Property Details

Start of property details
Share this property:
7363 S Scottsburg Way
Aurora, CO 80016
ACTIVE
UNDER CONTRACT
$649,900
Active Under Contract
4
Beds
3
Baths
2
Garage
2,960
Sqft
0.18
Acres
MLS# 6023901
Cumulative Days on Market: 170 · Includes prior listings · Currently listed since 04/06/26 · Data provided by the MLS.

Property Description

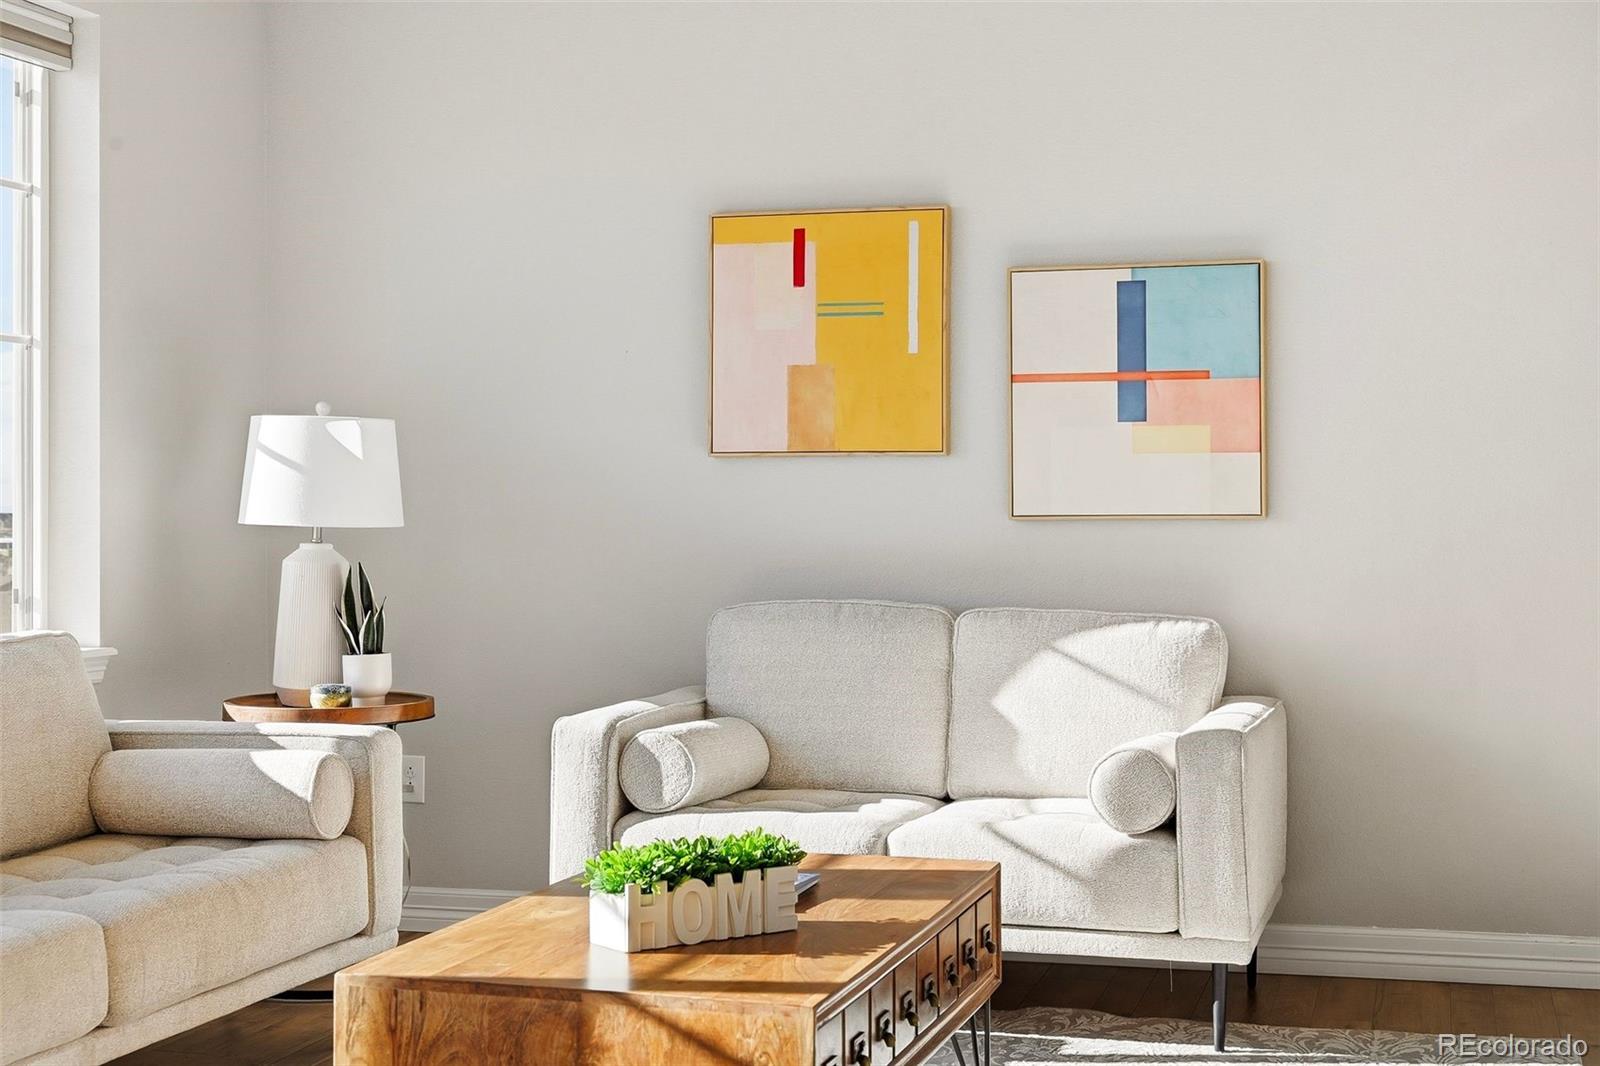
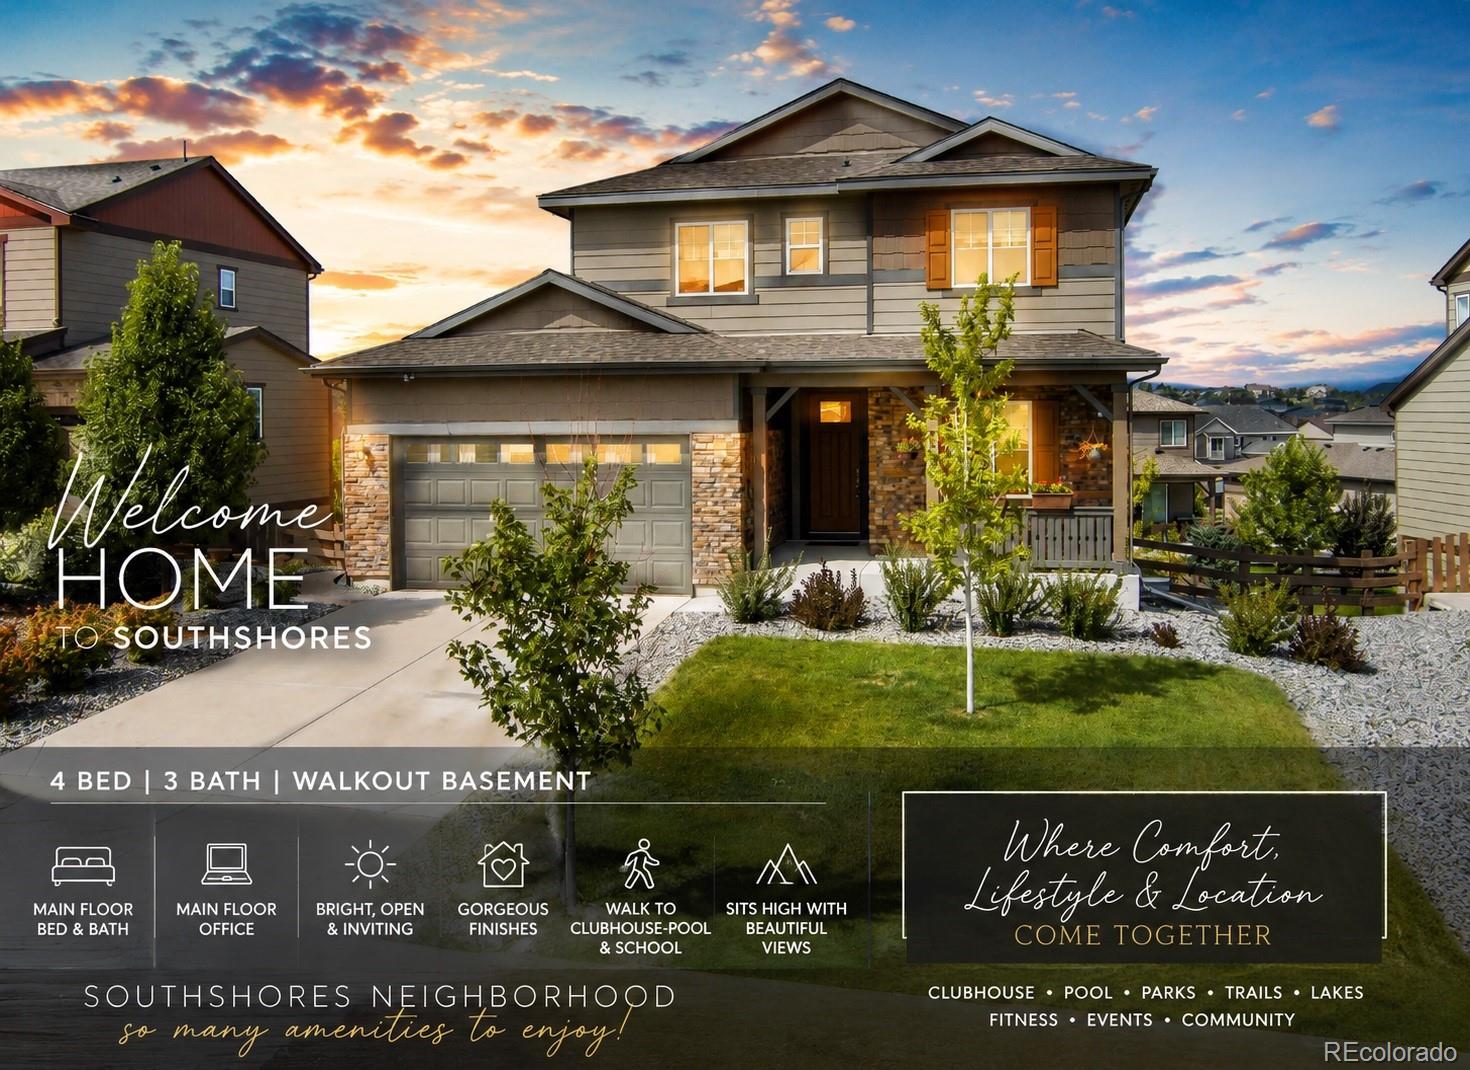
PRICE IMPROVEMENT | SOUTHSHORE STUNNER | 4 BED, 3 BATH | MAIN FLOOR BEDROOM and BATH | CHERRY CREEK SCHOOLS | RATE AS LOW AS LOW-5s WITH PREFERRED LENDER 7 / 1 PRODUCT!

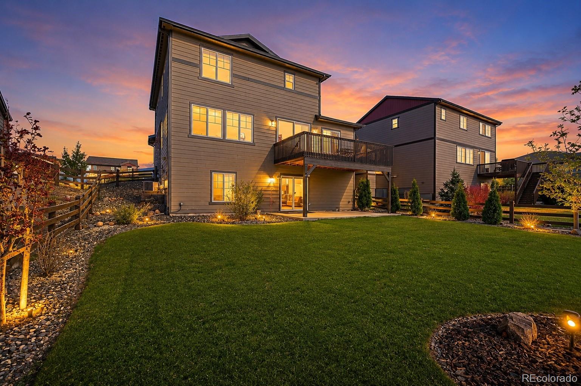
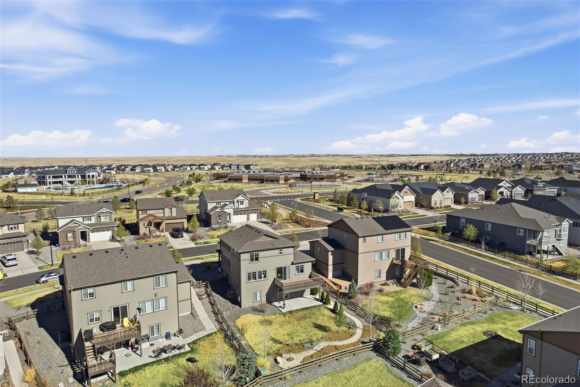
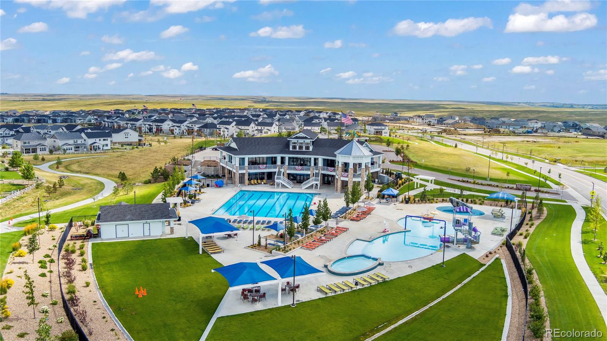
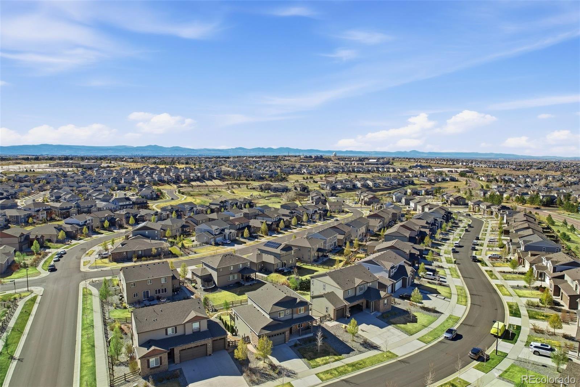
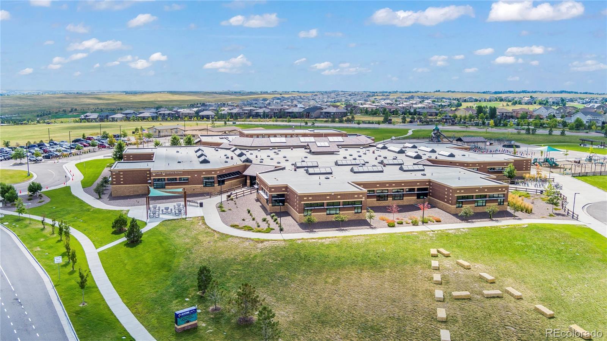
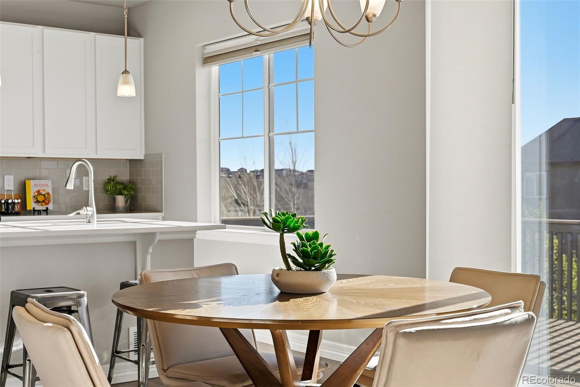
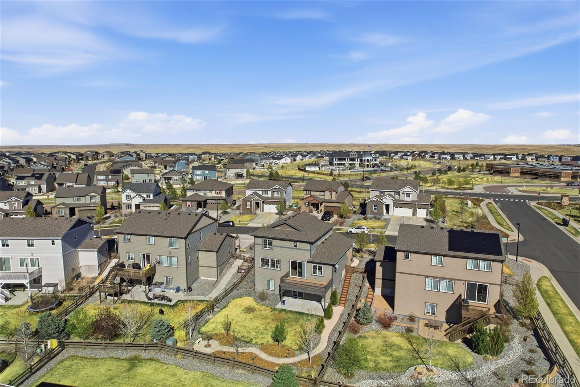
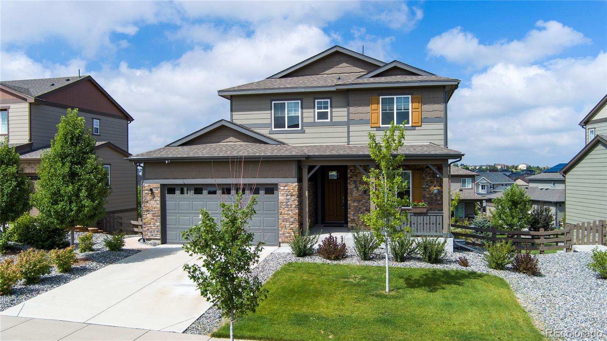
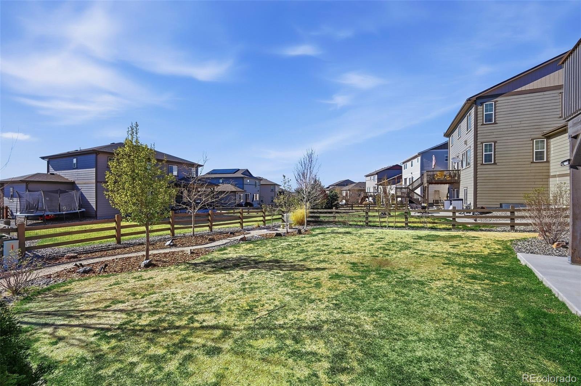
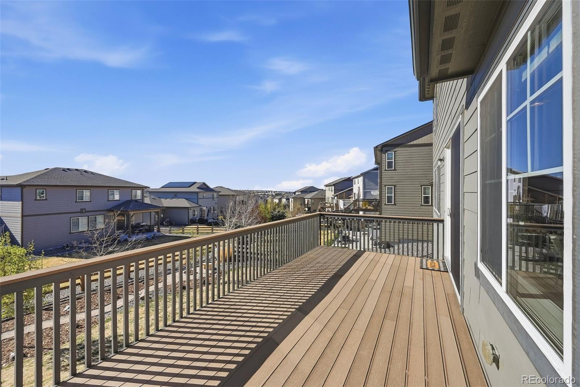
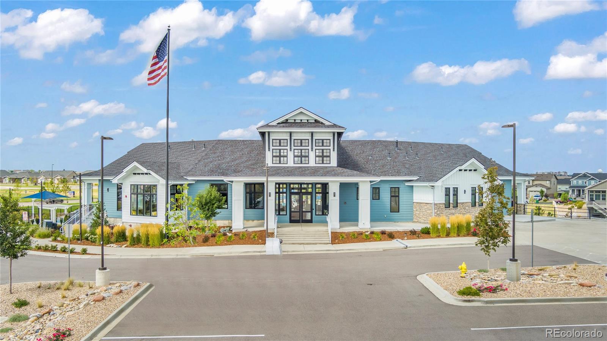
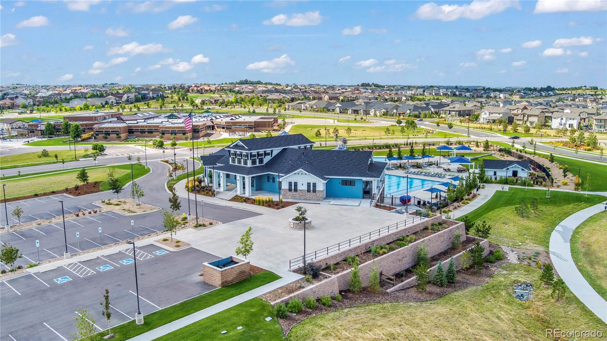
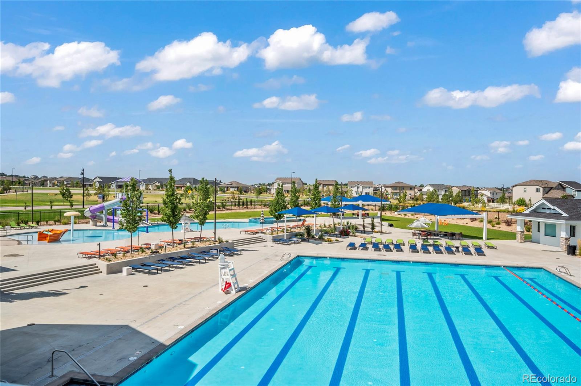
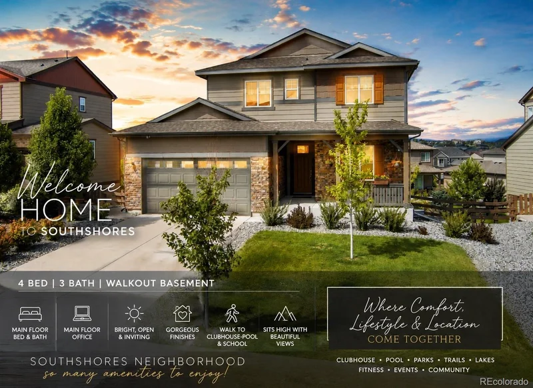
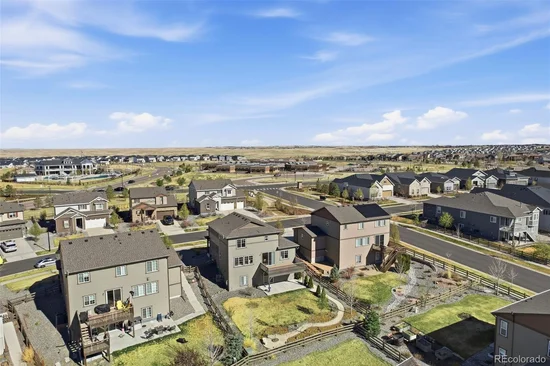
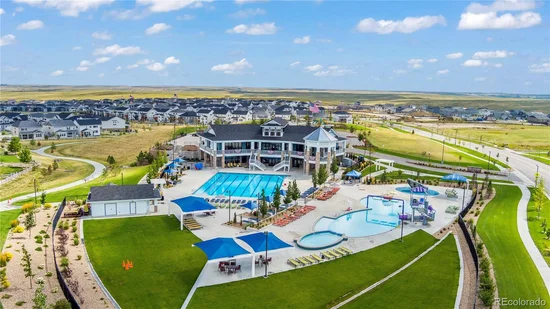
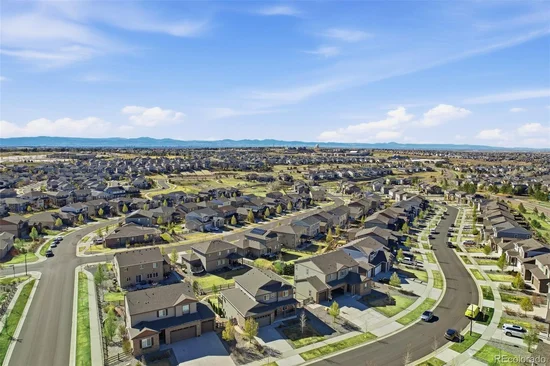
Now priced at $649, 900 — this elevated 4-bed, 3-bath home checks every box! On a lot with mountain views, it sits in Southshore, one of Aurora's most amazing neighborhoods, offering a resort-style clubhouse, pool, fitness center, miles of walking trails, parks, and a true sense of community, plus easy access to shopping and dining. Even better, this home is within walking distance of both the clubhouse and the elementary school.

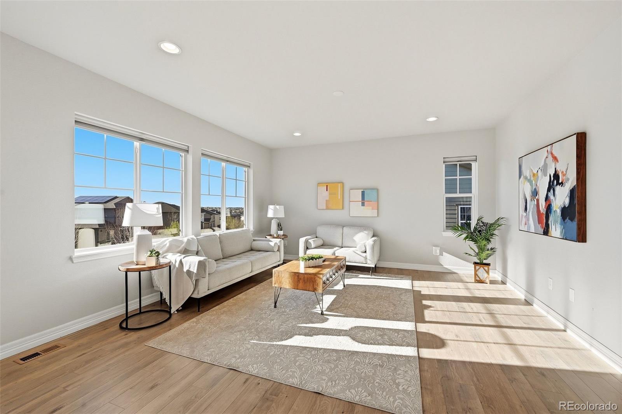
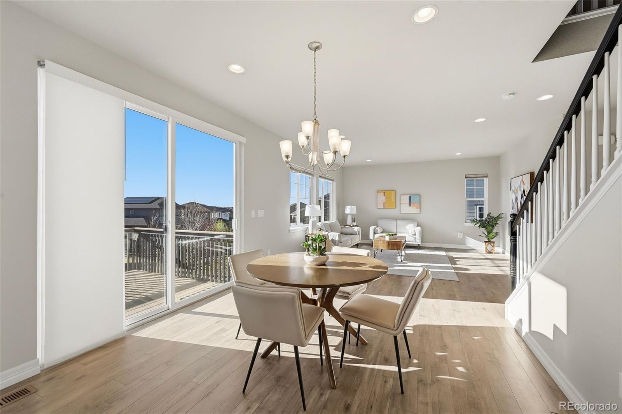
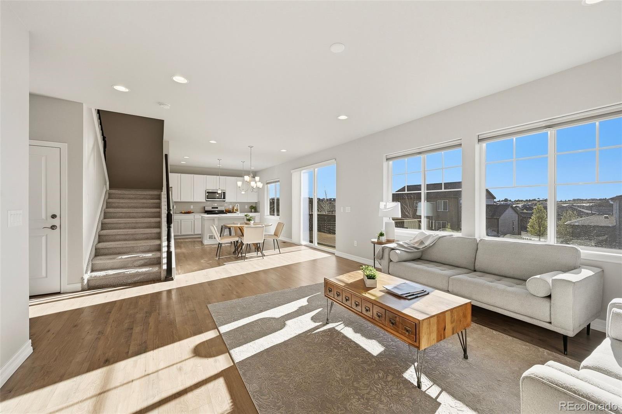
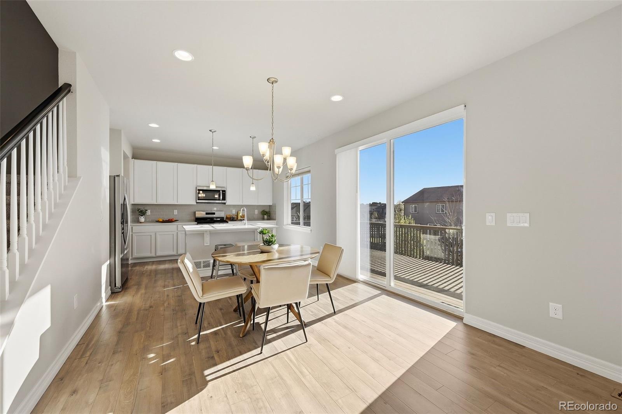
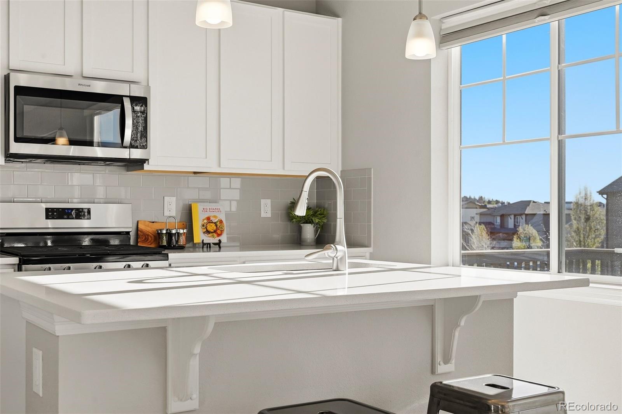
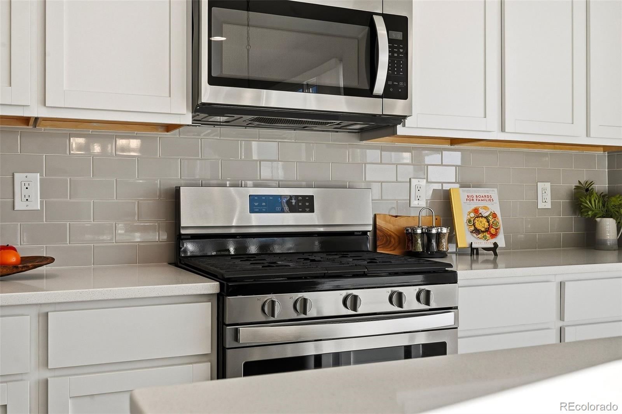
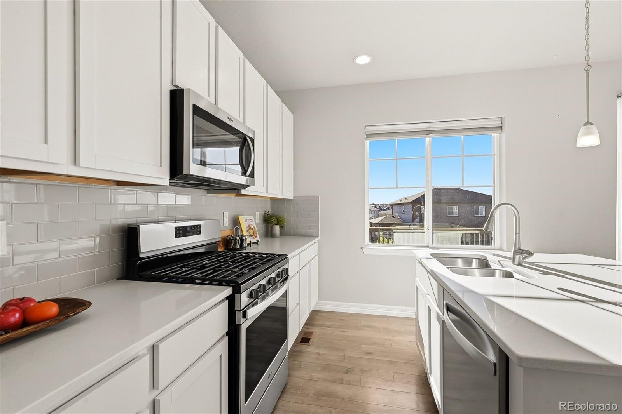
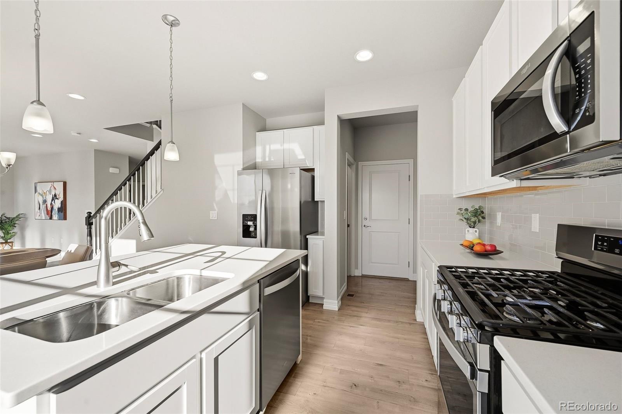
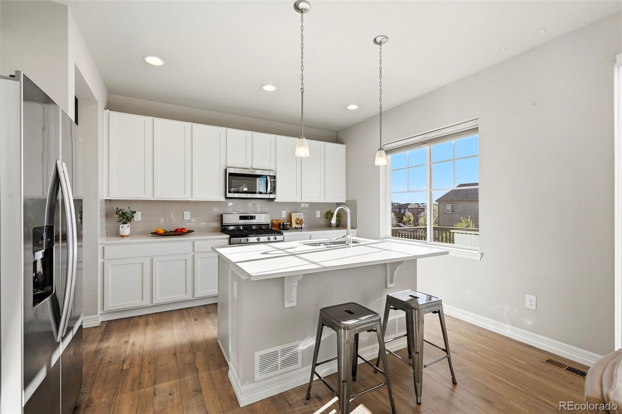
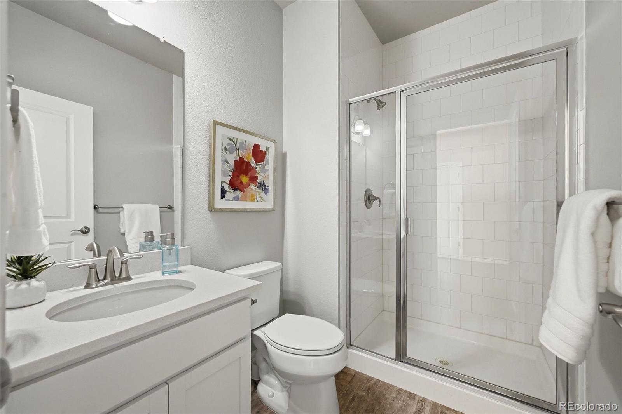
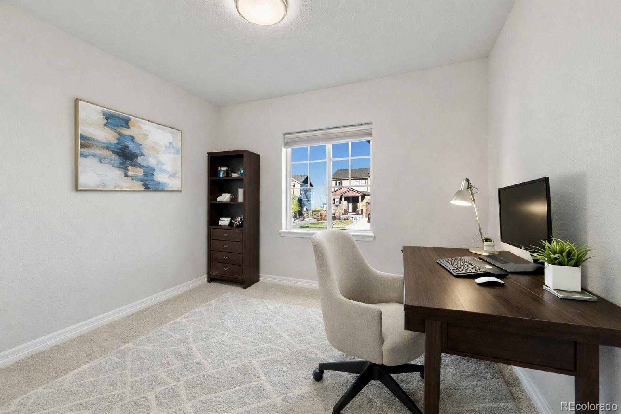
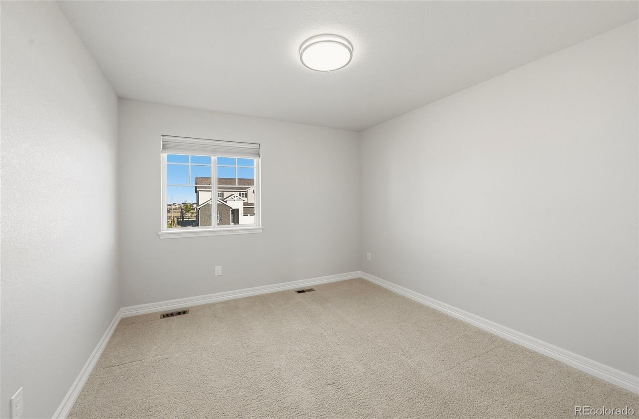
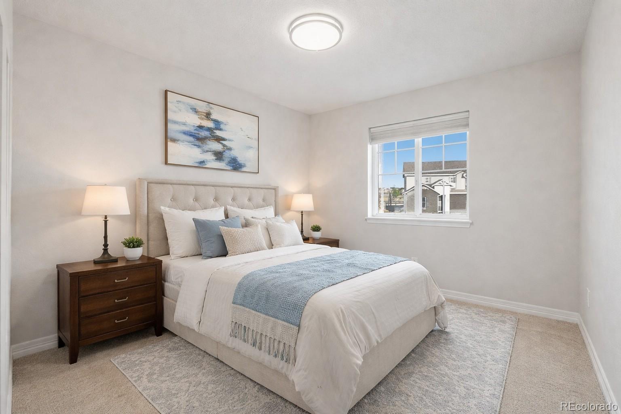
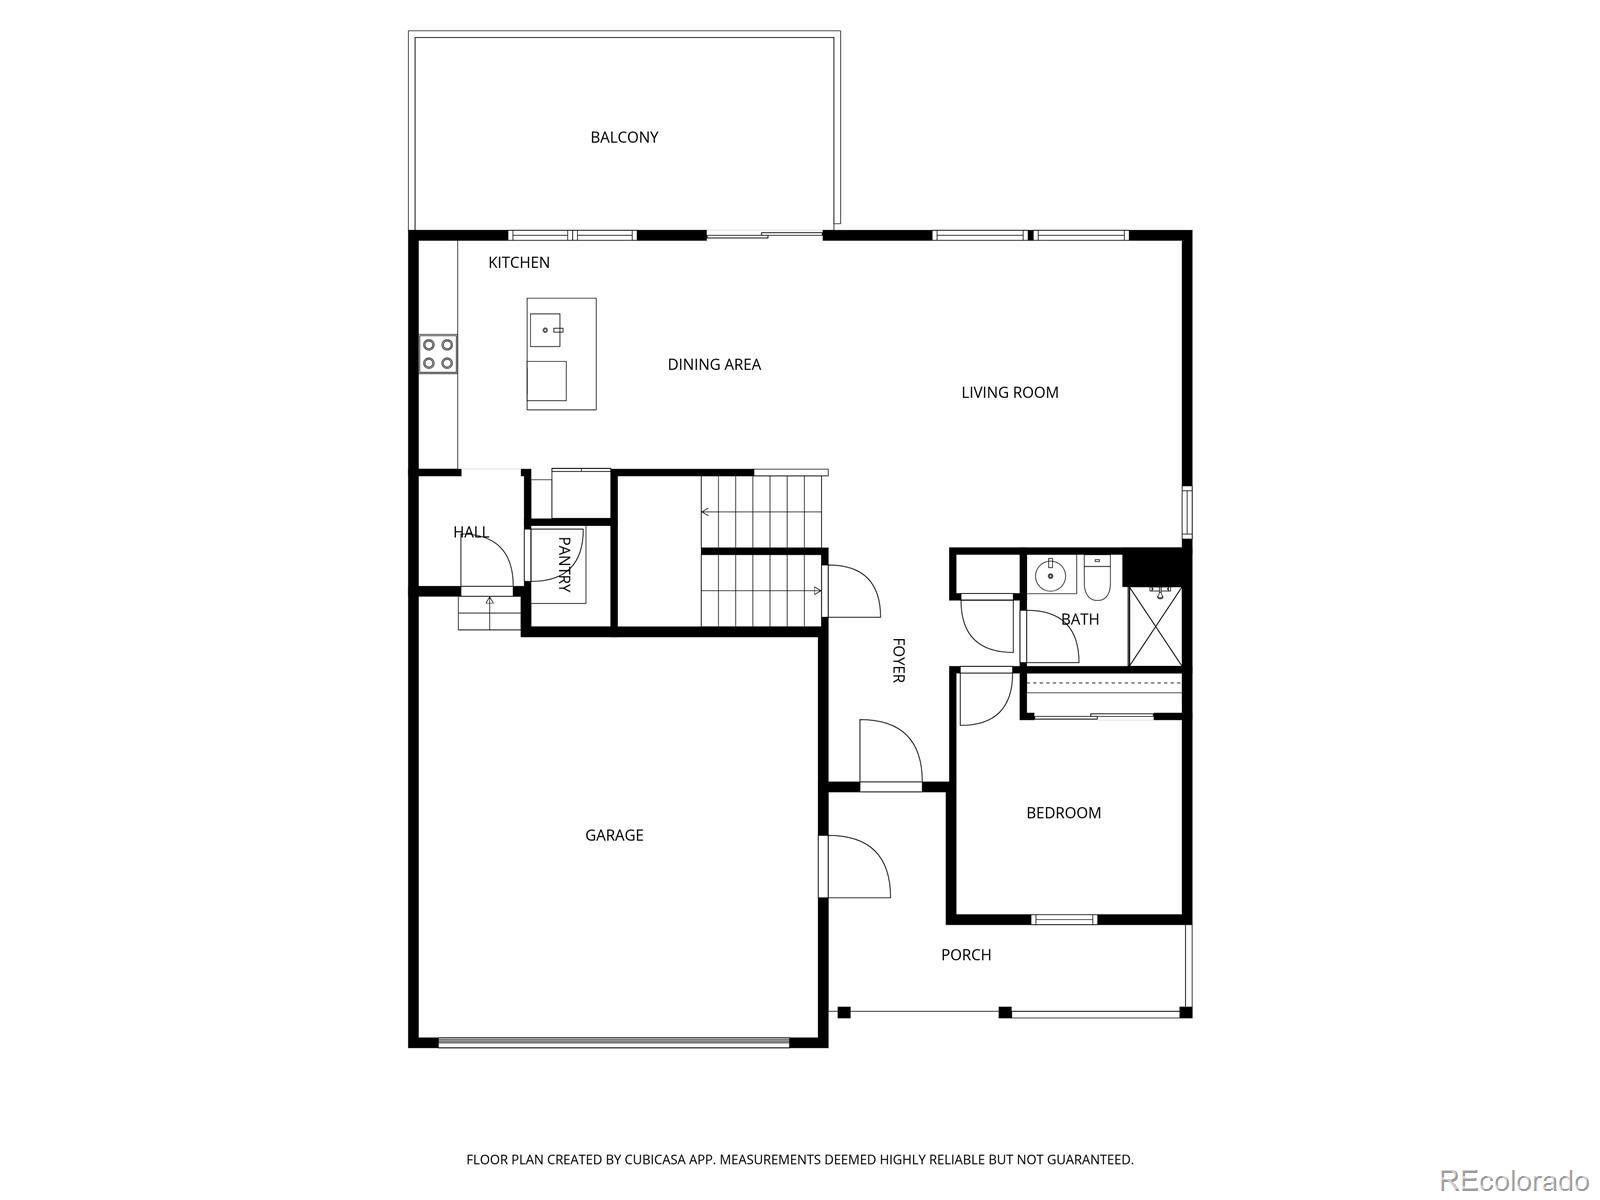
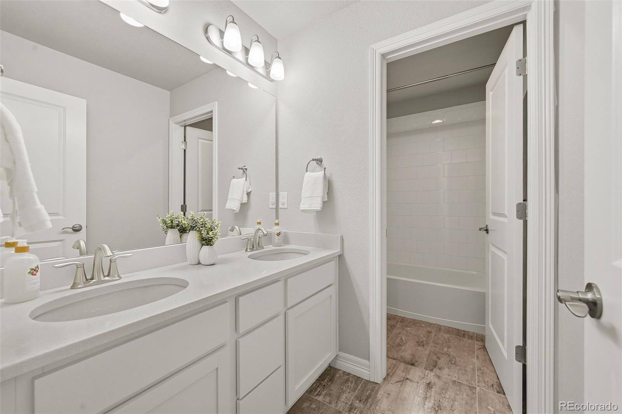
Inside, a very open floor plan is filled with soaring ceilings, oversized windows, and abundant natural light on the main level. Neutral decor and gorgeous flooring flow seamlessly room to room. The gourmet kitchen anchors the open layout with white cabinetry, quartz counters, stainless steel appliances, a walk-in pantry, and a large eating-bar island overlooking the family and dining rooms — ideal for everyday living and entertaining. A main-floor bedroom with a full bath offers flexibility for guests, a home office, or multigenerational living.

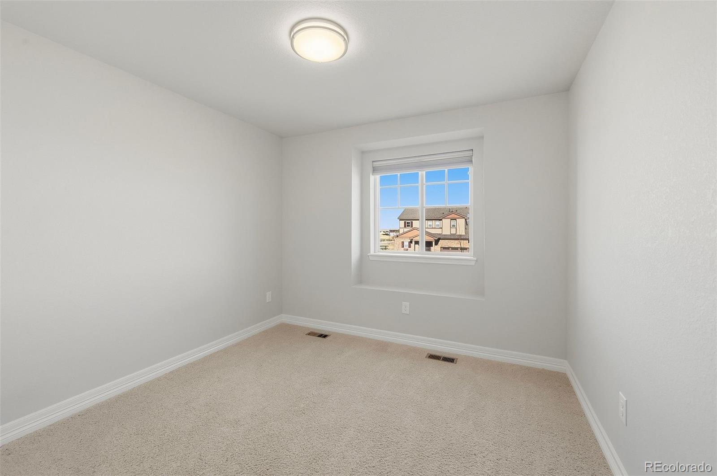
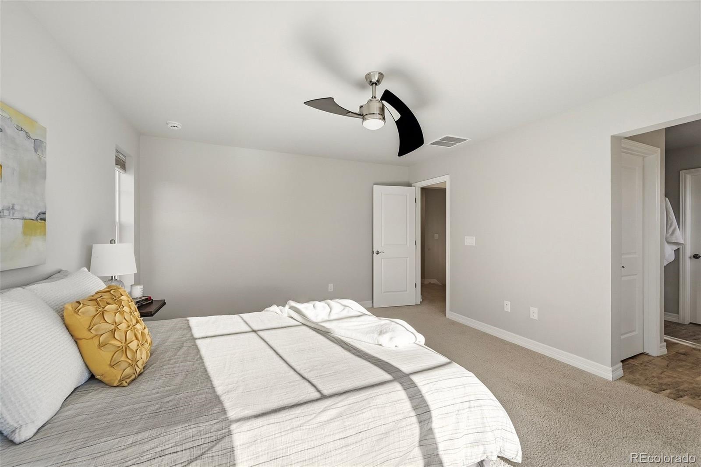
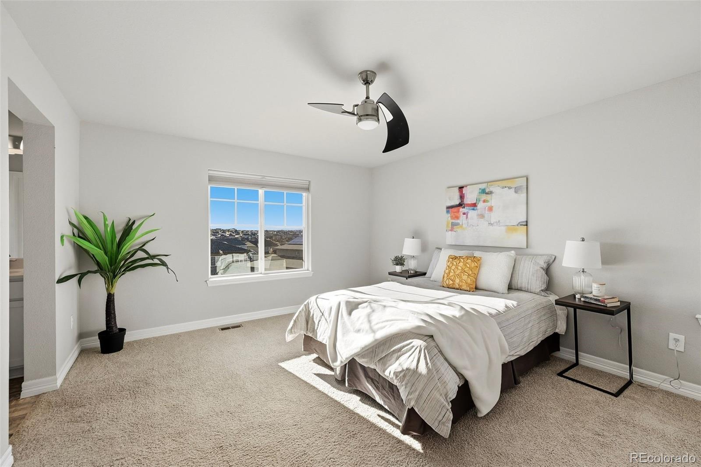
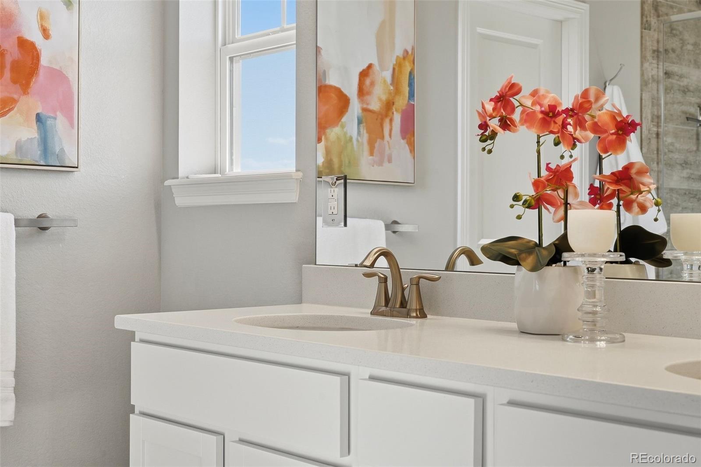
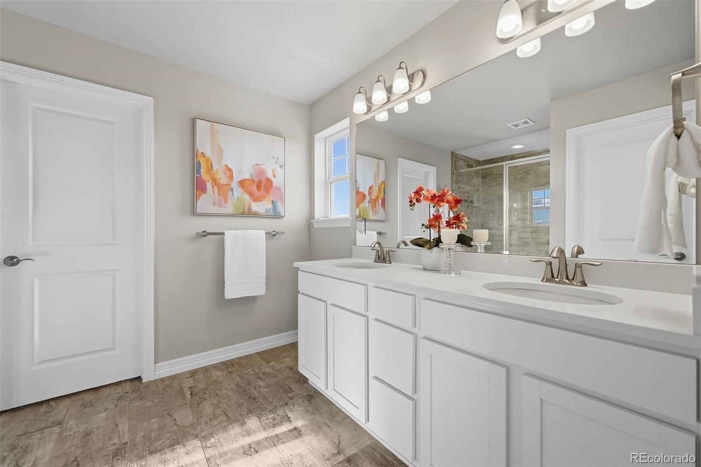
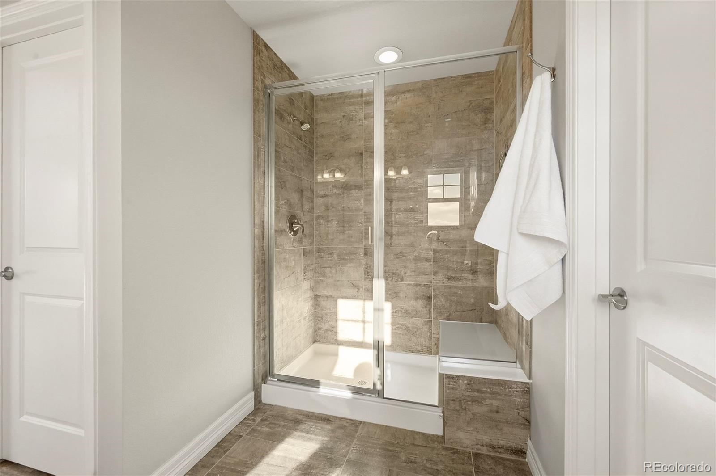
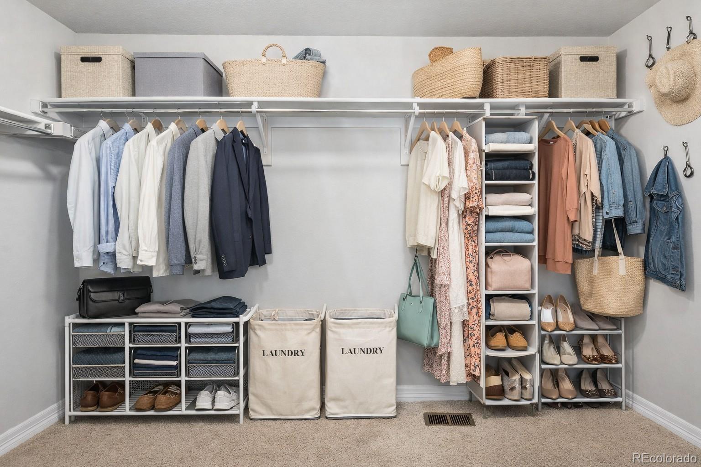
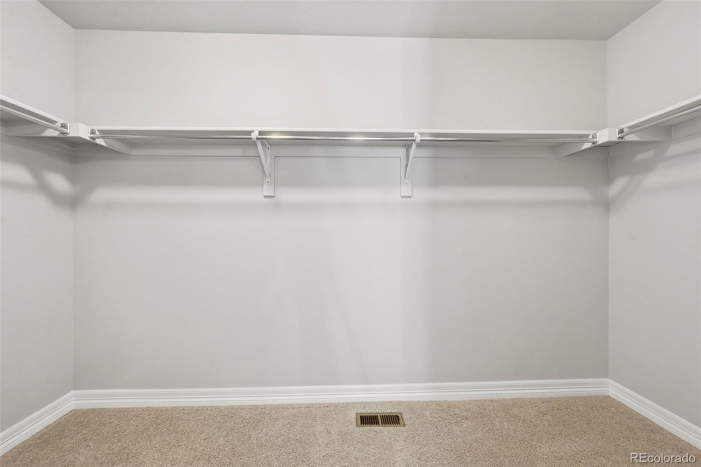
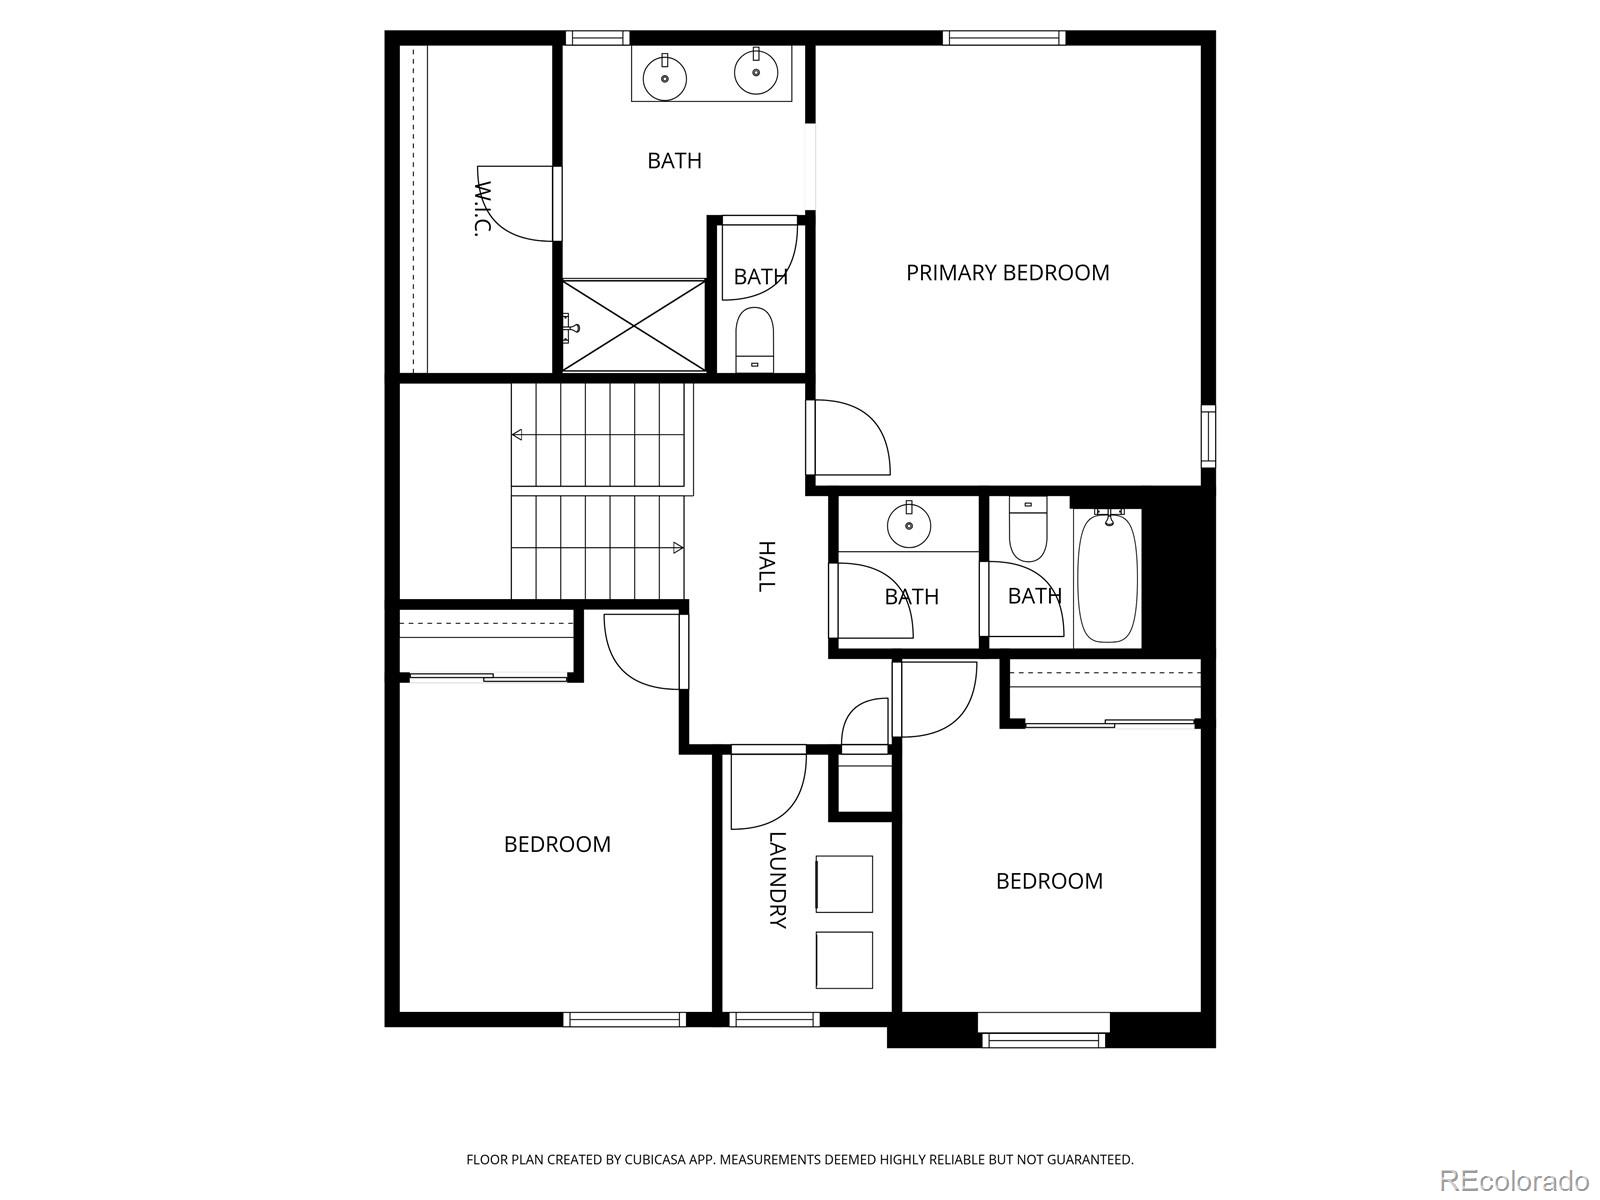
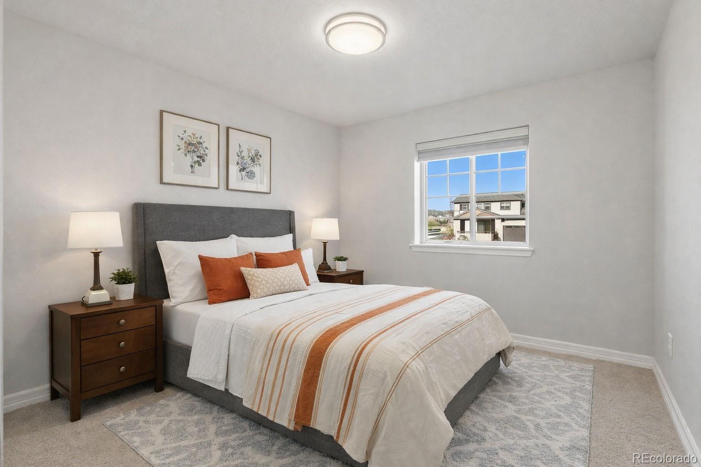
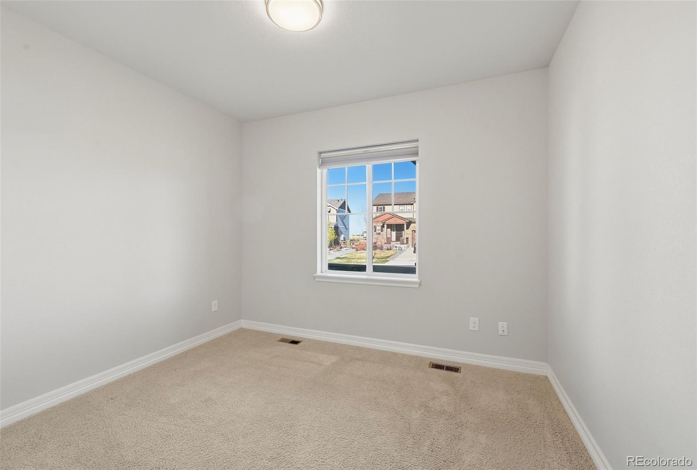
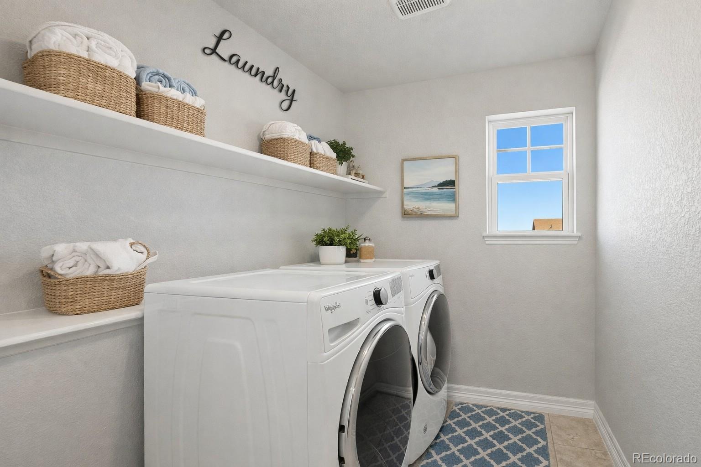
Upstairs, the primary suite is a true retreat with a private ensuite bath, oversized walk-in closet, and those same elevated views. Two additional bedrooms share a full bath, and the upper-level laundry room (washer / dryer included) keeps daily life simple.

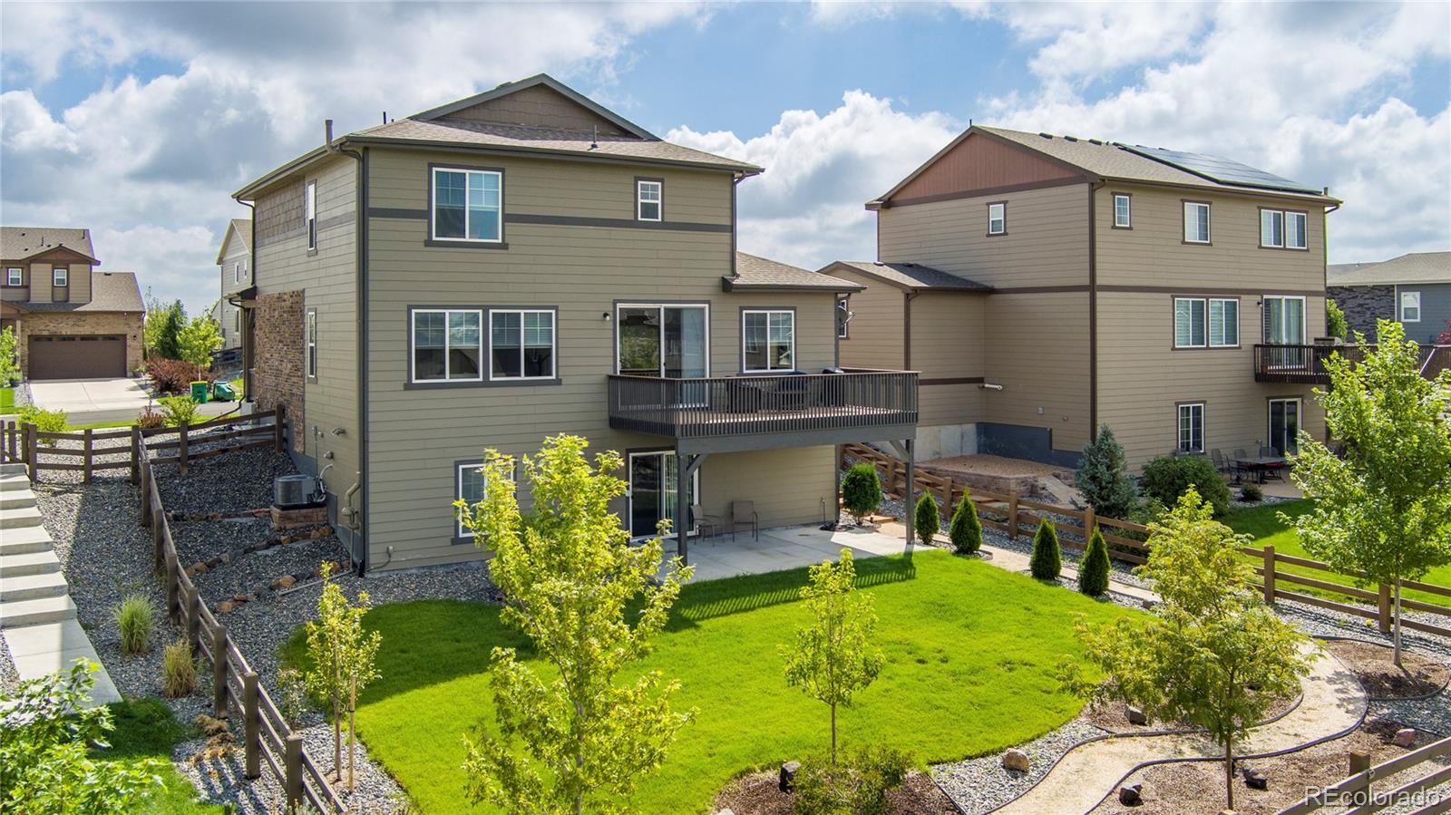
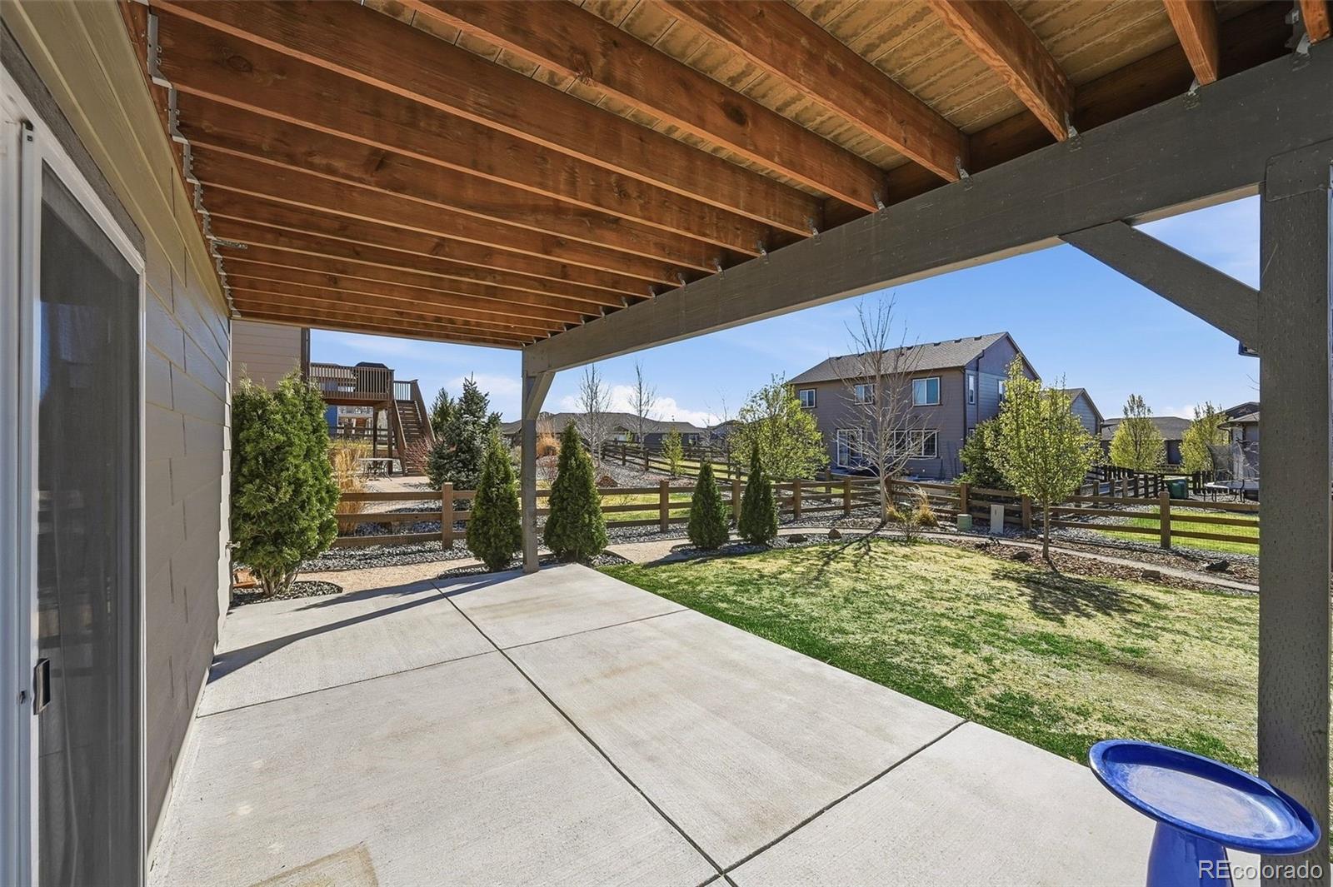
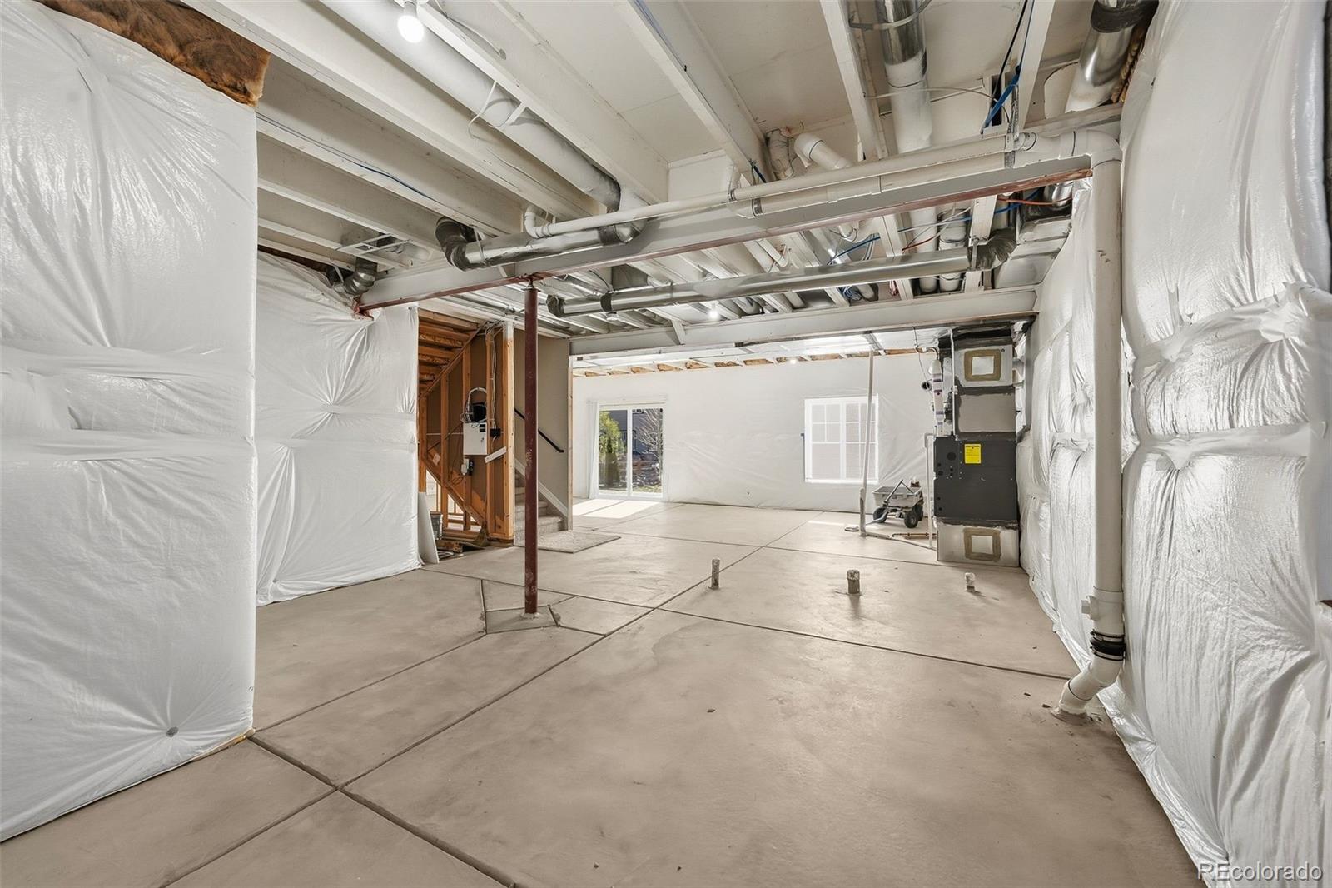
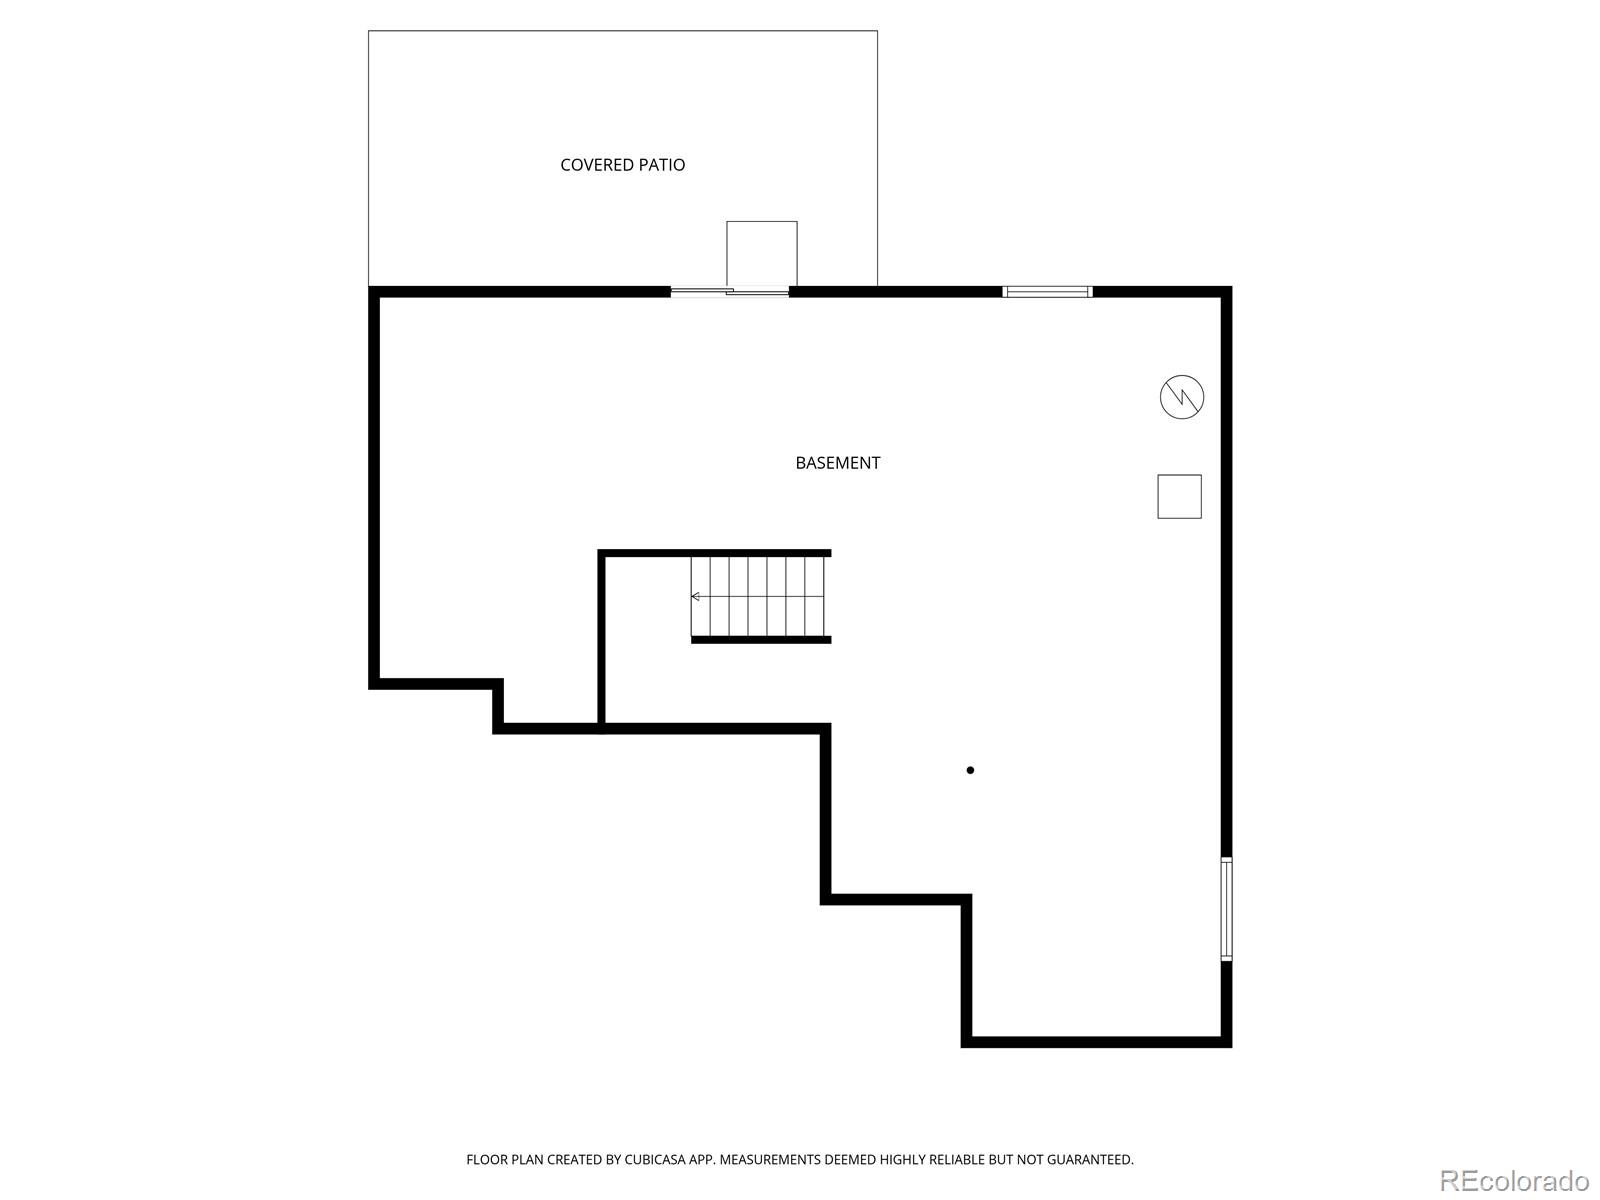
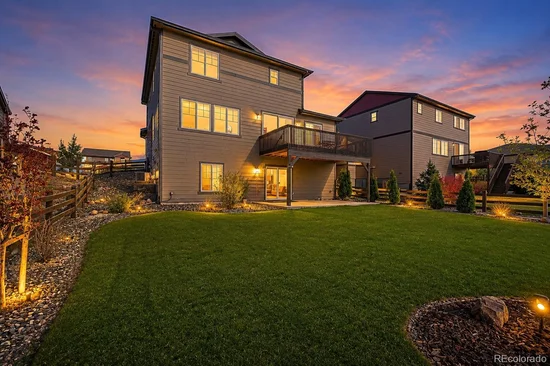
The walkout basement is a blank canvas ready for your vision — high ceilings and abundant natural light make it perfect for a rec room, home gym, guest suite, or media room, with built-in equity potential once finished.

Move-in ready and meticulously maintained, offering award-winning Cherry Creek schools, walkable amenities, and everyday convenience all in one incredible location.

Buyer incentive: Ask your agent about our preferred lender's 7 / 1 ARM program, rates in the low-to-mid 5% range — a great way to lower your monthly payment. Schedule your showing today!

Ask a Local Expert

Property Highlights

Property Type
Residential
Property Sub Type
Single Family Residence
Architectural Style
Mid-Century Modern
Bedrooms
4
Total Bathrooms
3
Living Area
1,970
Price / Sqft
$330
Acres
0.18
Year Built
2018

Location

City/Township
Aurora
Direction Faces
East
View
Mountain(s)
Subdivision
Southshore
County
Arapahoe

Property Details
Price
$649,900
Property Type
Residential
Property Sub Type
Single Family Residence

Building

Structure Type
House
Levels
Two
Total Area
2,960

Community

Local Schools

Elementary School
Pine Ridge
Middle School
Fox Ridge
High School
Cherokee Trail
School District
Cherry Creek 5

Interior Features

Bedrooms and Bathrooms

Total Bathrooms
3
Bathrooms on Main Level
1
Full Bathrooms
2
3/4 Bathrooms
1
Bedrooms
4
Bedrooms on Main Level
1

Rooms and Basement

Has Basement
Yes
Basement Features
Full, Unfinished, Walk-Out Access

Area and Spaces

Living Area
1,970
Above Grade Finished Area
1,970

Appliances

Appliances
Dishwasher, Disposal, Dryer, Microwave, Oven, Range, Refrigerator, Washer

Interior Features

Interior Features
Kitchen Island, Open Floorplan, Pantry, Primary Suite, Quartz Counters, Smoke Free, Walk-In Closet(s)
Flooring
Concrete, Vinyl
Window Features
Window Coverings

Heating and Cooling

Heating Features
Forced Air

Building Details
Construction

Architectural Style
Mid-Century Modern
Builder
Century Communities
Year Built
2018

Materials
Construction Materials
Frame, Stone, Wood Siding
Roof
Composition, Other

Terms

Terms

Contingency
None Known
Ownership
Individual
Exclusions
Any personal items, staging items
Special Conditions
None
Special Terms
Cash, Conventional, FHA, VA Loan

Taxes

Tax

Tax (Annual)
$6,317

HOA

Has HOA
Yes
Association Fee
$30 /mo

Heating, Cooling & Utilities

Cooling Features
Central Air

Utilities

Sewer
Public Sewer
Water Source
Public

Lot

Acres
0.18
Lot Size
7,749
Lot Size Area Sq Ft
7,749
Lot Features
Landscaped, Level
Road Surface
Paved
Road Frontage
Public

Exterior Features

Patio And Porch Features
Deck
Fencing
Full

Parking

Total Parking Spaces
2
Garage Capacity
2
Listed by Compass – Denver, sold@heatherlessar.com, 303-619-5717
Listing Data last updated 09/22/2026 10:20 pm
Get a Link to this Property: Copy To Clipboard
QR Code link to this property

Phone:
Connect with:

Payment Calculator

per month. fixed. % interest.
$
%
$
%
Principal & Interest
+ Home Insurance
+ Property Tax
+ HOA Fees
per month
Total interest paid over s will be:
All estimates and provided for informational purposes only. Actual amounts may vary. The output of the tool is not a loan offer or solicitation, nor is it financial or legal advice. Information, rates, programs and loan scenarios shown are for example only as of 23-Sep-2026 and are subject to change without notice. Interest rates provided by the St. Louis Federal Reserve Economic Data (FRED). All products are subject to credit and property approval. Not all products are available in all states or for all loan amounts. Other restrictions and limitations apply. Contact your preferred lender for the pricing associated with your specific transaction. Calculations are generated by Open Source mortgage calculation software tools using common mathematical formulas. All calculations should be independently verified.
Get Walk Score Content

Property History

5 days ago
Property information last updated
40 days ago
Date of last price change
169 days ago
Status Active. This is the date the listing was placed on market.
Cumulative Days on Market: 170 days (includes prior listings) · Currently listed since April 6, 2026. Data provided by the MLS.

Similar Properties