Property Details

Start of property details
Share this property:
6094 S Spotswood Street
Littleton, CO 80120
FOR
SALE
$258,000
Active
2
Beds
2
Baths
1,338
Sqft
1976
Yr. Built
MLS# 6028485
Cumulative Days on Market: 78 · Includes prior listings · Currently listed since 07/15/26 · Data provided by the MLS.

Property Description

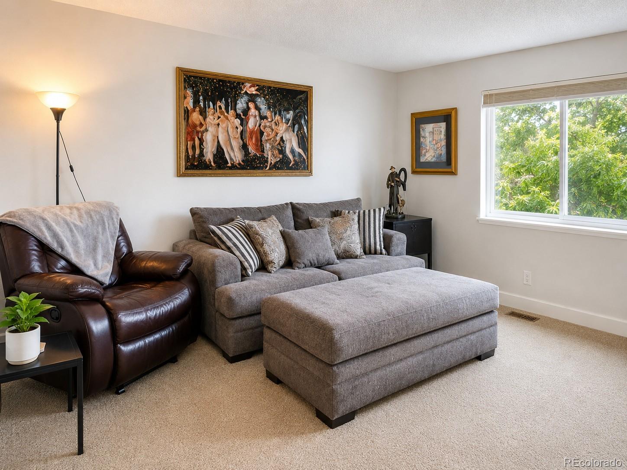
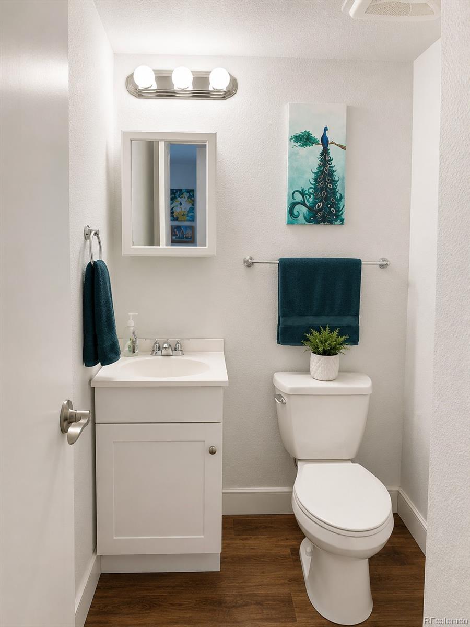
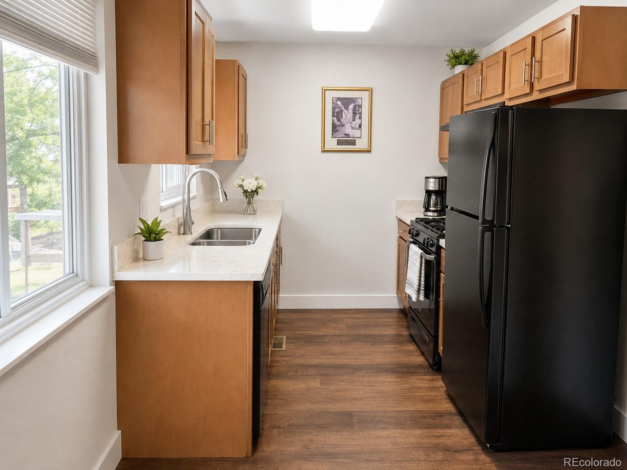
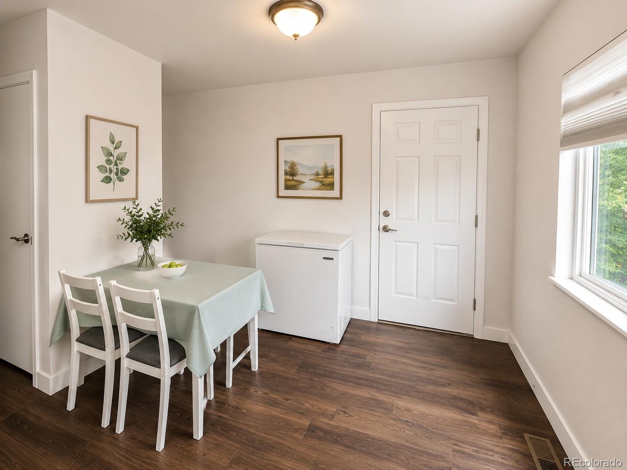
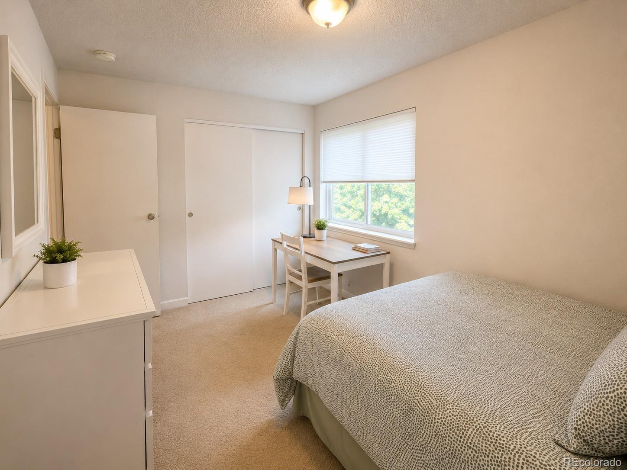
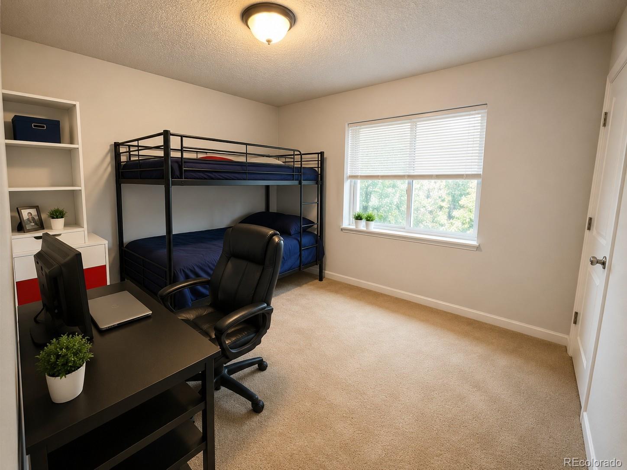
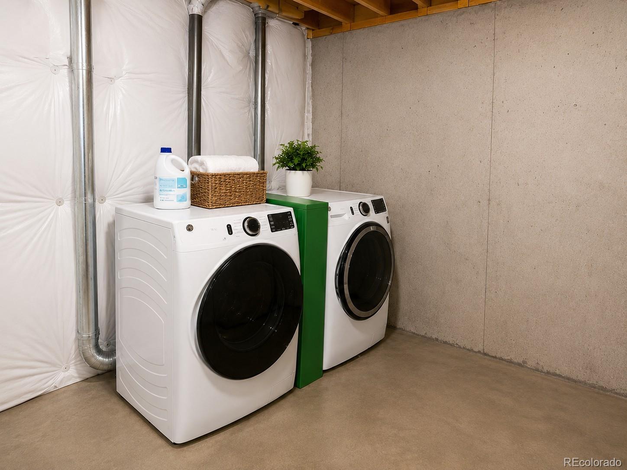
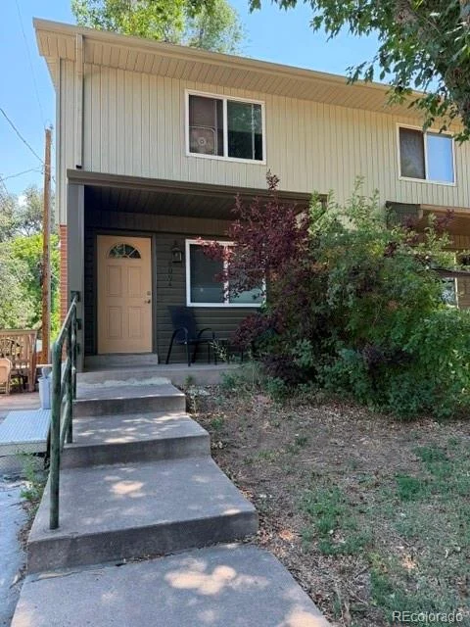
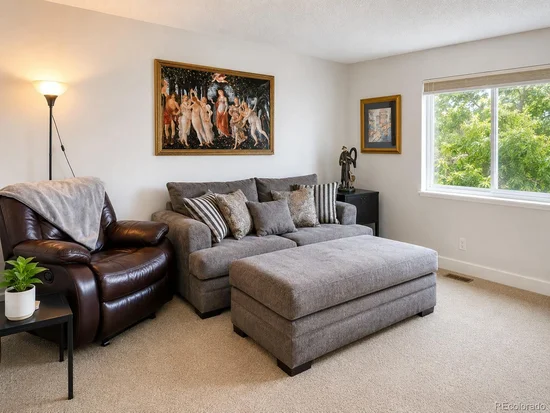
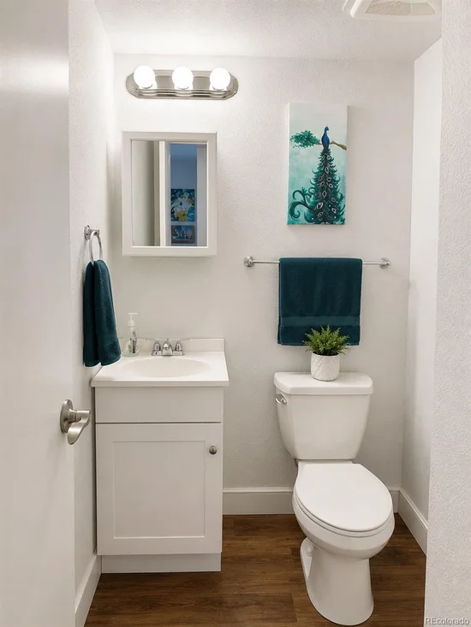
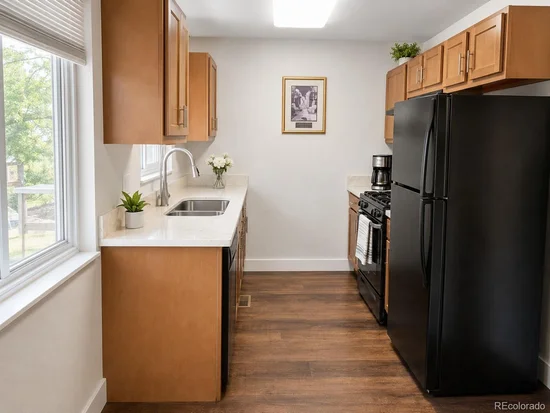
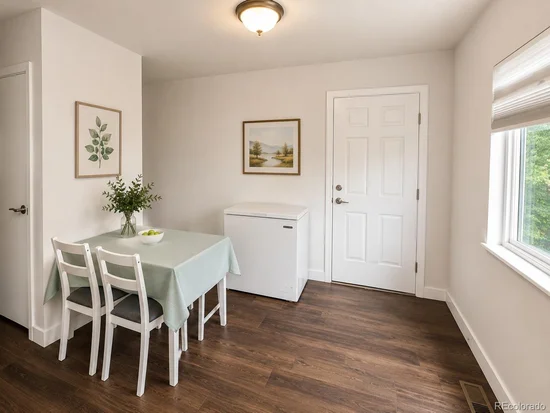
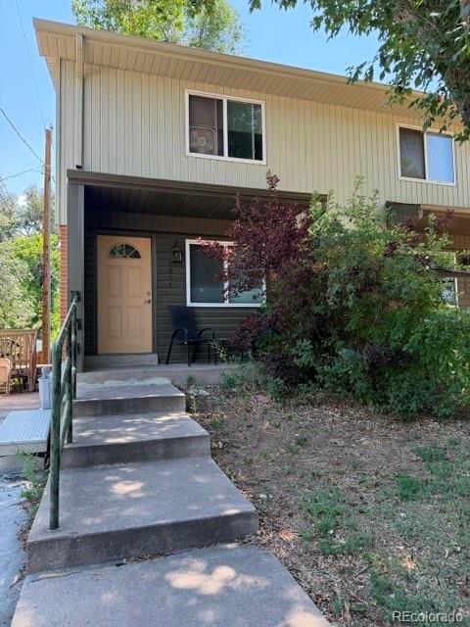
Live in the heart of Littleton! This charming 2-bedroom, 1.5-bath end-unit townhome is ideally located just steps from Sterne Park and within walking distance of Historic Downtown Littleton. Enjoy easy access to locally owned restaurants, coffee shops, boutiques, breweries, community events, Hudson Gardens, Arapahoe Community College, scenic trails, and the RTD Light Rail, making it easy to explore everything the area has to offer. The home features a functional two-story floor plan, an end-unit location offering added privacy, and a full unfinished basement with abundant storage or future finishing potential. * * * Listing photos have been professionally edited to remove the seller's personal belongings and illustrate the home's appearance. The edits are for presentation purposes only and do not alter the home's physical features or condition. * * *

This home is offered through the Habitat for Humanity of Metro Denver Colorado Community Land Trust (CCLT) in partnership with Colorado Community Land Trust (CCLT) to provide affordable homeownership opportunities. Buyers must meet program and income eligibility requirements, use an approved CCLT lender, complete a homebuyer education course, and pay a $90 / month land lease fee. Preferred lender information provided in supplements.

Maximum household income (80% AMI): 1 person – $74, 800; 2 people – $85, 450; 3 people – $96, 150; 4 people – $106, 800; 5 people – $115, 350; 6 people – $123, 900.

Contact the listing agent for qualification details.

Ask a Local Expert

Property Highlights

Property Type
Residential
Property Sub Type
Townhouse
Architectural Style
Contemporary
Bedrooms
2
Total Bathrooms
2
Living Area
892
Price / Sqft
$289
Year Built
1976
Condition
Updated/Remodeled

Location

City/Township
Littleton
Direction Faces
North
Subdivision
Windermere Gallups Suburban S
County
Arapahoe

Property Details

Price
$258,000
Condition
Updated/Remodeled
Property Type
Residential
Property Sub Type
Townhouse

Building

Structure Type
Townhouse
Levels
Two
Total Area
1,338

Community

Local Schools

Elementary School
Little Raven
Middle School
Euclid
High School
Littleton
School District
Littleton 6

Interior Features

Bedrooms and Bathrooms

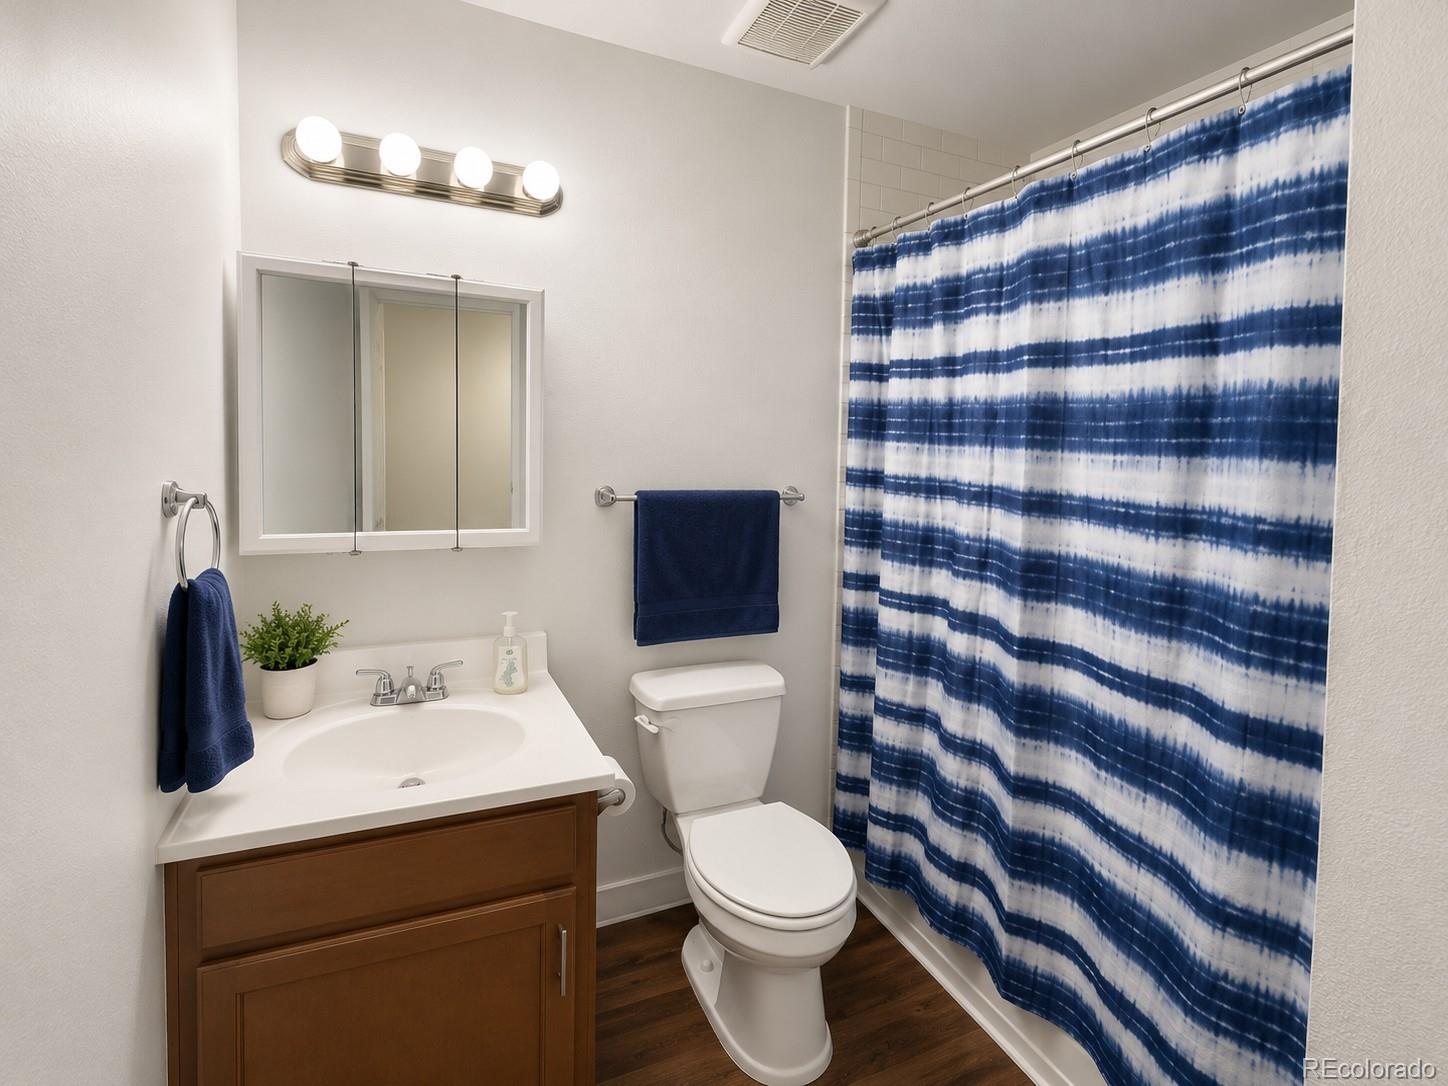
Total Bathrooms
2
Bathrooms on Main Level
1
Full Bathrooms
1
1/2 Bathrooms
1
Bedrooms
2

Rooms and Basement

Has Basement
Yes
Basement Features
Unfinished

Area and Spaces

Living Area
892
Above Grade Finished Area
892
Number of Units
2

Appliances

Appliances
Dishwasher, Dryer, Electric Water Heater, Range, Refrigerator, Washer

Interior Features

Flooring
Carpet, Laminate
Laundry Features
In Unit
Security Features
Carbon Monoxide Detector(s), Radon Detector
Electic
110V, 220 Volts
Entry Level
1
Entry Location
Ground

Heating and Cooling

Heating Features
Forced Air

Building Details

Construction

Architectural Style
Contemporary
Year Built
1976
Property Attached
Yes
Common Walls
1 Common Wall

Materials

Construction Materials
Concrete, Metal Siding
Roof
Composition

Terms

Terms

Ownership
Individual
Exclusions
N/A
Special Conditions
None
Special Terms
Conventional

Taxes

Tax

Tax (Annual)
$2,243

Heating, Cooling & Utilities

Cooling Features
None

Utilities

Utilities
Electricity Available, Natural Gas Available
Sewer
Public Sewer
Water Source
Public

Lot

Lot Size
3,762
Road Frontage
Public

Exterior Features

Patio And Porch Features
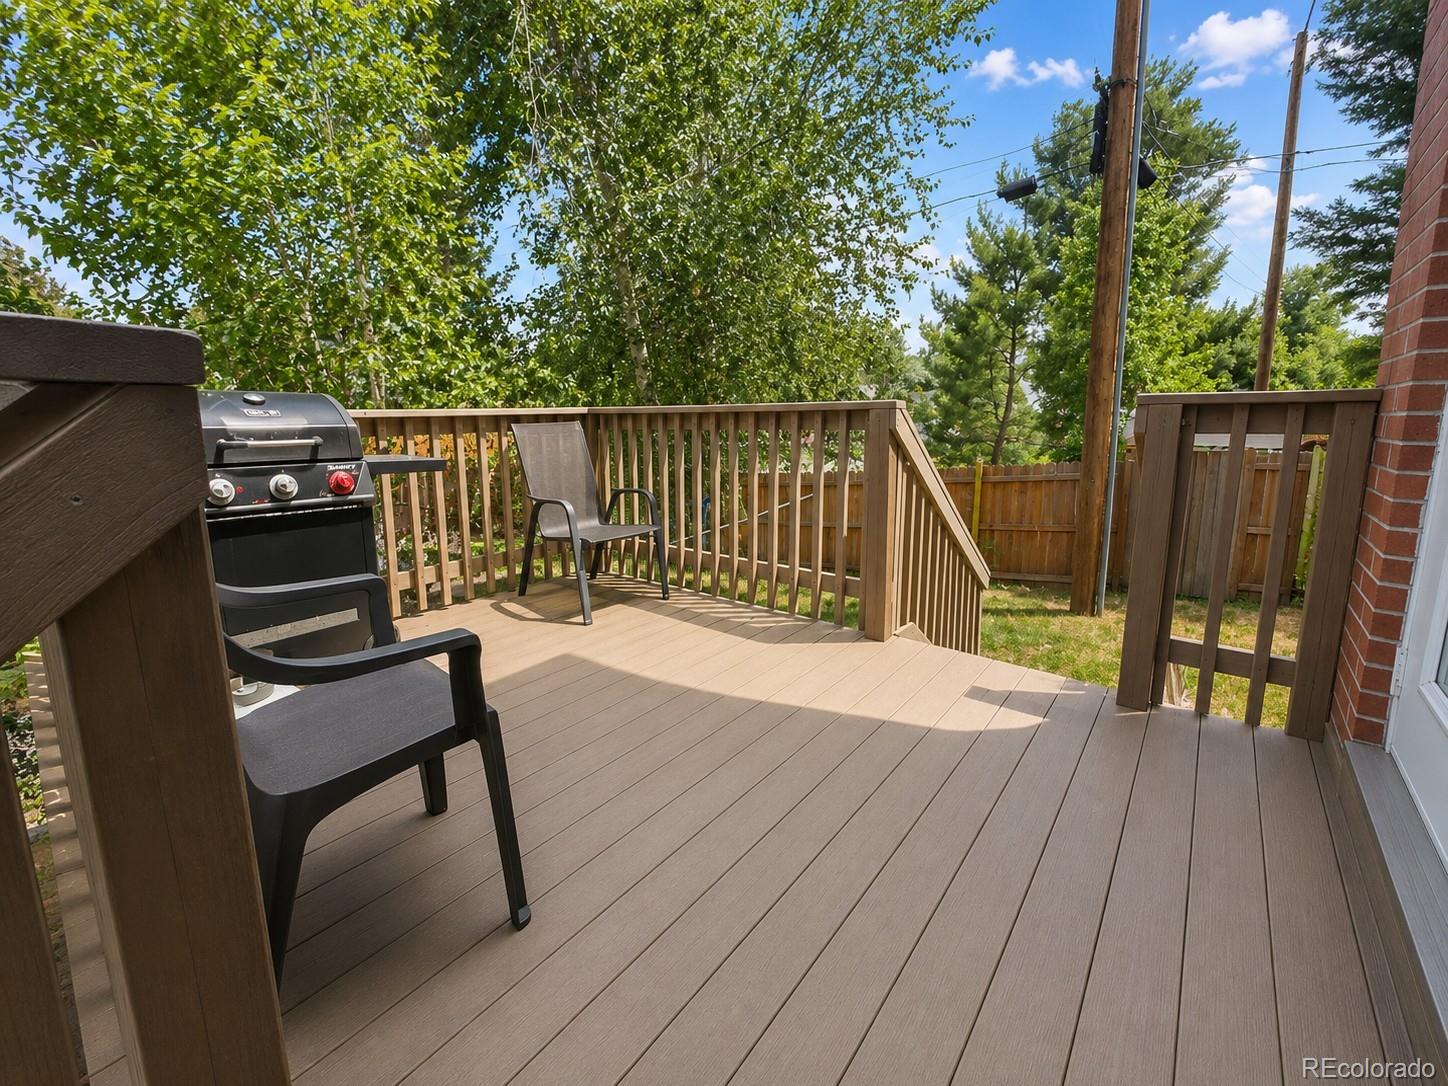
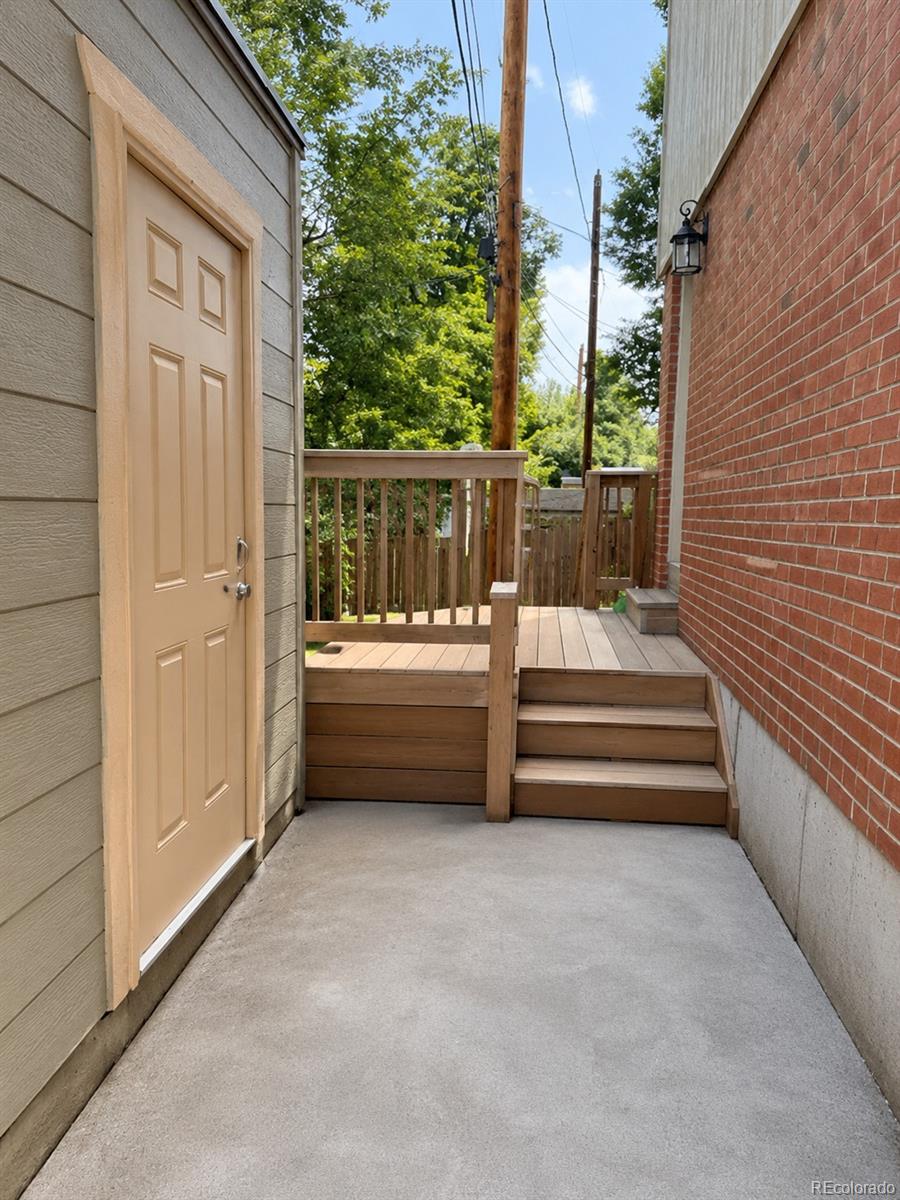
Deck, Front Porch
Fencing
Partial

Parking

Total Parking Spaces
1
Parking Features
Concrete
Listed by Team Gonzalez Real Estate, LLC, realtywithmichelle@gmail.com, 720-273-2639
Listing Data last updated 09/22/2026 06:00 am
Get a Link to this Property: Copy To Clipboard
QR Code link to this property

Phone:
Connect with:

Payment Calculator

per month. fixed. % interest.
$
%
$
%
Principal & Interest
+ Home Insurance
+ Property Tax
+ HOA Fees
per month
Total interest paid over s will be:
All estimates and provided for informational purposes only. Actual amounts may vary. The output of the tool is not a loan offer or solicitation, nor is it financial or legal advice. Information, rates, programs and loan scenarios shown are for example only as of 22-Sep-2026 and are subject to change without notice. Interest rates provided by the St. Louis Federal Reserve Economic Data (FRED). All products are subject to credit and property approval. Not all products are available in all states or for all loan amounts. Other restrictions and limitations apply. Contact your preferred lender for the pricing associated with your specific transaction. Calculations are generated by Open Source mortgage calculation software tools using common mathematical formulas. All calculations should be independently verified.
Get Walk Score Content

Property History

4 days ago
Property information last updated
69 days ago
Status Active. This is the date the listing was placed on market.
70 days ago
Date of last price change
Cumulative Days on Market: 78 days (includes prior listings) · Currently listed since July 15, 2026. Data provided by the MLS.

Similar Properties