Property Details

Start of property details
Share this property:
8545 E Mineral Circle
Centennial, CO 80112
FOR
SALE
$900,000
Active
4
Beds
3
Baths
2
Garage
3,476
Sqft
0.21
Acres
MLS# 6038174
Cumulative Days on Market: 341 · Includes prior listings · Currently listed since 10/17/25 · Data provided by the MLS.

Property Description

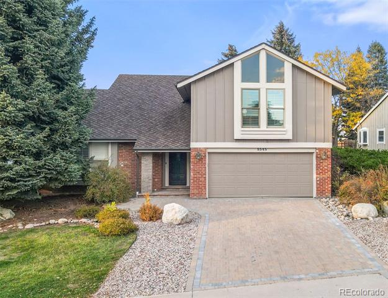
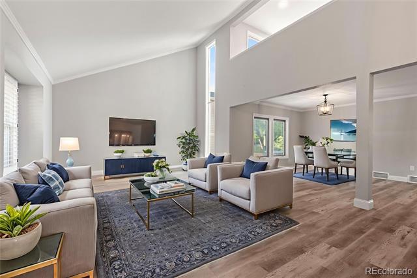
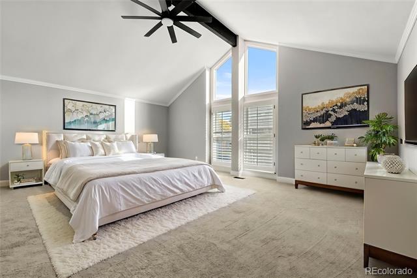
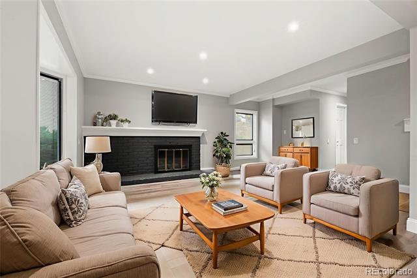
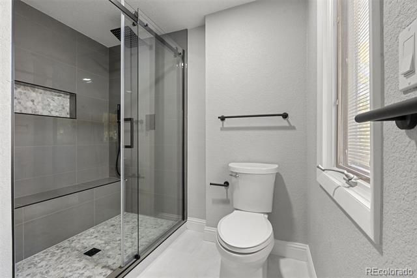
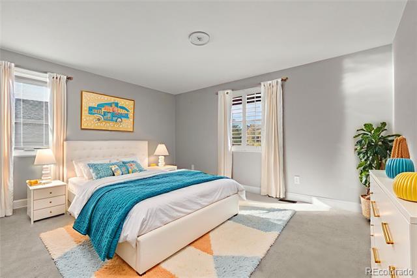
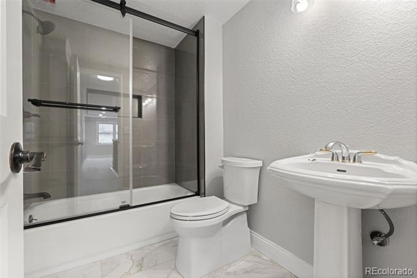
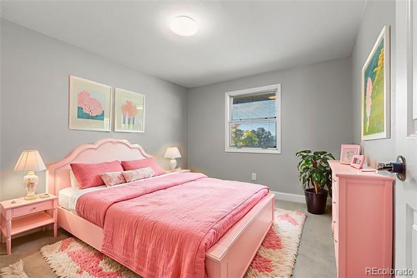
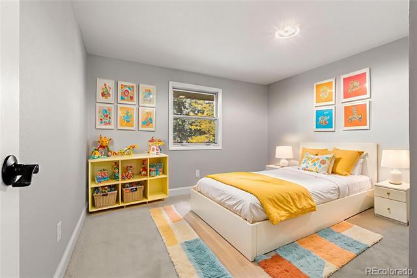
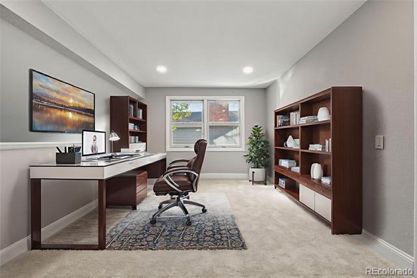
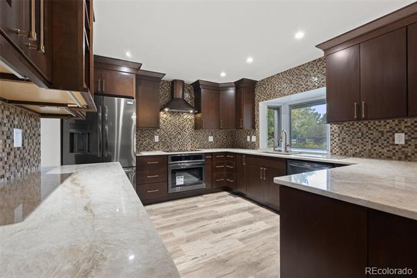
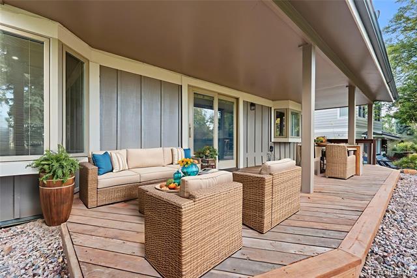
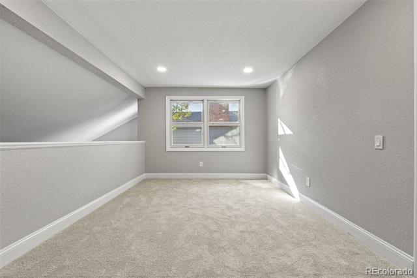
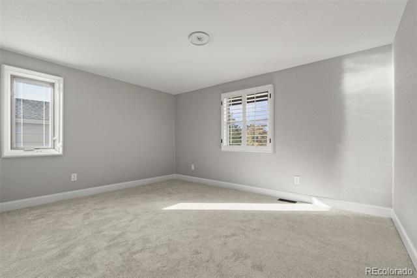
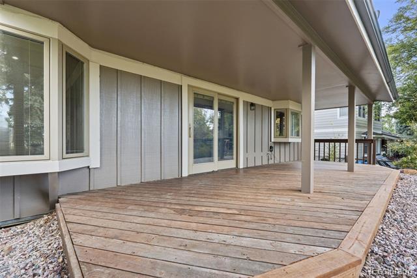
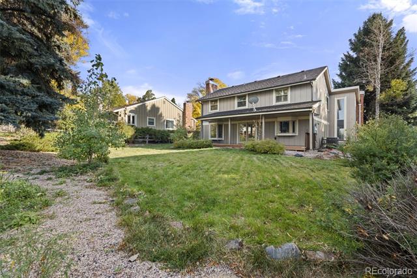
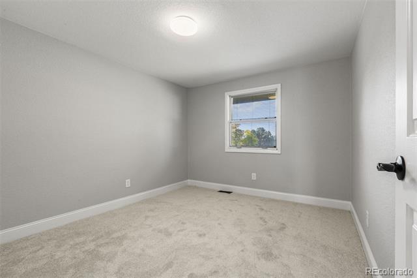
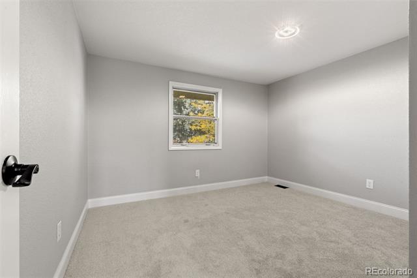
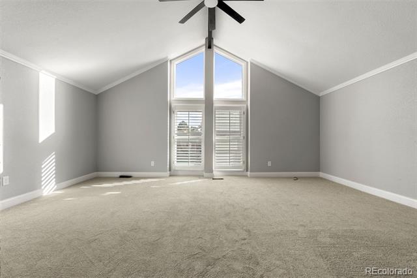
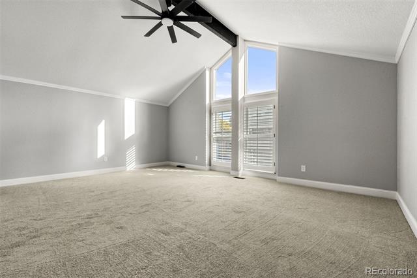
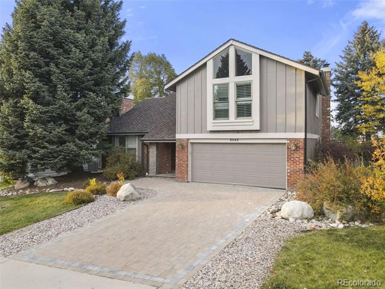
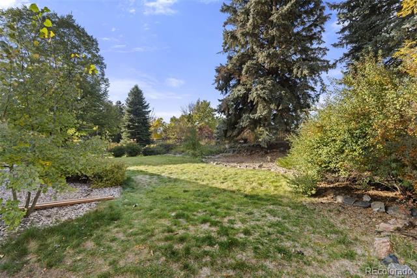
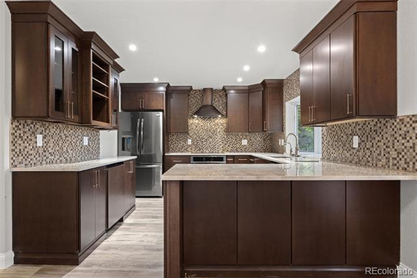
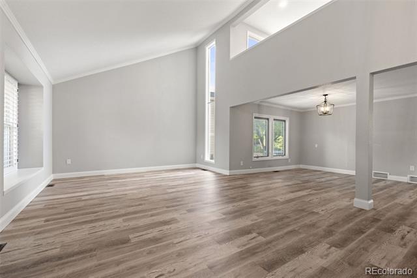
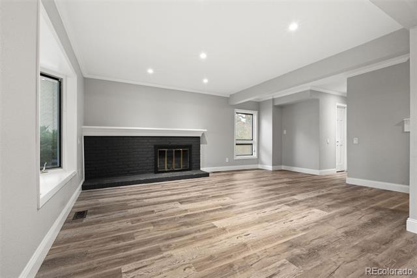
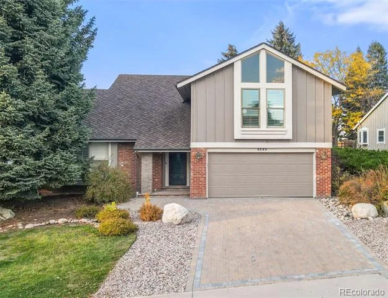
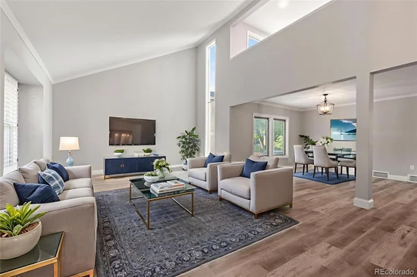
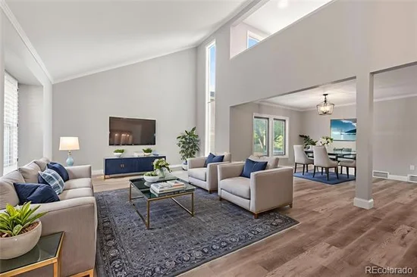
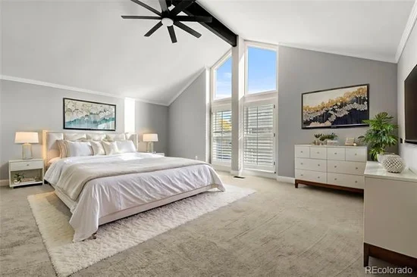
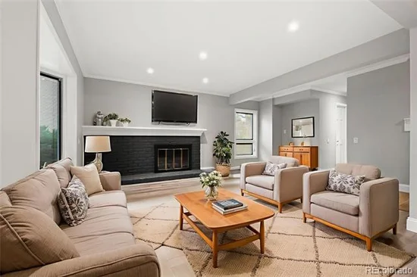
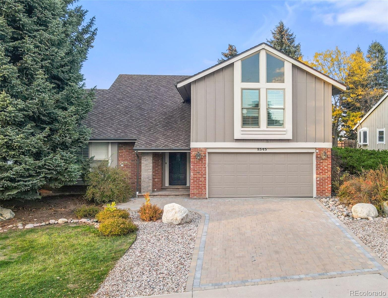
Copy / paste for Matterport Tour: https: / / rem.ax / 3JESGd2 . "WOW!!!" is what you’ll say the moment you cross the threshold of the front door, walking into a home that feels fresh, welcoming, and filled with possibilities, and "GREAT LOCATION!" is what you’ll think when you peer out the back sliding door, because beyond those walls lies a slice of neighborhood paradise. This stunning home has been completely and thoughtfully updated from top to bottom. No stone was left unturned. The heart of the home, the kitchen, features upgraded appliances, sleek cabinetry, and surfaces designed for both beauty and function. Throughout, you’ll find brand-new paint, plush new carpet, and durable luxury vinyl plank flooring in high-traffic areas that combine style with resilience. There are three spa-like bathrooms, each reimagined with care and featuring new tile, modern fixtures, and elegant finishes. The primary en suite is a true showstopper, with a tile shower surround, large format tile flooring, and a natural stone vanity with dual sinks. Every light fixture in the home is new and thoughtfully chosen to complement the design. Each bedroom is roomy and comfortable, but the primary suite stands apart. It is extra large, with floor-to-ceiling windows that frame the outdoors and fill the room with natural light, creating an open, airy feel. The flow of the home supports modern living. The kitchen opens to a cozy eating area, perfect for casual meals or morning coffee, and continues into a warm family room with a fireplace. Step outside to a large covered back deck, ideal for entertaining or relaxing in any season. A gate in the back fence opens to a park and playground, with Willow Creek Elementary just beyond. Sport courts and walking trails are only steps from your front door. This is the kind of house that makes you say “WOW”—and the kind of home you’ll never want to leave. Schedule your private showing today, and see for yourself just how special this home is.

Ask a Local Expert

Property Highlights

Property Type
Residential
Property Sub Type
Single Family Residence
Bedrooms
4
Total Bathrooms
3
Living Area
2,664
Price / Sqft
$338
Acres
0.21
Year Built
1979
Condition
Updated/Remodeled

Location

City/Township
Centennial
Direction Faces
Southeast
Subdivision
Willow Creek
County
Arapahoe

Property Details

Price
$900,000
Condition
Updated/Remodeled
Property Type
Residential
Property Sub Type
Single Family Residence

Building

Structure Type
House
Levels
Two
Total Area
3,476

Community

Local Schools

Elementary School
Willow Creek
Middle School
West
High School
Cherry Creek
School District
Cherry Creek 5

Interior Features

Bedrooms and Bathrooms

Total Bathrooms
3
Bathrooms on Main Level
1
Full Bathrooms
2
1/2 Bathrooms
1
Bedrooms
4

Rooms and Basement

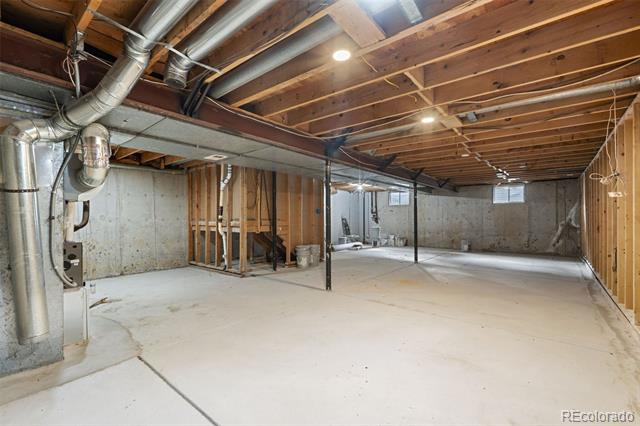
Has Basement
Yes
Basement Features
Unfinished

Area and Spaces

Living Area
2,664
Above Grade Finished Area
2,664

Appliances

Appliances
Convection Oven, Cooktop, Dishwasher, Disposal, Gas Water Heater, Microwave, Oven, Range Hood, Refrigerator, Smart Appliance(s), Wine Cooler

Interior Features

Interior Features
Granite Counters, Primary Suite, Radon Mitigation System, Smart Thermostat, Stone Counters
Flooring
Carpet, Laminate, Tile
Window Features
Double Pane Windows
Fireplace Features
Family Room

Heating and Cooling

Heating Features
Forced Air
Fireplaces
1

Building Details

Construction

Year Built
1979

Materials

Construction Materials
Brick, Frame
Roof
Shingle

Terms

Terms

Ownership
Corporation/Trust
Exclusions
none
Special Conditions
None
Special Terms
Cash, Conventional, FHA, Jumbo, VA Loan

Taxes

Tax

Tax (Annual)
$6,531

HOA

Has HOA
Yes
Association Fee
$125 /mo
Association Ammenities
Clubhouse, Pool, Tennis Court(s), Trail(s)

Heating, Cooling & Utilities

Cooling Features
Central Air

Utilities

Sewer
Public Sewer
Water Source
Public

Lot

Acres
0.21
Lot Size
9,191
Lot Size Area Sq Ft
9,191
Lot Features
Landscaped, Sprinklers In Front, Sprinklers In Rear

Exterior Features

Exterior Features
Garden, Private Yard
Patio And Porch Features
Covered, Deck, Front Porch
Fencing
Full

Parking

Total Parking Spaces
2
Garage Capacity
2
Parking Features
Concrete, Brick Driveway, Lighted
Listed by RE/MAX Professionals, team@westfallreo.com, 303-716-3633
Listing Data last updated 09/23/2026 05:20 am
Get a Link to this Property: Copy To Clipboard
QR Code link to this property

Phone:
Connect with:

Payment Calculator

per month. fixed. % interest.
$
%
$
%
Principal & Interest
+ Home Insurance
+ Property Tax
+ HOA Fees
per month
Total interest paid over s will be:
All estimates and provided for informational purposes only. Actual amounts may vary. The output of the tool is not a loan offer or solicitation, nor is it financial or legal advice. Information, rates, programs and loan scenarios shown are for example only as of 23-Sep-2026 and are subject to change without notice. Interest rates provided by the St. Louis Federal Reserve Economic Data (FRED). All products are subject to credit and property approval. Not all products are available in all states or for all loan amounts. Other restrictions and limitations apply. Contact your preferred lender for the pricing associated with your specific transaction. Calculations are generated by Open Source mortgage calculation software tools using common mathematical formulas. All calculations should be independently verified.
Get Walk Score Content

Property History

5 days ago
Property information last updated
106 days ago
Date of last price change
340 days ago
Status Active. This is the date the listing was placed on market.
Cumulative Days on Market: 341 days (includes prior listings) · Currently listed since October 17, 2025. Data provided by the MLS.

Similar Properties