Property Details

Start of property details
Share this property:
3111 Zuni Street
Denver, CO 80211
FOR
SALE
$899,000
Active
3
Beds
4
Baths
2
Garage
1,776
Sqft
0.03
Acres
MLS# 6054520
Cumulative Days on Market: 33 · Includes prior listings · Currently listed since 08/17/26 · Data provided by the MLS.

Property Description

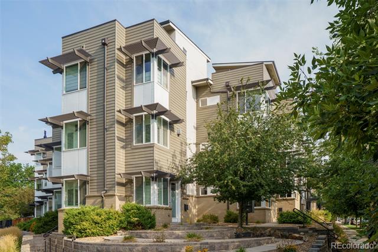
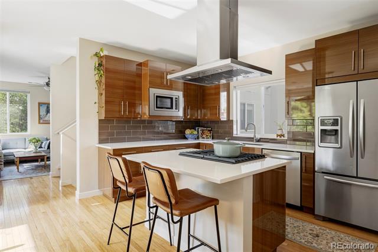
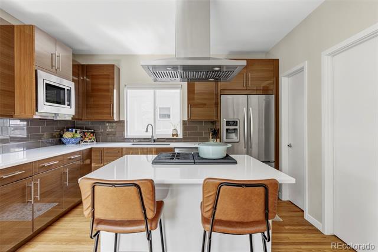
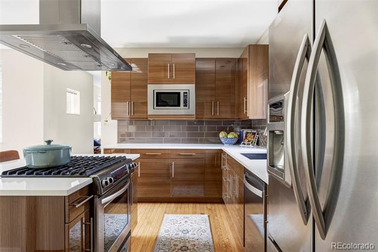
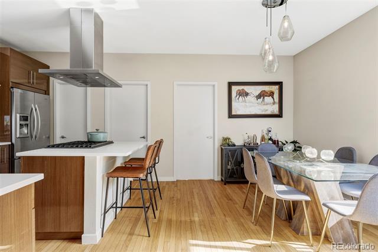
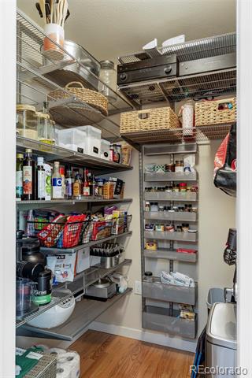
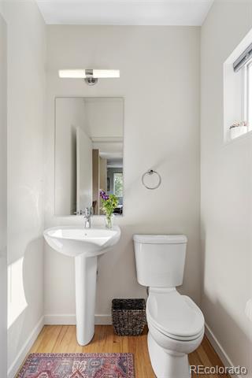
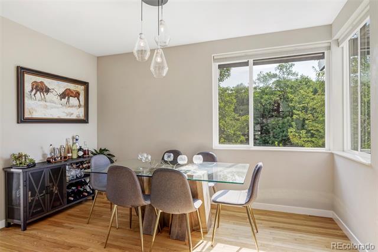
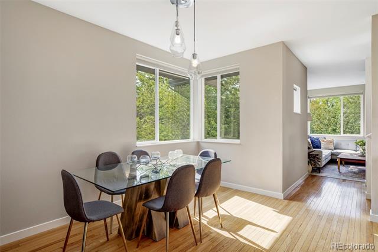
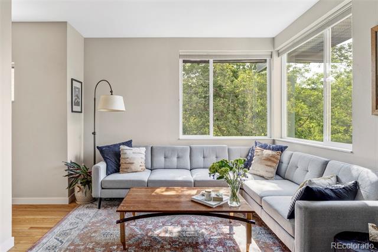
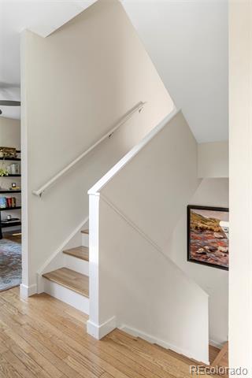
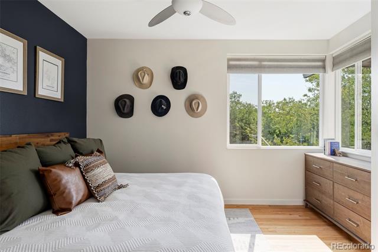
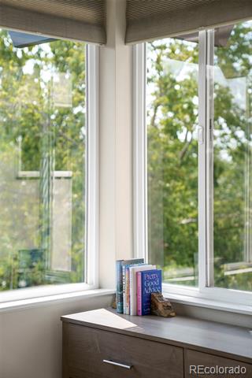
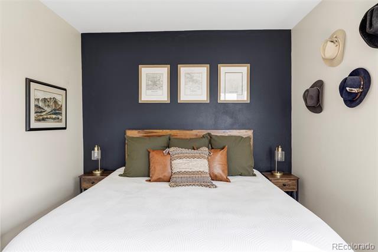
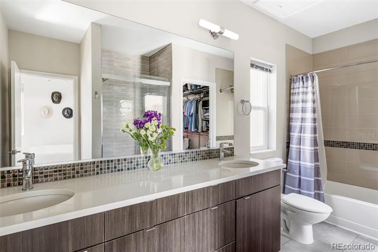
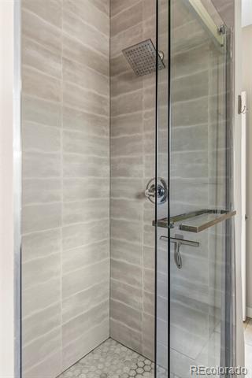
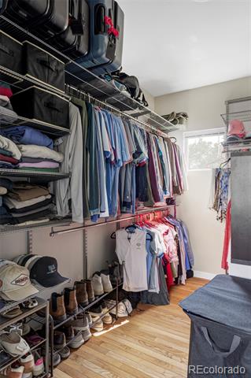
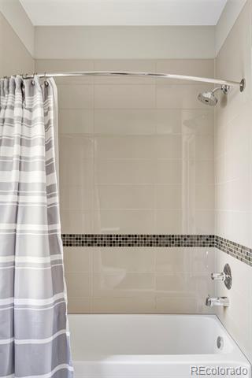
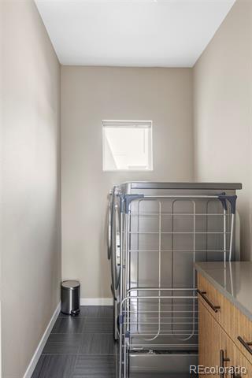
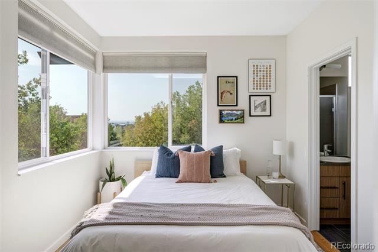
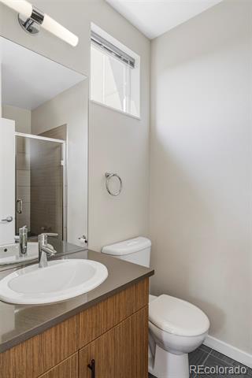
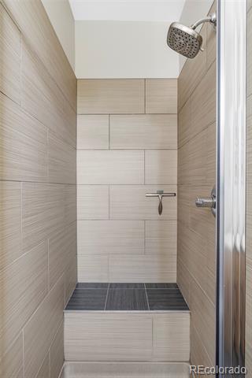
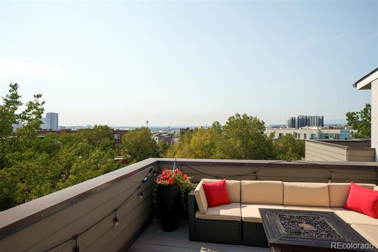
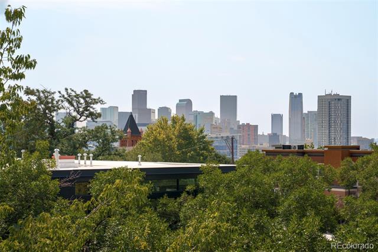
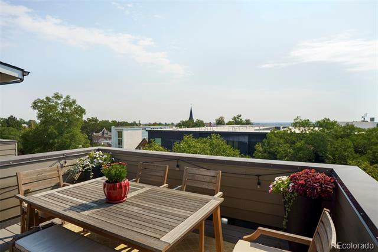
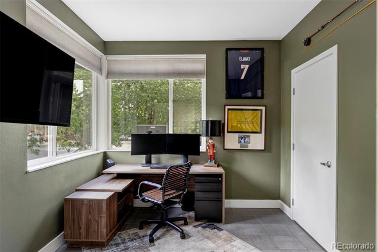
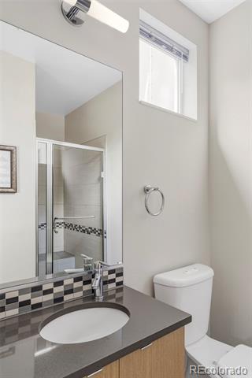
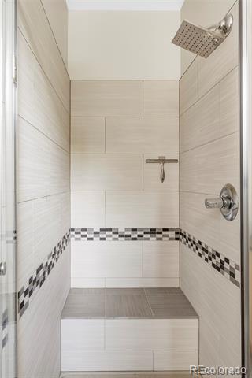
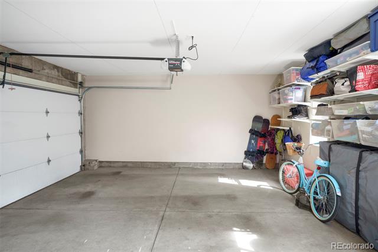
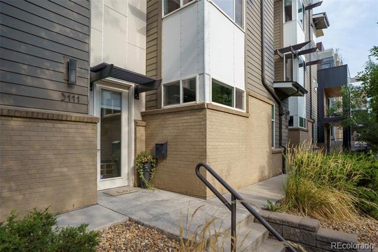
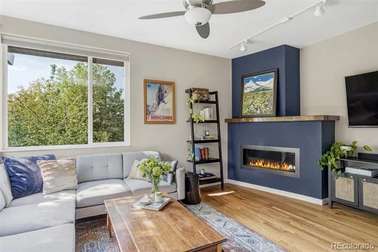
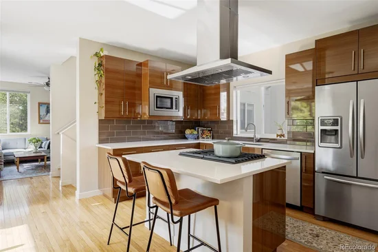
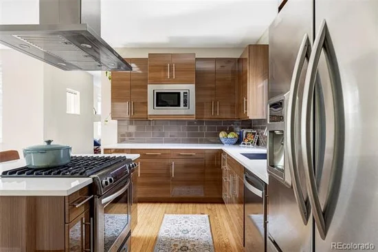
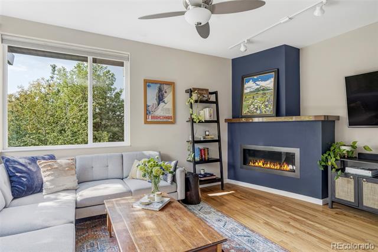
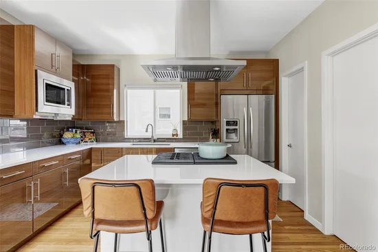
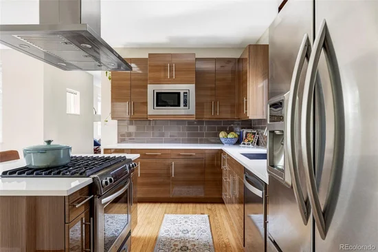
Live at the center of it all in this sun-filled Highlands townhome, where walkability, rooftop living, and skyline views come together. Two private rooftop patios offer the perfect setting for al fresco dining and lounging while taking in Denver’s city lights, mountain sunsets, and the Mile High City’s seasonal firework and drone shows. Inside, hardwood floors extend throughout the home. The open main level lives like an urban treehouse, with tree-lined corner windows and natural light pouring in from three sides. Designed for entertaining, the home features a eat-in chef’s kitchen with a 4-burner gas range, walk-in pantry, gas fireplace, spacious dining room and whole-home in-ceiling audio. The relaxing primary suite includes a fully built-out walk-in closet, spa-like bath with a soaking tub and walk-in shower, and a conveniently located laundry room just off the suite. A flexible entry-level suite is ideal for guests, a home office, or gym. Completing the package: a finished attached two-car garage with built-in storage and EV charging, plus the rare convenience of no HOA.

Highlands Lifestyle:
• Walk to acclaimed neighborhood restaurants and bars, including Michelin-starred Alma Fonda Fina and the two-Michelin-starred Wolf’s Tailor.

• Enjoy nearby favorites including Spuntino, Bar Dough, Occidental, Wooden Spoon, and Western Daughters Butcher.

• Spend Sunday mornings at the Highlands Farmers Market.

• Reach downtown Denver’s museums, arts and culture, sports venues, and entertainment in minutes.

• Enjoy easy access to I-25 and I-70 for commuting around the metro or getting out to the mountains for the weekend.

Ask a Local Expert

Property Highlights

Property Type
Residential
Property Sub Type
Townhouse
Architectural Style
Urban Contemporary
Bedrooms
3
Total Bathrooms
4
Living Area
1,776
Price / Sqft
$506
Acres
0.03
Year Built
2012
Condition
Updated/Remodeled

Location

City/Township
Denver
Direction Faces
East
View
City, Mountain(s)
Subdivision
Highlands
County
Denver
Zoning
G-MU-3

Property Details
Price
$899,000
Condition
Updated/Remodeled
Property Type
Residential
Property Sub Type
Townhouse

Building

Structure Type
Townhouse
Levels
Three Or More
Total Area
1,776

Community

Local Schools

Elementary School
Edison
Middle School
Skinner
High School
North
School District
Denver 1

Interior Features

Bedrooms and Bathrooms

Total Bathrooms
4
Bathrooms on Main Level
1
Full Bathrooms
1
1/2 Bathrooms
1
3/4 Bathrooms
2
Bedrooms
3
Bedrooms on Main Level
1

Area and Spaces

Living Area
1,776
Above Grade Finished Area
1,776

Appliances

Appliances
Dishwasher, Disposal, Dryer, Microwave, Range, Refrigerator, Washer

Interior Features

Interior Features
Ceiling Fan(s), Eat-in Kitchen, Entrance Foyer, Five Piece Bath, Kitchen Island, Open Floorplan, Pantry, Primary Suite, Quartz Counters, Smoke Free, Sound System, Walk-In Closet(s)
Flooring
Tile, Wood
Laundry Features
In Unit
Window Features
Double Pane Windows, Window Coverings, Window Treatments
Security Features
Carbon Monoxide Detector(s), Security System, Smoke Detector(s), Video Doorbell
Fireplace Features
Gas
Entry Location
Ground

Heating and Cooling

Heating Features
Forced Air
Fireplaces
1

Building Details
Construction

Architectural Style
Urban Contemporary
Year Built
2012
Property Attached
Yes
Common Walls
End Unit, 1 Common Wall

Materials

Construction Materials
Brick, Frame, Metal Siding
Roof
Rolled/Hot Mop

Terms

Terms

Ownership
Individual
Exclusions
Owner`s personal property and staging
Special Conditions
None
Special Terms
Cash, Conventional

Taxes

Tax

Tax (Annual)
$4,993

Heating, Cooling & Utilities

Cooling Features
Central Air

Utilities

Utilities
Electricity Connected, Natural Gas Connected
Sewer
Public Sewer
Water Source
Public

Lot

Acres
0.03
Lot Size
1,490
Lot Size Area Sq Ft
1,490
Lot Features
Landscaped
Road Surface
Paved
Road Frontage
Public

Exterior Features

Exterior Features
Gas Valve
Patio And Porch Features
Front Porch, Rooftop

Parking

Total Parking Spaces
2
Garage Capacity
2
Parking Features
220 Volts, Concrete, Electric Vehicle Charging Station(s), Finished Garage, Heated Garage, Insulated Garage, Oversized, Storage
Listed by Camber Realty, LTD, khaki@theflecksisters.com, 720-413-2082
Listing Data last updated 09/22/2026 08:00 pm
Get a Link to this Property: Copy To Clipboard
QR Code link to this property

Phone:
Connect with:

Payment Calculator

per month. fixed. % interest.
$
%
$
%
Principal & Interest
+ Home Insurance
+ Property Tax
+ HOA Fees
per month
Total interest paid over s will be:
All estimates and provided for informational purposes only. Actual amounts may vary. The output of the tool is not a loan offer or solicitation, nor is it financial or legal advice. Information, rates, programs and loan scenarios shown are for example only as of 23-Sep-2026 and are subject to change without notice. Interest rates provided by the St. Louis Federal Reserve Economic Data (FRED). All products are subject to credit and property approval. Not all products are available in all states or for all loan amounts. Other restrictions and limitations apply. Contact your preferred lender for the pricing associated with your specific transaction. Calculations are generated by Open Source mortgage calculation software tools using common mathematical formulas. All calculations should be independently verified.
Get Walk Score Content

Property History

5 days ago
Property information last updated
36 days ago
Status Active. This is the date the listing was placed on market.
Cumulative Days on Market: 33 days (includes prior listings) · Currently listed since August 17, 2026. Data provided by the MLS.

Similar Properties