Property Details

Start of property details
Share this property:
17001 W 64th Drive
Arvada, CO 80007
6 days ago
NEW
$799,900
Active
3
Beds
3
Baths
2
Garage
2,049
Sqft
0.18
Acres
MLS# 6071250
Cumulative Days on Market: 7 · Includes prior listings · Currently listed since 09/16/26 · Data provided by the MLS.

Property Description

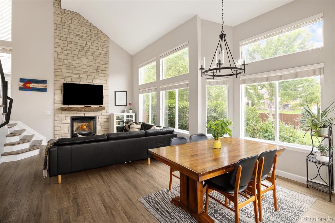
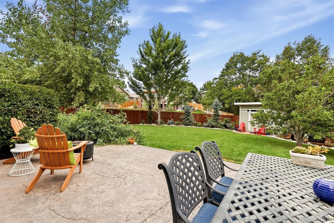
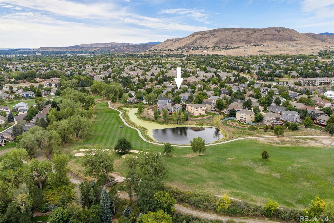
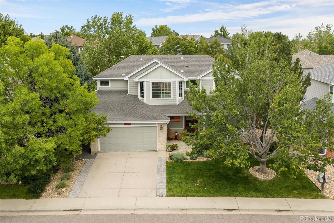
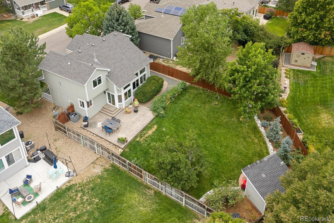
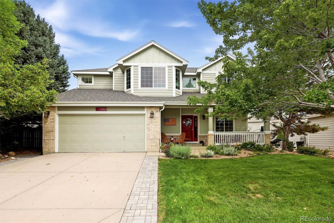
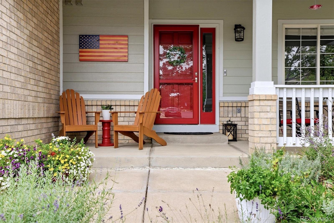
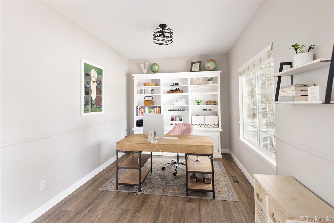
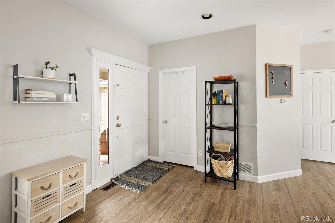
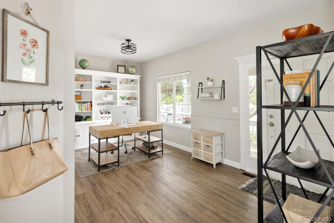
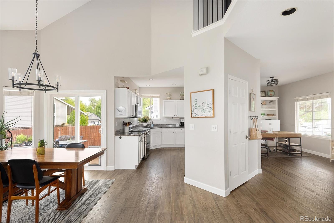
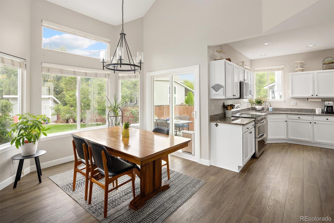
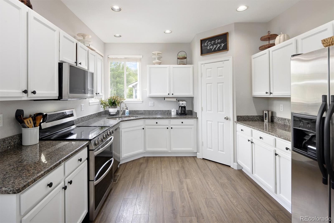
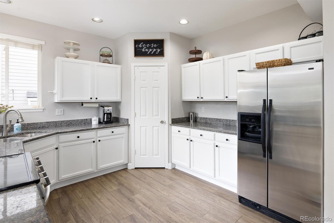
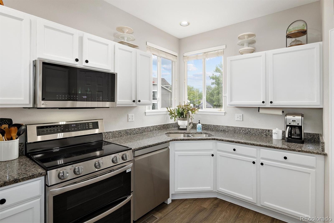
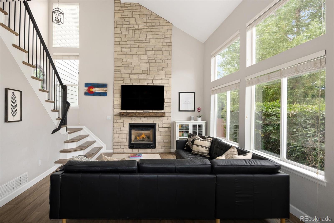
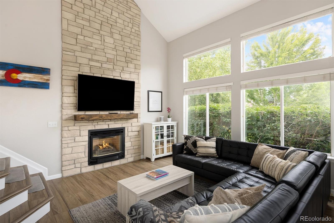
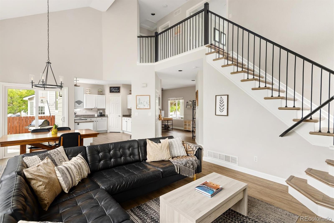
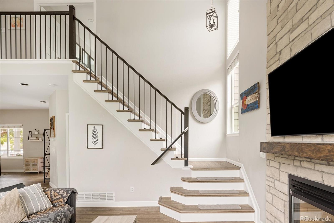
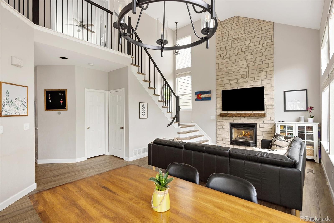
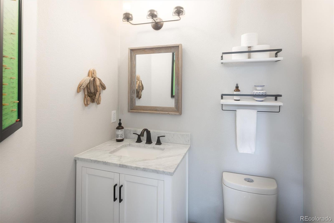
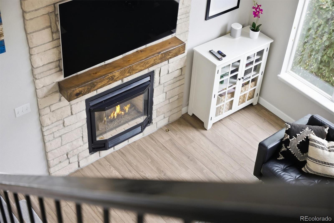
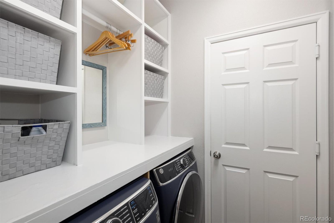
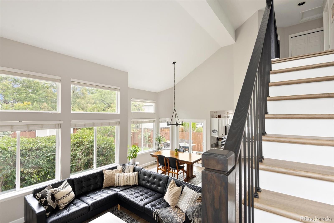
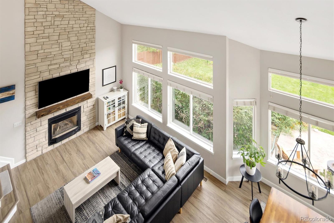
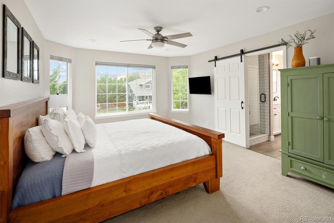
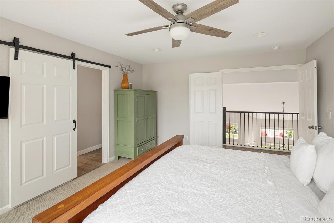
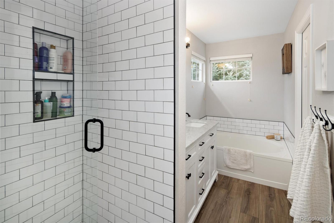
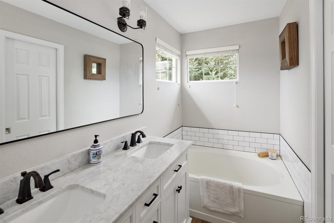
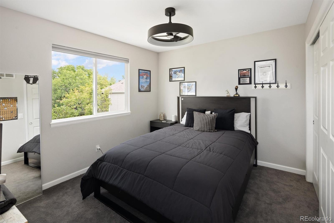
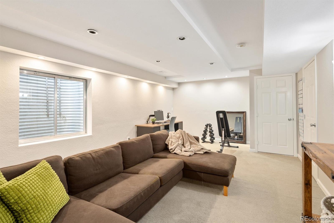
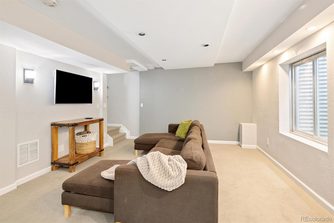
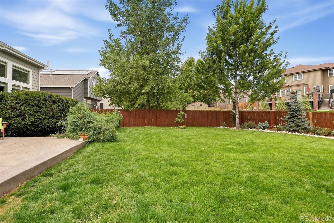
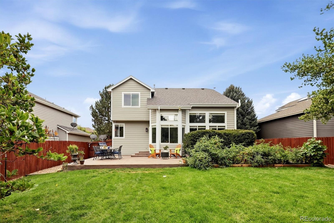
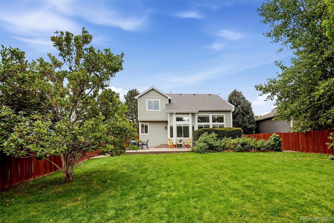
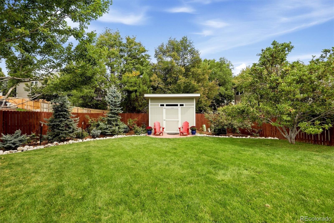
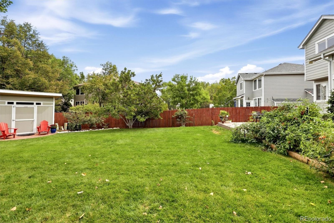
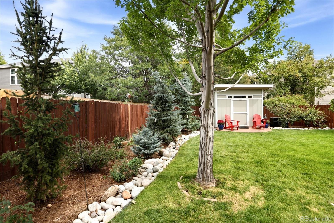
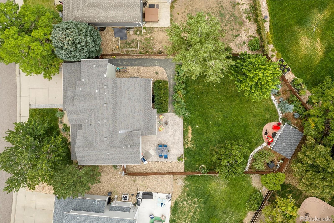
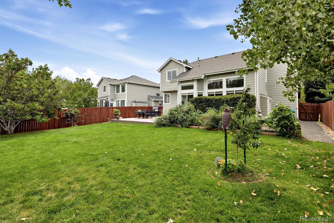
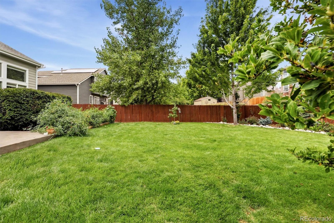
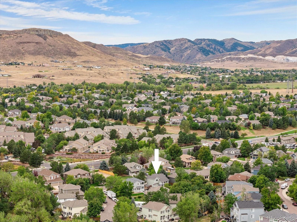
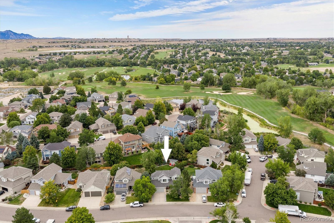
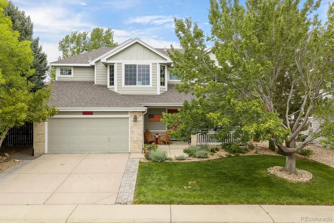
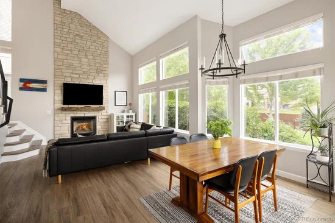
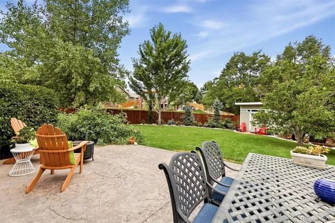
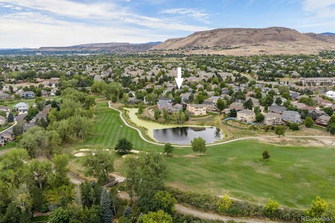
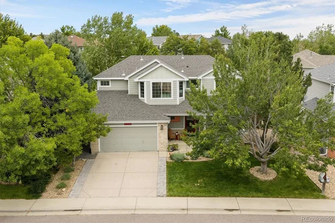
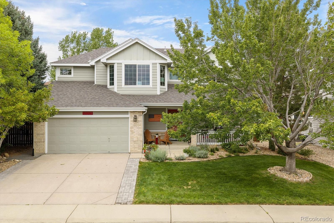
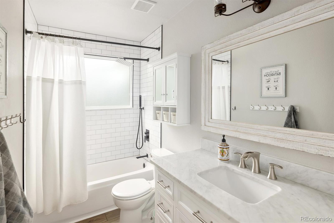
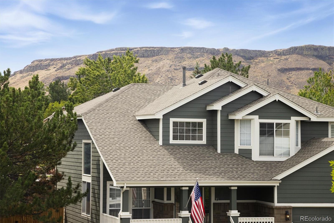
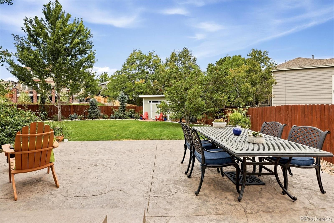
Some homes just feel different the moment you walk in. This one is that home. Lovingly updated from top to bottom, 17001 W. 64th Dr. is the kind of place where everything has already been thought of – so you can simply settle in and start living. New LVP flooring, fresh paint, and canned lighting on dimmers set a warm, welcoming tone throughout. The living room anchors around a stunning floor-to-ceiling stacked stone fireplace that anchors the space beautifully. Remodeled bathrooms feature new vanities with matching marble finishes, and the fully updated kitchen comes complete with new appliances (2024) – range, dishwasher, microwave, refrigerator, washer, and dryer all included. Downstairs, the finished partial basement offers versatile extra living space, while the remaining crawl space has been fully encapsulated with a dry basement system, providing an exceptional amount of clean, climate-protected storage.The big-ticket items are already done too: new roof (2020), HVAC (2021), hot water heater (2024), blown-in insulation, whole-house humidifier, low-E windows and sliding door, and new sprinkler controls (2026). Outside, a stamped concrete patio overlooks a fully fenced, professionally landscaped backyard with fruit trees, berry bushes, garden boxes, and a new Tuff Shed – a private retreat ready for whatever you have in mind. This is the home you've been picturing. Come see it in person.”

Ask a Local Expert

Open House Announcements

Sep 26th
11:00am to 2:00pm
In person. Please join us!
Sep 27th
11:00am to 2:00pm
In person. Please join us!

Property Highlights

Property Type
Residential
Property Sub Type
Single Family Residence
Architectural Style
Traditional
Bedrooms
3
Total Bathrooms
3
Living Area
2,049
Price / Sqft
$390
Acres
0.18
Year Built
1997
Condition
Updated/Remodeled

Location

City/Township
Arvada
Direction Faces
South
View
Mountain(s)
Subdivision
Westwoods
County
Jefferson

Property Details
Price
$799,900
Condition
Updated/Remodeled
Property Type
Residential
Property Sub Type
Single Family Residence

Building

Structure Type
House
Levels
Two
Total Area
2,049

Community

Local Schools

Elementary School
West Woods
Middle School
Drake
High School
Ralston Valley
School District
Jefferson County R-1

Interior Features

Bedrooms and Bathrooms

Total Bathrooms
3
Bathrooms on Main Level
1
Full Bathrooms
2
1/2 Bathrooms
1
Bedrooms
3

Rooms and Basement

Has Basement
Yes
Basement Features
Partial

Area and Spaces

Living Area
2,049
Above Grade Finished Area
1,608
Below Grade Finished Area
441

Appliances

Appliances
Dishwasher, Disposal

Interior Features

Interior Features
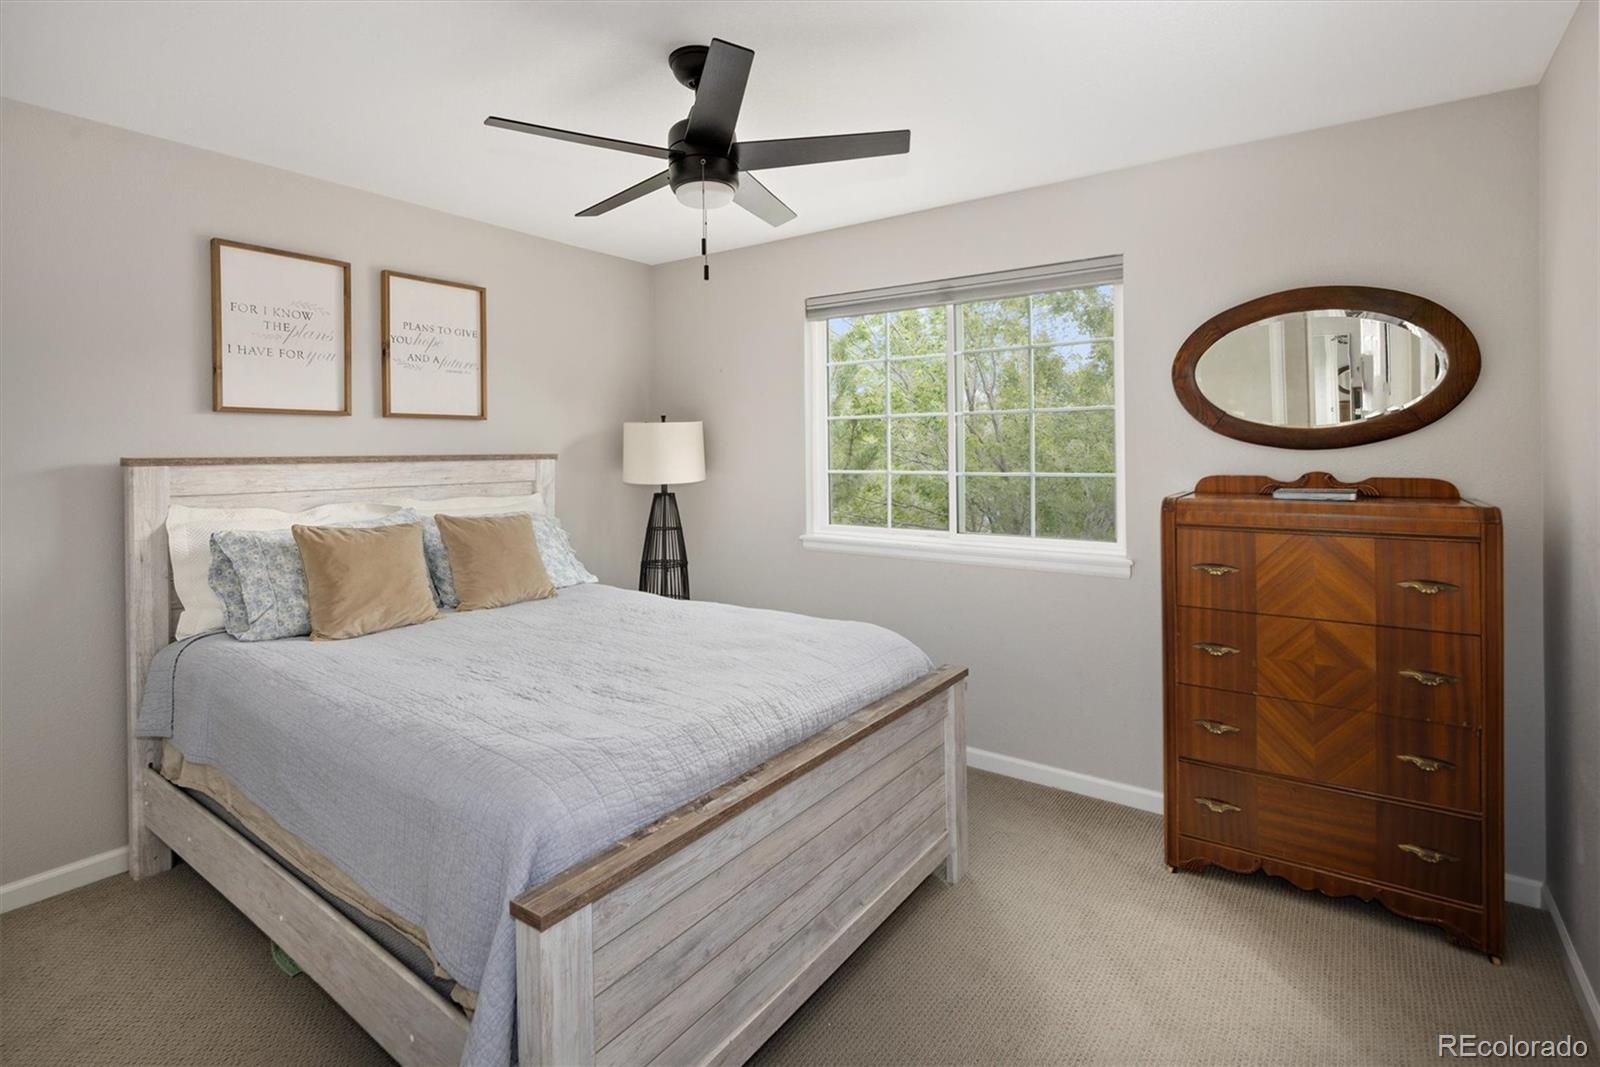
Ceiling Fan(s), Five Piece Bath, Open Floorplan, Primary Suite, Stone Counters
Flooring
Carpet, Tile
Window Features
Double Pane Windows
Fireplace Features
Living Room
Entry Location
Ground

Heating and Cooling

Heating Features
Forced Air
Fireplaces
1

Building Details
Construction

Architectural Style
Traditional
Year Built
1997
Foundations
Slab

Materials
Construction Materials
Brick, Frame
Roof
Tar/Gravel

Terms

Terms

Ownership
Individual
Exclusions
Mounted TVS and personal possessions
Special Conditions
None
Special Terms
Cash, Conventional, FHA

Taxes

Tax

Tax (Annual)
$4,009

HOA

Has HOA
Yes
Association Fee
$65 /mo
Association Fee Includes
Trash

Heating, Cooling & Utilities

Cooling Features
Attic Fan, Central Air

Utilities

Utilities
Electricity Connected
Sewer
Public Sewer
Water Source
Public

Lot

Acres
0.18
Lot Size
7,884
Lot Size Area Sq Ft
7,884
Road Surface
Paved

Exterior Features

Patio And Porch Features
Front Porch, Patio
Fencing
Full

Parking

Total Parking Spaces
2
Garage Capacity
2
Listed by RE/MAX Professionals, coloradohomeexpert@gmail.com, 303-972-9999
Listing Data last updated 09/23/2026 05:40 am
Get a Link to this Property: Copy To Clipboard
QR Code link to this property

Phone:
Connect with:

Payment Calculator

per month. fixed. % interest.
$
%
$
%
Principal & Interest
+ Home Insurance
+ Property Tax
+ HOA Fees
per month
Total interest paid over s will be:
All estimates and provided for informational purposes only. Actual amounts may vary. The output of the tool is not a loan offer or solicitation, nor is it financial or legal advice. Information, rates, programs and loan scenarios shown are for example only as of 23-Sep-2026 and are subject to change without notice. Interest rates provided by the St. Louis Federal Reserve Economic Data (FRED). All products are subject to credit and property approval. Not all products are available in all states or for all loan amounts. Other restrictions and limitations apply. Contact your preferred lender for the pricing associated with your specific transaction. Calculations are generated by Open Source mortgage calculation software tools using common mathematical formulas. All calculations should be independently verified.
Get Walk Score Content

Property History

Yesterday
Property information last updated
6 days ago
Status Active. This is the date the listing was placed on market.
Cumulative Days on Market: 7 days (includes prior listings) · Currently listed since September 16, 2026. Data provided by the MLS.

Similar Properties