Property Details

Start of property details
Share this property:
8886 River Peak Circle
Littleton, CO 80125
26 days ago
REDUCED
$941,500
Active
5
Beds
4
Baths
2
Garage
4,895
Sqft
0.13
Acres
MLS# 6085152
Cumulative Days on Market: 42 · Includes prior listings · Currently listed since 08/12/26 · Data provided by the MLS.

Property Description

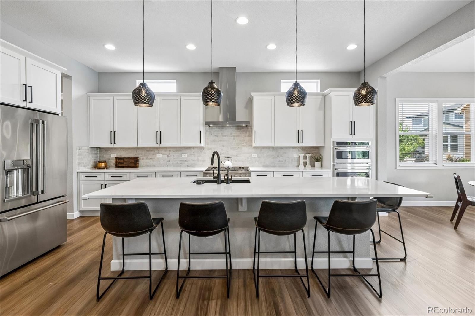
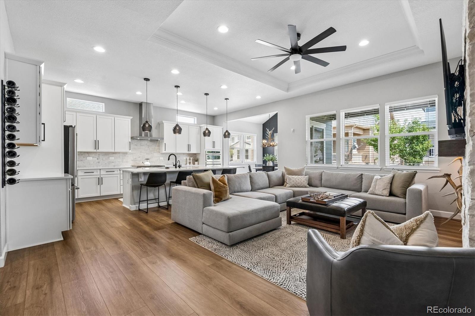
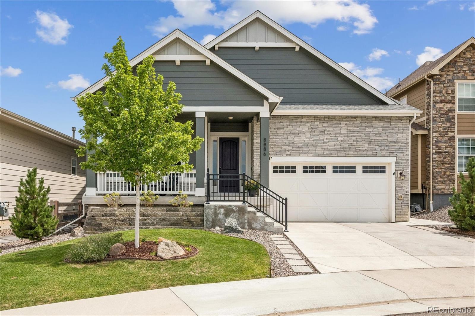
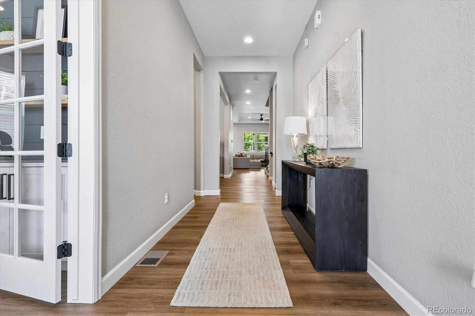
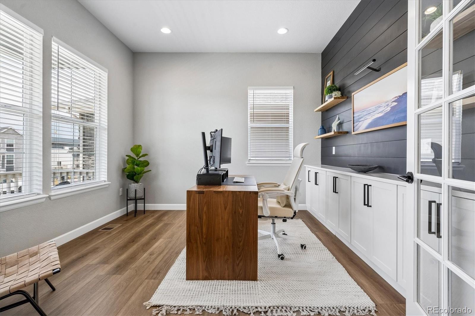
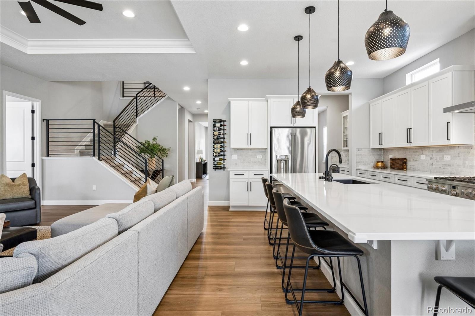
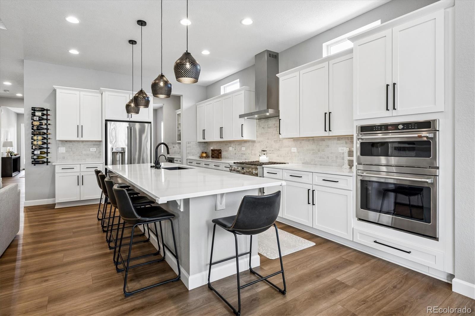
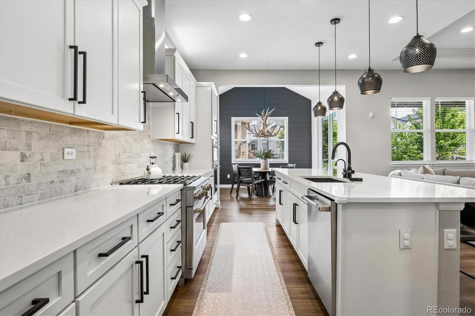
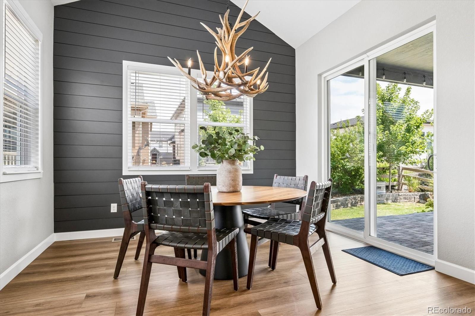
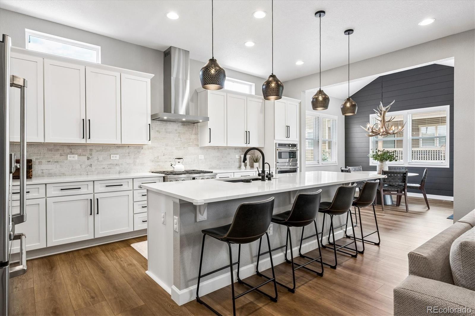
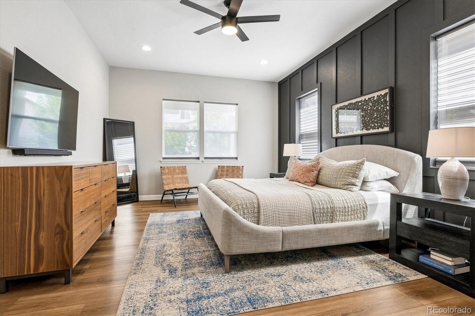
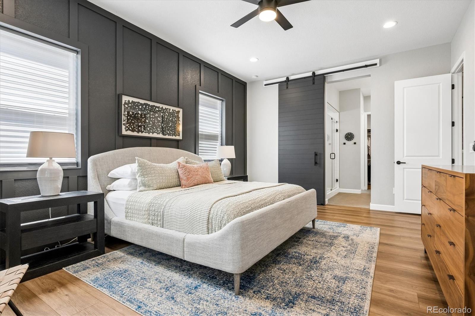
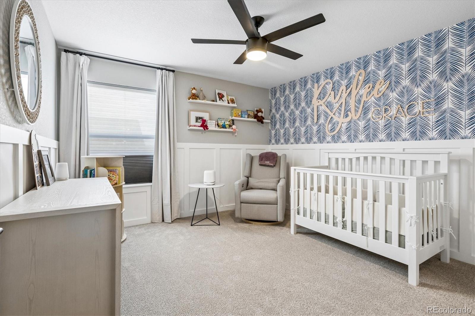
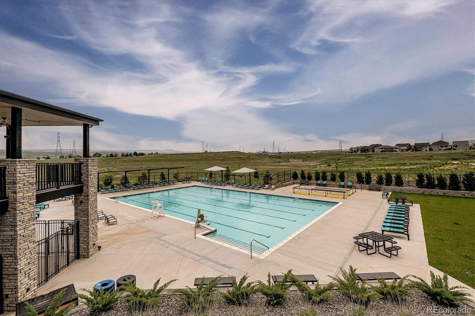
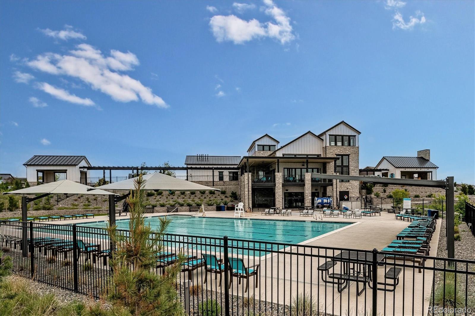
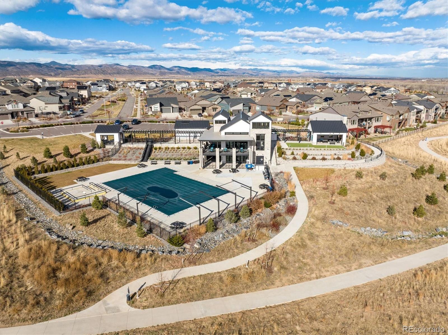
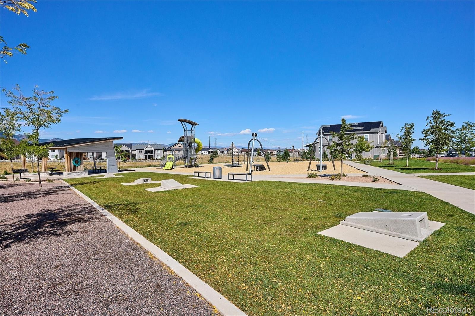
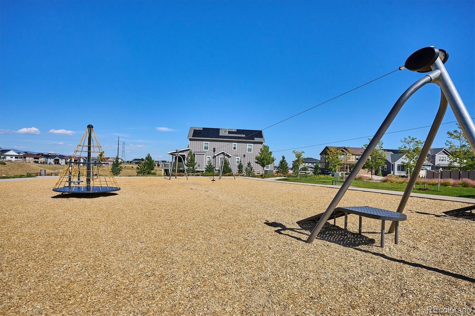
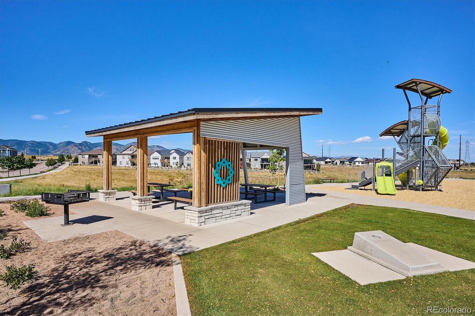
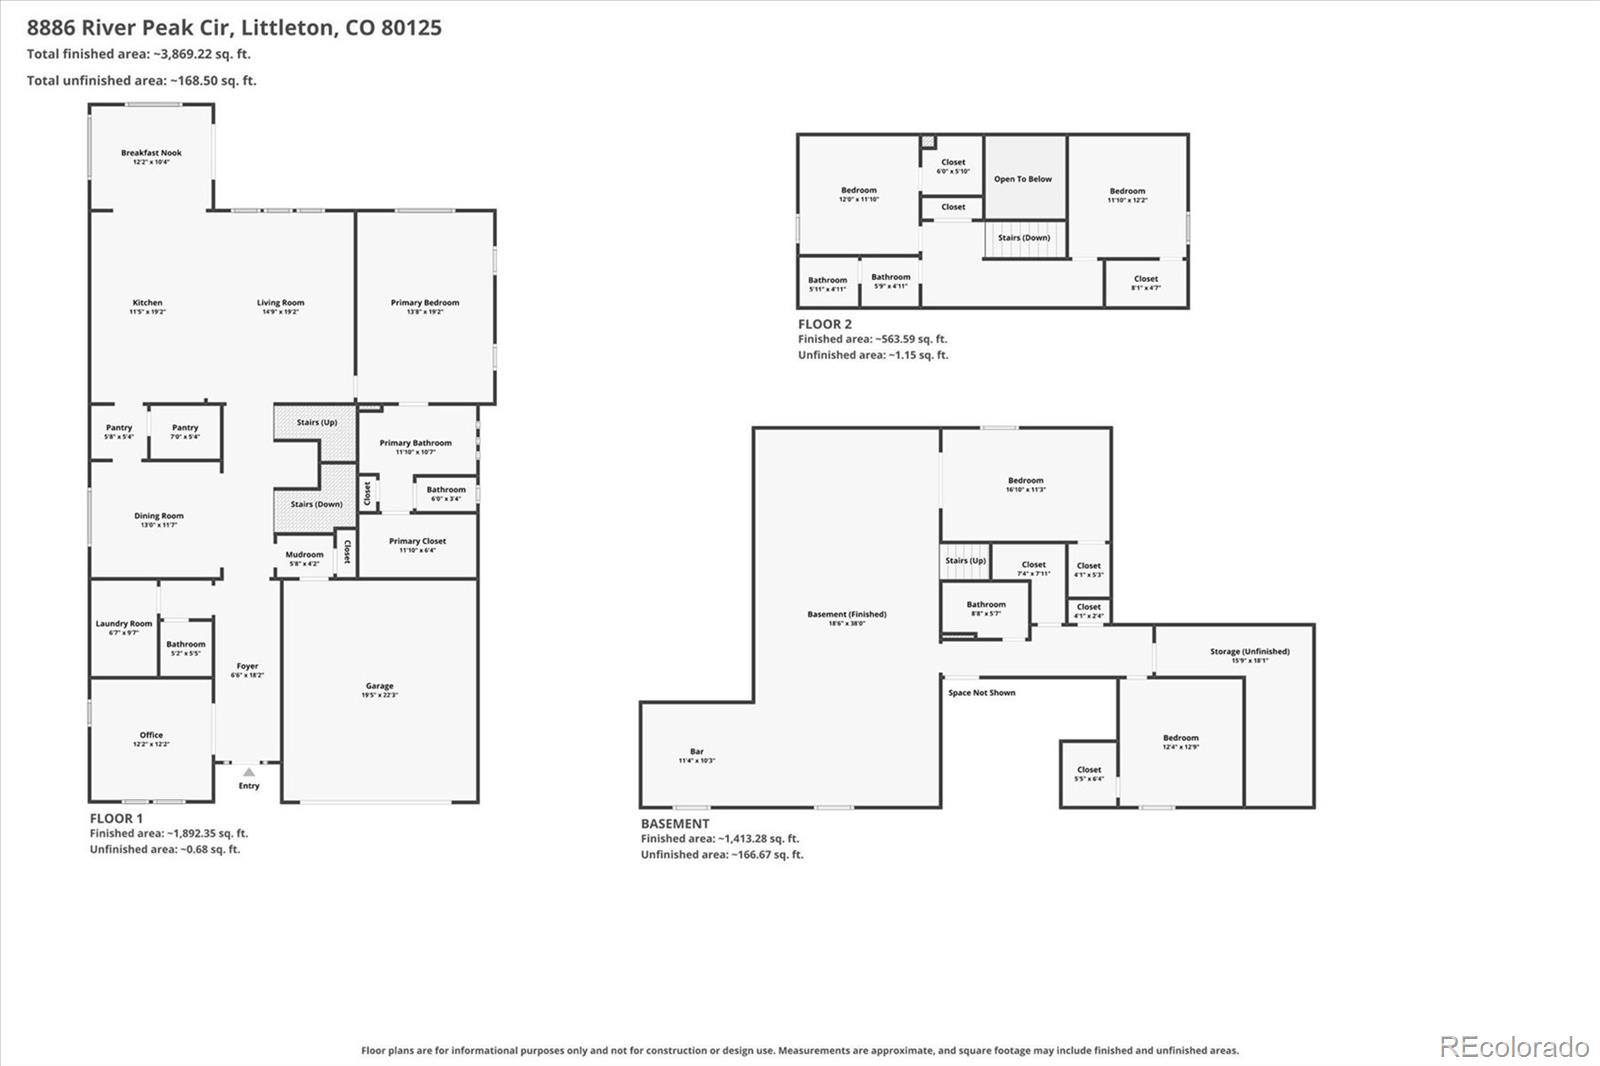
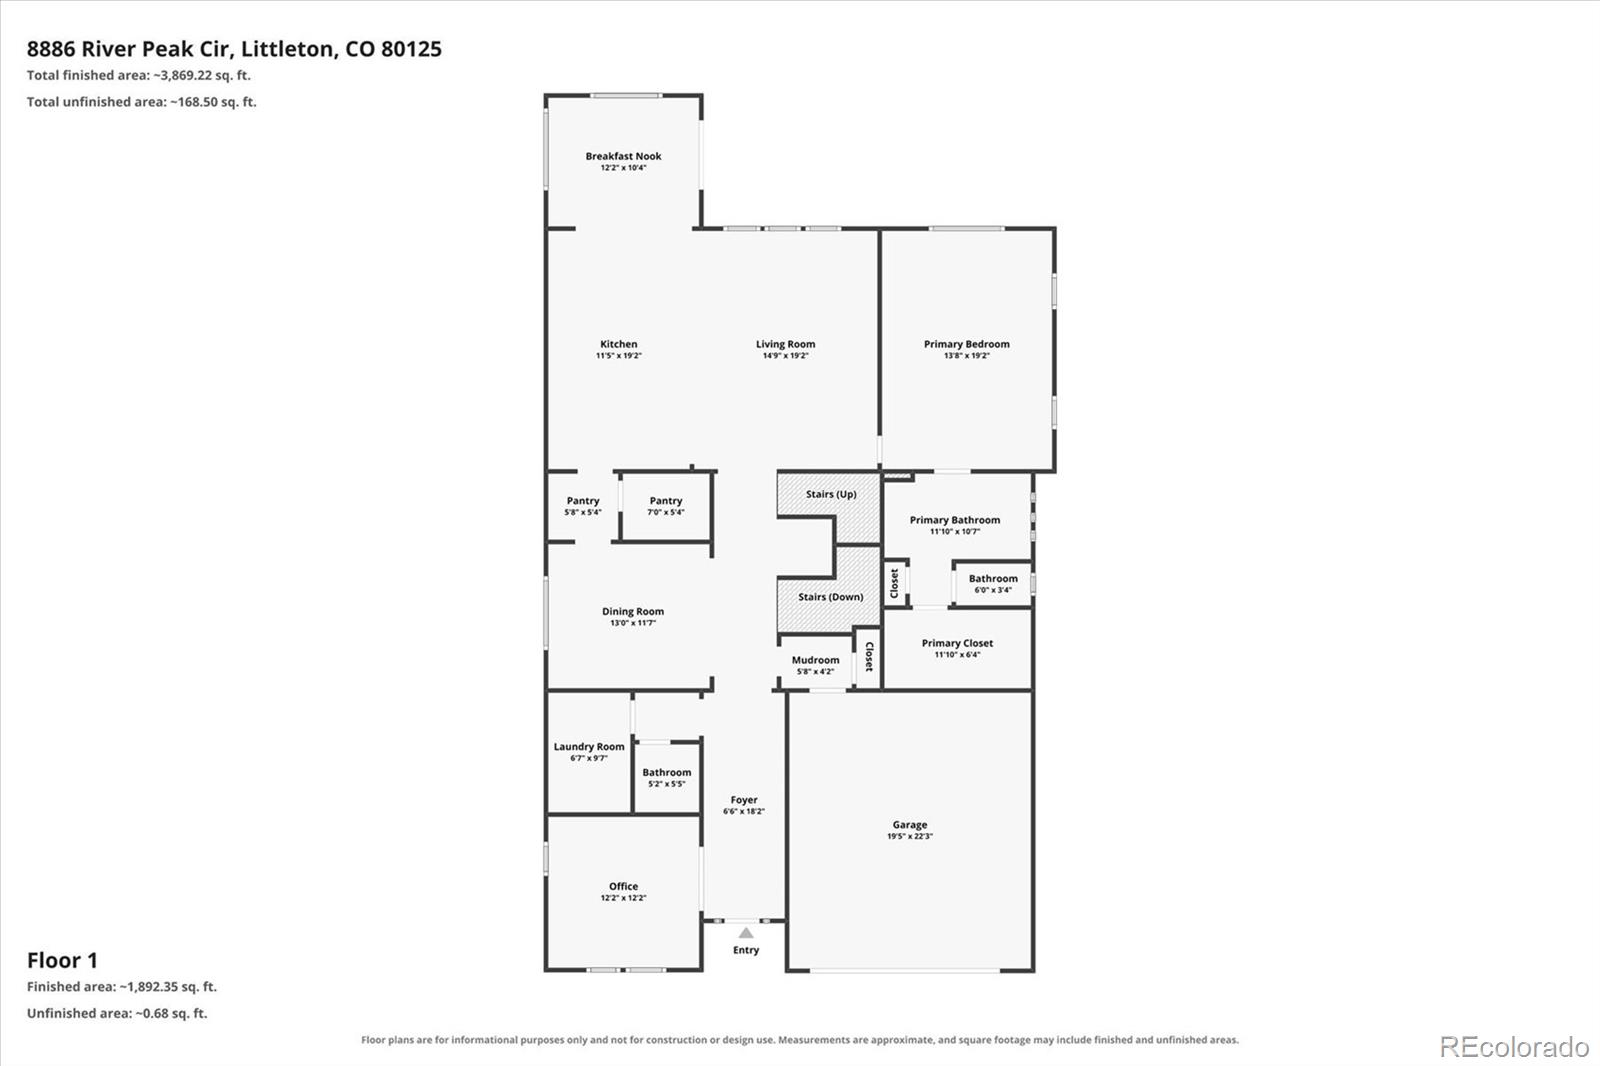
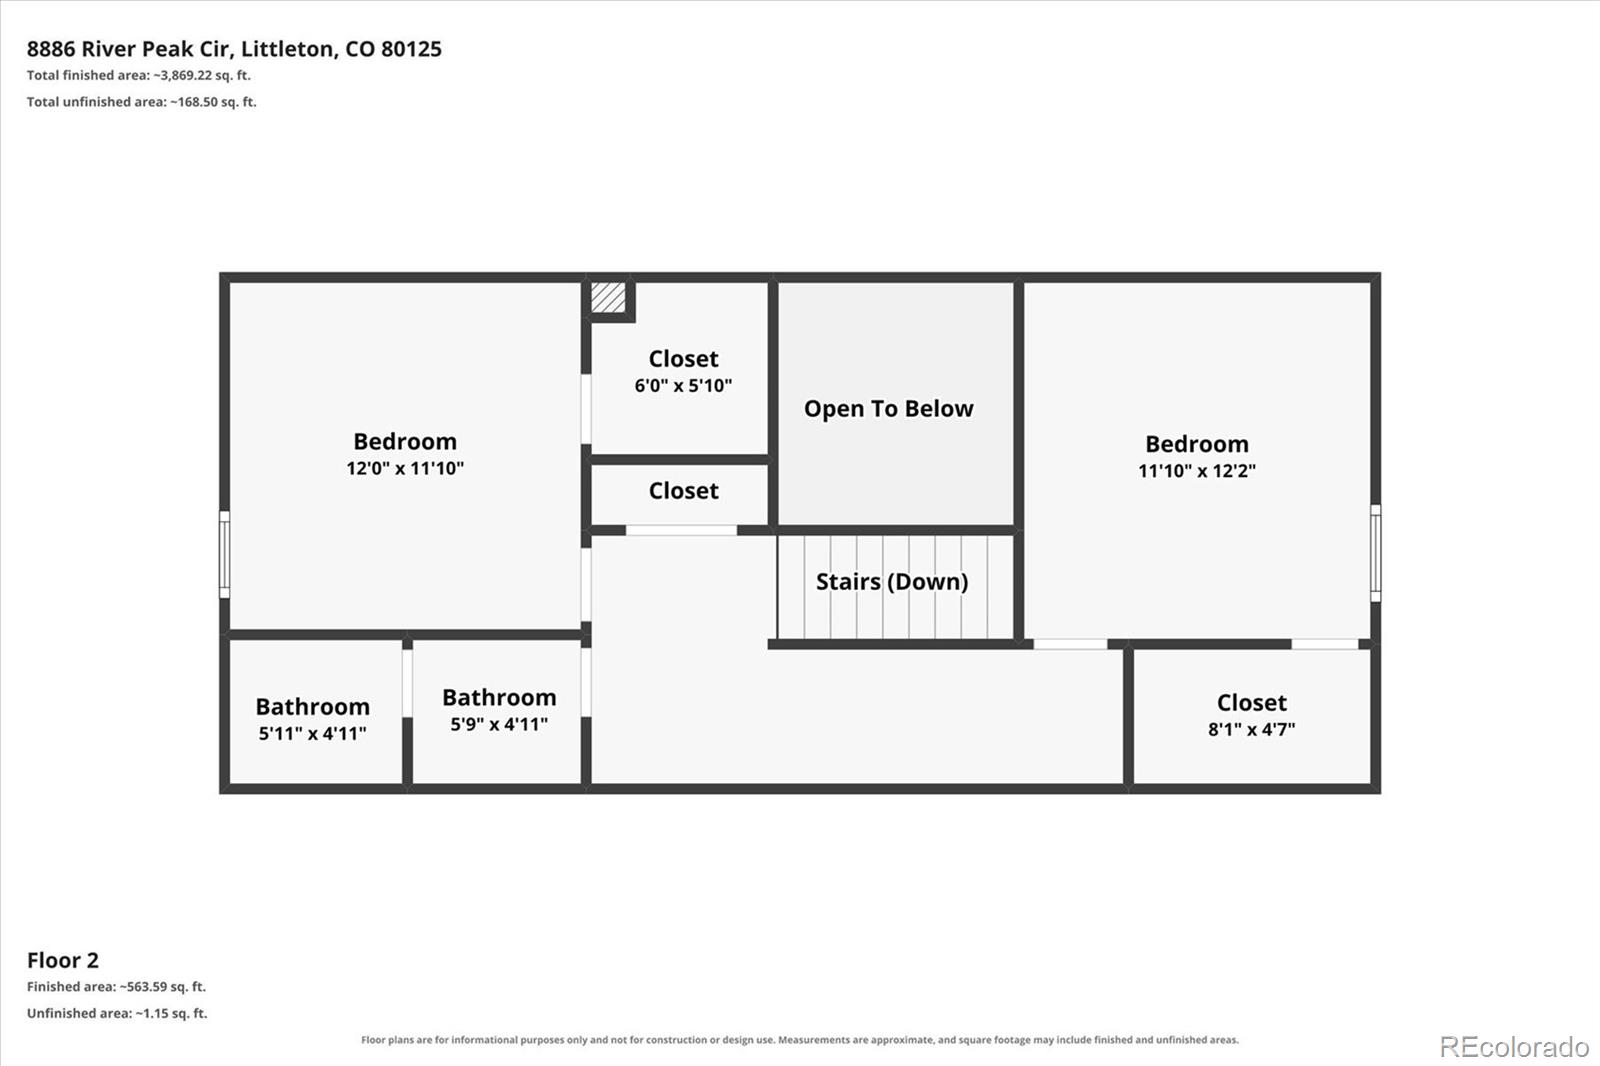
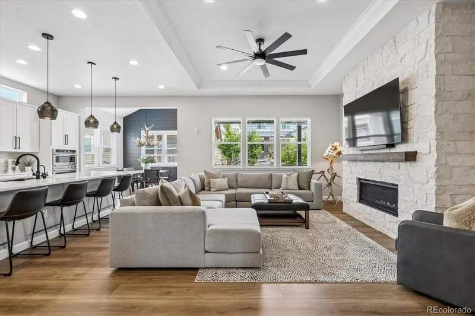
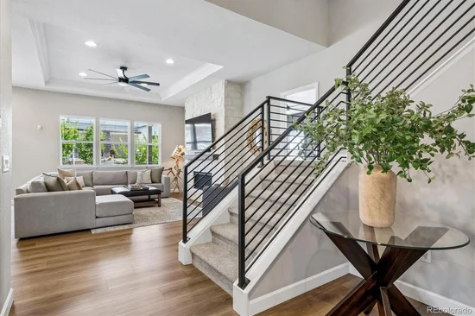
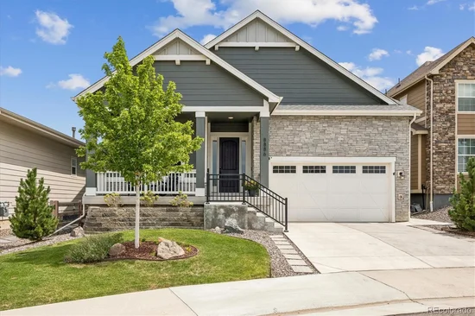
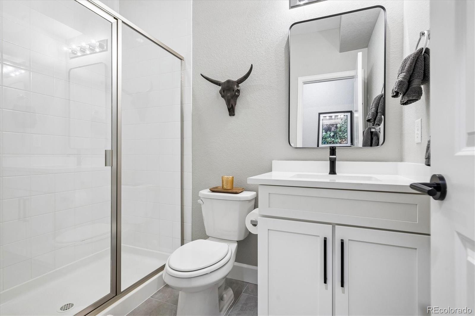
Check out our new price on this stunning Richmond Verde model. If you are looking for a main floor primary and office, check! if you are looking for five bedrooms and four bathrooms, check! if you don’t want to lift a finger to have to improve or change or add anything, check! This is the house for you. It’s well located within the Sterling Ranch neighborhood off of the main road on a private circle. Walk to Animas River Park and Swan river / zipline park.
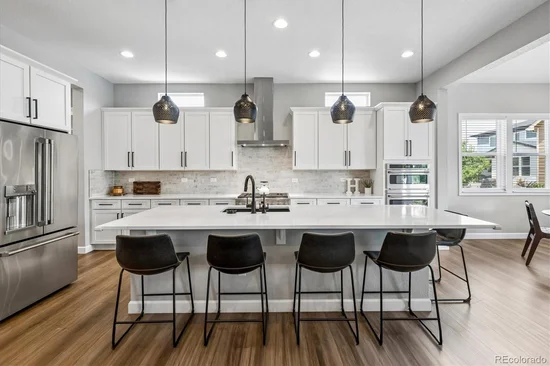
Smart Home Google Nest Thermostat, Home Security system installed on all windows and doors, Upgraded Quartz Sink in Kitchen,
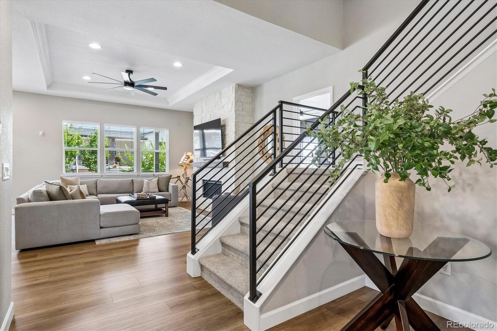
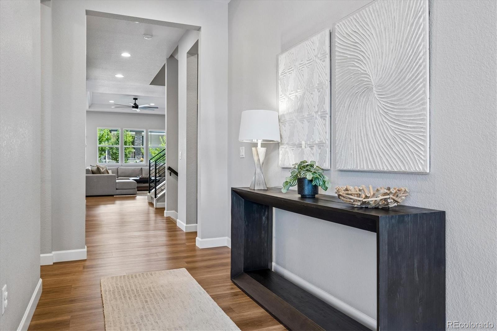
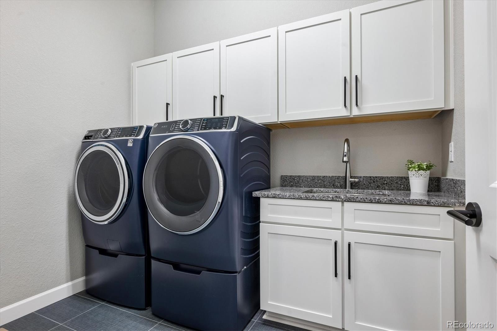
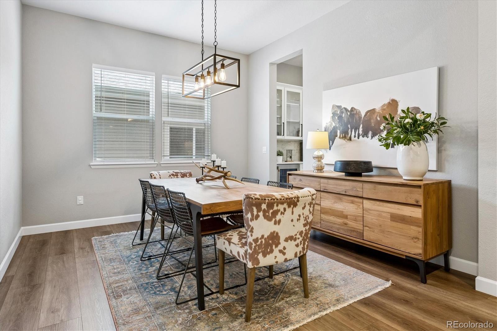
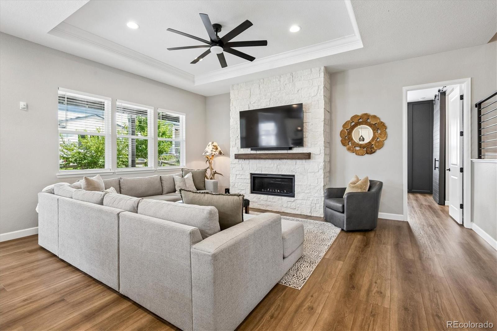
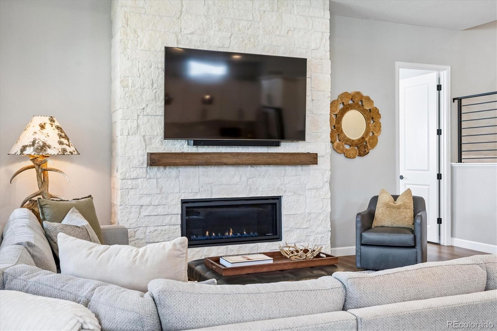
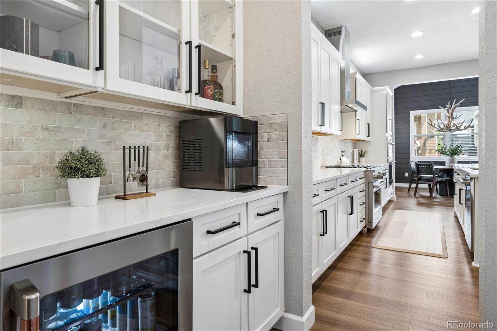
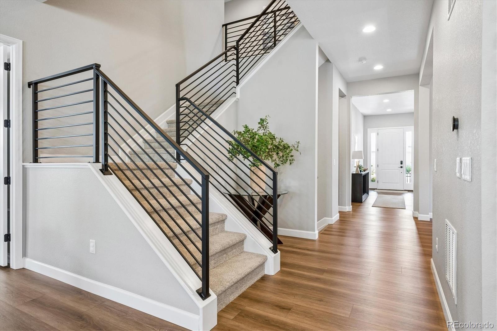
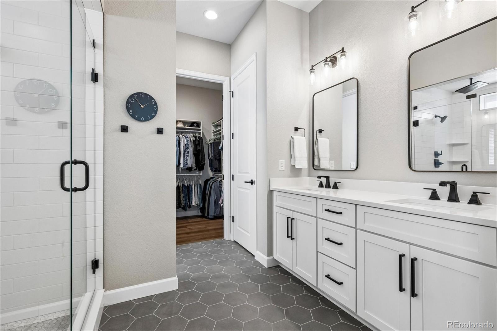
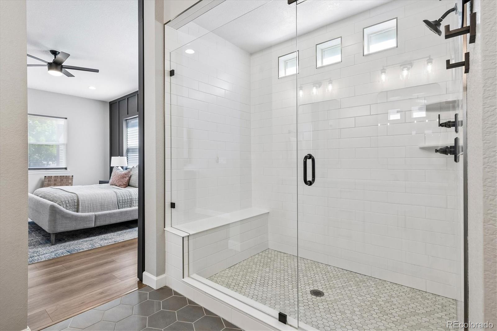
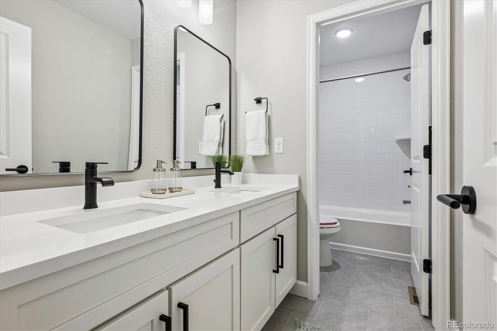
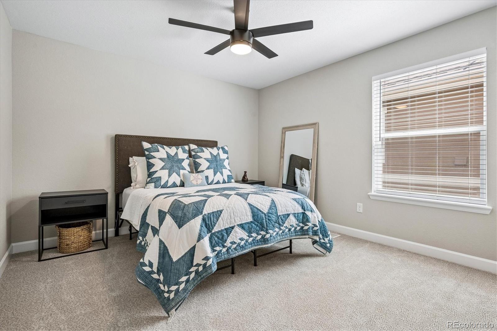
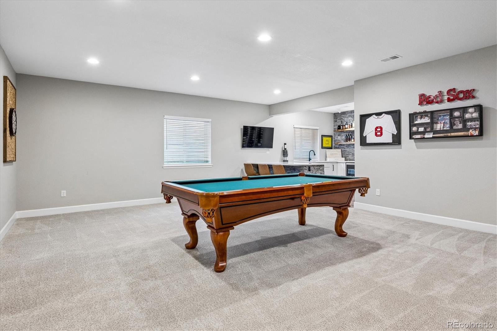
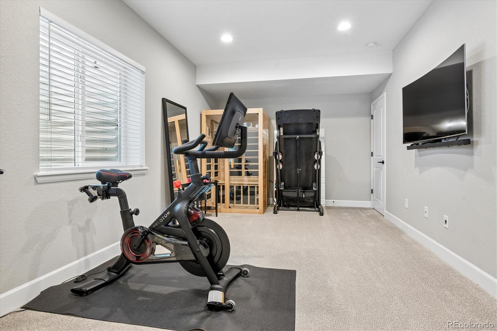
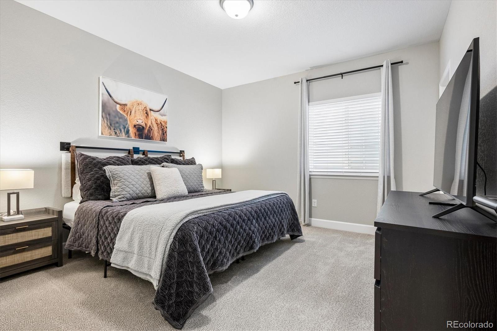
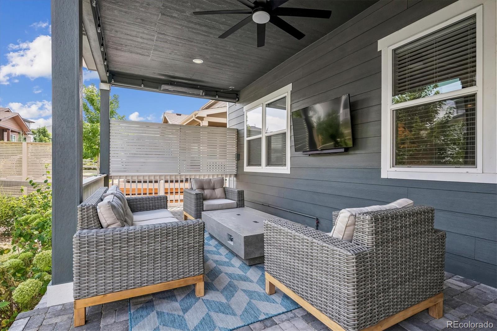
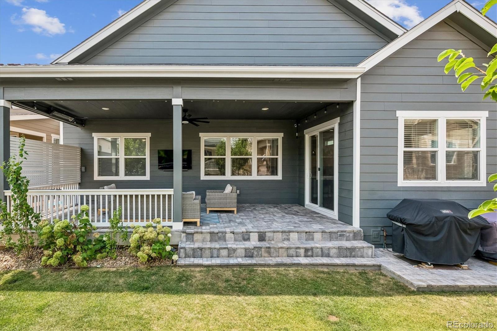
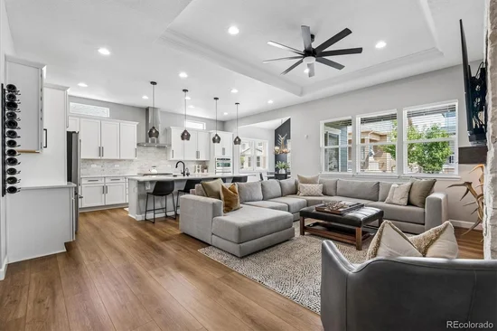
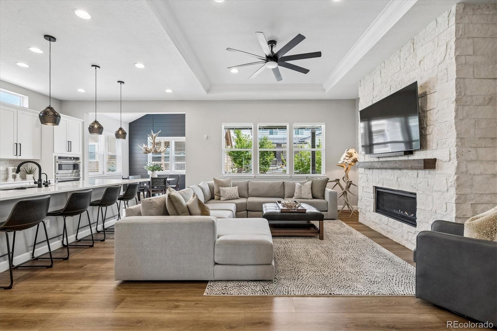
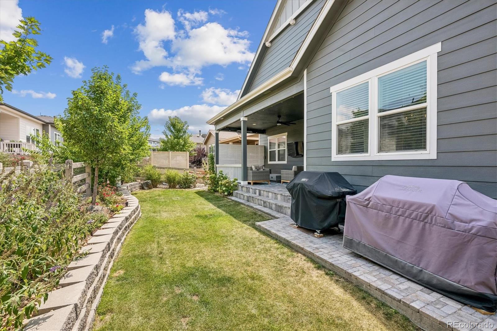
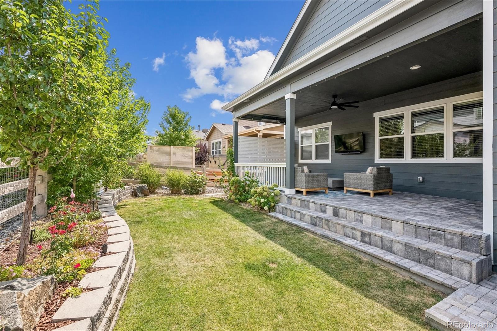
Cafe appliances and Cafe beverage fridge, Upgraded 8” wide laminate flooring and upgraded carpet and carpet padding throughout house, Oversize Rain Showered in primary bathroom shower, 10’ ceilings main level, 8’ doors, Custom mudroom built in and Custom office cabinet built in, Sherwin Williams Repose Gray throughout house, Upgraded metal railing, Soft close cabinets and doors throughout, Custom stone fireplace and concrete mantel, Instant hot water and filtered cold water at sink, Glass rinse spout at Kitchen Sink, 220V outdoor patio heater, Dedicated gas line run for fire pit, Dedicated gas line for Grill, Dedicated outlet for Blackstone cooktop, Custom Blackout and privacy window covers in primary bedroom and upstairs bedroom, Custom Closet Built in organization system, Custom 9’ barn door in primary bedroom, Walk in closet in all bedrooms, 9’ ceilings in basement,
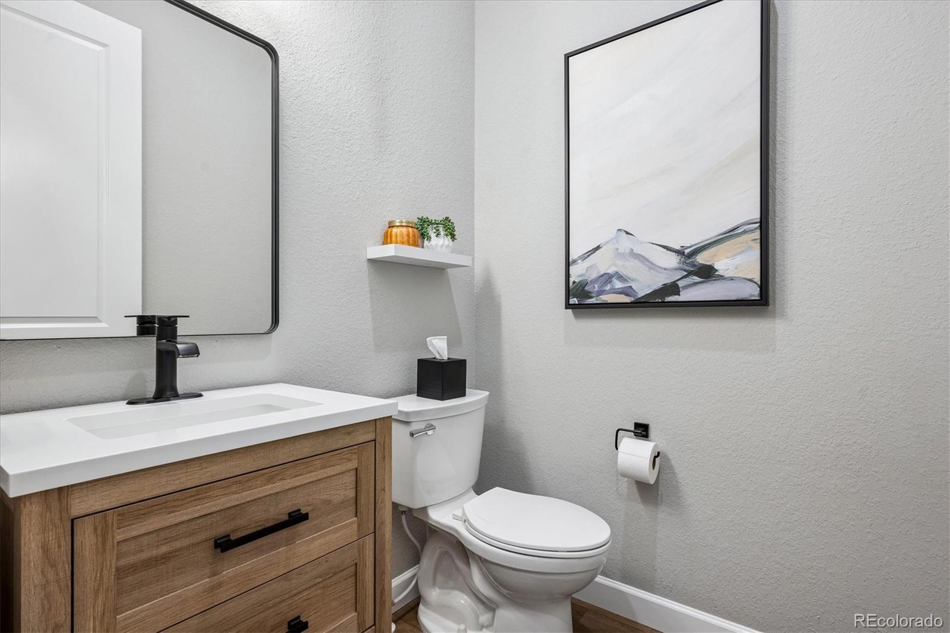
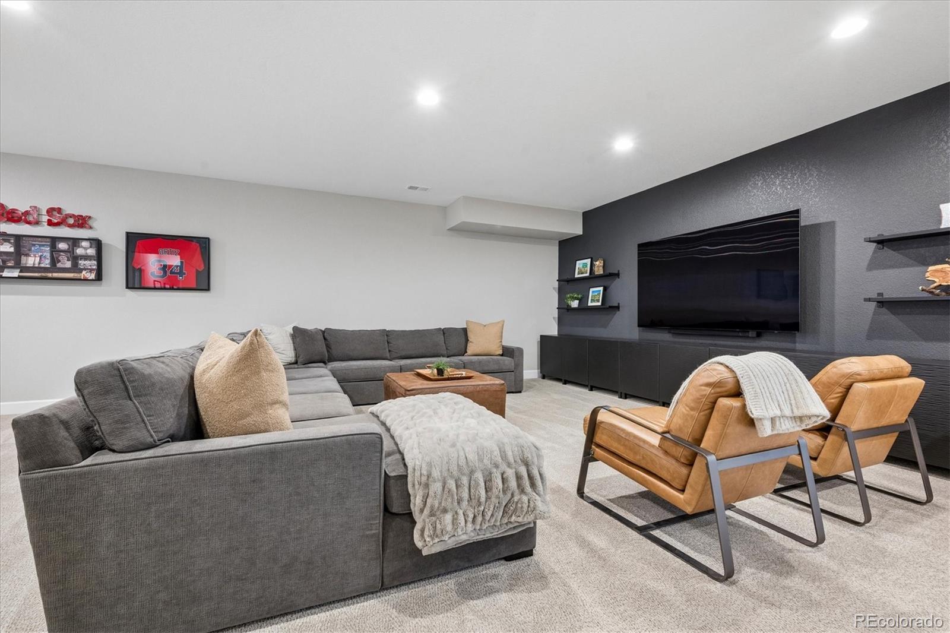
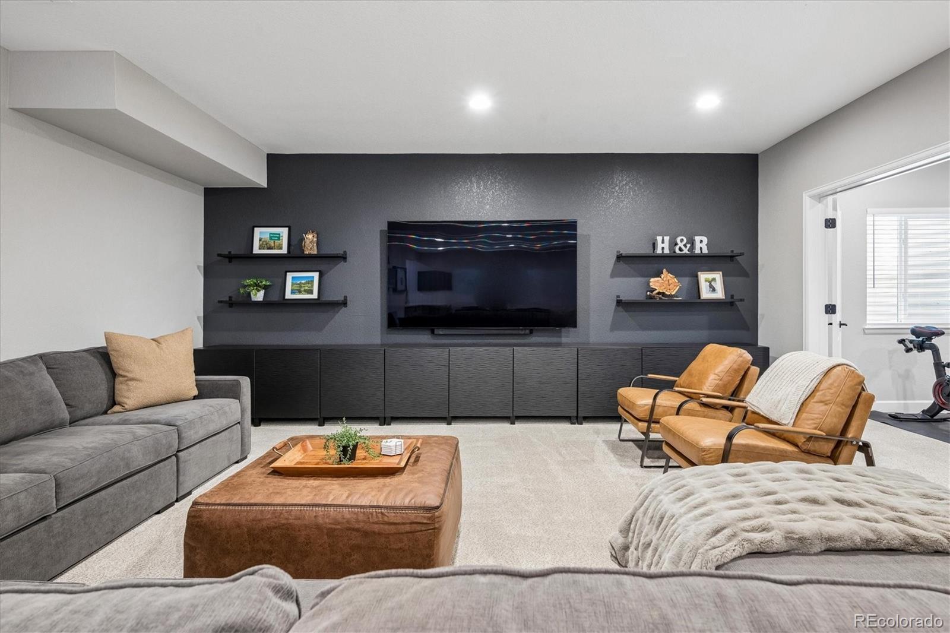
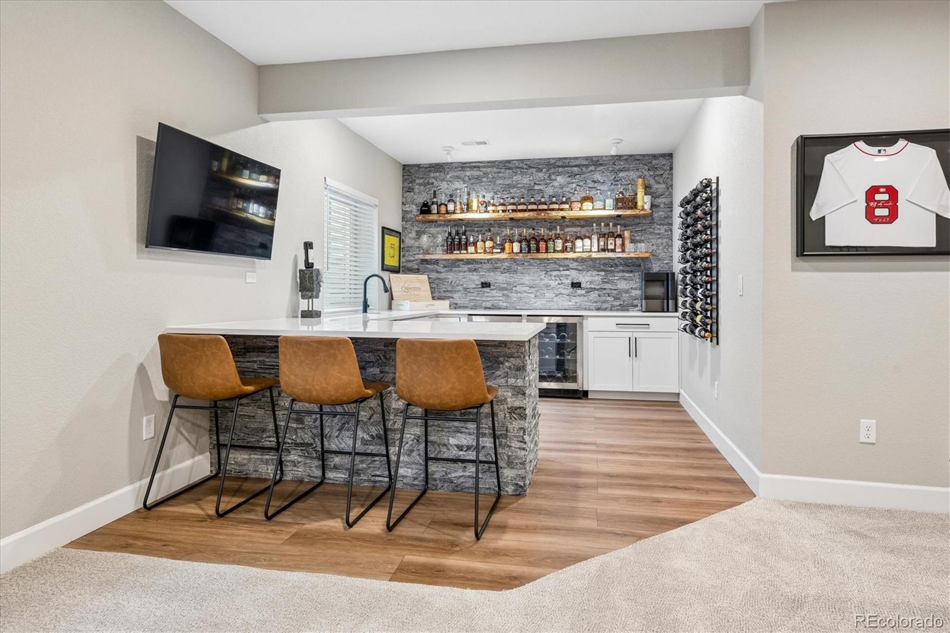
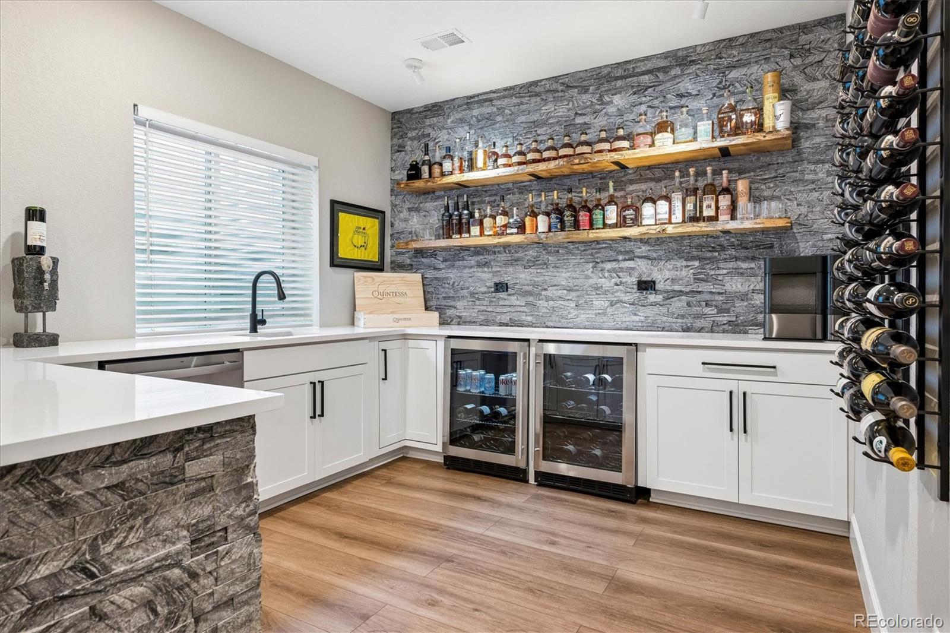
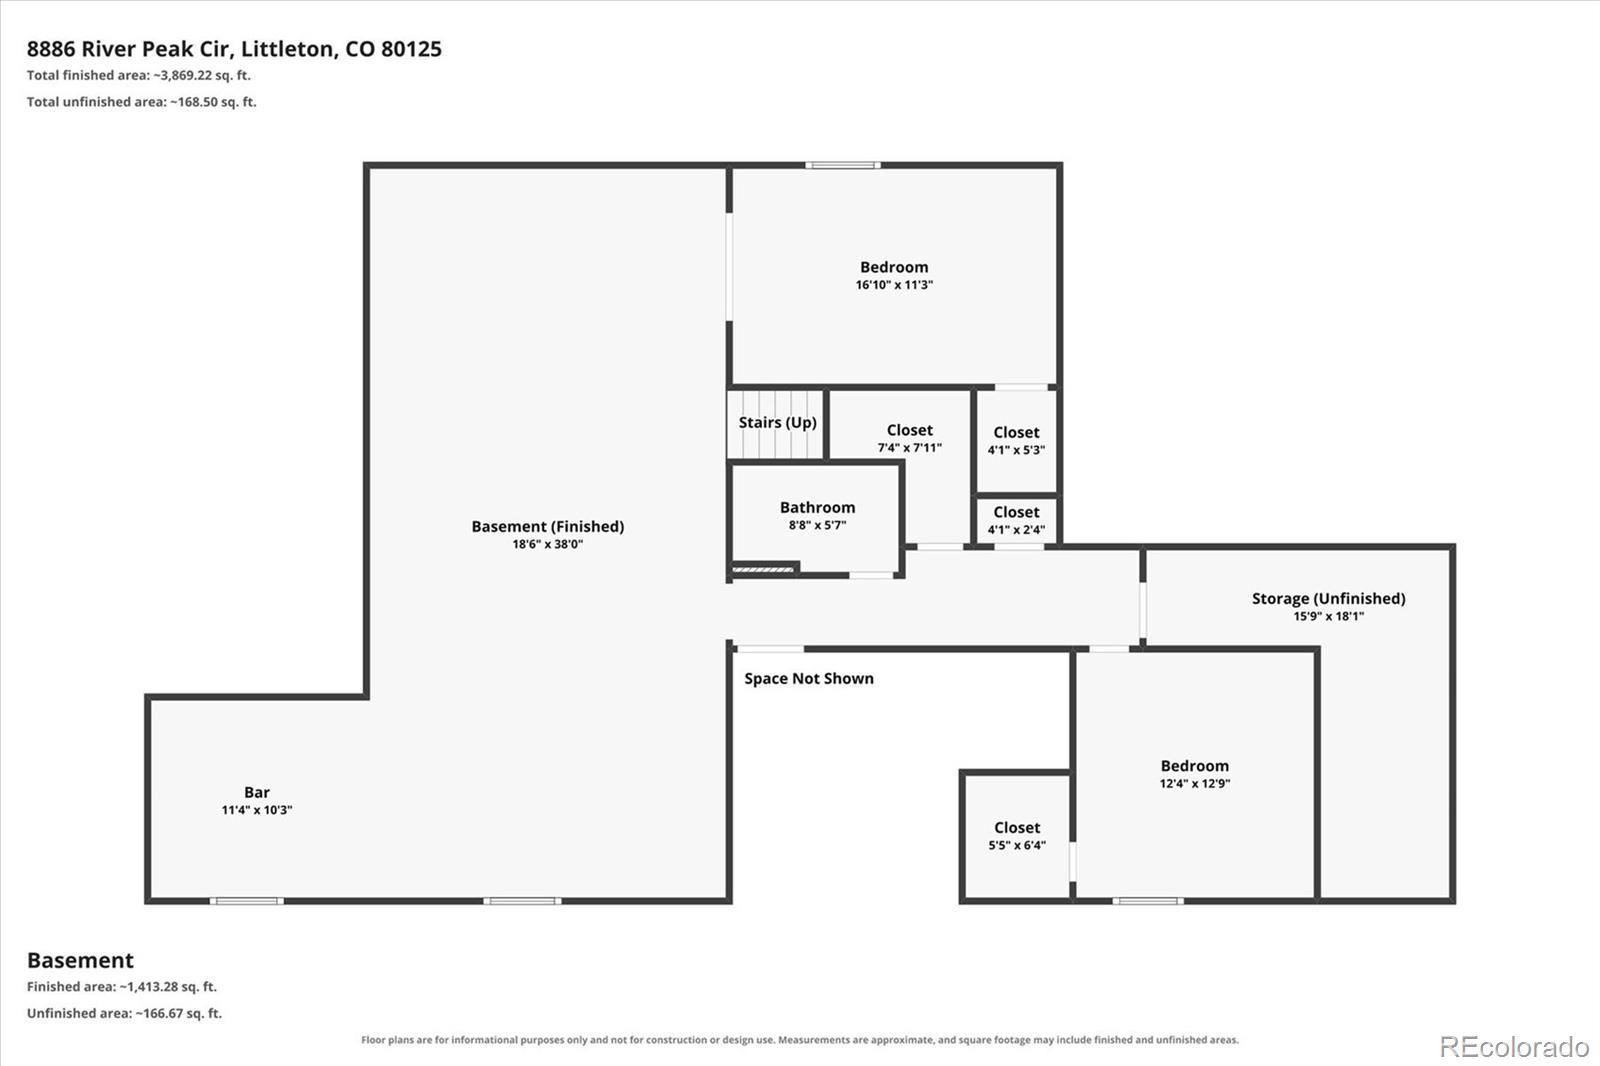
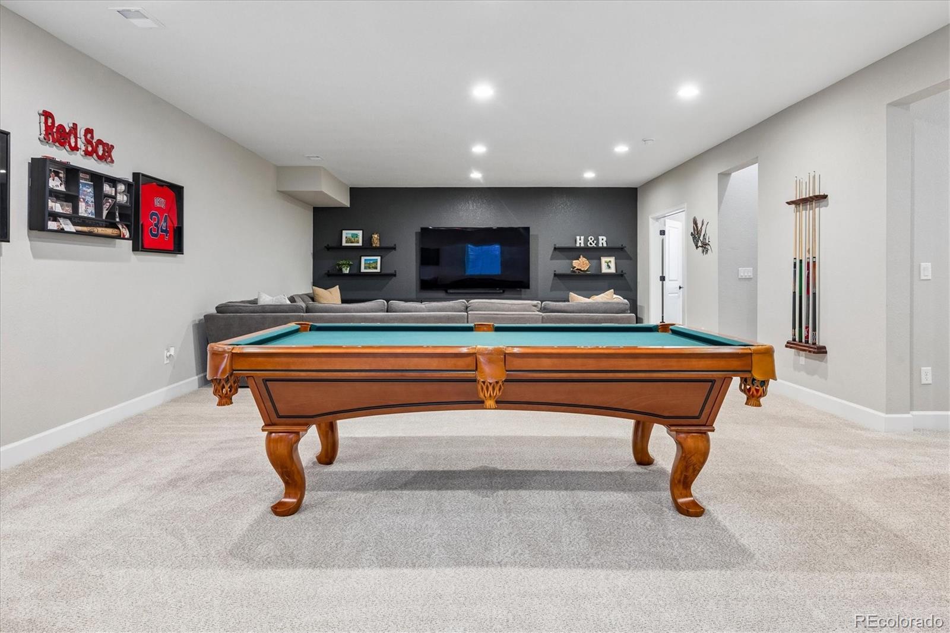
Custom bar shelving in basement, Dual beverage fridges in basement bar, Floor to ceiling tile in all showers, Dedicated outlet in pantry for vacuum, Dedicated outlets in pantry for Small appliances, Dedicated outdoor outlet under soffit for exterior home lighting
Hose Spigot in garage for easy access, 220 Electric Car Charging outlet installed in garage, Dual Attic Access from upstairs bedrooms, Fully Insulated Garage Walls, Smart Home Sprinkler System, Home Internet fiber run directly to house

Ask a Local Expert

Open House Announcements

Sep 26th
11:00am to 1:00pm
In person. Please join us!

Property Highlights

Property Type
Residential
Property Sub Type
Single Family Residence
Bedrooms
5
Total Bathrooms
4
Living Area
4,441
Price / Sqft
$212
Acres
0.13
Year Built
2022
Condition
Updated/Remodeled

Location

City/Township
Littleton
Subdivision
Sterling Ranch
County
Douglas

Property Details
Price
$941,500
Condition
Updated/Remodeled
Property Type
Residential
Property Sub Type
Single Family Residence

Building

Structure Type
House
Levels
Two
Total Area
4,895

Community

Local Schools

Elementary School
Roxborough
Middle School
Ranch View
High School
Thunderridge
School District
Douglas RE-1

Interior Features

Bedrooms and Bathrooms

Total Bathrooms
4
Bathrooms on Main Level
2
Full Bathrooms
1
1/2 Bathrooms
1
3/4 Bathrooms
2
Bedrooms
5
Bedrooms on Main Level
1

Rooms and Basement

Has Basement
Yes
Basement Features
Finished, Full, Interior Entry

Area and Spaces

Living Area
4,441
Above Grade Finished Area
2,818
Below Grade Finished Area
1,623

Appliances

Appliances
Bar Fridge, Dishwasher, Disposal, Microwave, Oven, Range, Range Hood, Refrigerator, Wine Cooler

Heating and Cooling

Heating Features
Forced Air

Building Details
Construction

Builders Model
Verde
Builder
Richmond American Homes
Year Built
2022

Materials
Construction Materials
Frame
Roof
Composition

Terms

Terms

Ownership
Individual
Exclusions
garage shelving, antler chandelier, washer and dryer, firepit, TVs (mounts are included), back patio lights, power washer in the garage, interior cameras (ring doorbell is included)
Special Conditions
None
Special Terms
Cash, Conventional, VA Loan

Taxes

Tax

Tax (Annual)
$9,941

HOA

Has HOA
Yes

Heating, Cooling & Utilities

Cooling Features
Central Air

Utilities

Sewer
Public Sewer

Lot

Acres
0.13
Lot Size
5,619
Lot Size Area Sq Ft
5,619

Exterior Features

Patio And Porch Features
Covered
Fencing
Full

Parking

Total Parking Spaces
2
Garage Capacity
2
Listed by RE/MAX Professionals, cynthiakhalife1@aol.com, 303-906-0445
Listing Data last updated 09/22/2026 10:20 pm
Get a Link to this Property: Copy To Clipboard
QR Code link to this property

Phone:
Connect with:

Payment Calculator

per month. fixed. % interest.
$
%
$
%
Principal & Interest
+ Home Insurance
+ Property Tax
+ HOA Fees
per month
Total interest paid over s will be:
All estimates and provided for informational purposes only. Actual amounts may vary. The output of the tool is not a loan offer or solicitation, nor is it financial or legal advice. Information, rates, programs and loan scenarios shown are for example only as of 23-Sep-2026 and are subject to change without notice. Interest rates provided by the St. Louis Federal Reserve Economic Data (FRED). All products are subject to credit and property approval. Not all products are available in all states or for all loan amounts. Other restrictions and limitations apply. Contact your preferred lender for the pricing associated with your specific transaction. Calculations are generated by Open Source mortgage calculation software tools using common mathematical formulas. All calculations should be independently verified.
Get Walk Score Content

Property History

Today
Property information last updated
26 days ago
Date of last price change
41 days ago
Status Active. This is the date the listing was placed on market.
Cumulative Days on Market: 42 days (includes prior listings) · Currently listed since August 12, 2026. Data provided by the MLS.

Similar Properties