Property Details

Start of property details
Share this property:
6528 Modoc Lane
Evergreen, CO 80439
11 days ago
REDUCED
$1,330,000
Active
5
Beds
2
Baths
2
Garage
3,574
Sqft
1.19
Acres
MLS# 6090145
Cumulative Days on Market: 47 · Includes prior listings · Currently listed since 08/06/26 · Data provided by the MLS.

Property Description

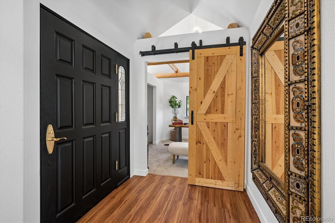
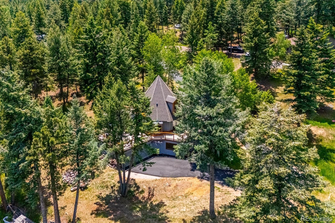
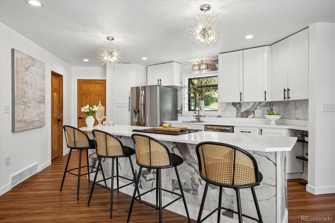
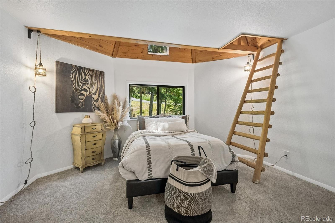
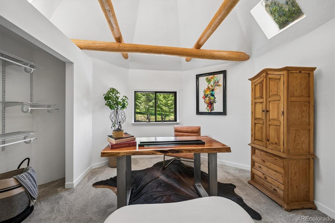
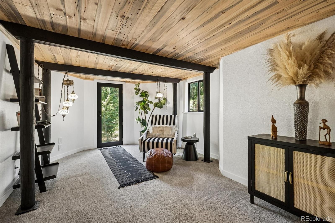
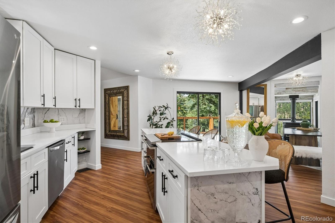
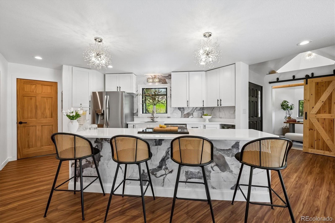
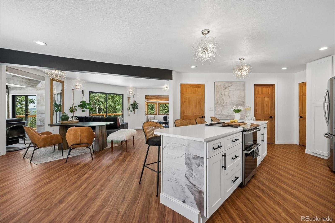
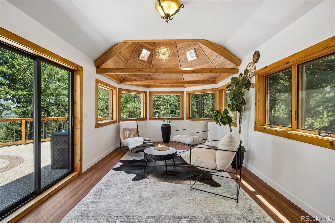
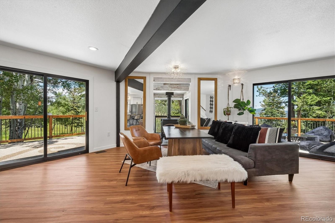
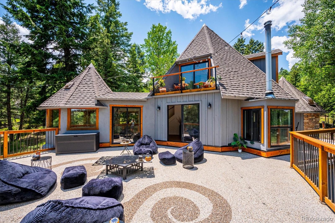
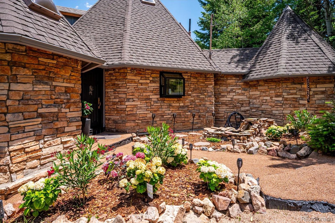
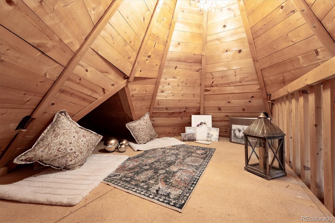
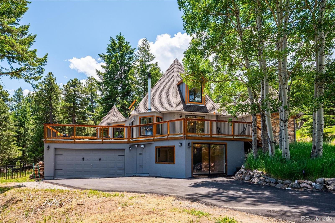
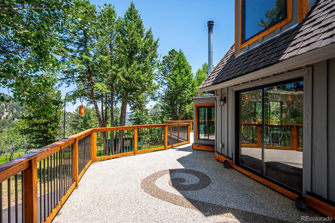
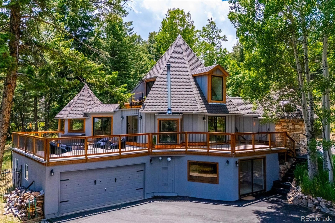
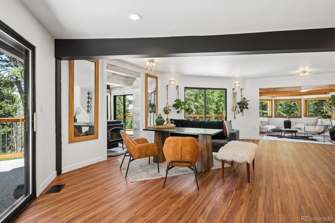
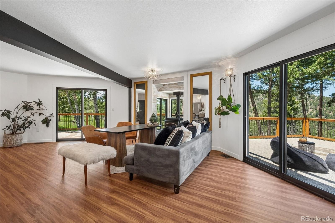
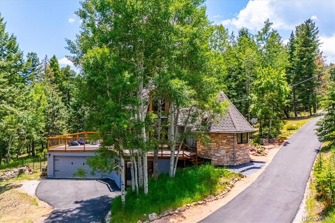
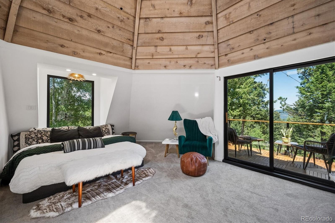
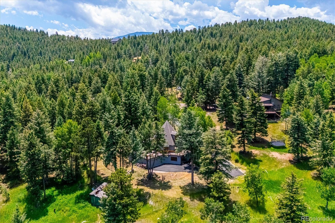
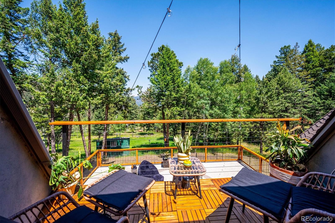
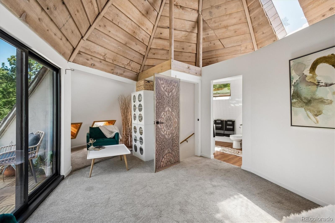
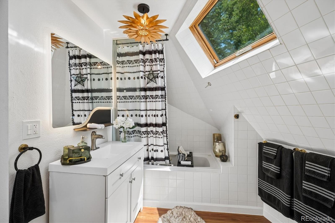
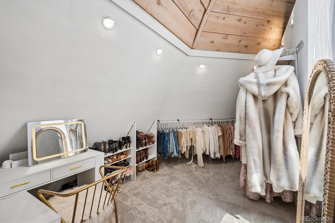
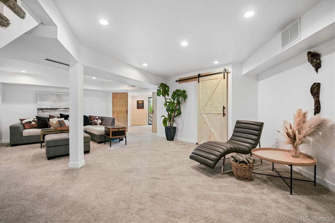
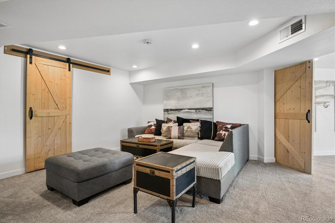
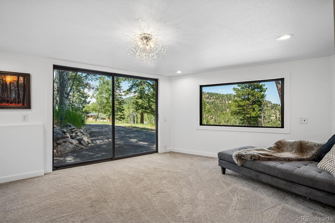
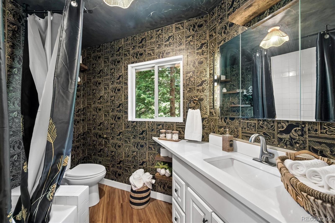
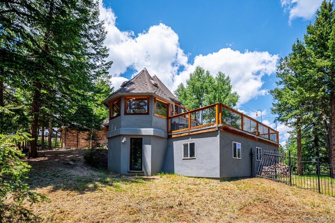
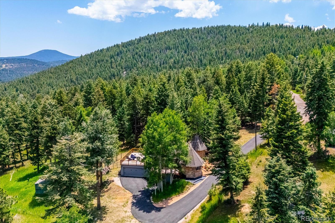
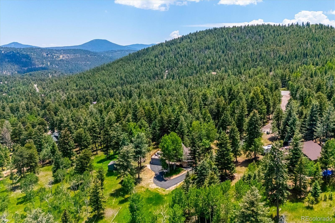
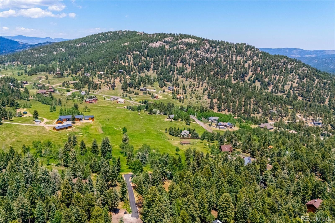
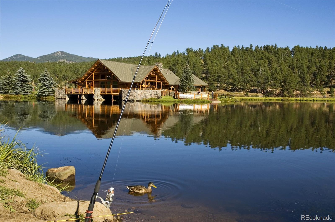
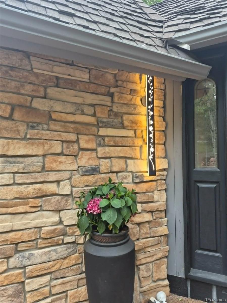
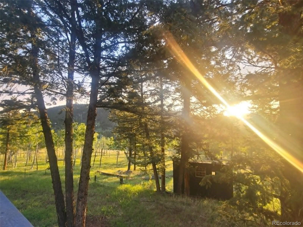
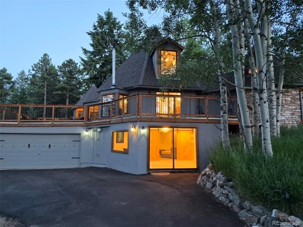
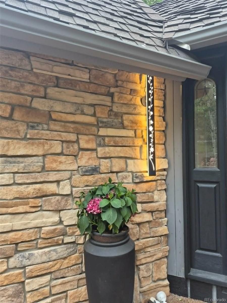
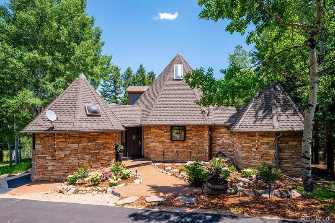
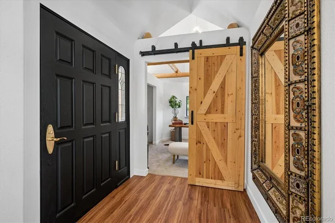
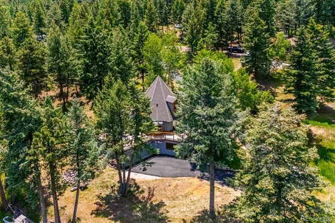
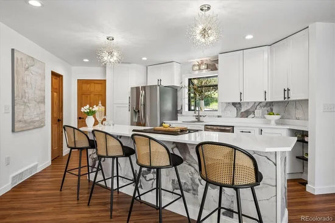
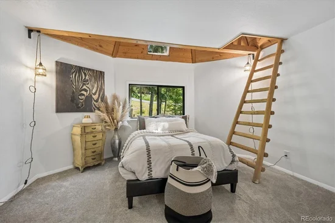
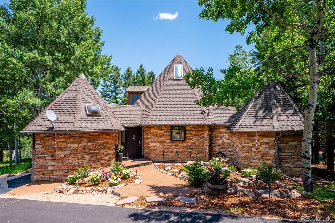
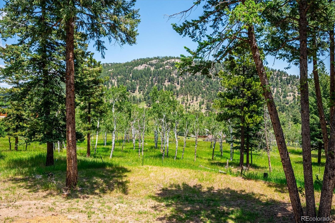
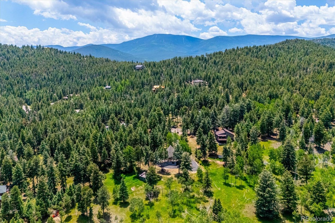
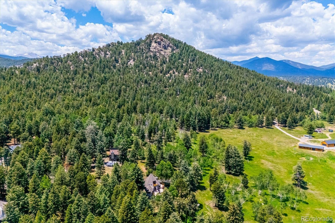
A Home Unlike Any Other in Evergreen! Some houses blend in. This one stands out! Rising above a private cul-de-sac and open 20-acre meadow, this architecturally distinct mountain residence commands attention with soaring vertical lines, dramatic rooflines, and a silhouette that feels part castle, part lighthouse – bold, endearing, and unmistakable. tep through the private stone courtyard, past the flowering beds and water feature, and the feeling changes the moment you're inside. No two ceilings repeat themselves here- wood-clad peaks rise and fold at every turn, beams fan outward toward skylights, and hidden nooks tuck beneath the eaves, turning every room into its own discovery. Three walkouts off the main deck and two more from the basement invite you outside from nearly every angle, while a new private balcony off the third-floor primary suite delivers unobstructed mountain views. 5 bedrooms give a growing family room to spread out, or use one as a private office and still have four. The basement's third bathroom is already framed, ready for finishes whenever you want the extra space. Behind the striking exterior is a rebuilt interior:new electrical, plumbing, subfloors, roof, and windows, plus a gourmet quartz kitchen. Main-floor bedroom offers a no-stairs primary option, and the walk-out lower level makes a true private guest or in-law ste.
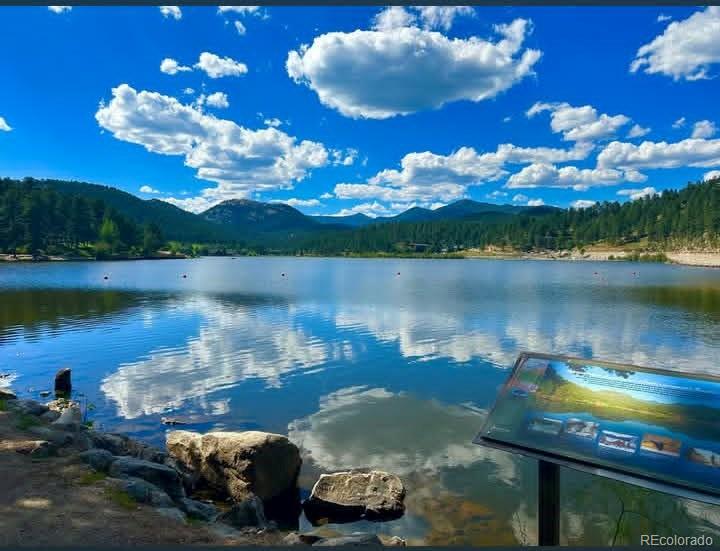
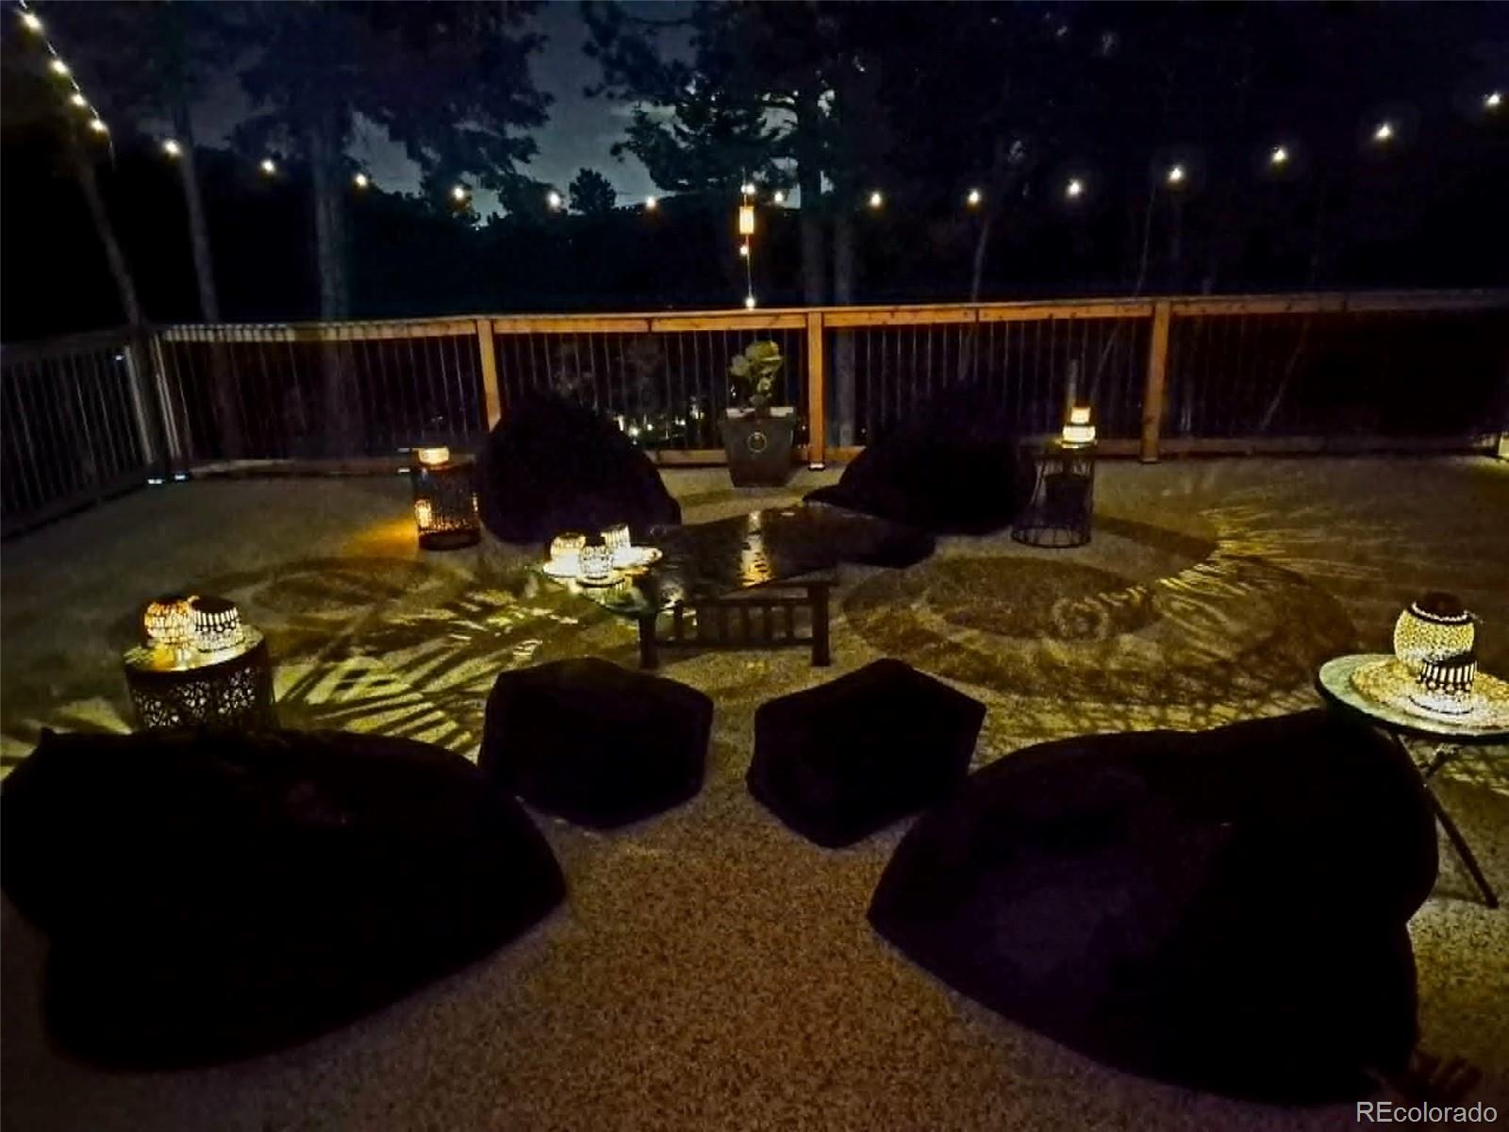
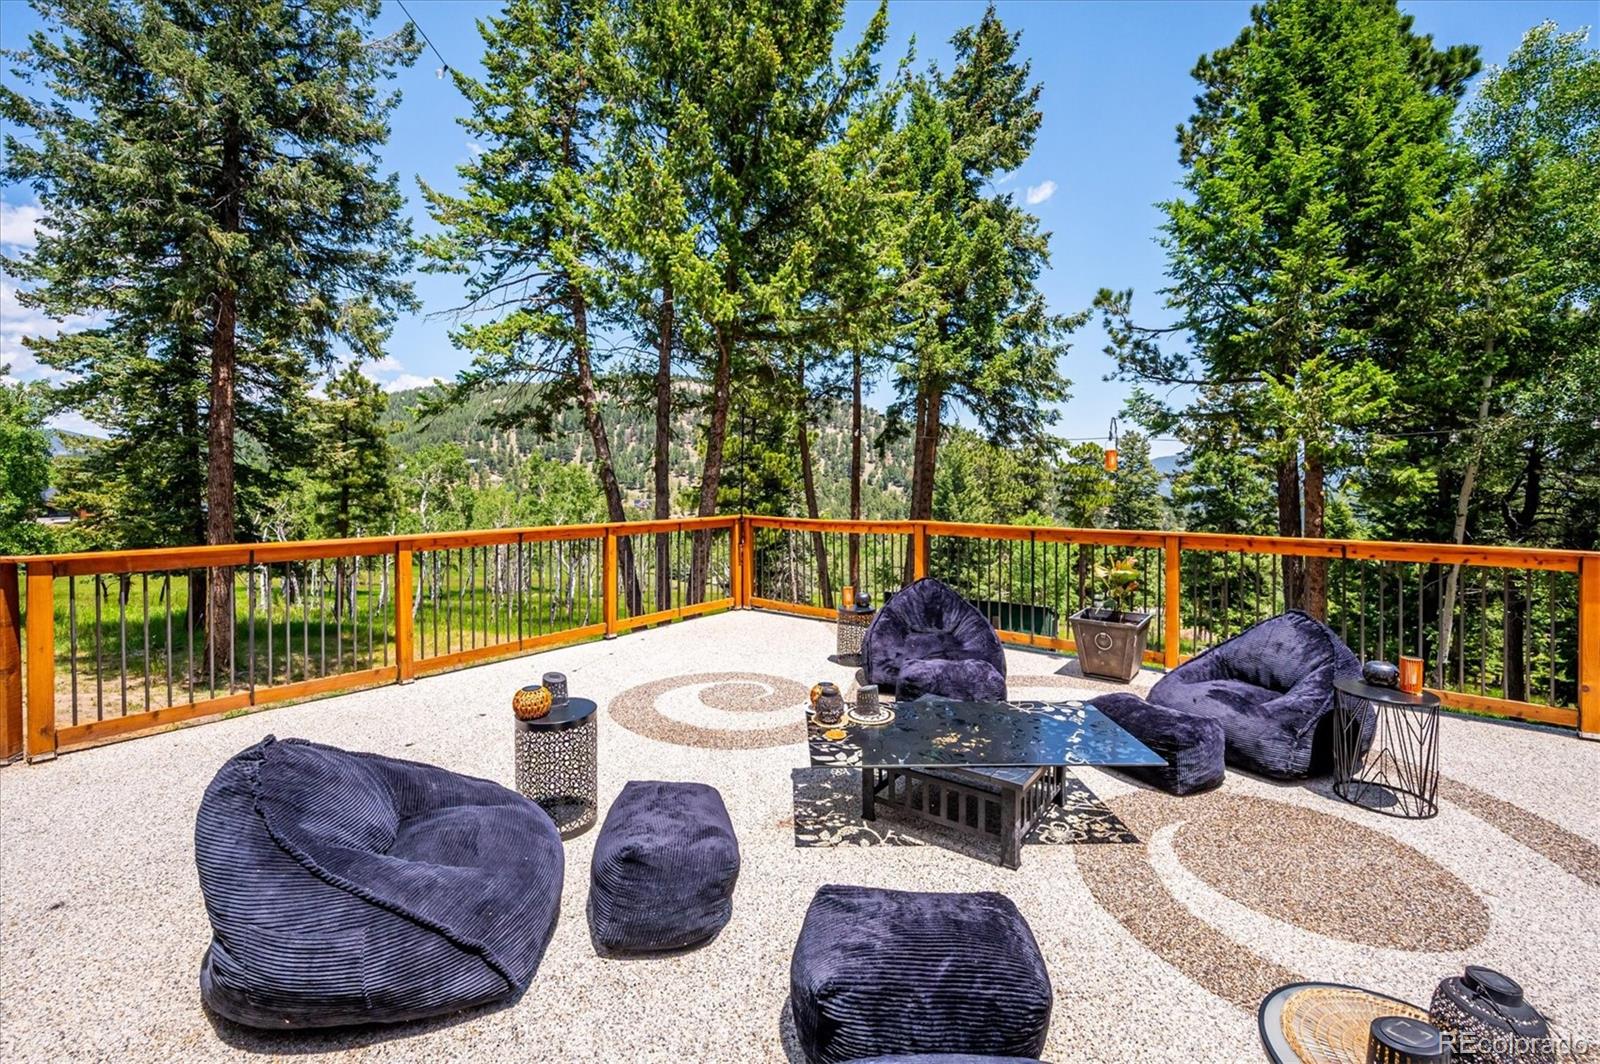
Outside, a 1, 100-square-foot stone deck, long private paved driveway with RV and boat parking, and partial wrought iron rod fencing add style and craftsmanship while leaving the open meadow to breathe. Horses and farm animals welcome. This sale includes a 3-year prepaid home warranty covering major systems — appliances, well, roof, and septic. Minutes to Evergreen Lake, hiking, and downtown, with easy access to Denver and Evergreen's top-tier, top-3%-nationally-ranked schools. Homes like this rarely come along — this is it. * Ask about Seller finance options very unique opportunity. Dimensions have been updated for accuracy *

Ask a Local Expert

Property Highlights

Property Type
Residential
Property Sub Type
Single Family Residence
Architectural Style
Contemporary, Cottage, Mountain Contemporary, Rustic
Bedrooms
5
Total Bathrooms
2
Living Area
3,574
Price / Sqft
$372
Acres
1.19
Year Built
1971
Condition
Updated/Remodeled

Location

City/Township
Evergreen
View
Meadow, Mountain(s), Valley
Subdivision
Arapaho Park Estates
County
Jefferson
Zoning
A-1

Property Details
Price
$1,330,000
Condition
Updated/Remodeled
Property Type
Residential
Property Sub Type
Single Family Residence

Building

Structure Type
House
Levels
Two
Total Area
3,574

Community

Local Schools

Elementary School
Wilmot
Middle School
Evergreen
High School
Evergreen
School District
Jefferson County R-1

Interior Features

Bedrooms and Bathrooms

Total Bathrooms
2
Bathrooms on Main Level
1
Full Bathrooms
2
Bedrooms
5
Bedrooms on Main Level
2

Rooms and Basement

Has Basement
Yes
Basement Features
Bath/Stubbed, Daylight, Exterior Entry, Finished, Full, Interior Entry, Walk-Out Access

Area and Spaces

Living Area
3,574
Above Grade Finished Area
2,003
Below Grade Finished Area
1,571

Appliances

Appliances
Convection Oven, Cooktop, Dishwasher, Disposal, Double Oven, Dryer, Oven, Range, Refrigerator, Self Cleaning Oven, Washer

Interior Features

Interior Features
Breakfast Bar, Built-in Features, Ceiling Fan(s), High Ceilings, In-Law Floorplan, Kitchen Island, Open Floorplan, Pantry, Primary Suite, Quartz Counters, Vaulted Ceiling(s), Walk-In Closet(s), Wired for Data
Flooring
Carpet, Laminate, Wood
Laundry Features
In Unit
Accessibility Features
Accessible Bathroom, Accessible Bedroom, Accessible Common Area, Accessible Entrance
Window Features
Bay Window(s), Double Pane Windows, Skylight(s), Storm Window(s)
Security Features
Carbon Monoxide Detector(s), Smoke Detector(s)
Fireplace Features
Family Room, Living Room, Wood Burning
Entry Location
Ground

Heating and Cooling

Heating Features
Forced Air
Fireplaces
1

Building Details
Construction

Architectural Style
Contemporary, Cottage, Mountain Contemporary, Rustic
Year Built
1971
Foundations
Slab

Materials
Construction Materials
Concrete, Frame, Rock, Stone, Vinyl Siding, Wood Siding
Roof
Composition

Terms

Terms

Ownership
Individual
Exclusions
None
Special Conditions
None
Special Terms
1031 Exchange, Cash, Conventional, FHA, Jumbo, Other, Private Financing Available, USDA Loan, VA Loan

Taxes

Tax

Tax (Annual)
$5,527.39

Heating, Cooling & Utilities

Cooling Features
None

Utilities

Utilities
Cable Available, Electricity Available, Electricity Connected, Natural Gas Available, Phone Available
Sewer
Septic Tank
Water Source
Private, Well

Lot

Acres
1.19
Lot Size
51,836
Lot Size Area Sq Ft
51,836
Lot Features
Corner Lot, Cul-De-Sac, Fire Mitigation, Greenbelt, Landscaped, Level, Meadow, Mountainous, Near Public Transit, Open Space, Secluded, Suitable For Grazing
Road Surface
Gravel, Paved
Road Frontage
Public

Exterior Features

Exterior Features
Balcony, Dog Run, Garden, Gas Valve, Lighting, Private Yard, Rain Gutters, Water Feature
Patio And Porch Features
Deck, Front Porch, Patio, Wrap Around
Fencing
Full
For Horses
Yes
Horse Amenities
Pasture

Parking

Total Parking Spaces
2
Garage Capacity
2
Parking Features
Asphalt, Dry Walled, Finished Garage, Floor Coating, Guest, Insulated Garage, Lighted, Oversized, Oversized Door, Storage, Tandem
Listed by MB The Brian Petrelli Team, 303-909-0711
Listing Data last updated 09/22/2026 06:40 am
Get a Link to this Property: Copy To Clipboard
QR Code link to this property

Phone:
Connect with:

Payment Calculator

per month. fixed. % interest.
$
%
$
%
Principal & Interest
+ Home Insurance
+ Property Tax
+ HOA Fees
per month
Total interest paid over s will be:
All estimates and provided for informational purposes only. Actual amounts may vary. The output of the tool is not a loan offer or solicitation, nor is it financial or legal advice. Information, rates, programs and loan scenarios shown are for example only as of 22-Sep-2026 and are subject to change without notice. Interest rates provided by the St. Louis Federal Reserve Economic Data (FRED). All products are subject to credit and property approval. Not all products are available in all states or for all loan amounts. Other restrictions and limitations apply. Contact your preferred lender for the pricing associated with your specific transaction. Calculations are generated by Open Source mortgage calculation software tools using common mathematical formulas. All calculations should be independently verified.
Get Walk Score Content

Property History

4 days ago
Property information last updated
11 days ago
Date of last price change
46 days ago
Status Active. This is the date the listing was placed on market.
Cumulative Days on Market: 47 days (includes prior listings) · Currently listed since August 6, 2026. Data provided by the MLS.

Similar Properties