Property Details

Start of property details
Share this property:
6650 S Billings Way
Centennial, CO 80111
25 days ago
REDUCED
$999,000
Active
3
Beds
3
Baths
3
Garage
2,700
Sqft
0.77
Acres
MLS# 6092032
Cumulative Days on Market: 62 · Includes prior listings · Currently listed since 07/23/26 · Data provided by the MLS.

Property Description

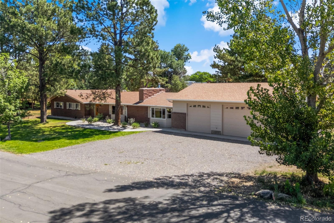
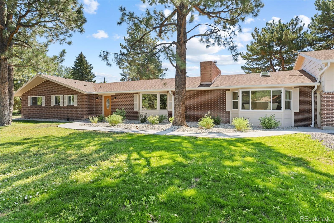
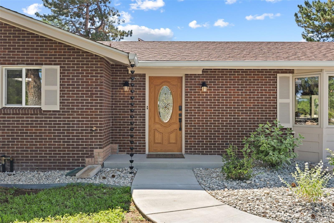
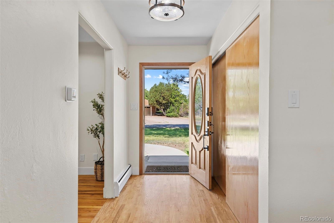
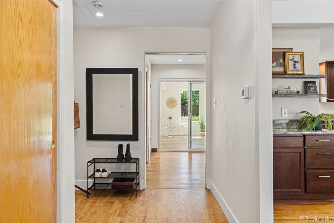
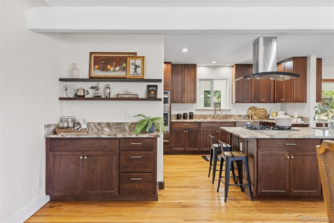
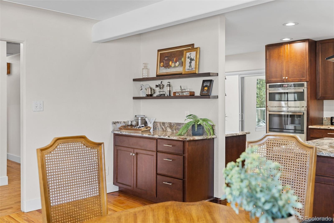
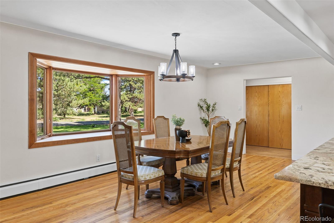
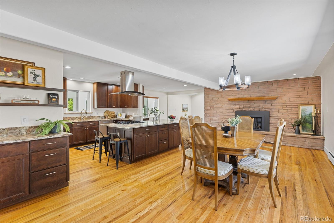
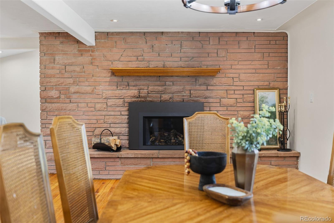
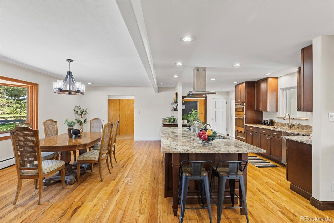
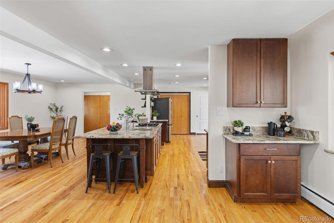
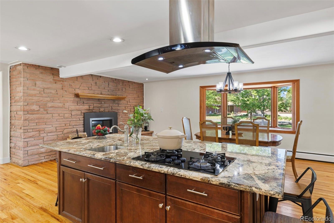
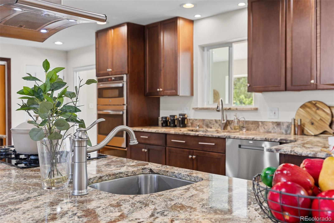
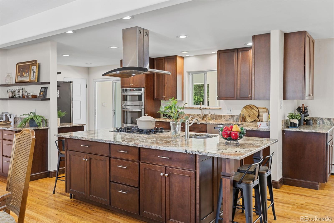
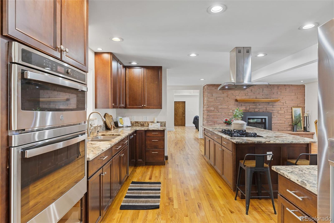
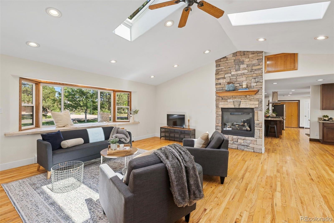
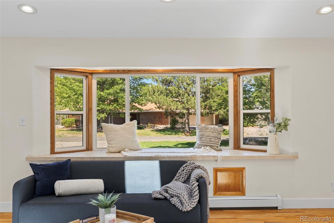
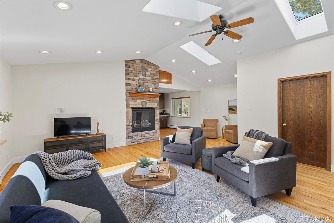
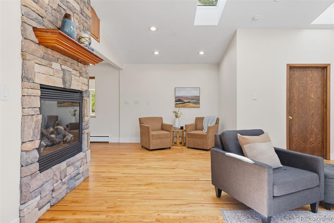
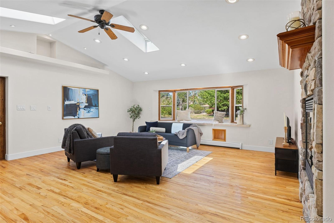
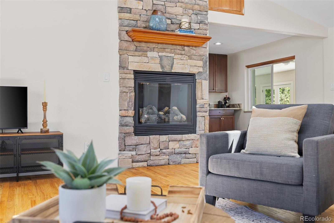
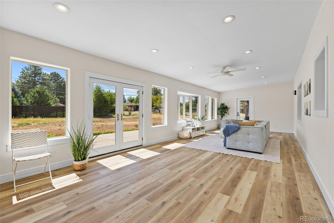
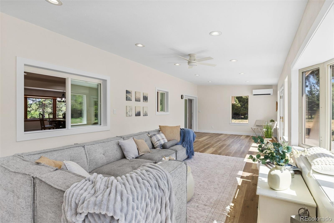
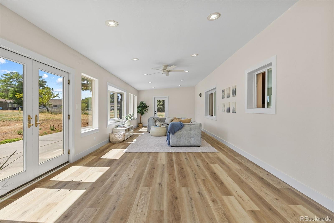
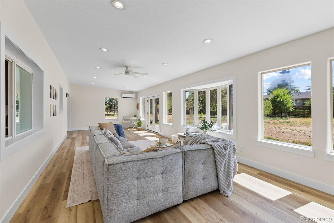
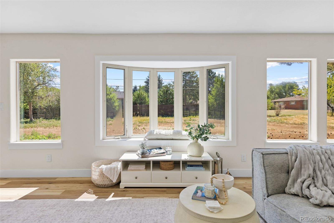
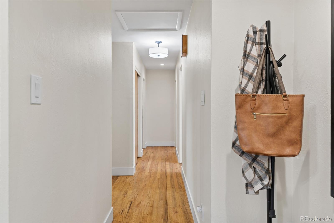
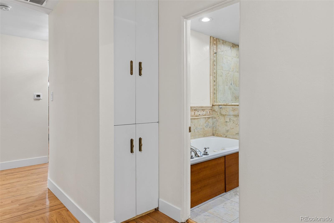
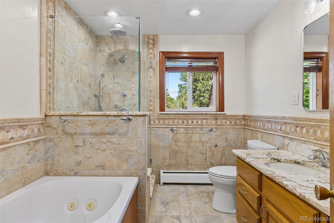
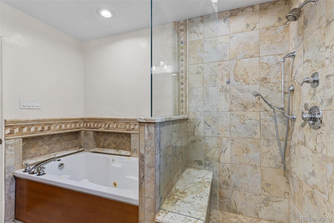
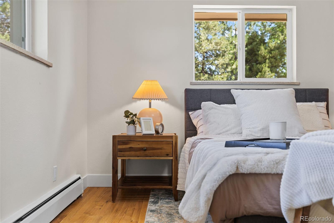
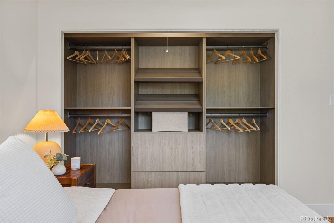
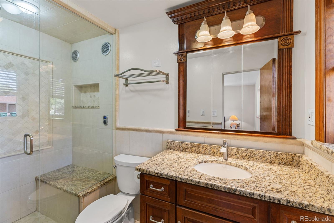
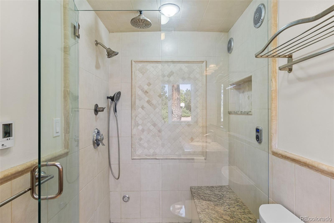
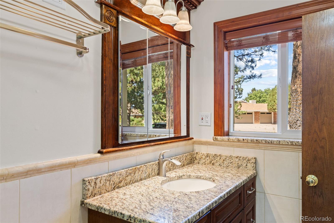
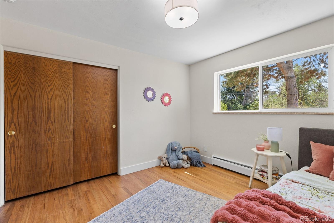
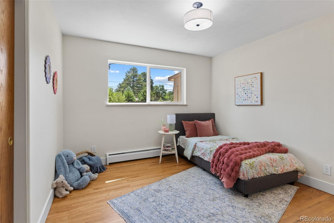
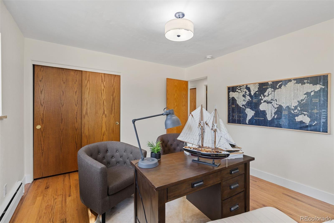
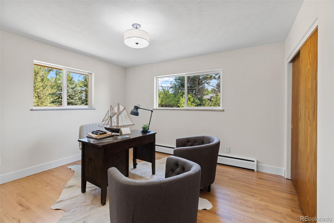
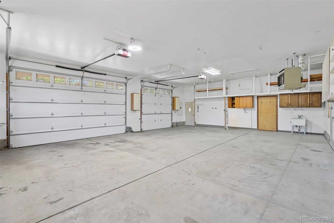
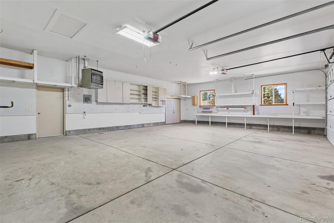
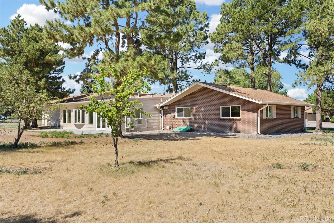
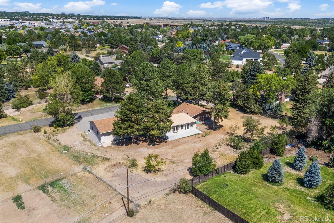
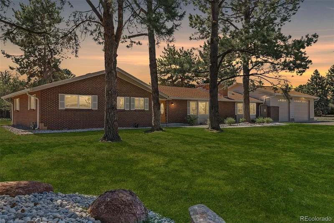
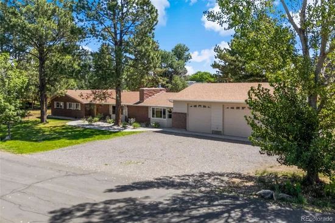
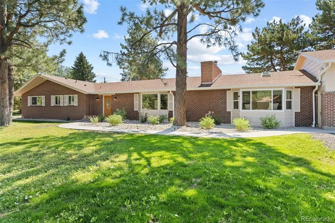
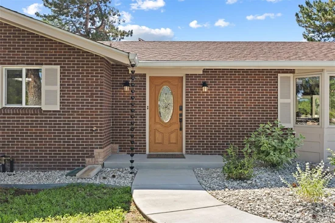
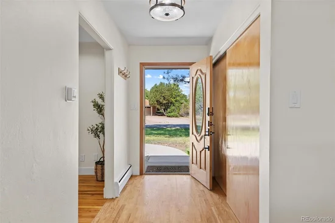
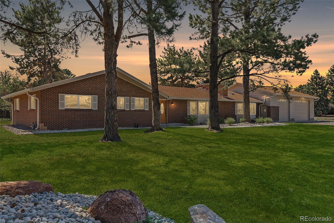
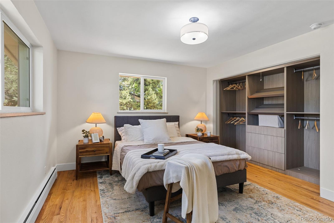
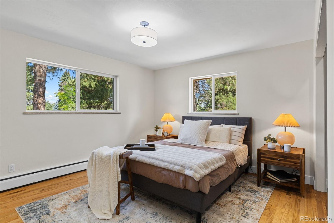
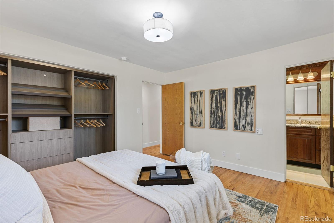
An exceptionally rare opportunity in Algonquin Acres, one of South Denver's most coveted hidden enclaves. Set on an expansive 0.77-acre homesite, this Centennial residence blends mid-century architectural inspiration with modern comfort, exceptional privacy, and an unparalleled sense of space. Perfectly positioned just minutes from the Denver Tech Center and Centennial Airport, this remarkable property offers the ideal balance of tranquil estate living and effortless access to the region's premier business, dining, and recreation destinations. Designed for seamless main-level living, the home features 2, 700 square feet, 3 bedrooms, and 3 bathrooms, complemented by rich solid wood flooring throughout. At the heart of the home, a spectacular 584 SF sunroom bathed in natural light—with a newly installed mini-split system for year-round comfort—creates an extraordinary setting for elegant entertaining or peaceful everyday living. Thoughtfully enhanced with extensive recent updates, the residence showcases freshly painted interiors, professionally designed front landscaping, stainless steel appliances, stylish new lighting throughout, and a gas fireplace insert that adds warmth and ambiance to the dining room. New roof coming soon! Car enthusiasts, hobbyists, and outdoor adventurers will appreciate the expansive ~1, 200sf 3-car garage, offering ample space for oversized vehicles, recreational equipment, campers, trailers, a workshop, and storage. Outside, the private lot is framed by majestic, professionally mitigated Ponderosa pines, creating a serene natural backdrop. The backyard provides endless possibilities—from a resort-inspired outdoor oasis to recreation on an impressive scale. A truly one-of-a-kind property, this exceptional residence offers the rare combination of generous acreage, architectural character, modern updates, and an unbeatable location—delivering an extraordinary lifestyle opportunity in the heart of Centennial.

Ask a Local Expert

Property Highlights

Property Type
Residential
Property Sub Type
Single Family Residence
Architectural Style
Traditional
Bedrooms
3
Total Bathrooms
3
Living Area
2,700
Price / Sqft
$370
Acres
0.77
Year Built
1960
Condition
Updated/Remodeled

Location

City/Township
Centennial
Subdivision
Algonquin Acres
County
Arapahoe

Property Details
Price
$999,000
Condition
Updated/Remodeled
Property Type
Residential
Property Sub Type
Single Family Residence

Building

Structure Type
House
Levels
One
Total Area
2,700

Community

Local Schools

Elementary School
High Plains
Middle School
Campus
High School
Cherry Creek
School District
Cherry Creek 5

Interior Features

Bedrooms and Bathrooms

Total Bathrooms
3
Bathrooms on Main Level
3
Full Bathrooms
1
1/2 Bathrooms
1
3/4 Bathrooms
1
Bedrooms
3
Bedrooms on Main Level
3

Area and Spaces

Living Area
2,700
Above Grade Finished Area
2,700

Appliances

Appliances
Cooktop, Dishwasher, Disposal, Microwave, Oven, Range Hood, Refrigerator, Tankless Water Heater

Interior Features

Interior Features
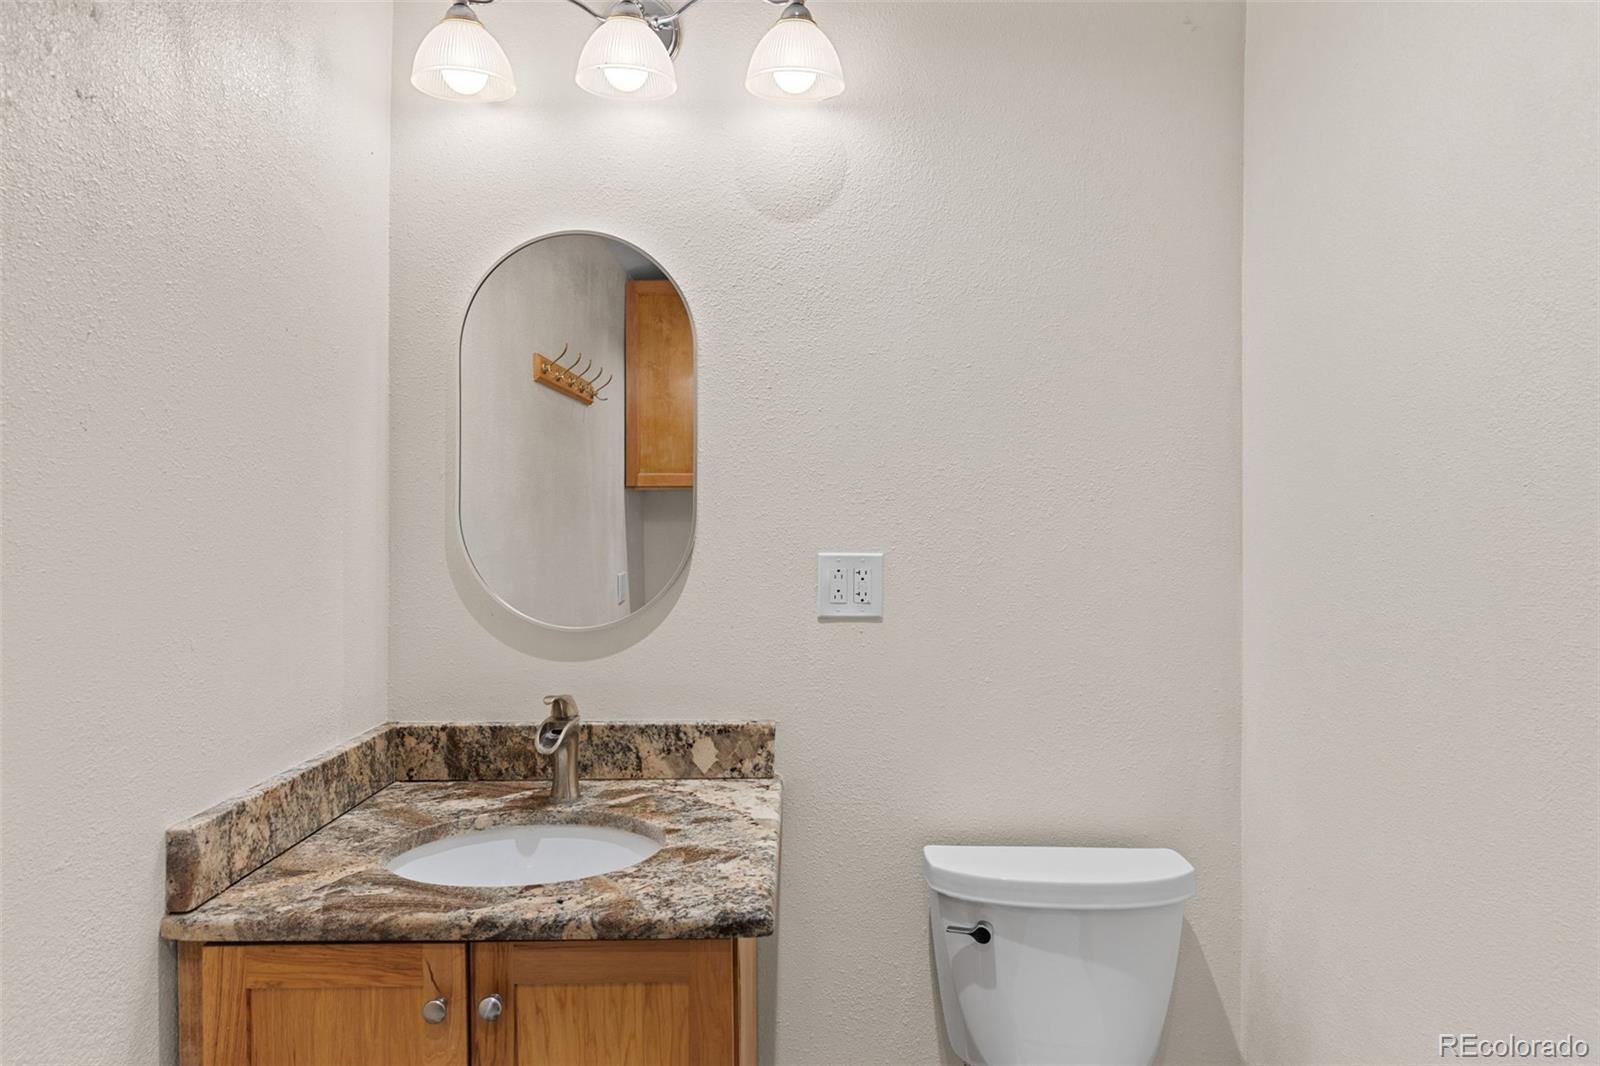
Breakfast Bar, Entrance Foyer, Granite Counters, Kitchen Island, No Stairs, Open Floorplan, Pantry, Primary Suite
Flooring
Vinyl, Wood
Laundry Features
Sink
Window Features
Bay Window(s), Skylight(s)
Fireplace Features
Dining Room, Family Room, Gas, Insert

Heating and Cooling

Heating Features
Baseboard, Hot Water, Natural Gas, Passive Solar
Fireplaces
2

Building Details
Construction

Architectural Style
Traditional
Year Built
1960
Foundations
Slab

Materials
Construction Materials
Frame
Roof
Composition, Unknown

Terms

Terms

Ownership
Estate
Exclusions
All staging furniture and decor.
Special Conditions
None
Special Terms
Cash, Conventional, VA Loan

Taxes

Tax

Tax (Annual)
$5,921

HOA

Has HOA
Yes
Association Fee
$100 /yr

Heating, Cooling & Utilities

Cooling Features
Air Conditioning-Room, Other

Utilities

Utilities
Electricity Connected, Natural Gas Connected
Sewer
Septic Tank
Water Source
Shared Well

Lot

Acres
0.77
Lot Size
0.77
Lot Size Area Sq Ft
33,541.20
Lot Features
Level, Many Trees, Sprinklers In Front
Road Surface
Paved
Road Frontage
Public

Exterior Features

Exterior Features
Garden
Fencing
Partial

Parking

Total Parking Spaces
3
Garage Capacity
3
Parking Features
Gravel, Dry Walled, Exterior Access Door, Finished Garage, Oversized, Oversized Door, RV Garage, Storage
Listed by Jason Mitchell Real Estate Colorado, LLC, 719-247-0782
Listing Data last updated 09/22/2026 03:00 am
Get a Link to this Property: Copy To Clipboard
QR Code link to this property

Phone:
Connect with:

Payment Calculator

per month. fixed. % interest.
$
%
$
%
Principal & Interest
+ Home Insurance
+ Property Tax
+ HOA Fees
per month
Total interest paid over s will be:
All estimates and provided for informational purposes only. Actual amounts may vary. The output of the tool is not a loan offer or solicitation, nor is it financial or legal advice. Information, rates, programs and loan scenarios shown are for example only as of 22-Sep-2026 and are subject to change without notice. Interest rates provided by the St. Louis Federal Reserve Economic Data (FRED). All products are subject to credit and property approval. Not all products are available in all states or for all loan amounts. Other restrictions and limitations apply. Contact your preferred lender for the pricing associated with your specific transaction. Calculations are generated by Open Source mortgage calculation software tools using common mathematical formulas. All calculations should be independently verified.
Get Walk Score Content

Property History

4 days ago
Property information last updated
25 days ago
Date of last price change
61 days ago
Status Active. This is the date the listing was placed on market.
Cumulative Days on Market: 62 days (includes prior listings) · Currently listed since July 23, 2026. Data provided by the MLS.

Similar Properties