Property Details

Start of property details
Share this property:
4725 Topeka Court
Denver, CO 80239
ACTIVE
UNDER CONTRACT
$499,900
Active Under Contract
5
Beds
4
Baths
1
Garage
3,446
Sqft
0.27
Acres
MLS# 6110384
Cumulative Days on Market: 89 · Includes prior listings · Currently listed since 06/26/26 · Data provided by the MLS.

Property Description

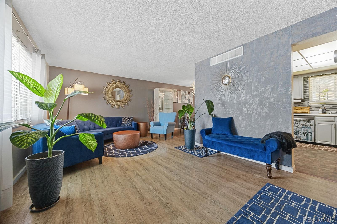
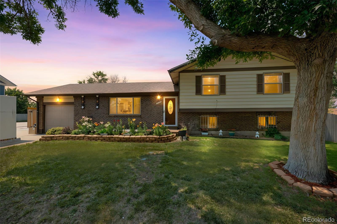
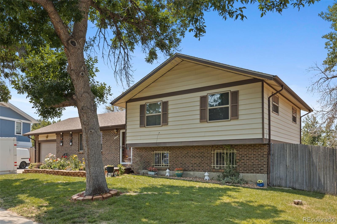
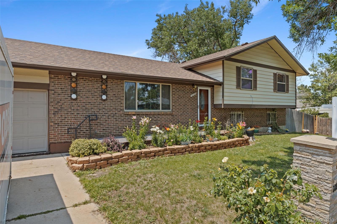
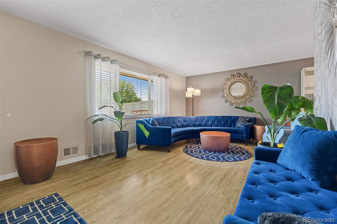
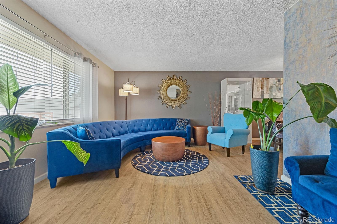
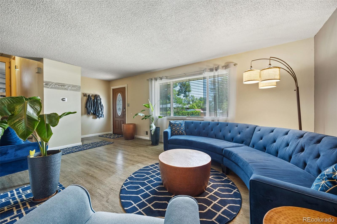
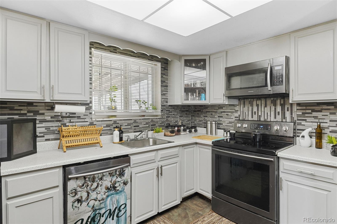
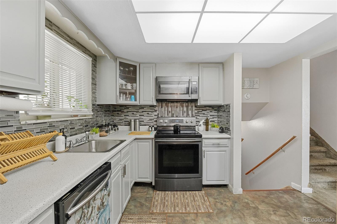
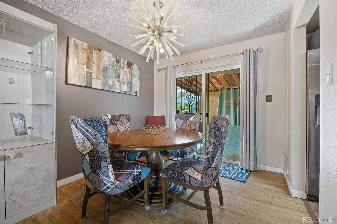
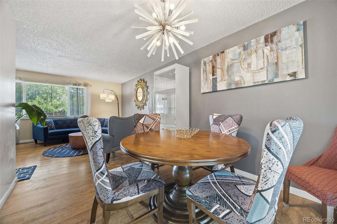
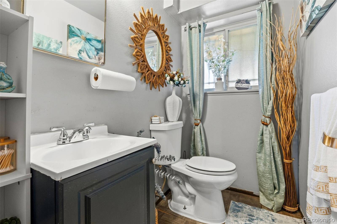
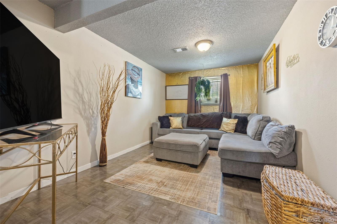
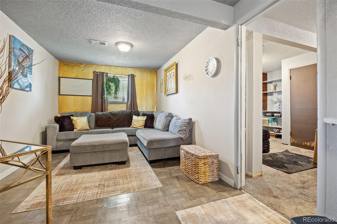
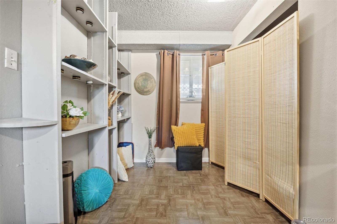
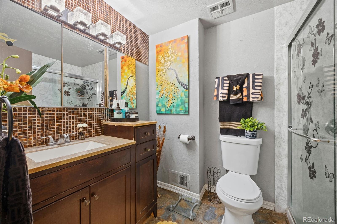
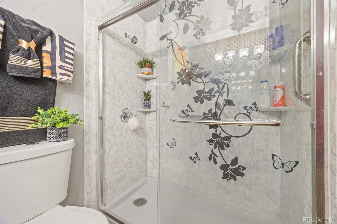
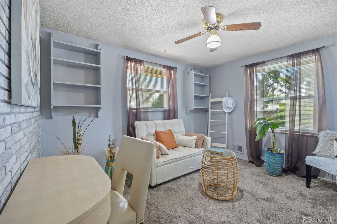
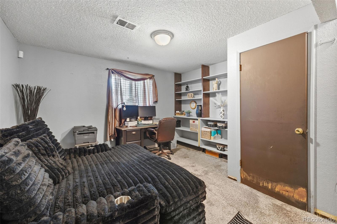
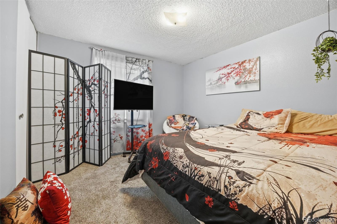
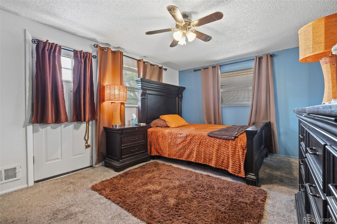
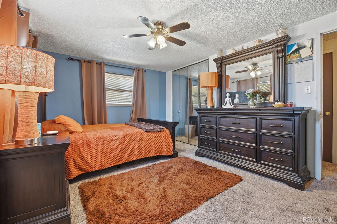
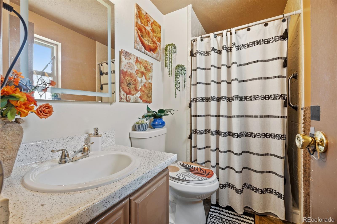
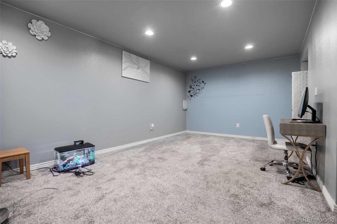
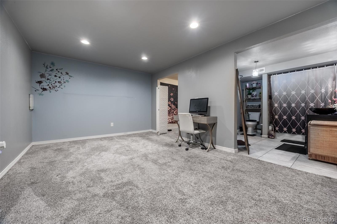
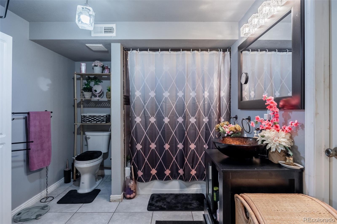
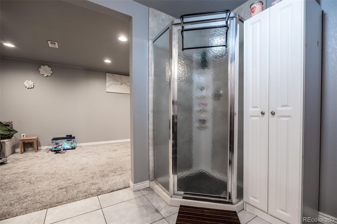
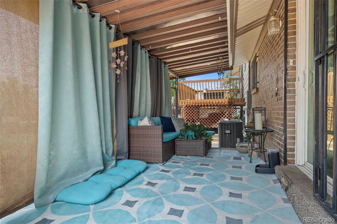
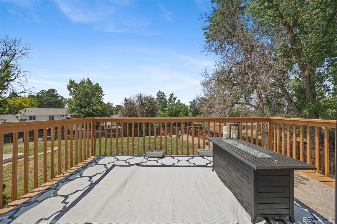
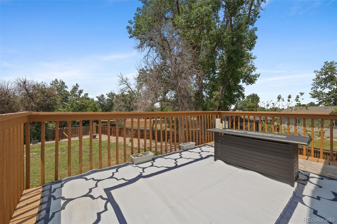
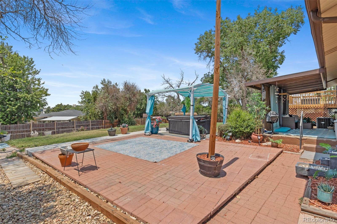
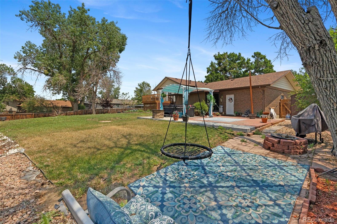
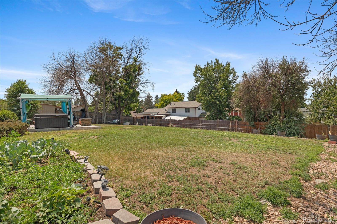
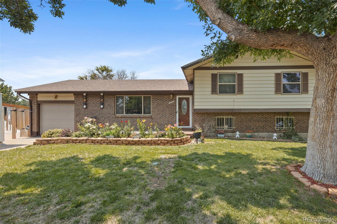
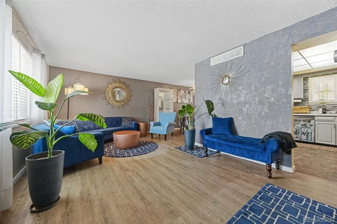
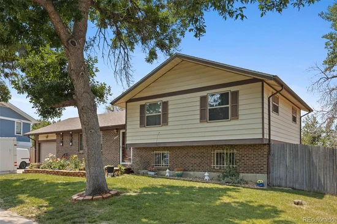
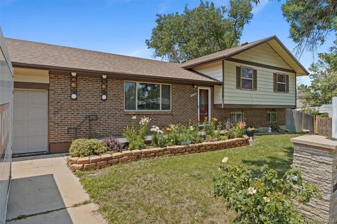
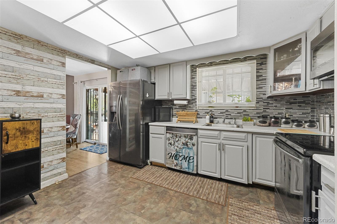
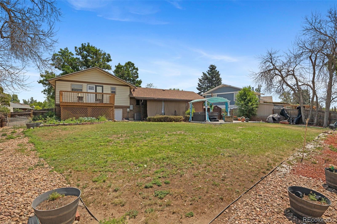
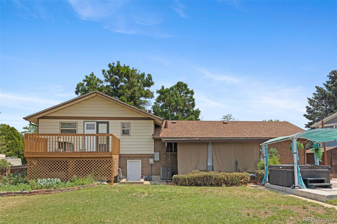
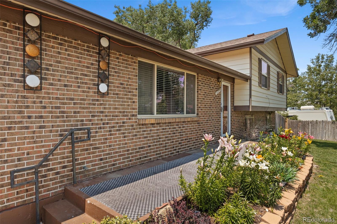
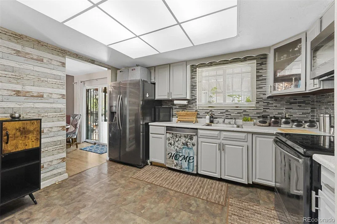
* * BACK ON MARKET DUE TO BUYER FINANCING * * Their loss is YOUR gain! HUGE PRICE IMPROVEMENT! Welcome to 4725 East Topeka Court, set on one of Montbello's largest lots at 0.27 acres and 11, 700 square feet, in one of Denver's fastest growing neighborhoods by equity appreciation. Montbello has quietly become one of the strongest value plays in the metro, and this home delivers a combination most properties in this price range cannot offer: meaningful outdoor space paired with a fully updated systems profile. Every major system has been replaced or recently updated, including a brand new architectural shingle roof at just one year old, plus newer A / C, furnace, electric panel, water heater, and sewer line. The 4 bedroom, 3.5 bathroom layout opens through an eat in kitchen with a complete appliance package into bright living spaces featuring hardwood, tile, and carpet flooring. A fully finished basement extends your usable square footage with flexible room for a media space, office, or guest retreat. Outside, the private yard offers a covered patio, deck, front porch, rear sprinkler system, and the kind of room to entertain or simply breathe that buyers rarely find here. The owned 24 hour security system with smart cameras and video doorbell conveys at closing. Brick and vinyl exterior, attached garage, and no HOA. Assigned schools include McGlone Elementary and Montbello High School. Location is the quiet advantage: 20 minutes to Denver International Airport, 20 minutes to downtown Denver, just 10 minutes to the University of Colorado Anschutz Medical Campus, and a short drive to light rail access. The neighborhood itself is peaceful and quiet with nearby parks, established trees, and a strong community fabric. As the owner says, the house is beautiful and the yard is out of this world. A rare opportunity in Montbello.

Ask a Local Expert

Property Highlights

Property Type
Residential
Property Sub Type
Single Family Residence
Architectural Style
Contemporary
Bedrooms
5
Total Bathrooms
4
Living Area
3,446
Price / Sqft
$145
Acres
0.27
Year Built
1968

Location

City/Township
Denver
Subdivision
Montbello
County
Denver
Zoning
S-SU-F

Property Details
Price
$499,900
Property Type
Residential
Property Sub Type
Single Family Residence

Building

Structure Type
House
Levels
One
Total Area
3,446

Community

Local Schools

Elementary School
Mc Glone
Middle School
Mc Glone
High School
Montbello
School District
Denver 1

Interior Features

Bedrooms and Bathrooms

Total Bathrooms
4
Bathrooms on Main Level
2
Full Bathrooms
3
1/2 Bathrooms
1
Bedrooms
5

Rooms and Basement

Has Basement
Yes
Basement Features
Finished

Area and Spaces

Living Area
3,446
Above Grade Finished Area
1,723
Below Grade Finished Area
1,723

Appliances

Appliances
Dishwasher, Disposal, Electric Water Heater, Microwave, Oven, Refrigerator, Self Cleaning Oven

Interior Features

Interior Features
Ceiling Fan(s), Eat-in Kitchen, Smoke Free, Walk-In Closet(s)
Flooring
Carpet, Tile, Wood
Window Features
Window Coverings
Security Features
Carbon Monoxide Detector(s), Security System, Smart Cameras, Smoke Detector(s), Video Doorbell

Heating and Cooling

Heating Features
Forced Air

Building Details
Construction

Architectural Style
Contemporary
Year Built
1968

Materials
Construction Materials
Brick, Vinyl Siding
Roof
Shingle

Terms

Terms

Contingency
None Known
Ownership
Individual
Exclusions
Sellers Personal Property and hot tub
Special Conditions
None
Special Terms
Cash, Conventional, FHA, VA Loan

Taxes

Tax

Tax (Annual)
$2,524

Heating, Cooling & Utilities

Cooling Features
Central Air

Utilities

Utilities
Electricity Available, Electricity Connected
Sewer
Public Sewer
Water Source
Public

Lot

Acres
0.27
Lot Size
11,700
Lot Size Area Sq Ft
11,700
Lot Features
Level, Sprinklers In Rear

Exterior Features

Exterior Features
Balcony, Garden, Private Yard, Rain Gutters, Spa/Hot Tub
Patio And Porch Features
Covered, Deck, Front Porch, Patio

Parking

Total Parking Spaces
1
Garage Capacity
1
Listed by Coldwell Banker Global Luxury Denver, chad@nashandcompany.com, 303-359-9229
Listing Data last updated 09/22/2026 05:40 pm
Get a Link to this Property: Copy To Clipboard
QR Code link to this property

Phone:
Connect with:

Payment Calculator

per month. fixed. % interest.
$
%
$
%
Principal & Interest
+ Home Insurance
+ Property Tax
+ HOA Fees
per month
Total interest paid over s will be:
All estimates and provided for informational purposes only. Actual amounts may vary. The output of the tool is not a loan offer or solicitation, nor is it financial or legal advice. Information, rates, programs and loan scenarios shown are for example only as of 22-Sep-2026 and are subject to change without notice. Interest rates provided by the St. Louis Federal Reserve Economic Data (FRED). All products are subject to credit and property approval. Not all products are available in all states or for all loan amounts. Other restrictions and limitations apply. Contact your preferred lender for the pricing associated with your specific transaction. Calculations are generated by Open Source mortgage calculation software tools using common mathematical formulas. All calculations should be independently verified.
Get Walk Score Content

Property History

5 days ago
Property information last updated
70 days ago
Date of last price change
88 days ago
Status Active. This is the date the listing was placed on market.
Cumulative Days on Market: 89 days (includes prior listings) · Currently listed since June 26, 2026. Data provided by the MLS.

Similar Properties