Property Details

Start of property details
Share this property:
7814 E 124th Drive
Thornton, CO 80602
Sep 2026
SOLD
$680,000
Sold Price
3
Beds
3
Baths
3
Garage
3,650
Sqft
0.19
Acres
MLS# 6116983
Cumulative Days on Market: 40 · Includes prior listings · Currently listed since 08/10/26 · Data provided by the MLS.

Property Description

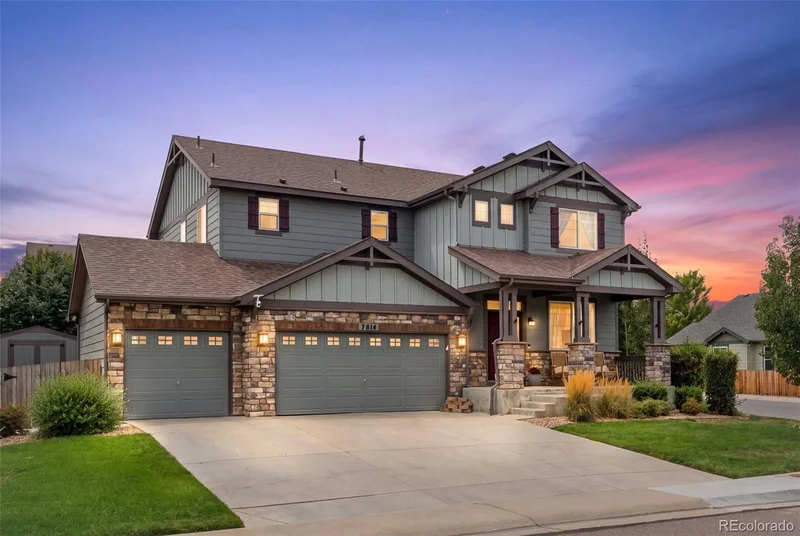
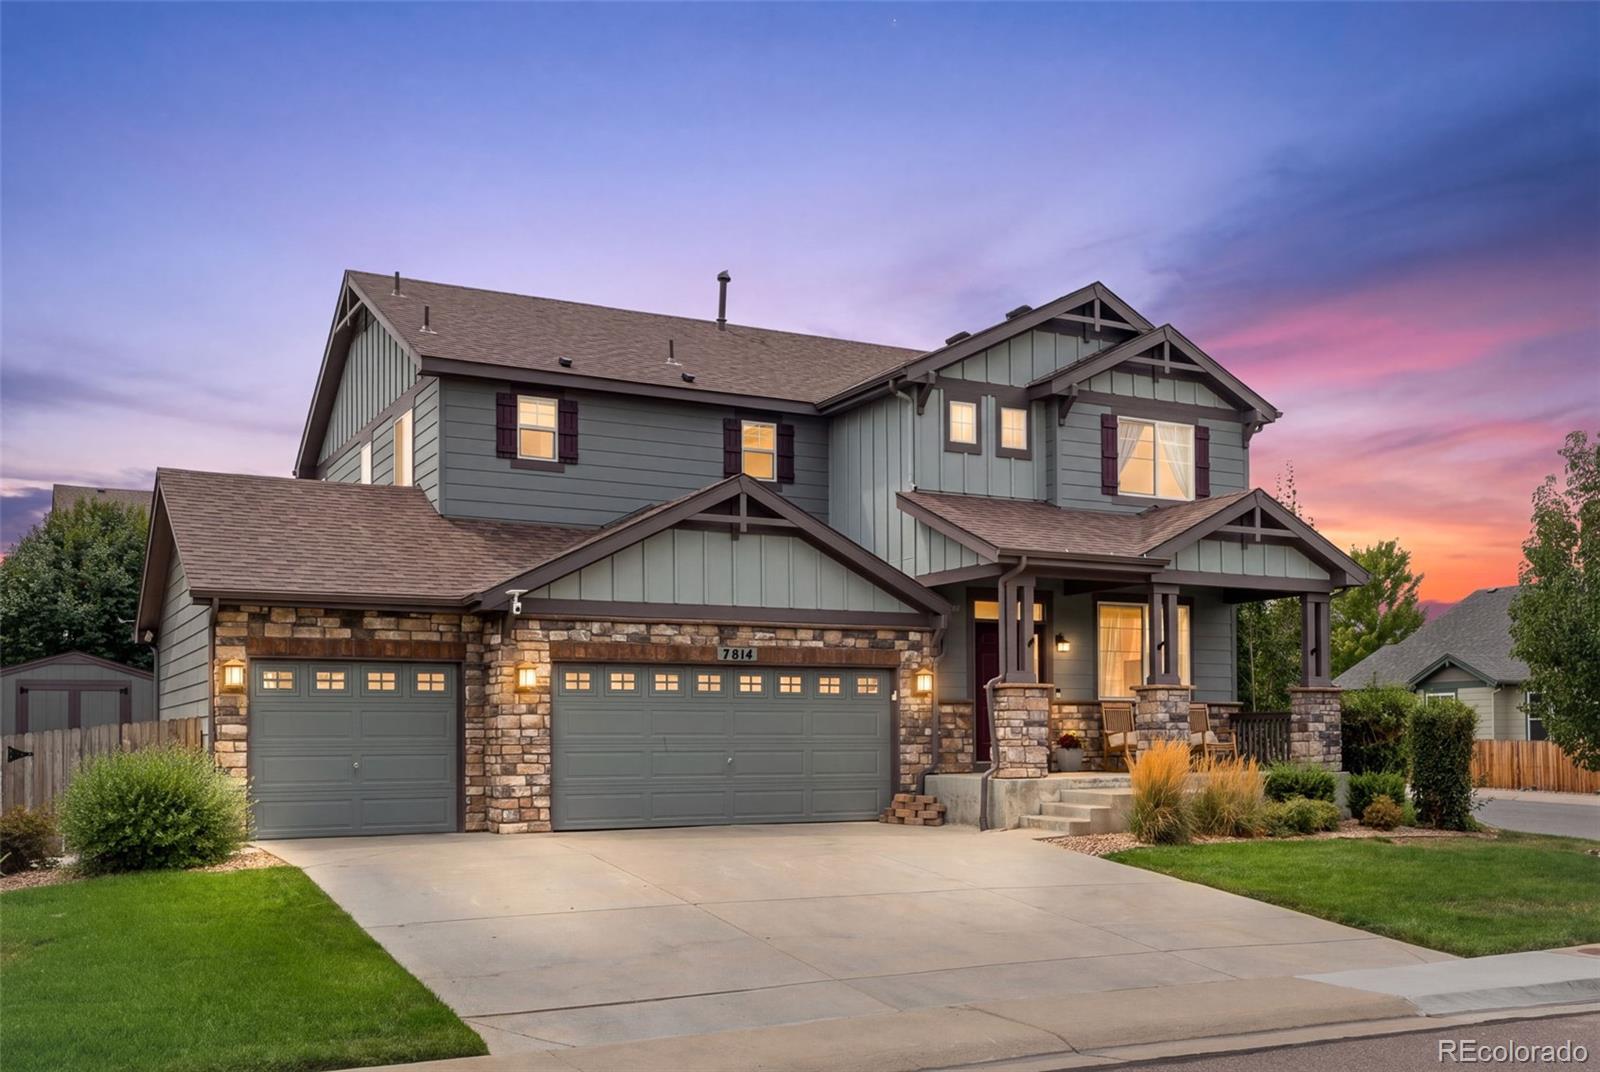
Welcome to this beautifully upgraded home designed for modern comfort and stylish entertaining. From the moment you step inside, you'll notice a thoughtful layout showcasing newer flooring throughout the main level, custom wall treatments, and classic gas fireplace. At the heart of the home, a high end kitchen featuring top-of-the-line appliances alongside a charming breakfast nook overlooking the manicured backyard. Around the corner, find a pantry and a tidy office space, plus a powder room offering outdoor access to your furry friends.
Step through the glass doors onto a covered patio and fully landscaped corner lot. Three additional pads ready for al fresco dining, a hot tub and built-in BBQ to accompany the novel snack shack. The homeowners heavily invested to upgrade the electrical panel for future projects along with two installed gas hook-ups ready for a fire pit and grill. Check out the bonus room in the shed offering incredible flexibility for a home office, hobby room, gym, or studio.
Head upstairs to a welcoming atmosphere where the loft creates a perfect space for movie nights, gaming, homework. The primary suite offers a true retreat with its five-piece bath and show stopping walk-in closet.
This luxury laundry room includes dry-cleaning capability that adds an exceptional level of convenience. Explore the thoughtful additions to this one-of-a-kind utility room. Two additional bedrooms are spacious and versatile with designer touches and impressive closets.
The property boasts a three-car garage and storage shed. With its combination of upscale and unique finishes, smart-home options, plus all the outdoor amenities, this home delivers an elevated lifestyle that is as functional as it is refined.

Ask a Local Expert

Property Highlights

Sold Price
680000
Property Type
Residential
Property Sub Type
Single Family Residence
Architectural Style
Traditional
Bedrooms
3
Total Bathrooms
3
Living Area
2,491
Price / Sqft
$273
Acres
0.19
Year Built
2013

Location

City/Township
Thornton
Subdivision
King Ranch Estates
County
Adams

Property Details

Price
$680,000
Sold Price
680000
Property Type
Residential
Property Sub Type
Single Family Residence

Building

Structure Type
House
Levels
Two
Total Area
3,650

Community

Local Schools

Elementary School
Brantner
Middle School
Roger Quist
High School
Riverdale Ridge
School District
School District 27-J

Interior Features

Bedrooms and Bathrooms

Total Bathrooms
3
Bathrooms on Main Level
1
Full Bathrooms
2
1/2 Bathrooms
1
Bedrooms
3

Rooms and Basement

Has Basement
Yes
Basement Features
Daylight, Full, Unfinished

Area and Spaces

Living Area
2,491
Above Grade Finished Area
2,491

Appliances

Appliances
Cooktop, Dishwasher, Disposal, Double Oven

Interior Features

Interior Features
Breakfast Bar, Ceiling Fan(s), Eat-in Kitchen, Five Piece Bath, Kitchen Island, Open Floorplan, Quartz Counters, Smart Thermostat, Walk-In Closet(s)
Flooring
Laminate, Tile
Security Features
Smoke Detector(s)
Electic
110V, 220 Volts
Fireplace Features
Gas

Heating and Cooling

Heating Features
Forced Air
Fireplaces
1

Building Details

Construction

Architectural Style
Traditional
Builder
Melody Homes Inc
Year Built
2013
Foundations
Slab

Materials

Construction Materials
Frame
Roof
Composition

Terms

Terms

Contingency
None Known
Ownership
Individual
Exclusions
Curtains
Special Conditions
None
Special Terms
Cash, Conventional, FHA, VA Loan
Financing Options
Conventional

Taxes

Tax

Tax (Annual)
$4,256

HOA

Has HOA
Yes
Association Fee
$78 /mo
Association Ammenities
Park, Playground, Trail(s)
Association Fee Includes
Trash

Heating, Cooling & Utilities

Cooling Features
Attic Fan, Central Air

Utilities

Utilities
Electricity Connected, Internet Access (Wired), Natural Gas Connected
Sewer
Public Sewer

Green Energy

Energy Efficiency Features
Appliances, Thermostat

Lot

Acres
0.19
Lot Size
8,288
Lot Size Area Sq Ft
8,288
Lot Features
Corner Lot, Landscaped, Sprinklers In Front, Sprinklers In Rear

Exterior Features

Exterior Features
Dog Run, Garden, Gas Valve
Patio And Porch Features
Covered, Front Porch, Patio
Fencing
Full

Parking

Total Parking Spaces
3
Garage Capacity
3
Listed by Coldwell Banker Realty 18, 303-320-5733. Sold by Estrada Real Estate Group
Listing Data last updated 09/23/2026 01:00 pm
Get a Link to this Property: Copy To Clipboard
QR Code link to this property

Phone:
Connect with:

Payment Calculator

per month. fixed. % interest.
$
%
$
%
Principal & Interest
+ Home Insurance
+ Property Tax
+ HOA Fees
per month
Total interest paid over s will be:
All estimates and provided for informational purposes only. Actual amounts may vary. The output of the tool is not a loan offer or solicitation, nor is it financial or legal advice. Information, rates, programs and loan scenarios shown are for example only as of 23-Sep-2026 and are subject to change without notice. Interest rates provided by the St. Louis Federal Reserve Economic Data (FRED). All products are subject to credit and property approval. Not all products are available in all states or for all loan amounts. Other restrictions and limitations apply. Contact your preferred lender for the pricing associated with your specific transaction. Calculations are generated by Open Source mortgage calculation software tools using common mathematical formulas. All calculations should be independently verified.
Get Walk Score Content

Property History

Today
Property information last updated
Yesterday
Date Sold
44 days ago
Status Active. This is the date the listing was placed on market.
Cumulative Days on Market: 40 days (includes prior listings) · Currently listed since August 10, 2026. Data provided by the MLS.

Similar Properties