Property Details

Start of property details
Share this property:
250 Columbine Street, Unit 703
Denver, CO 80206
27 days ago
REDUCED
$4,300,000
Active
3
Beds
3
Baths
3
Garage
3,397
Sqft
2015
Yr. Built
MLS# 6155990
Cumulative Days on Market: 119 · Includes prior listings · Currently listed since 05/27/26 · Data provided by the MLS.

Property Description

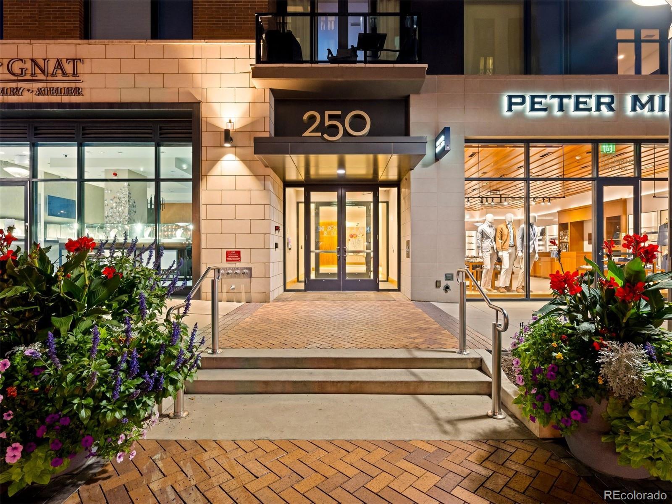
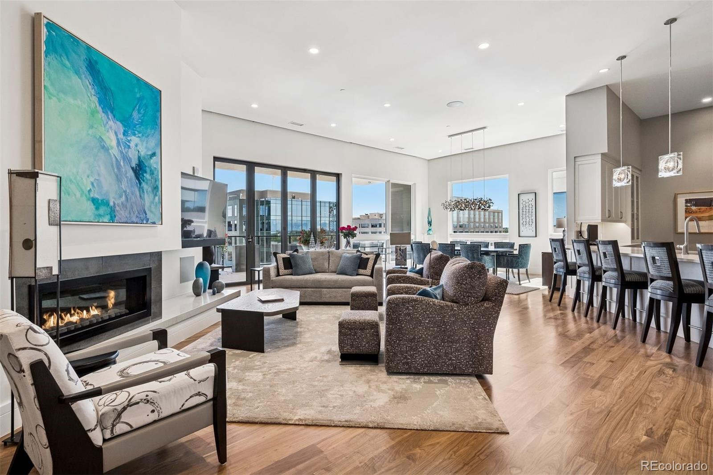
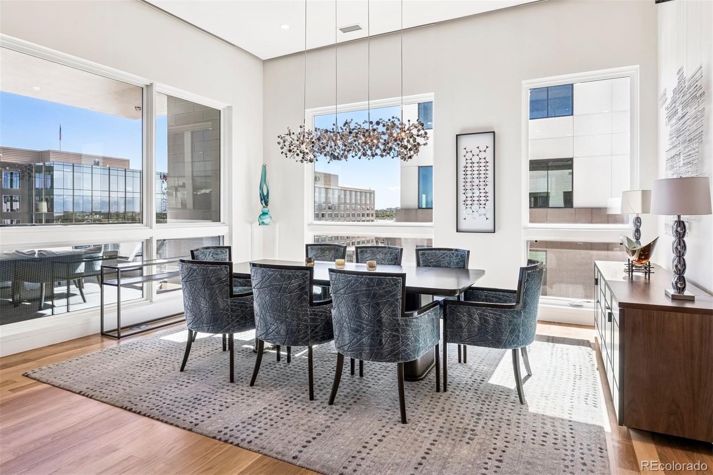
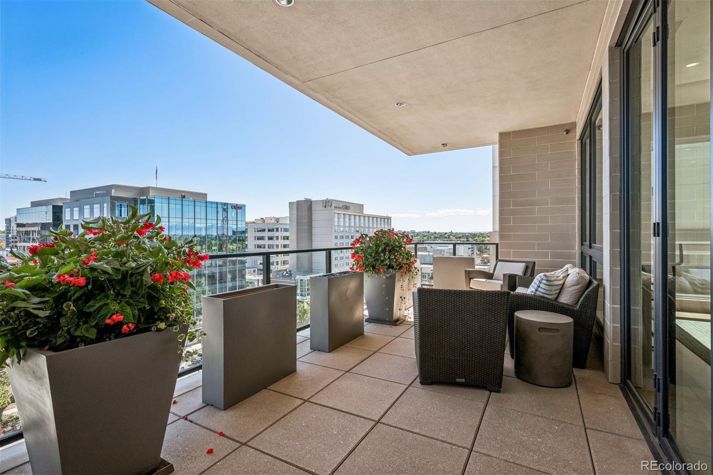
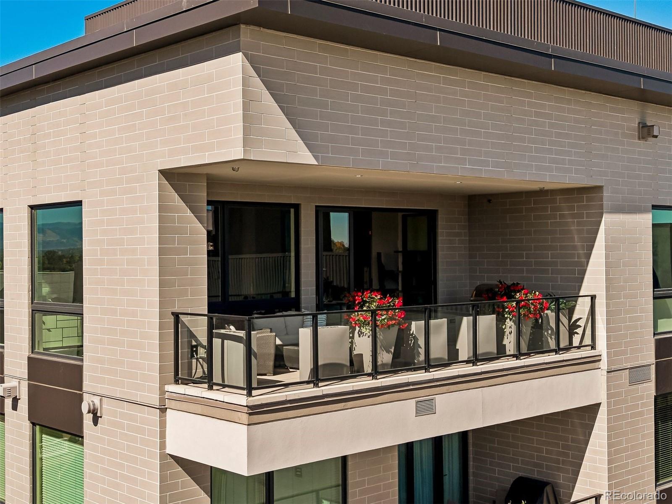
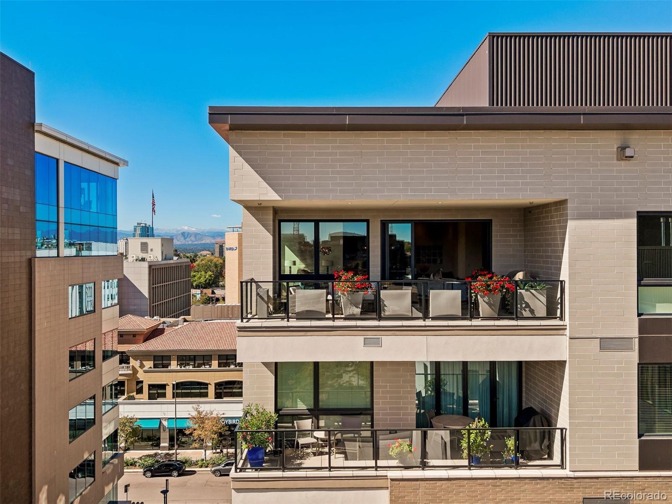
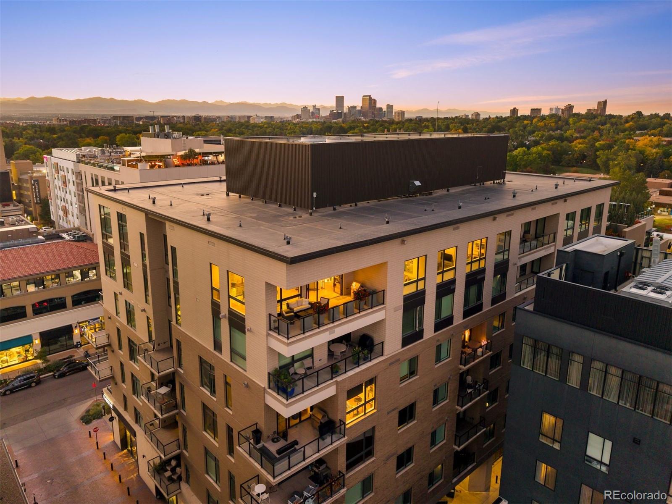
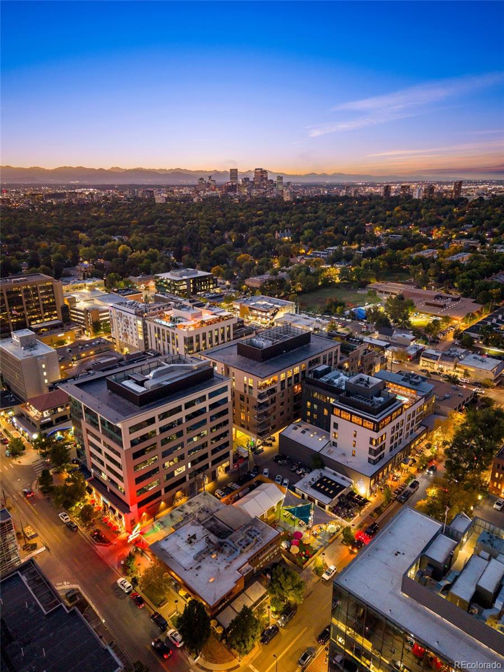
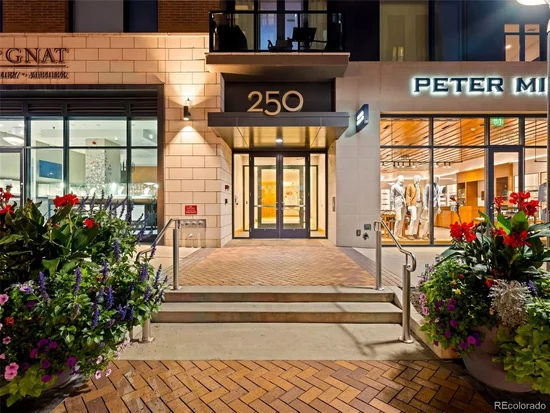
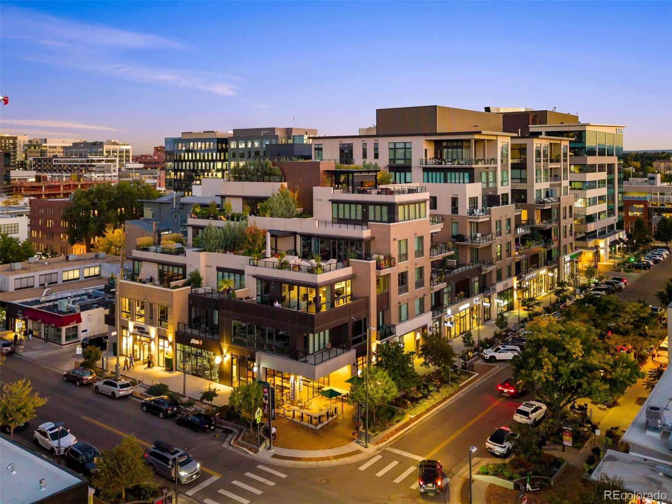
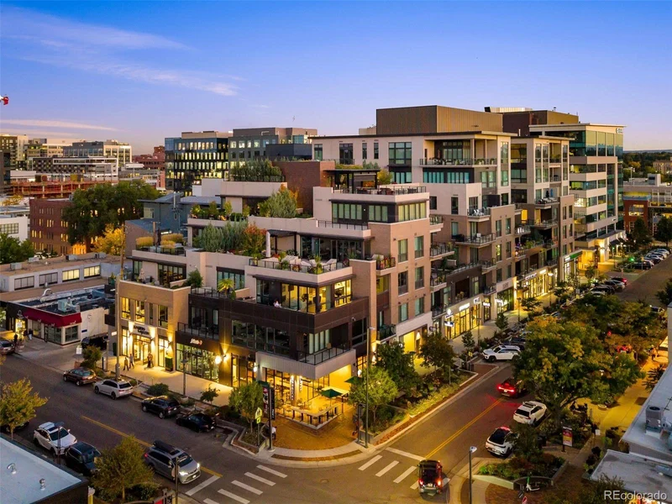
Positioned in the heart of Cherry Creek North, this penthouse corner residence at 250 Columbine offers refined lock-and-leave living with walkable access to Denver’s premier shopping, dining, fitness studios, and galleries. Spanning approximately 3, 397 square feet, the home combines expansive indoor-outdoor living with sophisticated modern design and panoramic Cherry Creek and mountain views.
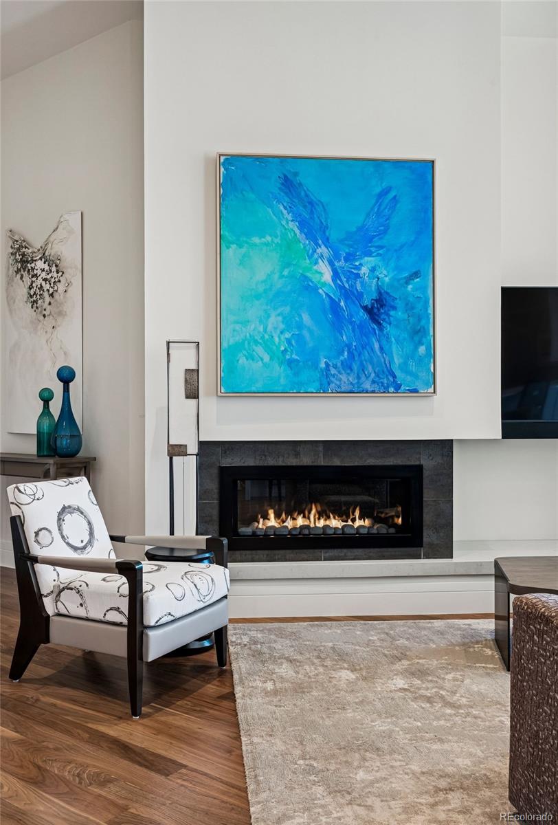
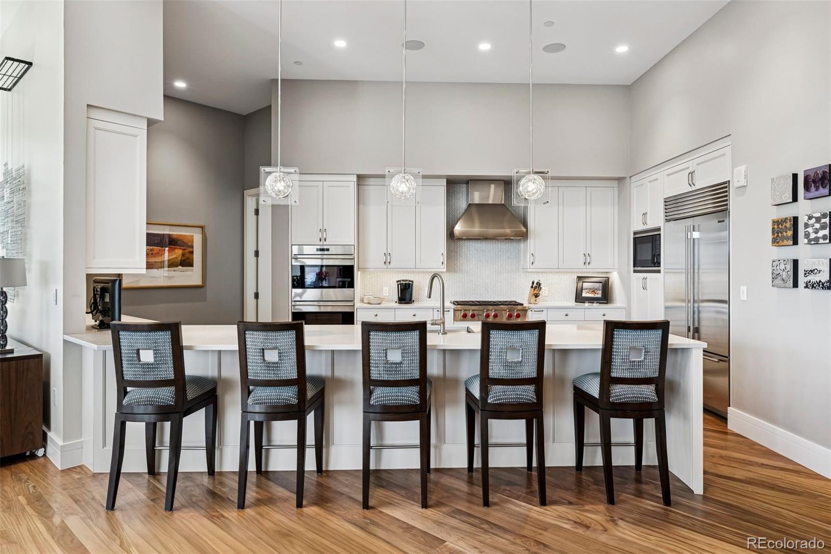
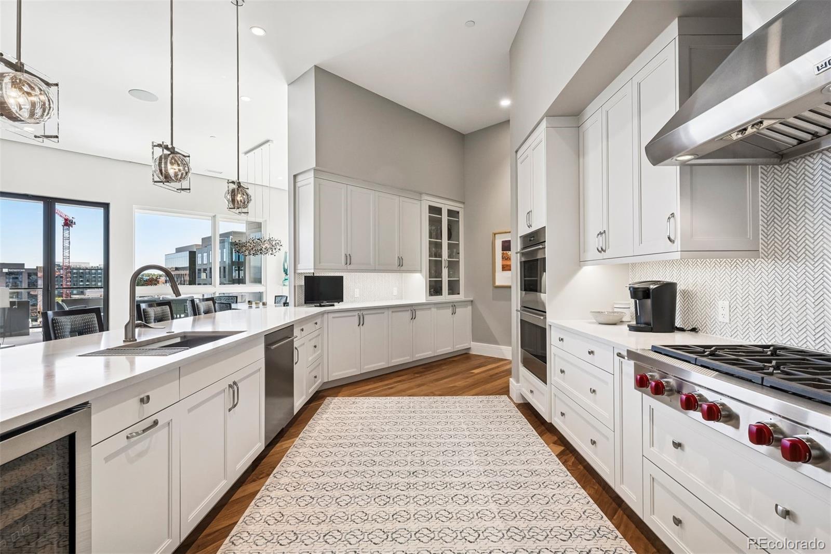
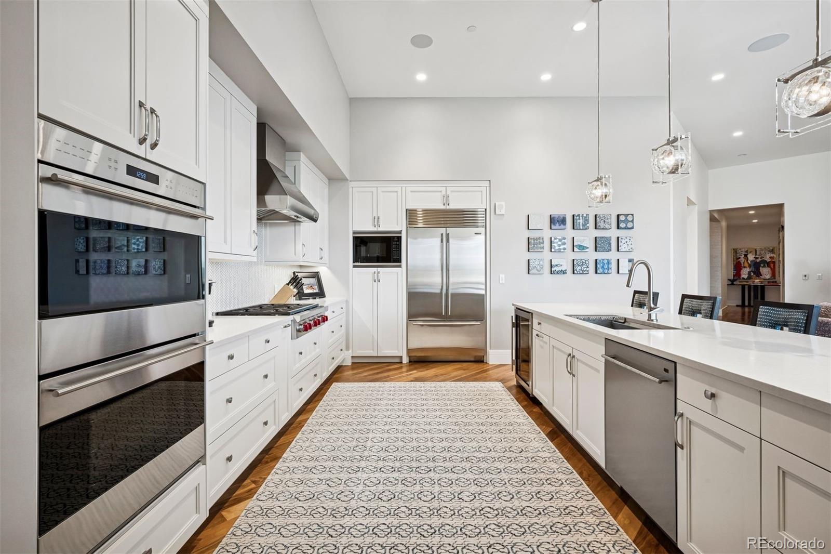
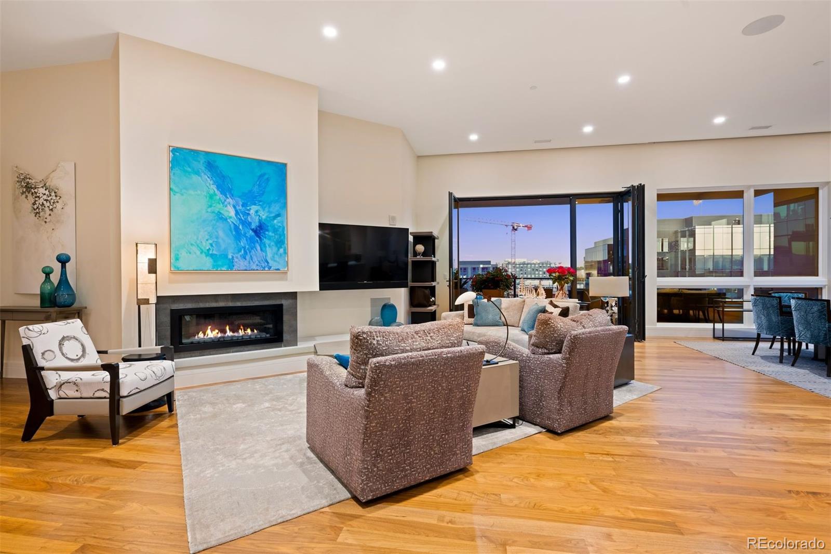
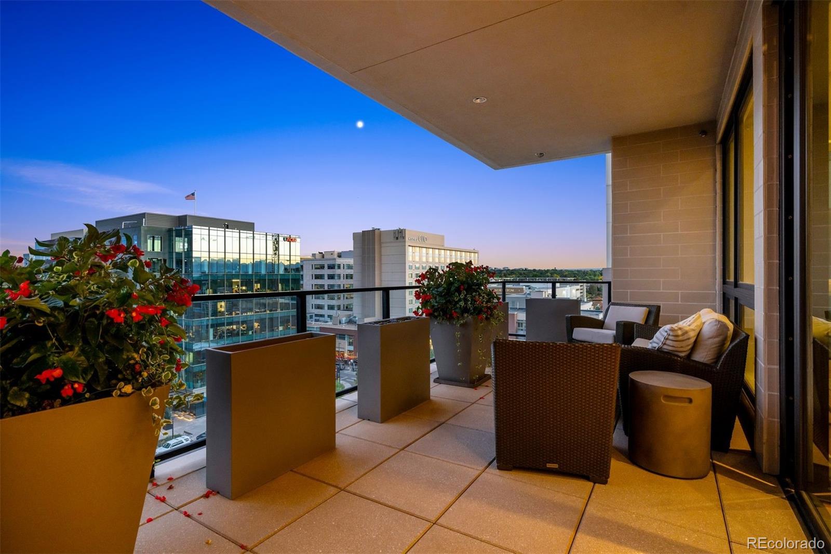
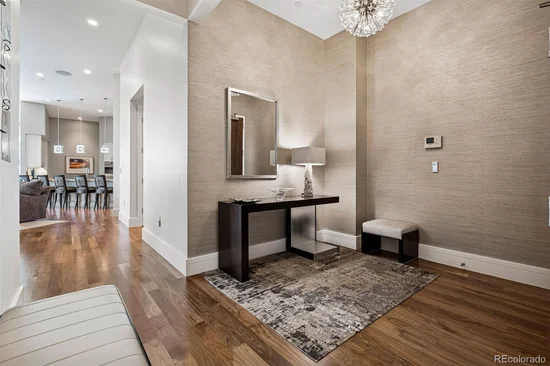
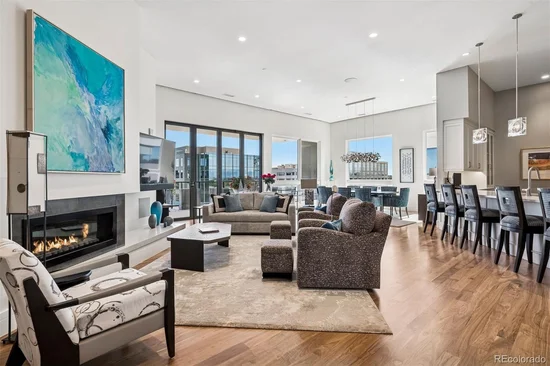
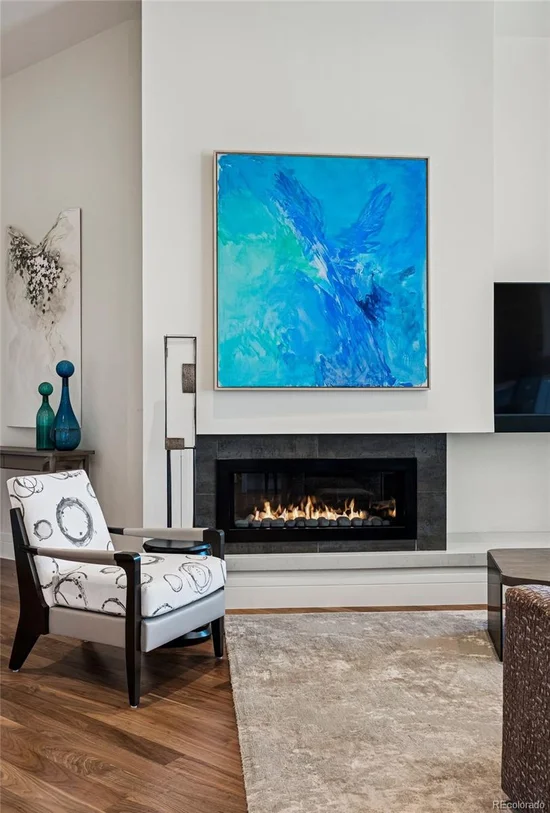
The open-concept floorplan is designed for both everyday living and large-scale entertaining, centered around a retractable NanaWall system that seamlessly connects the main living area to a spacious covered terrace. A gas fireplace anchors the living room, while the chef’s kitchen features top-of-the-line appliances, generous prep space, and effortless flow into the dining and entertaining areas.
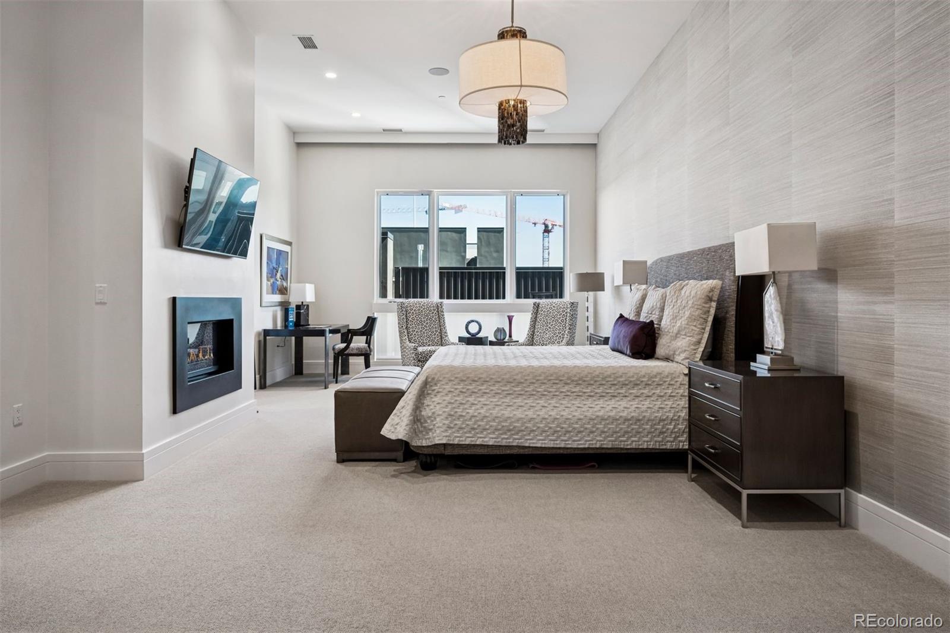
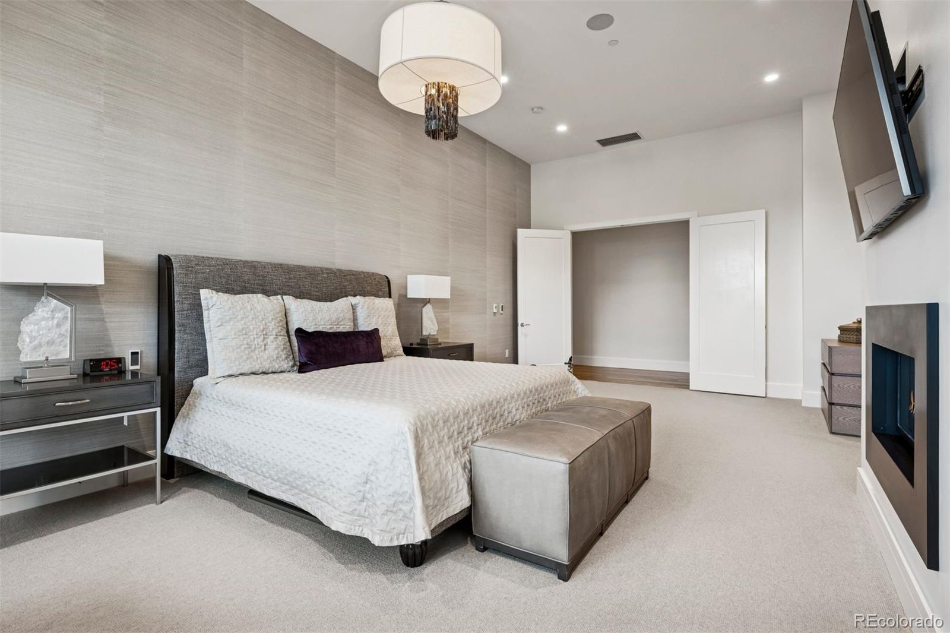
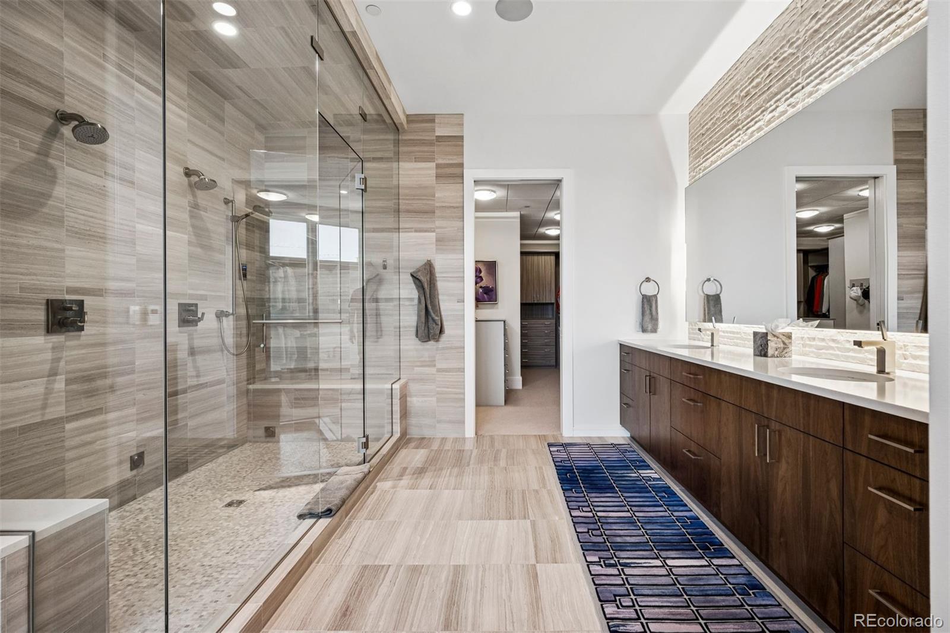
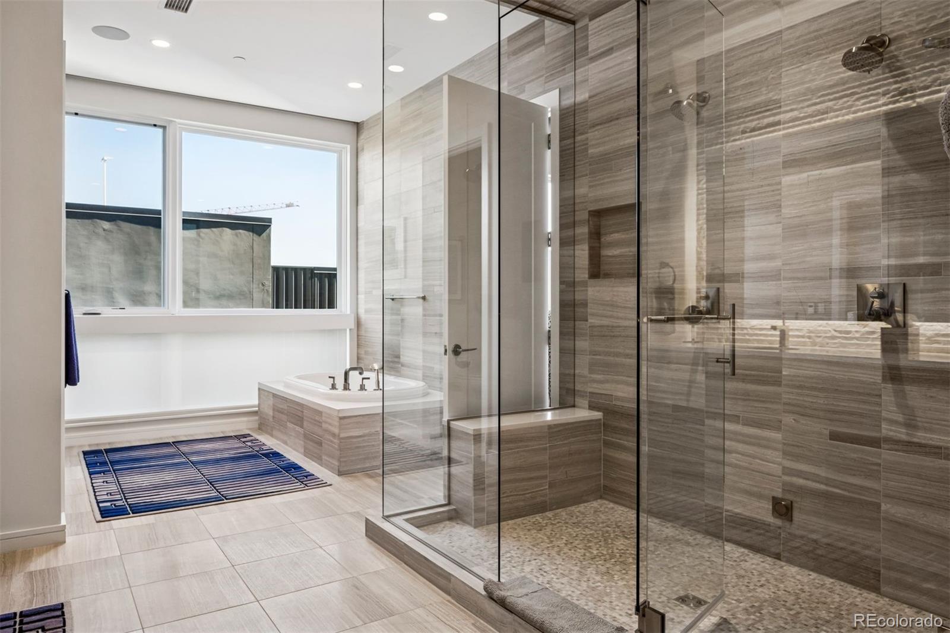
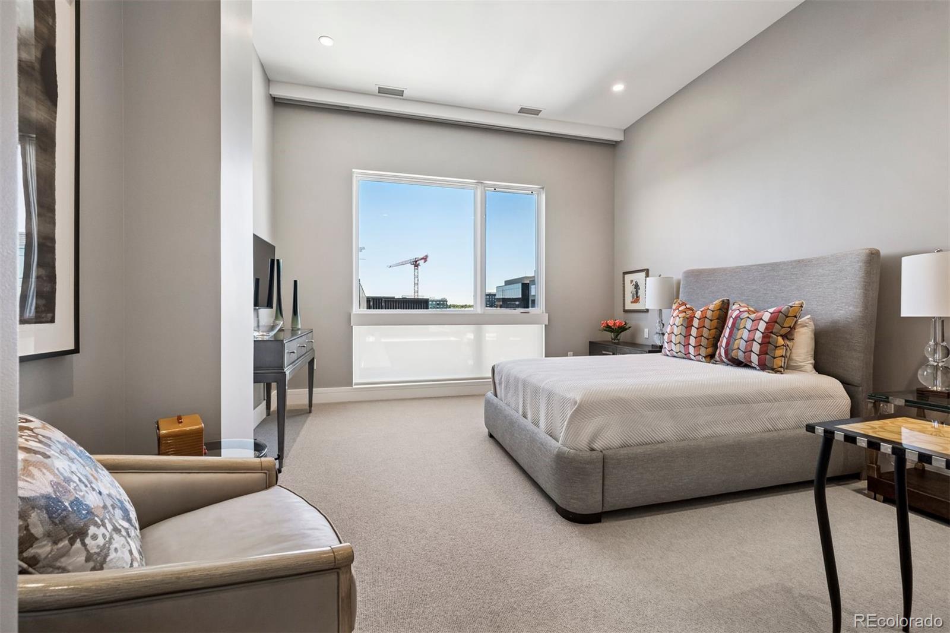
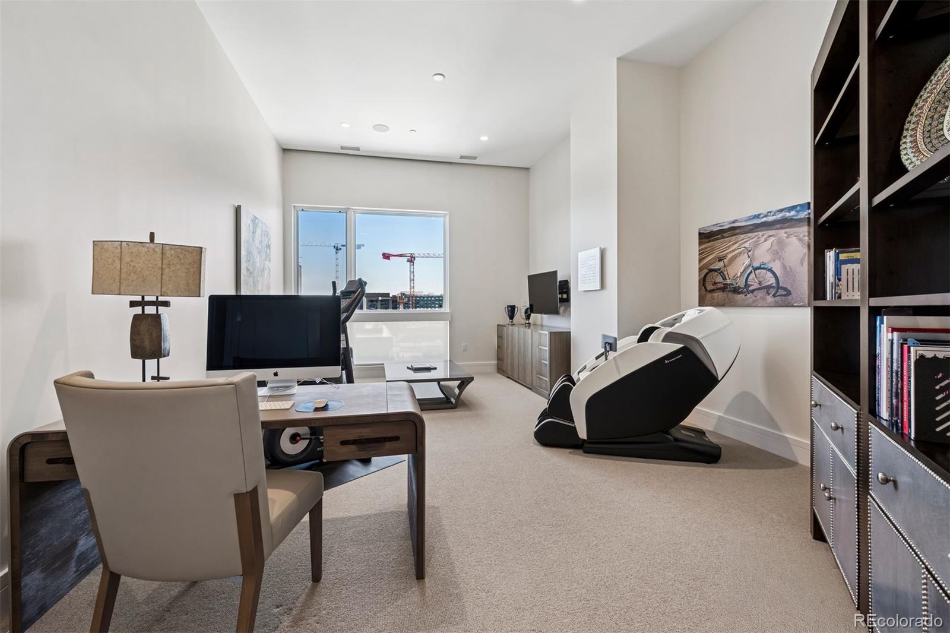
Configured as either a three-bedroom residence or a two-bedroom plus office layout, the floorplan offers exceptional flexibility for full-time living or a luxury pied-à-terre. The primary suite includes its own gas fireplace, a five-piece bath with jetted soaking tub, glass-enclosed steam shower, and a spa-like atmosphere designed for privacy and comfort.
Additional features include a Lutron lighting system, electronic shades, three deeded parking spaces, and a private storage unit.
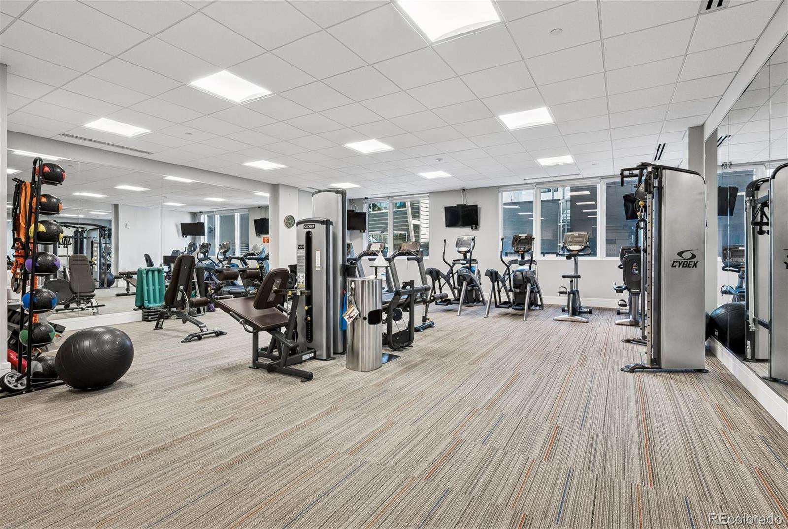
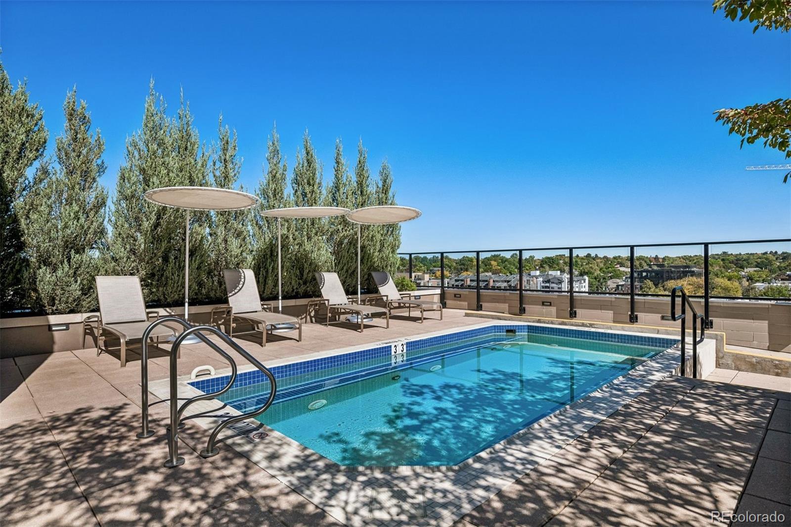
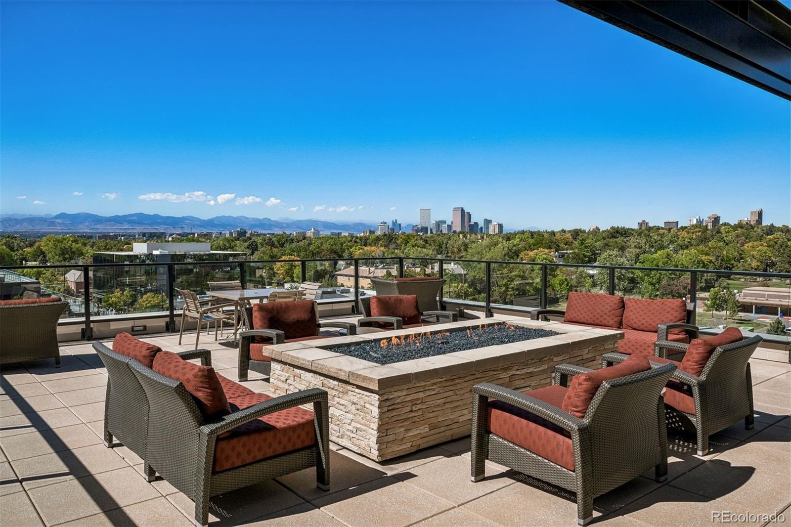
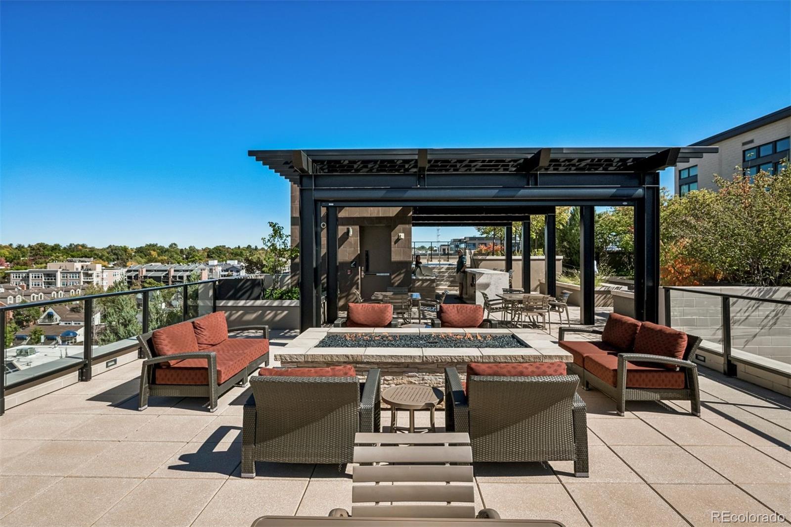
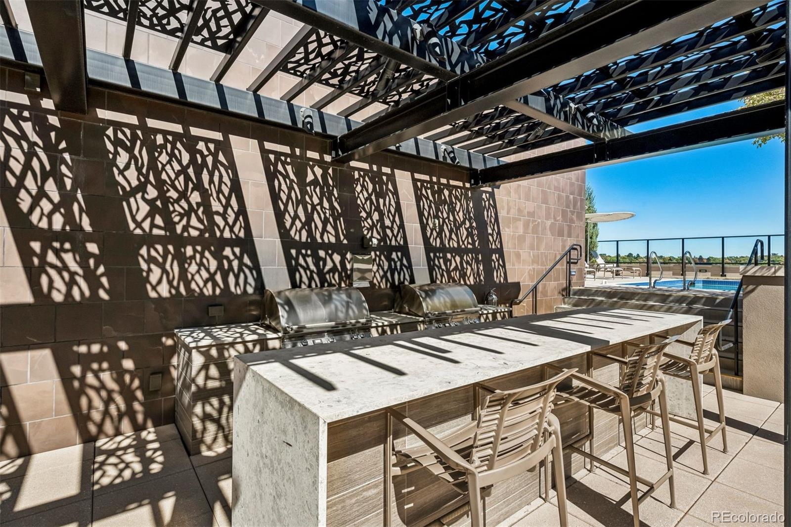
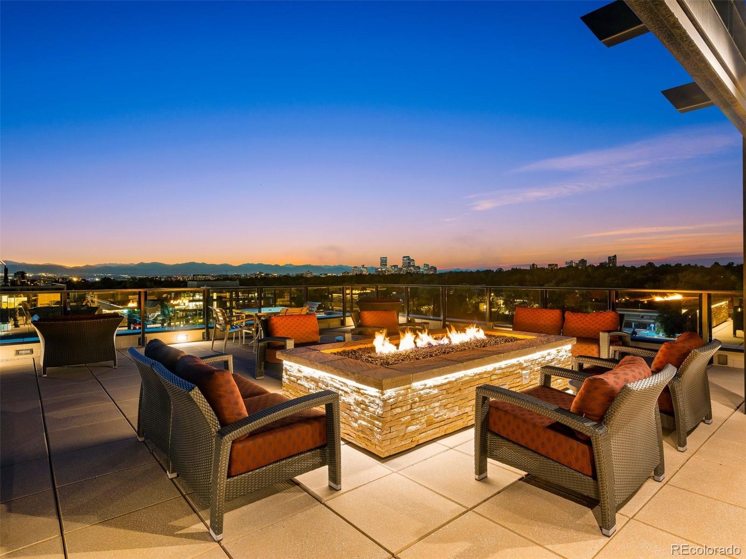
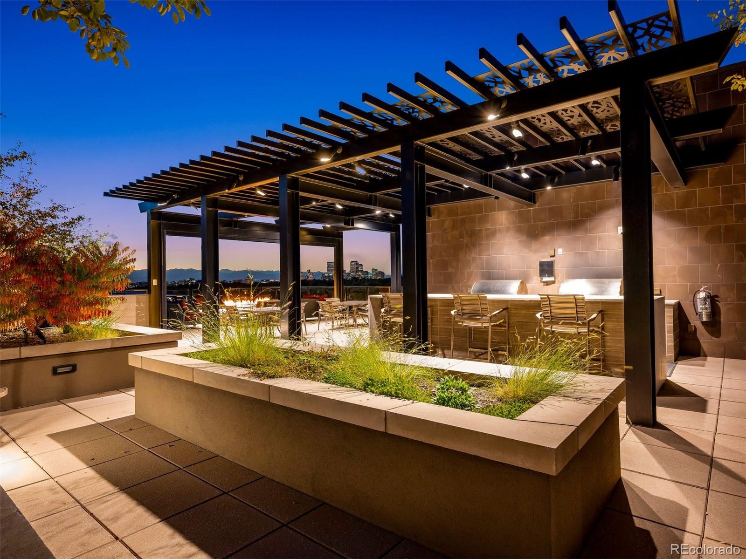
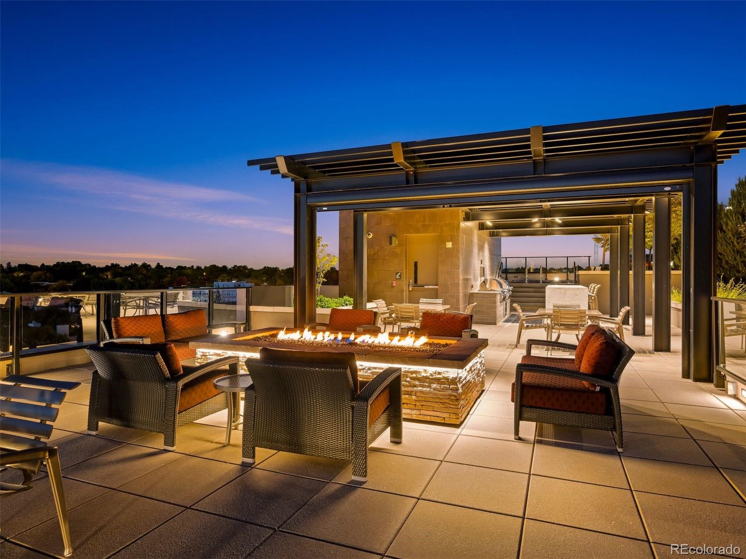
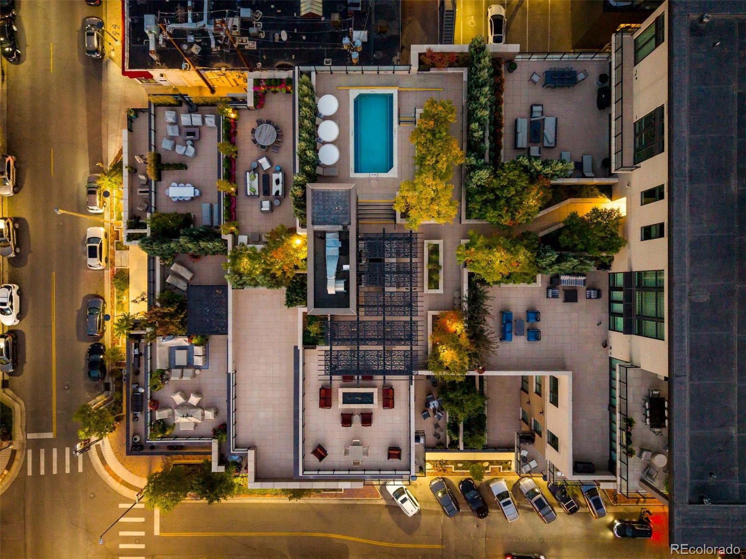
Residents enjoy access to premium building amenities including a secure entrance, fitness center, plunge pool, and rooftop terrace with sweeping city and mountain views. Located just moments from Cherry Creek North’s boutiques, acclaimed restaurants, coffee shops, and everyday conveniences, this residence offers one of Denver’s most connected luxury lifestyles.

Ask a Local Expert

Property Highlights

Property Type
Residential
Property Sub Type
Condominium
Bedrooms
3
Total Bathrooms
3
Living Area
3,397
Price / Sqft
$1,266
Year Built
2015

Location

City/Township
Denver
Direction Faces
Southeast
View
City, Mountain(s)
Subdivision
Cherry Creek North
County
Denver
Zoning
C-MX-8

Property Details
Price
$4,300,000
Property Type
Residential
Property Sub Type
Condominium

Building

Structure Type
Mid Rise (4-7)
Levels
One
Total Area
3,397

Community

Local Schools

Elementary School
Bromwell
Middle School
Morey
High School
East
School District
Denver 1

Interior Features

Bedrooms and Bathrooms

Total Bathrooms
3
Bathrooms on Main Level
3
Full Bathrooms
1
1/2 Bathrooms
1
3/4 Bathrooms
1
Bedrooms
3
Bedrooms on Main Level
3

Area and Spaces

Living Area
3,397
Above Grade Finished Area
3,397

Appliances

Appliances
Dishwasher, Disposal, Double Oven, Dryer, Microwave, Range, Range Hood, Refrigerator, Washer, Wine Cooler

Interior Features

Interior Features
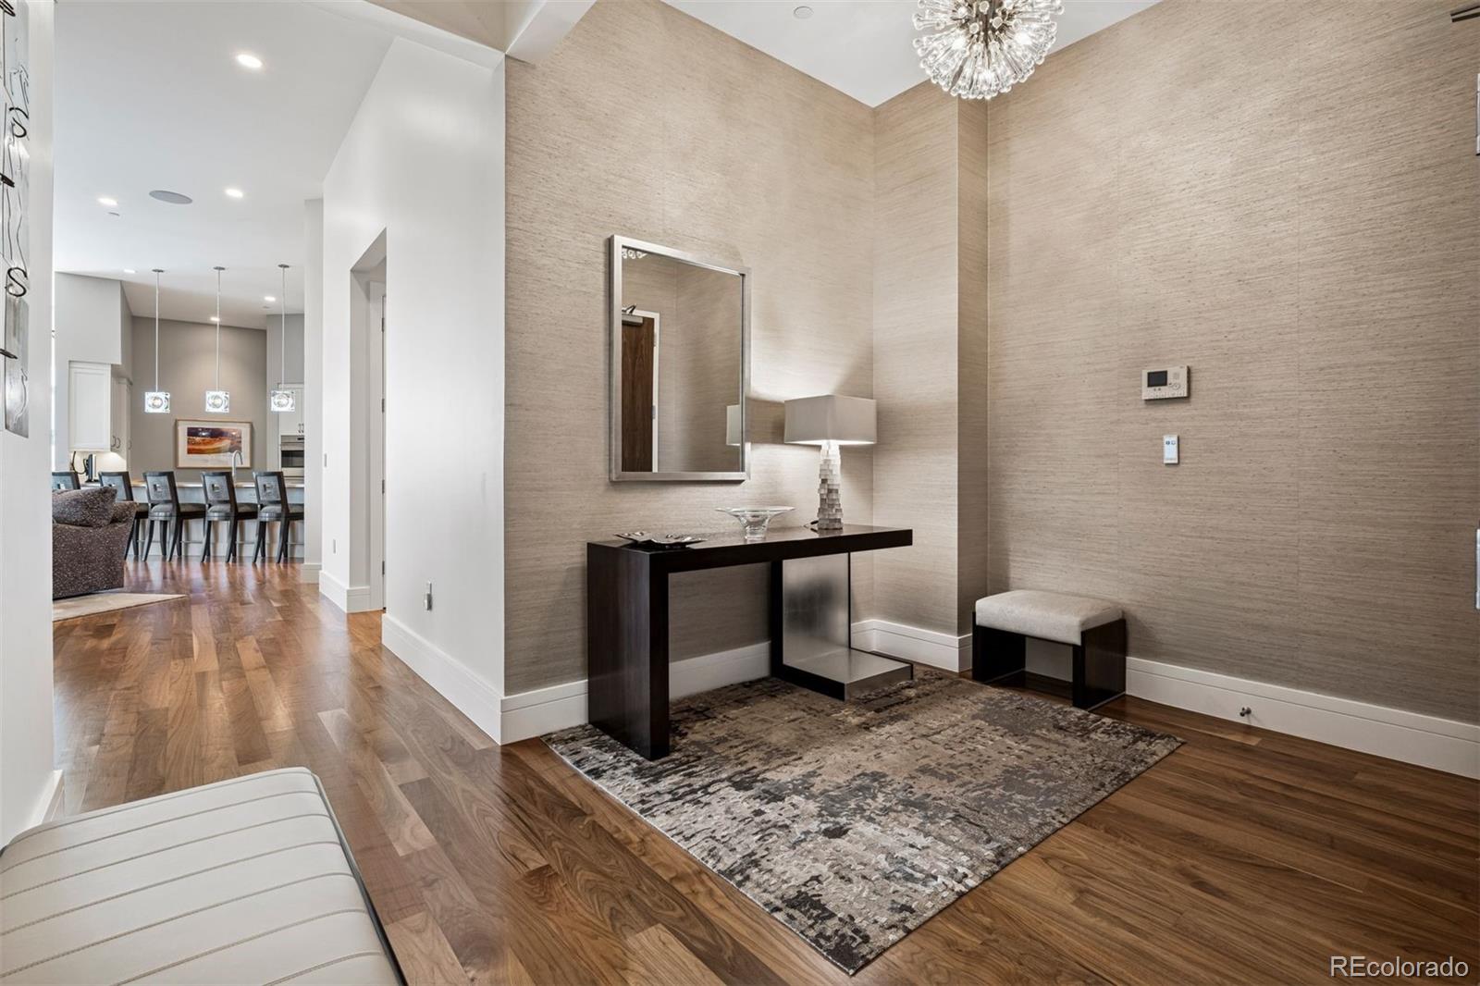
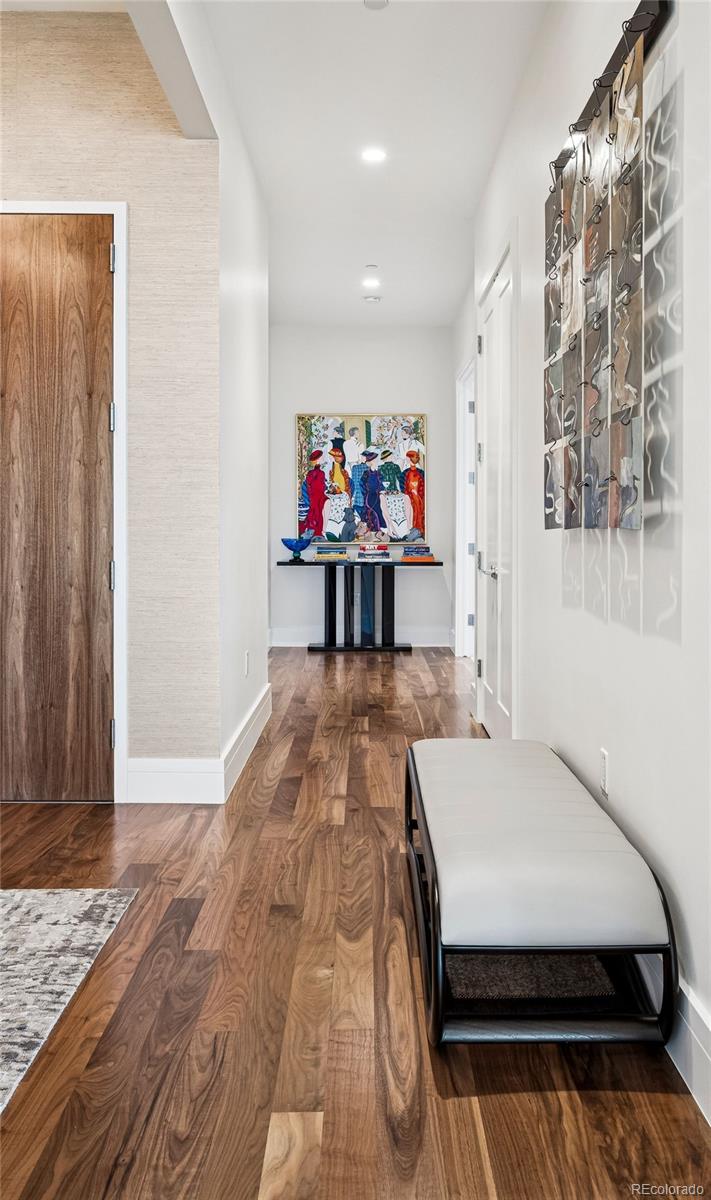
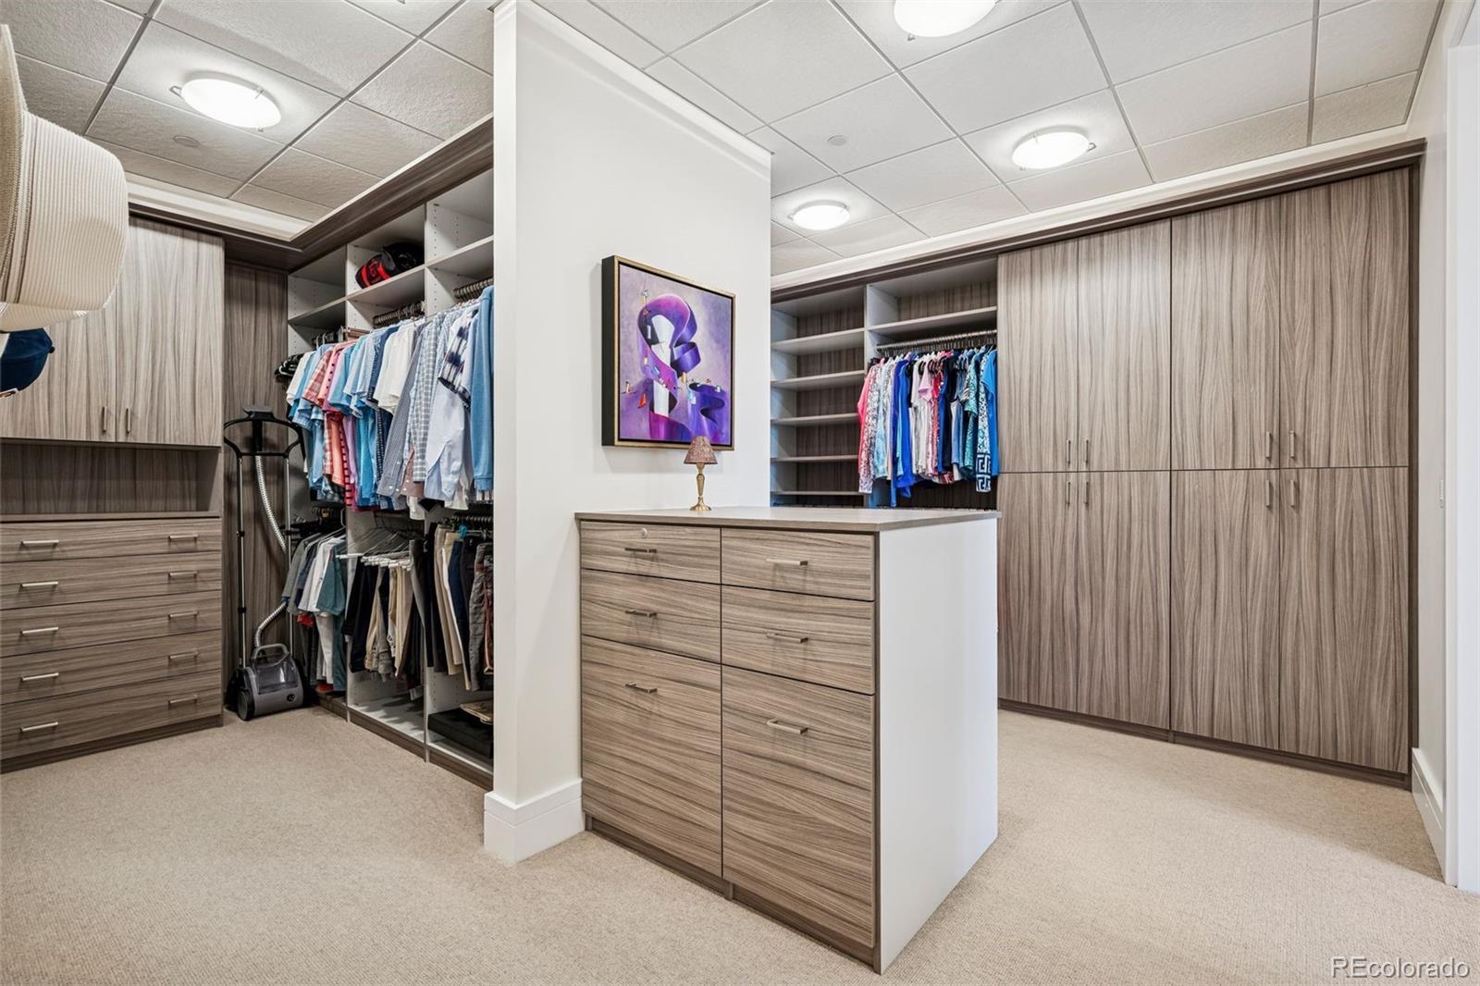
Built-in Features, Eat-in Kitchen, Entrance Foyer, Five Piece Bath, High Ceilings, Kitchen Island, Marble Counters, Open Floorplan, Pantry, Primary Suite, Smart Light(s), Smart Window Coverings, Walk-In Closet(s)
Flooring
Carpet, Tile, Wood
Laundry Features
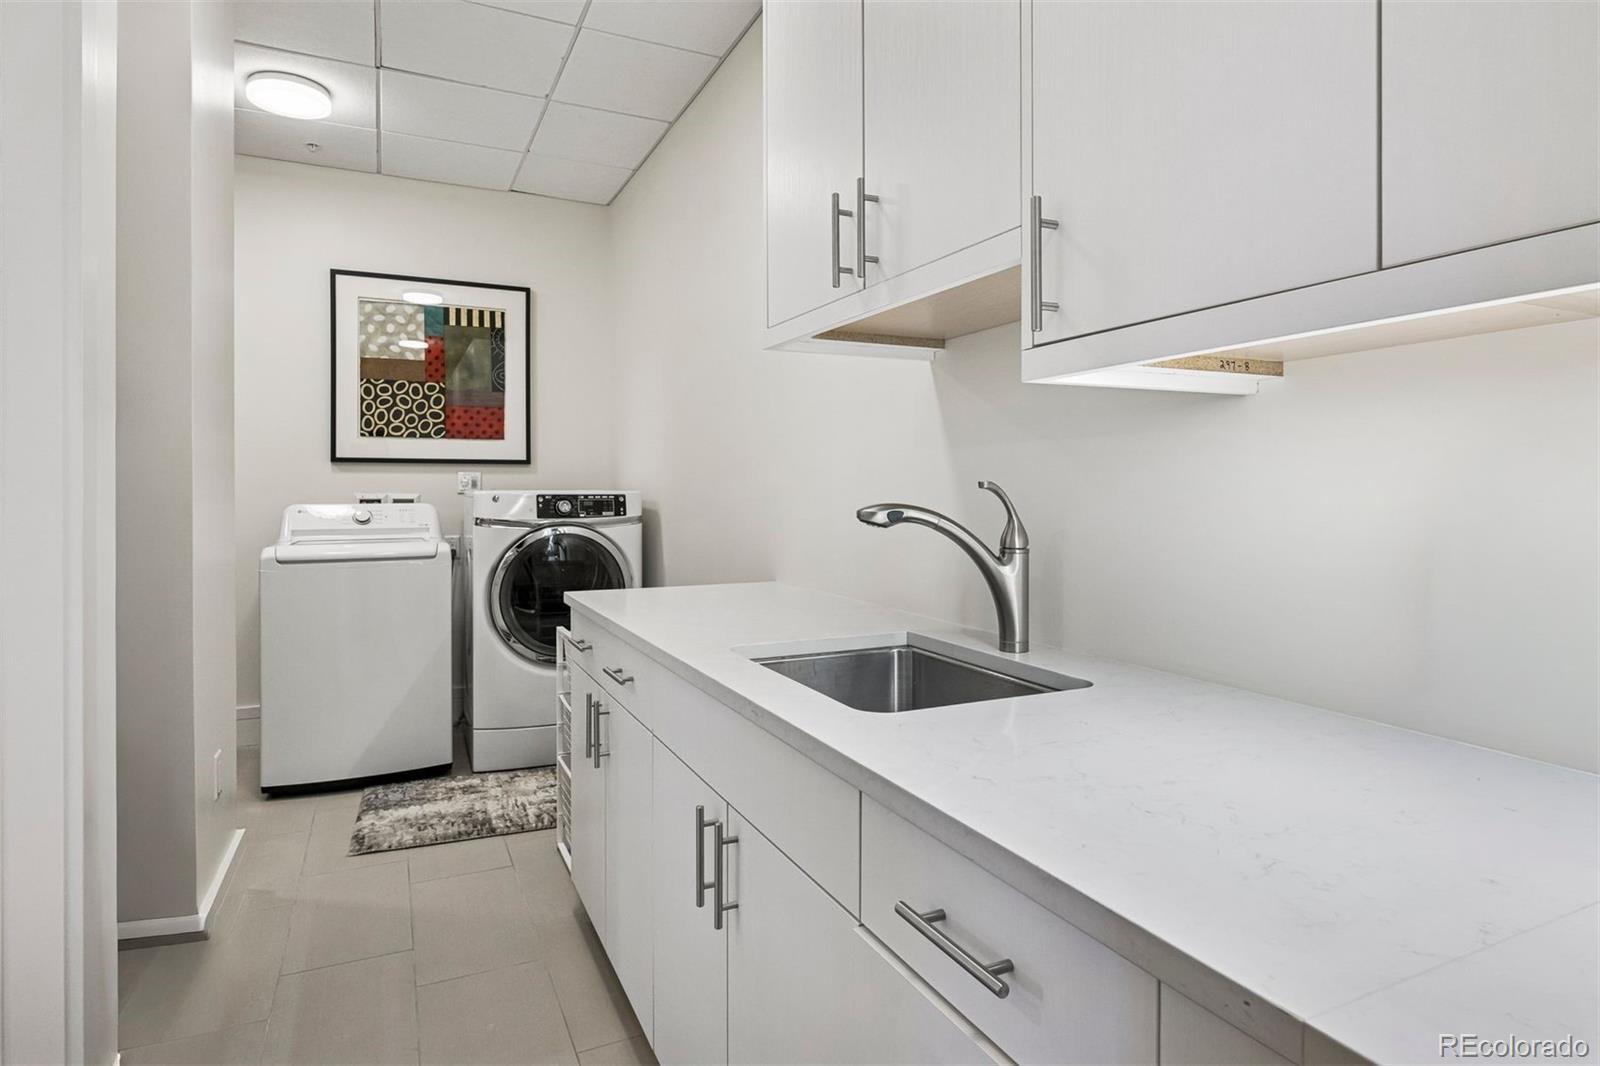
Sink, In Unit
Window Features
Double Pane Windows, Window Coverings
Security Features
Key Card Entry, Secured Garage/Parking, Security Entrance, Smoke Detector(s)
Fireplace Features
Family Room, Gas, Primary Bedroom
Entry Level
7
Entry Location
Penthouse

Heating and Cooling

Heating Features
Forced Air
Fireplaces
2

Building Details
Construction

Builders Model
Penthouse
Year Built
2015
Property Attached
Yes
Common Walls
End Unit

Materials
Construction Materials
Block, Brick, Concrete
Roof
Membrane, Unknown

Terms

Terms

Ownership
Individual
Exclusions
None
Special Conditions
None
Special Terms
Cash, Conventional, FHA, Jumbo, VA Loan

Taxes

Tax

Tax (Annual)
$24,129

HOA

Has HOA
Yes
Association Fee
$2,778.08 /mo
Association Ammenities
Bike Storage, Elevator(s), Fitness Center, Front Desk, Pool
Association Fee Includes
Insurance, Maintenance Grounds, Maintenance Structure, Recycling, Snow Removal, Trash

Heating, Cooling & Utilities

Cooling Features
Central Air

Utilities

Sewer
Public Sewer
Water Source
Public

Exterior Features

Exterior Features
Balcony, Barbecue, Elevator, Fire Pit, Lighting
Patio And Porch Features
Covered, Rooftop

Parking

Total Parking Spaces
3
Garage Capacity
3
Parking Features
Heated Garage, Underground

Pool Features

Pool Features
Outdoor Pool
Spa Features
Bath
Listed by LIV Sotheby’s International Realty, ian@wolfegroupdenver.com, 303-809-3531
Listing Data last updated 09/23/2026 08:20 am
Get a Link to this Property: Copy To Clipboard
QR Code link to this property

Phone:
Connect with:

Payment Calculator

per month. fixed. % interest.
$
%
$
%
Principal & Interest
+ Home Insurance
+ Property Tax
+ HOA Fees
per month
Total interest paid over s will be:
All estimates and provided for informational purposes only. Actual amounts may vary. The output of the tool is not a loan offer or solicitation, nor is it financial or legal advice. Information, rates, programs and loan scenarios shown are for example only as of 23-Sep-2026 and are subject to change without notice. Interest rates provided by the St. Louis Federal Reserve Economic Data (FRED). All products are subject to credit and property approval. Not all products are available in all states or for all loan amounts. Other restrictions and limitations apply. Contact your preferred lender for the pricing associated with your specific transaction. Calculations are generated by Open Source mortgage calculation software tools using common mathematical formulas. All calculations should be independently verified.
Get Walk Score Content

Property History

5 days ago
Property information last updated
27 days ago
Date of last price change
118 days ago
Status Active. This is the date the listing was placed on market.
Cumulative Days on Market: 119 days (includes prior listings) · Currently listed since May 27, 2026. Data provided by the MLS.

Similar Properties