Property Details

Start of property details
Share this property:
2143 S Bannock Street
Denver, CO 80223
FOR
SALE
$555,000
Active
3
Beds
1
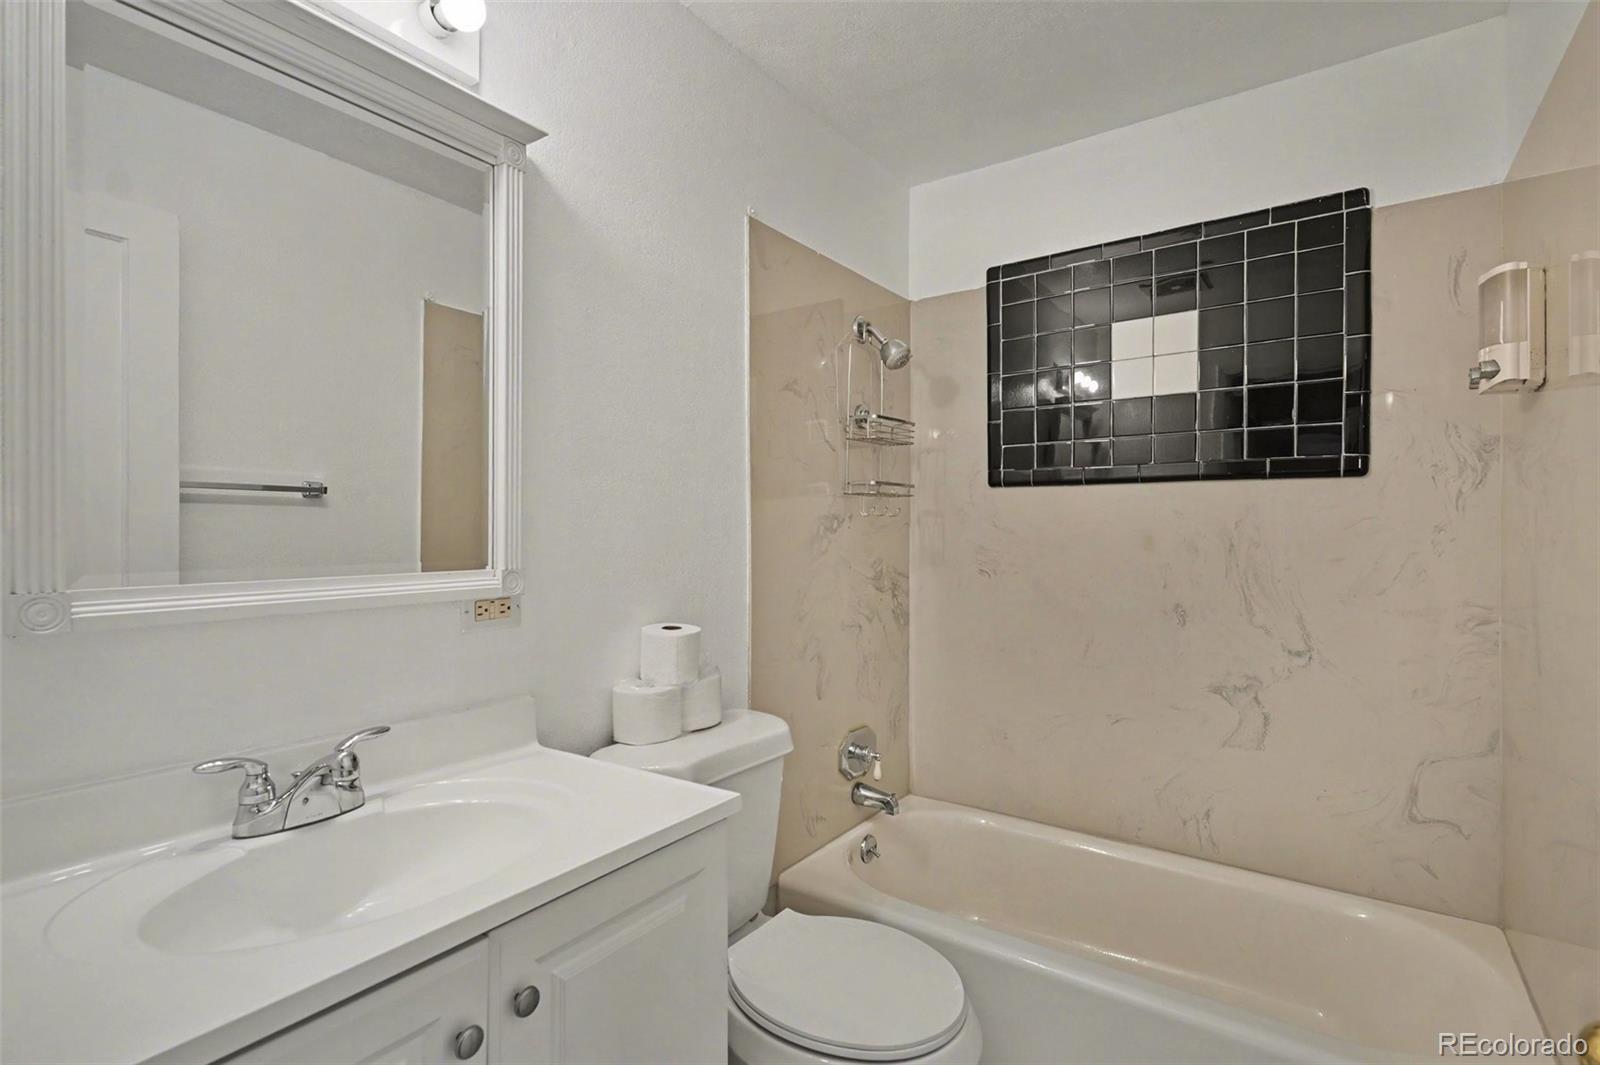
Baths
4
Garage
1,106
Sqft
0.14
Acres
MLS# 6156016
Cumulative Days on Market: 178 · Includes prior listings · Currently listed since 03/27/26 · Data provided by the MLS.

Property Description

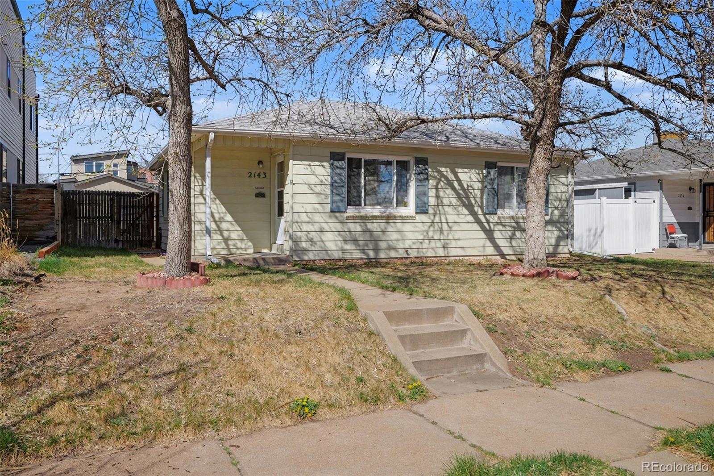
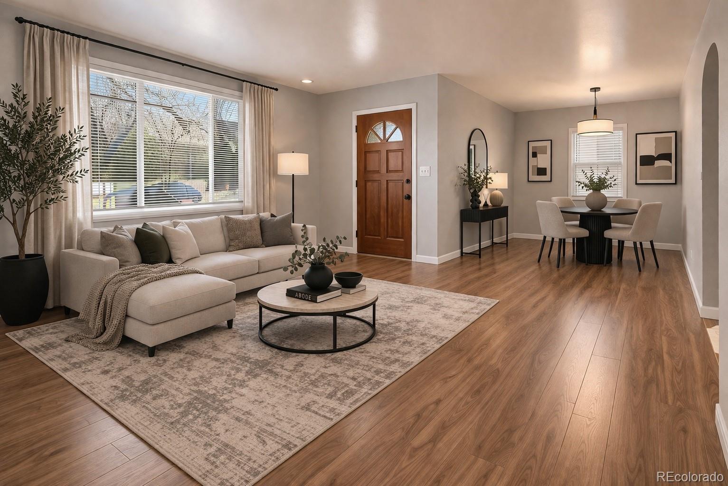
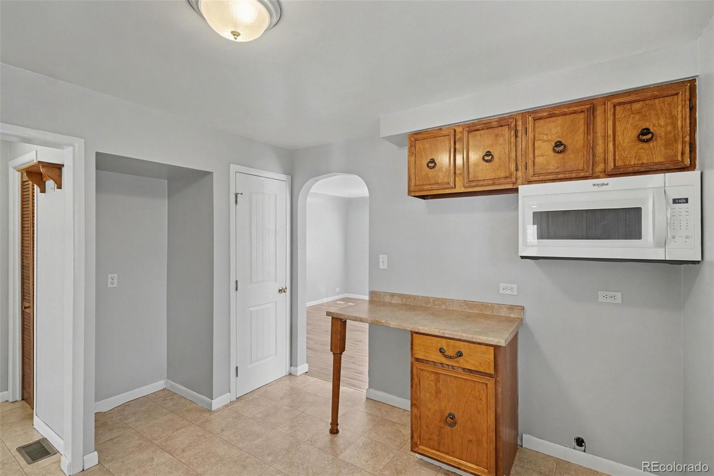
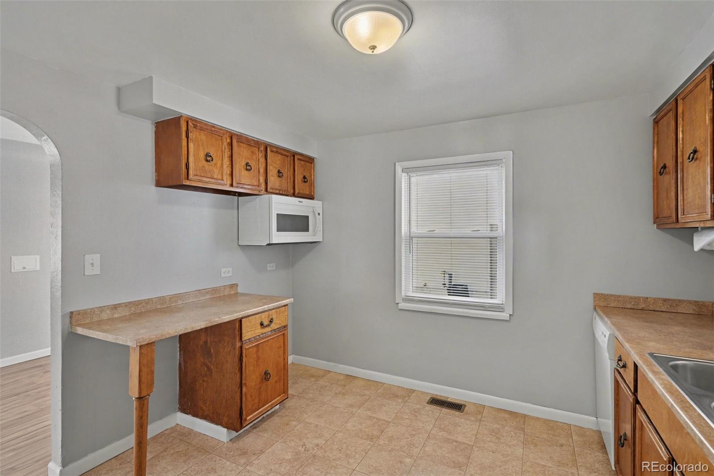
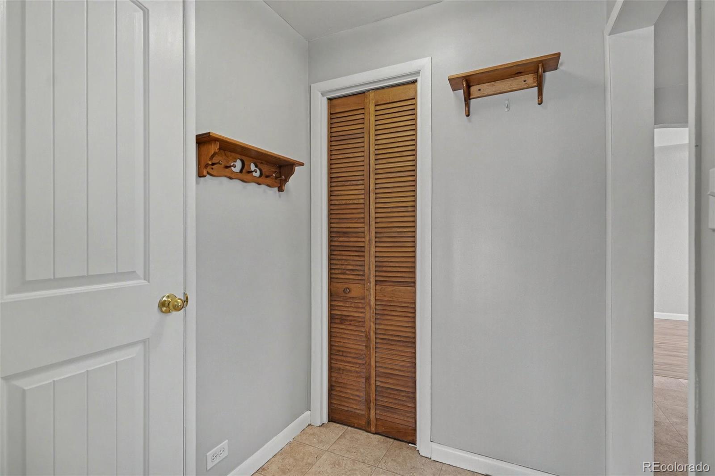
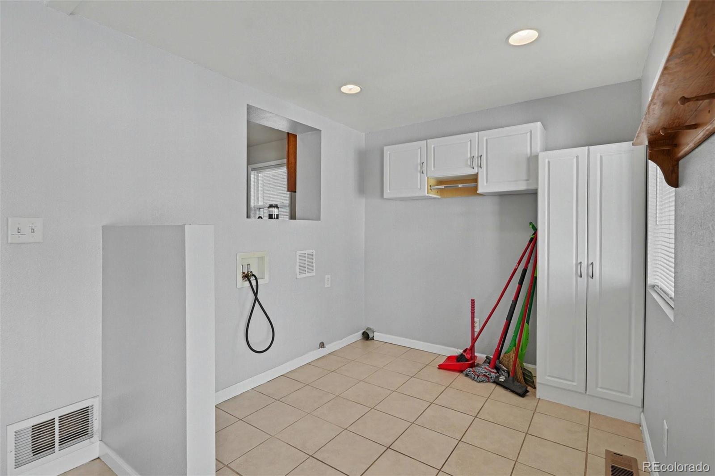
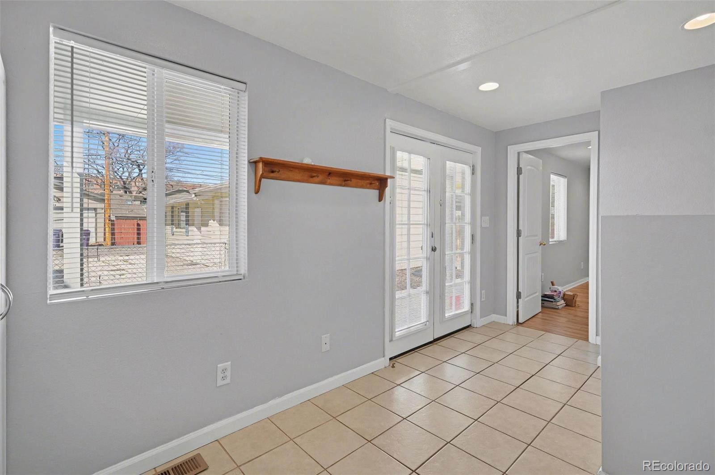
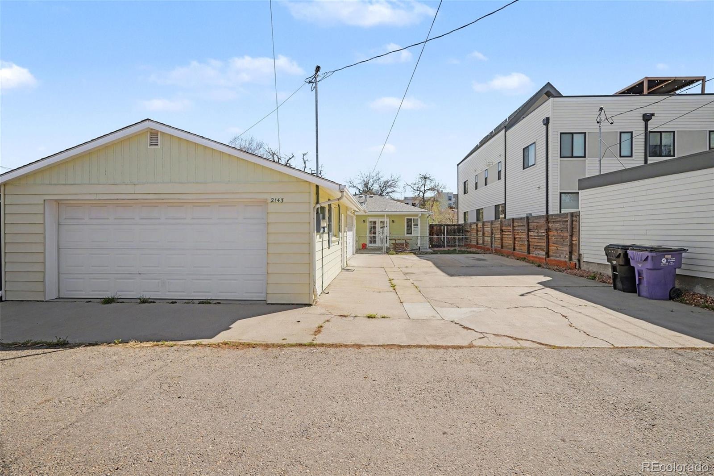
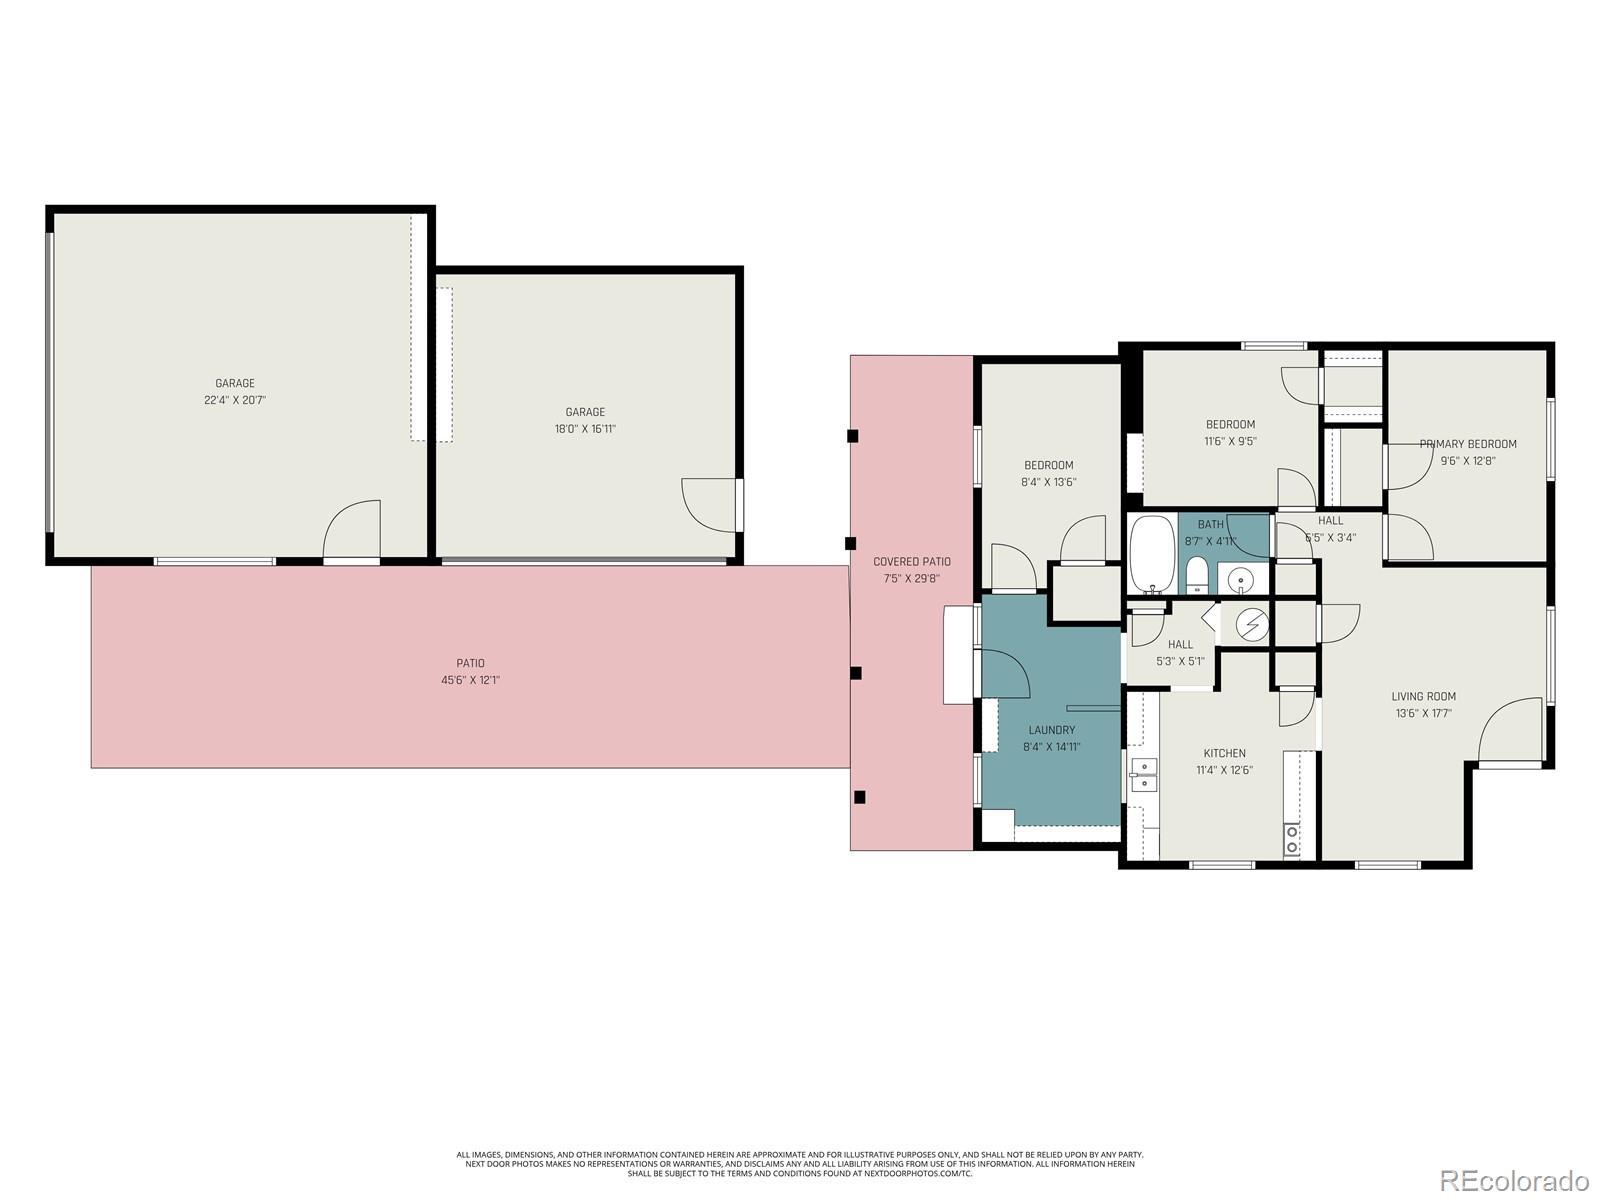
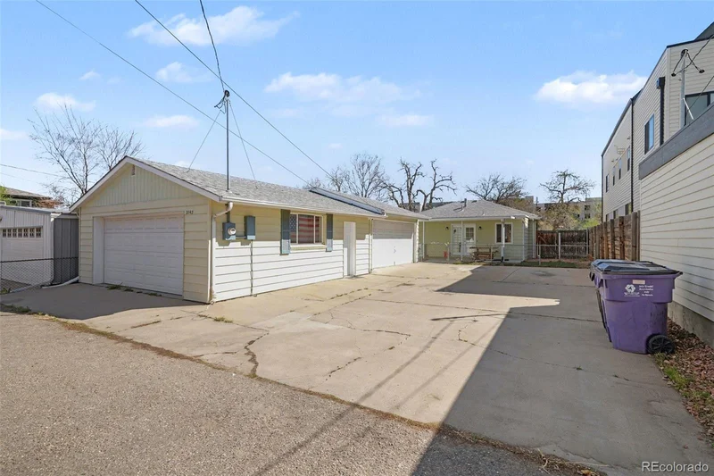
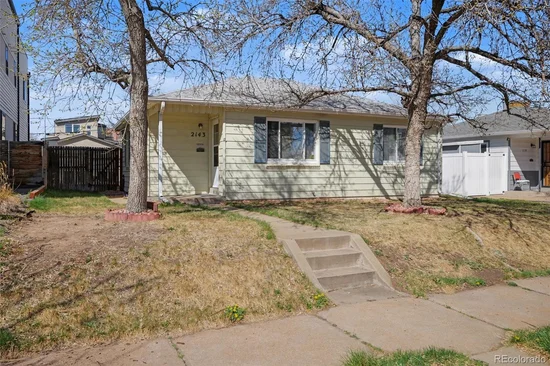
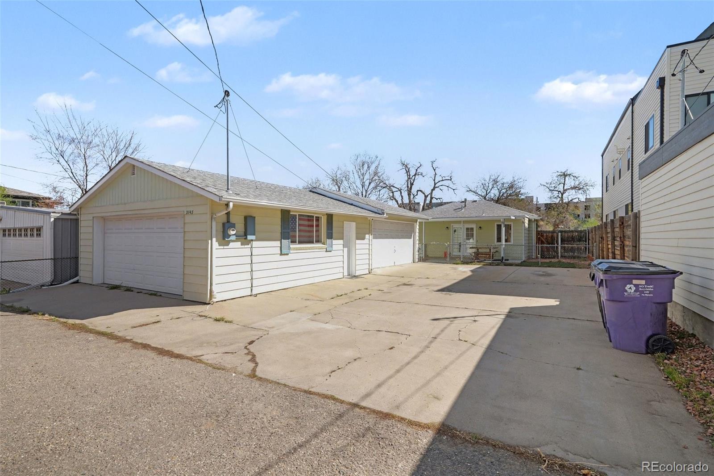
Welcome home to 2143 Bannock Street — a charming Overland bungalow offering something genuinely rare in Denver at this price: a detached 4-car garage. Whether you need space for vehicles, a workshop, bikes, and gear, or simply room to spread out, this garage is the kind of feature that doesn't come around often in the city.

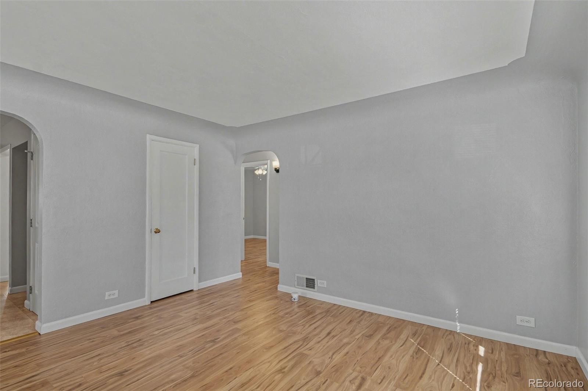
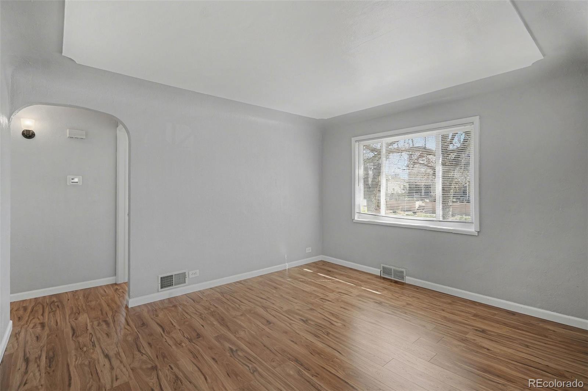
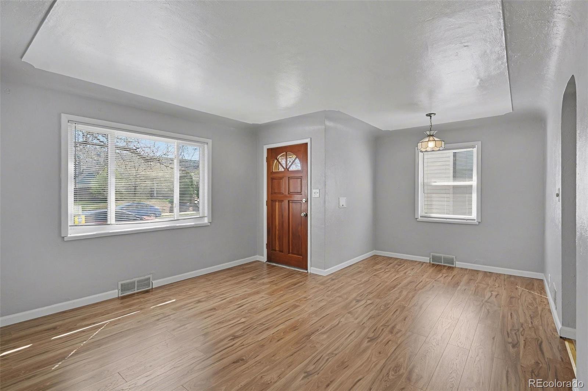
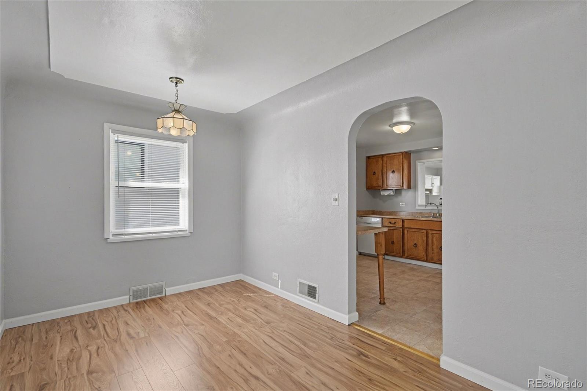
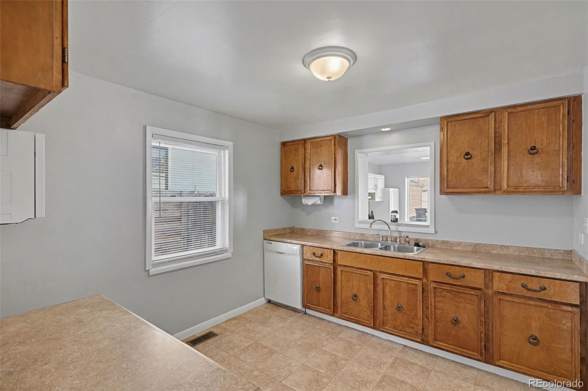
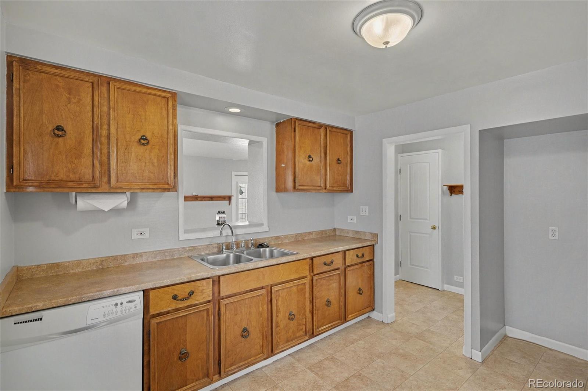
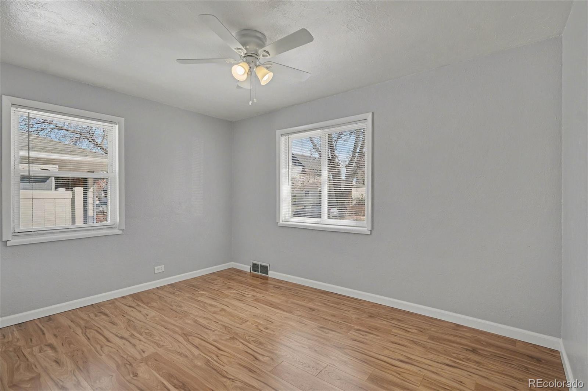
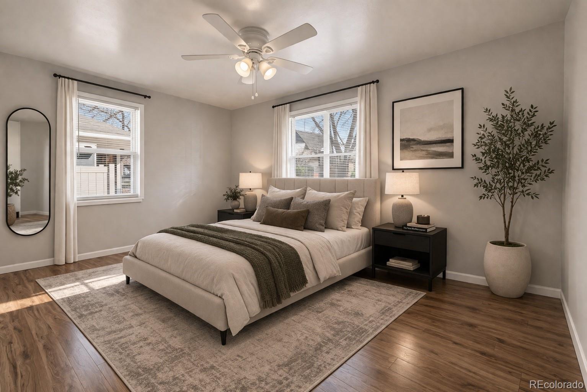
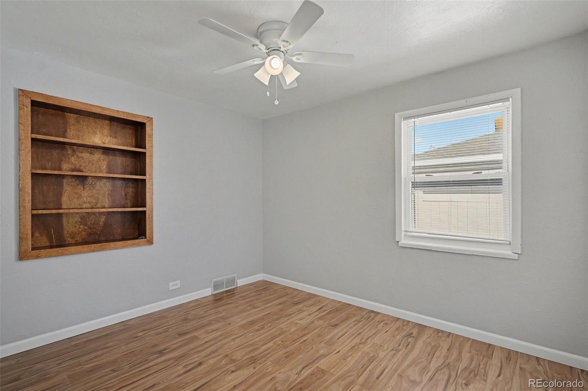
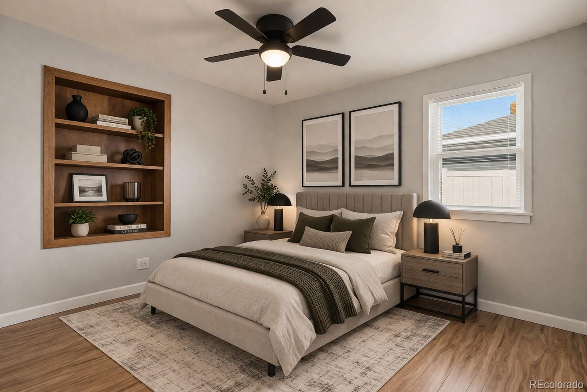
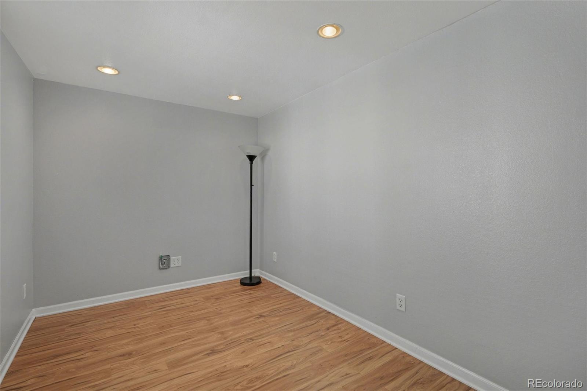
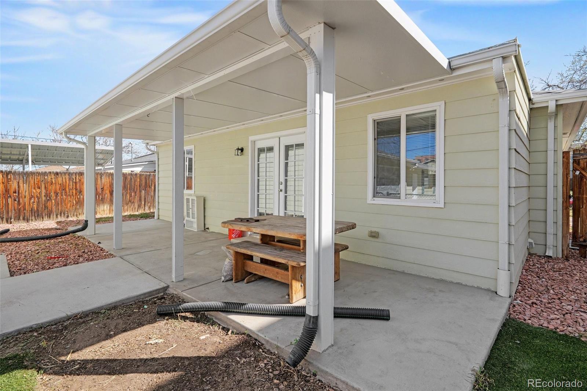
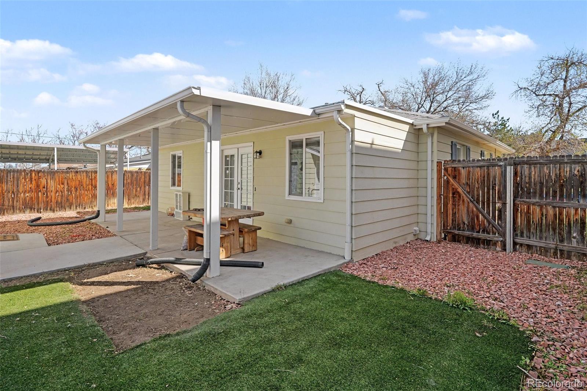
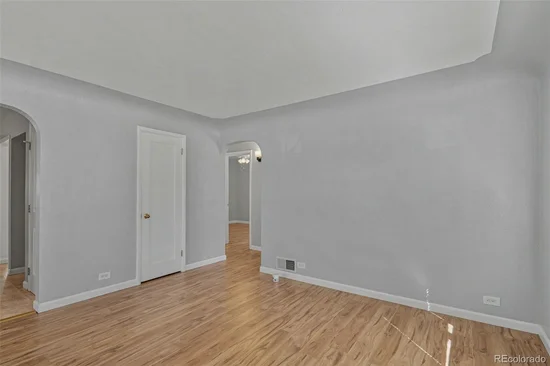
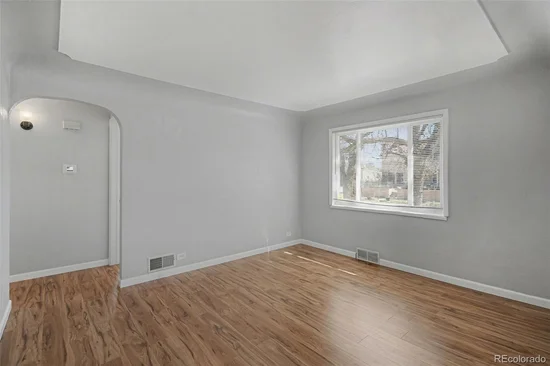
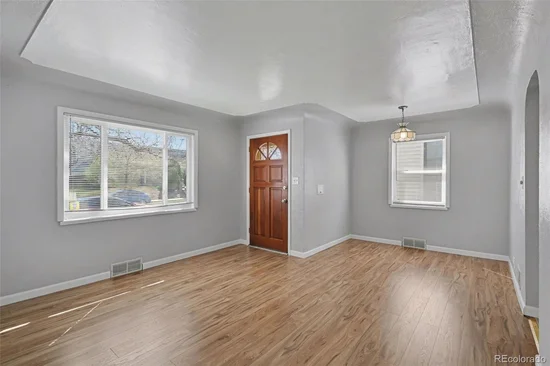
Inside, you'll find brand-new flooring throughout, a bright and functional layout, and a covered front porch perfect for enjoying Colorado evenings. The covered back patio extends your living space outdoors, ideal for entertaining or quiet mornings with coffee.

Location is everything here. The South Platte River Trail is just steps away for walking, running, or biking. Overland Golf Course is around the corner for weekend rounds. South Broadway's restaurants, breweries, and shops are an easy walk for evenings out. Commuters will love being just 0.2 miles from the Evans Light Rail Station, with University of Denver only a 10-minute walk — making this an ideal spot for students, faculty, or anyone who values walkability and transit access.

Niche.com rates the Overland neighborhood an A overall, with A+ grades in both Nightlife and Health and Fitness, and ranks it the #15 Best Neighborhood for Young Professionals in all of Denver. This is a community where 70% of residents hold a bachelor's degree or higher, and where the lifestyle — walkable, active, social — speaks for itself.

Now priced at $555, 000, this rare combination of garage space, location, and neighborhood character won't last. Schedule your showing today.

Ask a Local Expert

Property Highlights

Property Type
Residential
Property Sub Type
Single Family Residence
Architectural Style
Bungalow
Bedrooms
3
Total Bathrooms
1
Living Area
1,106
Price / Sqft
$502
Acres
0.14
Year Built
1952

Location

City/Township
Denver
Subdivision
Overland
County
Denver
Zoning
U-RH-2.5

Property Details

Price
$555,000
Property Type
Residential
Property Sub Type
Single Family Residence

Building

Structure Type
House
Levels
One
Total Area
1,106

Community

Local Schools

Elementary School
Asbury
Middle School
Grant
High School
South
School District
Denver 1

Interior Features

Bedrooms and Bathrooms

Total Bathrooms
1
Bathrooms on Main Level
1
Full Bathrooms
1
Bedrooms
3
Bedrooms on Main Level
3

Rooms and Basement

Basement Features
Crawl Space

Area and Spaces

Living Area
1,106
Above Grade Finished Area
1,106

Heating and Cooling

Heating Features
Natural Gas

Building Details

Construction

Architectural Style
Bungalow
Year Built
1952

Materials

Construction Materials
Concrete
Roof
Composition

Terms

Terms

Ownership
Individual
Exclusions
None
Special Conditions
None
Special Terms
Cash, Conventional, FHA, VA Loan

Taxes

Tax

Tax (Annual)
$2,744

Heating, Cooling & Utilities

Cooling Features
None

Utilities

Utilities
Cable Available, Electricity Connected, Internet Access (Wired), Natural Gas Available, Phone Available
Sewer
Public Sewer
Water Source
Public

Lot

Acres
0.14
Lot Size
6,250
Lot Size Area Sq Ft
6,250
Lot Features
Level, Sprinklers In Front, Sprinklers In Rear

Exterior Features

Patio And Porch Features
Patio

Parking

Total Parking Spaces
4
Garage Capacity
4
Listed by Your Castle Real Estate Inc, jessicacress@yourcastle.com
Listing Data last updated 09/22/2026 03:20 am
Get a Link to this Property: Copy To Clipboard
QR Code link to this property

Phone:
Connect with:

Payment Calculator

per month. fixed. % interest.
$
%
$
%
Principal & Interest
+ Home Insurance
+ Property Tax
+ HOA Fees
per month
Total interest paid over s will be:
All estimates and provided for informational purposes only. Actual amounts may vary. The output of the tool is not a loan offer or solicitation, nor is it financial or legal advice. Information, rates, programs and loan scenarios shown are for example only as of 22-Sep-2026 and are subject to change without notice. Interest rates provided by the St. Louis Federal Reserve Economic Data (FRED). All products are subject to credit and property approval. Not all products are available in all states or for all loan amounts. Other restrictions and limitations apply. Contact your preferred lender for the pricing associated with your specific transaction. Calculations are generated by Open Source mortgage calculation software tools using common mathematical formulas. All calculations should be independently verified.
Get Walk Score Content

Property History

4 days ago
Property information last updated
89 days ago
Date of last price change
178 days ago
Status Active. This is the date the listing was placed on market.
Cumulative Days on Market: 178 days (includes prior listings) · Currently listed since March 27, 2026. Data provided by the MLS.

Similar Properties