Property Details

Start of property details
Share this property:
30787 Hilltop Drive
Evergreen, CO 80439
FOR
SALE
$433,000
Active
2
Beds
1
Baths
1,138
Sqft
0.09
Acres
1981
Yr. Built
MLS# 6156288
Cumulative Days on Market: 33 · Includes prior listings · Currently listed since 08/22/26 · Data provided by the MLS.

Property Description

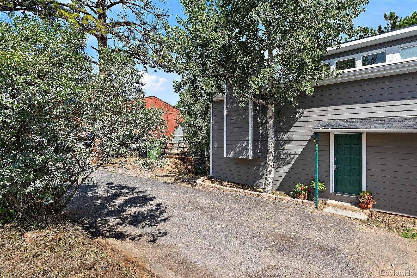
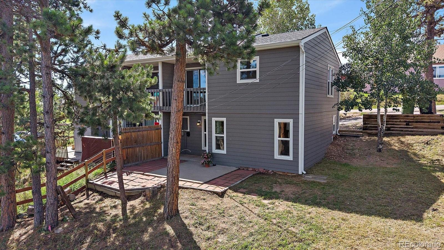
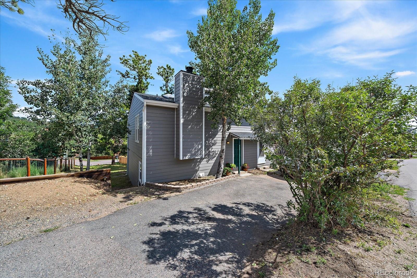
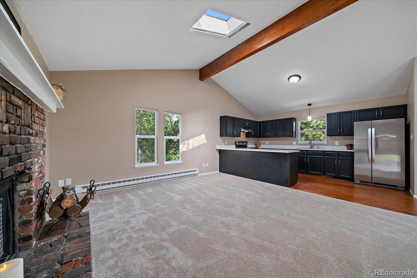
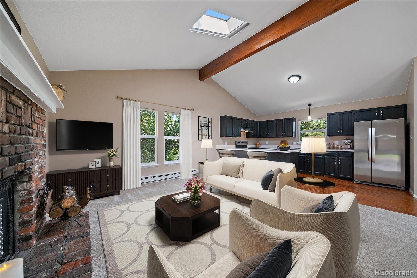
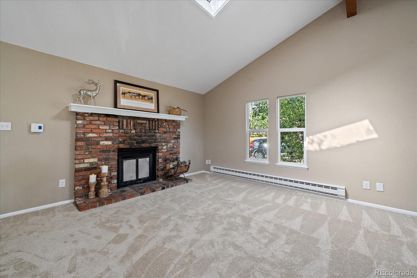
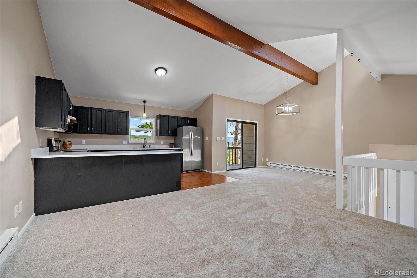
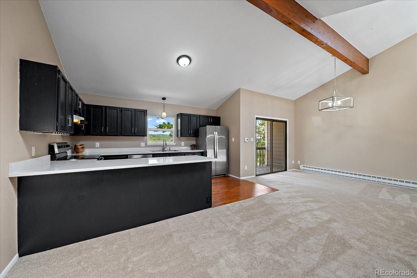
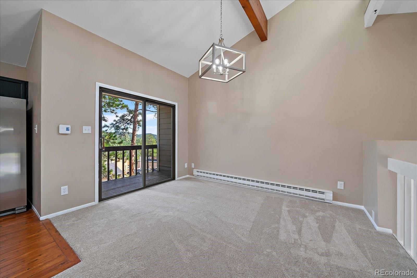
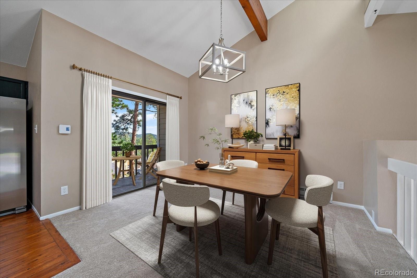
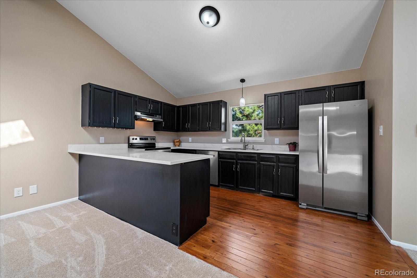
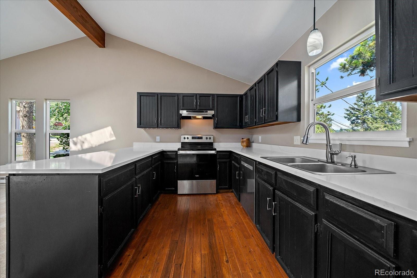
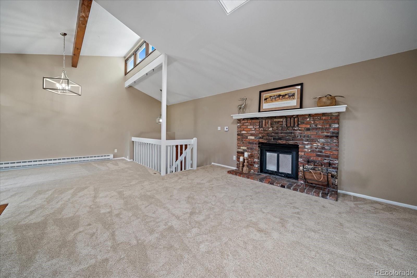
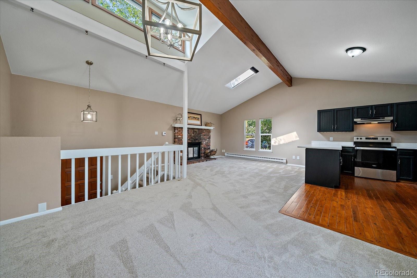
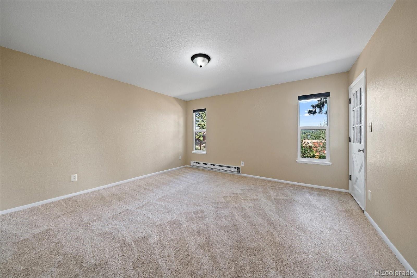
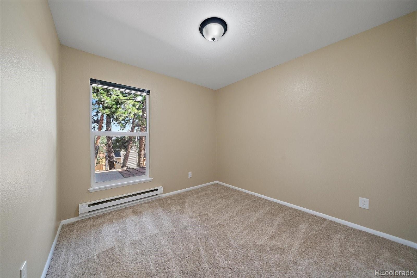
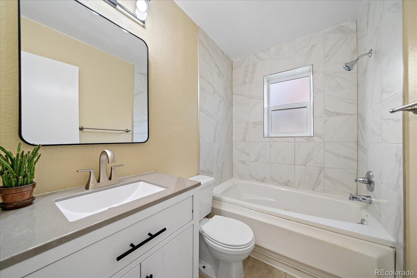
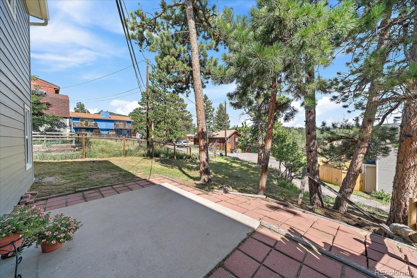
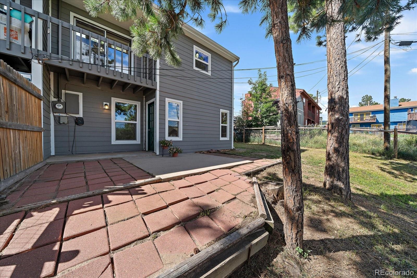
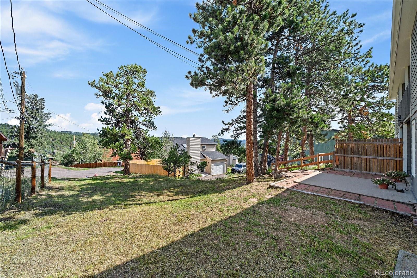
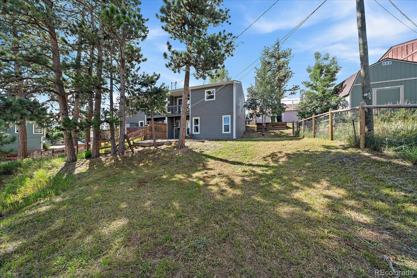
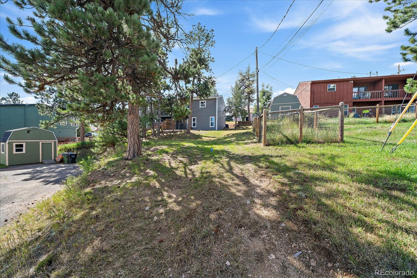
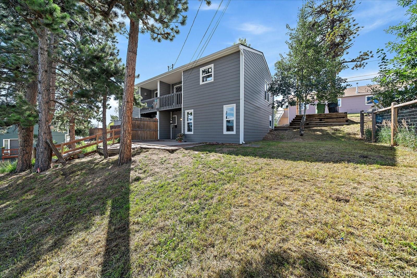
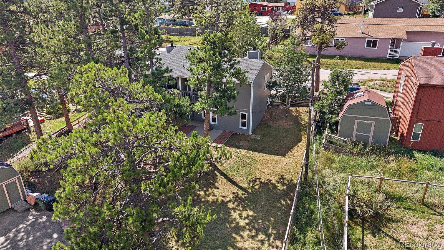
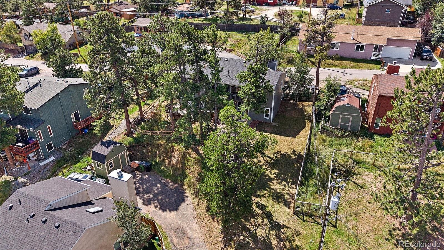
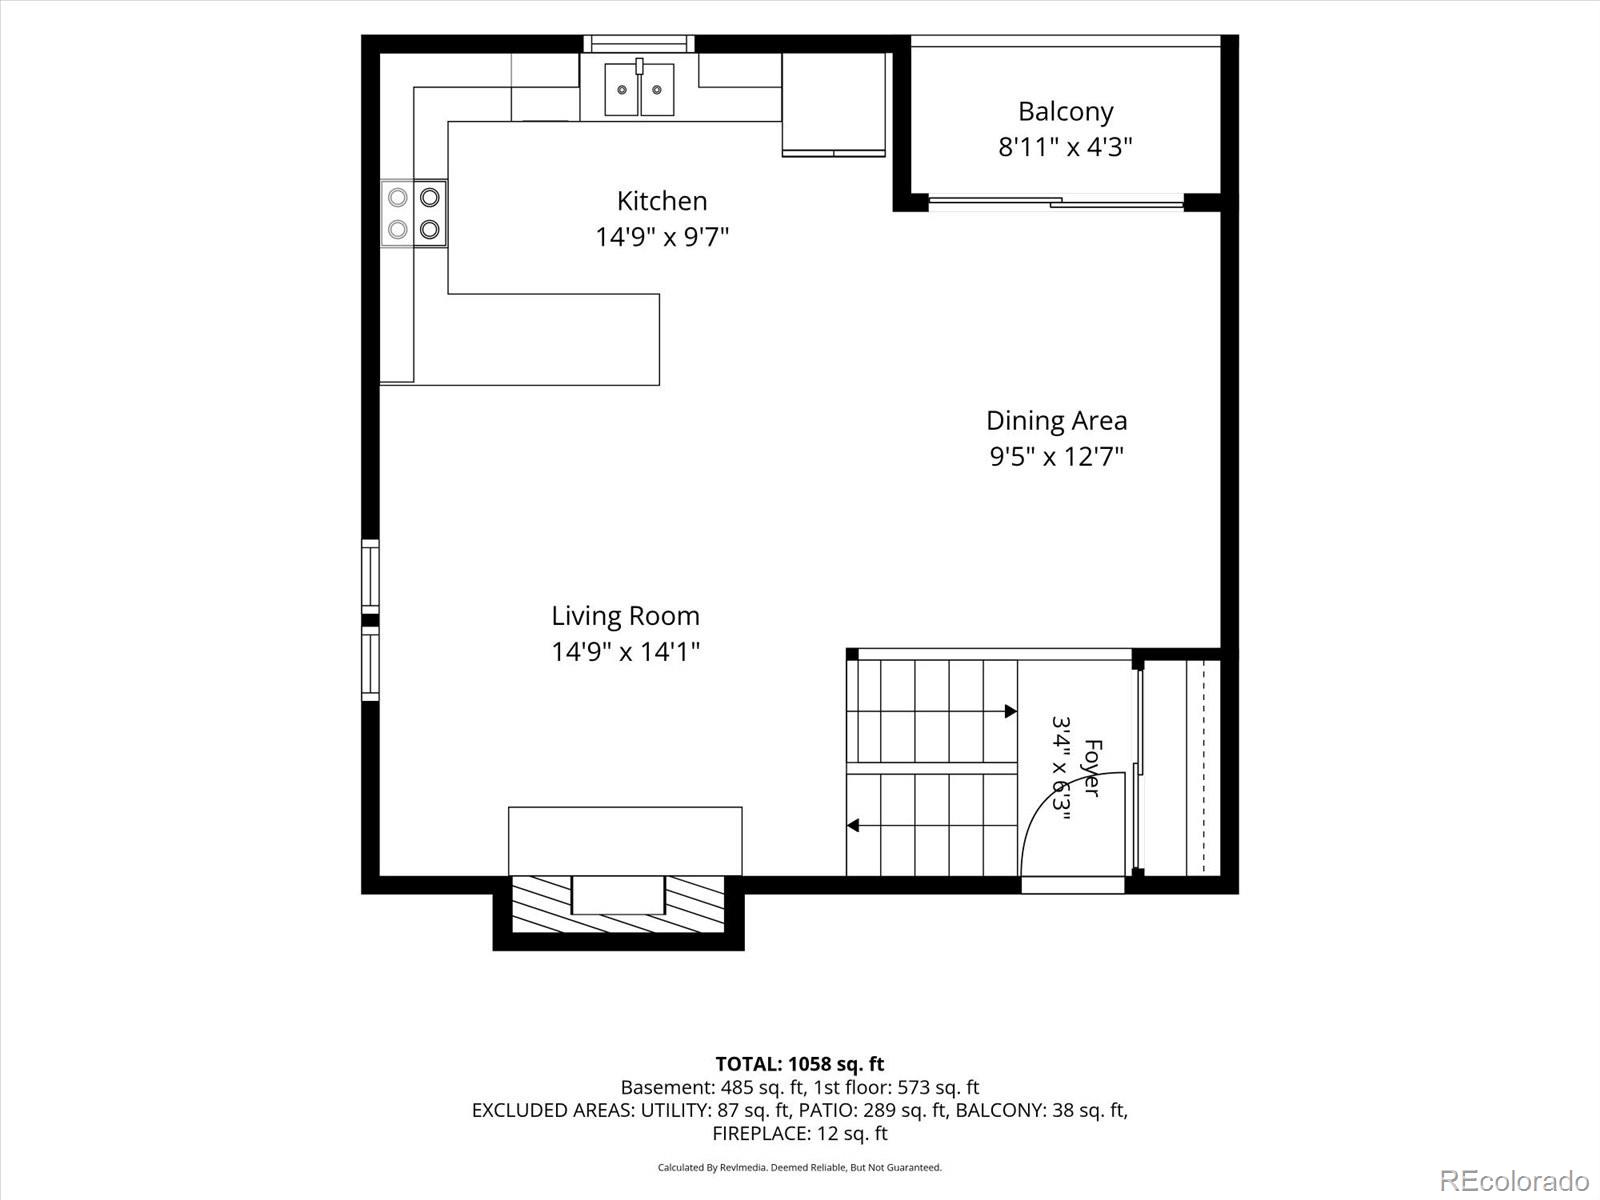
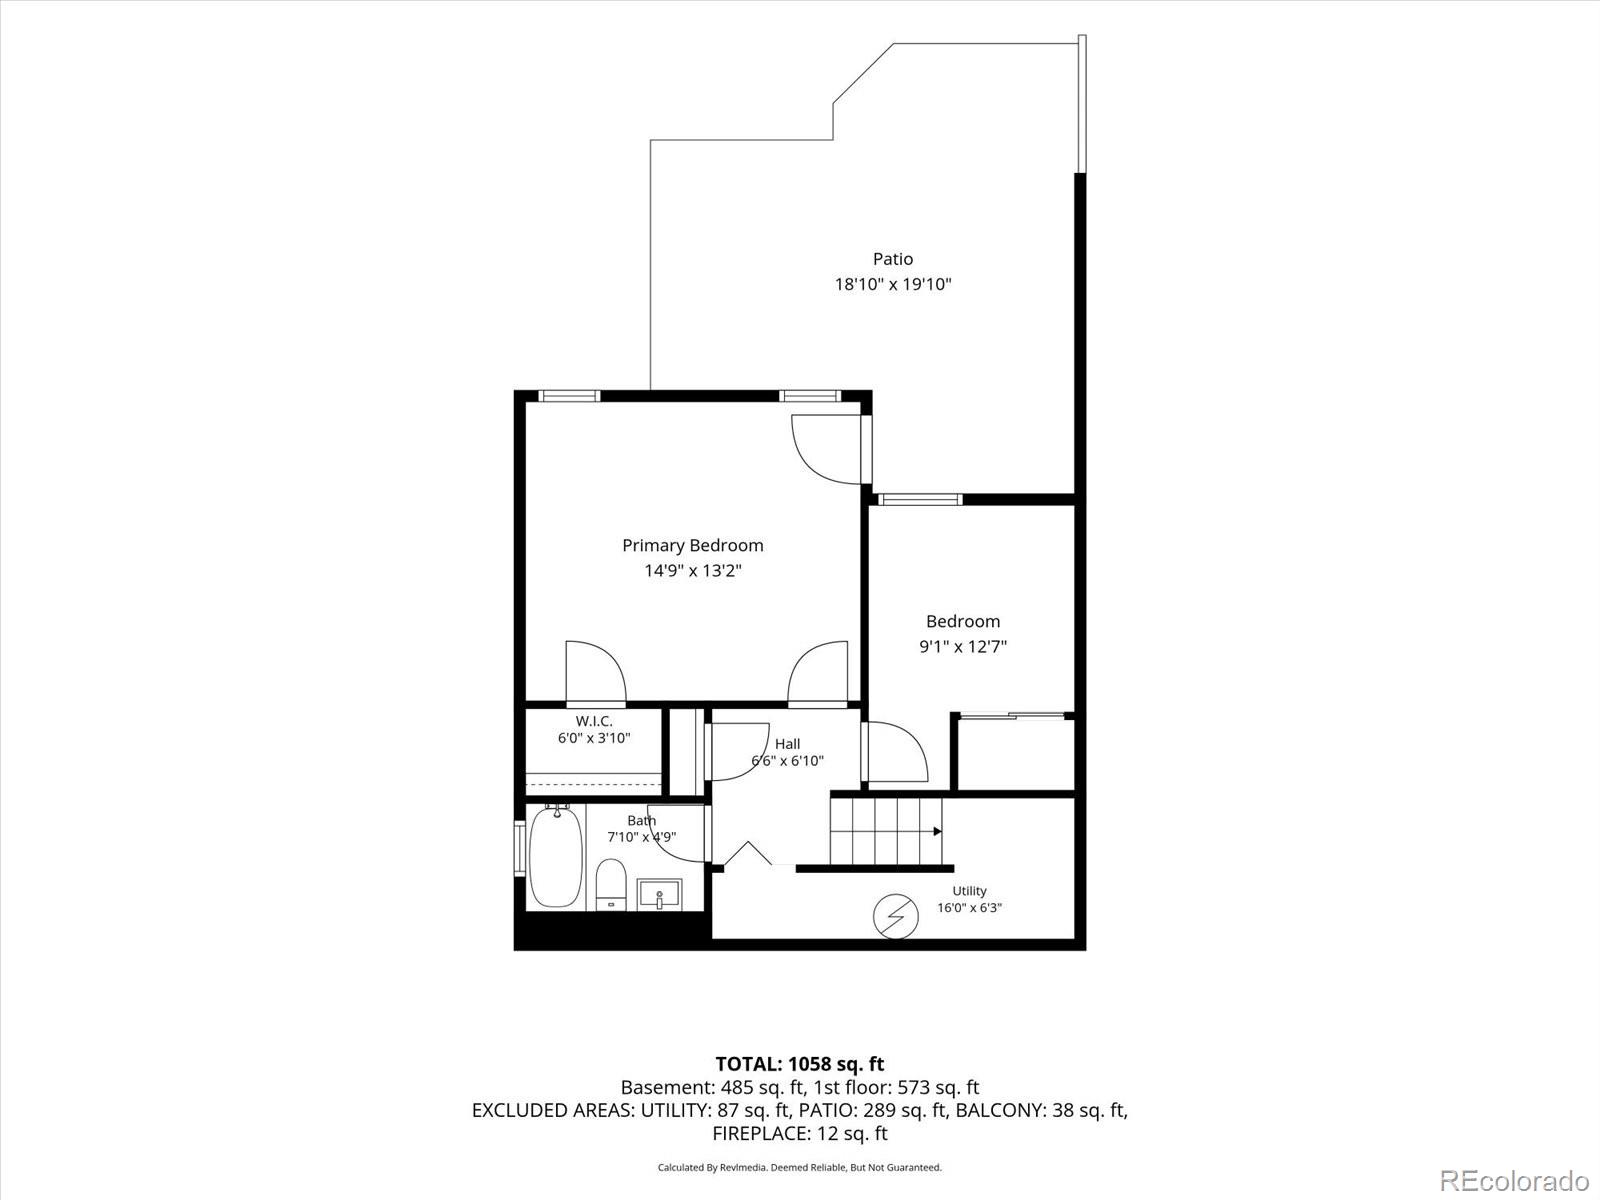
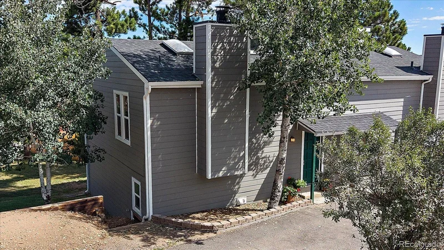
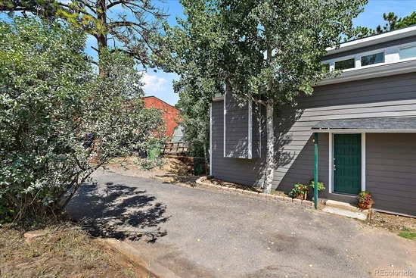
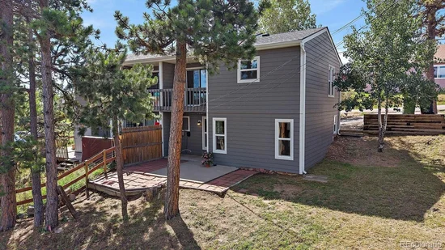
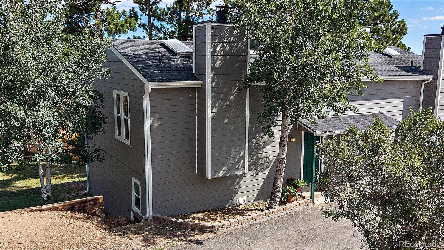
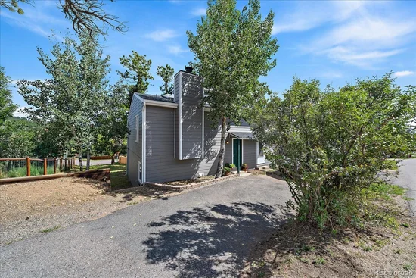
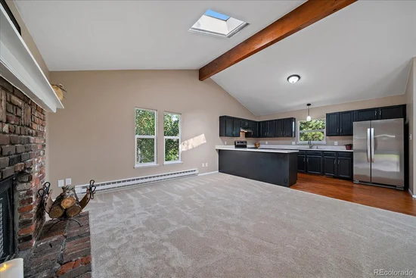
Remodeled Evergreen home on a nice lot — room for kids, pets, or your own backyard retreat. Every corner has been refreshed: new quartz kitchen counters, fresh interior paint, new carpet throughout, updated lighting, and a full bathroom rebuilt with a new vanity, sink, and storage. Move-in ready with nothing left to do but unpack. Tired of renting in Evergreen? This is your way in — a turnkey home at a great price point. You'll actually get updated finishes, not a project. Walk to local restaurants and parks, with easy commute access and minutes from open space and high-country trailheads. And in a neighborhood where street parking is essentially nonexistent, this home offers off-street parking plus extra space behind the house for an RV, trailer, or larger vehicles — a rare find here. Investors: fresh systems and finishes mean lower turnover costs and strong rental appeal in a market where renters are eager to stay local. Less than an hour east to DIA or west to World Class Skiing! You've toured the other listings in this range — come see why this one's different. Contact us today to schedule a personal tour. ++ For photos, floorplan, 3D walk through, and more, go to https: / / qrco.de / bgyfDI ++

Ask a Local Expert

Property Highlights

Property Type
Residential
Property Sub Type
Townhouse
Architectural Style
Mountain Contemporary
Bedrooms
2
Total Bathrooms
1
Living Area
1,138
Price / Sqft
$380
Acres
0.09
Year Built
1981
Condition
Updated/Remodeled

Location

City/Township
Evergreen
Direction Faces
South
View
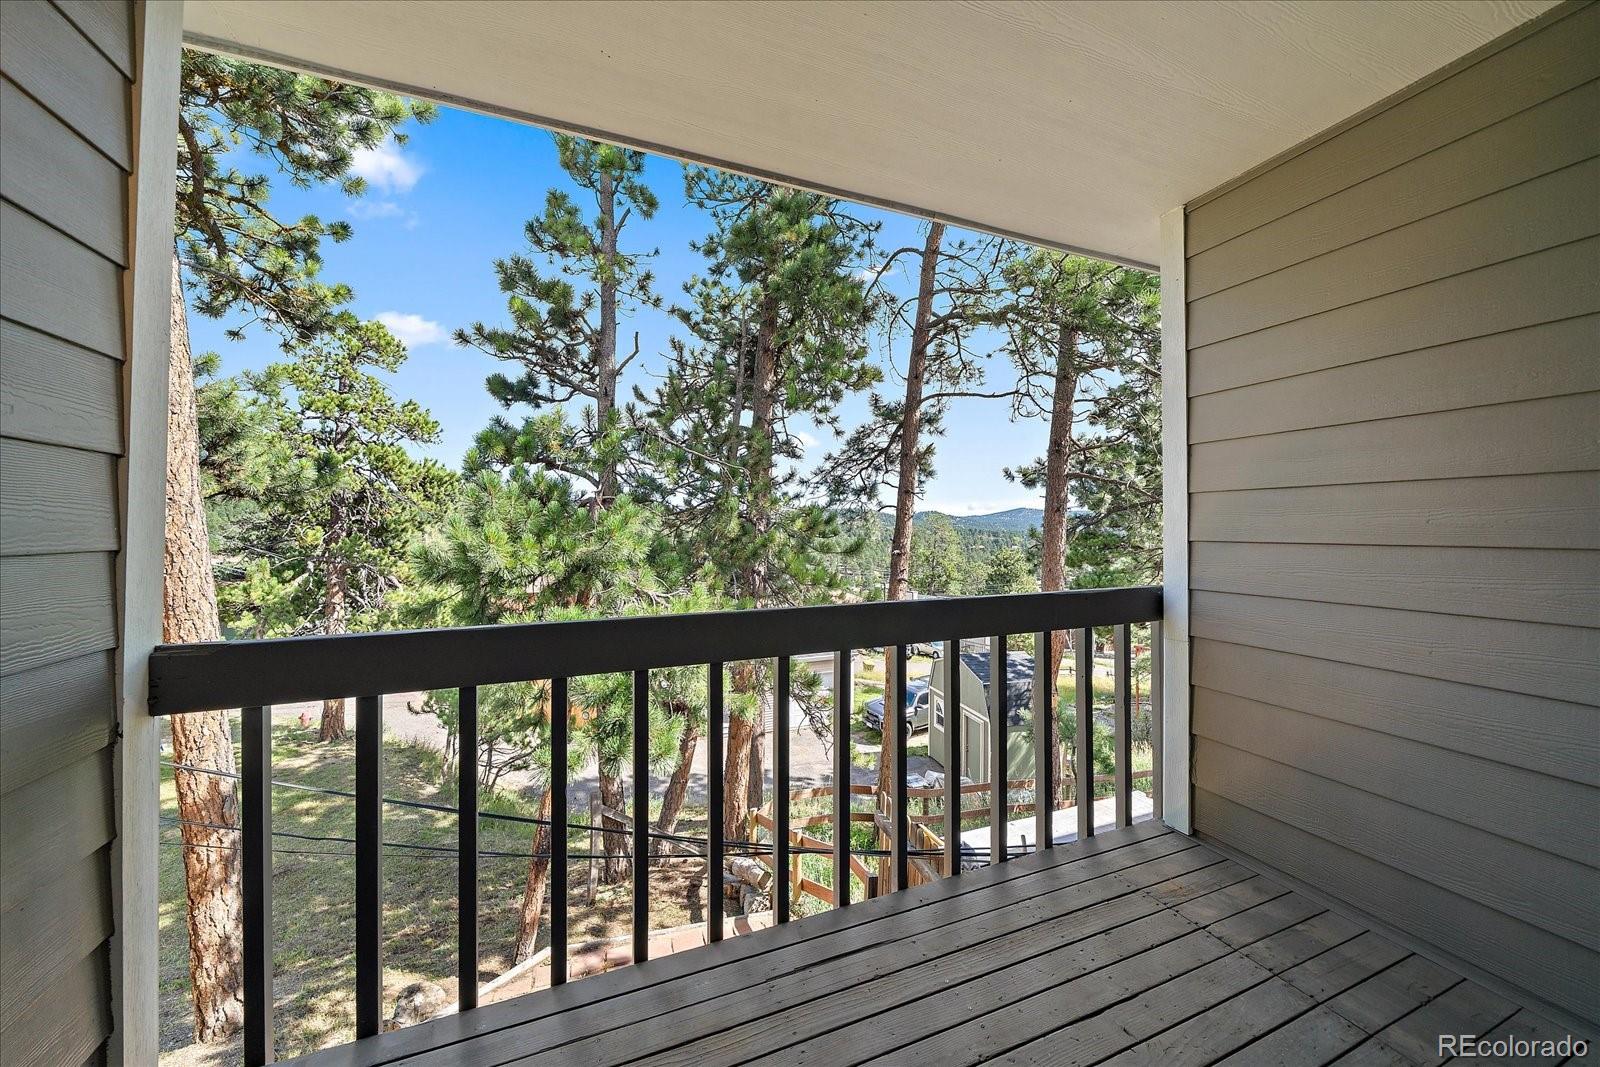
Mountain(s), Valley
Subdivision
Wah Keeney Park
County
Jefferson

Property Details
Price
$433,000
Condition
Updated/Remodeled
Property Type
Residential
Property Sub Type
Townhouse

Building

Structure Type
Townhouse
Levels
One
Total Area
1,138

Community

Local Schools

Elementary School
Bergen
Middle School
Evergreen
High School
Evergreen
School District
Jefferson County R-1

Interior Features

Bedrooms and Bathrooms

Total Bathrooms
1
Full Bathrooms
1
Bedrooms
2

Rooms and Basement

Has Basement
Yes
Basement Features
Bath/Stubbed, Exterior Entry, Finished, Full, Walk-Out Access

Area and Spaces

Living Area
1,138
Above Grade Finished Area
569
Below Grade Finished Area
569
Number of Units
2

Appliances

Appliances
Disposal, Electric Water Heater, Range, Refrigerator

Interior Features

Interior Features
High Ceilings, Quartz Counters, Vaulted Ceiling(s)
Flooring
Carpet, Tile, Wood
Window Features
Double Pane Windows, Skylight(s), Window Coverings
Electic
110V, 220 Volts
Fireplace Features
Living Room
Entry Location
Ground

Heating and Cooling

Heating Features
Baseboard, Electric
Fireplaces
1

Building Details
Construction

Architectural Style
Mountain Contemporary
Year Built
1981
Property Attached
Yes
Foundations
Structural
Common Walls
1 Common Wall

Materials

Construction Materials
Cement Siding, Frame
Roof
Composition

Terms

Terms

Ownership
Corporation/Trust
Exclusions
Sellers personal property.
Special Conditions
None
Special Terms
Cash, Conventional

Taxes

Tax

Tax (Annual)
$2,327

Heating, Cooling & Utilities

Cooling Features
None

Utilities

Utilities
Electricity Connected
Sewer
Public Sewer
Water Source
Public

Lot

Acres
0.09
Lot Size
3,954
Lot Size Area Sq Ft
3,954
Road Surface
Paved
Road Frontage
Public

Exterior Features

Exterior Features
Balcony, Private Yard
Patio And Porch Features
Covered, Deck, Patio
Fencing
Partial

Parking

Total Parking Spaces
3
Parking Features
Asphalt
Listed by The McWilliams Group Real Estate, andrew@themcwilliamsgroup.net, 303-517-5056
Listing Data last updated 09/23/2026 04:00 am
Get a Link to this Property: Copy To Clipboard
QR Code link to this property

Phone:
Connect with:

Payment Calculator

per month. fixed. % interest.
$
%
$
%
Principal & Interest
+ Home Insurance
+ Property Tax
+ HOA Fees
per month
Total interest paid over s will be:
All estimates and provided for informational purposes only. Actual amounts may vary. The output of the tool is not a loan offer or solicitation, nor is it financial or legal advice. Information, rates, programs and loan scenarios shown are for example only as of 23-Sep-2026 and are subject to change without notice. Interest rates provided by the St. Louis Federal Reserve Economic Data (FRED). All products are subject to credit and property approval. Not all products are available in all states or for all loan amounts. Other restrictions and limitations apply. Contact your preferred lender for the pricing associated with your specific transaction. Calculations are generated by Open Source mortgage calculation software tools using common mathematical formulas. All calculations should be independently verified.
Get Walk Score Content

Property History

4 days ago
Property information last updated
32 days ago
Status Active. This is the date the listing was placed on market.
Cumulative Days on Market: 33 days (includes prior listings) · Currently listed since August 22, 2026. Data provided by the MLS.

Similar Properties