Property Details

Start of property details
Share this property:
8510 Bobsled Trail
Morrison, CO 80465
FOR
SALE
$1,175,000
Active
2
Beds
2
Baths
1,391
Sqft
48.32
Acres
2000
Yr. Built
MLS# 6166395
Cumulative Days on Market: 132 · Includes prior listings · Currently listed since 05/10/26 · Data provided by the MLS.

Property Description

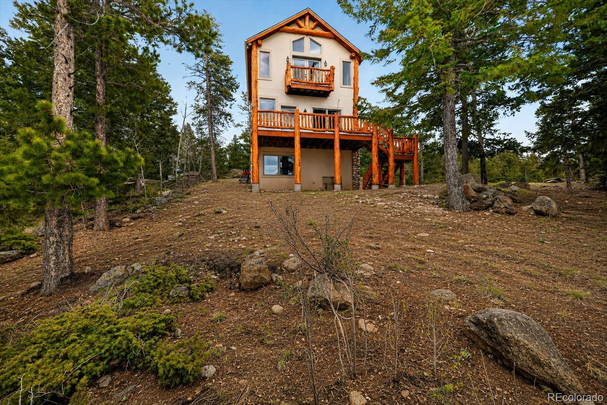
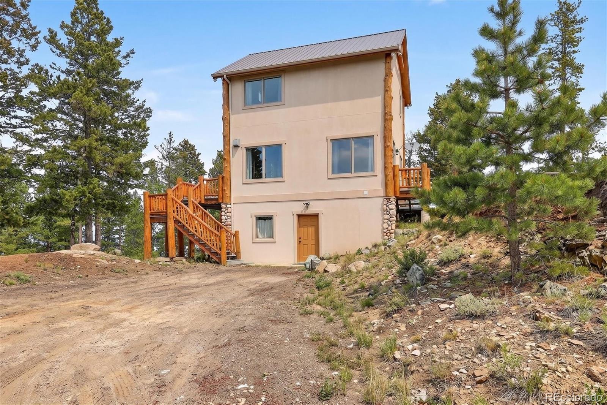
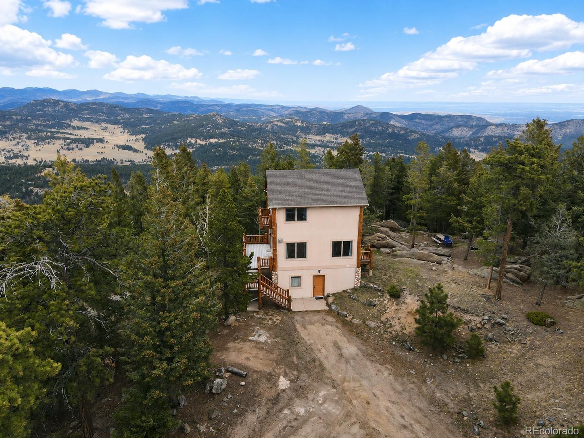
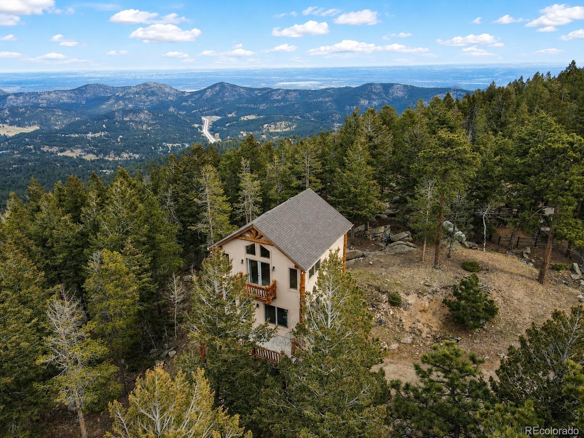
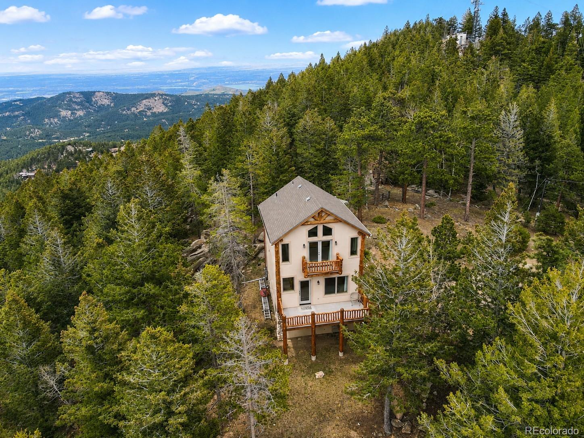
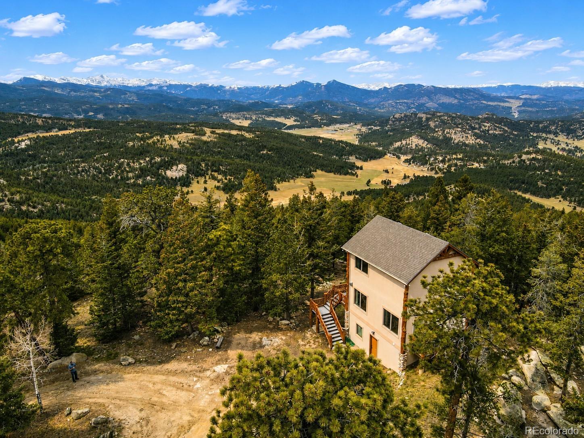
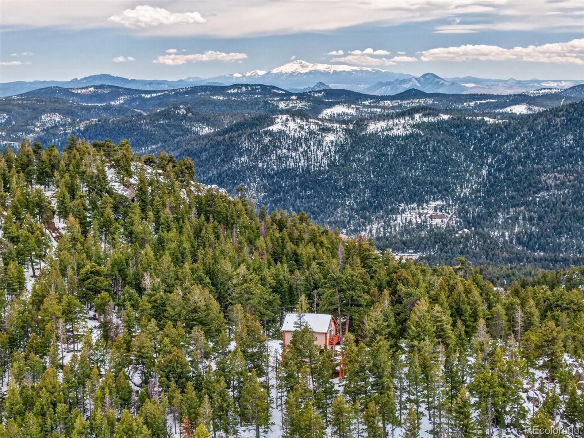
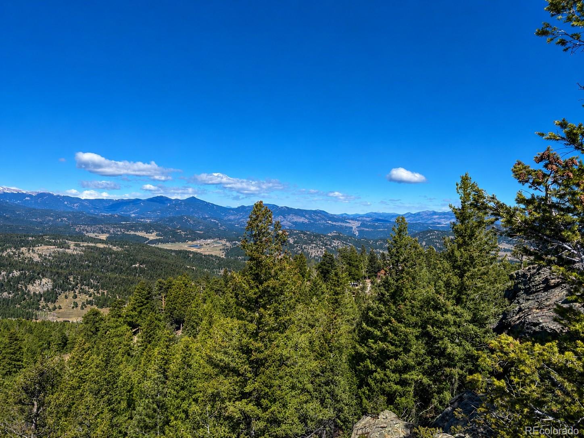
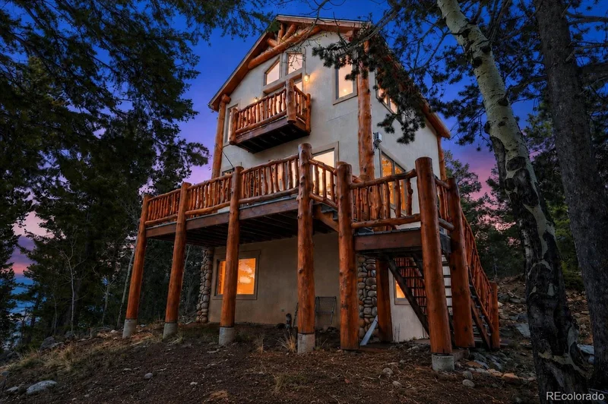
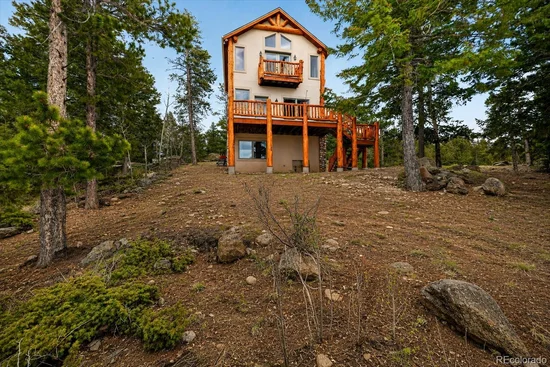
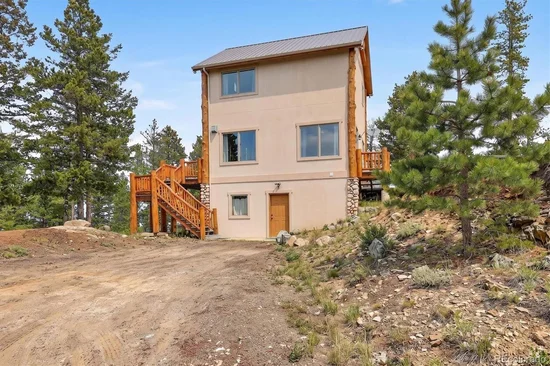
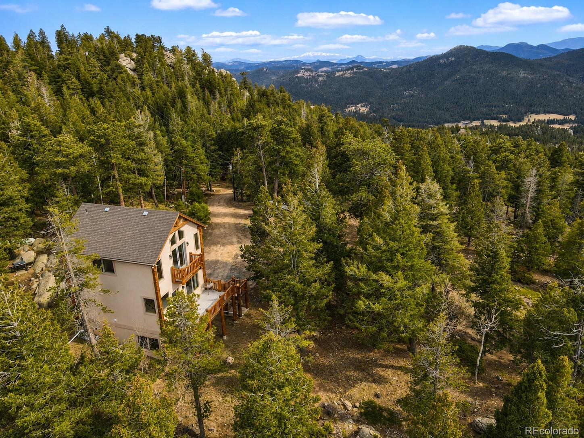
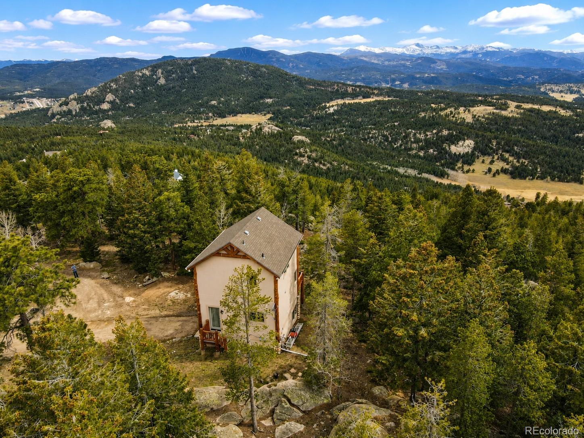
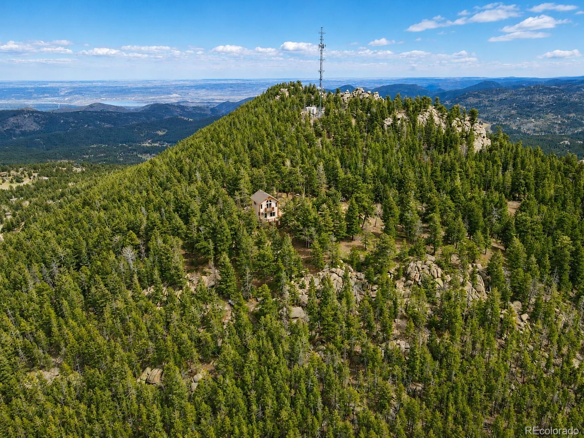
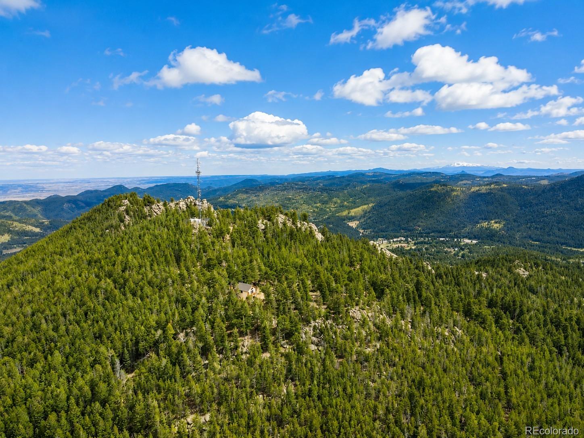
8510 Bobsled Trail is the kind of property that rarely comes available, a true Colorado mountain retreat where you not only enjoy the views, but actually own the top of Doublehead Mountain itself. Tucked behind a private gate at the end of the road, this secluded 48.32-acre property offers unmatched privacy, serenity, and panoramic mountain scenery, all while remaining conveniently close to everyday amenities. A grocery store is just 8 minutes away, and C-470 can be reached in under 20 minutes.

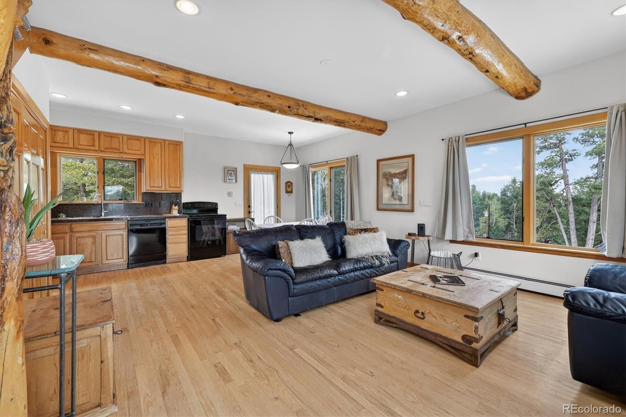
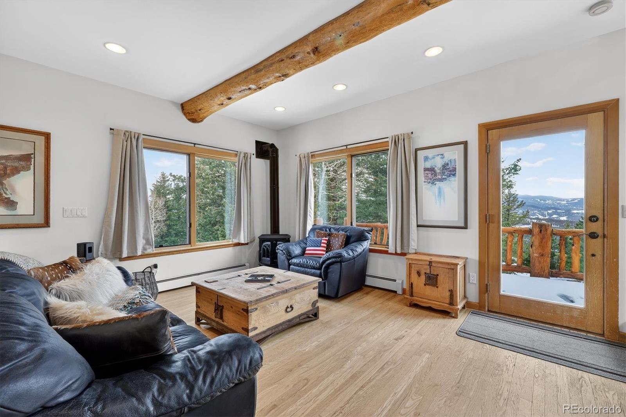
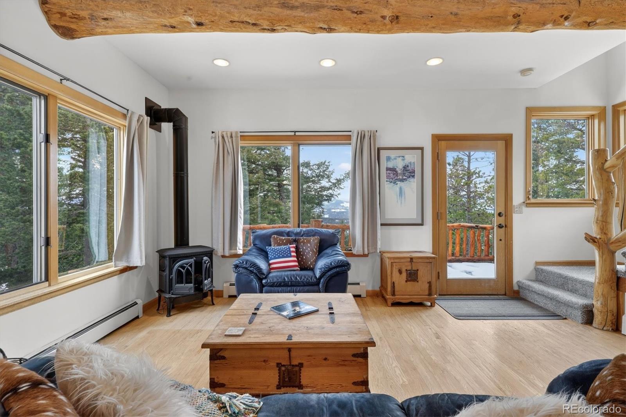
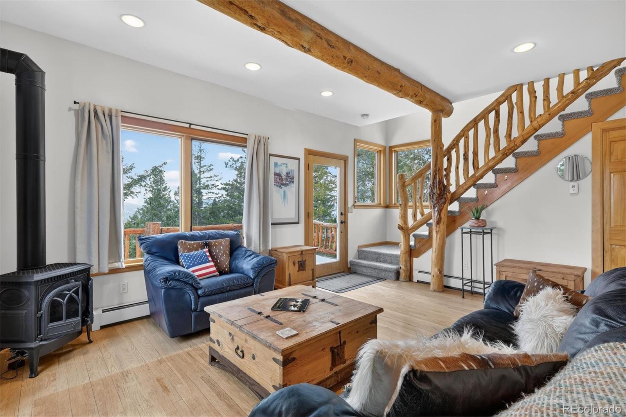
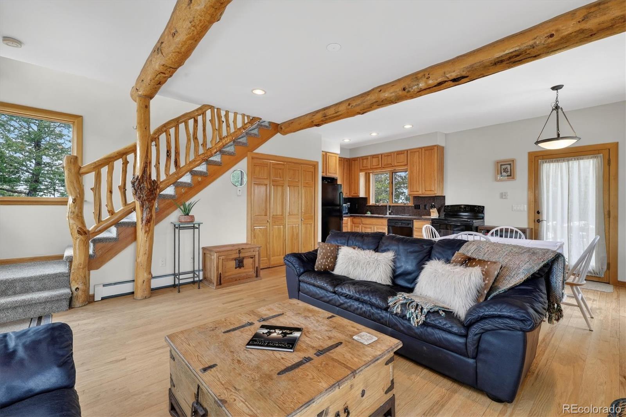
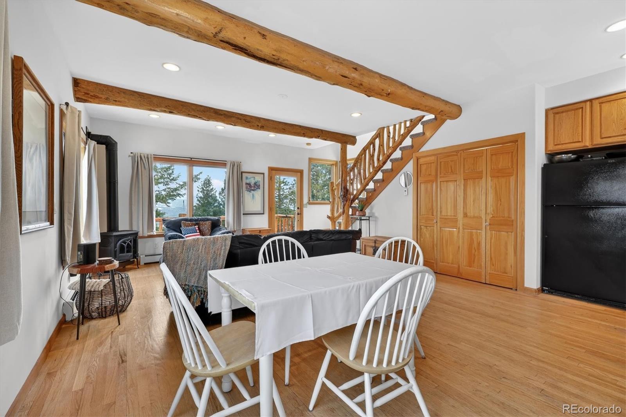
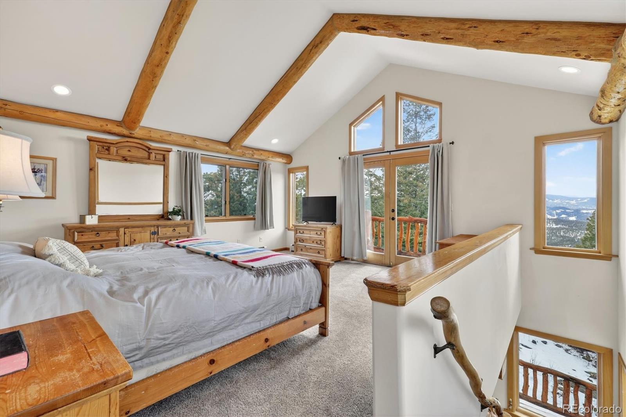
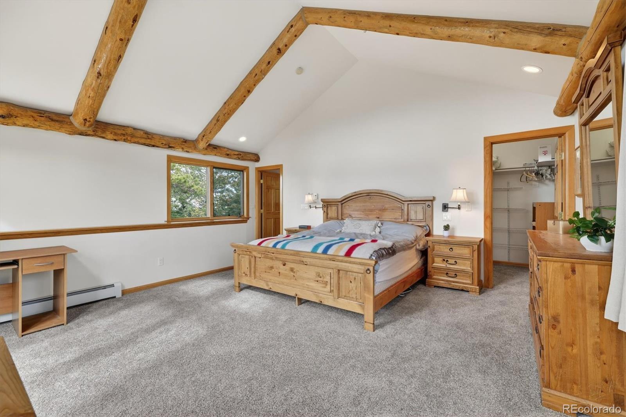
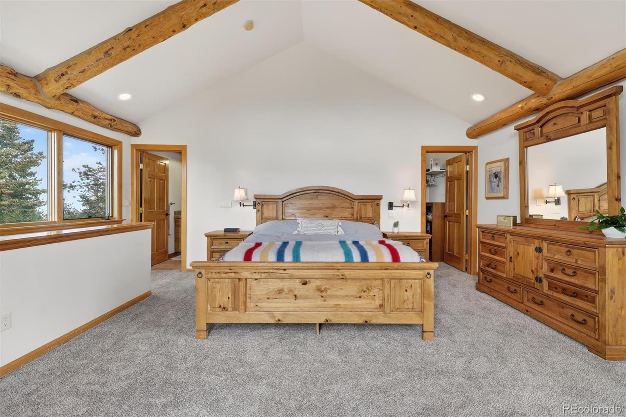
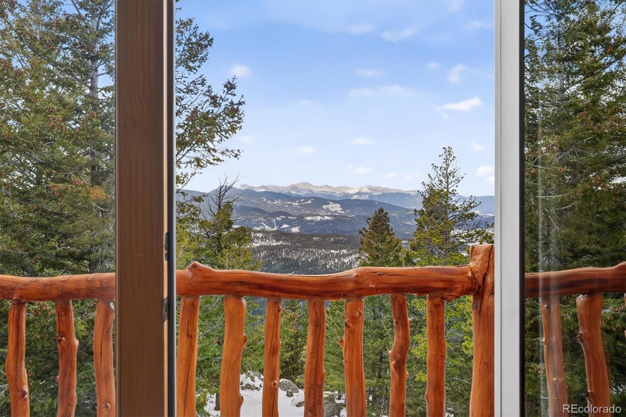
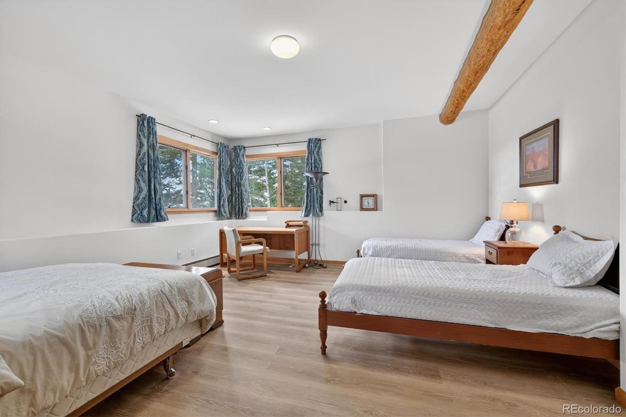
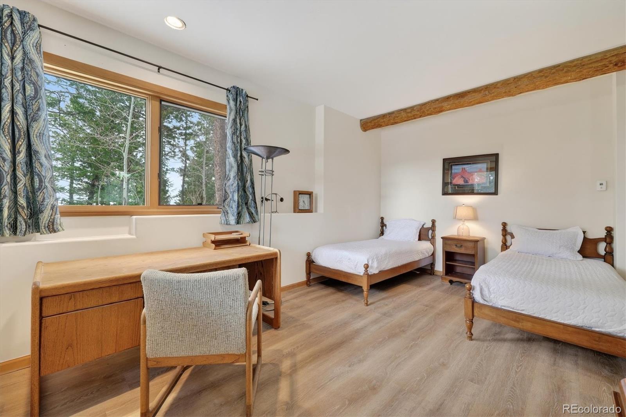
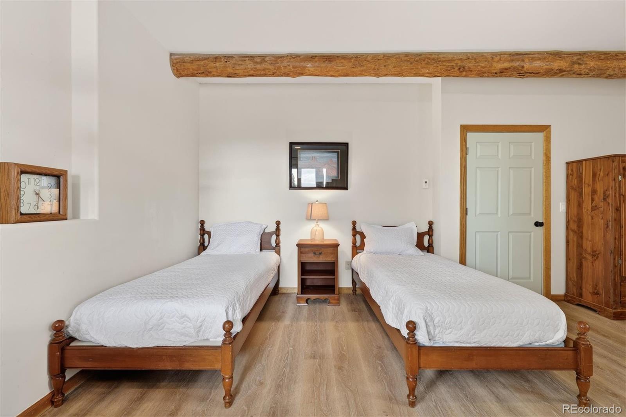
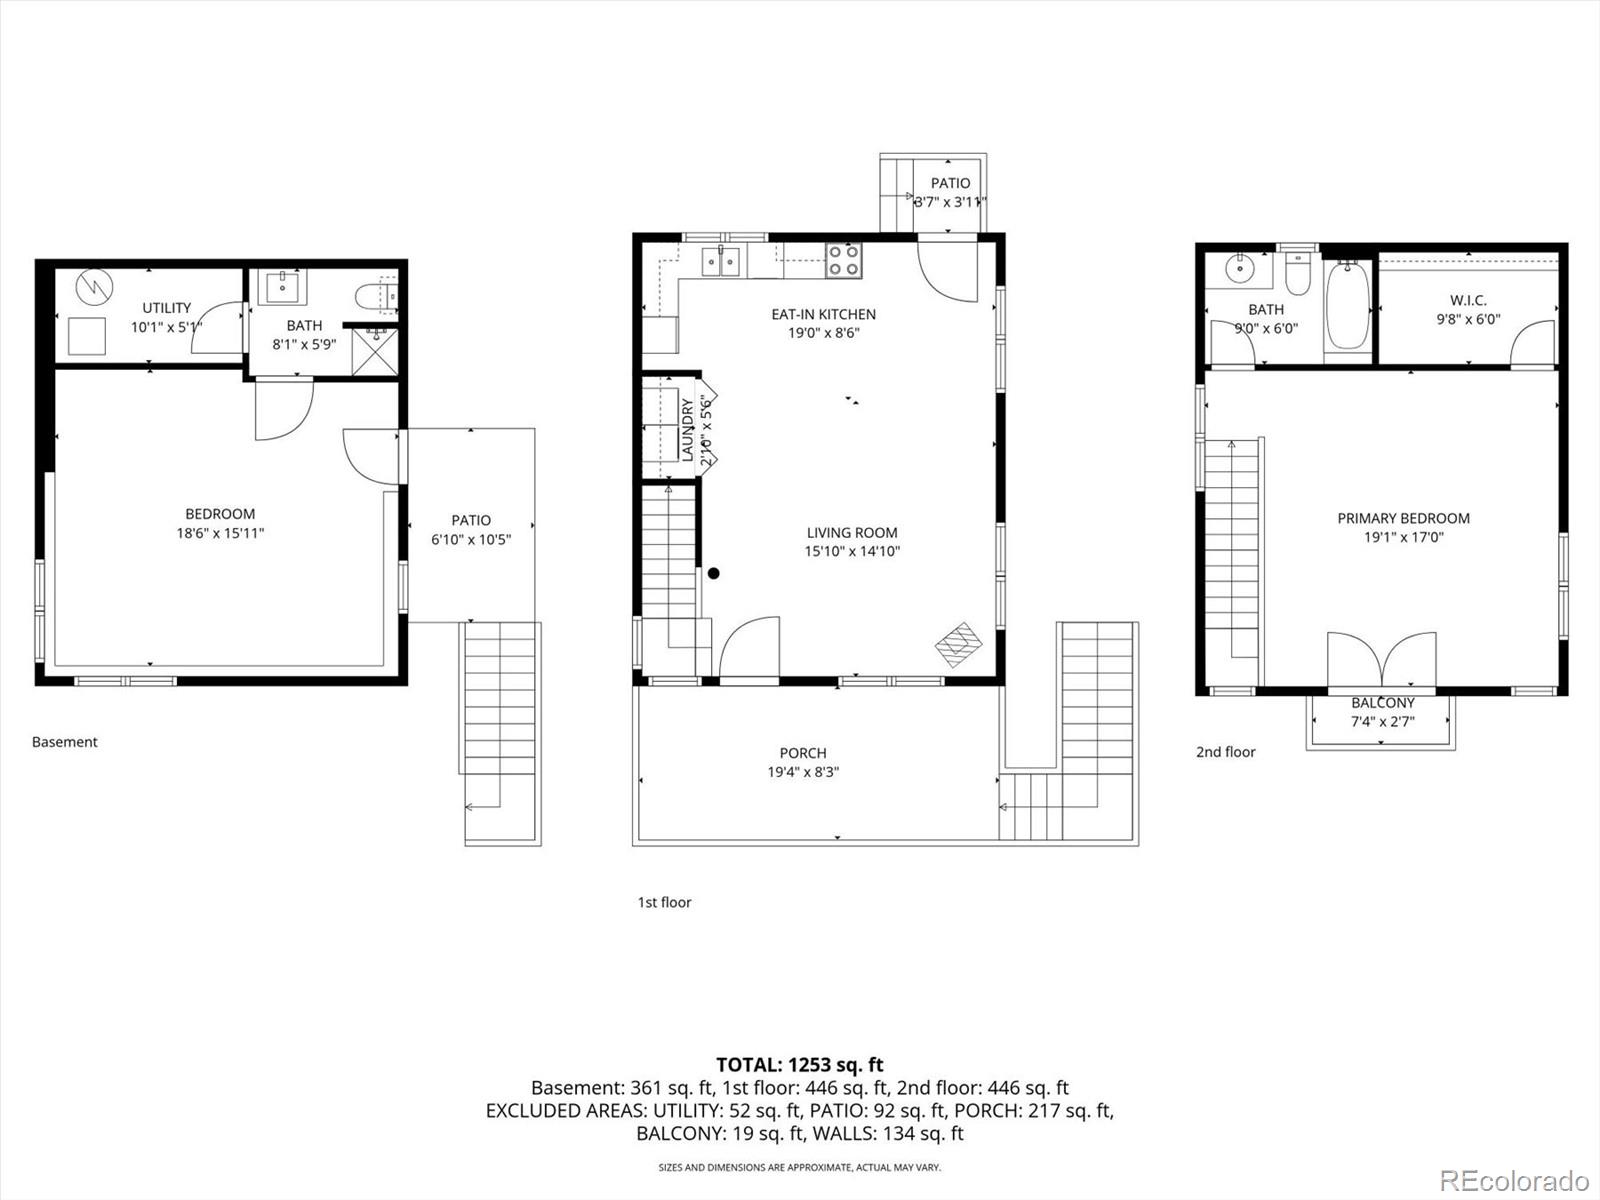
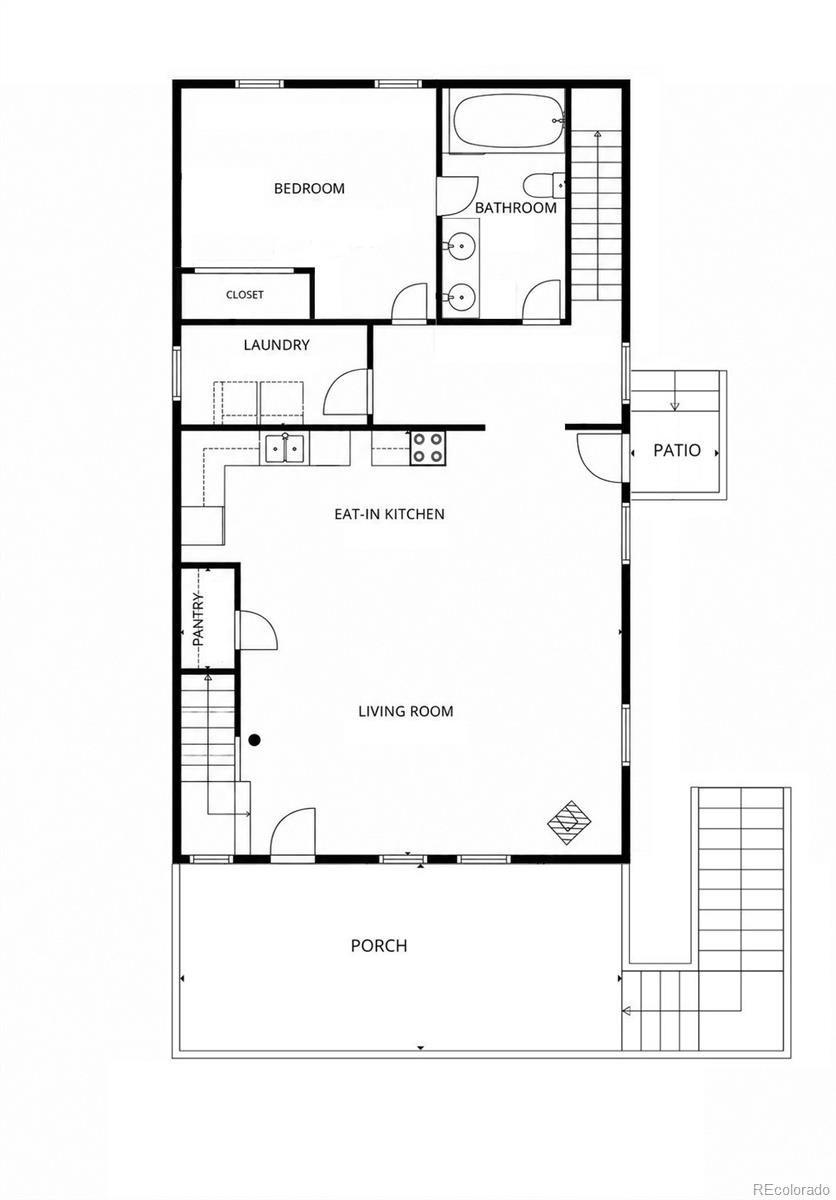
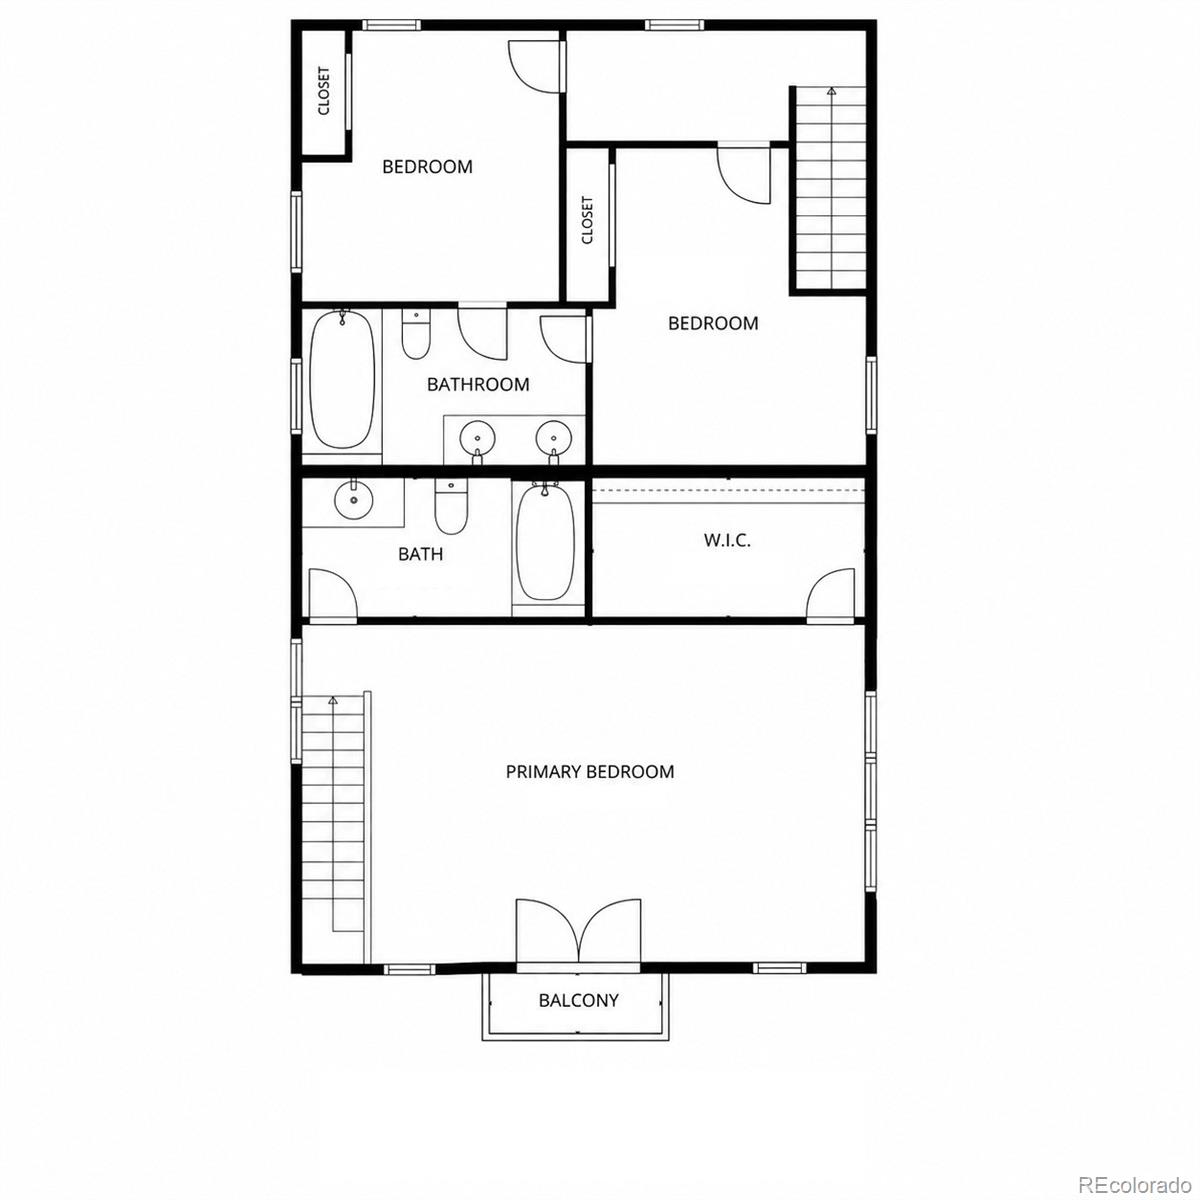
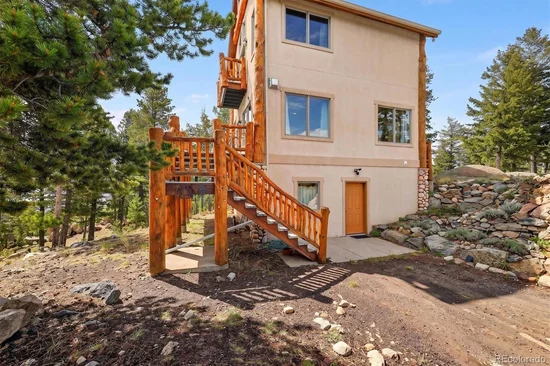
Built in 2000, this warm and inviting 2-bedroom, 2-bath home blends rustic Colorado charm with thoughtful modern touches. Hardwood floors, exposed wood beams, vaulted ceilings, and abundant natural light create a cozy alpine atmosphere, while expansive windows frame breathtaking views of Pikes Peak, Mt. Evans, and the surrounding landscape from nearly every room.

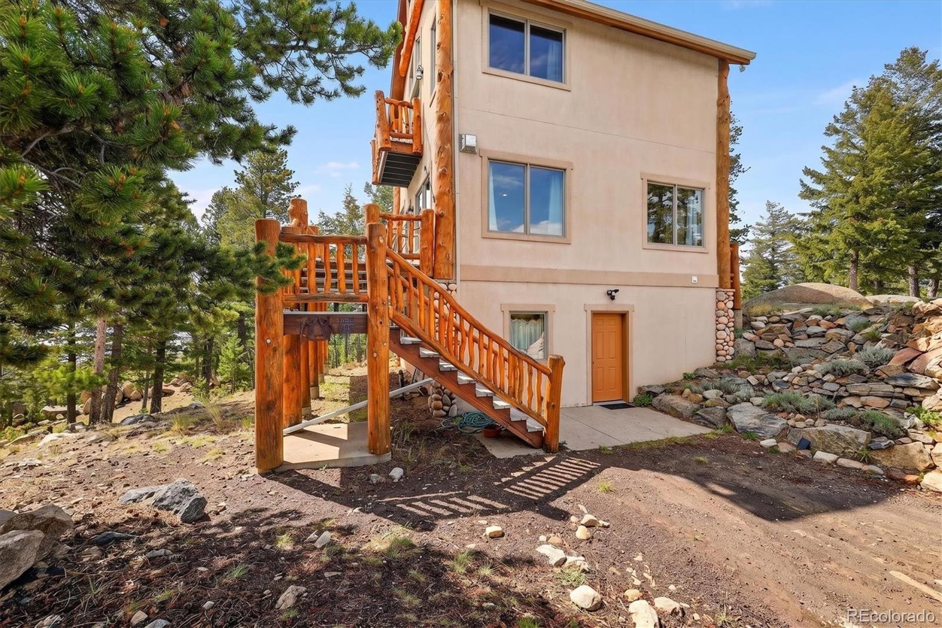
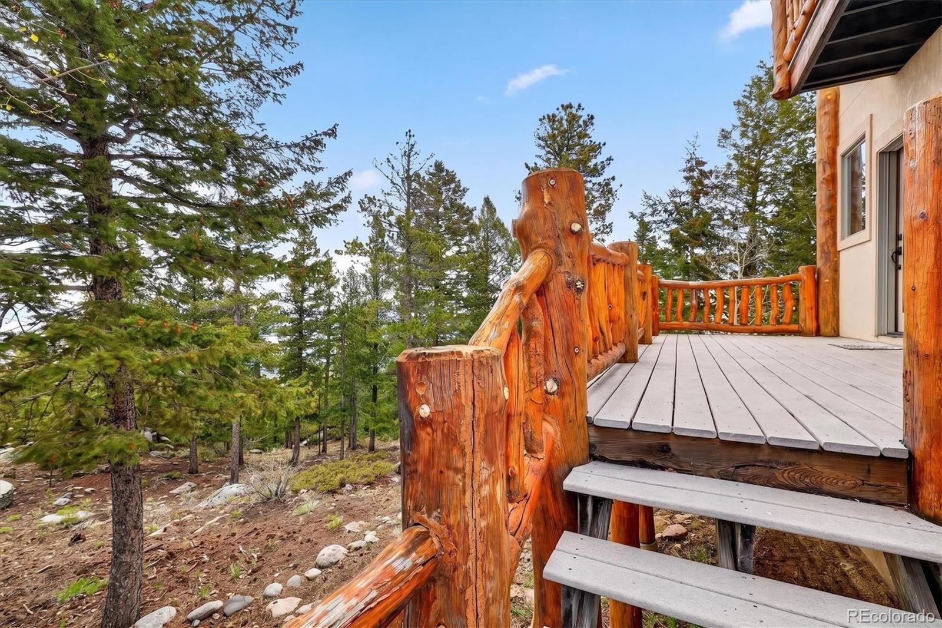
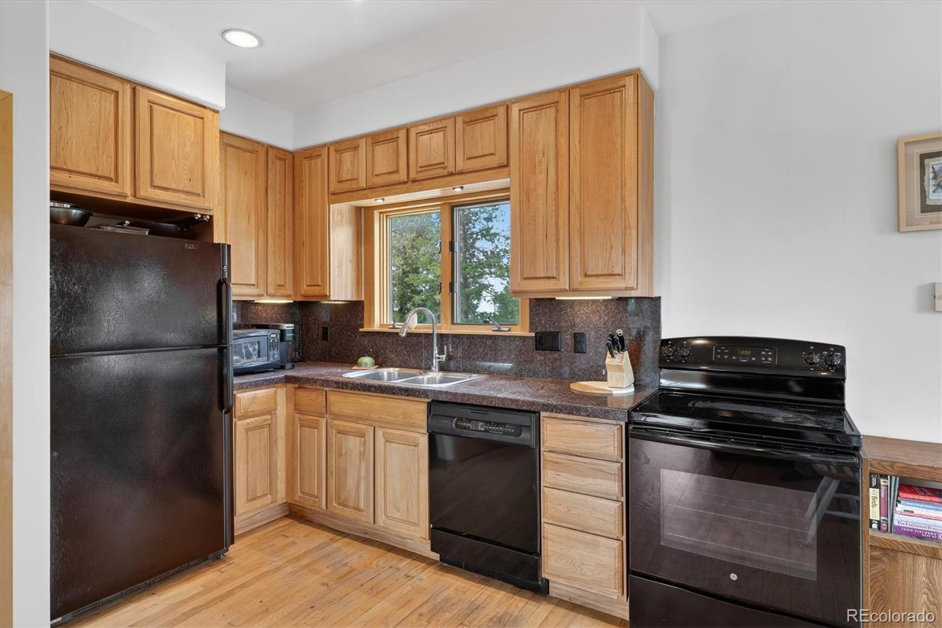
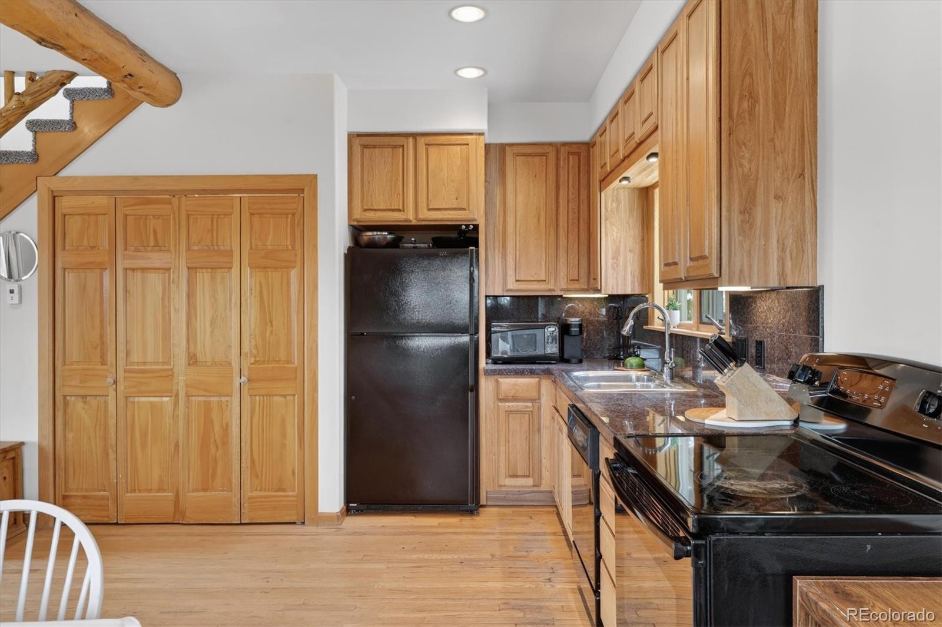
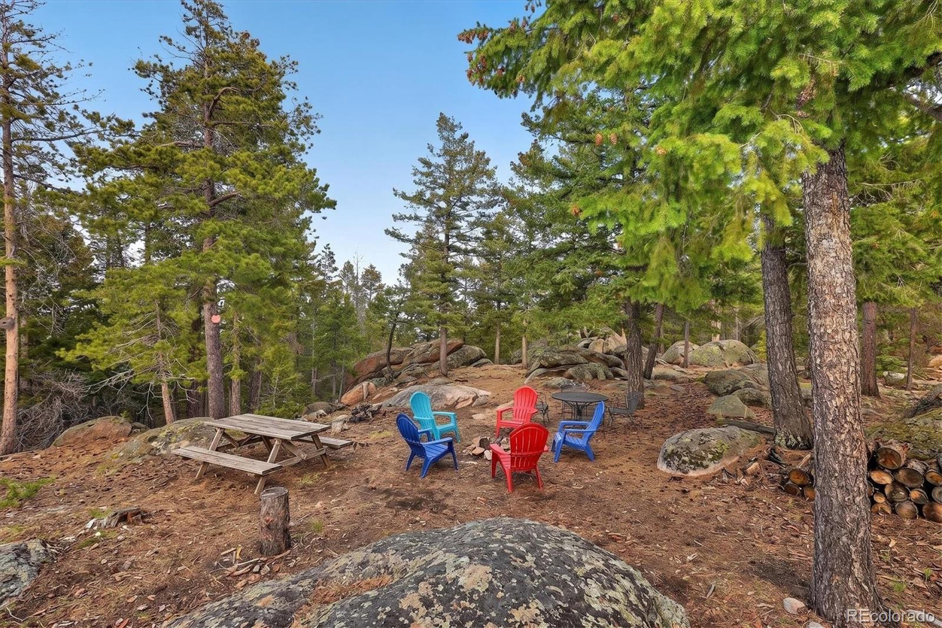
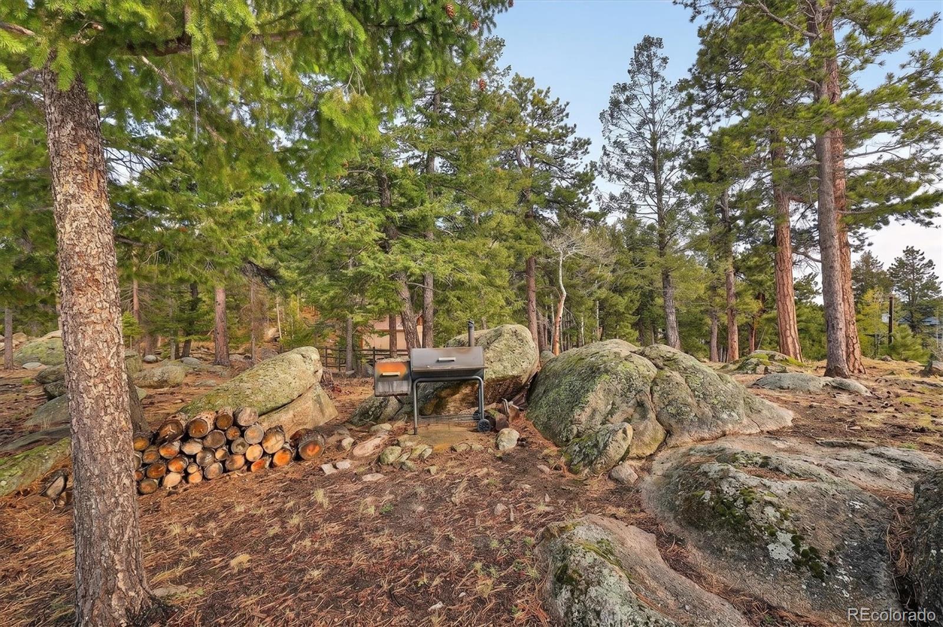
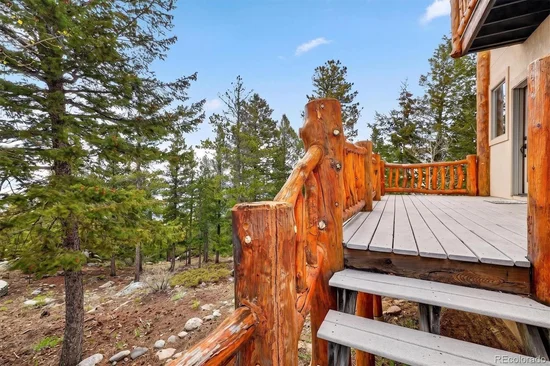
The kitchen offers ample cabinetry, modern appliances, and an easy flow into the dining and living spaces. Step outside onto the spacious deck or enjoy your morning coffee from the private patio off the primary suite, where the mountain views feel endless. In the evenings, gather around the firepit under the stars and take in the peacefulness that only true mountain living can provide.

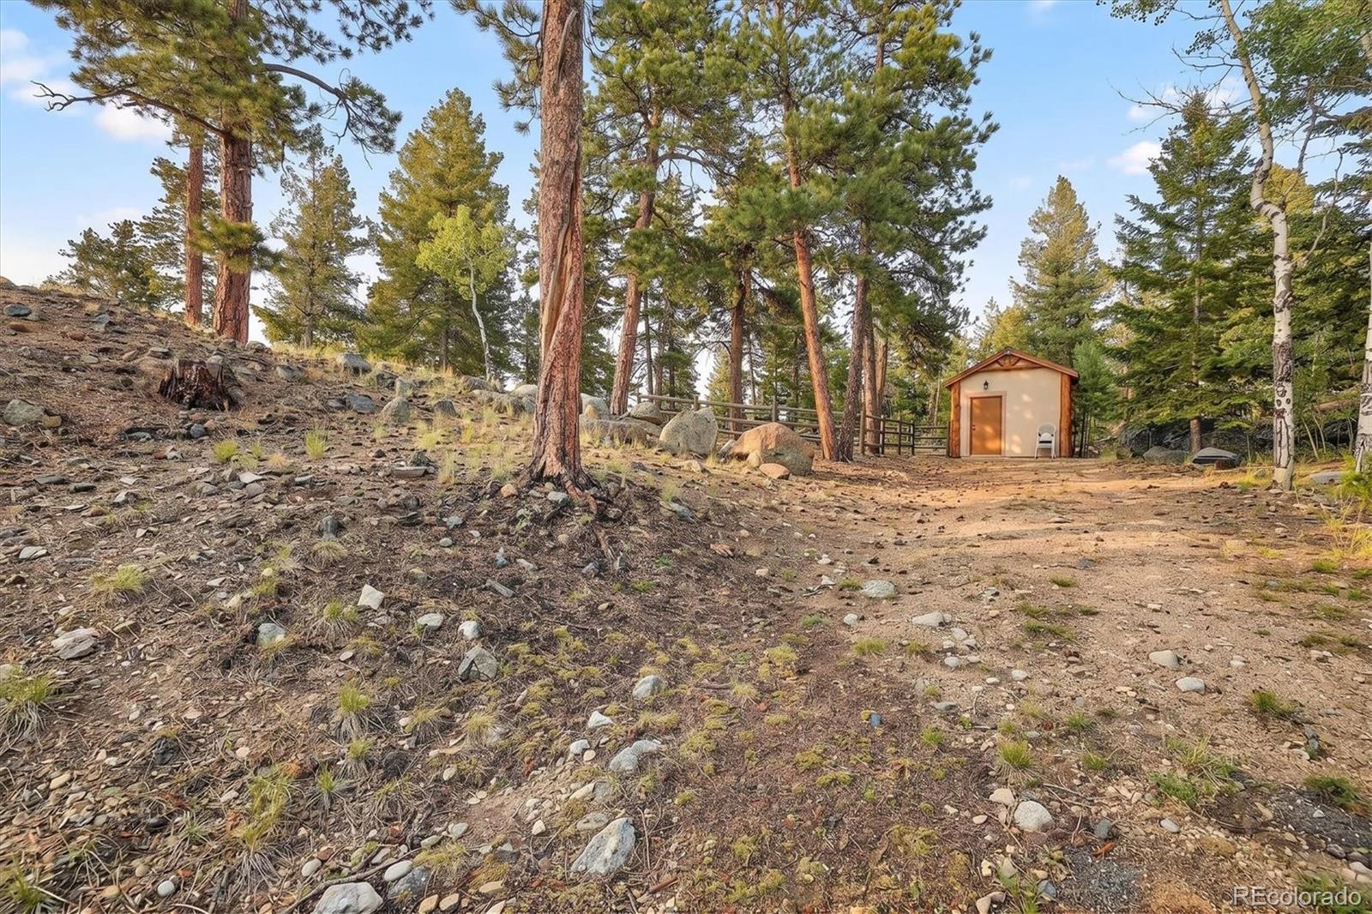
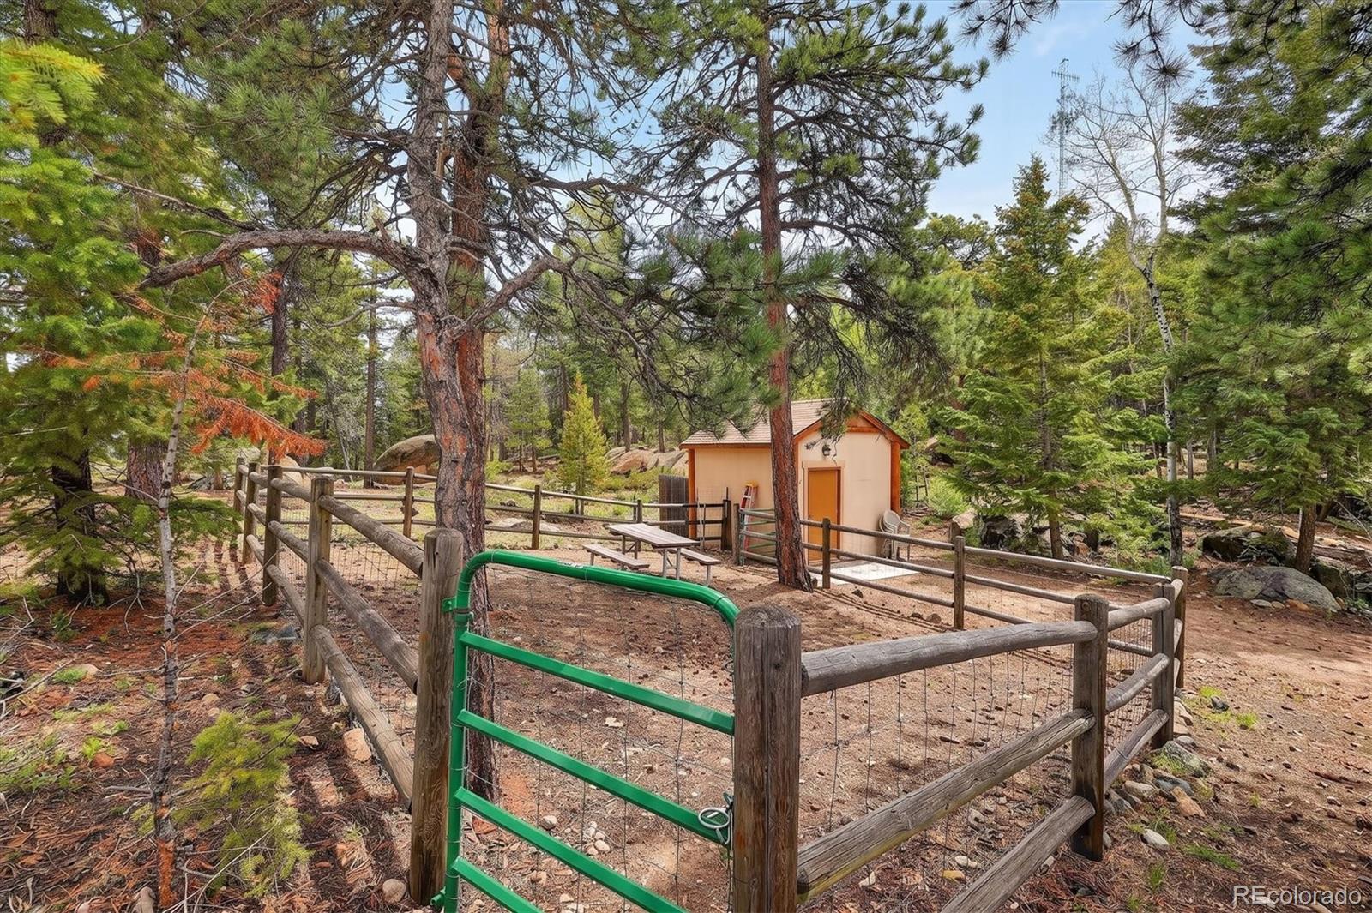
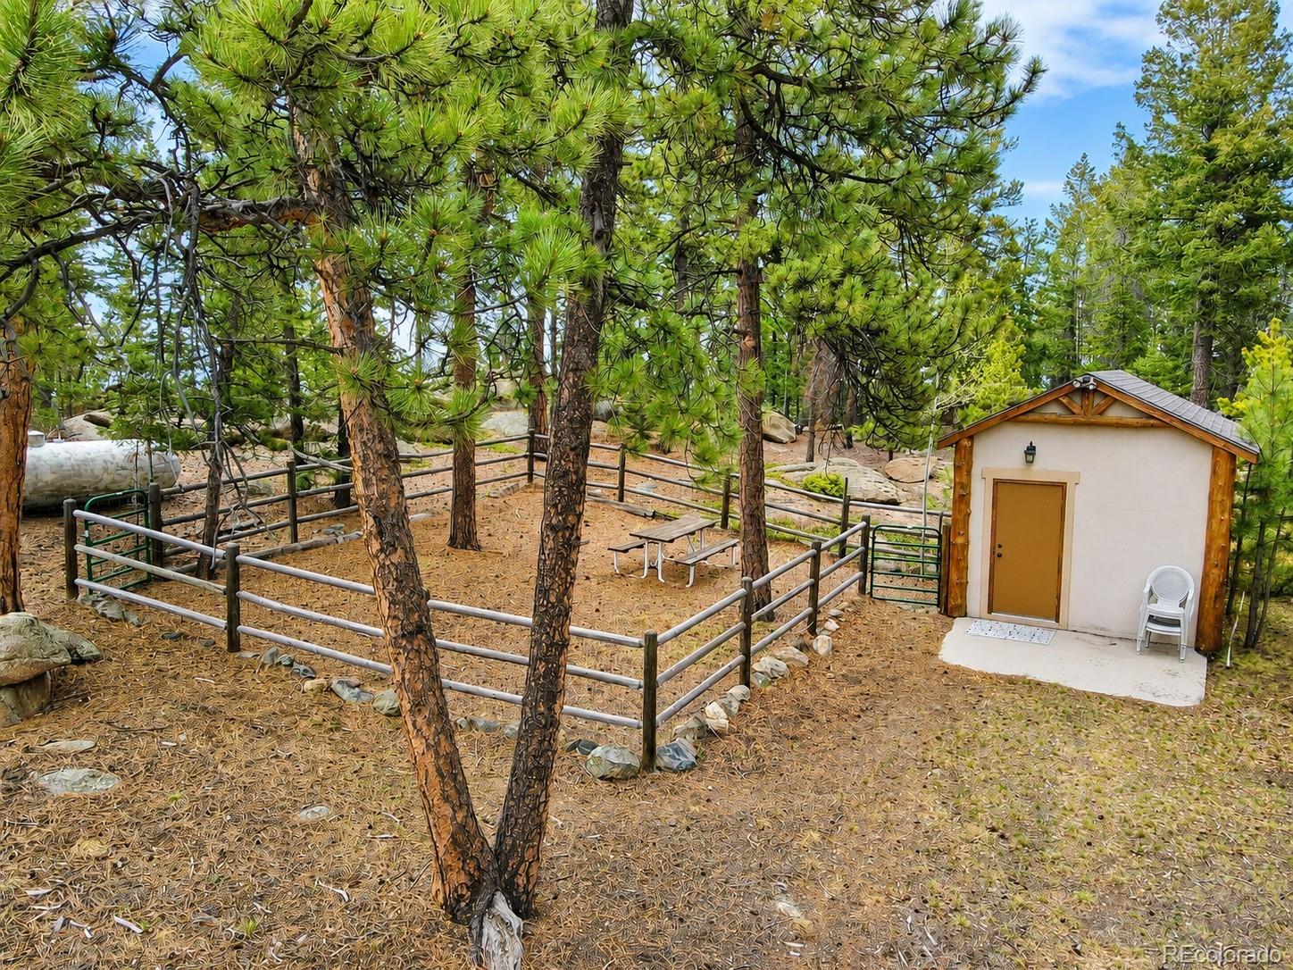
Offered fully furnished and complete with a storage shed, this property is ready to enjoy from day one. Whether you're searching for a full-time residence, weekend getaway, vacation retreat, investment opportunity, or the perfect location to expand and build your dream mountain estate, 8510 Bobsled Trail offers endless possibilities in an unforgettable setting.

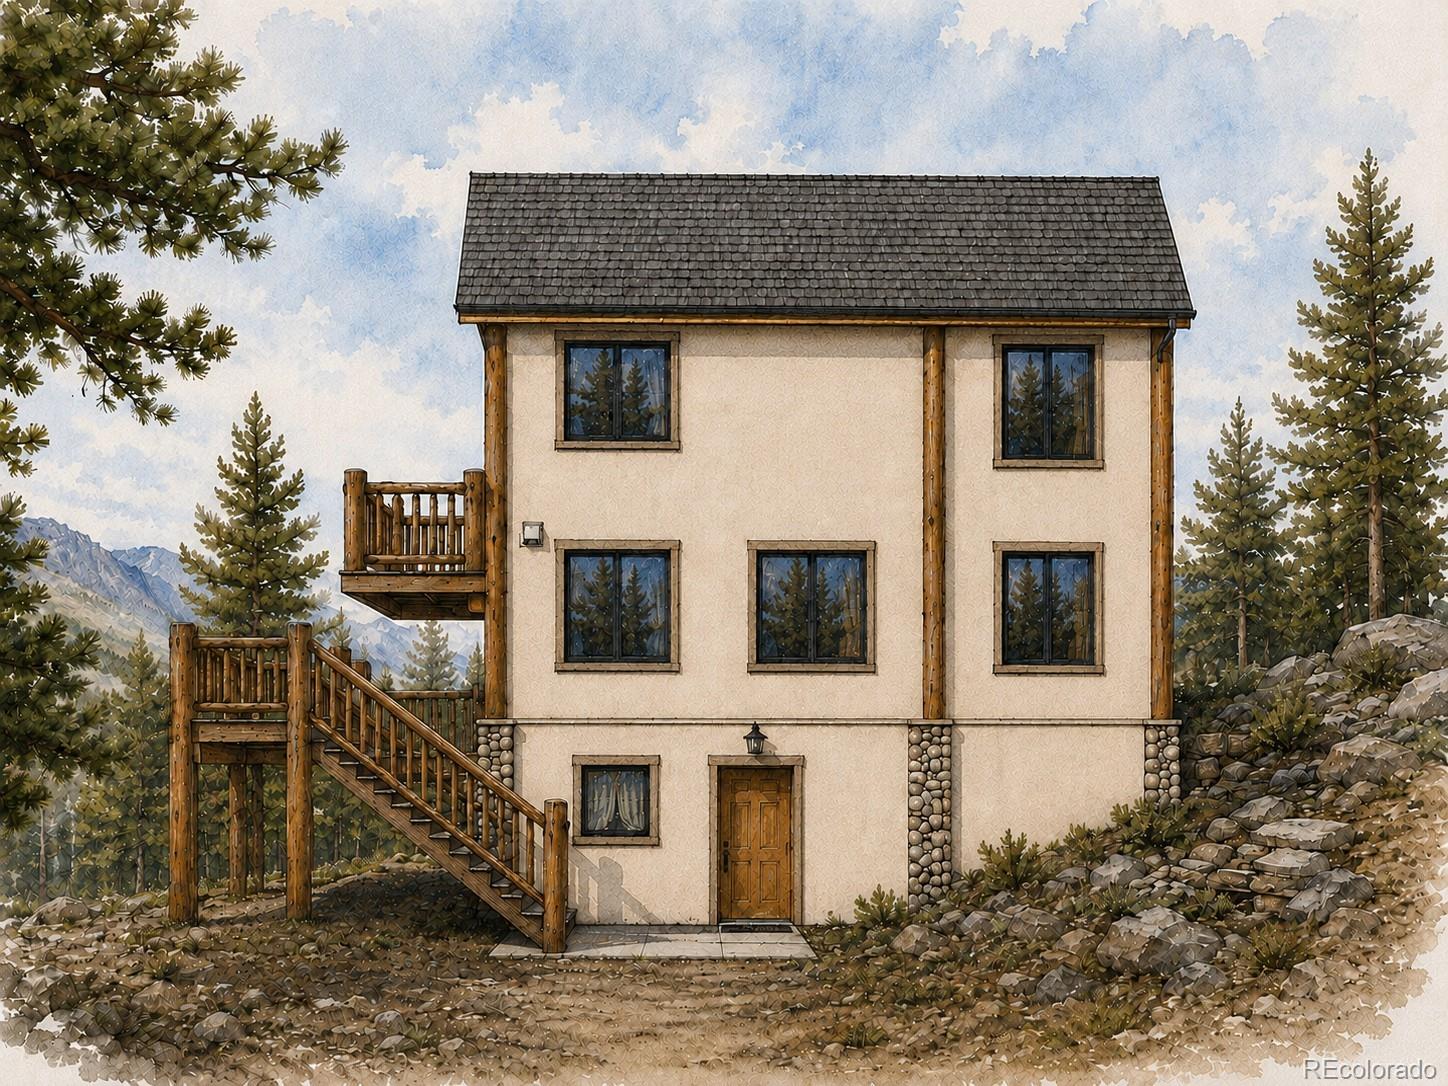
* * A rendering and potential floorplan are attached showing the possibility of expanding the home to a 5 bedroom, 4 bath home. * *

Ask a Local Expert

Property Highlights

Property Type
Residential
Property Sub Type
Single Family Residence
Bedrooms
2
Total Bathrooms
2
Living Area
1,295
Price / Sqft
$907
Acres
48.32
Year Built
2000

Location

City/Township
Morrison
Subdivision
Doubleheader Ranch
County
Jefferson
Zoning
A-2

Property Details
Price
$1,175,000
Property Type
Residential
Property Sub Type
Single Family Residence

Building

Structure Type
House
Levels
Two
Total Area
1,391

Community

Local Schools

Elementary School
West Jefferson
Middle School
West Jefferson
High School
Conifer
School District
Jefferson County R-1

Interior Features

Bedrooms and Bathrooms

Total Bathrooms
2
Full Bathrooms
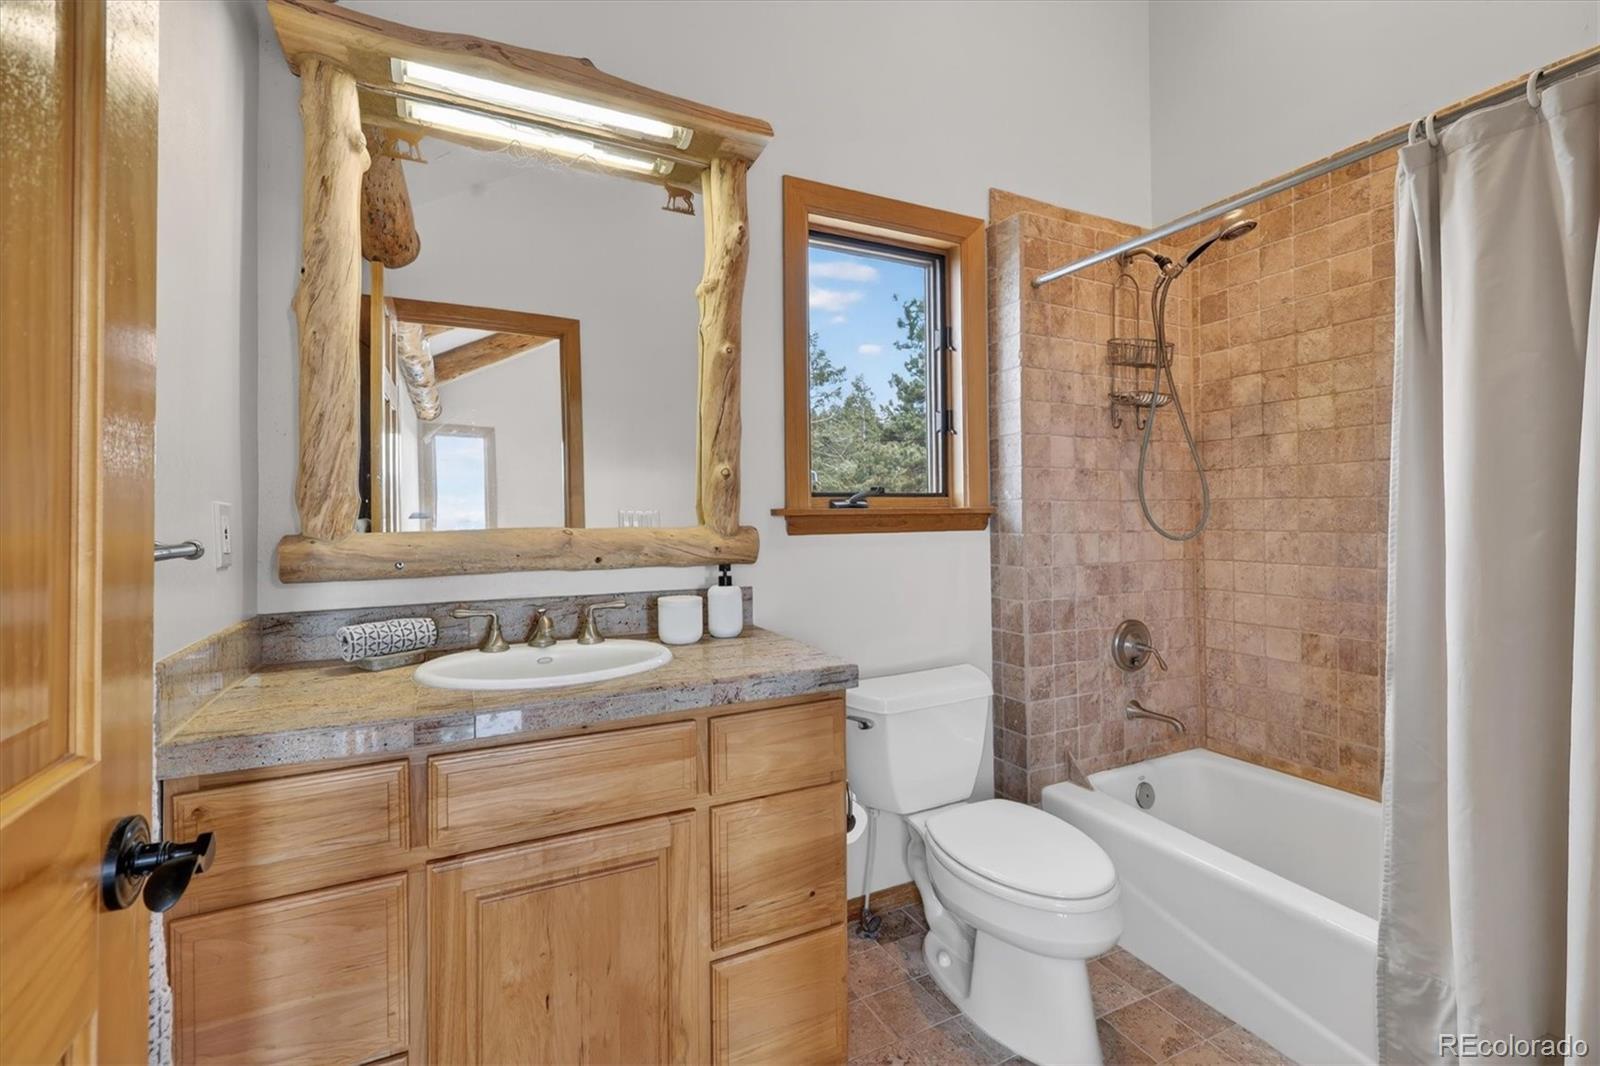
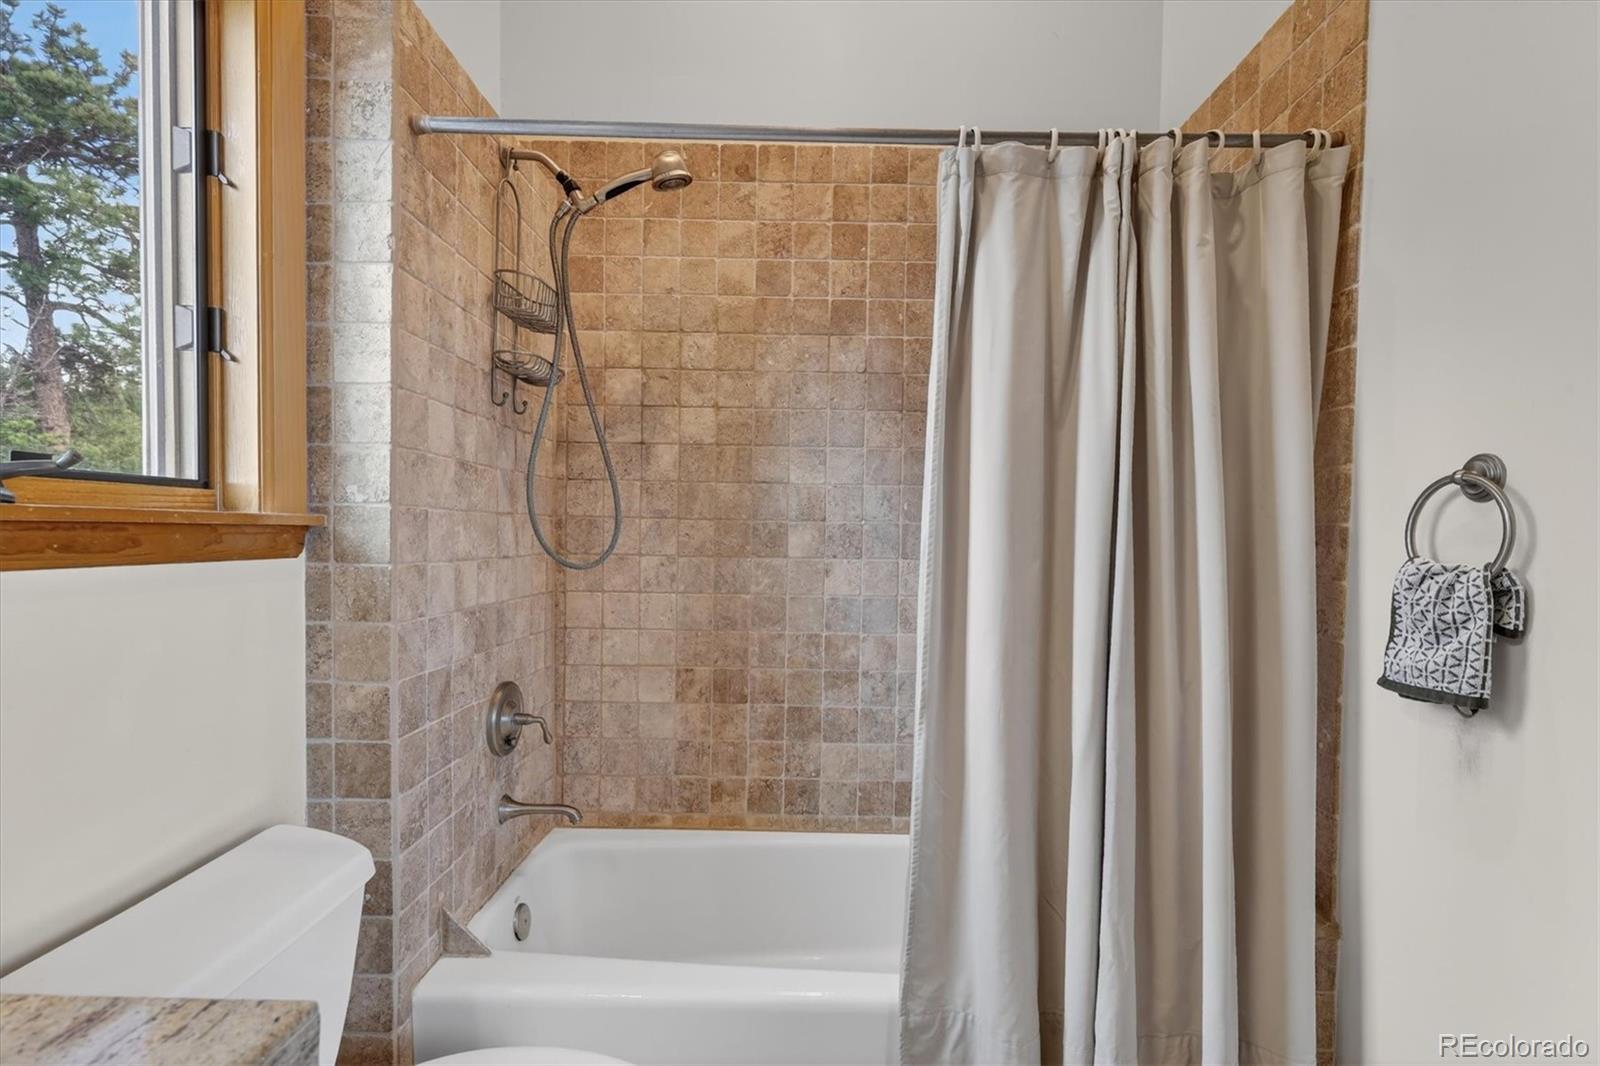
1
3/4 Bathrooms
1
Bedrooms
2

Rooms and Basement

Has Basement
Yes
Basement Features
Finished, Full, Walk-Out Access

Area and Spaces

Living Area
1,295
Above Grade Finished Area
911
Below Grade Finished Area
384

Appliances

Appliances
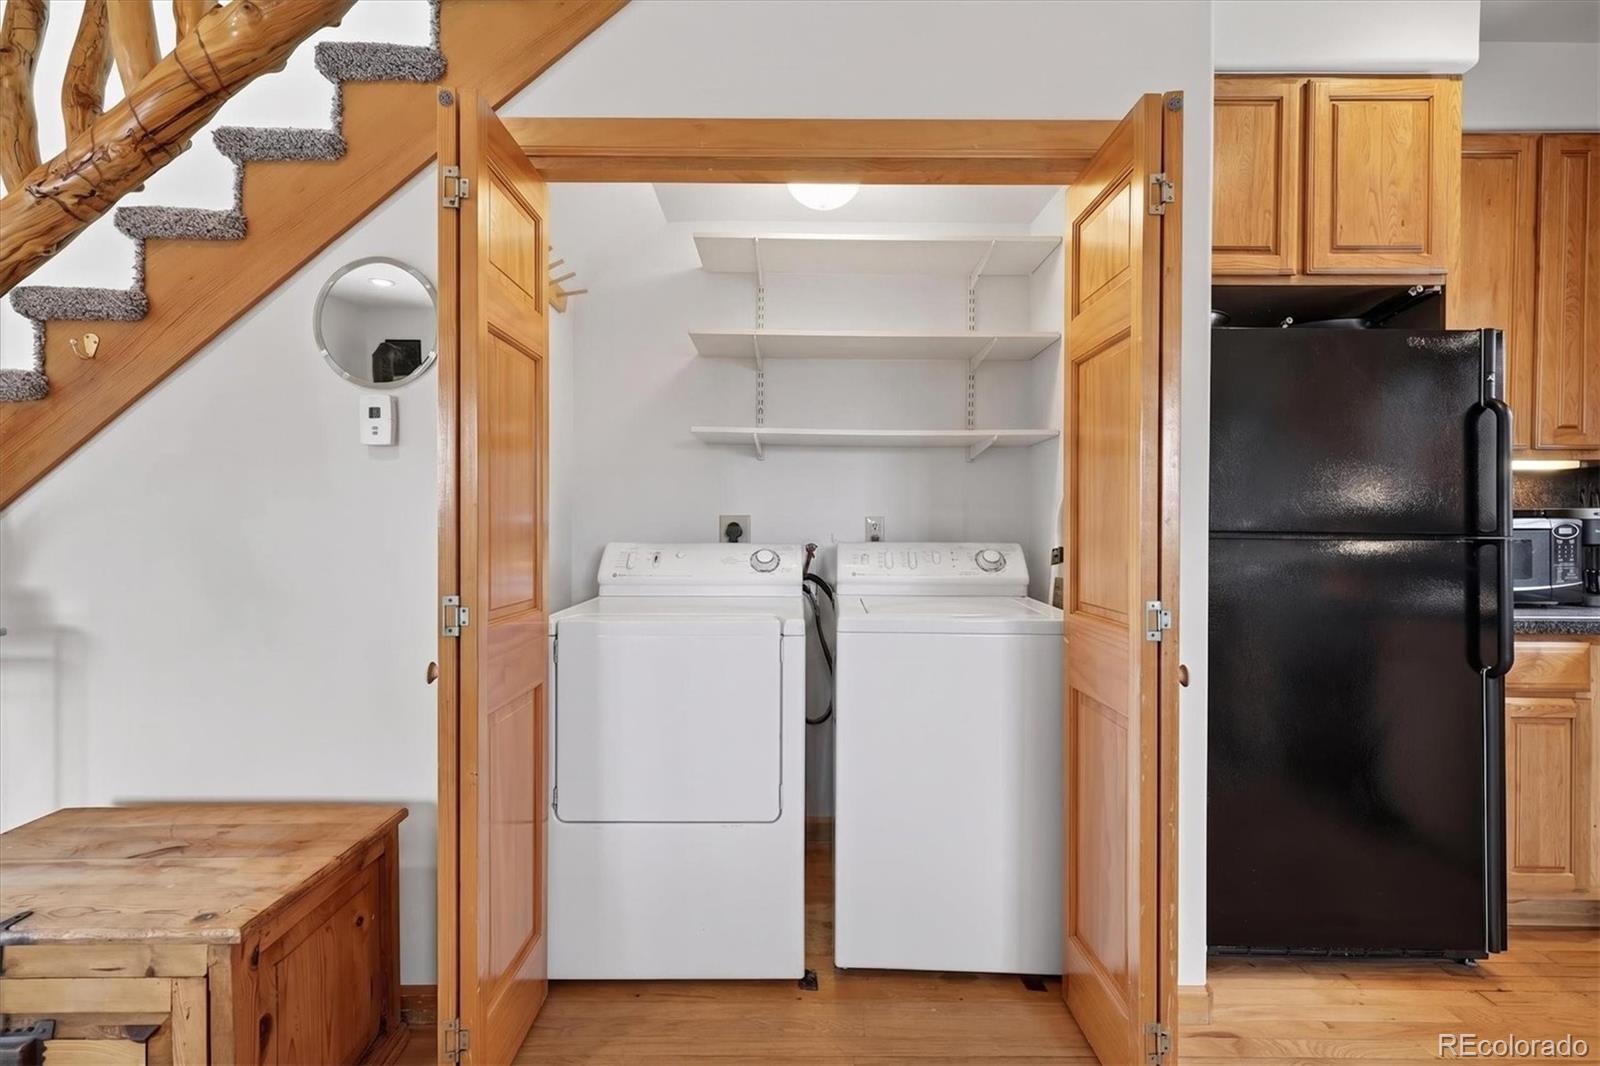
Dishwasher, Disposal, Dryer, Microwave, Oven, Range, Refrigerator, Washer

Interior Features

Flooring
Carpet, Wood

Heating and Cooling

Heating Features
Baseboard, Hot Water

Building Details
Construction

Year Built
2000

Materials
Construction Materials
Frame, Log, Rock, Stucco
Roof
Composition

Terms

Terms

Ownership
Corporation/Trust
Exclusions
Equipment by the entrance to the property, all items in the storage shed, and staging items (see attached list of staging items).
Special Conditions
None
Special Terms
1031 Exchange, Cash, Conventional, Jumbo, VA Loan

Taxes

Tax

Tax (Annual)
$5,248

Heating, Cooling & Utilities

Cooling Features
None

Utilities

Utilities
Electricity Connected, Propane
Sewer
Septic Tank
Water Source
Well

Lot

Acres
48.32
Lot Size
48.32
Lot Size Area Sq Ft
2,104,819.20
Lot Features
Foothills, Many Trees, Meadow, Mountainous, Rock Outcropping, Rolling Slope, Secluded, Sloped
Road Surface
Dirt

Exterior Features

Exterior Features
Balcony, Dog Run, Fire Pit, Rain Gutters
Patio And Porch Features
Deck, Front Porch

Parking

Total Parking Spaces
8
Listed by Keller Williams DTC, derek.oneill@kw.com
Listing Data last updated 09/23/2026 03:20 am
Get a Link to this Property: Copy To Clipboard
QR Code link to this property

Phone:
Connect with:

Payment Calculator

per month. fixed. % interest.
$
%
$
%
Principal & Interest
+ Home Insurance
+ Property Tax
+ HOA Fees
per month
Total interest paid over s will be:
All estimates and provided for informational purposes only. Actual amounts may vary. The output of the tool is not a loan offer or solicitation, nor is it financial or legal advice. Information, rates, programs and loan scenarios shown are for example only as of 23-Sep-2026 and are subject to change without notice. Interest rates provided by the St. Louis Federal Reserve Economic Data (FRED). All products are subject to credit and property approval. Not all products are available in all states or for all loan amounts. Other restrictions and limitations apply. Contact your preferred lender for the pricing associated with your specific transaction. Calculations are generated by Open Source mortgage calculation software tools using common mathematical formulas. All calculations should be independently verified.
Get Walk Score Content

Property History

5 days ago
Property information last updated
36 days ago
Date of last price change
135 days ago
Status Active. This is the date the listing was placed on market.
Cumulative Days on Market: 132 days (includes prior listings) · Currently listed since May 10, 2026. Data provided by the MLS.

Similar Properties