Property Details

Start of property details
Share this property:
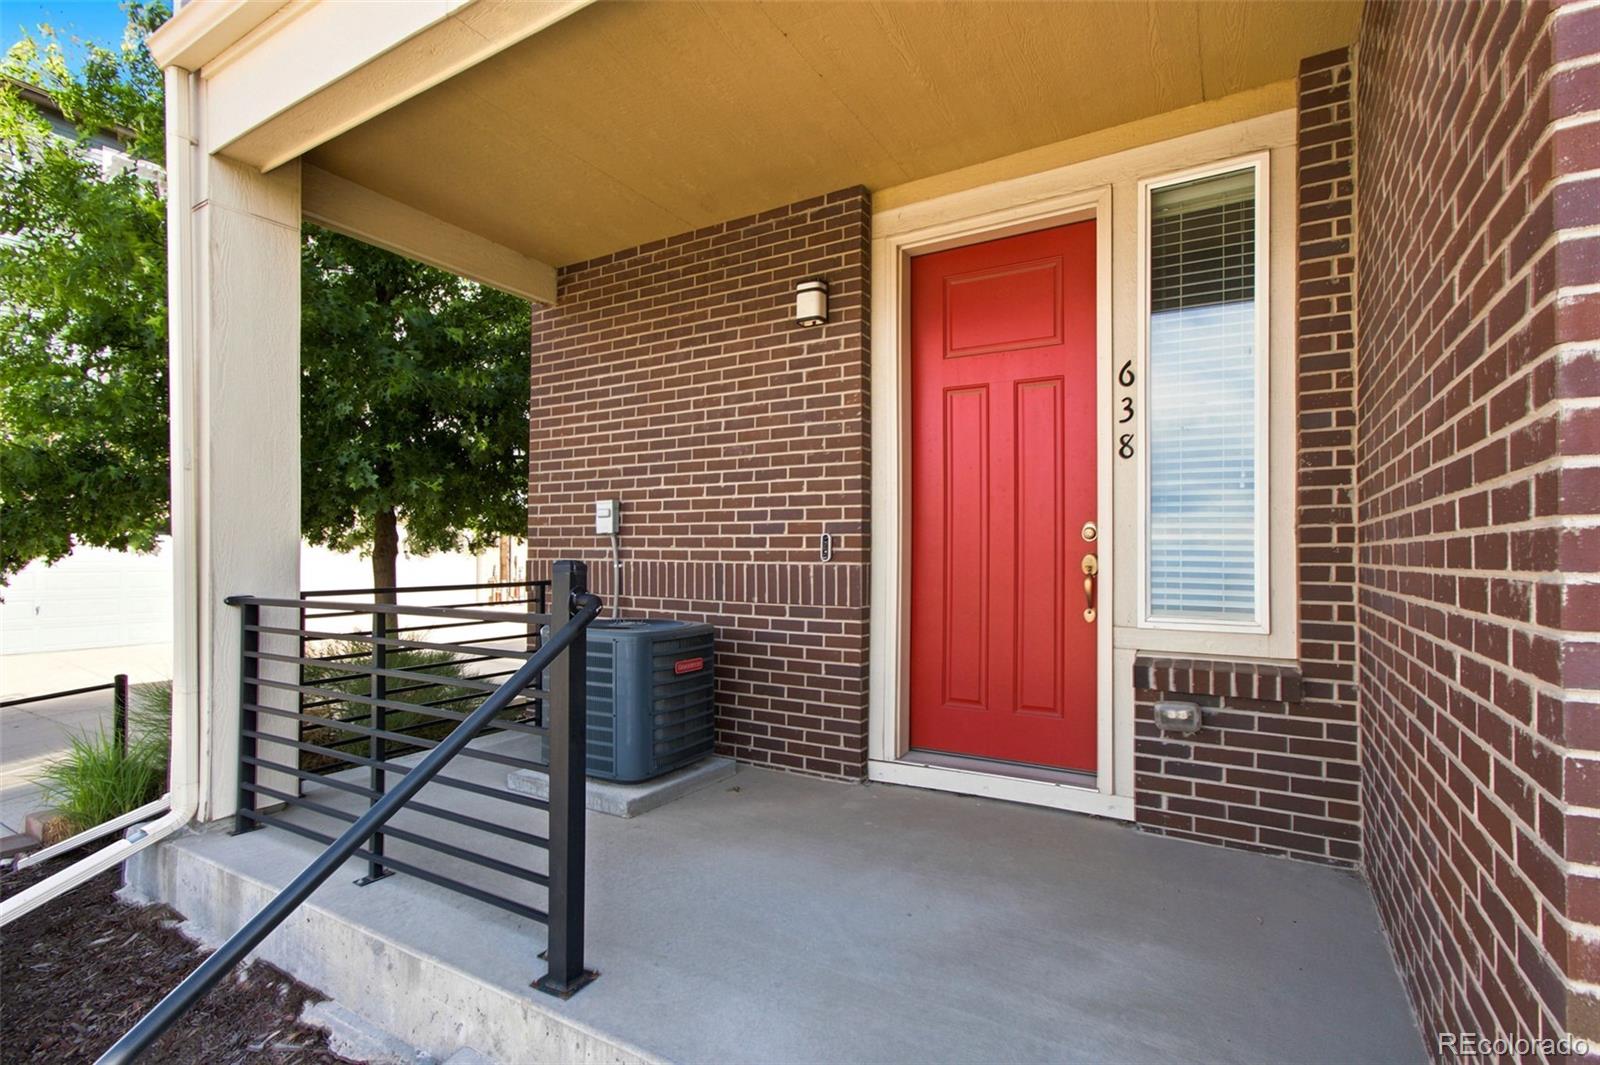
638 E Hinsdale Avenue
Littleton, CO 80122
4 days ago
REDUCED
$585,000
Active
3
Beds
3
Baths
2
Garage
1,832
Sqft
0.04
Acres
MLS# 6167252
Cumulative Days on Market: 73 · Includes prior listings · Currently listed since 07/09/26 · Data provided by the MLS.

Property Description

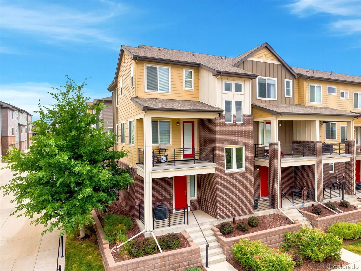
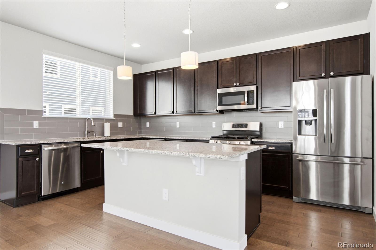
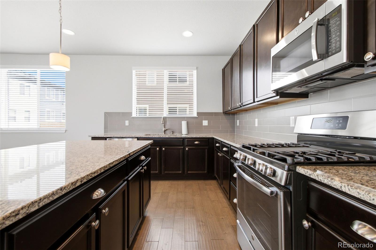
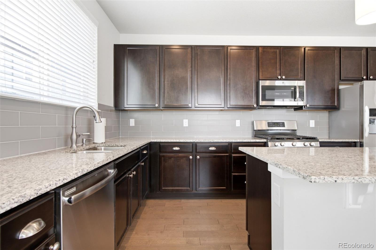
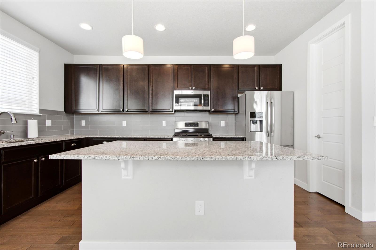
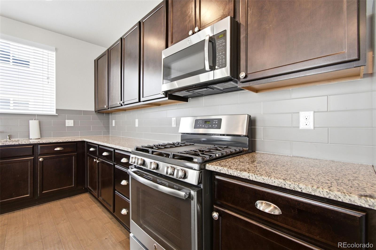
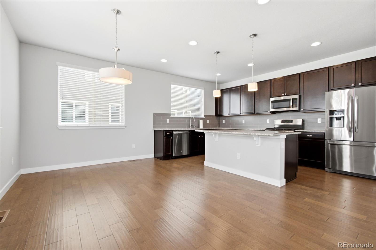
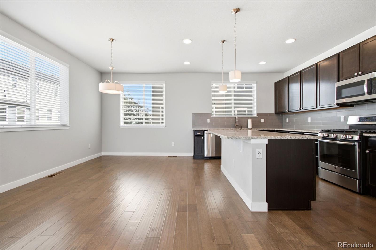
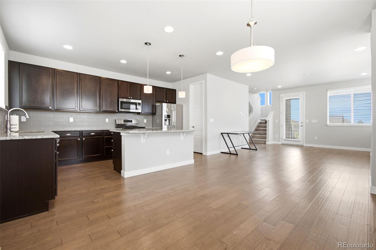
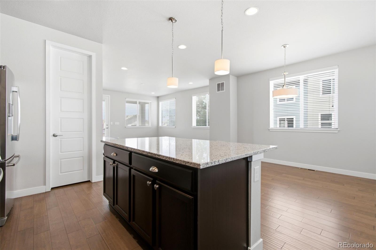
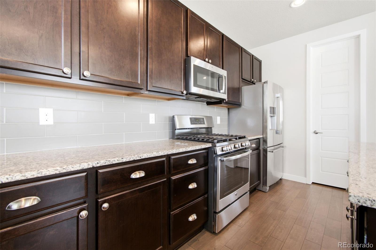
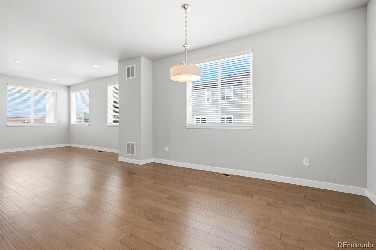
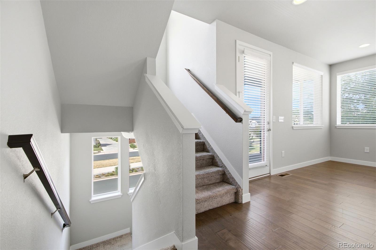
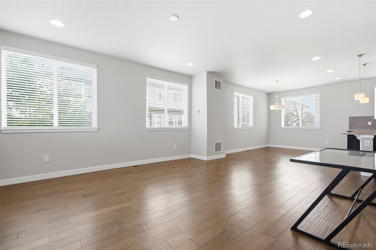
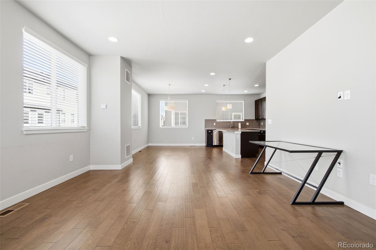
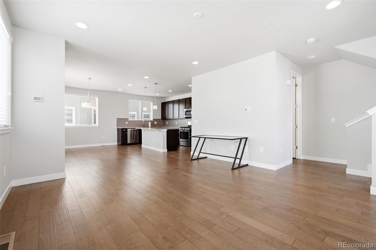
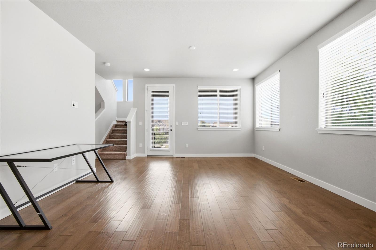
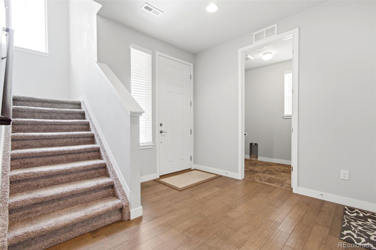
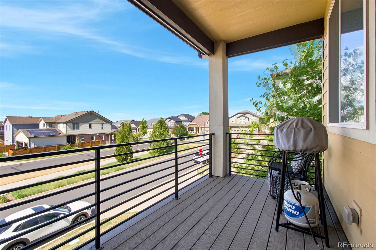
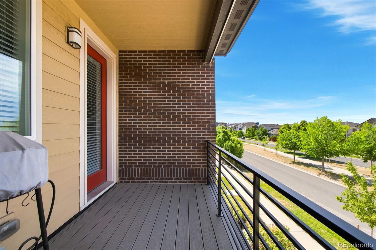
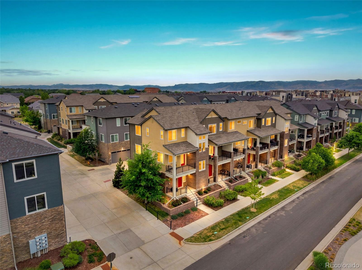
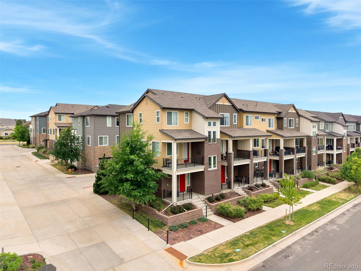
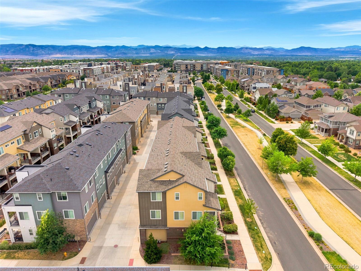
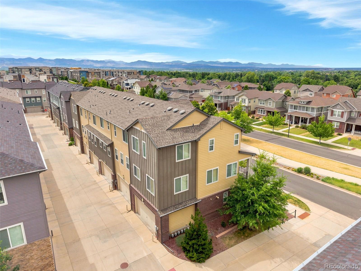
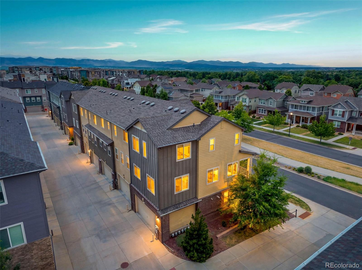
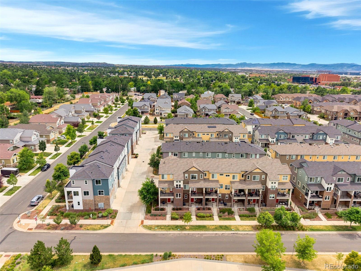
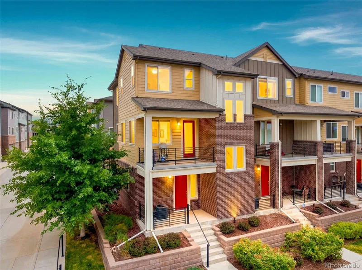
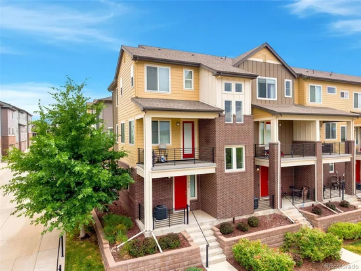
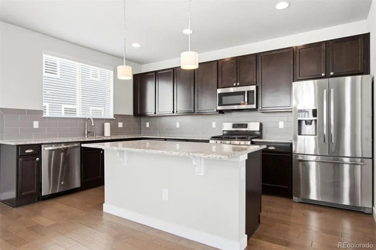
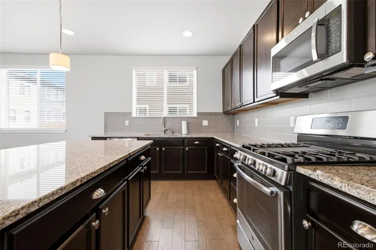
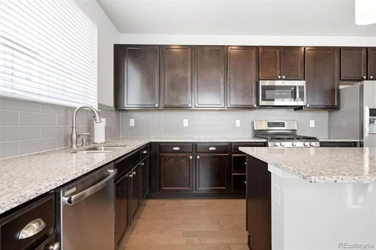
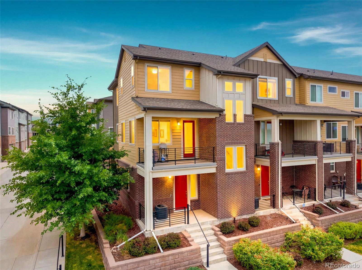
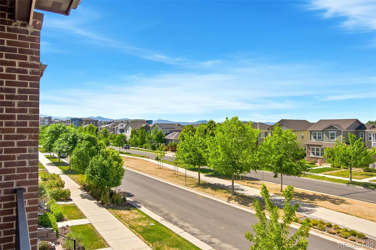
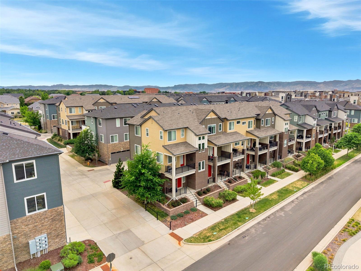
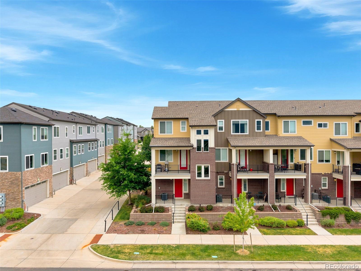
This exquisite, move-in-ready end-unit townhome perfectly blends style, privacy, and convenience in one of Littleton's most sought-after neighborhoods. This impressive residence spans 1, 832 square feet and invites you to indulge in contemporary living at its finest. As you enter, you will be greeted by a bright and airy open-concept layout, where natural light flows effortlessly through large windows, creating a warm and welcoming atmosphere. The modern kitchen features sleek stainless steel appliances, ample counter space with an island, and a charming breakfast bar. The spacious living area flows seamlessly from the kitchen, providing the perfect backdrop for entertaining or unwinding after a long day. Imagine spending evenings on the covered deck, overlooking the mountains to the north and west. The convenience of an attached two-car garage adds to the appeal, offering ease and accessibility as you come and go. Enjoy the benefits of low-maintenance living while having access to delightful community amenities that enhance your lifestyle. Nestled in a vibrant area, this home is just moments away from a variety of shopping, dining, and recreational options. Whether you're grabbing coffee, enjoying an after-work drink, or exploring nearby parks, you will find everything you need right at your fingertips. Don’t miss the opportunity to call this stunning townhome your own.

Ask a Local Expert

Property Highlights

Property Type
Residential
Property Sub Type
Townhouse
Architectural Style
Contemporary
Bedrooms
3
Total Bathrooms
3
Living Area
1,832
Price / Sqft
$319
Acres
0.04
Year Built
2016

Location

City/Township
Littleton
Direction Faces
North
View
Mountain(s)
Subdivision
Littleton Village
County
Arapahoe

Property Details
Price
$585,000
Property Type
Residential
Property Sub Type
Townhouse

Building

Structure Type
Townhouse
Levels
Three Or More
Total Area
1,832

Community

Local Schools

Elementary School
Hopkins
Middle School
Euclid
High School
Heritage
School District
Littleton 6

Interior Features

Bedrooms and Bathrooms

Total Bathrooms
3
Bathrooms on Main Level
1
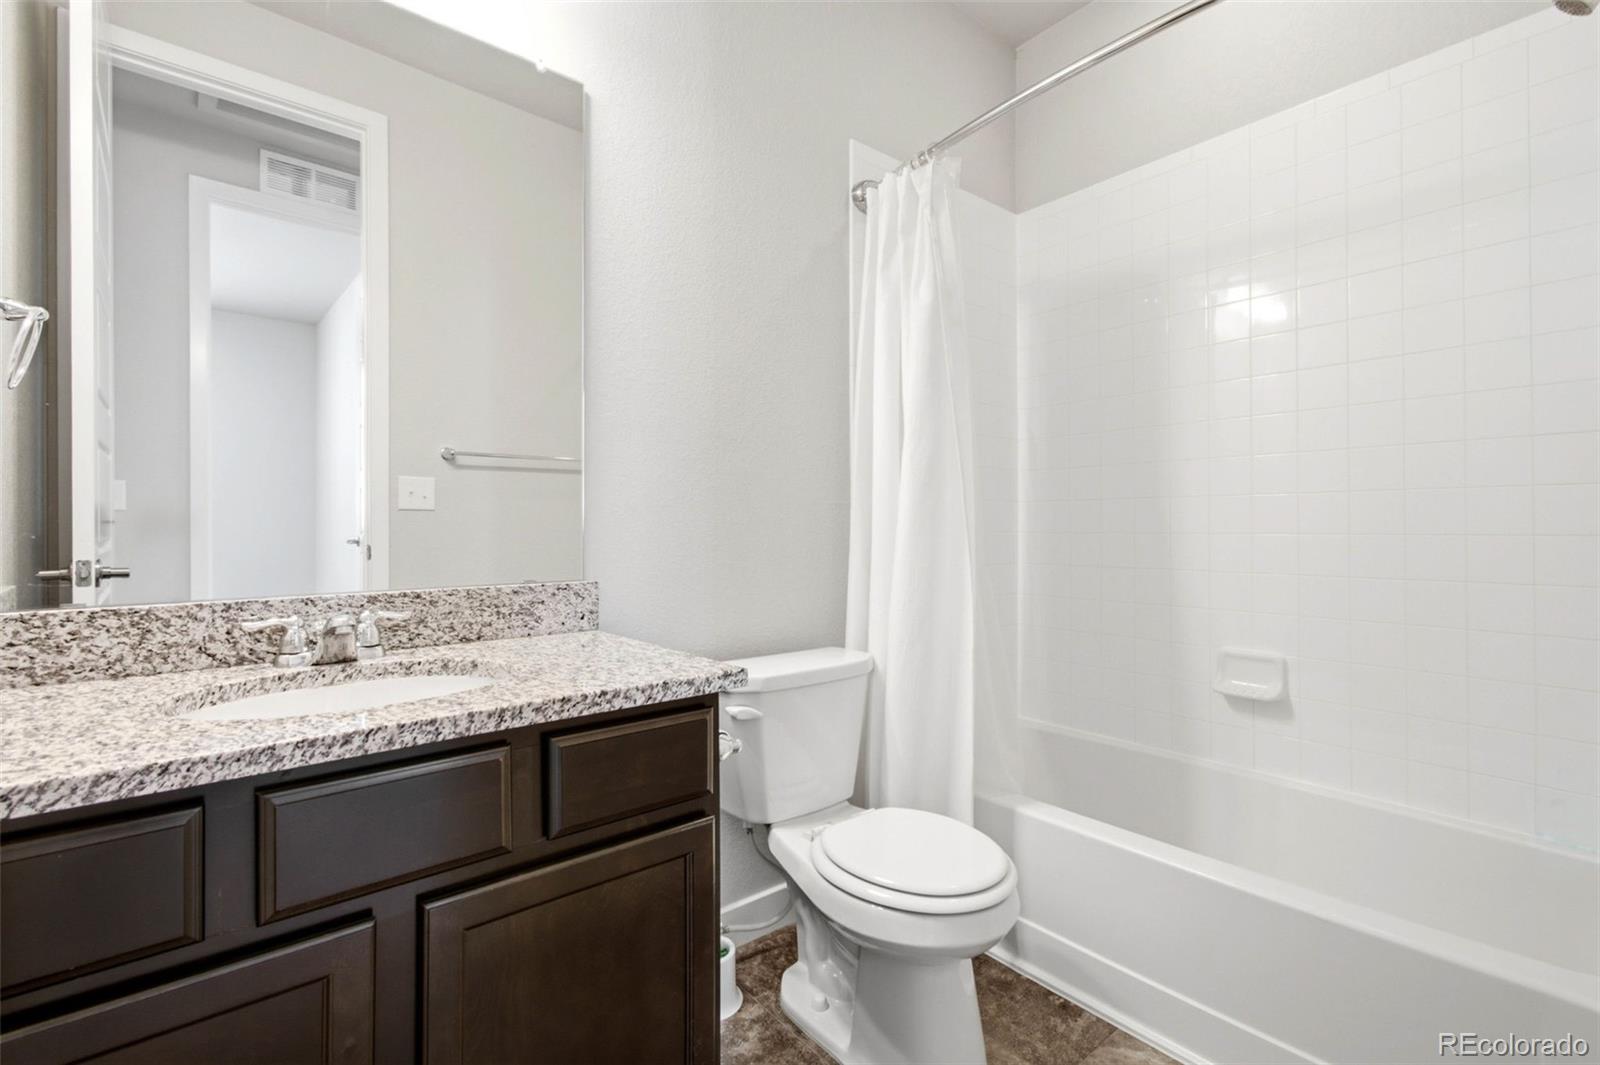
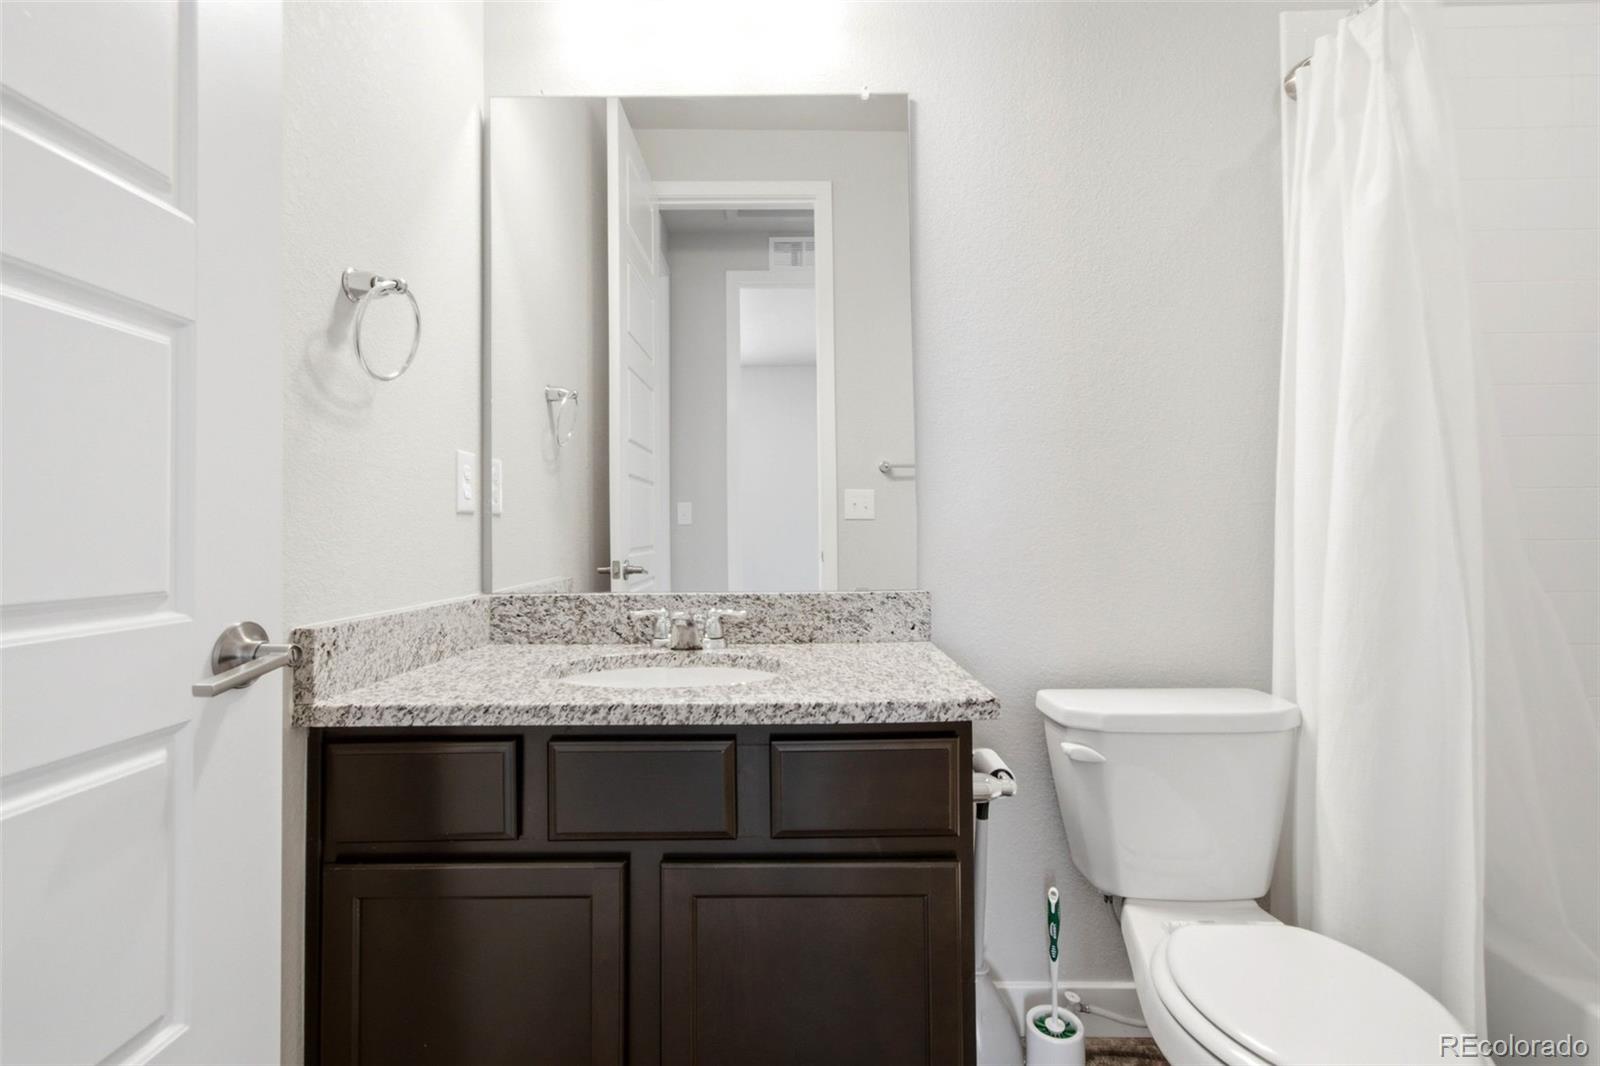
Full Bathrooms
1
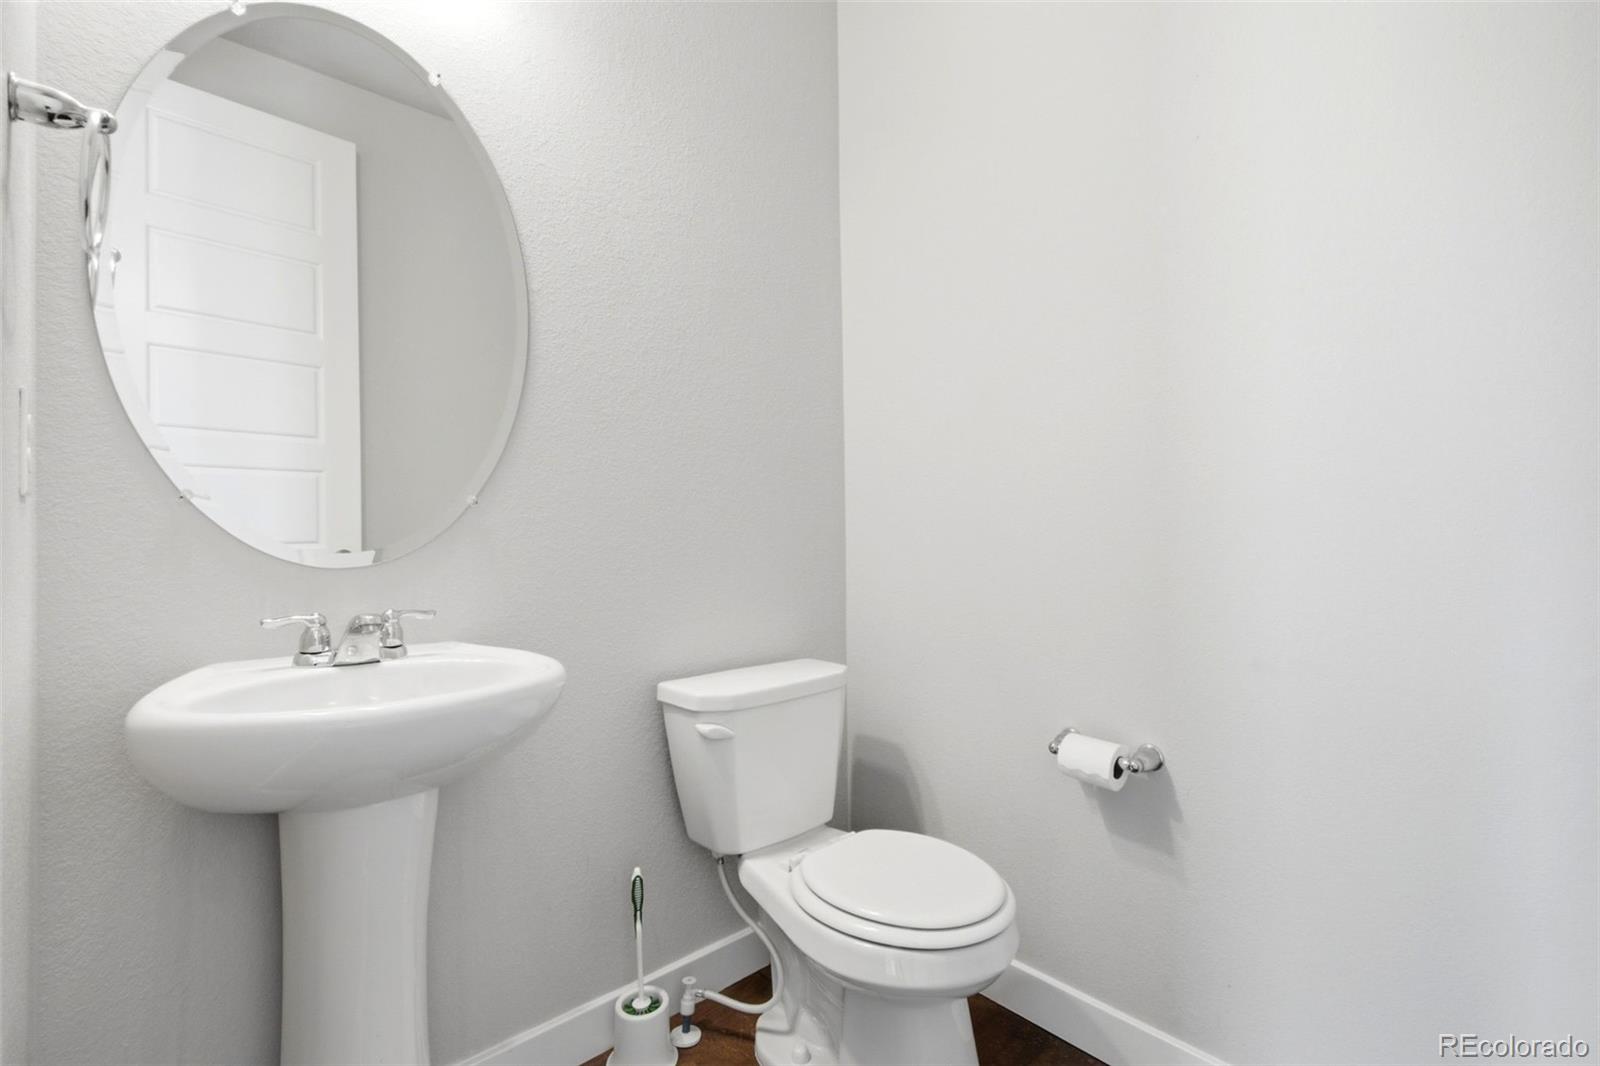
1/2 Bathrooms
1
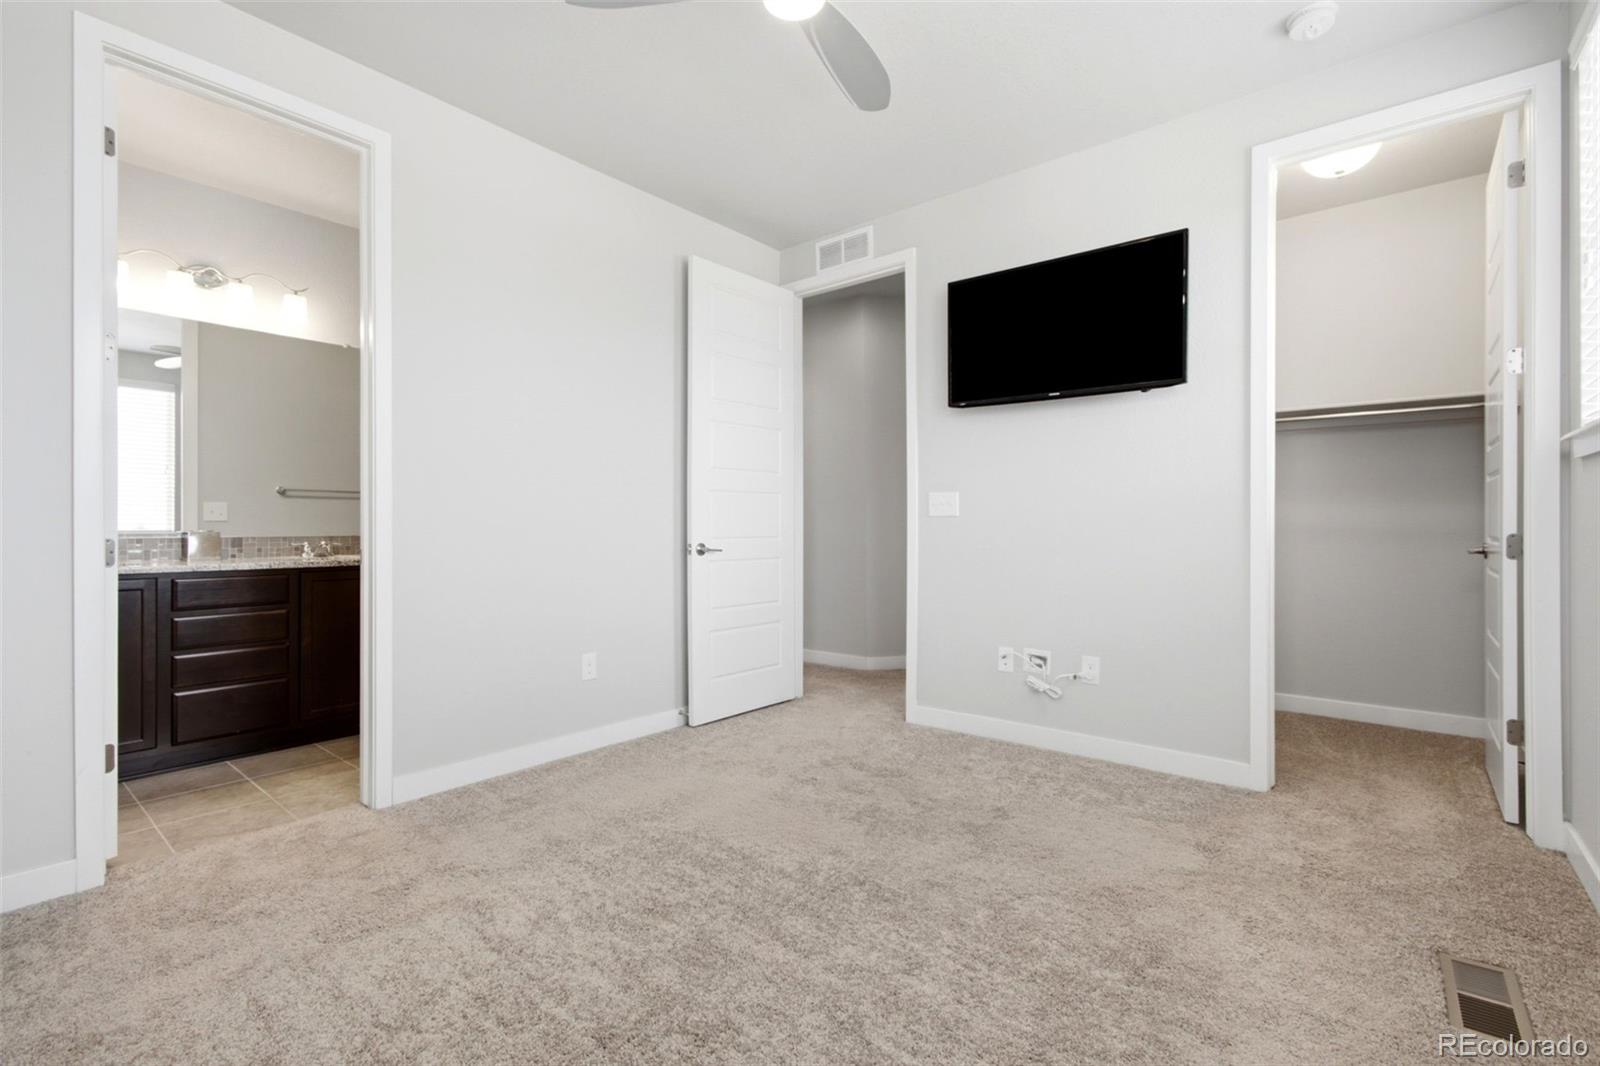
3/4 Bathrooms
1
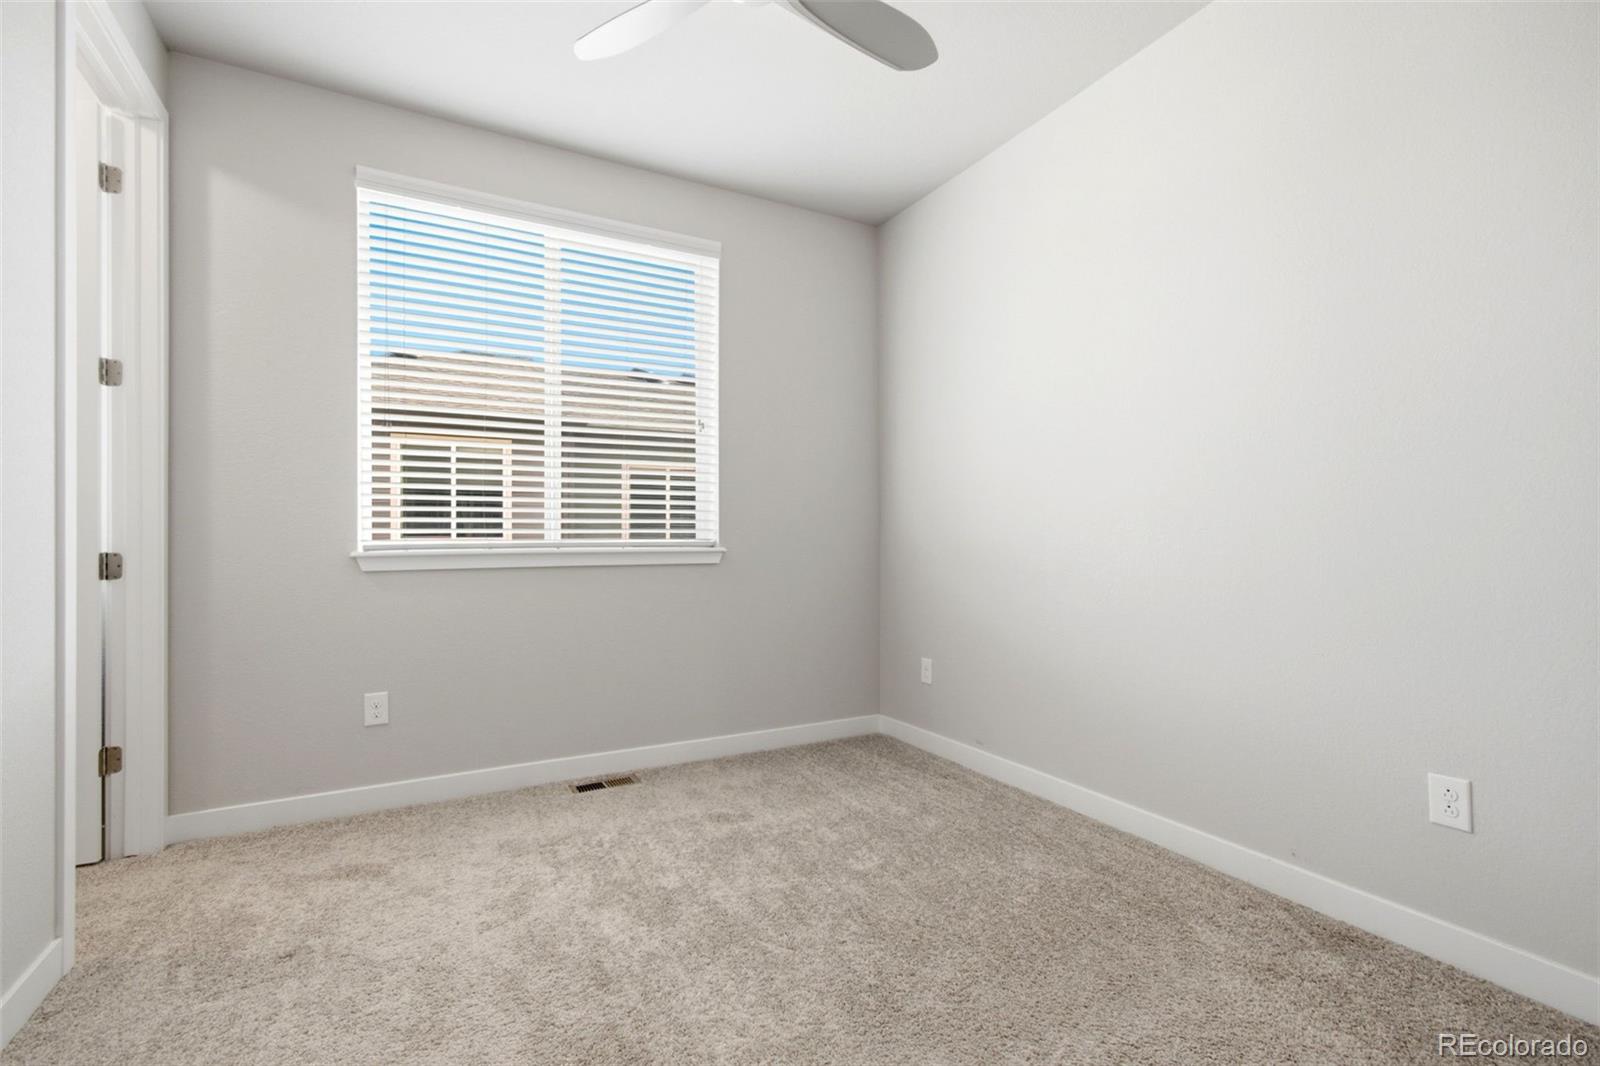
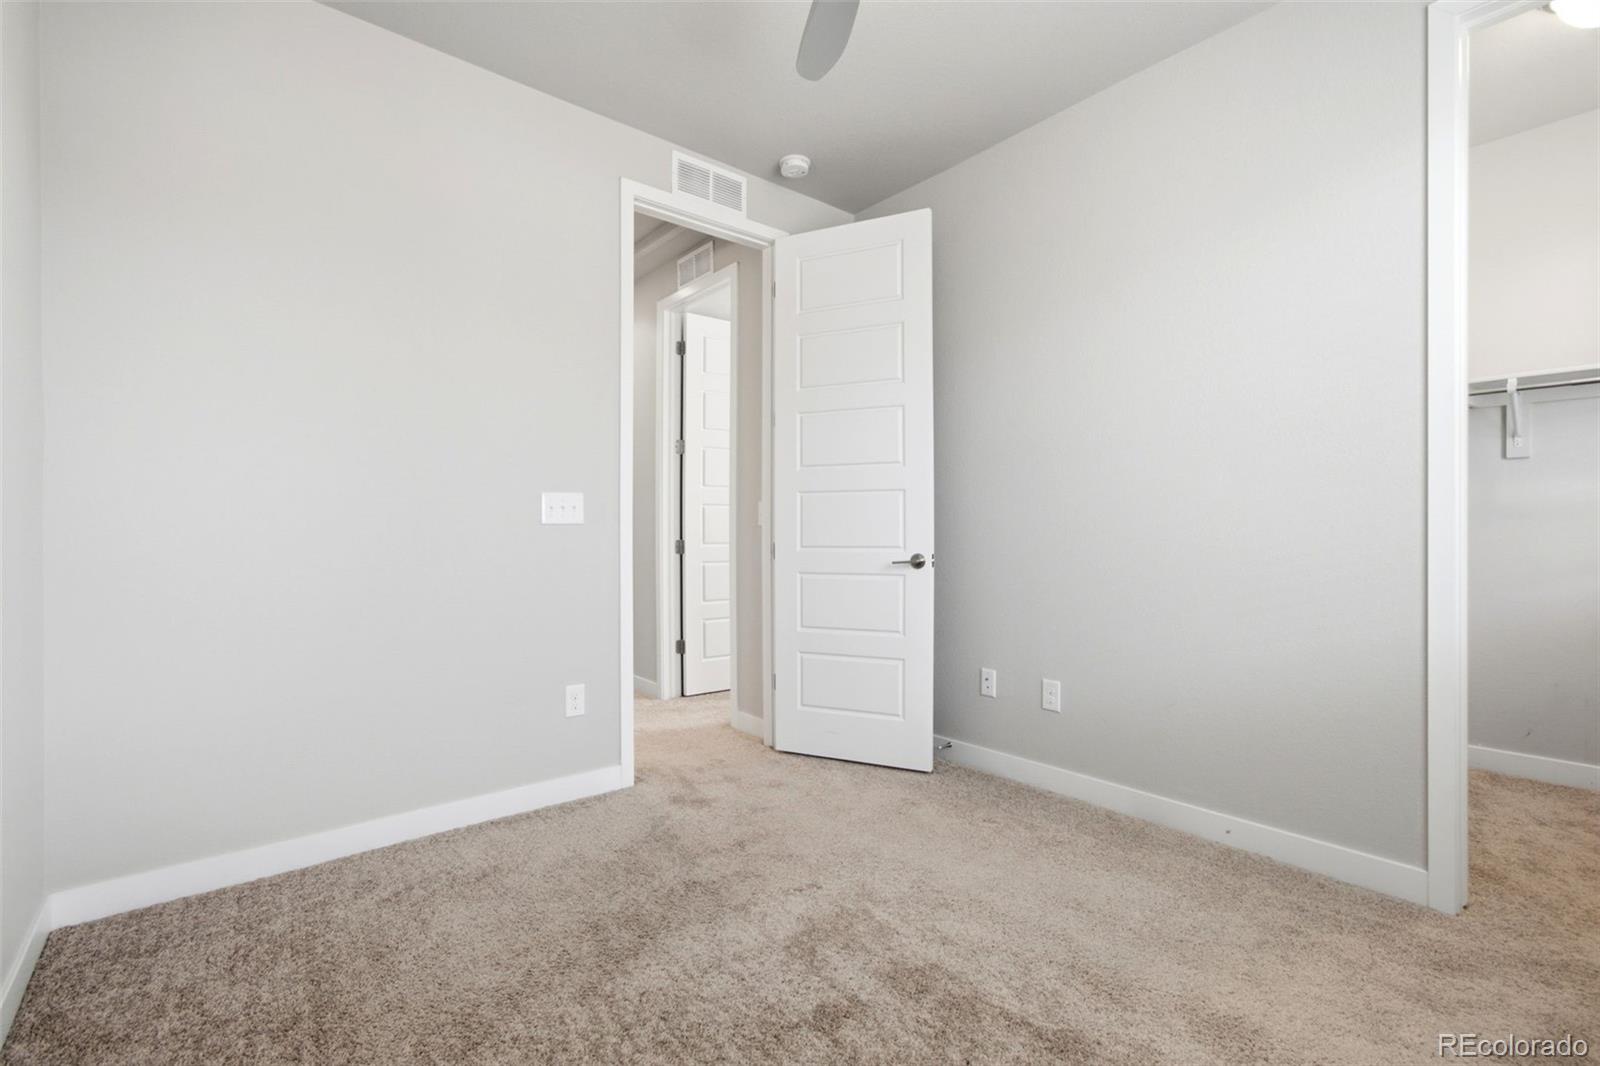
Bedrooms
3

Area and Spaces

Living Area
1,832
Above Grade Finished Area
1,832

Appliances

Appliances
Dishwasher, Disposal, Microwave, Oven, Range, Refrigerator

Interior Features

Interior Features
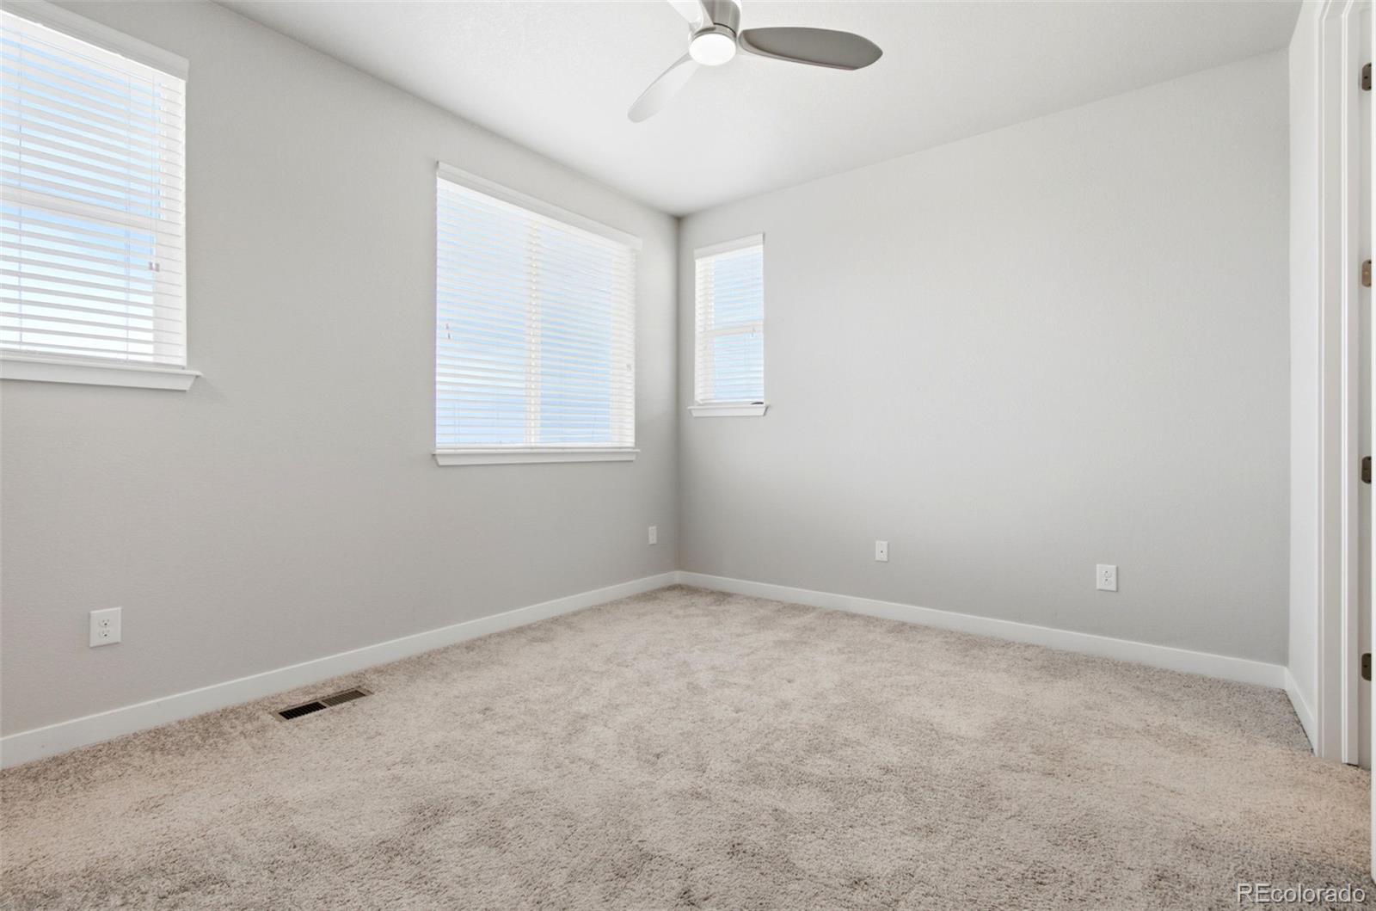
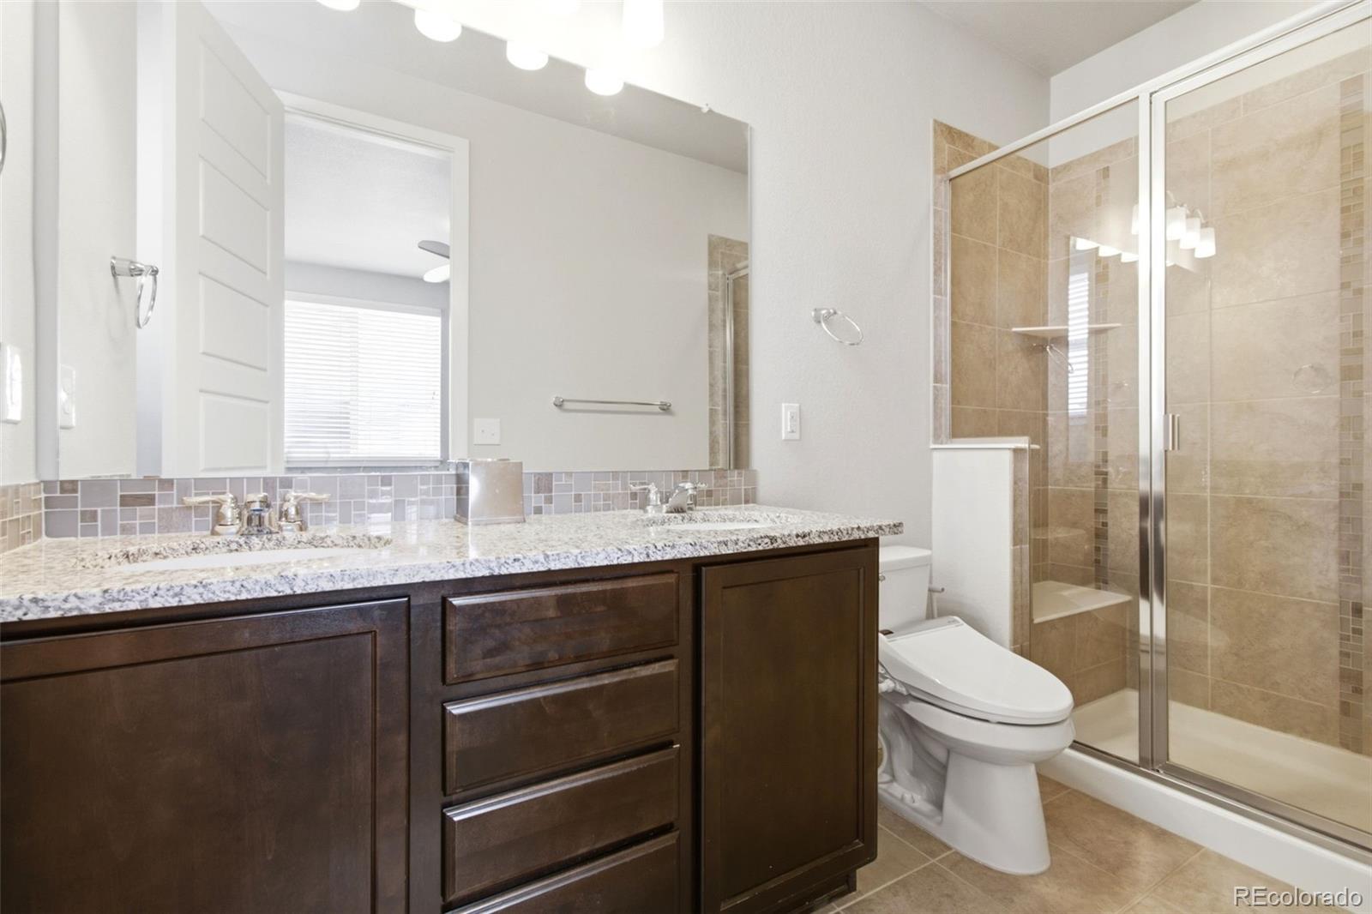
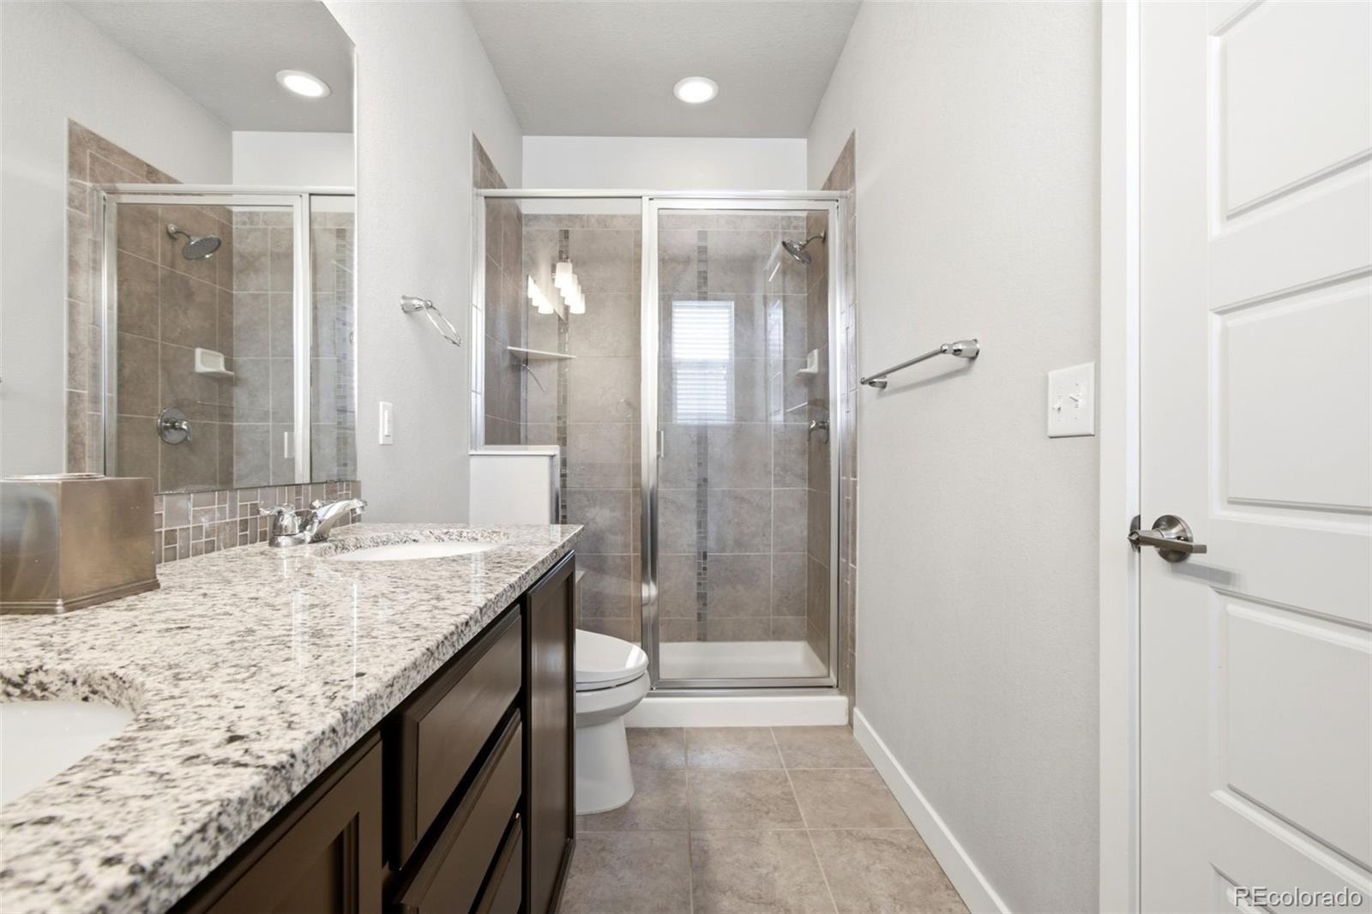
Ceiling Fan(s), Eat-in Kitchen, Granite Counters, High Ceilings, Kitchen Island, Smoke Free
Flooring
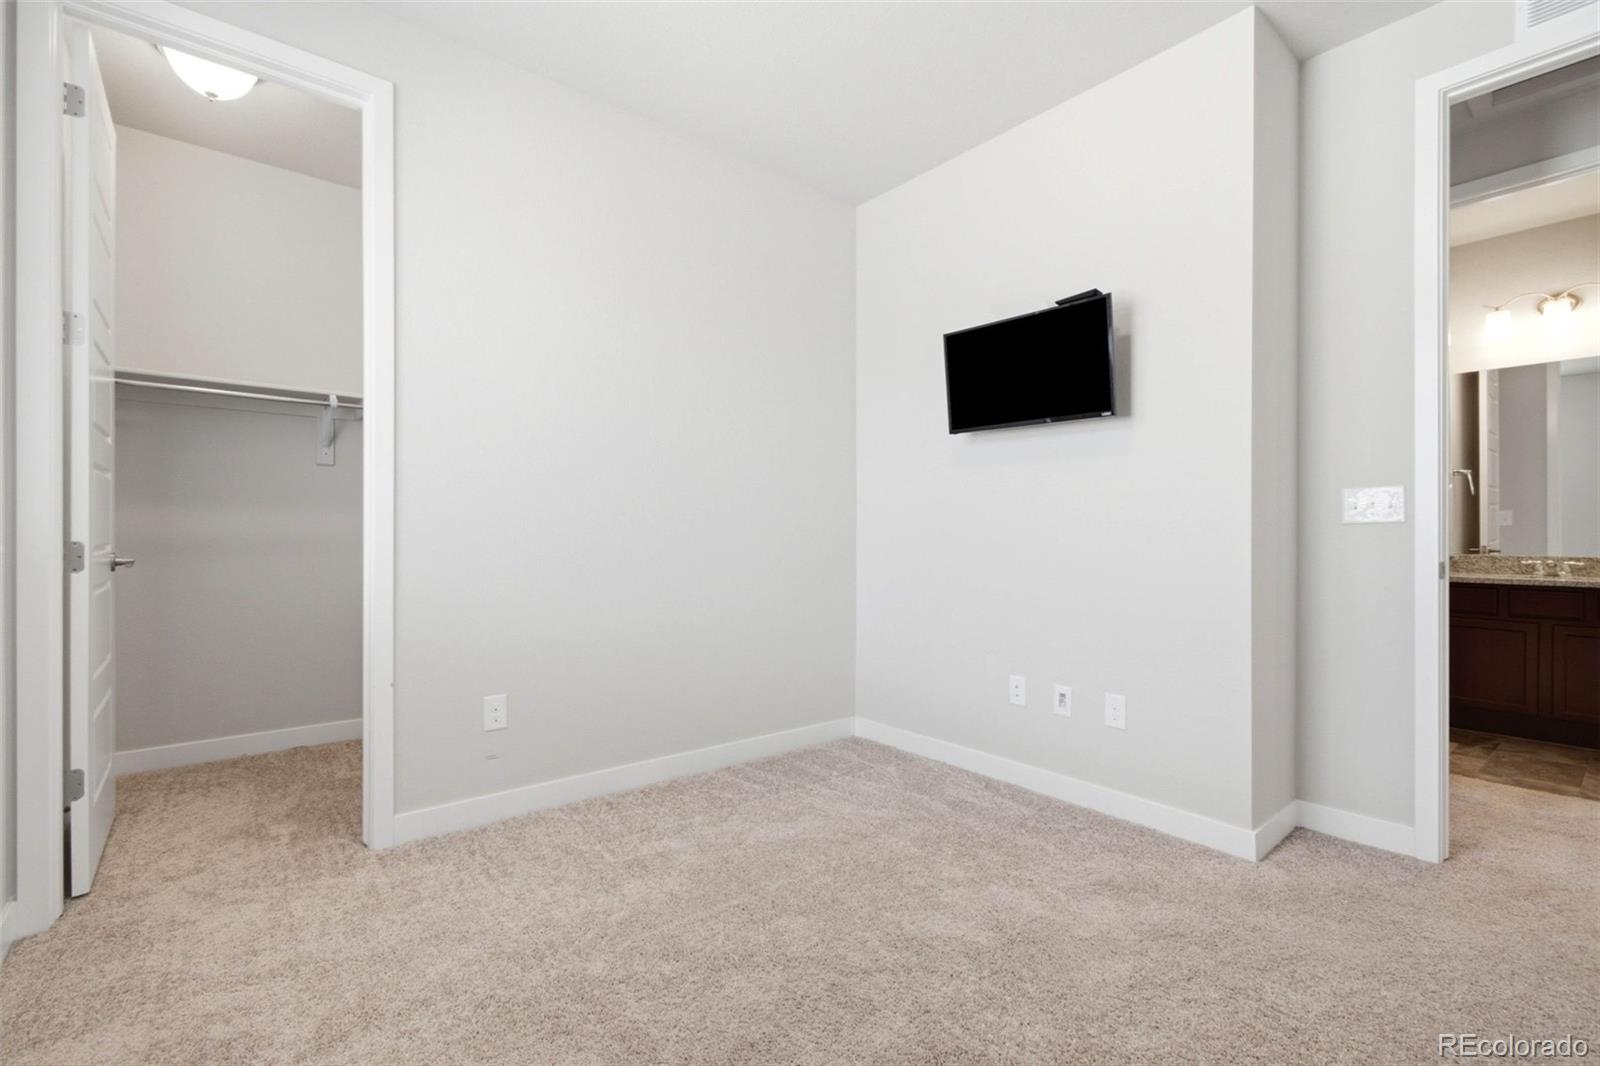
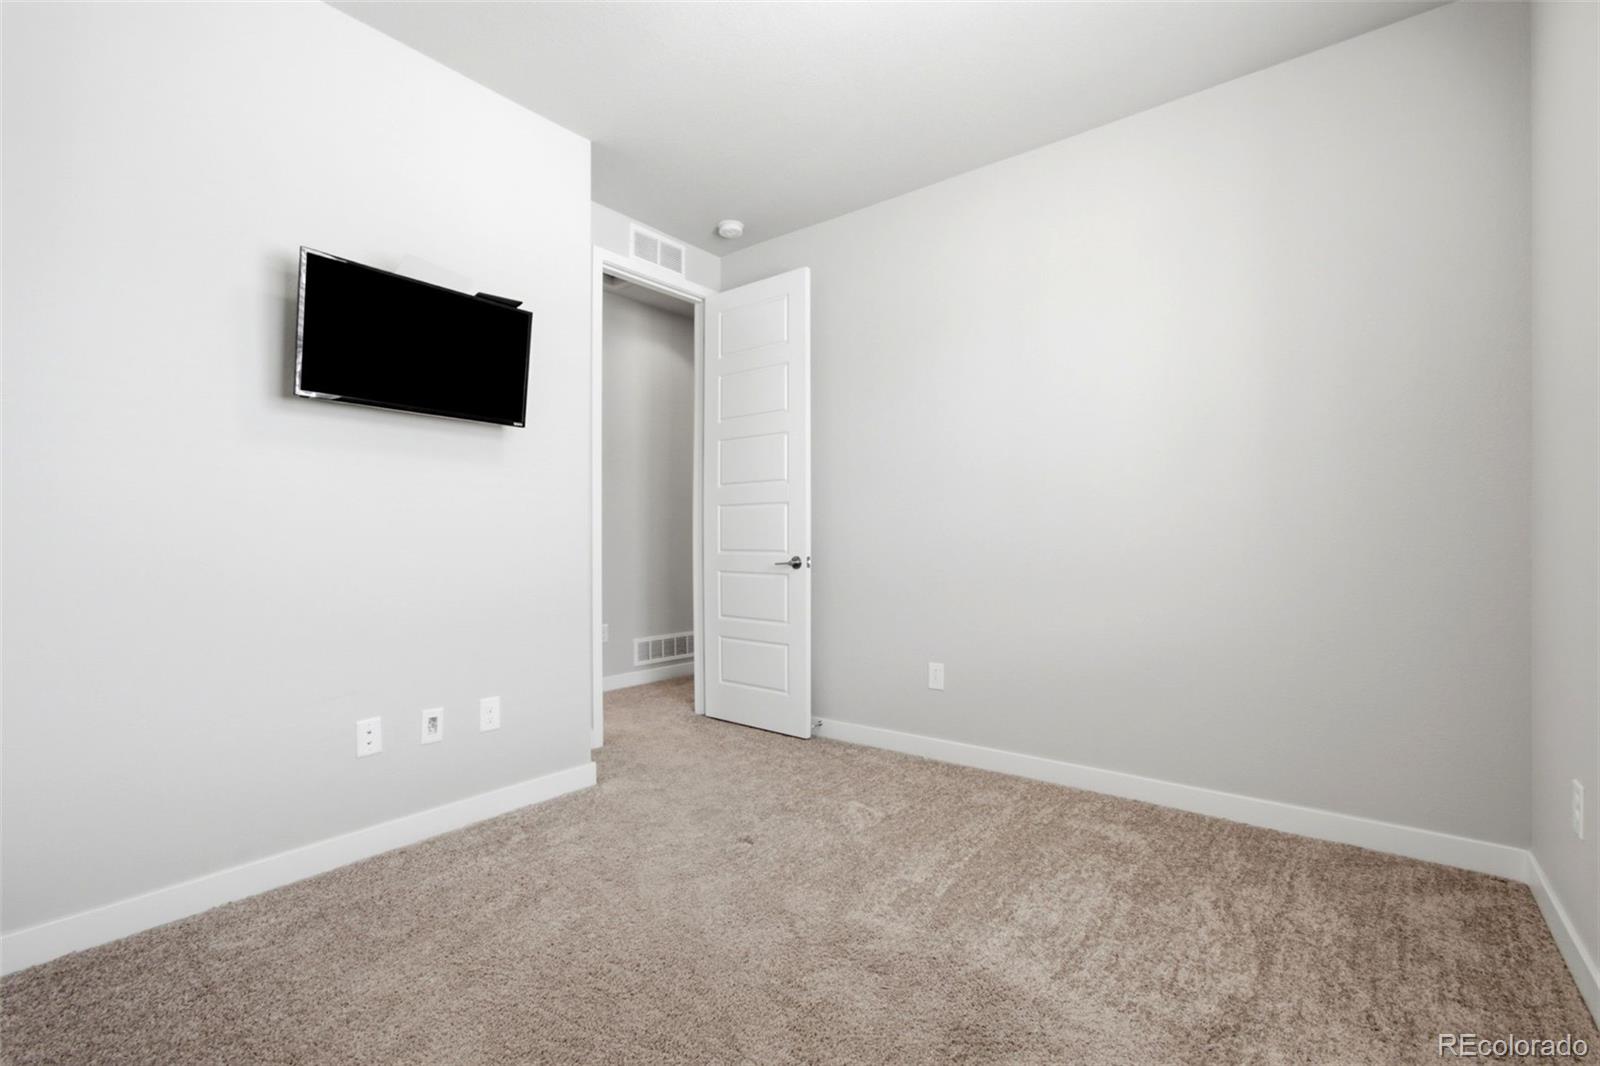
Carpet, Wood
Window Features
Double Pane Windows
Entry Level
1
Entry Location
Ground

Heating and Cooling

Heating Features
Forced Air

Building Details
Construction

Architectural Style
Contemporary
Year Built
2016
Property Attached
Yes
Foundations
Concrete Perimeter
Common Walls
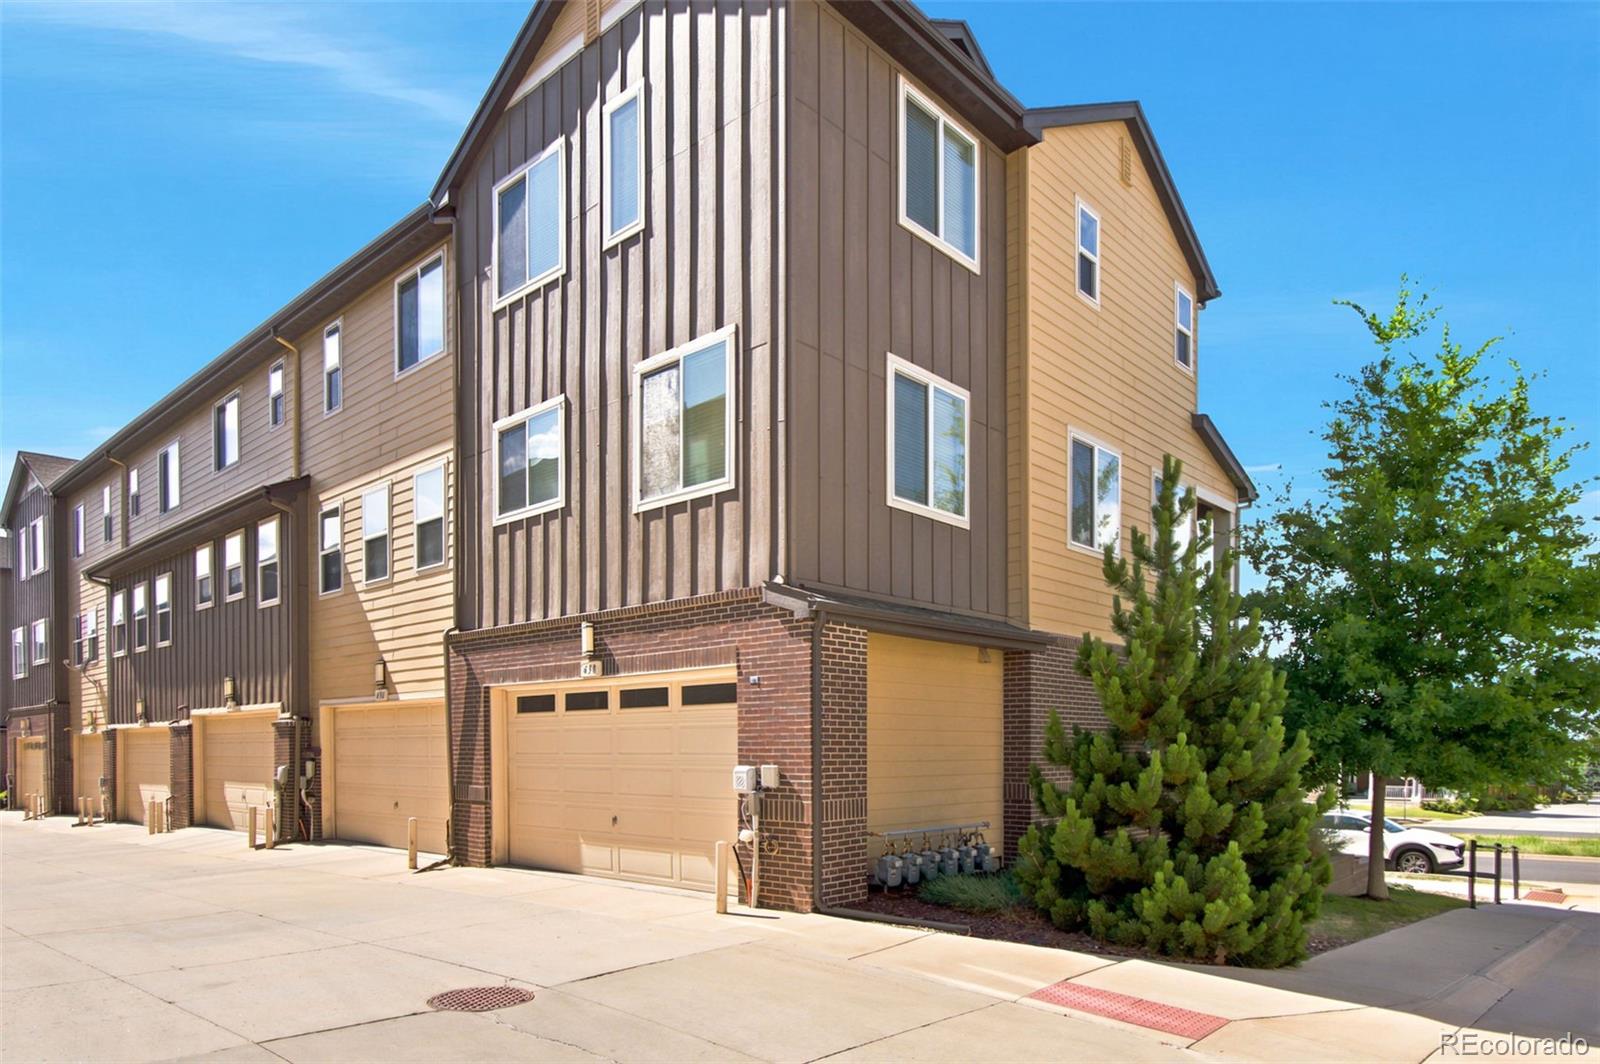
End Unit

Materials
Construction Materials
Brick, Wood Siding
Roof
Composition

Terms

Terms

Ownership
Individual
Exclusions
Seller’s personal property (mounted TVs are included, should the buyer want them to stay)
Special Conditions
None
Special Terms
Cash, Conventional, FHA, VA Loan

Taxes

Tax

Tax (Annual)
$5,788

HOA

Has HOA
Yes
Association Fee
$142 /mo
Association Fee Includes
Maintenance Grounds, Recycling, Trash, Water

Heating, Cooling & Utilities

Cooling Features
Central Air

Utilities

Utilities
Electricity Connected, Natural Gas Connected
Sewer
Public Sewer
Water Source
Public

Lot

Acres
0.04
Lot Size
1,690
Lot Size Area Sq Ft
1,690

Exterior Features

Exterior Features
Balcony, Rain Gutters
Patio And Porch Features
Covered, Deck, Front Porch

Parking

Total Parking Spaces
2
Garage Capacity
2
Listed by ideal Residential Group, tyterch@idealresidentialgroup.com, 303-913-8383
Listing Data last updated 09/22/2026 06:00 am
Get a Link to this Property: Copy To Clipboard
QR Code link to this property

Phone:
Connect with:

Payment Calculator

per month. fixed. % interest.
$
%
$
%
Principal & Interest
+ Home Insurance
+ Property Tax
+ HOA Fees
per month
Total interest paid over s will be:
All estimates and provided for informational purposes only. Actual amounts may vary. The output of the tool is not a loan offer or solicitation, nor is it financial or legal advice. Information, rates, programs and loan scenarios shown are for example only as of 22-Sep-2026 and are subject to change without notice. Interest rates provided by the St. Louis Federal Reserve Economic Data (FRED). All products are subject to credit and property approval. Not all products are available in all states or for all loan amounts. Other restrictions and limitations apply. Contact your preferred lender for the pricing associated with your specific transaction. Calculations are generated by Open Source mortgage calculation software tools using common mathematical formulas. All calculations should be independently verified.
Get Walk Score Content

Property History

3 days ago
Property information last updated
4 days ago
Date of last price change
74 days ago
Status Active. This is the date the listing was placed on market.
Cumulative Days on Market: 73 days (includes prior listings) · Currently listed since July 9, 2026. Data provided by the MLS.

Similar Properties