Property Details

Start of property details
Share this property:
29575 E 144th Avenue
Brighton, CO 80603
24 days ago
REDUCED
$898,000
Active
3
Beds
4
Baths
4
Garage
3,506
Sqft
2.66
Acres
MLS# 6169452
Cumulative Days on Market: 40 · Includes prior listings · Currently listed since 08/13/26 · Data provided by the MLS.

Property Description

* * * * * $20, 000 Seller Concession being offered * * * * *
Country Living. City Convenience. NO HOA.
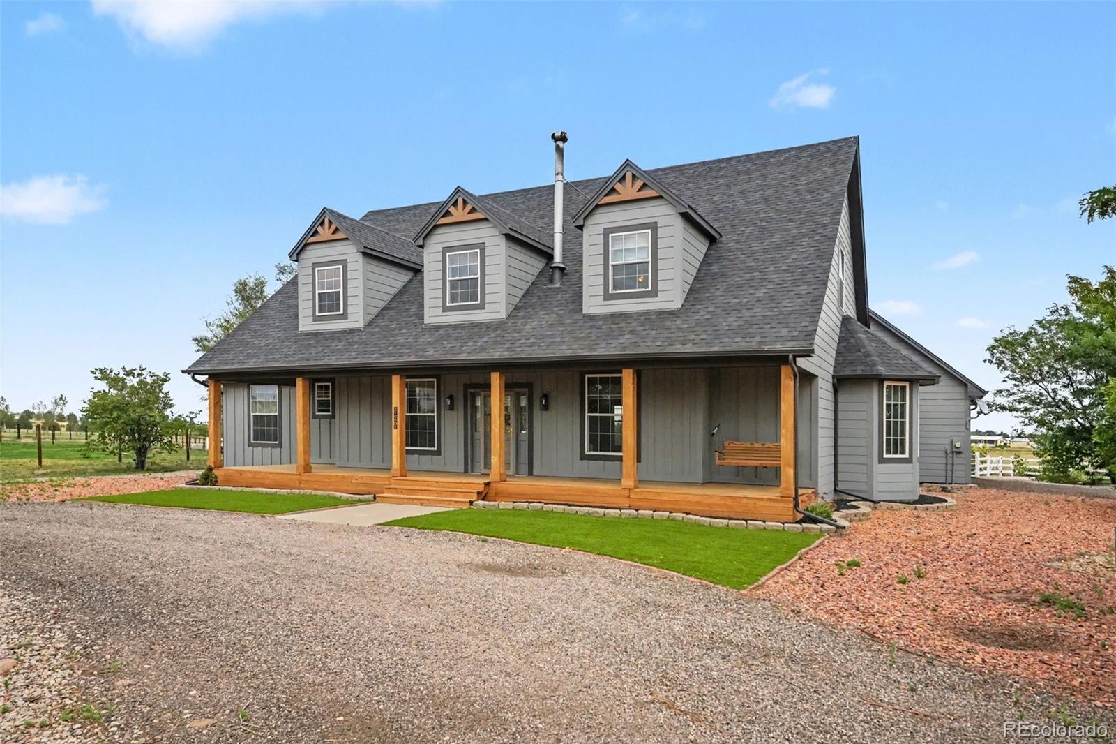
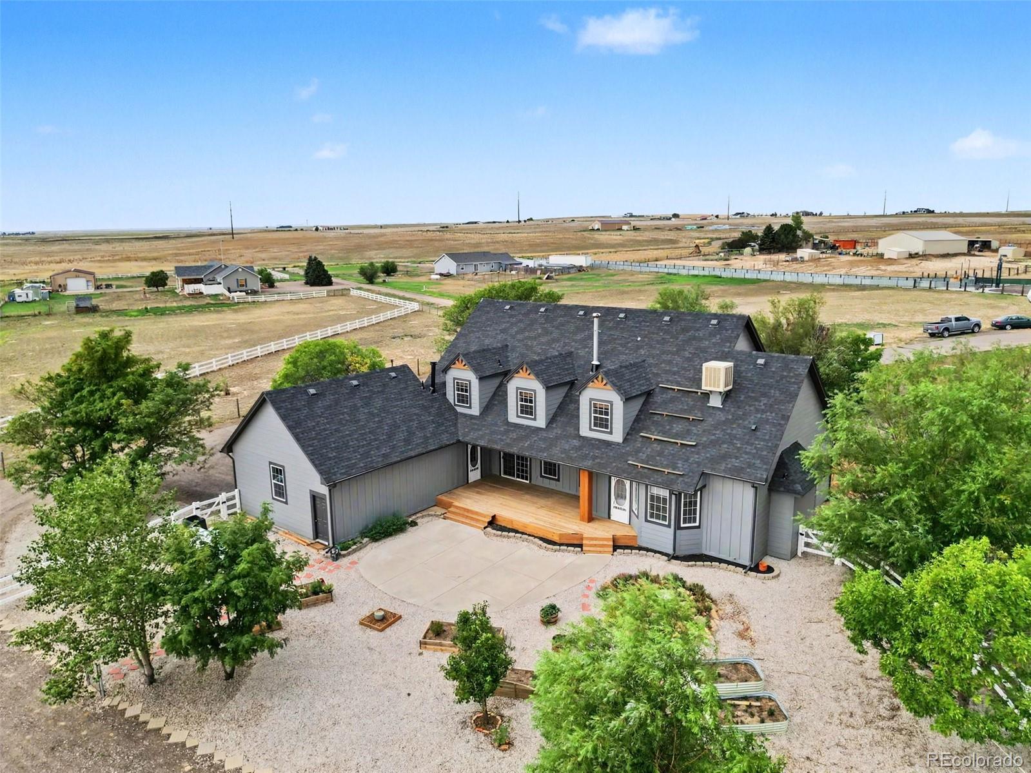
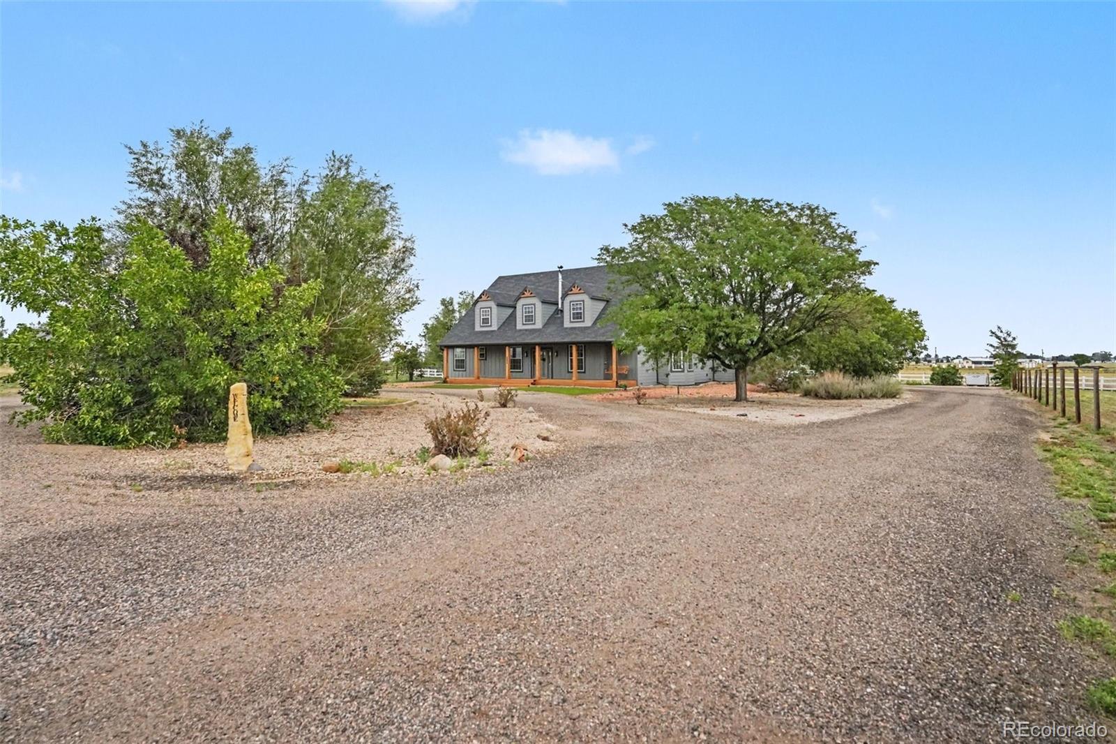
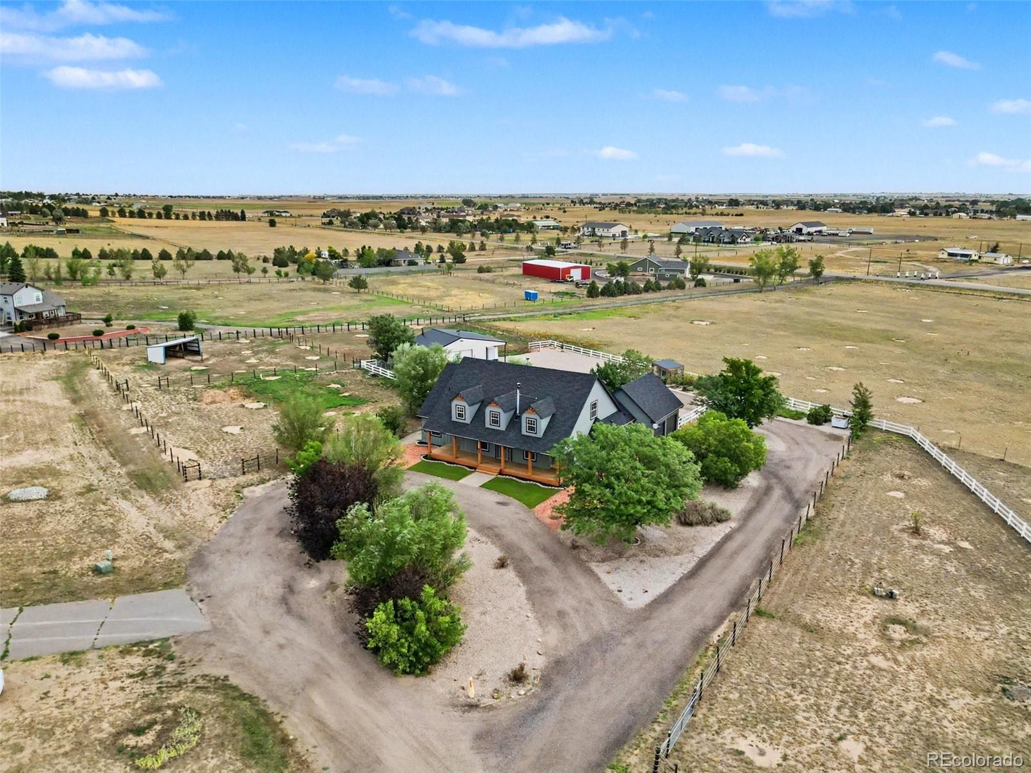
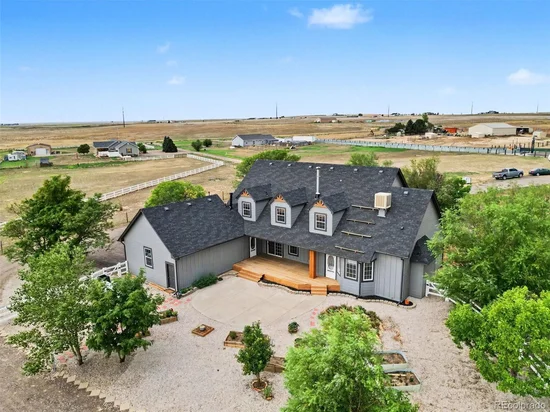
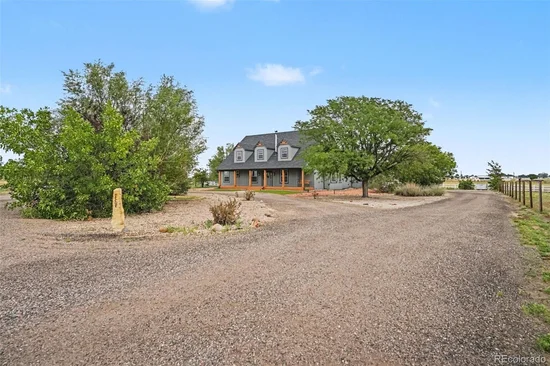
Welcome home to this meticulously maintained, well-loved rural property on 2.66 thoughtfully designed acres.
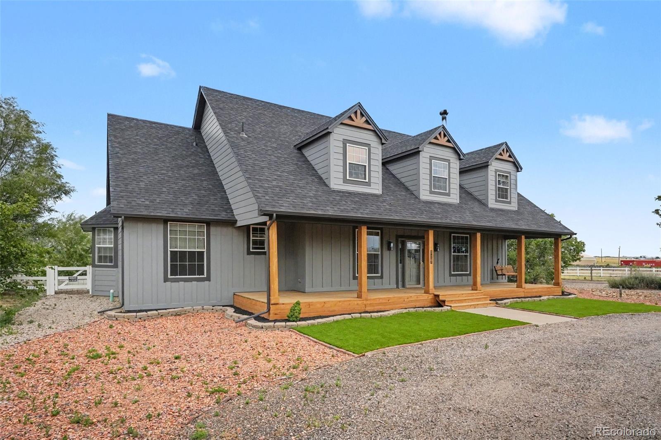
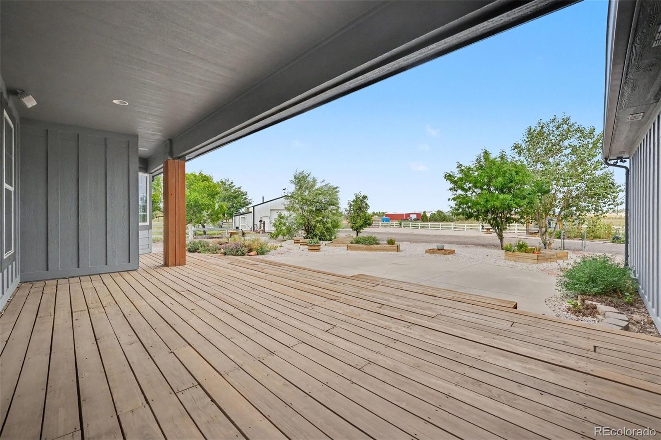
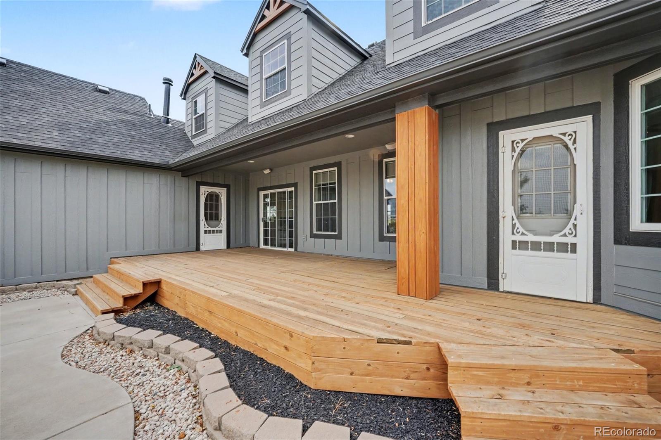
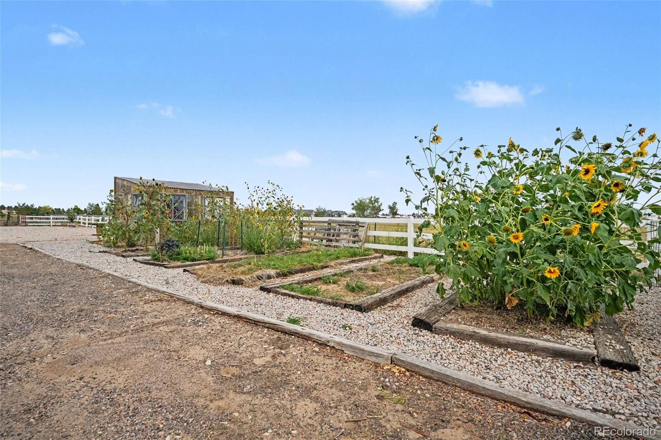
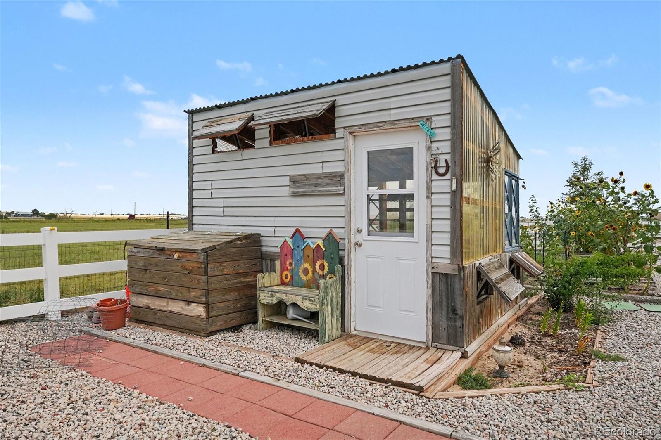
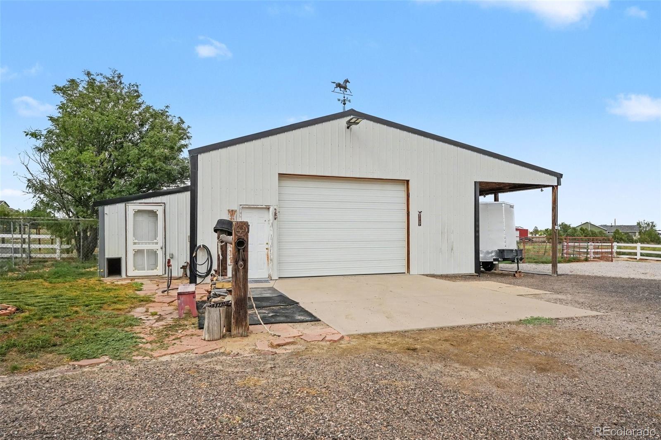
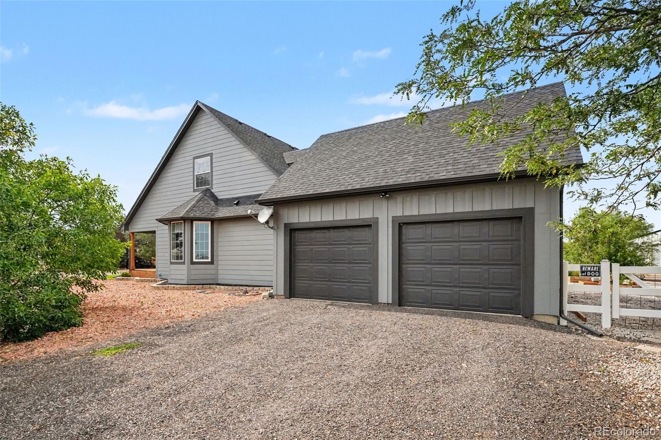
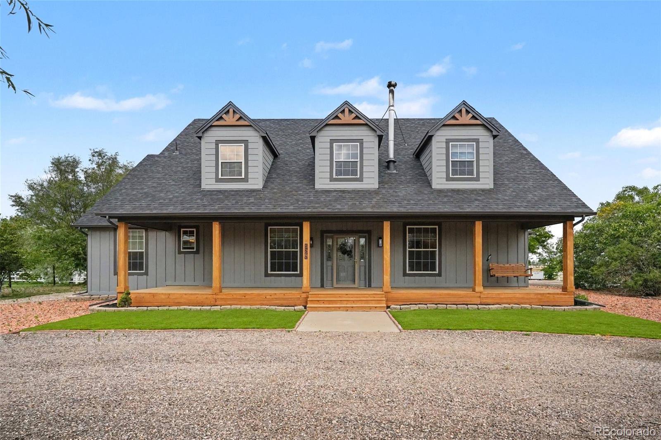
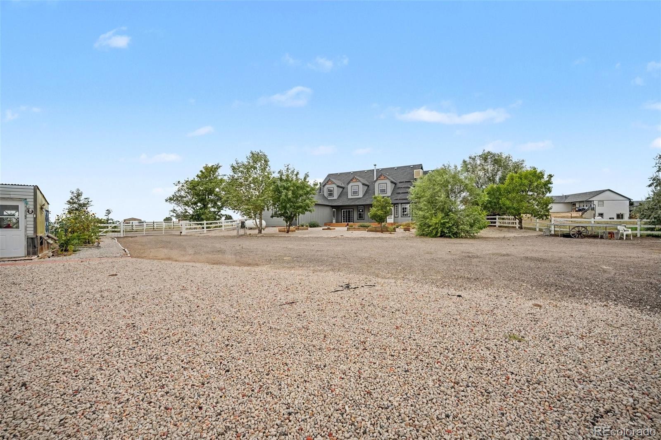
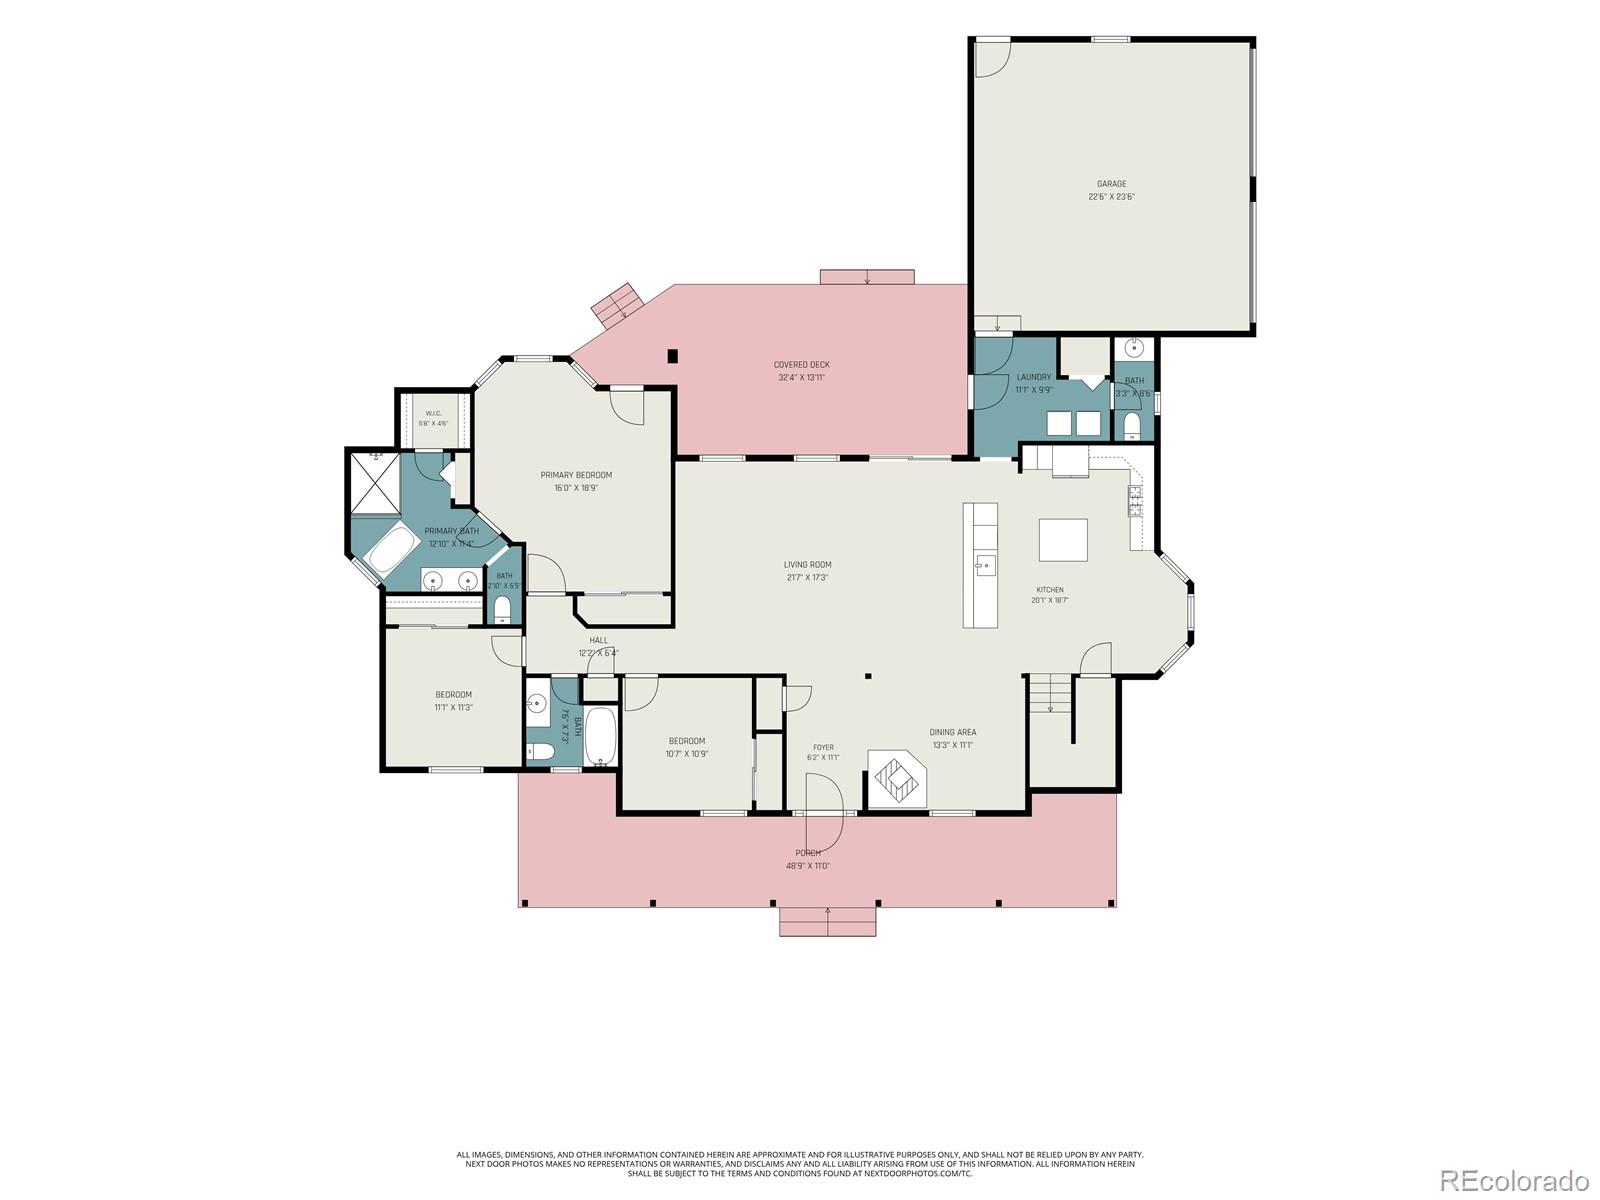
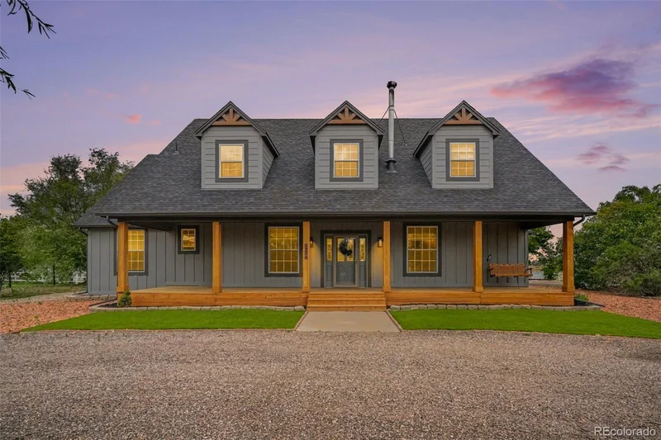
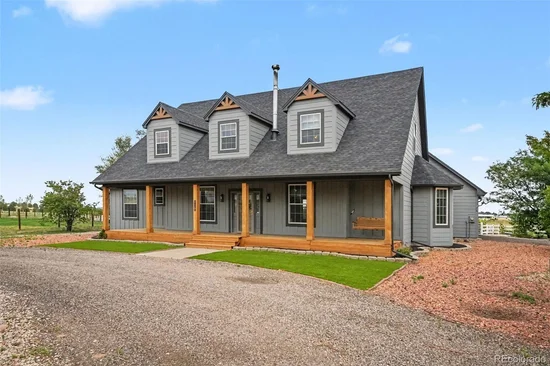
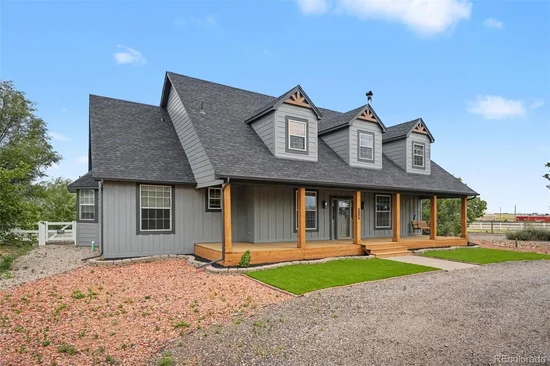
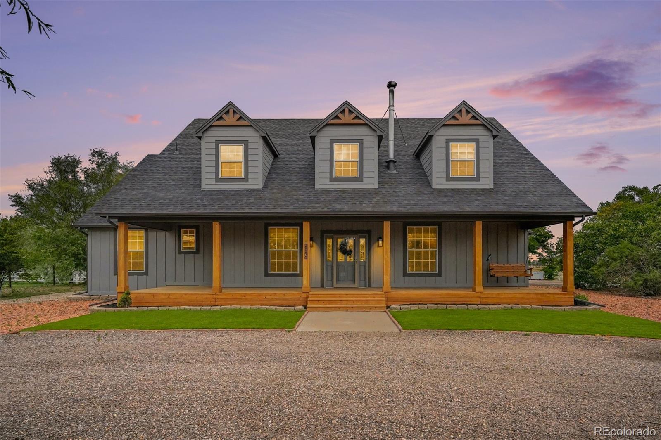
Property Features: Hobby-farm ready, it features a two-stall loafing shed, an oversized shop / garage with a wood stove and attached carport, a charming greenhouse, and ready-to-plant flower and garden beds. The home’s exterior has been recently updated with new siding, paint, roof, gutters, and decking. Come ready to enjoy the best rural life has to offer on the large and covered back porch or on the inviting front porch swing.

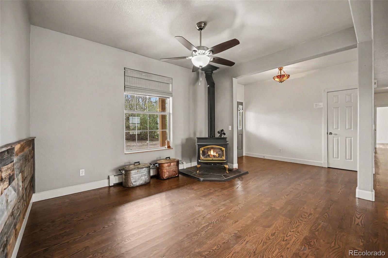
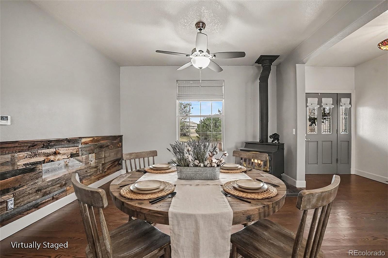
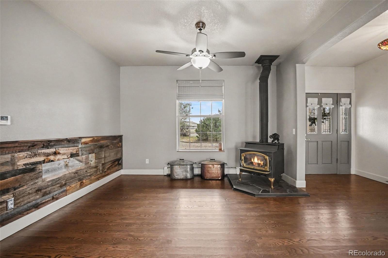
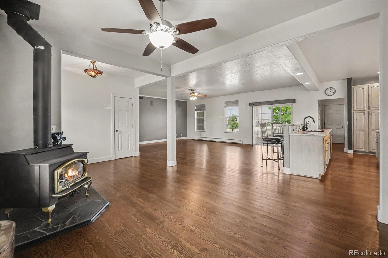
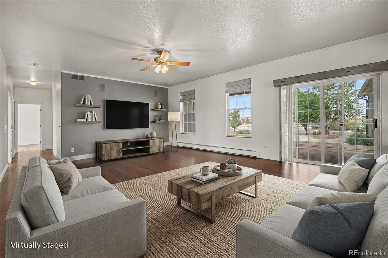
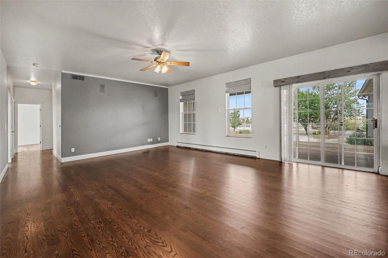
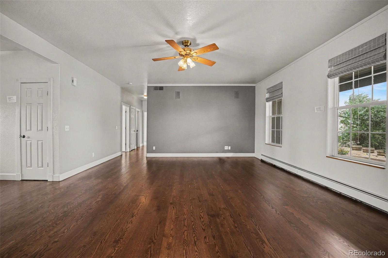
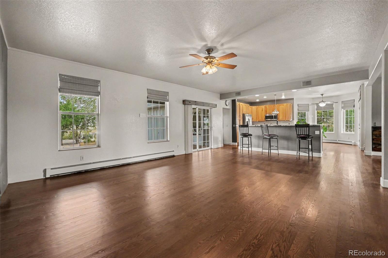
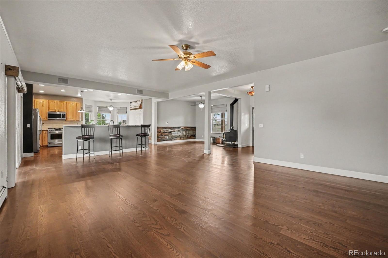
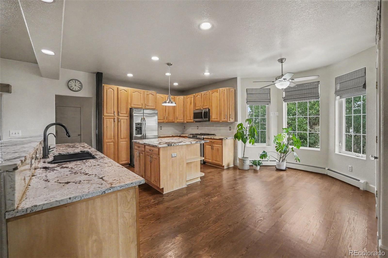
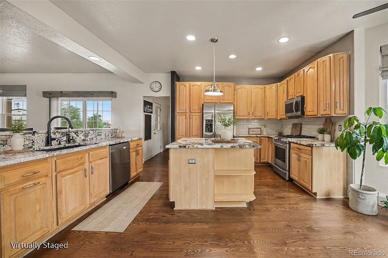
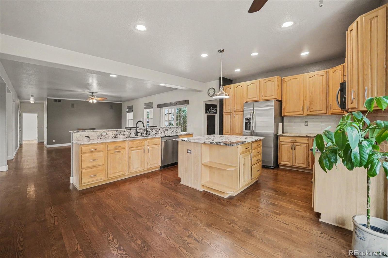
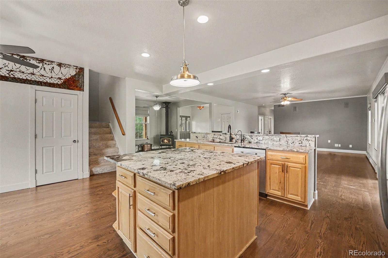
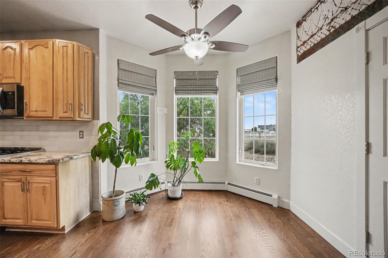
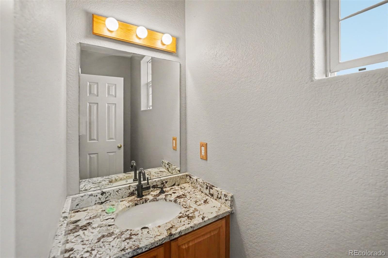
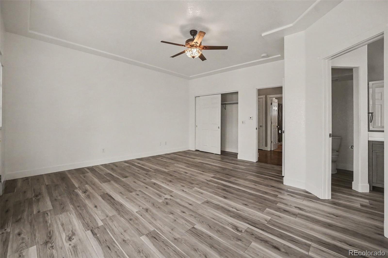
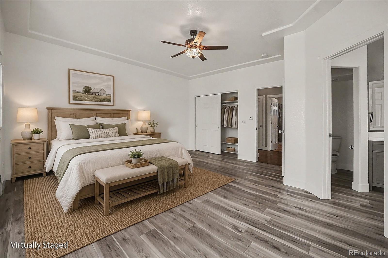
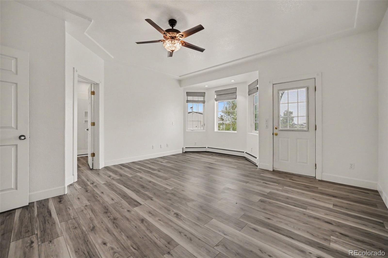
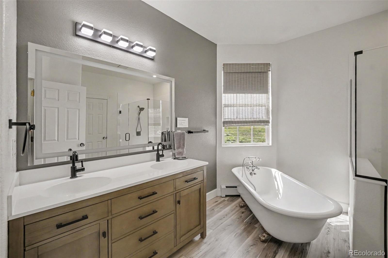
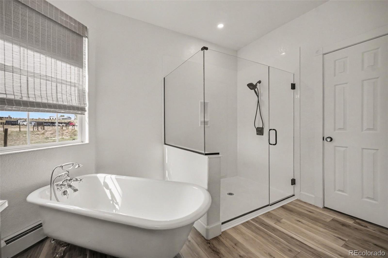
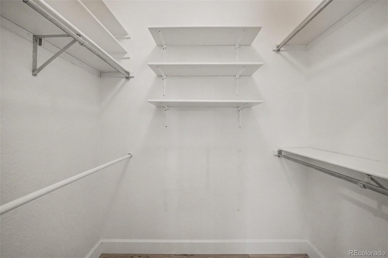
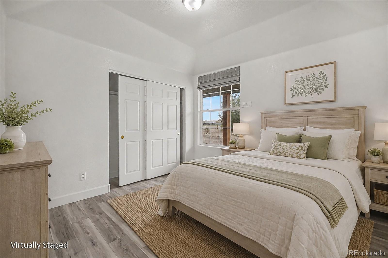
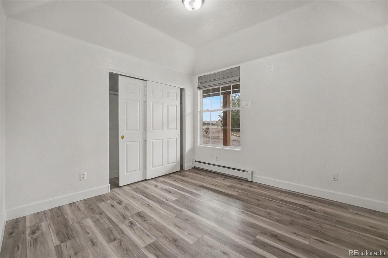
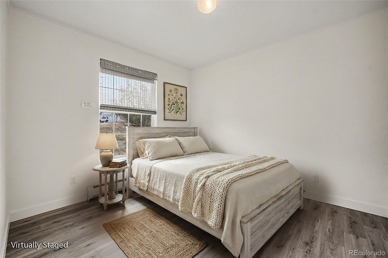
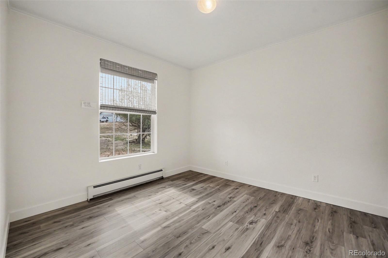
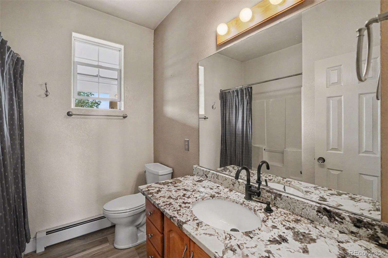
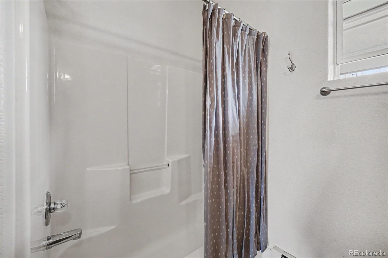
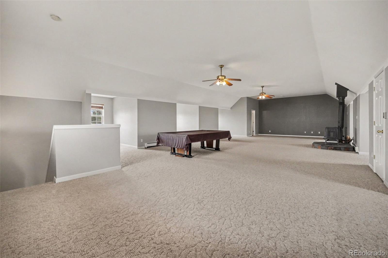
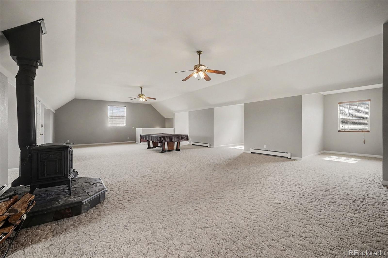
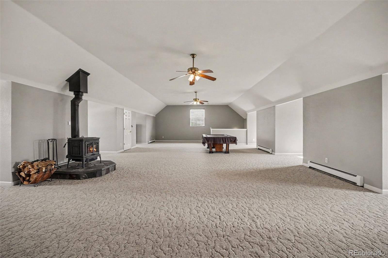
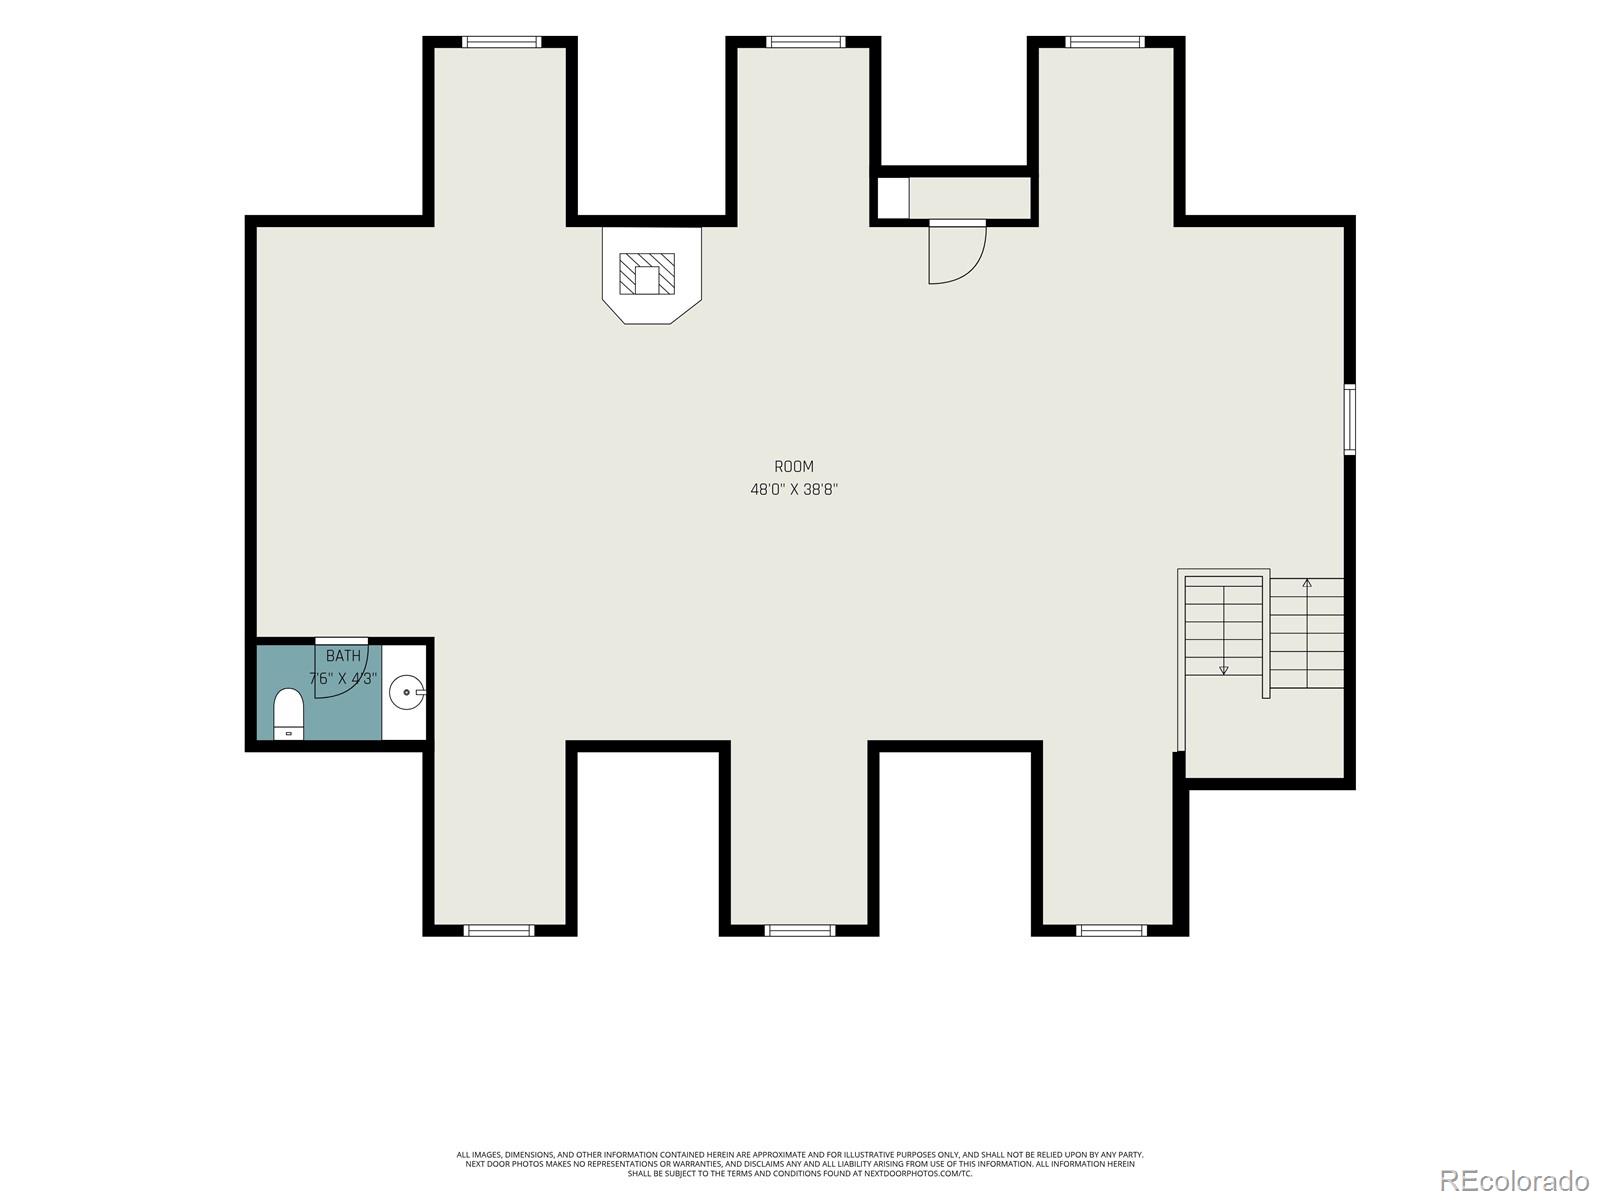
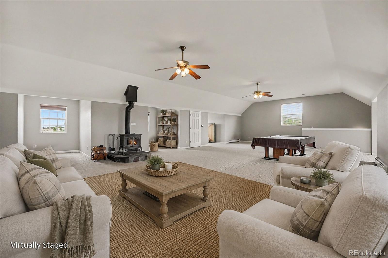
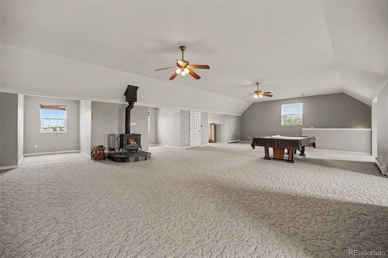
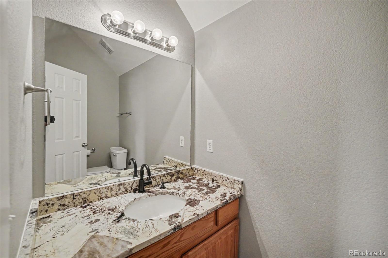
Inside, the beautifully updated three-bedroom, four-bath open-concept layout offers generous space for entertaining and everyday enjoyment. The kitchen, dining, and living areas flow seamlessly with ample seating spaces to host large holidays or celebrations. Enjoy the formal dining space with wood burning stove on those chilly winter nights. Gorgeous hardwood floors throughout the entry, dining, living room and kitchen. You'll find the impressive granite countertops are featured in the kitchen and bathrooms! The main-floor primary suite includes a newly renovated five-piece bath, two closets and direct access to the back porch—an ideal spot for a future hot tub. There are two additional bedrooms on the main level. Upstairs, the MASSIVE great room offers incredible flexibility for whatever you envision with soaring eleven foot ceilings and several dormer windows. With its peaceful rural setting, easy access to major highways, and proximity to city amenities, this property is truly a must-see.

Ask a Local Expert

Property Highlights

Property Type
Residential
Property Sub Type
Single Family Residence
Architectural Style
Rustic
Bedrooms
3
Total Bathrooms
4
Living Area
3,506
Price / Sqft
$256
Acres
2.66
Year Built
2000
Condition
Updated/Remodeled

Location

City/Township
Brighton
View
Plains
Subdivision
Ritchey
County
Adams
Zoning
A-1

Property Details
Price
$898,000
Condition
Updated/Remodeled
Property Type
Residential
Property Sub Type
Single Family Residence

Building

Structure Type
House
Levels
Two
Total Area
3,506

Community

Local Schools

Elementary School
Mary E Pennock
Middle School
Overland Trail
High School
Brighton
School District
School District 27-J

Interior Features

Bedrooms and Bathrooms

Total Bathrooms
4
Bathrooms on Main Level
3
Full Bathrooms
2
1/2 Bathrooms
2
Bedrooms
3
Bedrooms on Main Level
3

Rooms and Basement

Basement Features
Crawl Space

Area and Spaces

Living Area
3,506
Above Grade Finished Area
3,506

Appliances

Appliances
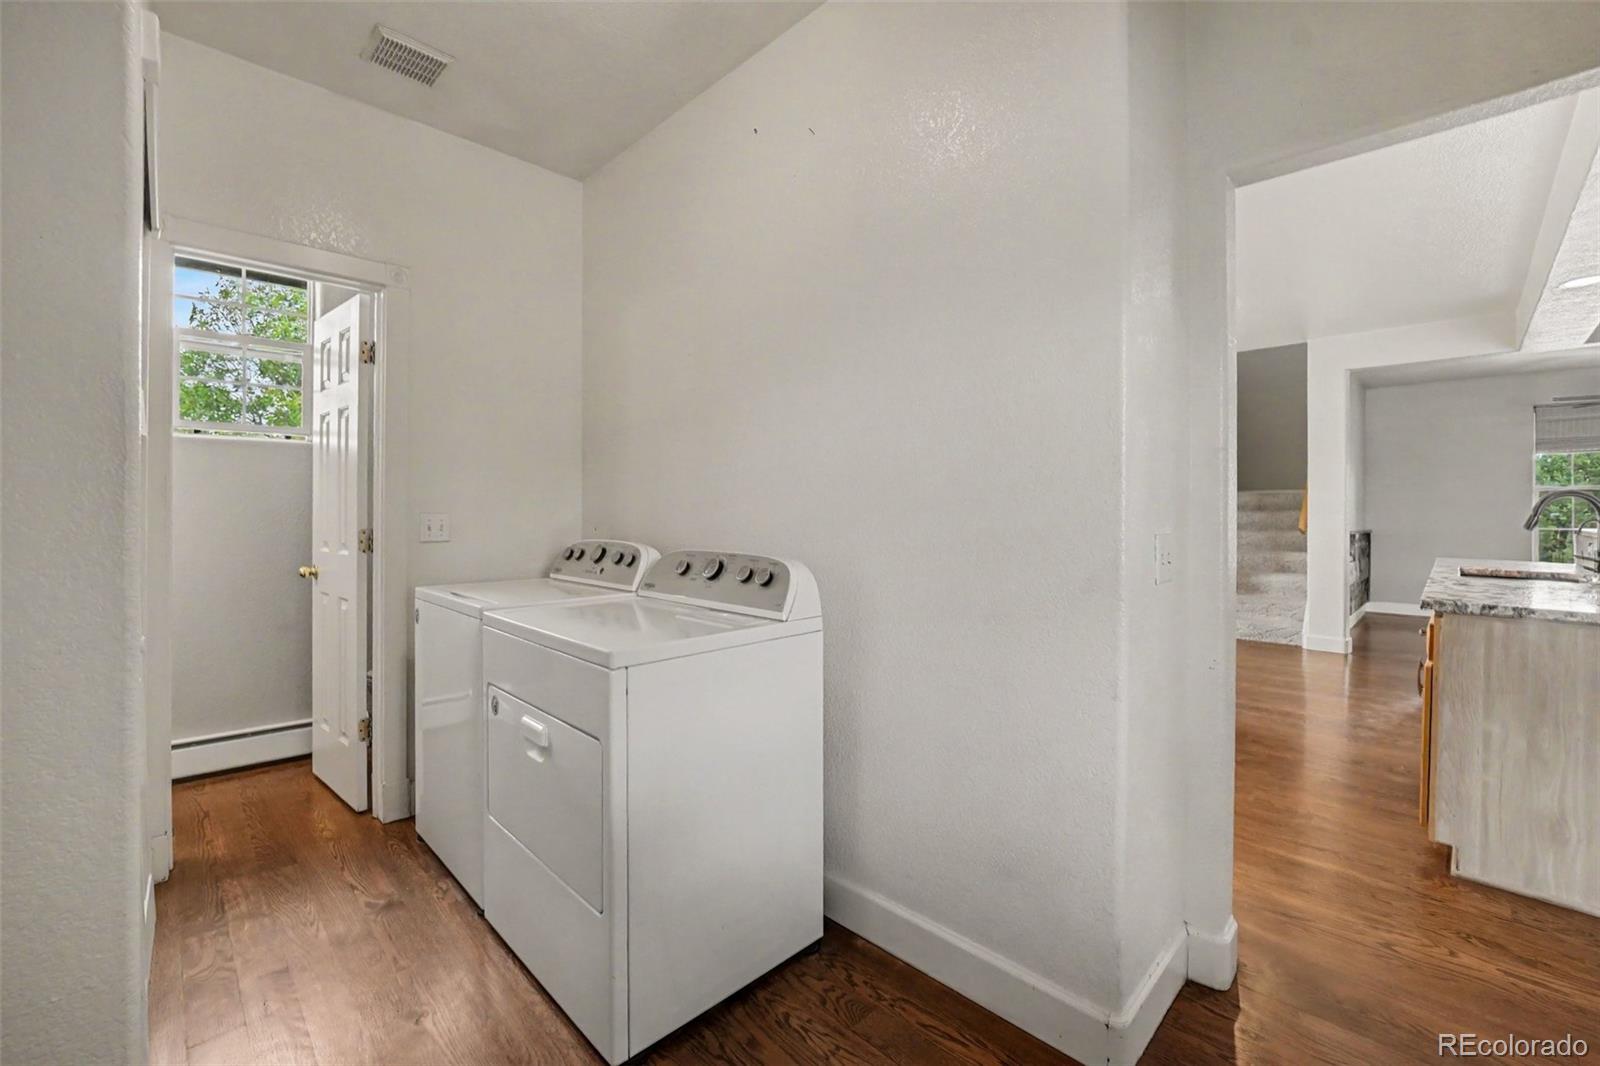
Dishwasher, Disposal, Dryer, Microwave, Oven, Range, Refrigerator, Warming Drawer, Washer, Water Softener

Interior Features

Interior Features
Breakfast Bar, Ceiling Fan(s), Eat-in Kitchen, Entrance Foyer, Five Piece Bath, Granite Counters, High Ceilings, Kitchen Island, Open Floorplan, Pantry, Primary Suite, Sound System, Walk-In Closet(s)
Flooring
Carpet, Laminate, Wood
Window Features
Bay Window(s), Double Pane Windows
Security Features
Carbon Monoxide Detector(s), Radon Detector, Smoke Detector(s)
Electic
220 Volts
Fireplace Features
Wood Burning Stove

Heating and Cooling

Heating Features
Baseboard, Radiant, Wood Stove
Fireplaces
3

Building Details
Construction

Architectural Style
Rustic
Year Built
2000

Materials
Construction Materials
Cement Siding, Frame
Roof
Composition

Terms

Terms

Ownership
Individual
Exclusions
Riding lawn mower in the shop
Special Conditions
None
Special Terms
Cash, Conventional, FHA, VA Loan

Taxes

Tax

Tax (Annual)
$6,301

Heating, Cooling & Utilities

Cooling Features
Evaporative Cooling

Utilities

Utilities
Electricity Connected, Internet Access (Wired), Propane
Sewer
Septic Tank
Water Source
Well

Lot

Acres
2.66
Lot Size
2.66
Lot Size Area Sq Ft
115,869.60
Lot Features
Landscaped
Road Surface
Gravel
Road Frontage
Private Road, Shared Drive

Exterior Features

Exterior Features
Fire Pit, Garden, Lighting, Private Yard
Patio And Porch Features
Covered, Front Porch
Fencing
Fenced Pasture, Full
For Horses
Yes
Horse Amenities
Loafing Shed, Pasture

Parking

Total Parking Spaces
5
Garage Capacity
4
Parking Features
220 Volts, Circular Driveway, Concrete, Gravel, RV Garage
Listed by Engel & Voelkers Aspen – Snowmass, jen.johnson@evrealestate.com, 719-276-8834
Listing Data last updated 09/22/2026 09:00 am
Get a Link to this Property: Copy To Clipboard
QR Code link to this property

Phone:
Connect with:

Payment Calculator

per month. fixed. % interest.
$
%
$
%
Principal & Interest
+ Home Insurance
+ Property Tax
+ HOA Fees
per month
Total interest paid over s will be:
All estimates and provided for informational purposes only. Actual amounts may vary. The output of the tool is not a loan offer or solicitation, nor is it financial or legal advice. Information, rates, programs and loan scenarios shown are for example only as of 22-Sep-2026 and are subject to change without notice. Interest rates provided by the St. Louis Federal Reserve Economic Data (FRED). All products are subject to credit and property approval. Not all products are available in all states or for all loan amounts. Other restrictions and limitations apply. Contact your preferred lender for the pricing associated with your specific transaction. Calculations are generated by Open Source mortgage calculation software tools using common mathematical formulas. All calculations should be independently verified.
Get Walk Score Content

Property History

2 days ago
Property information last updated
24 days ago
Date of last price change
39 days ago
Status Active. This is the date the listing was placed on market.
Cumulative Days on Market: 40 days (includes prior listings) · Currently listed since August 13, 2026. Data provided by the MLS.

Similar Properties