Property Details

Start of property details
Share this property:
84 Nome Way, Unit C
Aurora, CO 80012
10 days ago NEW · Active
$194,900
$206 / Sqft
2
Beds
2
Baths
1
Garage
944
Sqft
0.02
Acres
MLS# 6169670
Cumulative Days on Market: 11 · Includes prior listings · Currently listed since 10/30/26 · Data provided by the MLS.

Property Description

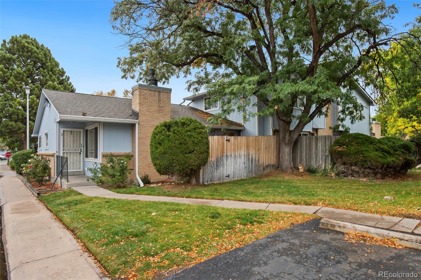
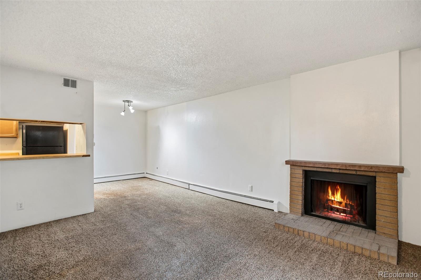
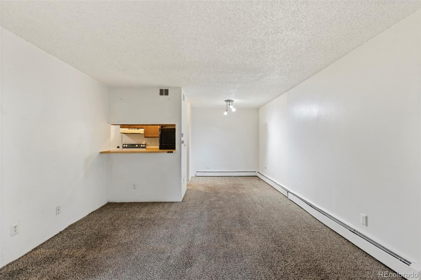
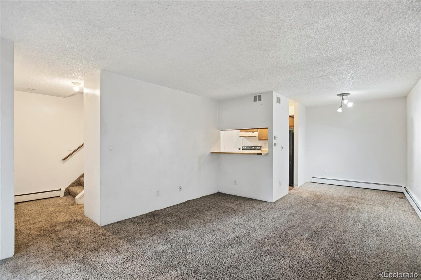
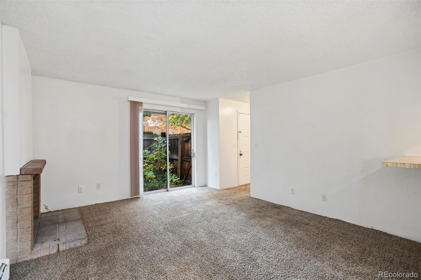
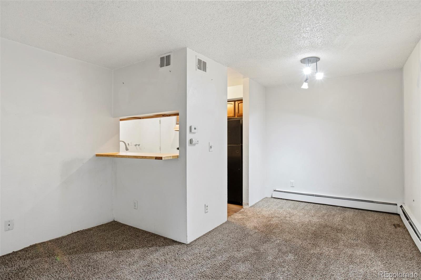
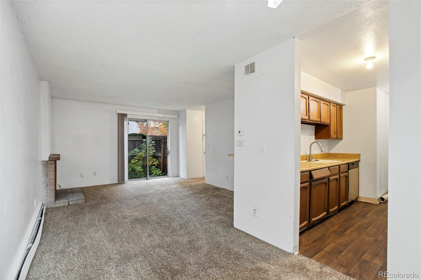
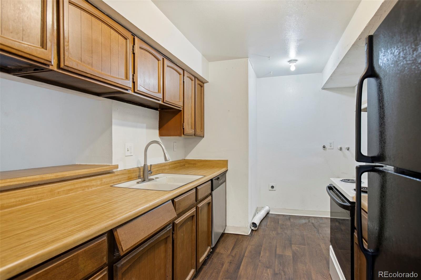
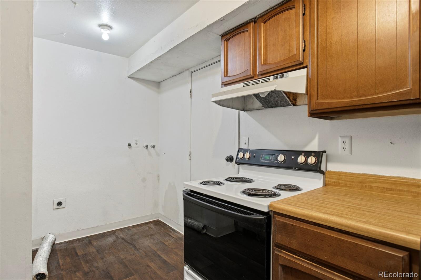
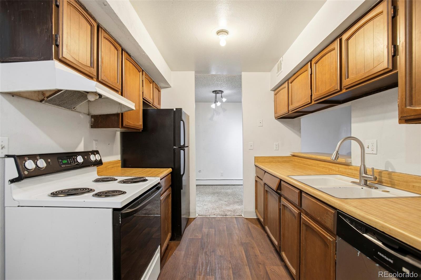
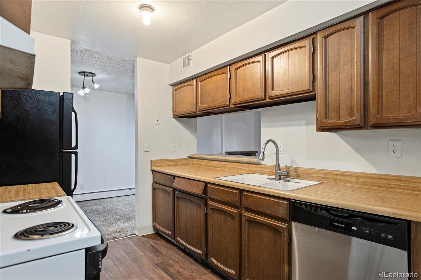
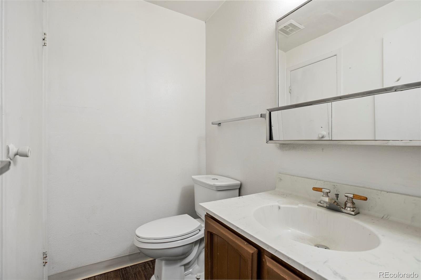
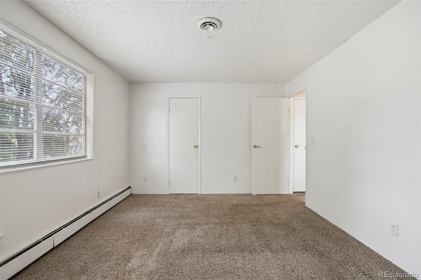
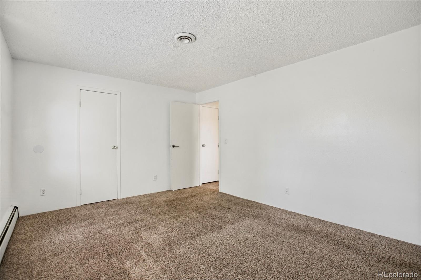
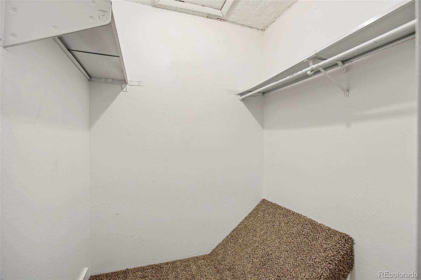
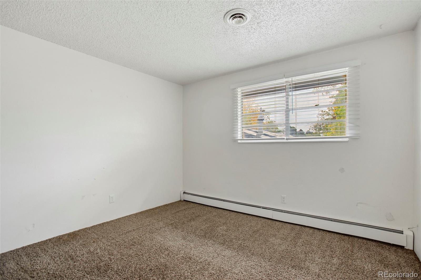
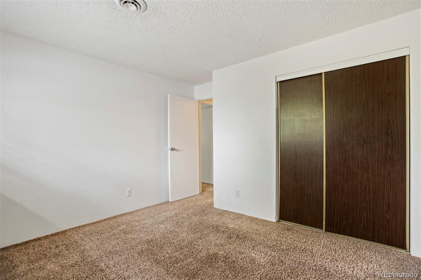
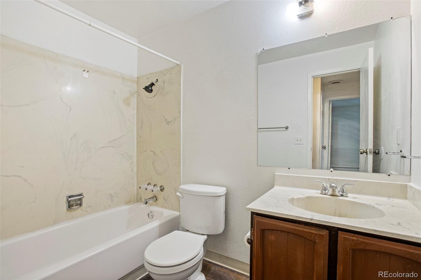
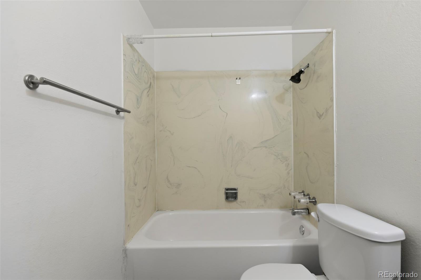
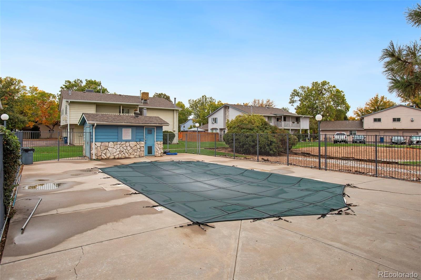
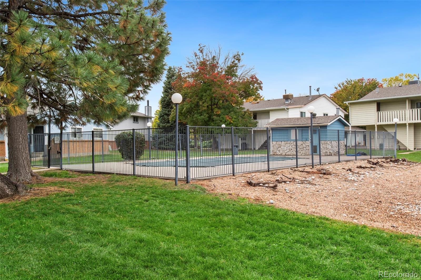
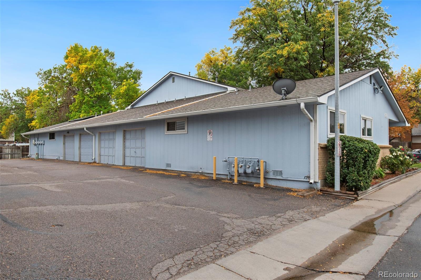
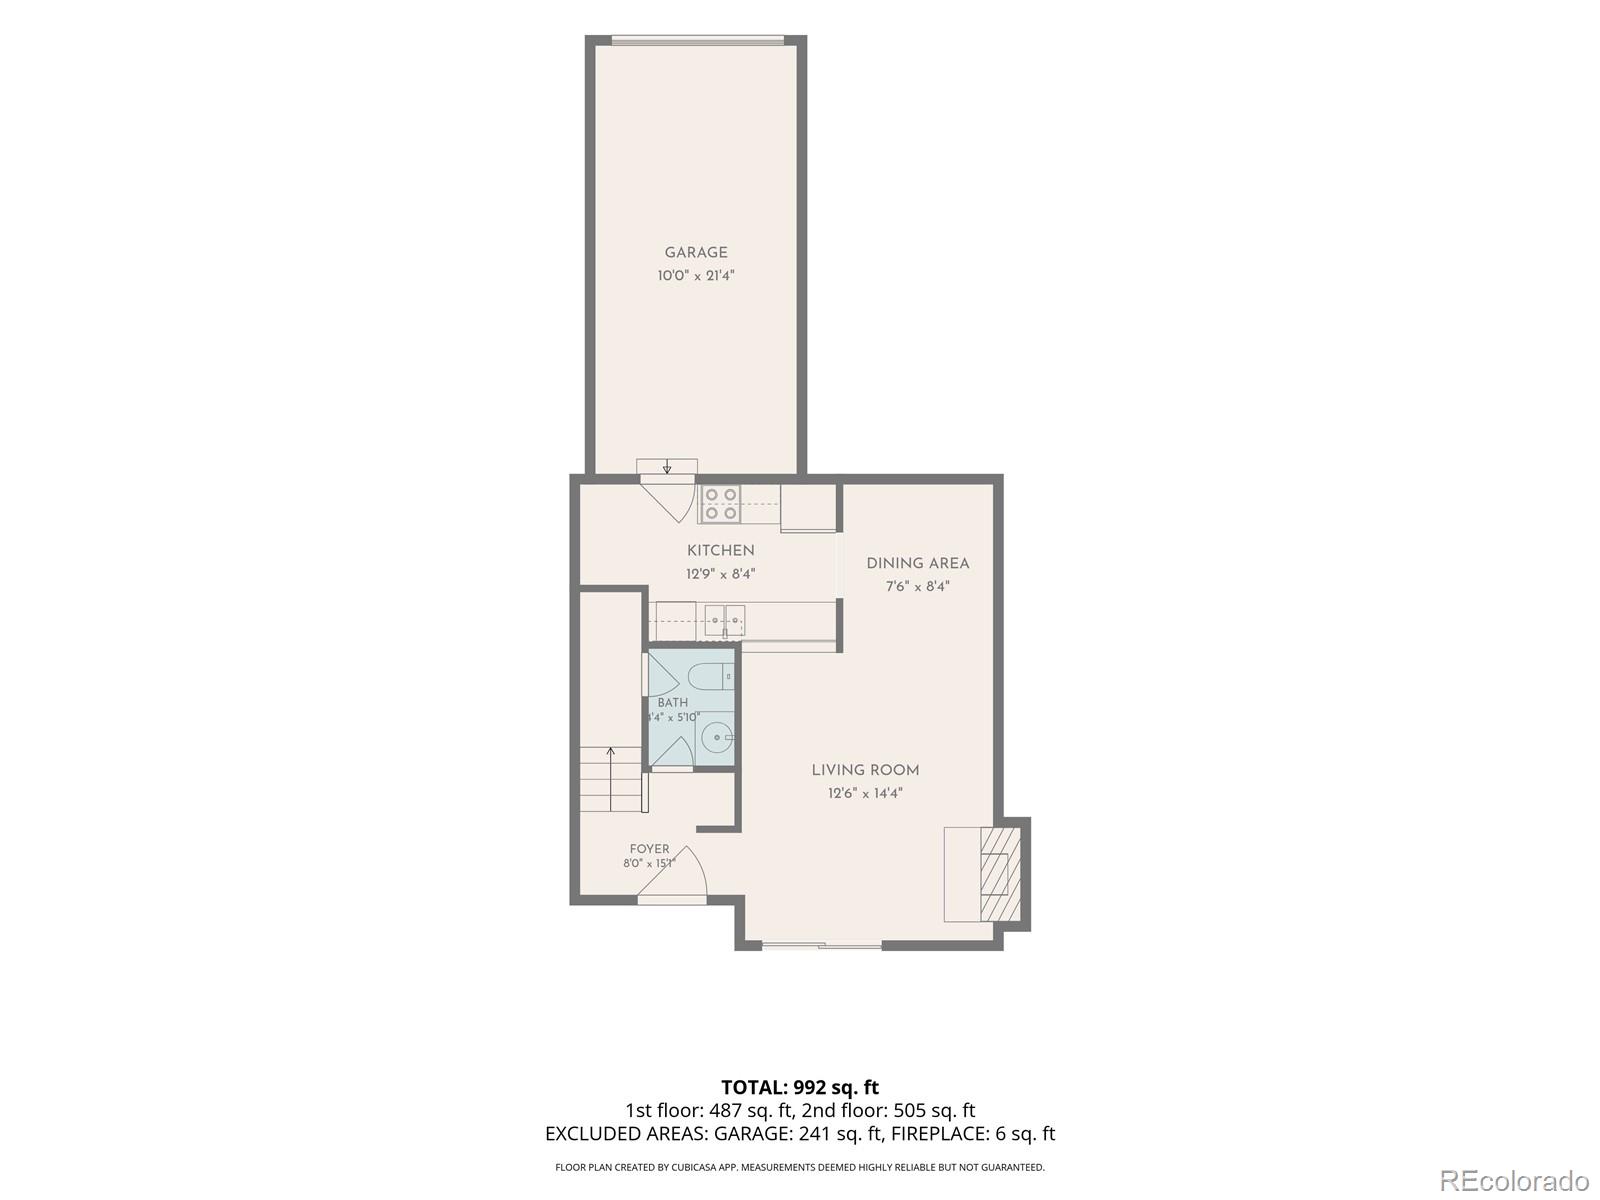
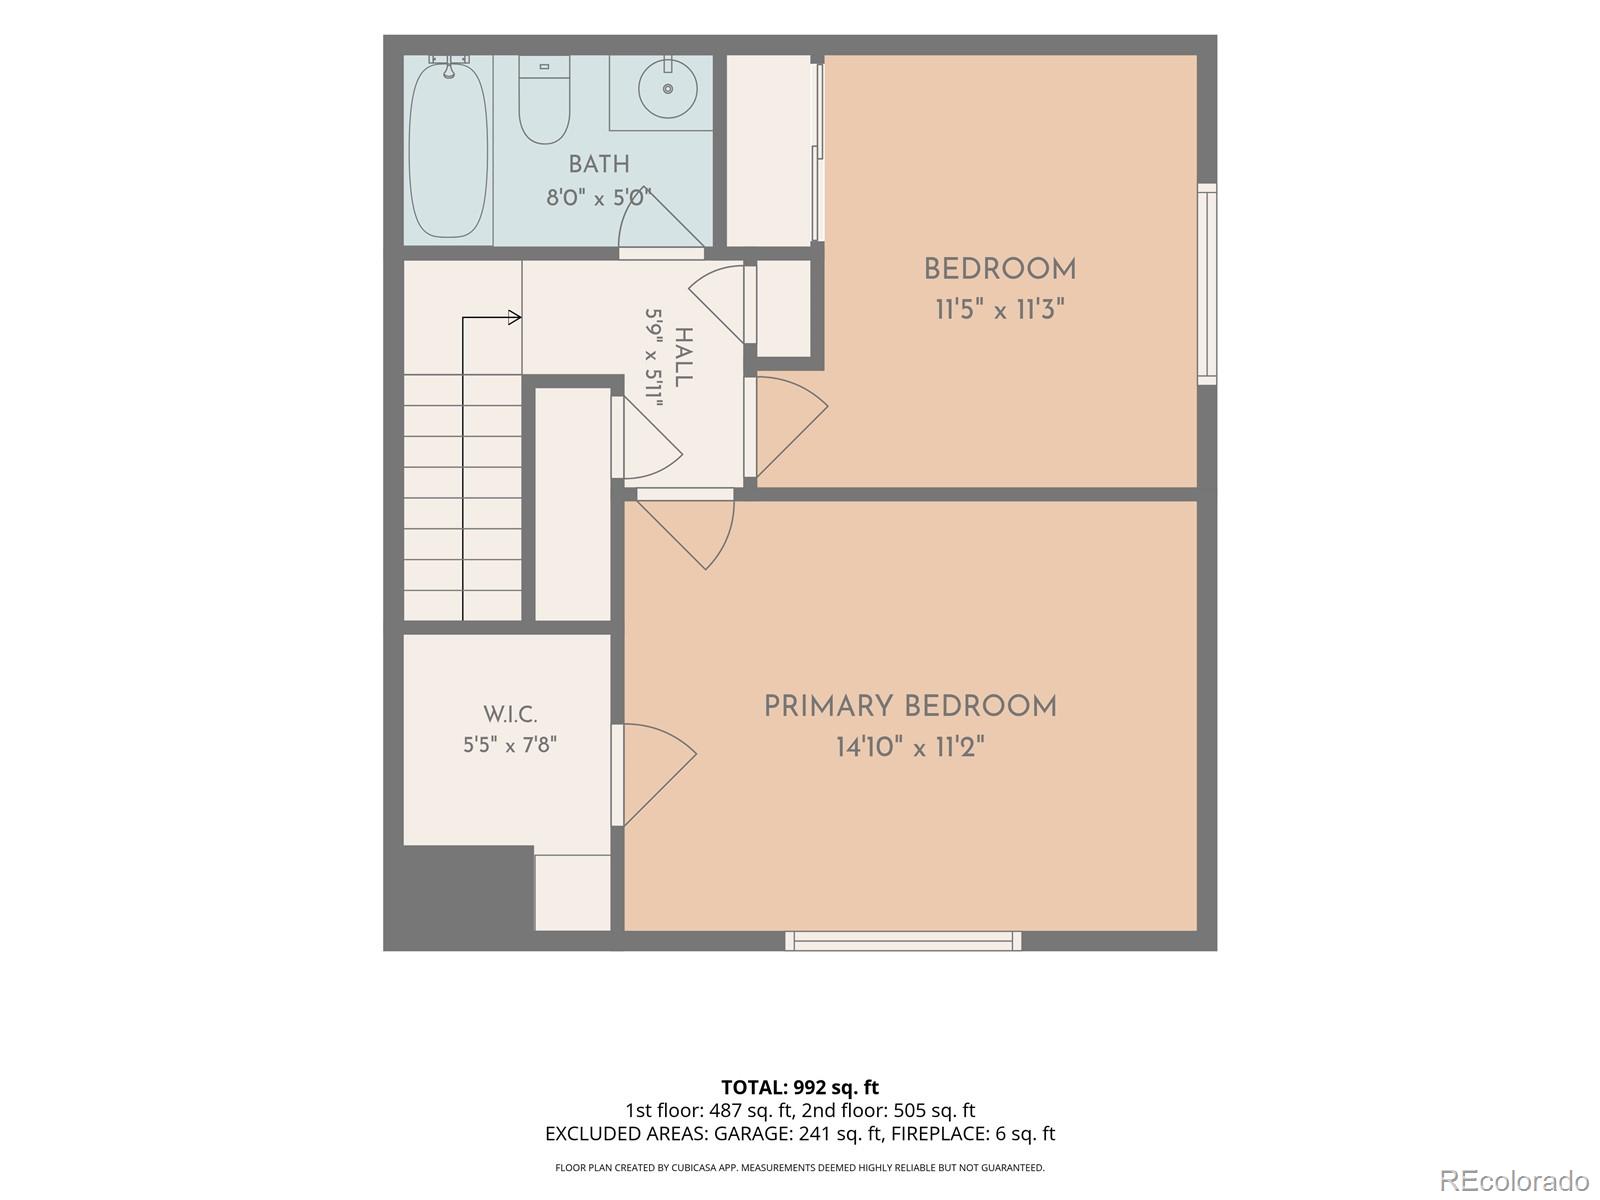
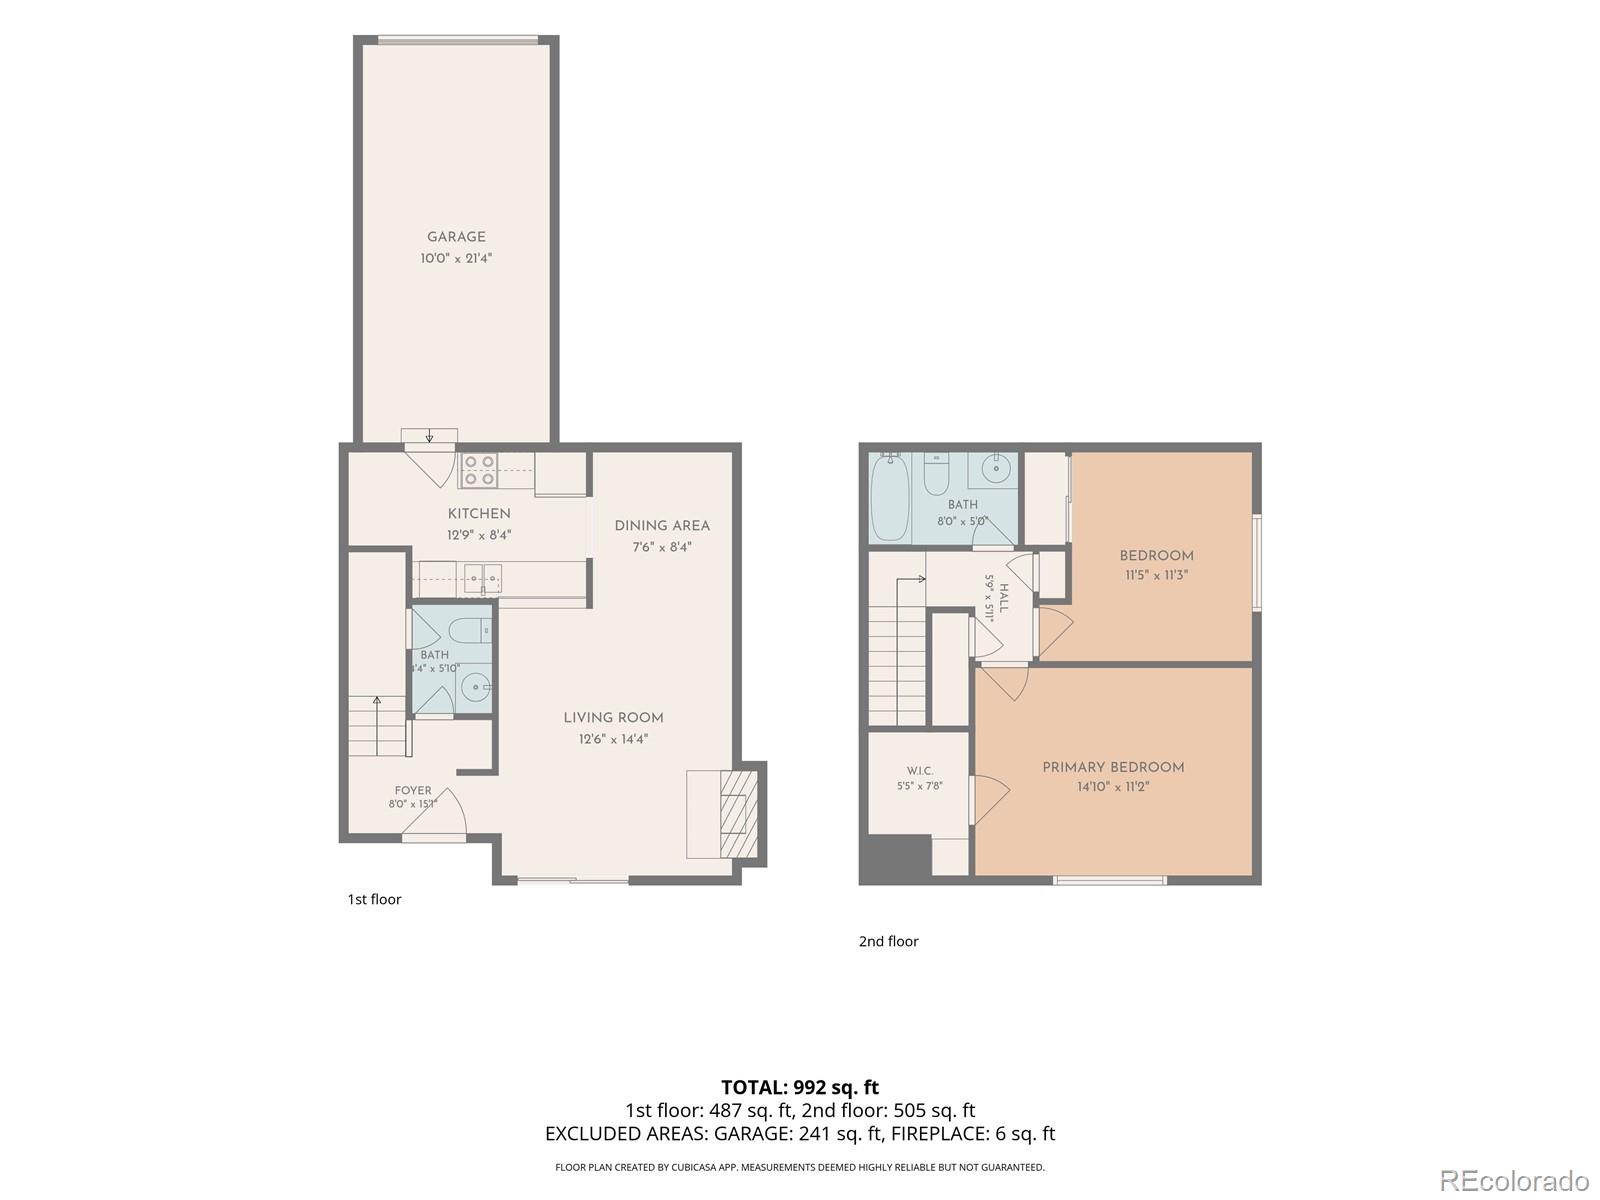
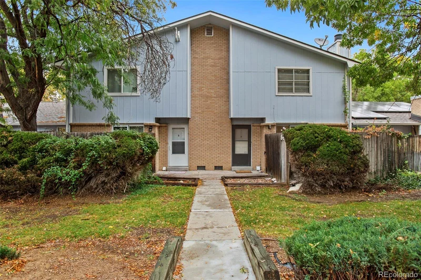
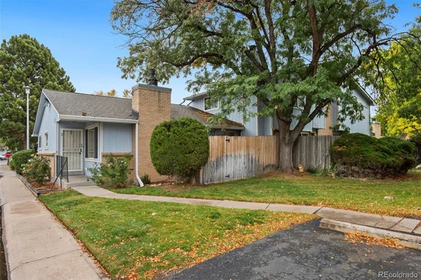
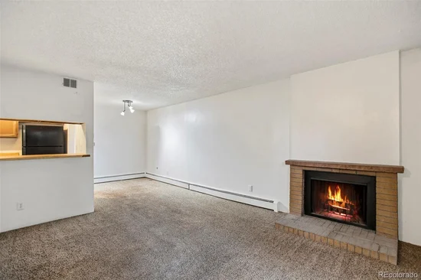
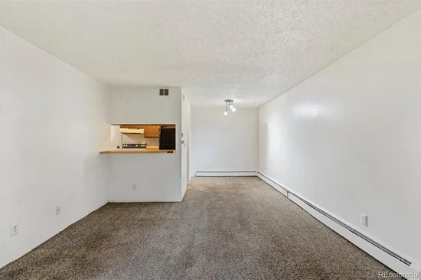
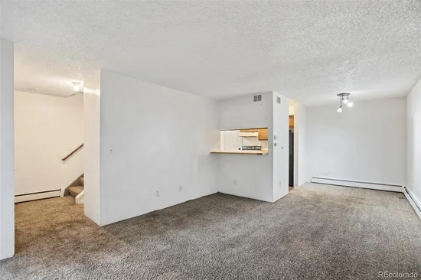
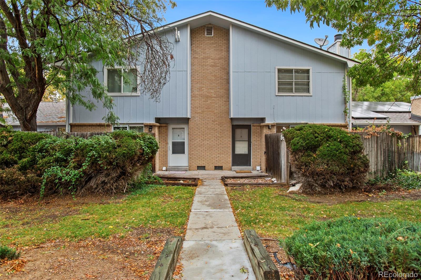
Bring your vision to Apple Valley East! This two-bedroom condo is ready for your personal touch and offers a great opportunity to make it your own. The main level has a living room with a wood-burning fireplace, a kitchen with an adjacent dining area, and the convenience of main-floor laundry and a half bath. Upstairs, you'll find a spacious primary bedroom with a walk-in closet, a second bedroom, and a full hall bathroom. Step outside to your private patio area, perfect for relaxing or enjoying some fresh air. An attached one-car garage adds everyday convenience, and the community pool is just a short walk away. Conveniently located near Del Mar Park, the High Line Canal Trail, Aurora Hills Golf Course, shopping, dining, and easy access to I-225. With a little updating and your own personal style, this condo has plenty of potential to become a place you'll love to call home!

Property Highlights

Property Type
Residential
Property Sub Type
Condominium
Bedrooms
2
Total Bathrooms
2
Living Area
944
Price / Sqft
$206
Acres
0.02
Year Built
1975
Condition
Fixer
Cumulative Days on Market
11

Location

City/Township
Aurora
Direction Faces
West
Subdivision
Apple Valley East
County
Arapahoe

Property Details

Price
$194,900
Condition
Fixer
Property Type
Residential
Property Sub Type
Condominium

Building

Structure Type
Low Rise (1-3)
Levels
Two
Total Area
944

Community

Local Schools

Elementary School
Lansing
Middle School
South
High School
Aurora Central
School District
Adams-Arapahoe 28J

Interior Features

Bedrooms and Bathrooms

Total Bathrooms
2
Bathrooms on Main Level
1
Full Bathrooms
1
1/2 Bathrooms
1
Bedrooms
2

Area and Spaces

Living Area
944
Above Grade Finished Area
944

Appliances

Appliances
Dishwasher, Oven, Refrigerator

Interior Features

Interior Features
Walk-In Closet(s)
Flooring
Carpet, Laminate
Fireplace Features
Living Room, Wood Burning
Entry Level
1

Heating and Cooling

Heating Features
Baseboard
Fireplaces
1

Building Details

Construction

Year Built
1975
Property Attached
Yes
Common Walls
2+ Common Walls

Materials

Construction Materials
Brick, Frame, Wood Siding
Roof
Composition

Terms

Terms

Ownership
Estate
Exclusions
None
Special Conditions
None
Special Terms
Cash
Cumulative Days on Market
11

Taxes

Tax

Tax (Annual)
$1,861

HOA

Has HOA
Yes
Association Fee
$413.28 /mo
Association Ammenities
Pool
Association Fee Includes
Sewer, Trash, Water

Heating, Cooling & Utilities

Cooling Features
Central Air

Utilities

Utilities
Cable Available, Electricity Connected, Phone Available
Sewer
Public Sewer
Water Source
Public

Lot

Acres
0.02
Lot Size
996
Lot Size Area Sq Ft
996
Road Surface
Paved

Exterior Features

Patio And Porch Features
Patio

Parking

Total Parking Spaces
1
Garage Capacity
1
Parking Features
Concrete
Listed by Guardian Real Estate Group, maeda.julie@gmail.com, 303-999-8949
Listing Data last updated 11/10/2026 09:20 am
Get a Link to this Property: Copy To Clipboard
QR Code link to this property

Phone:
Connect with:

Payment Calculator

per month. fixed. % interest.
$
%
$
%
Principal & Interest
+ Home Insurance
+ Property Tax
+ HOA Fees
per month
Total interest paid over s will be:
All estimates and provided for informational purposes only. Actual amounts may vary. The output of the tool is not a loan offer or solicitation, nor is it financial or legal advice. Information, rates, programs and loan scenarios shown are for example only as of 10-Nov-2026 and are subject to change without notice. Interest rates provided by the St. Louis Federal Reserve Economic Data (FRED). All products are subject to credit and property approval. Not all products are available in all states or for all loan amounts. Other restrictions and limitations apply. Contact your preferred lender for the pricing associated with your specific transaction. Calculations are generated by Open Source mortgage calculation software tools using common mathematical formulas. All calculations should be independently verified.
Get Walk Score Content

Property History

4 days ago
Property information last updated
11 days ago
Status Active. This is the date the listing was placed on market.
Cumulative Days on Market: 11 days (includes prior listings) · Currently listed since October 30, 2026. Data provided by the MLS.

Similar Properties