Property Details

Start of property details
Share this property:
14871 Chicago Street
Parker, CO 80134
ACTIVE
UNDER CONTRACT
$670,000
Active Under Contract
4
Beds
4
Baths
3
Garage
3,924
Sqft
0.14
Acres
MLS# 6186597
Cumulative Days on Market: 62 · Includes prior listings · Currently listed since 07/23/26 · Data provided by the MLS.

Property Description

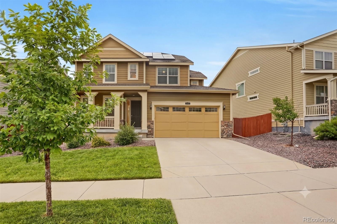
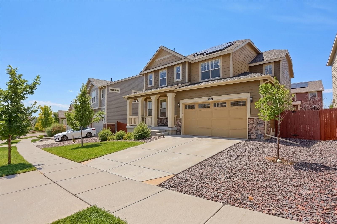
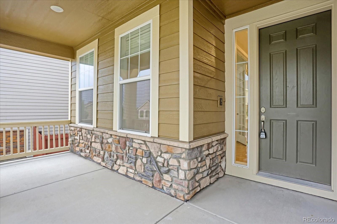
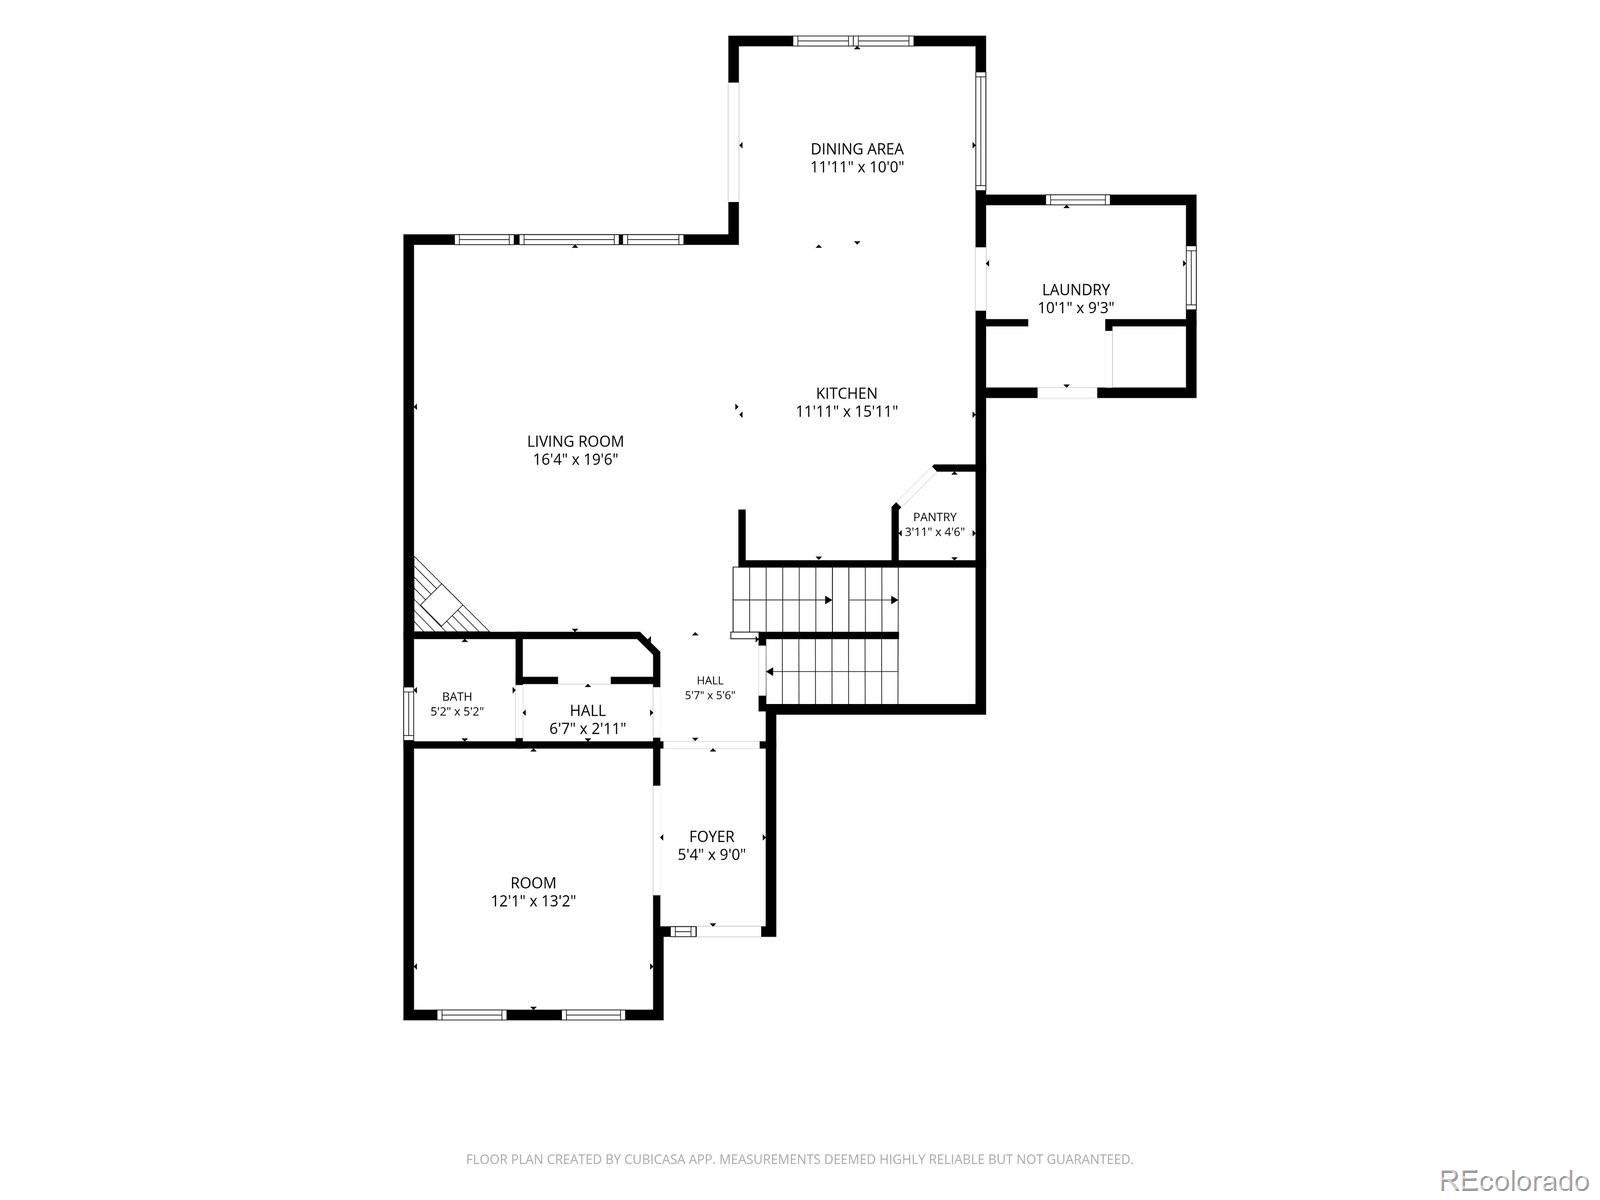
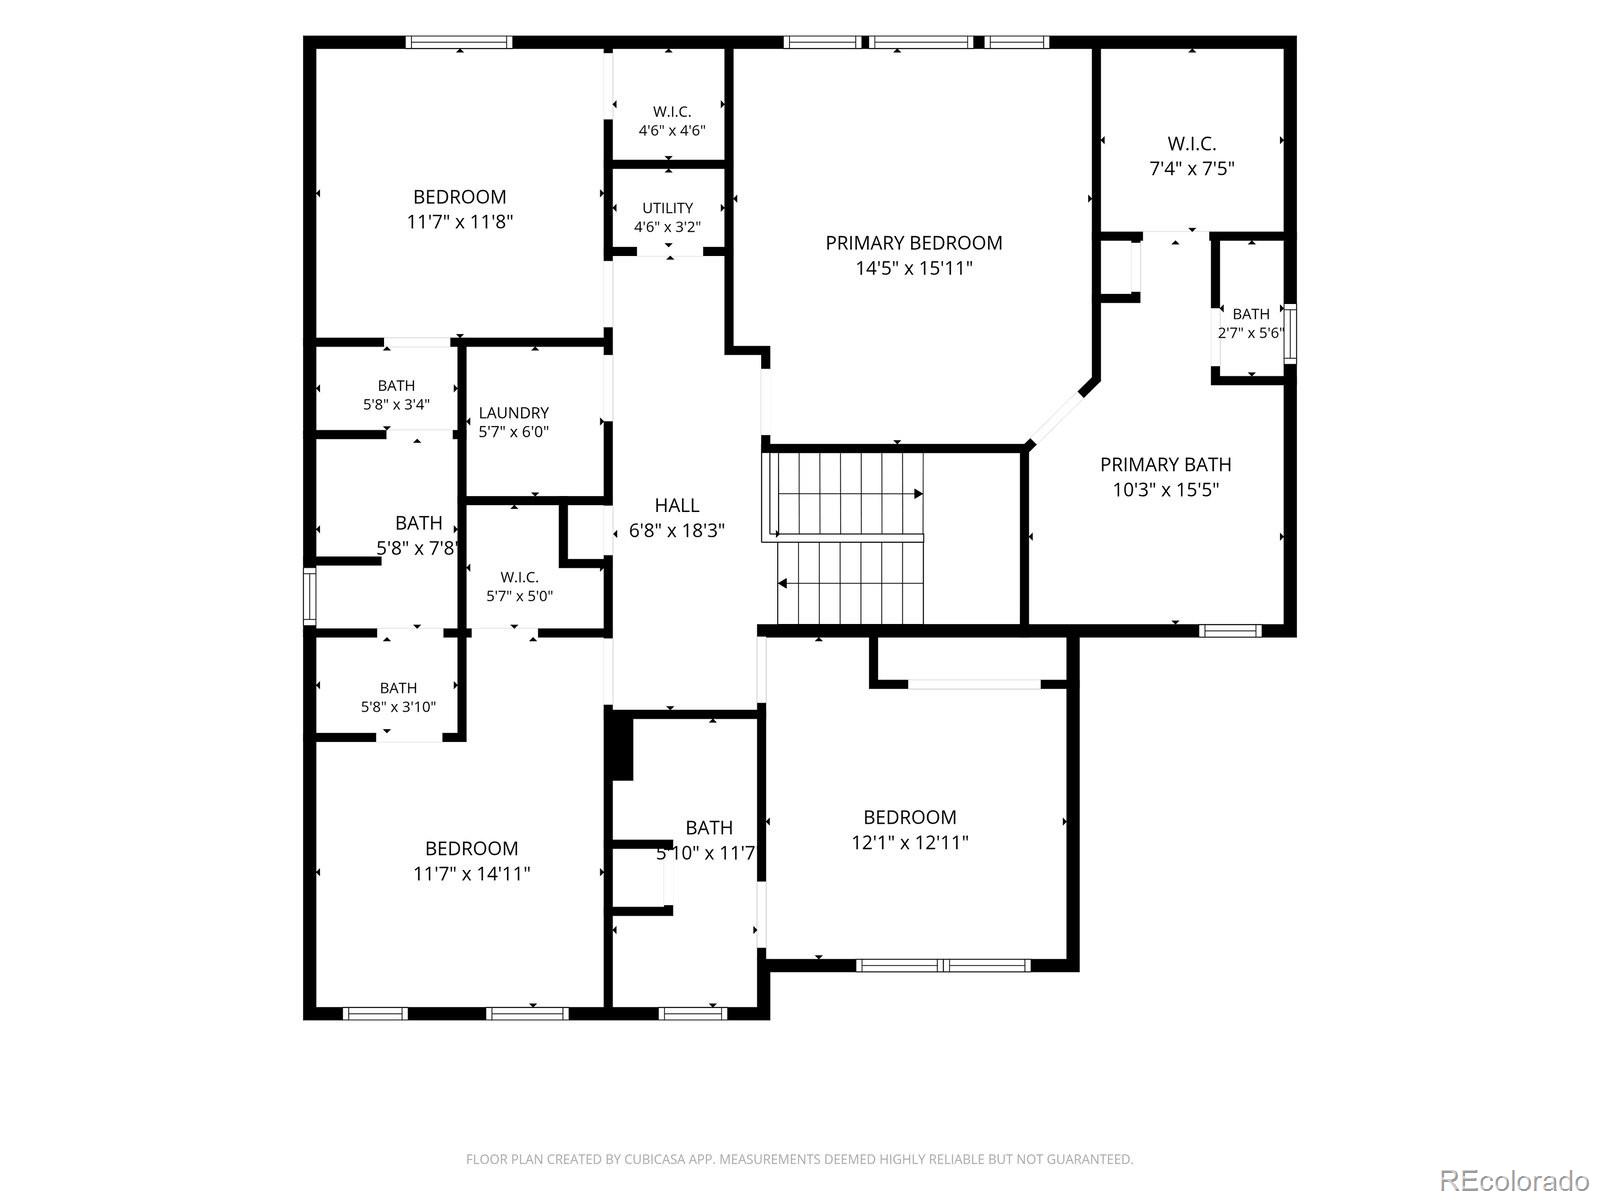
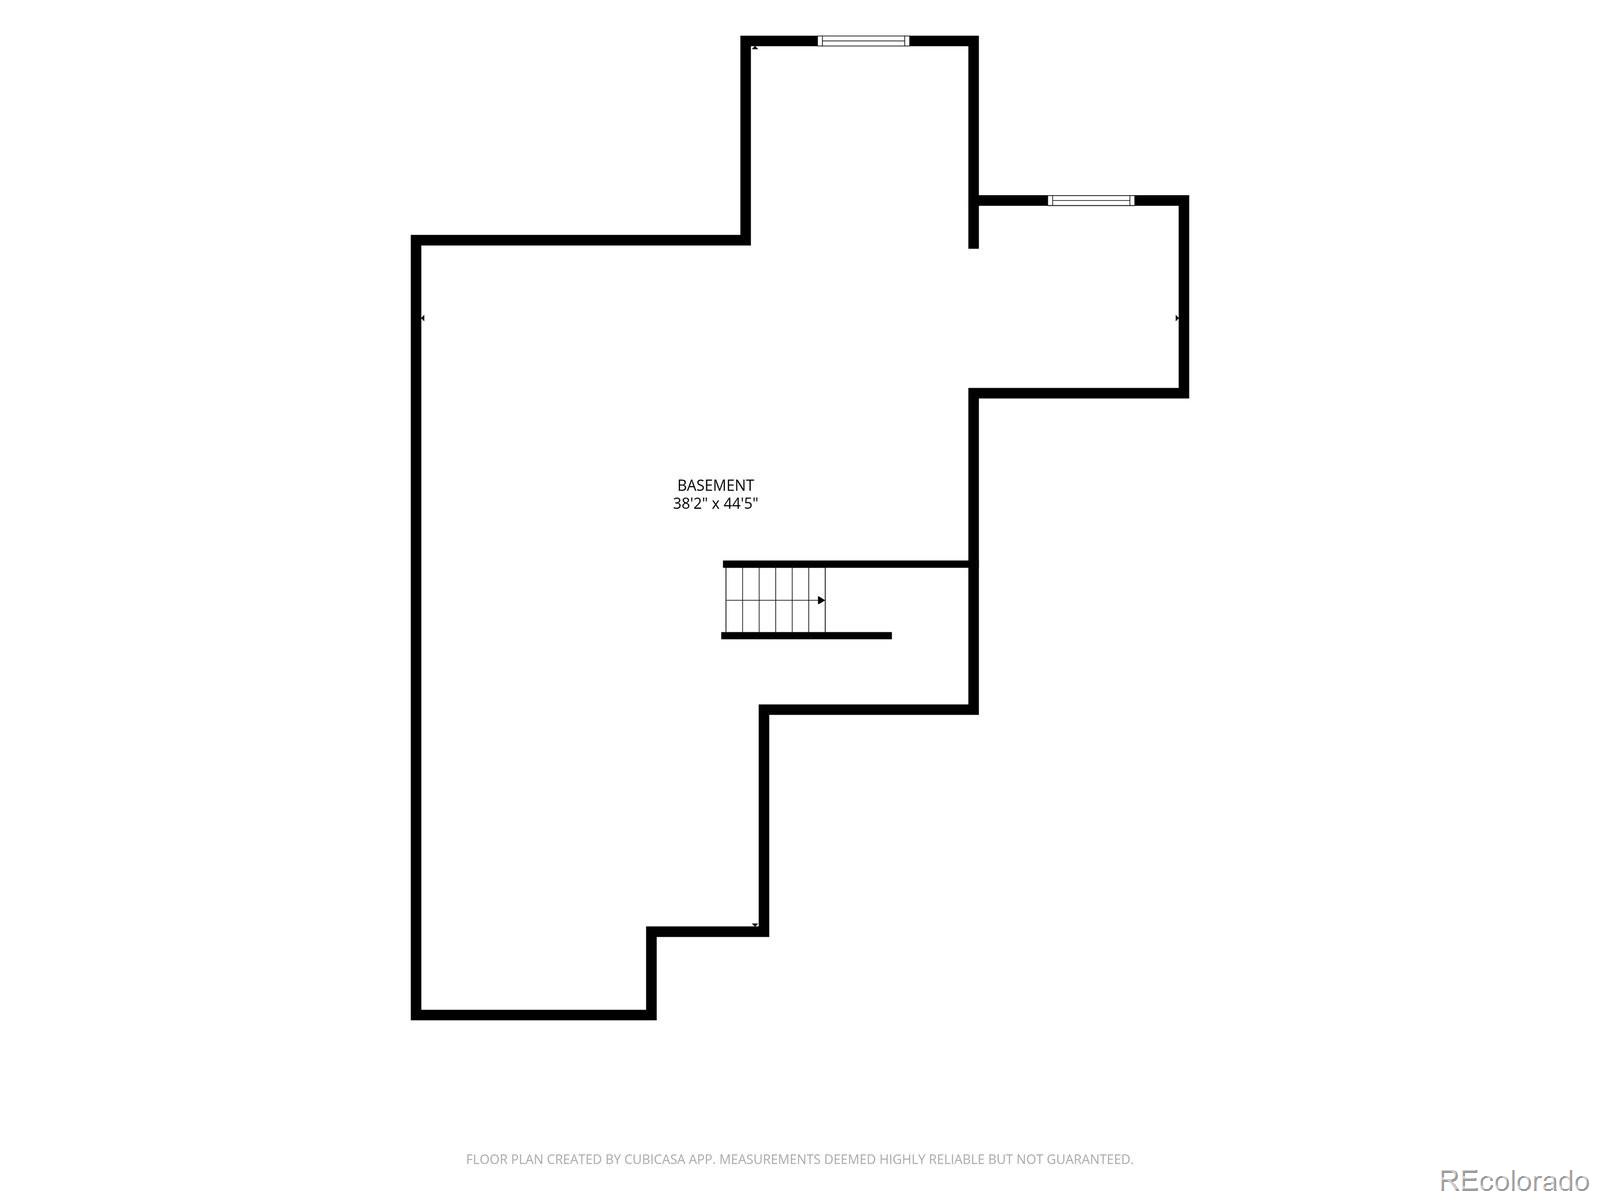
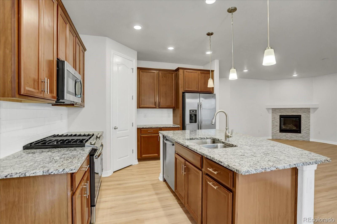
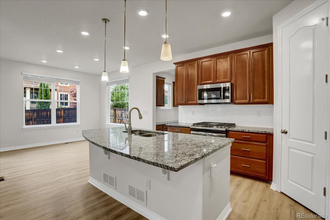
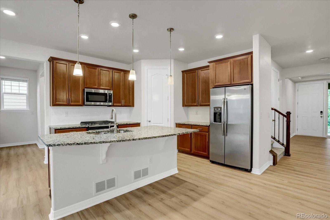
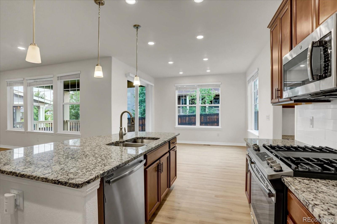
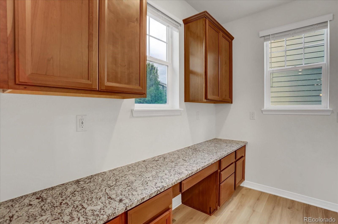
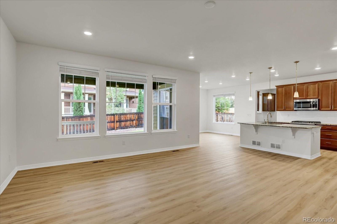
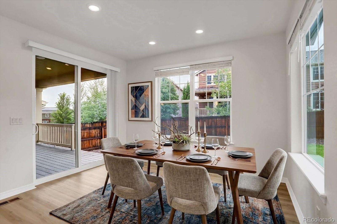
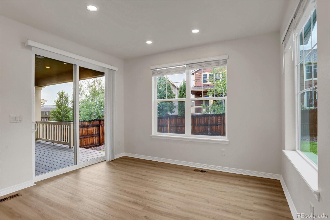
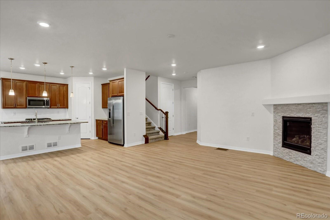
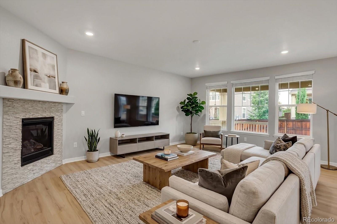
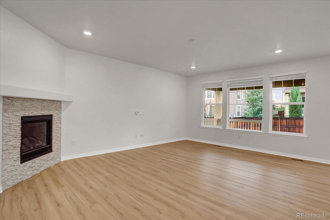
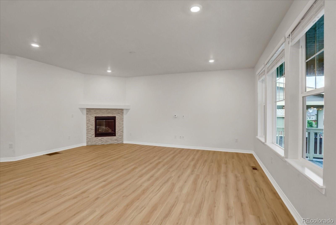
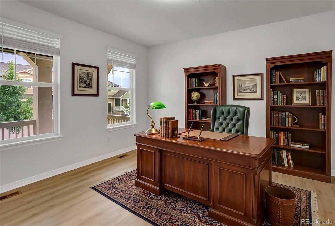
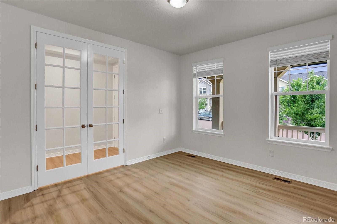
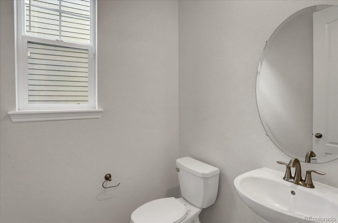
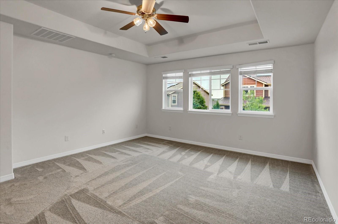
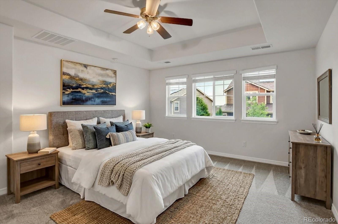
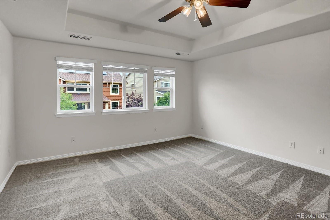
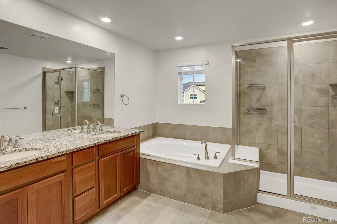
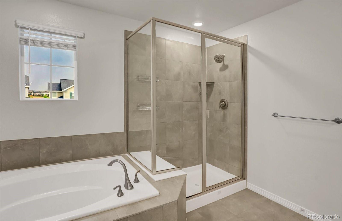
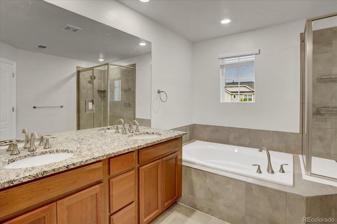
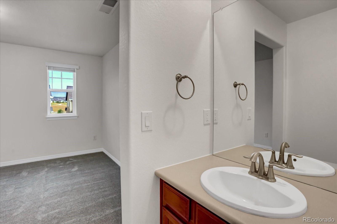
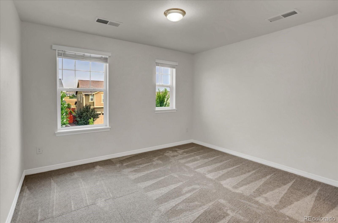
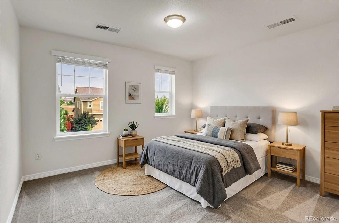
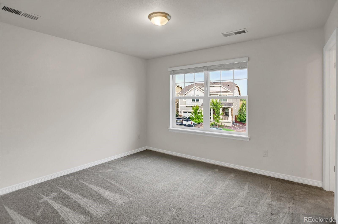
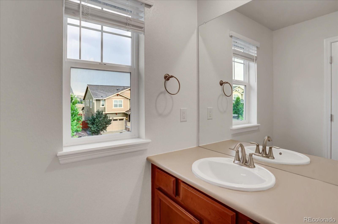
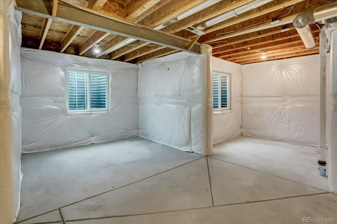
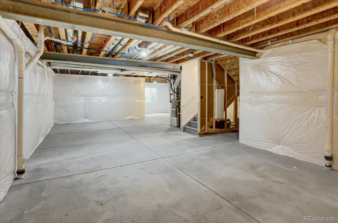
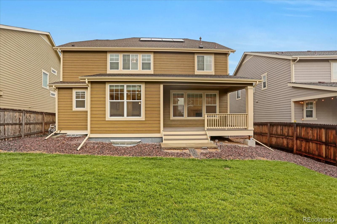
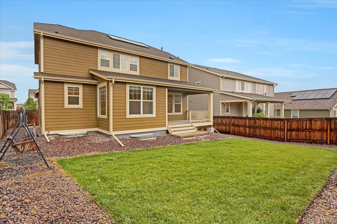
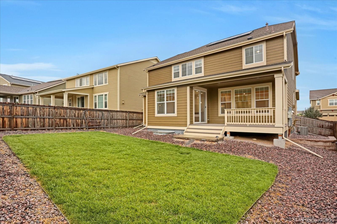
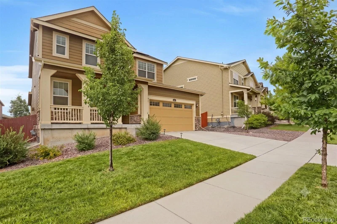
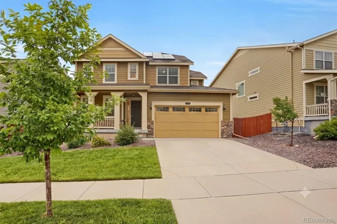
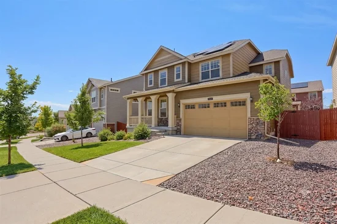
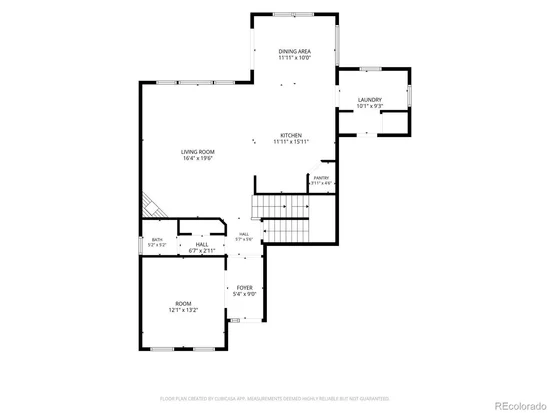
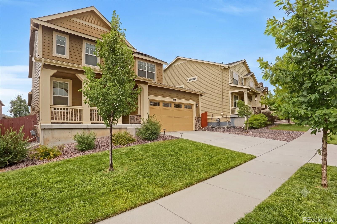
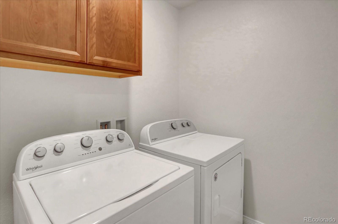
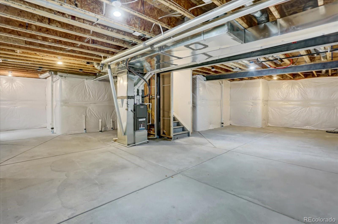
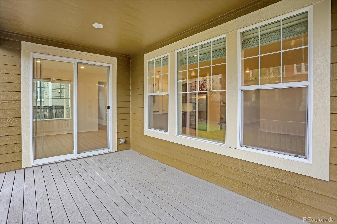
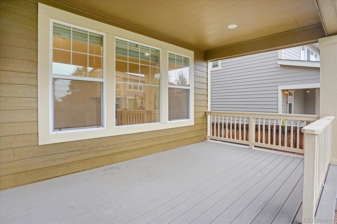
Completely Refreshed! New Carpet! New LVP! Fresh Interior Paint! New Roof installed in April 2024, with a transferrable warranty. This is the one. Come take a look at this updated 4-bedroom, 3.5-bathroom, main floor office (or 5th bedroom), 3924 (total) square foot home, nestled in the comfortable Sierra Ridge Neighborhood in Parker, Colorado. This Lennar Ashbrook was bought new in 2019. The kitchen showcases granite countertops, a large center island, stainless steel appliances, large pantry, designer cabinets, and even a pocket office, perfect for meal planning or homework. The entire main floor is perfect for cooking your gourmet meals and entertaining family and friends. Natural light hits the spacious living room, which is open to the kitchen and dining area, creating the perfect space for relaxing. Enjoy the covered back deck while gazing at the open and spacious private and fully fenced backyard. The upper level features a separate HVAC system with programmable thermostat to keep the temperature just right on the upper level in every season. The master suite features a 5-piece bath with dual sinks, large tub, full shower and a huge walk-in closet. How about a spacious guest room with ensuite bathroom upstairs. Check! The two remaining secondary bedrooms upstairs are connected by a full Jack and Jill bathroom, with dual sinks, tub and shower. A convenient laundry room rounds out the second floor. Washer and Dryer included. The 1241 square foot unfinished garden level basement presents lots of options if you need more living space in the future. A 3-car tandem garage completes this total package of luxury and convenience. Sierra Ridge features parks, trails, clubhouse, and pool. Douglas County schools add to the allure. A variety of shopping, dining, and entertainment are just a short drive in all directions. Enjoy easy highway access via I-25 (North / South) and E470 (East / West). Work downtown? Get there in 30 minutes, with DIA / airport access just 40 minutes away.

Ask a Local Expert

Property Highlights

Property Type
Residential
Property Sub Type
Single Family Residence
Architectural Style
Contemporary
Bedrooms
4
Total Bathrooms
4
Living Area
2,683
Price / Sqft
$250
Acres
0.14
Year Built
2019
Condition
Updated/Remodeled

Location

City/Township
Parker
Direction Faces
South
Subdivision
Sierra Ridge
County
Douglas

Property Details
Price
$670,000
Condition
Updated/Remodeled
Property Type
Residential
Property Sub Type
Single Family Residence

Building

Structure Type
House
Levels
Two
Total Area
3,924

Community

Local Schools

Elementary School
Prairie Crossing
Middle School
Sierra
High School
Chaparral
School District
Douglas RE-1

Interior Features

Bedrooms and Bathrooms

Total Bathrooms
4
Bathrooms on Main Level
1
Full Bathrooms
3
1/2 Bathrooms
1
Bedrooms
4

Rooms and Basement

Has Basement
Yes
Basement Features
Unfinished

Area and Spaces

Living Area
2,683
Above Grade Finished Area
2,683

Appliances

Appliances
Dishwasher, Disposal, Dryer, Microwave, Oven, Range, Refrigerator, Self Cleaning Oven, Sump Pump, Washer

Interior Features

Interior Features
Breakfast Bar, Eat-in Kitchen, Granite Counters, High Ceilings, High Speed Internet, Jack & Jill Bathroom, Kitchen Island, Open Floorplan, Pantry, Primary Suite, Smoke Free, Walk-In Closet(s)
Flooring
Carpet, Tile, Vinyl
Security Features
Carbon Monoxide Detector(s), Smoke Detector(s), Video Doorbell
Electic
110V
Fireplace Features
Family Room, Great Room

Heating and Cooling

Heating Features
Forced Air
Fireplaces
1

Building Details
Construction

Architectural Style
Contemporary
Builders Model
Ashbrook
Builder
Lennar
Year Built
2019
Foundations
Slab, Structural

Materials
Construction Materials
Frame, Rock, Wood Siding
Roof
Composition

Terms

Terms

Contingency
None Known
Ownership
Individual
Exclusions
NONE
Special Conditions
None
Special Terms
1031 Exchange, Cash, Conventional, Farm Service Agency, FHA, USDA Loan, VA Loan

Taxes

Tax

Tax (Annual)
$6,729

HOA

Has HOA
Yes
Association Fee
$187.50 /qtr
Association Ammenities
Park, Playground, Pool, Trail(s)
Association Fee Includes
Recycling, Trash

Heating, Cooling & Utilities

Cooling Features
Central Air

Utilities

Utilities
Electricity Connected, Natural Gas Connected
Sewer
Public Sewer
Water Source
Public

Lot

Acres
0.14
Lot Size
6,273
Lot Size Area Sq Ft
6,273
Lot Features
Irrigated, Landscaped, Sprinklers In Front, Sprinklers In Rear
Road Surface
Paved
Road Frontage
Public

Exterior Features

Exterior Features
Private Yard
Patio And Porch Features
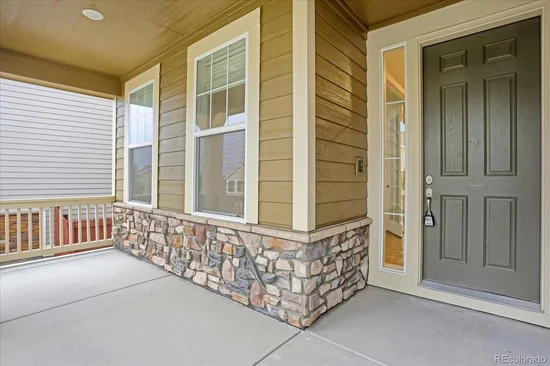
Covered, Deck, Front Porch
Fencing
Full

Parking

Total Parking Spaces
3
Garage Capacity
3
Listed by Blue Olive Properties, kevin.mackessy@blueoliveproperties.com, 303-683-2526
Listing Data last updated 09/23/2026 10:40 am
Get a Link to this Property: Copy To Clipboard
QR Code link to this property

Phone:
Connect with:

Payment Calculator

per month. fixed. % interest.
$
%
$
%
Principal & Interest
+ Home Insurance
+ Property Tax
+ HOA Fees
per month
Total interest paid over s will be:
All estimates and provided for informational purposes only. Actual amounts may vary. The output of the tool is not a loan offer or solicitation, nor is it financial or legal advice. Information, rates, programs and loan scenarios shown are for example only as of 23-Sep-2026 and are subject to change without notice. Interest rates provided by the St. Louis Federal Reserve Economic Data (FRED). All products are subject to credit and property approval. Not all products are available in all states or for all loan amounts. Other restrictions and limitations apply. Contact your preferred lender for the pricing associated with your specific transaction. Calculations are generated by Open Source mortgage calculation software tools using common mathematical formulas. All calculations should be independently verified.
Get Walk Score Content

Property History

5 days ago
Property information last updated
12 days ago
Date of last price change
61 days ago
Status Active. This is the date the listing was placed on market.
Cumulative Days on Market: 62 days (includes prior listings) · Currently listed since July 23, 2026. Data provided by the MLS.

Similar Properties