Property Details

Start of property details
Share this property:
570 E Dry Creek Place
Littleton, CO 80122
FOR
SALE
$515,000
Active
3
Beds
3
Baths
2
Garage
1,588
Sqft
2016
Yr. Built
MLS# 6198102
Cumulative Days on Market: 69 · Includes prior listings · Currently listed since 07/16/26 · Data provided by the MLS.

Property Description

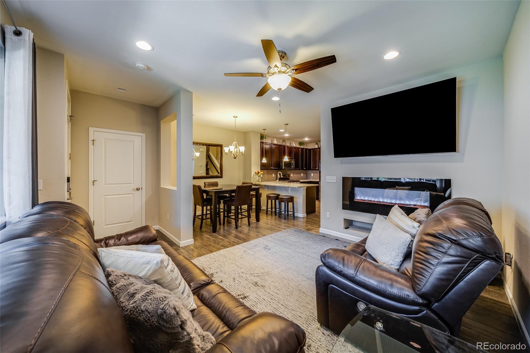
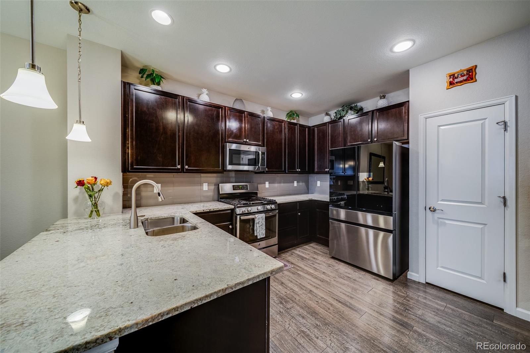
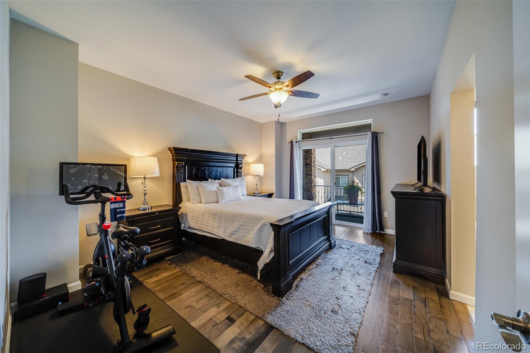
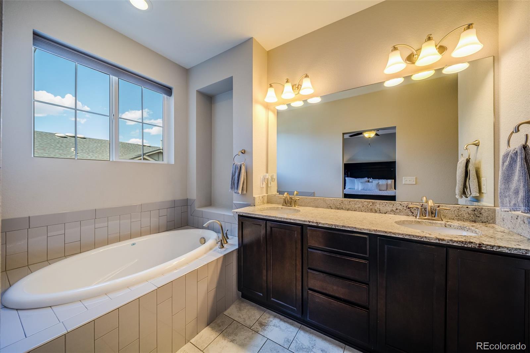
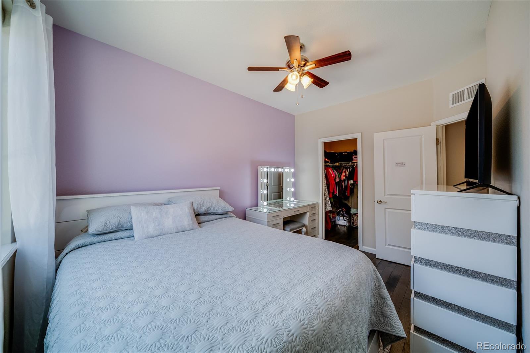
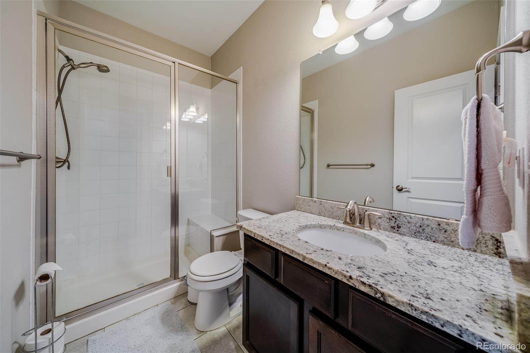
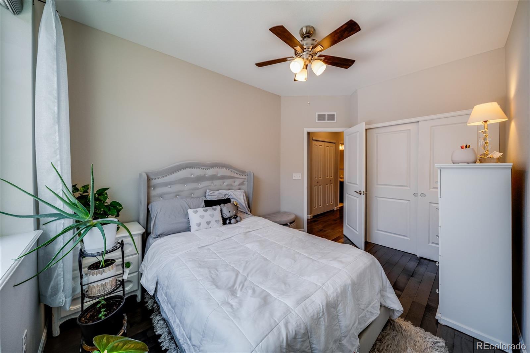
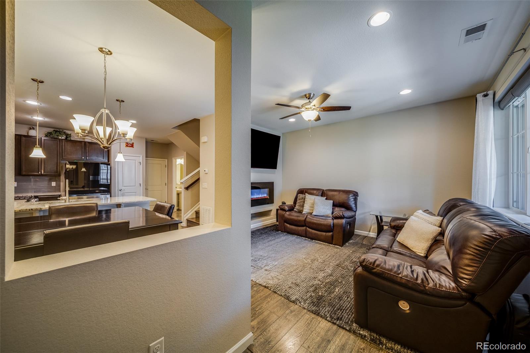
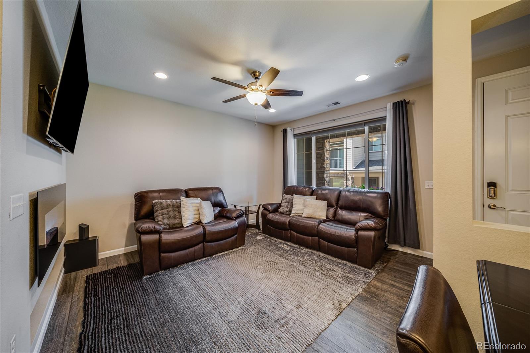
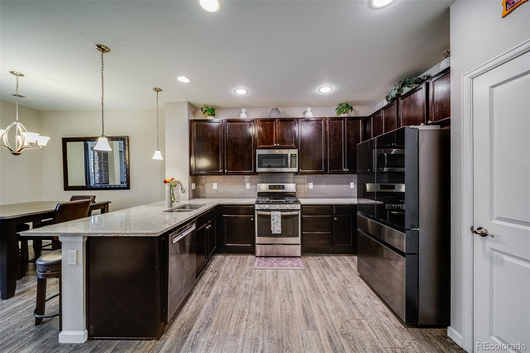
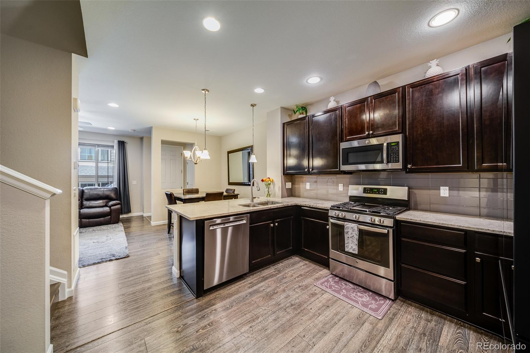
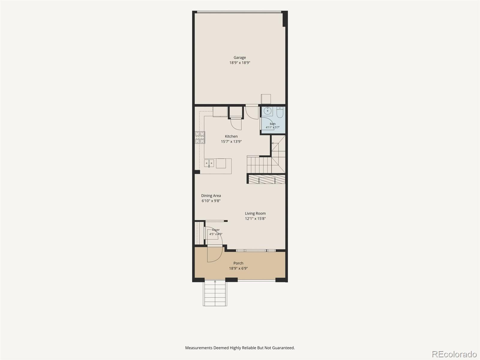
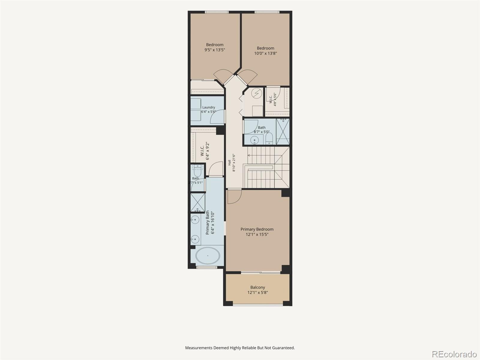
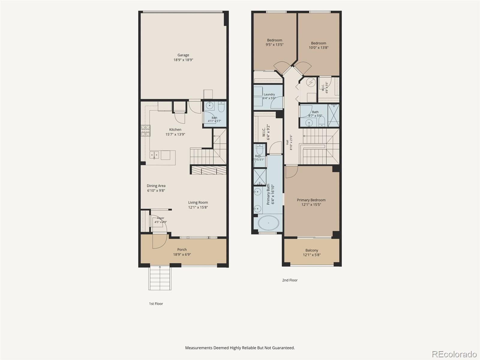
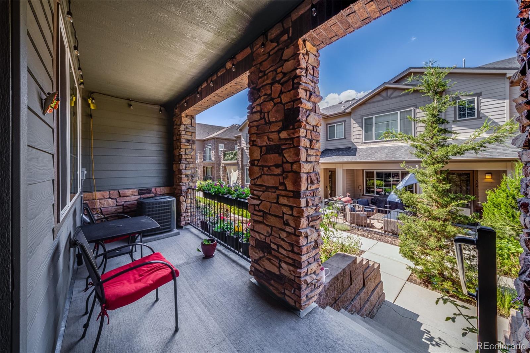
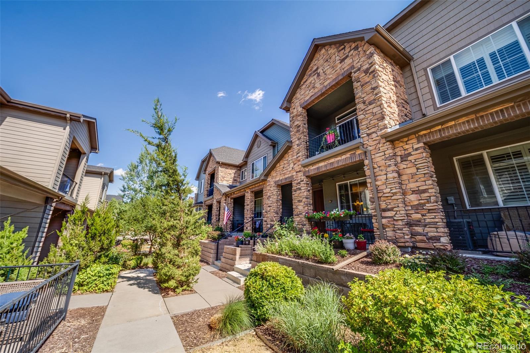
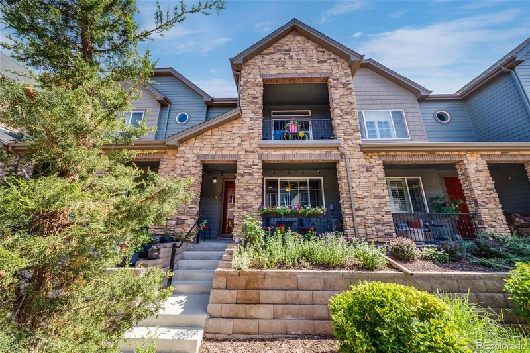
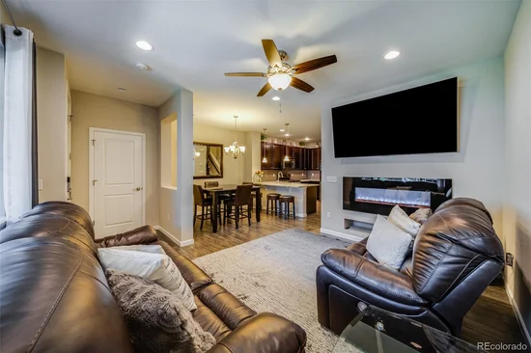
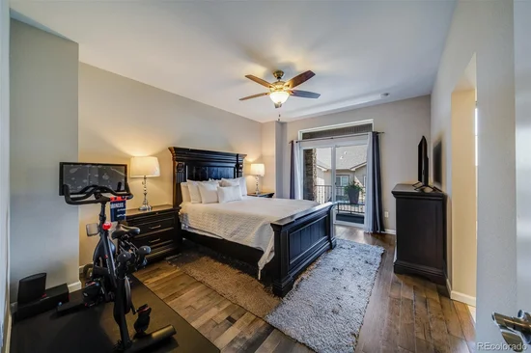
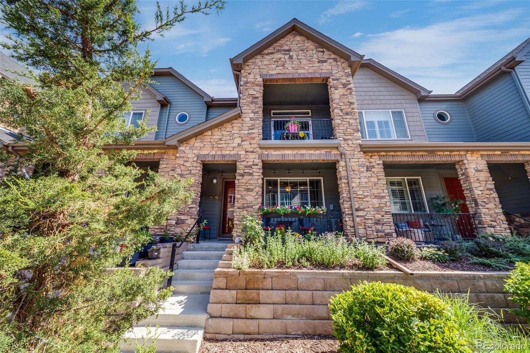
Want the feel of new construction without leaving the metro area? Littleton Village offers exactly that. Built in 2016, this meticulously maintained three-bedroom, three-bathroom townhome features an open-concept main level designed for comfortable everyday living and entertaining. Upstairs, the bedrooms provide privacy and separation when it's time to unwind. An attached two-car garage keeps your vehicles protected from the Colorado elements, while two covered porches offer inviting spaces to relax and enjoy the evening breeze.
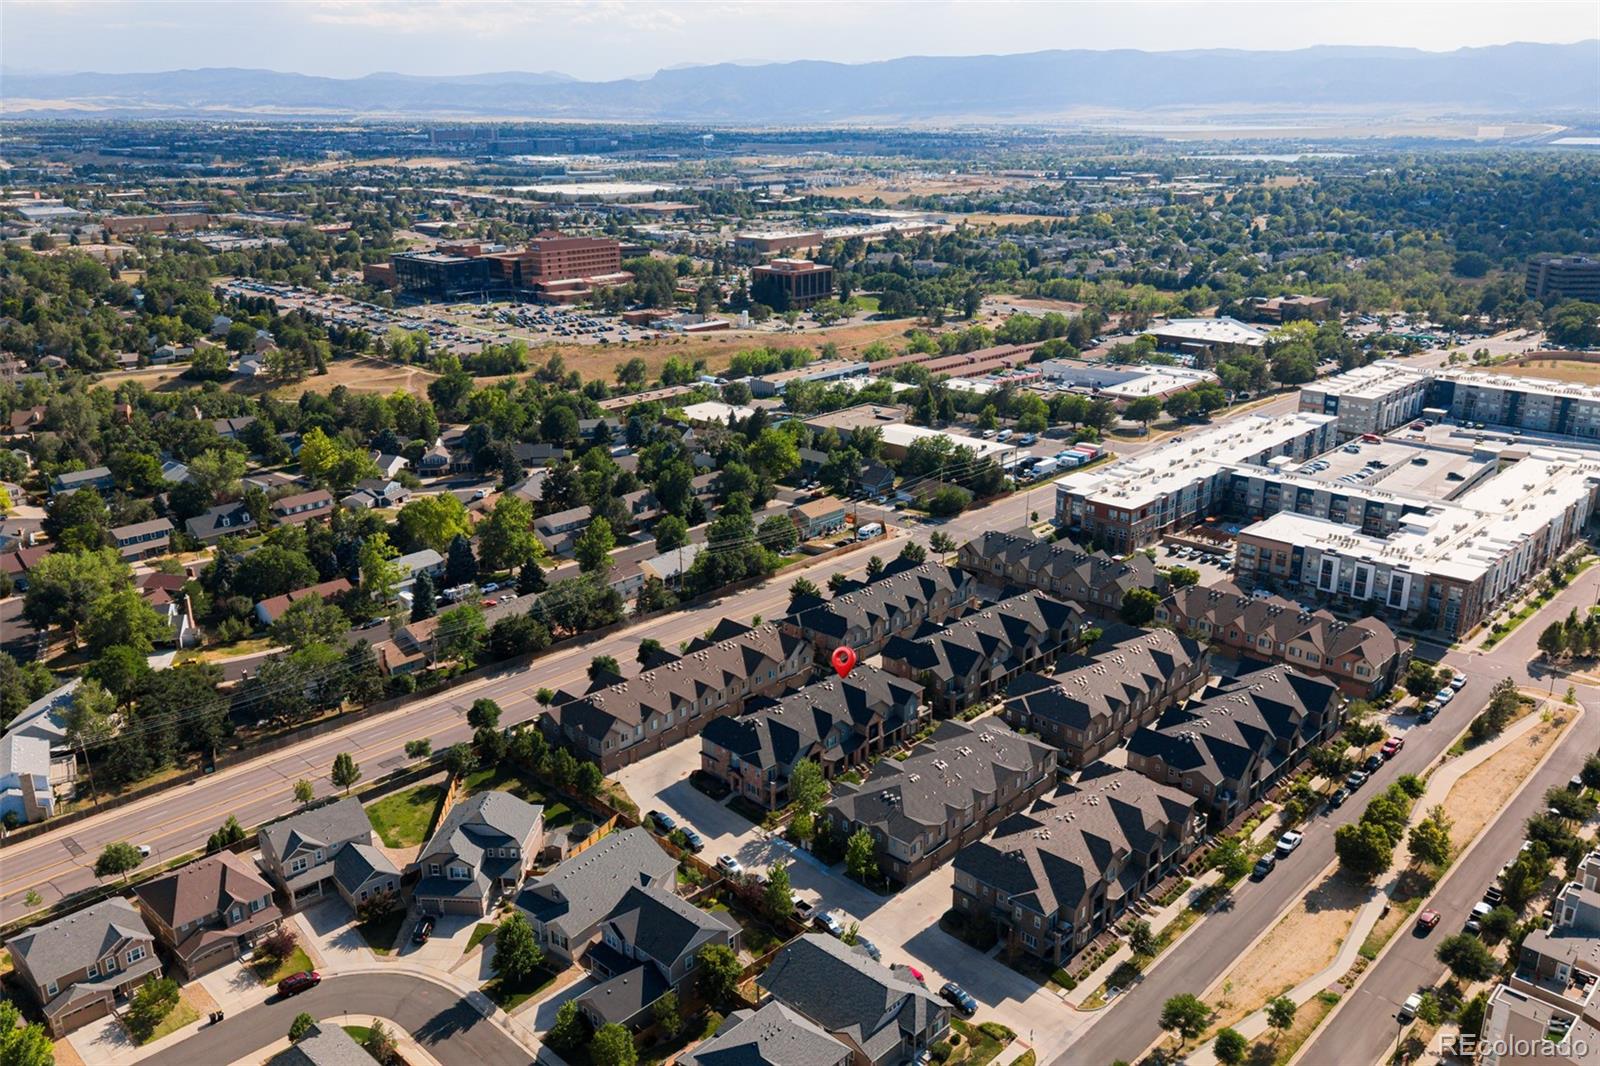
With its newer construction and low-maintenance layout, you can spend less time on upkeep and more time enjoying the vibrant Littleton lifestyle from day one. Spend your weekends strolling farmers markets, cozy coffee shops, and popular breweries of Historic Downtown Littleton. Ready for a shopping Spree? Options abound with Streets of Southglen, Park Meadows Mall and Aspen Grove being within 15 minutes from your door. When the mountains call, you have immediate access to C-470 for a quick escape, or you can stay close to home and explore the miles of biking paths along the High Line Canal Trail and paddleboarding at nearby Chatfield State Park.
As a bonus for families, this home is situated within the boundaries of the highly acclaimed Littleton Public Schools. Ranking 4th in the entire state! LPS boasts a long-standing tradition of academic excellence and a close-knit community feel that parents love.
Welcome home to the perfect blend of modern convenience, top-tier education, and classic Colorado living!

Ask a Local Expert

Property Highlights

Property Type
Residential
Property Sub Type
Townhouse
Bedrooms
3
Total Bathrooms
3
Living Area
1,588
Price / Sqft
$324
Year Built
2016

Location

City/Township
Littleton
Direction Faces
North
Subdivision
Littleton Village
County
Arapahoe

Property Details

Price
$515,000
Property Type
Residential
Property Sub Type
Townhouse

Building

Structure Type
Townhouse
Levels
Two
Total Area
1,588

Community

Local Schools

Elementary School
Hopkins
Middle School
Euclid
High School
Heritage
School District
Littleton 6

Interior Features

Bedrooms and Bathrooms

Total Bathrooms
3
Bathrooms on Main Level
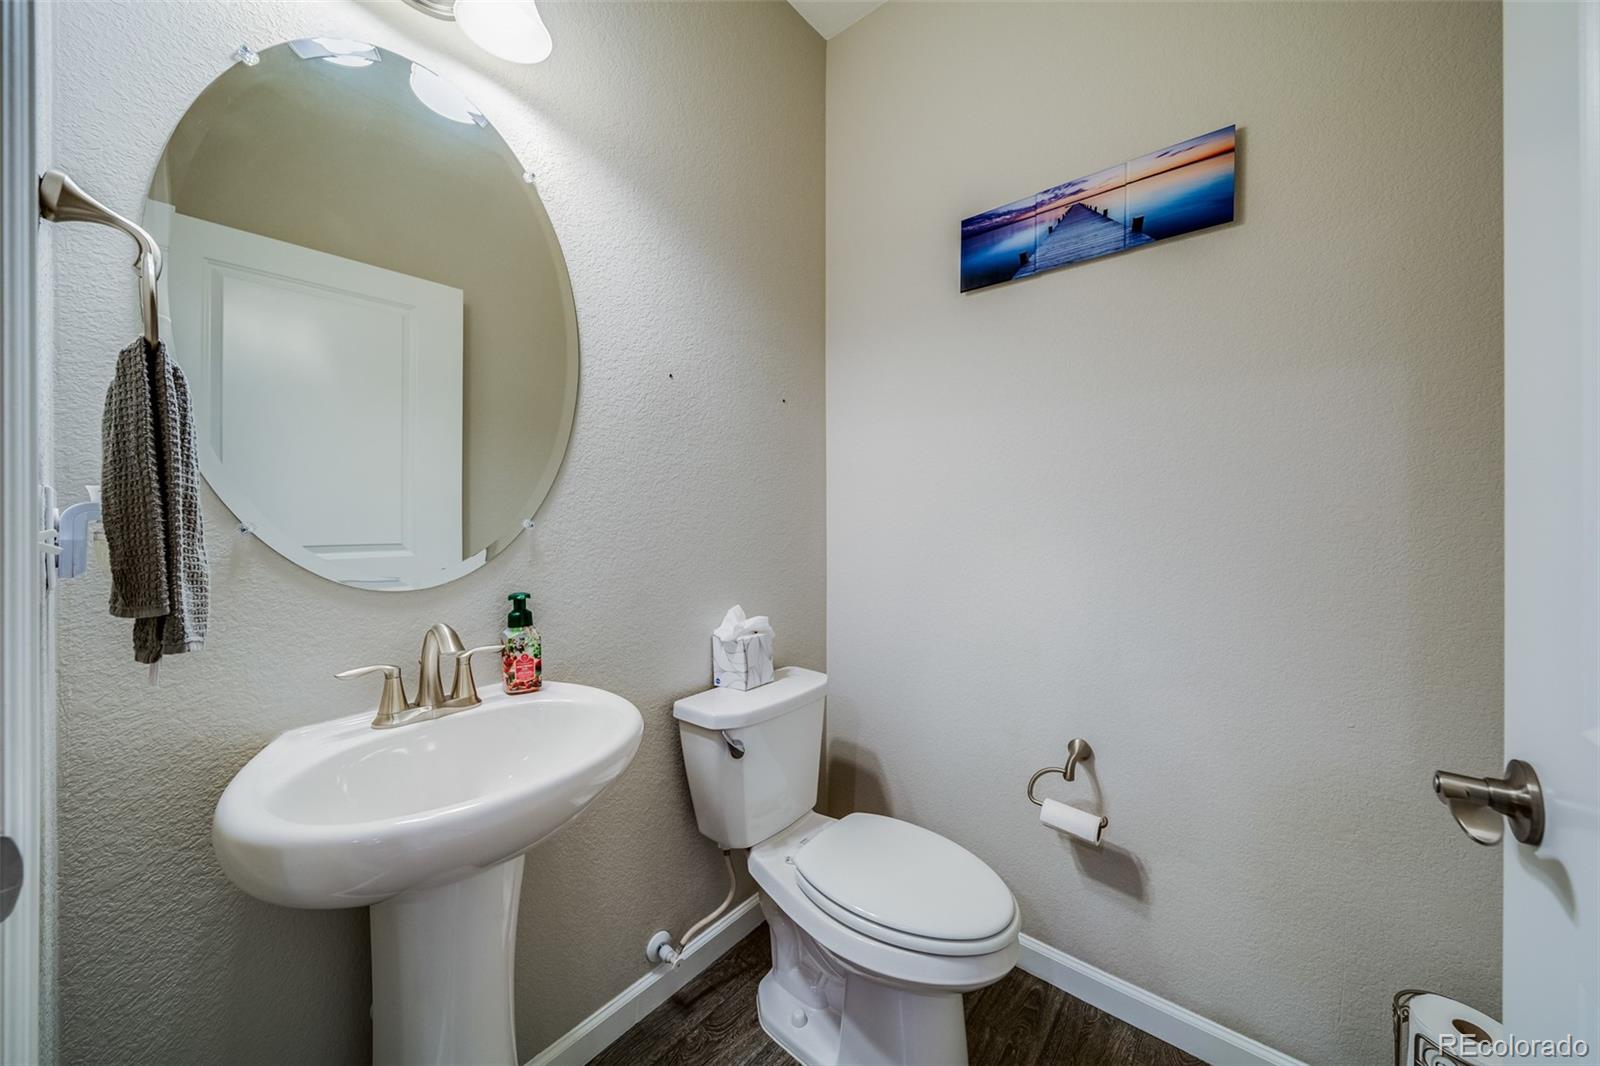
2
Full Bathrooms
2
1/4 Bathrooms
1
Bedrooms
3

Area and Spaces

Living Area
1,588
Above Grade Finished Area
1,588

Appliances

Appliances
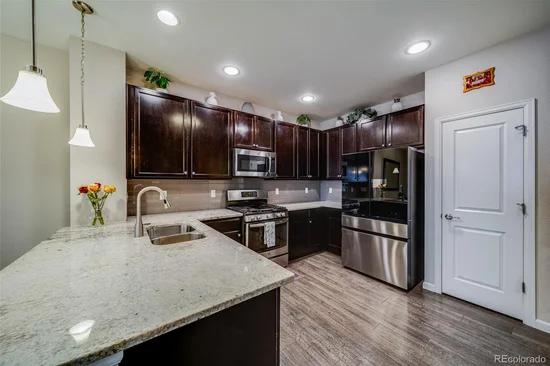
Dishwasher, Disposal, Dryer, Gas Water Heater, Microwave, Oven, Range, Range Hood, Refrigerator, Washer

Interior Features

Interior Features
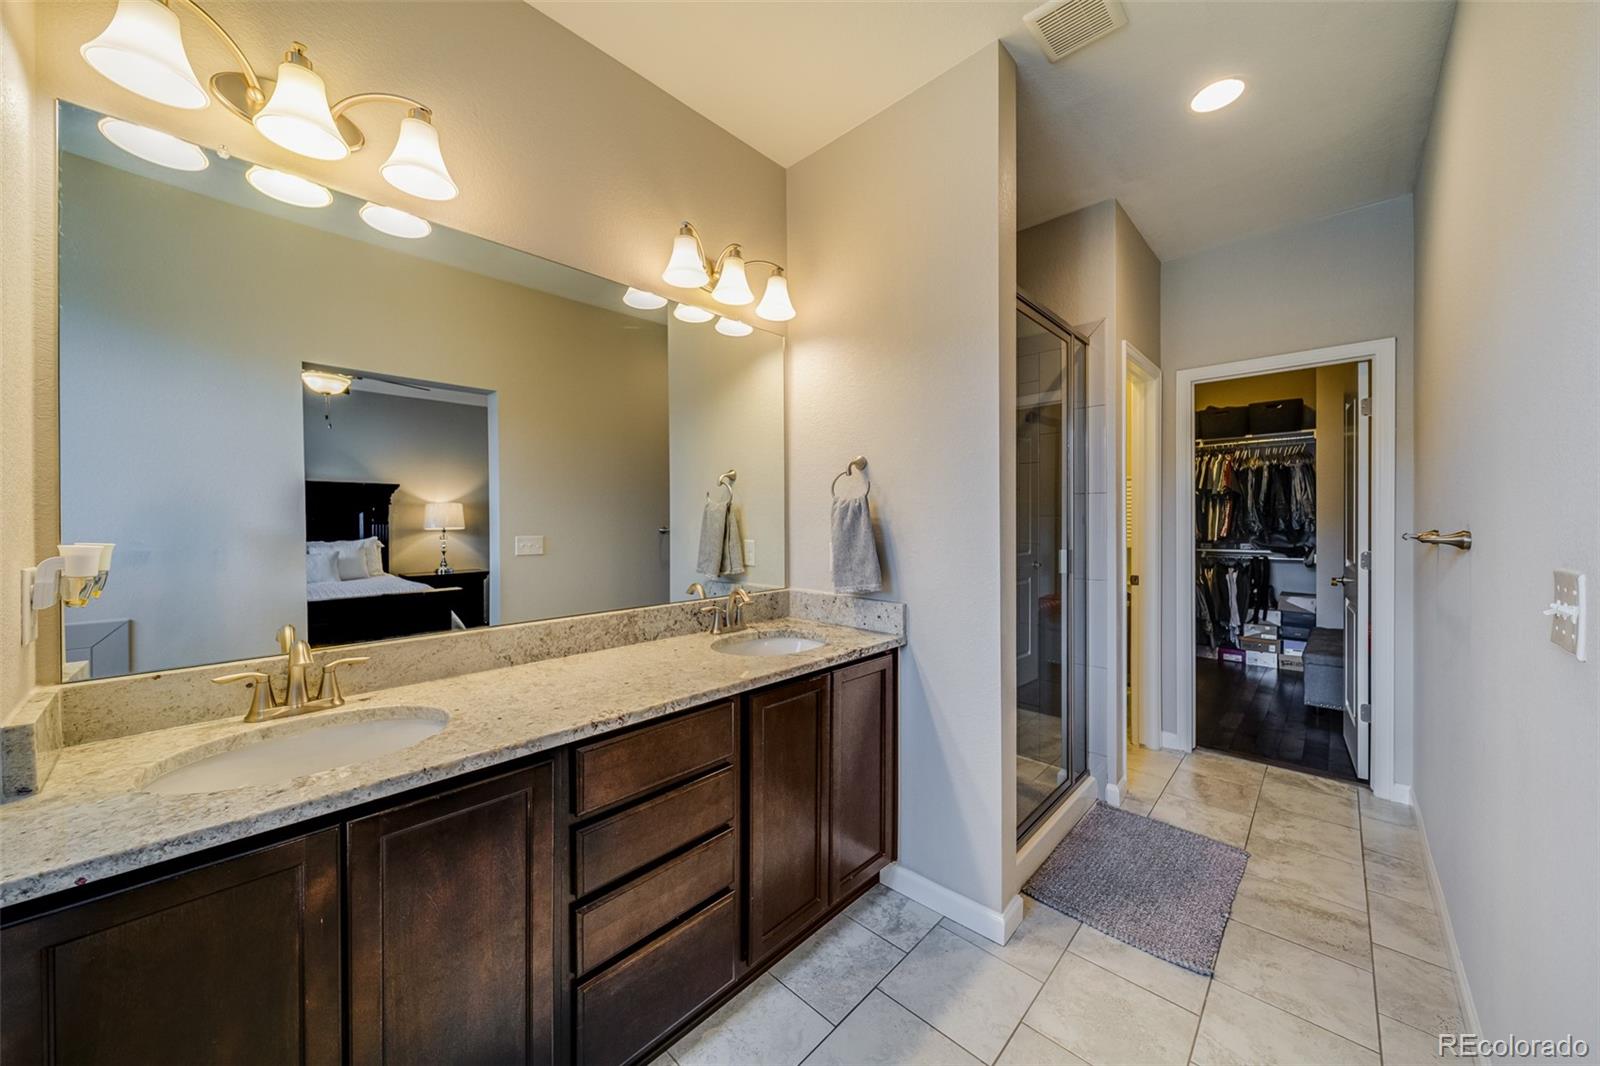
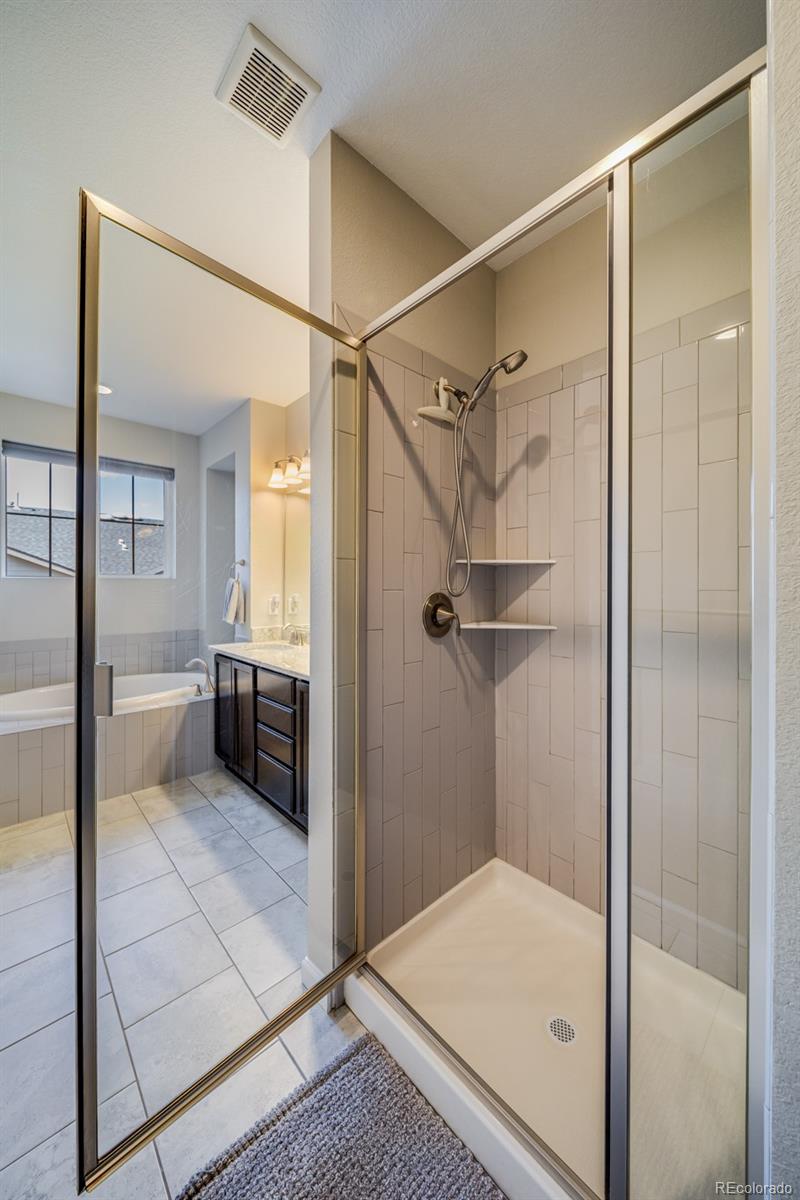
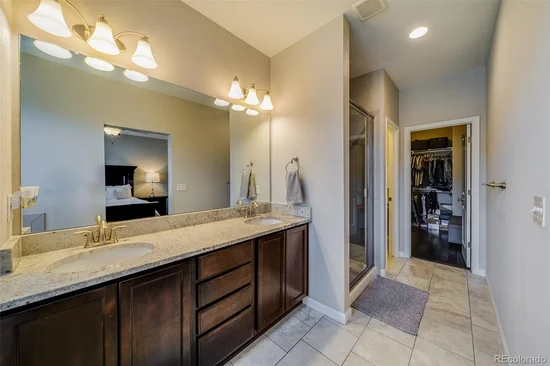
Ceiling Fan(s), Five Piece Bath, Granite Counters, High Ceilings, High Speed Internet, Open Floorplan, Pantry, Primary Suite, Smart Thermostat, Smoke Free, Walk-In Closet(s), Wired for Data
Flooring
Tile, Wood
Laundry Features
In Unit
Window Features
Double Pane Windows
Security Features
Carbon Monoxide Detector(s), Smart Locks, Smoke Detector(s), Video Doorbell
Fireplace Features
Living Room

Heating and Cooling

Heating Features
Forced Air
Fireplaces
1

Building Details

Construction

Builder
Century
Year Built
2016
Property Attached
Yes
Common Walls
2+ Common Walls

Materials

Construction Materials
Brick, Cement Siding, Frame
Roof
Shingle

Terms

Terms

Ownership
Individual
Exclusions
Sellers Personal Property. Garage Refrigerator.
Special Conditions
None
Special Terms
Cash, Conventional, FHA, VA Loan

Taxes

Tax

Tax (Annual)
$5,563

Heating, Cooling & Utilities

Cooling Features
Central Air

Utilities

Sewer
Public Sewer

Lot

Lot Size
0.04
Lot Size Area Sq Ft
0.04
Road Surface
Paved

Exterior Features

Exterior Features
Balcony
Patio And Porch Features
Covered, Front Porch

Parking

Total Parking Spaces
2
Garage Capacity
2
Parking Features
Dry Walled, Finished Garage, Insulated Garage
Listed by Keller Williams Realty Downtown LLC, dannytrealty@gmail.com, 720-919-3218
Listing Data last updated 09/23/2026 01:40 pm
Get a Link to this Property: Copy To Clipboard
QR Code link to this property

Phone:
Connect with:

Payment Calculator

per month. fixed. % interest.
$
%
$
%
Principal & Interest
+ Home Insurance
+ Property Tax
+ HOA Fees
per month
Total interest paid over s will be:
All estimates and provided for informational purposes only. Actual amounts may vary. The output of the tool is not a loan offer or solicitation, nor is it financial or legal advice. Information, rates, programs and loan scenarios shown are for example only as of 23-Sep-2026 and are subject to change without notice. Interest rates provided by the St. Louis Federal Reserve Economic Data (FRED). All products are subject to credit and property approval. Not all products are available in all states or for all loan amounts. Other restrictions and limitations apply. Contact your preferred lender for the pricing associated with your specific transaction. Calculations are generated by Open Source mortgage calculation software tools using common mathematical formulas. All calculations should be independently verified.
Get Walk Score Content

Property History

4 days ago
Property information last updated
68 days ago
Status Active. This is the date the listing was placed on market.
Cumulative Days on Market: 69 days (includes prior listings) · Currently listed since July 16, 2026. Data provided by the MLS.

Similar Properties