Property Details

Start of property details
Share this property:
4574 Wyandot Street
Denver, CO 80211
FOR
SALE
$465,000
Active
2
Beds
1
Baths
920
Sqft
0.14
Acres
1943
Yr. Built
MLS# 6198671
Cumulative Days on Market: 55 · Includes prior listings · Currently listed since 07/23/26 · Data provided by the MLS.

Property Description

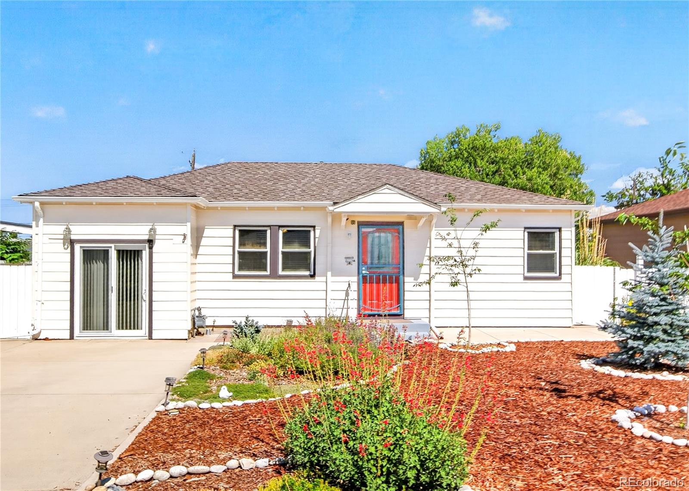
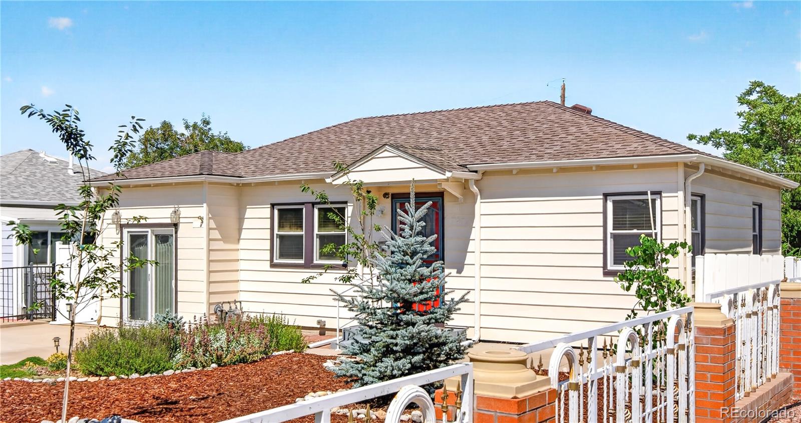
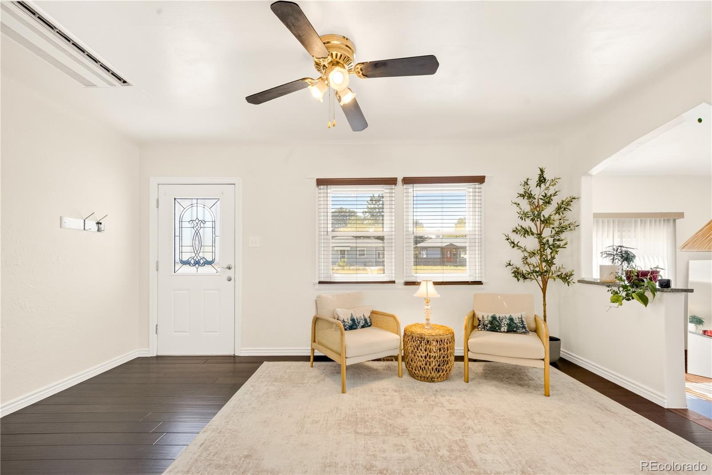
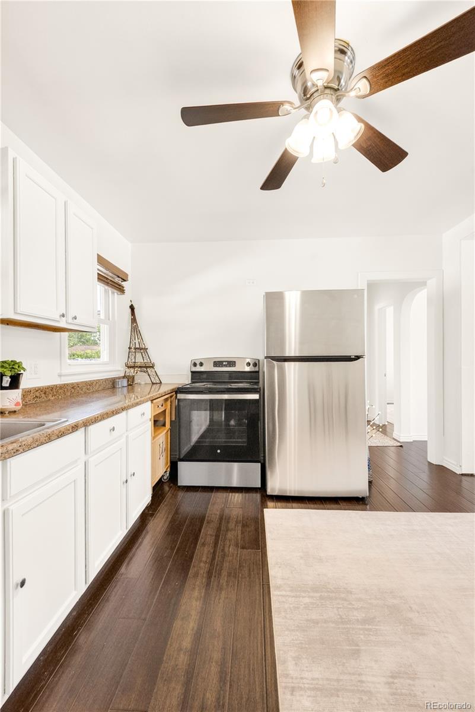
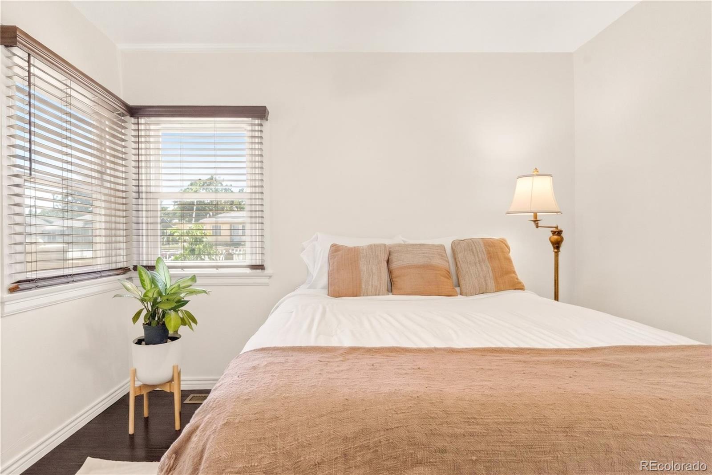
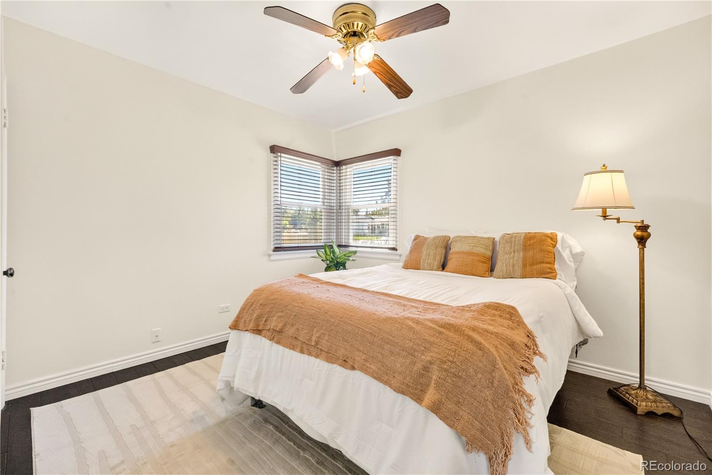
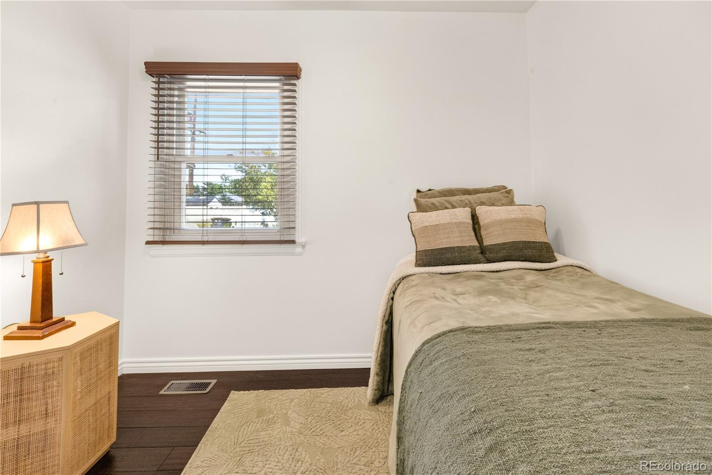
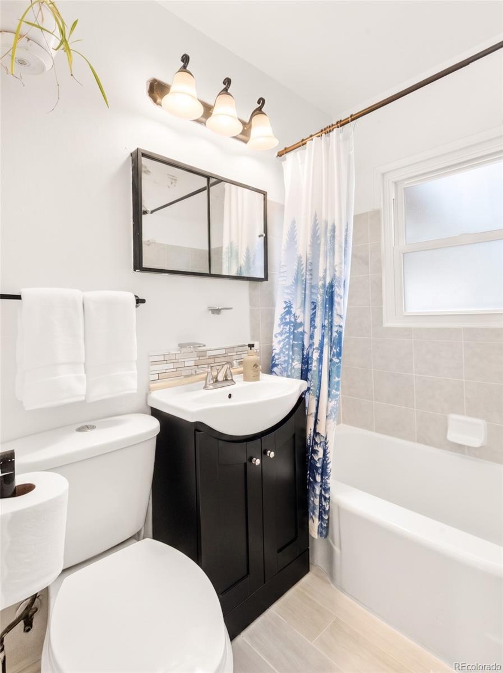
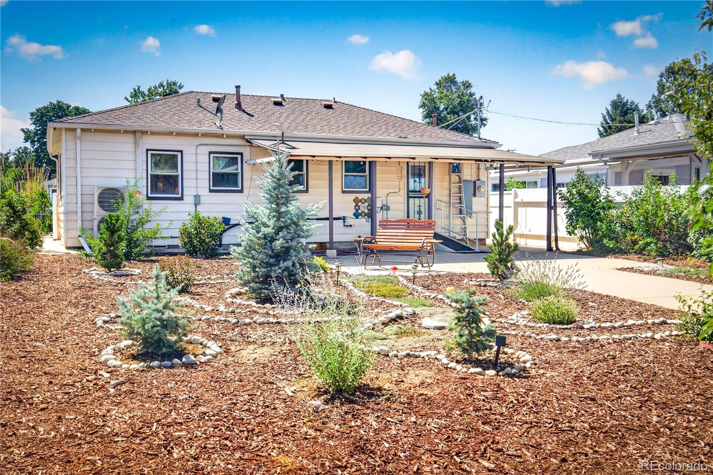
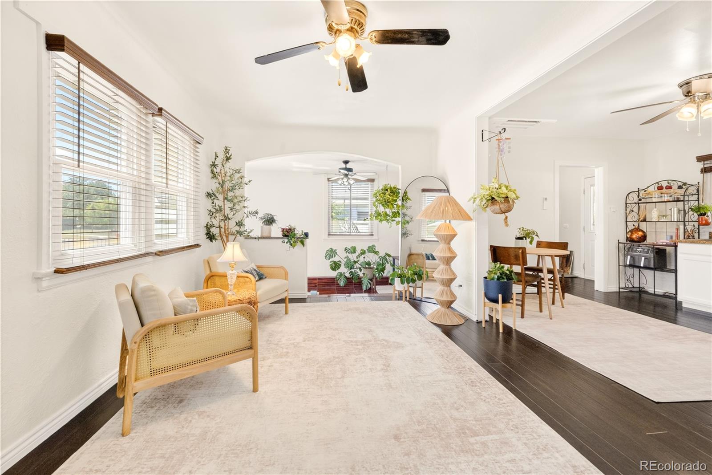
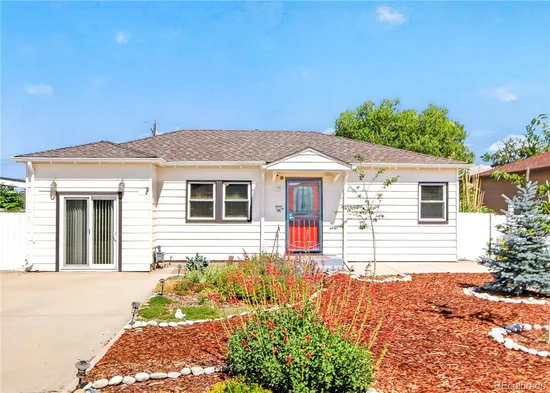
Modernized 1940s home in Sunnyside neighborhood.

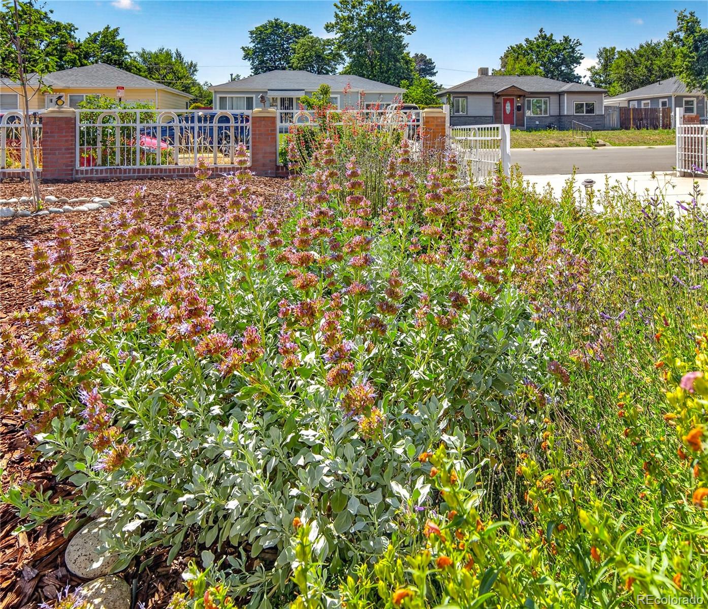
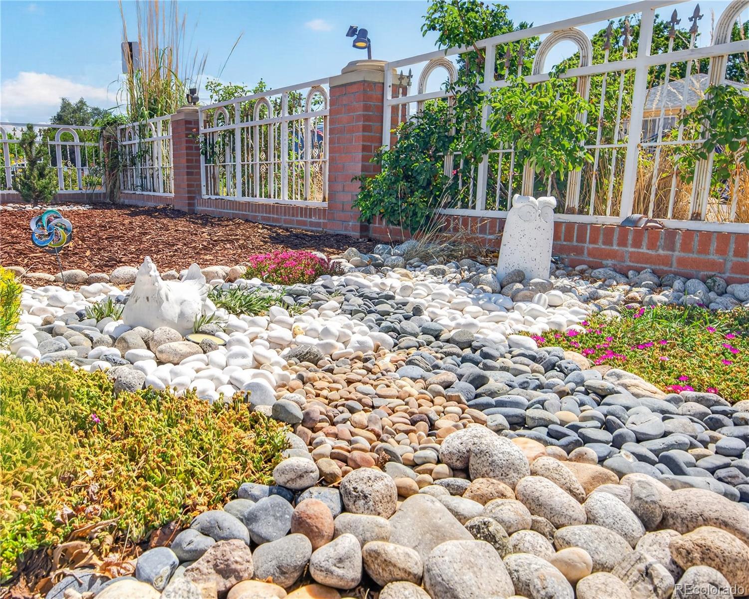
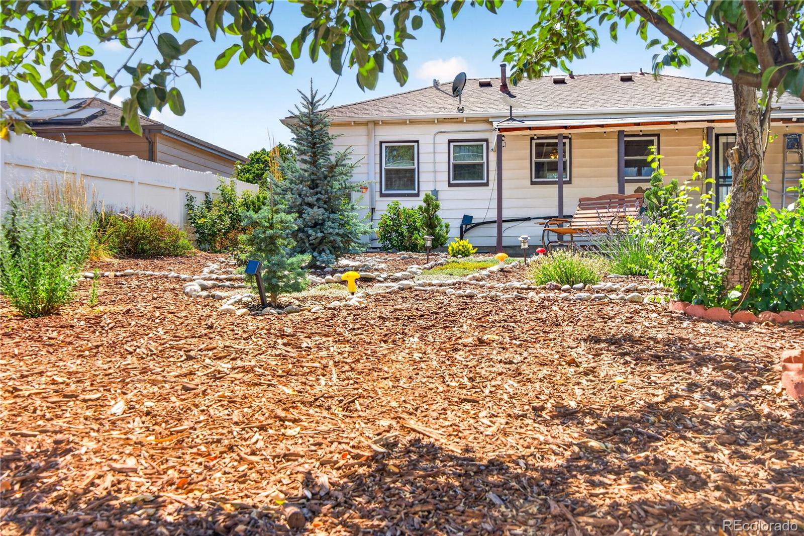
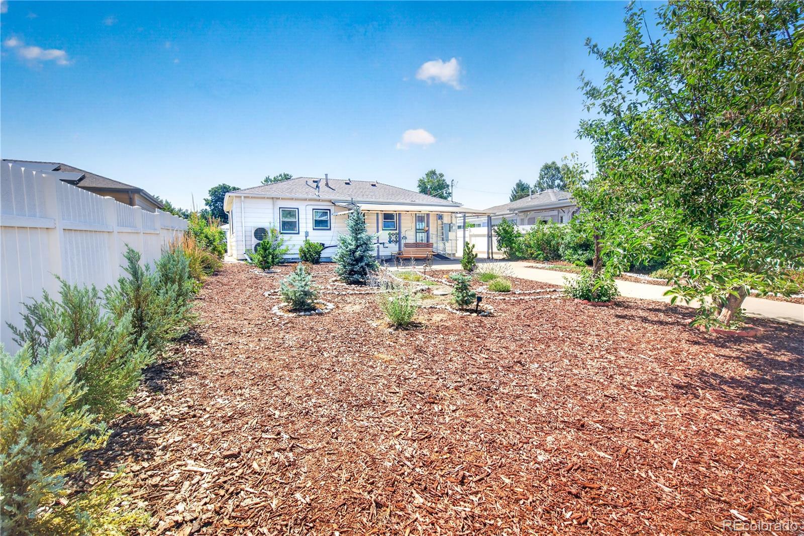
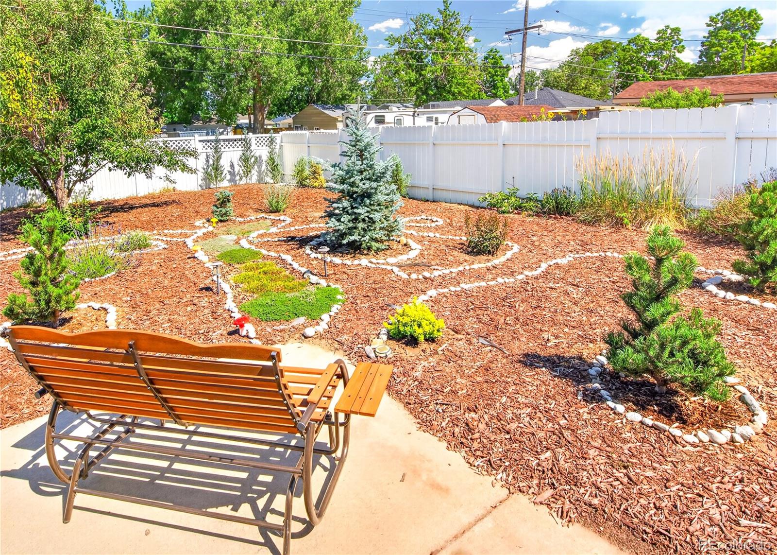
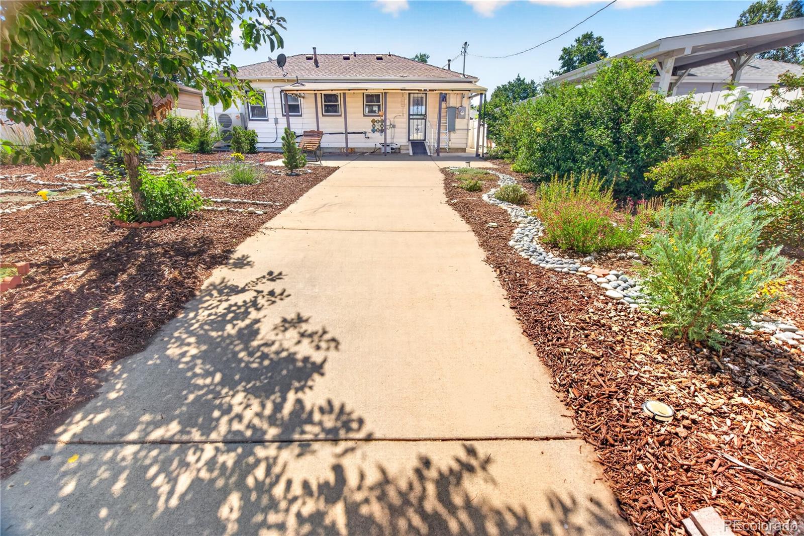
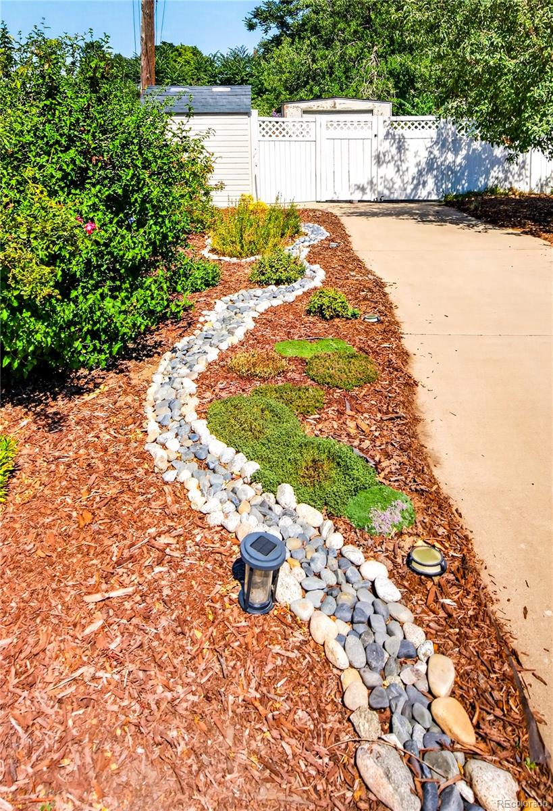
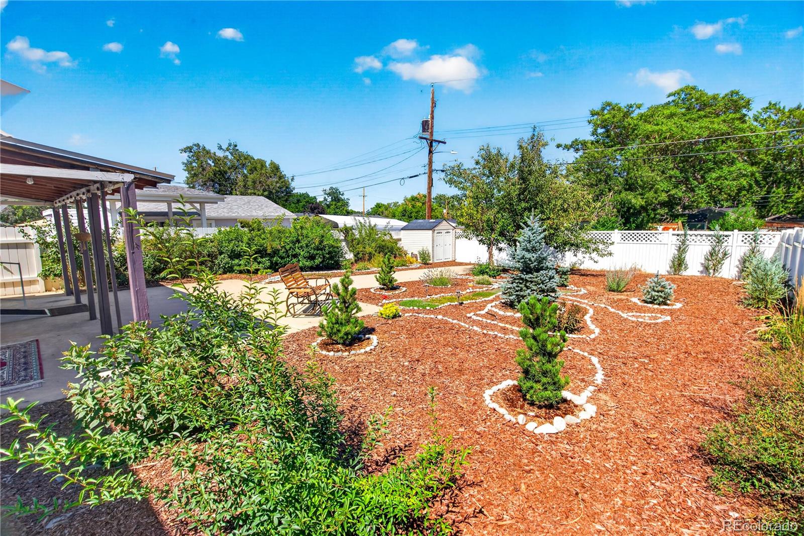
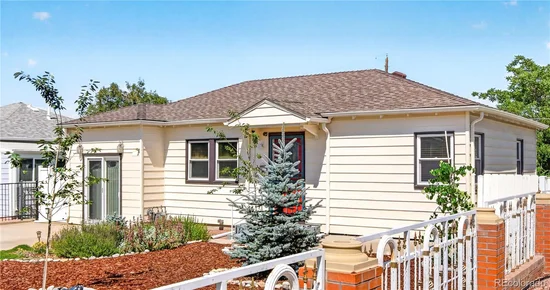
This home features a xeriscaped and fully fenced front and backyard complimented with many low water plants perfect for the Colorado climate. Landscape designed to be eco friendly to the birds and the bees with colorful blooms for a pollinator paradise.

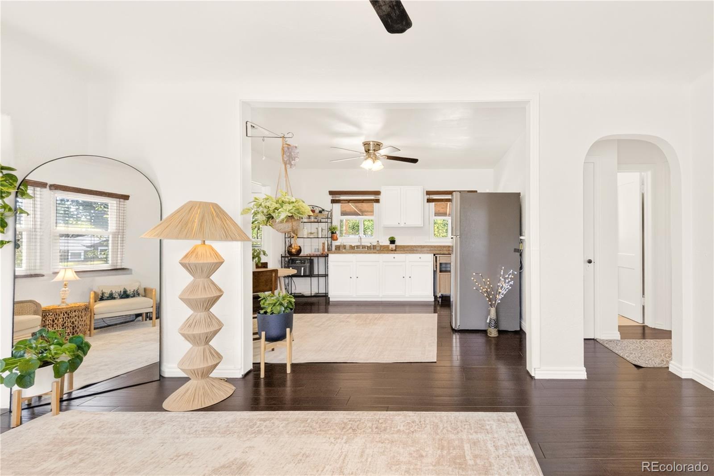
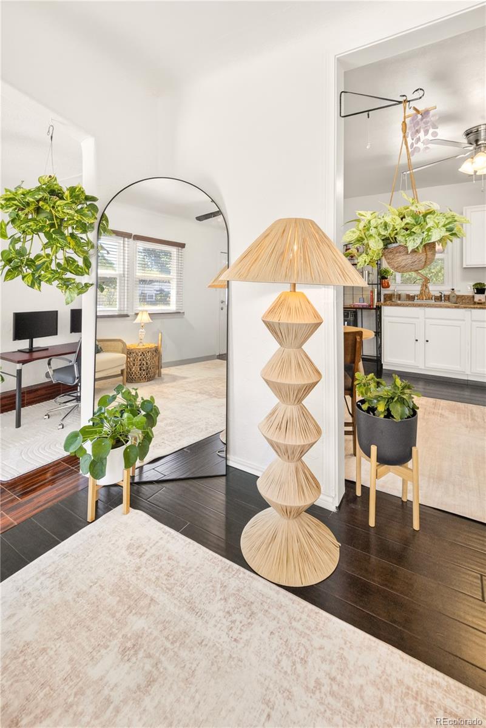
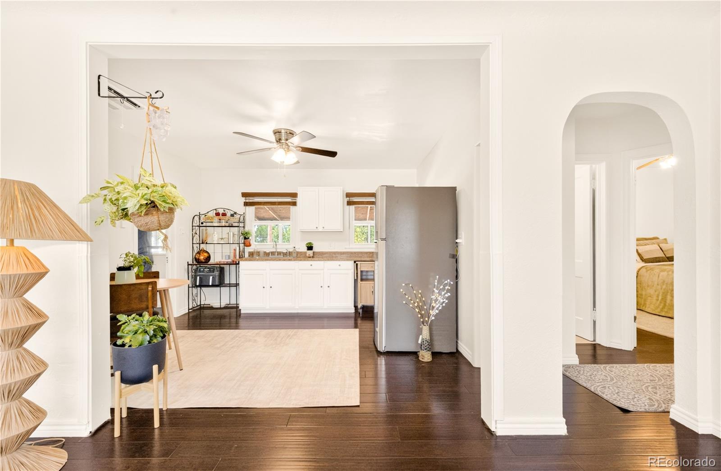
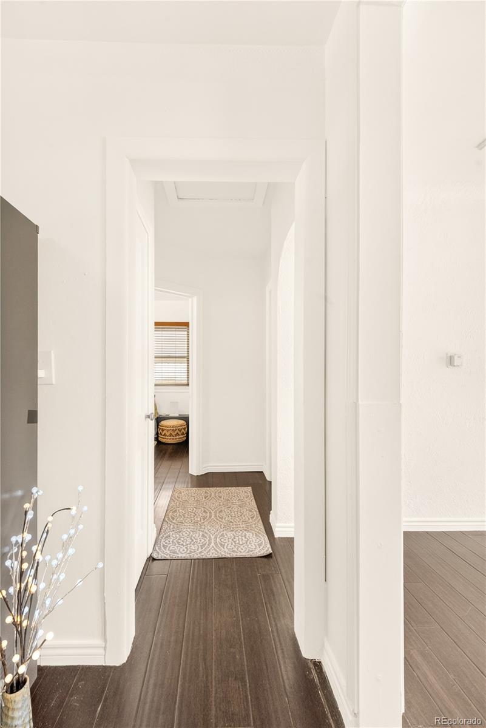
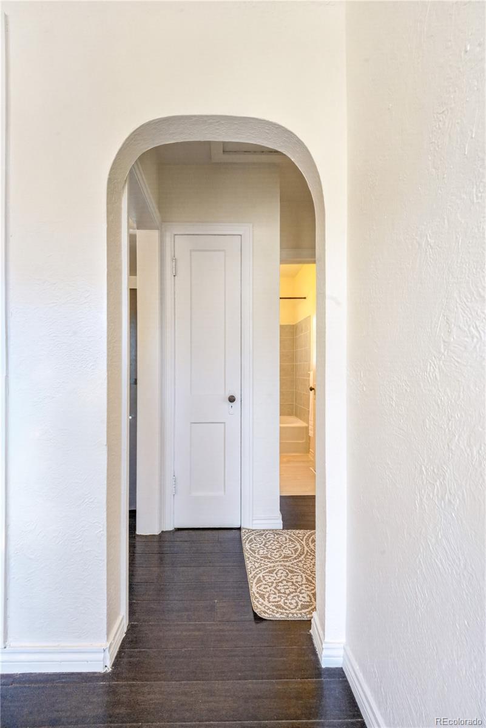
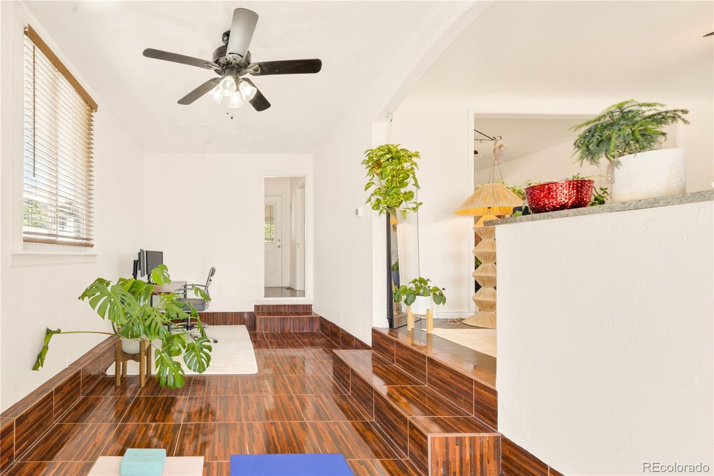
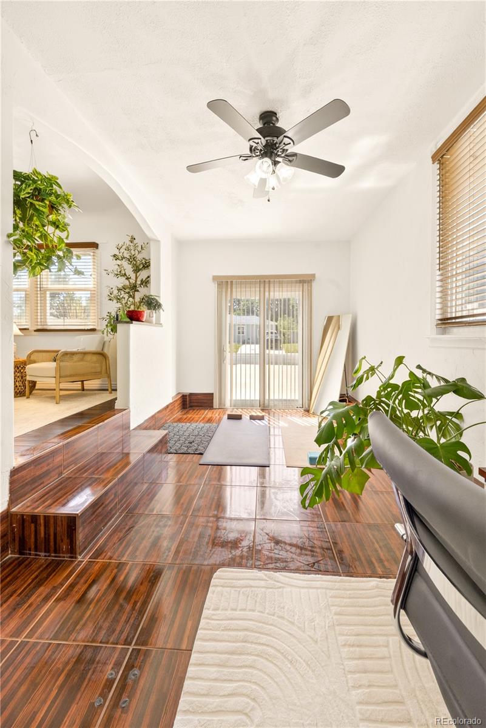
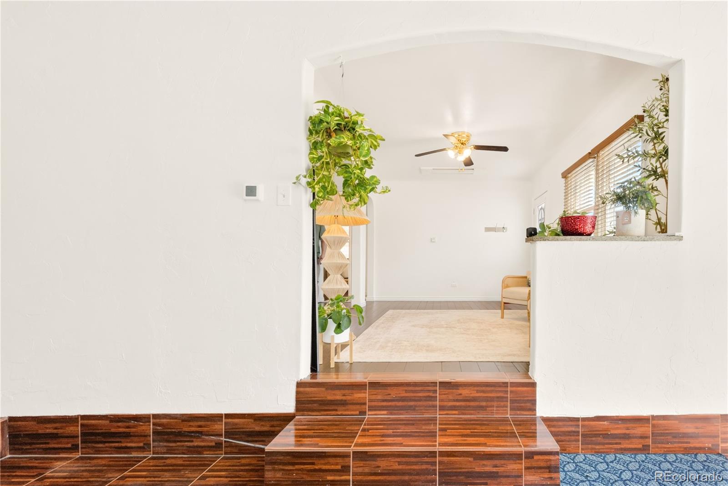
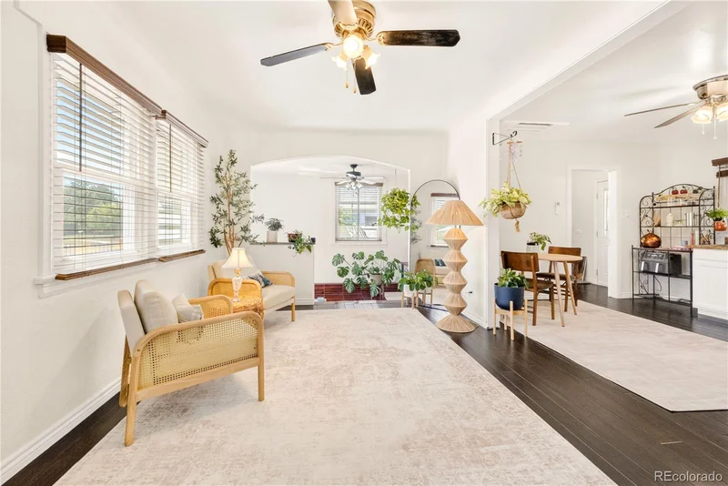
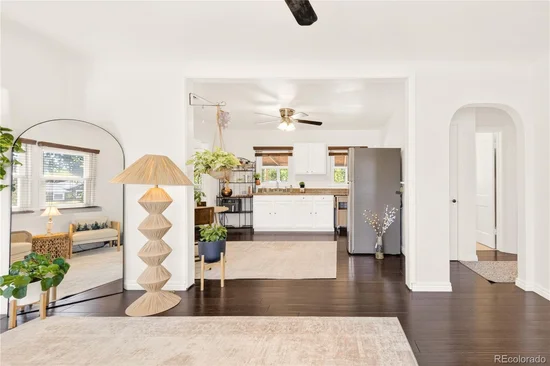
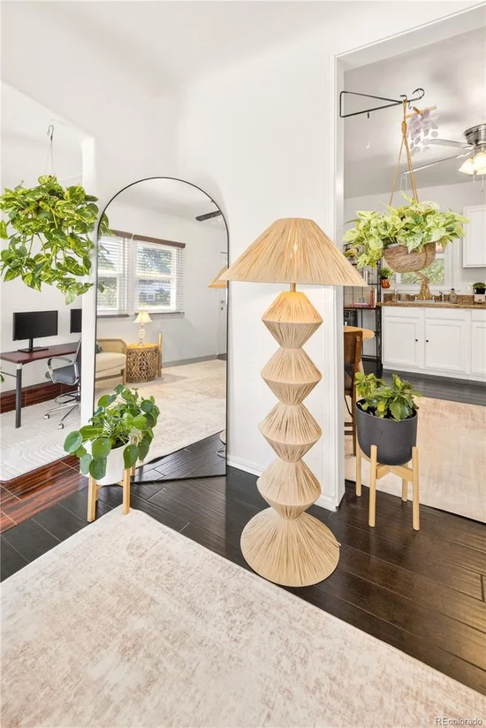
The interior of this home has art deco stylizations and features a flex space that is currently used as an office.

Improvements made to the core infrastructure of the house for modern comforts such as upgraded 200 amp electrical panel and Mitsubishi energy efficient heat pumps still under warranty to cool and heat the home. New sewer line in 2023, new insulation in 2024, and EV charger with a dedicated 240V charger.

Home is conveniently located a few minutes from I-70 and I-25. Multiple parks and activities within walking distance. Tennyson and Empower Stadium are also a short drive away.

The expansive lot of 6040sqft is zoned for additional residential development making expansion or a second structure a possibility.

Agent is related to the seller. Buyer to verify zoning for adu or extension.

Ask a Local Expert

Property Highlights

Property Type
Residential
Property Sub Type
Single Family Residence
Bedrooms
2
Total Bathrooms
1
Living Area
721
Price / Sqft
$645
Acres
0.14
Year Built
1943
Condition
Updated/Remodeled

Location

City/Township
Denver
Direction Faces
West
Subdivision
North Side Village A Resub
County
Denver
Zoning
U-SU-C

Property Details
Price
$465,000
Condition
Updated/Remodeled
Property Type
Residential
Property Sub Type
Single Family Residence

Building

Structure Type
House
Levels
One
Total Area
920

Community

Local Schools

Elementary School
Trevista at Horace Mann
Middle School
Skinner
High School
North
School District
Denver 1

Interior Features

Bedrooms and Bathrooms

Total Bathrooms
1
Bathrooms on Main Level
1
Full Bathrooms
1
Bedrooms
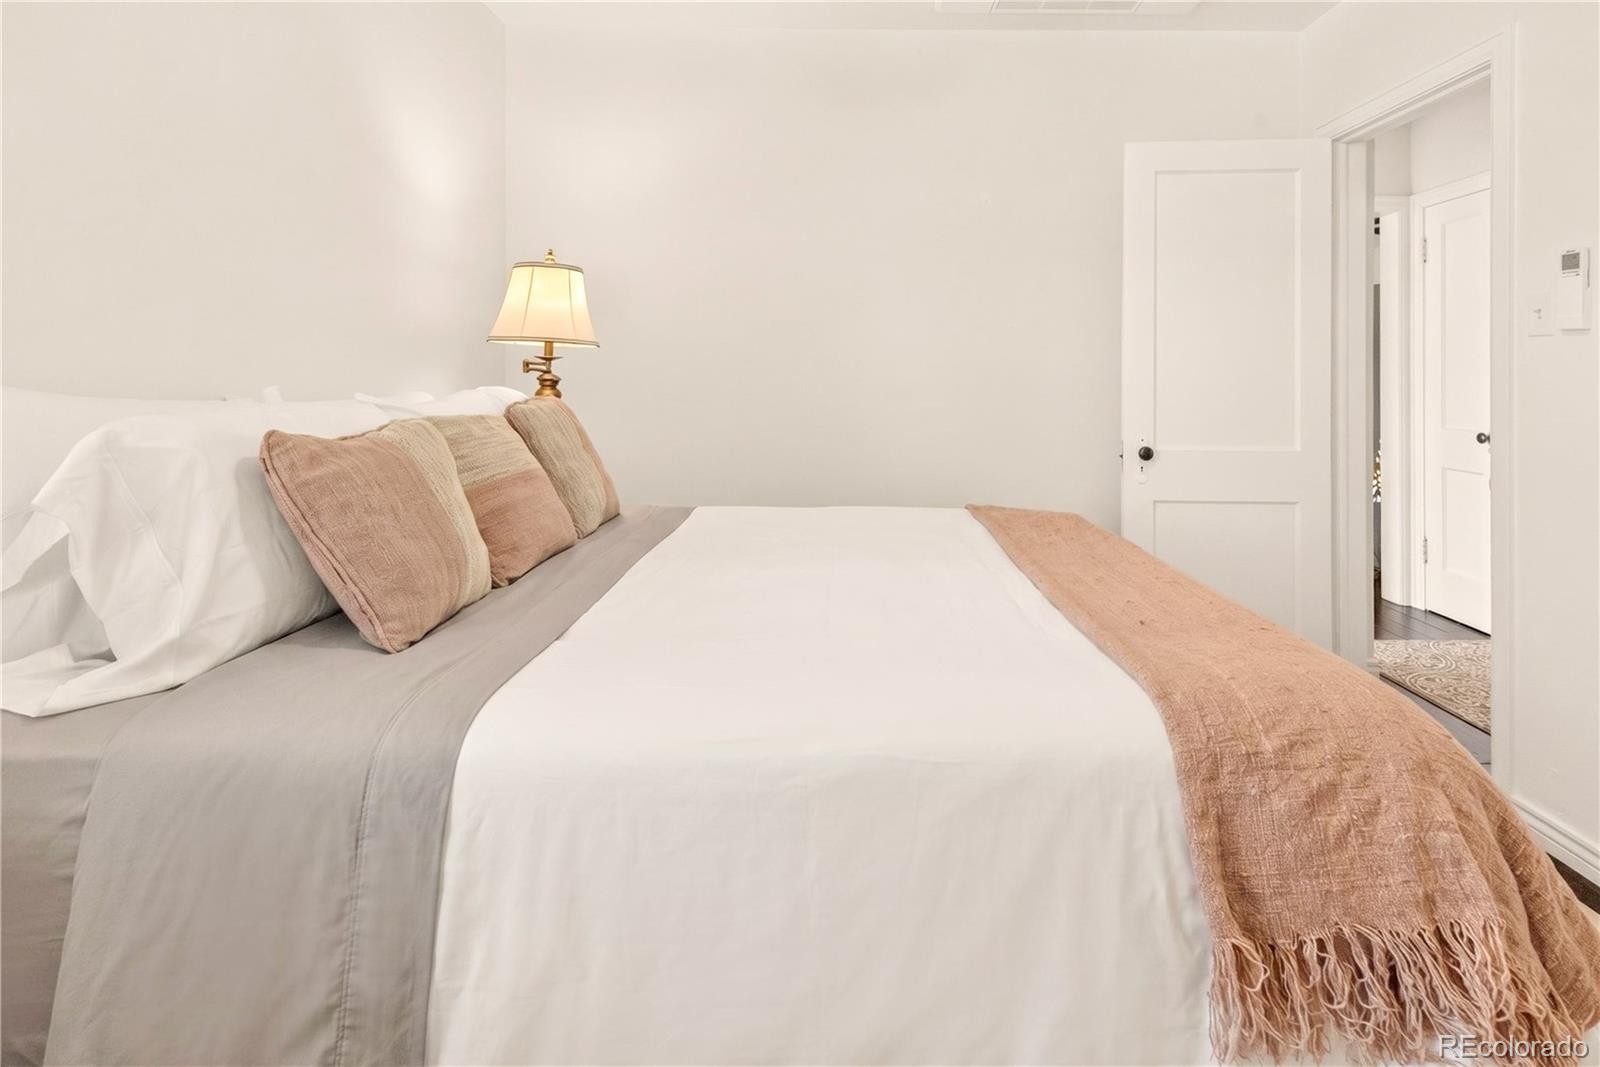
2
Bedrooms on Main Level
2

Rooms and Basement

Basement Features
Crawl Space

Area and Spaces

Living Area
721
Above Grade Finished Area
721

Appliances

Appliances
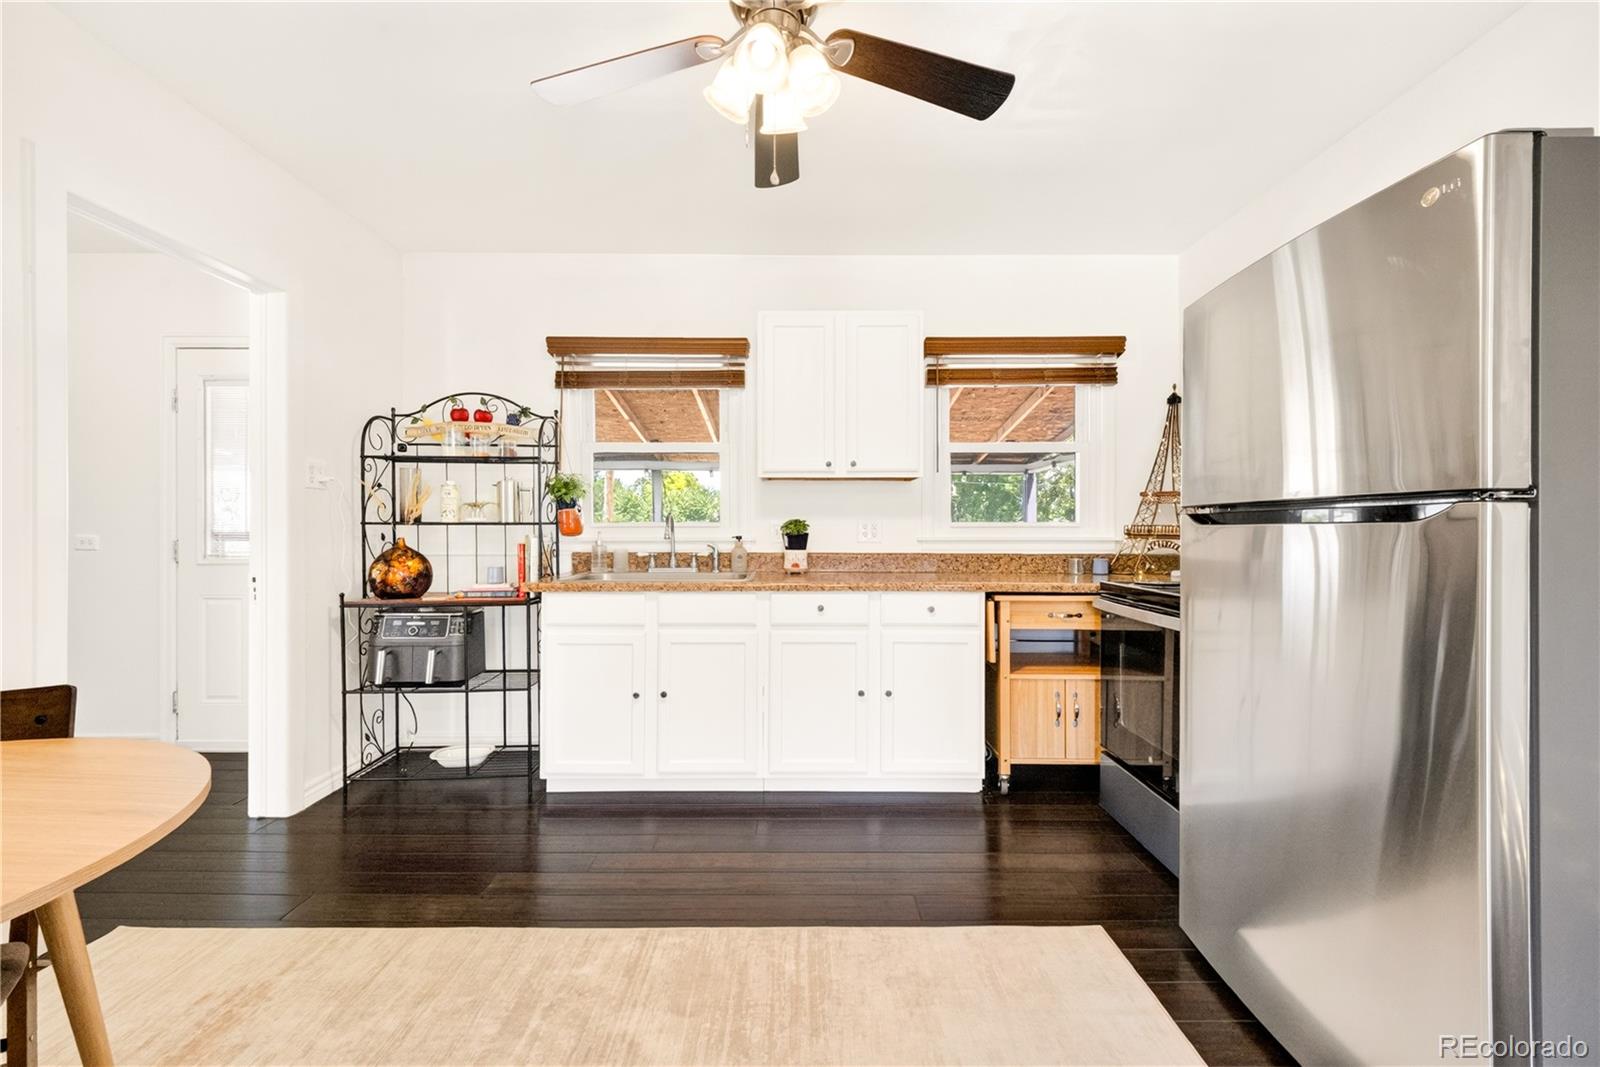
Cooktop, Dryer, Oven, Refrigerator, Washer

Interior Features

Interior Features
Ceiling Fan(s), High Speed Internet, No Stairs, Open Floorplan, Smoke Free
Flooring
Tile, Wood
Laundry Features
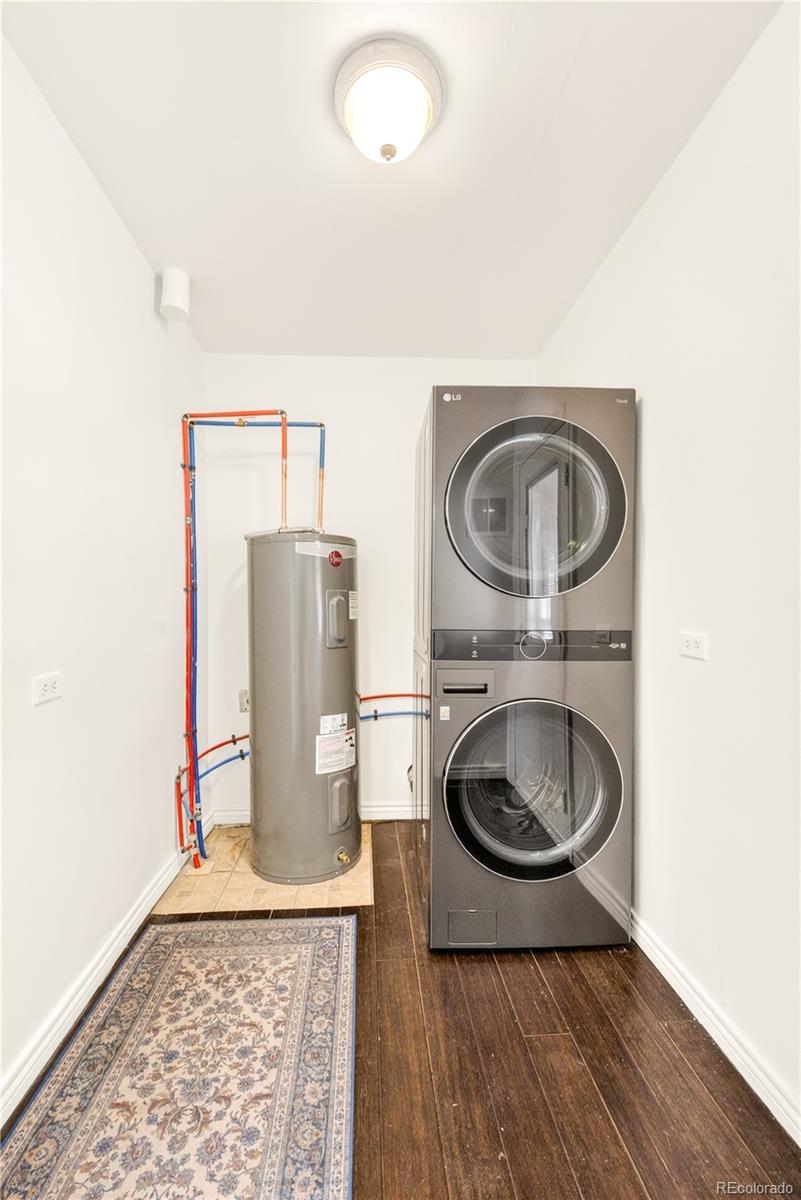
In Unit
Accessibility Features
Accessible Approach with Ramp
Window Features
Double Pane Windows

Heating and Cooling

Heating Features
Electric, Forced Air, Heat Pump, Natural Gas

Building Details
Construction

Year Built
1943

Materials

Construction Materials
Frame
Roof
Shingle

Terms

Terms

Ownership
Individual
Exclusions
n/a
Special Conditions
None
Special Terms
Cash, Conventional, FHA, VA Loan

Taxes

Tax

Tax (Annual)
$2,555.94

Heating, Cooling & Utilities

Cooling Features
Air Conditioning-Room

Utilities

Sewer
Public Sewer

Green Energy

Energy Efficiency Features
Appliances, Insulation

Lot

Acres
0.14
Lot Size
6,040
Lot Size Area Sq Ft
6,040
Lot Features
Level
Road Surface
Paved
Road Frontage
Public

Exterior Features

Exterior Features
Garden, Private Yard, Rain Gutters
Patio And Porch Features
Covered
Fencing
Full

Parking

Total Parking Spaces
6
Parking Features
220 Volts
Listed by Portal Realty, sfischer@portalrealtyco.com
Listing Data last updated 09/16/2026 02:40 am
Get a Link to this Property: Copy To Clipboard
QR Code link to this property

Phone:
Connect with:

Payment Calculator

per month. fixed. % interest.
$
%
$
%
Principal & Interest
+ Home Insurance
+ Property Tax
+ HOA Fees
per month
Total interest paid over s will be:
All estimates and provided for informational purposes only. Actual amounts may vary. The output of the tool is not a loan offer or solicitation, nor is it financial or legal advice. Information, rates, programs and loan scenarios shown are for example only as of 16-Sep-2026 and are subject to change without notice. Interest rates provided by the St. Louis Federal Reserve Economic Data (FRED). All products are subject to credit and property approval. Not all products are available in all states or for all loan amounts. Other restrictions and limitations apply. Contact your preferred lender for the pricing associated with your specific transaction. Calculations are generated by Open Source mortgage calculation software tools using common mathematical formulas. All calculations should be independently verified.
Get Walk Score Content

Property History

Today
Property information last updated
55 days ago
Status Active. This is the date the listing was placed on market.
Cumulative Days on Market: 55 days (includes prior listings) · Currently listed since July 23, 2026. Data provided by the MLS.

Similar Properties