Property Details

Start of property details
Share this property:
1625 Larimer Street, Unit 1007
Denver, CO 80202
FOR SALE · Active
$460,000
$359 / Sqft
2
Beds
2
Baths
1
Garage
1,283
Sqft
1980
Yr. Built
MLS# 6206416
Cumulative Days on Market: 26 · Includes prior listings · Currently listed since 10/08/26 · Data provided by the MLS.

Property Description

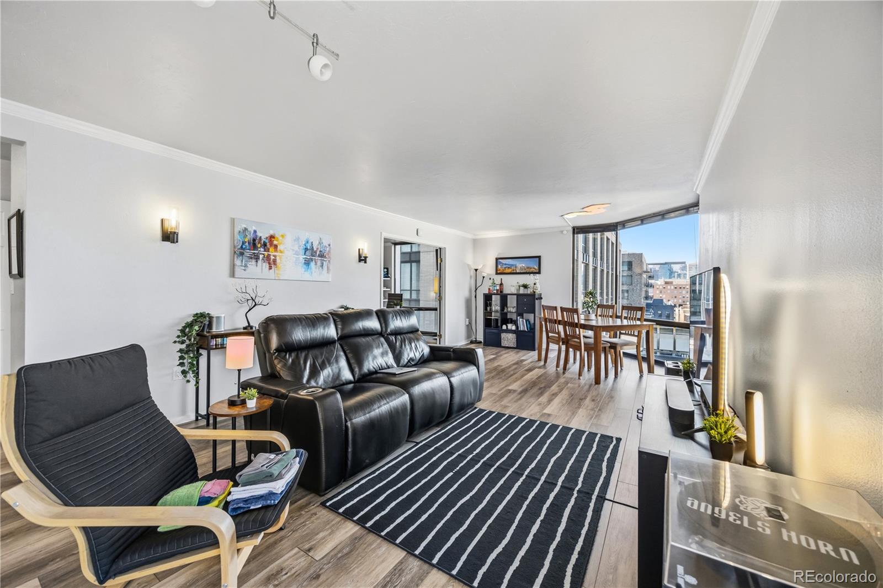
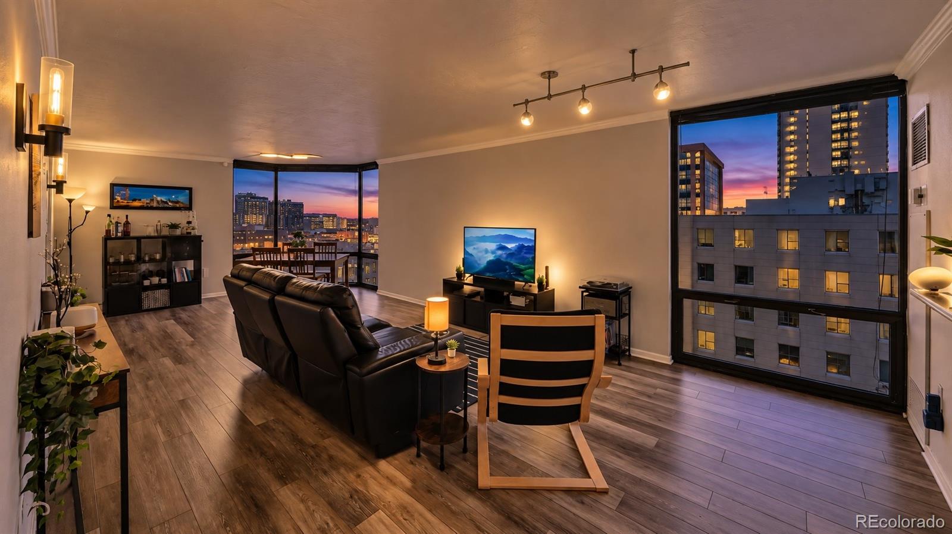
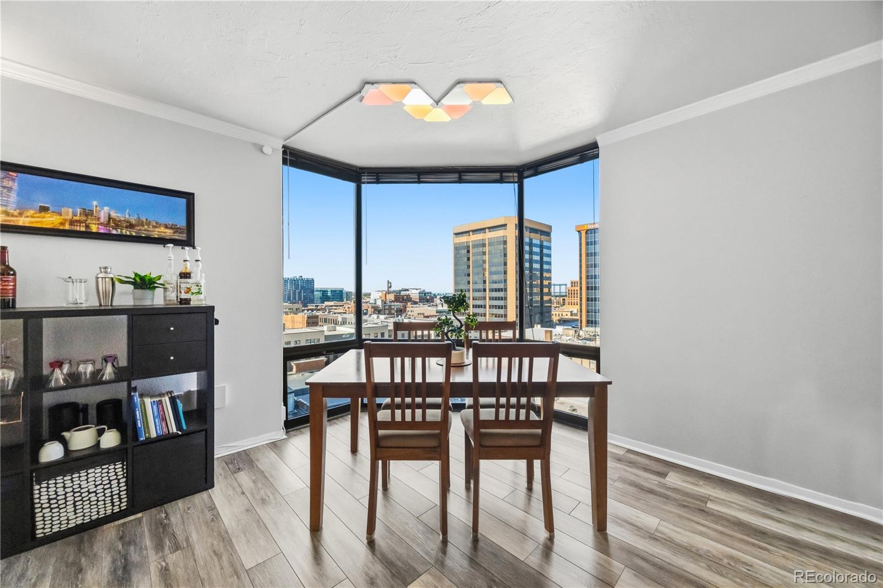
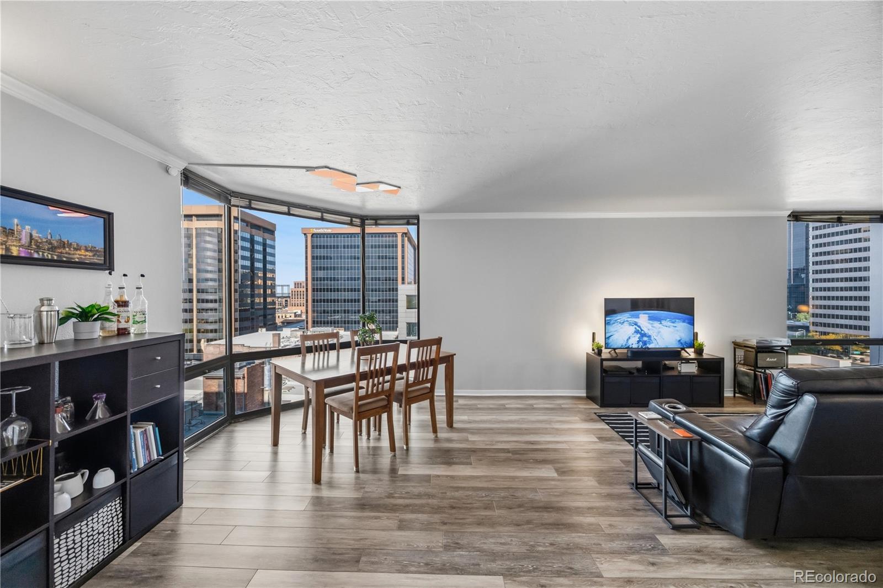
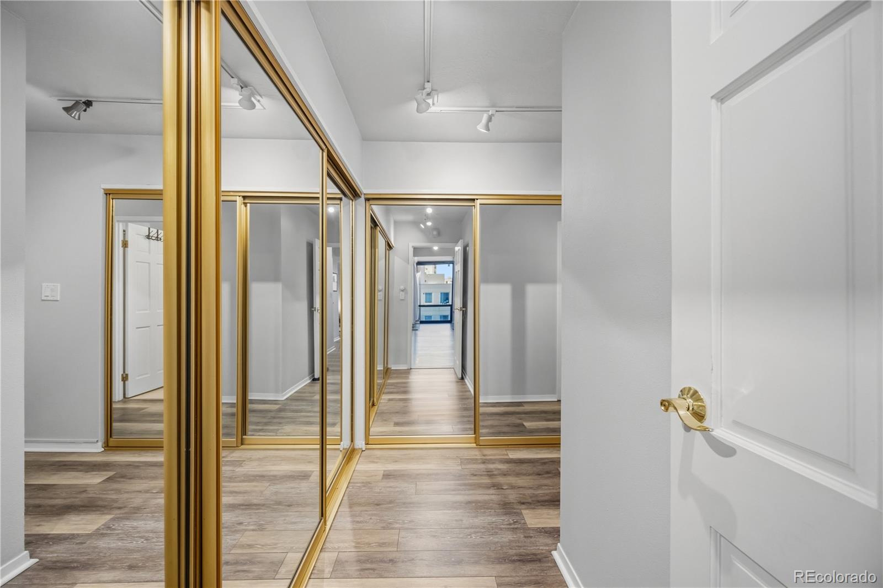
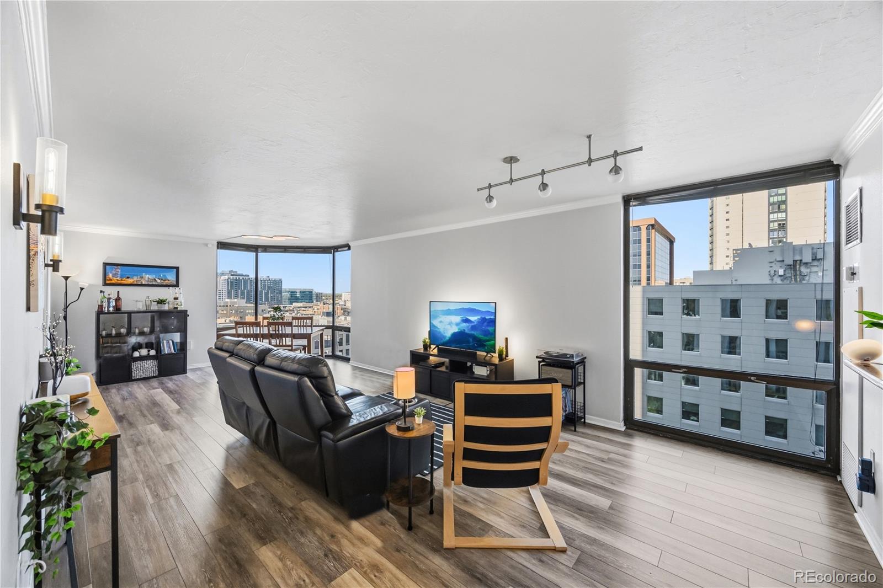
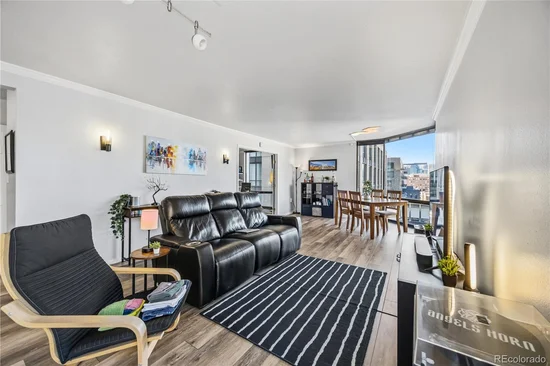
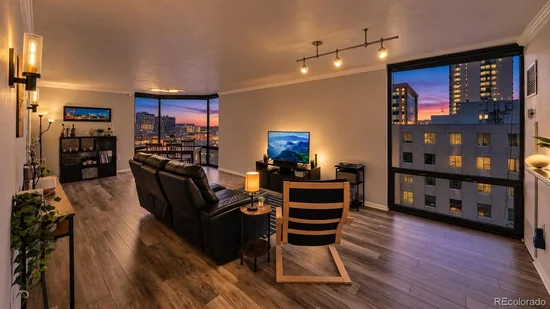
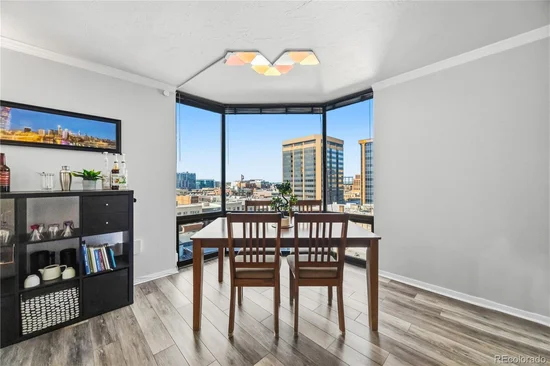
Picture coming home to a bay window that frames the city and the mountains. That's the view from the living room of this 2-bed, 2-bath, 1, 283 sq. ft. condo in the heart of LoDo. Larimer Square is one block away, and Union Station is just three.

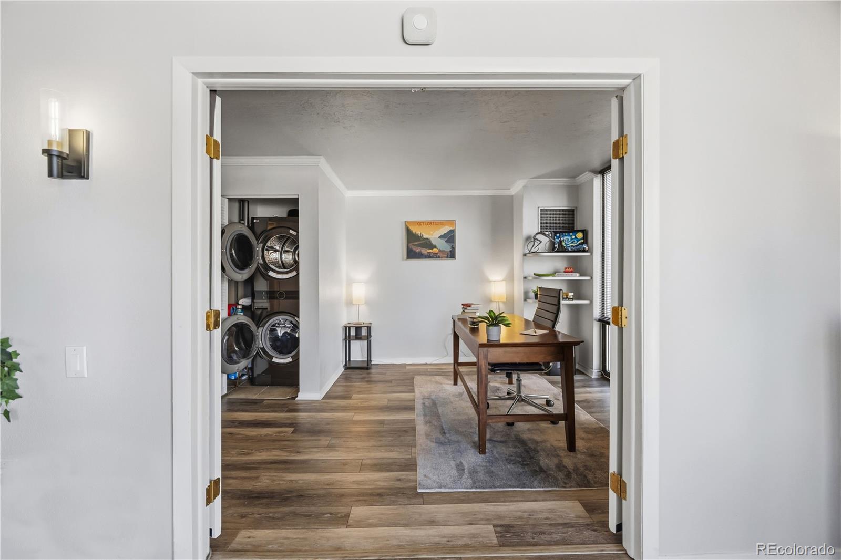
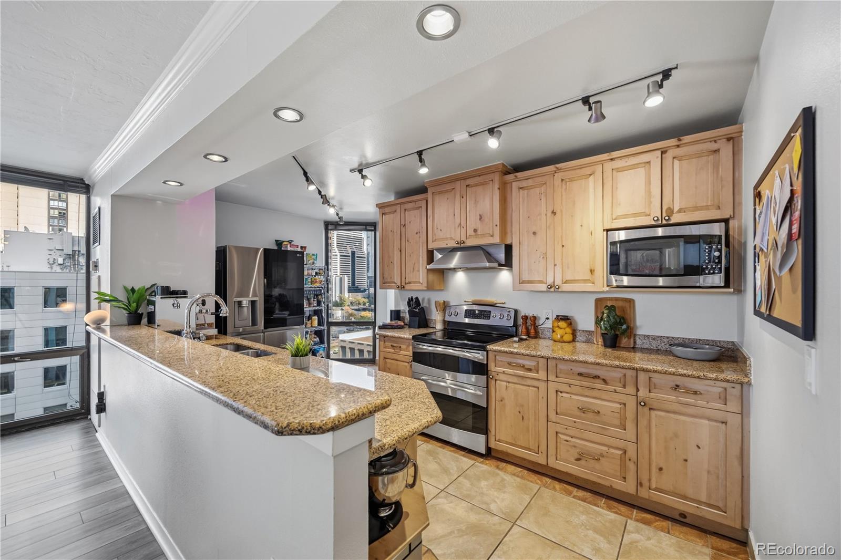
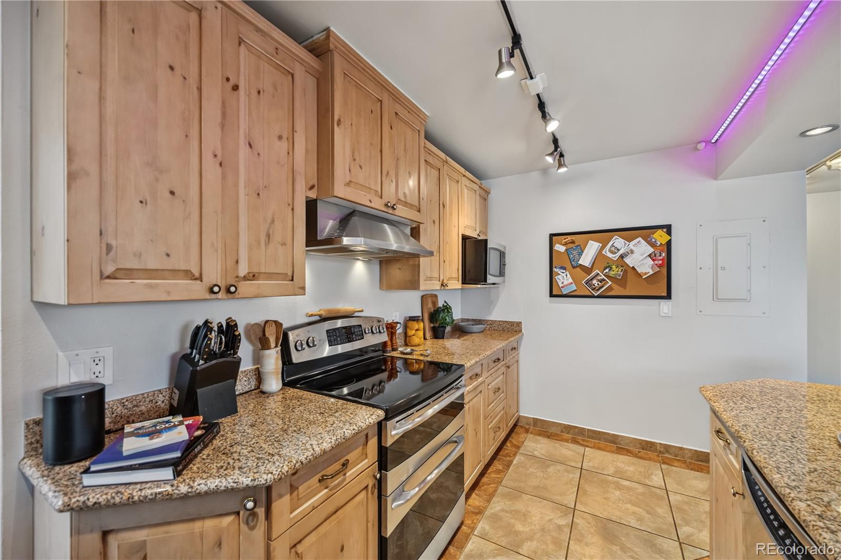
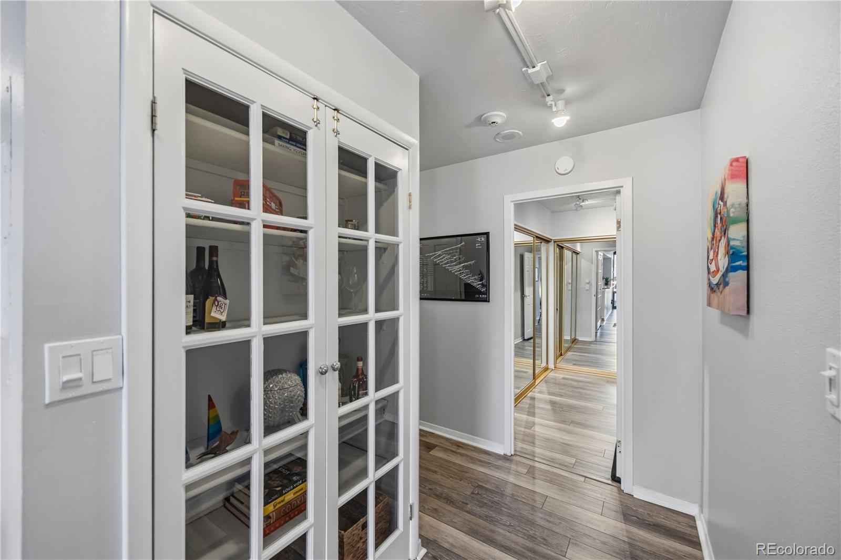
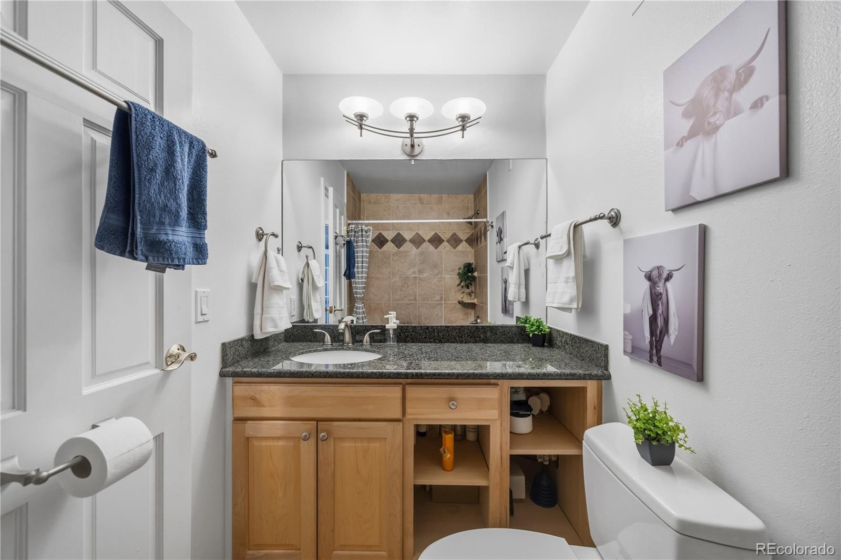
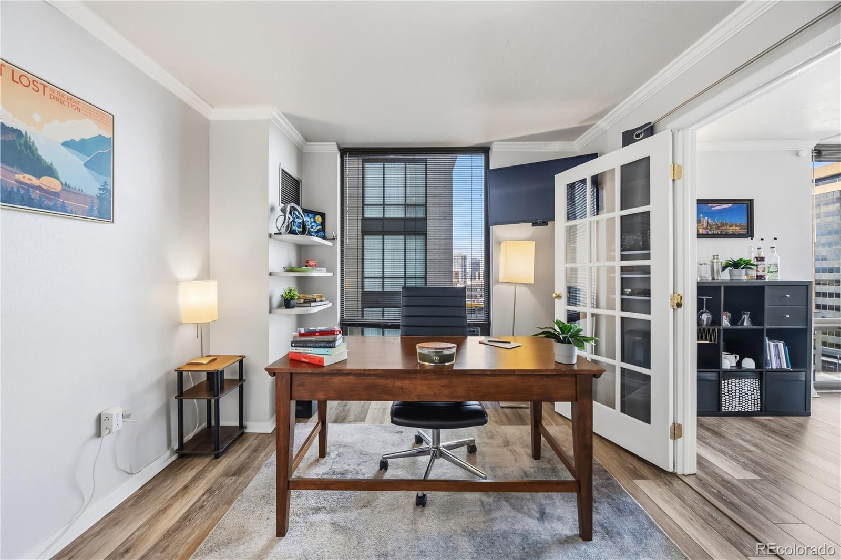
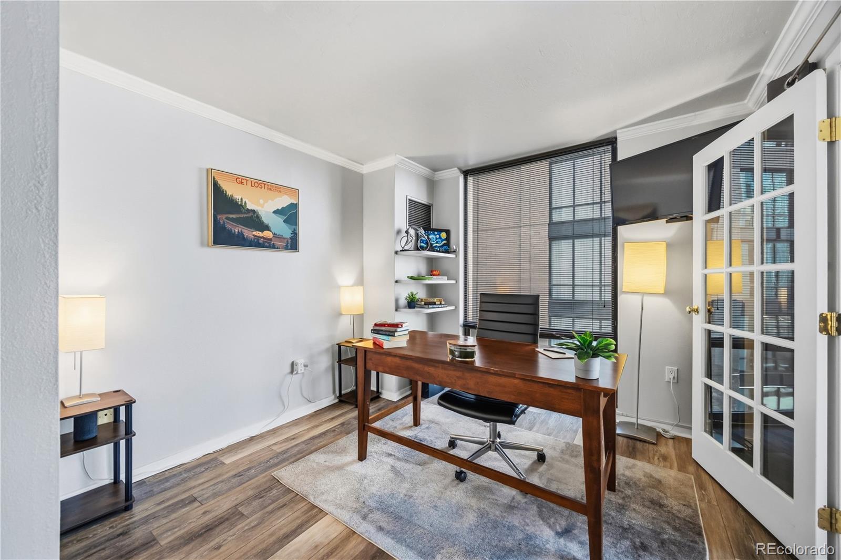
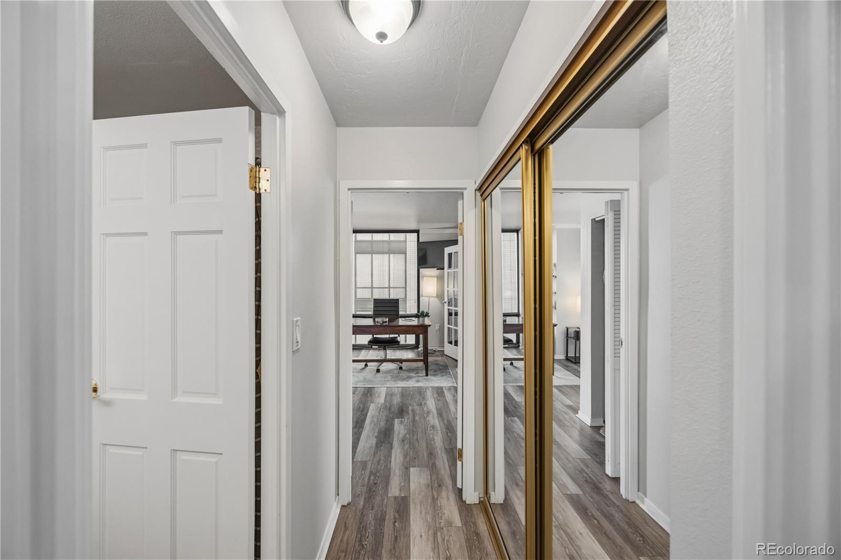
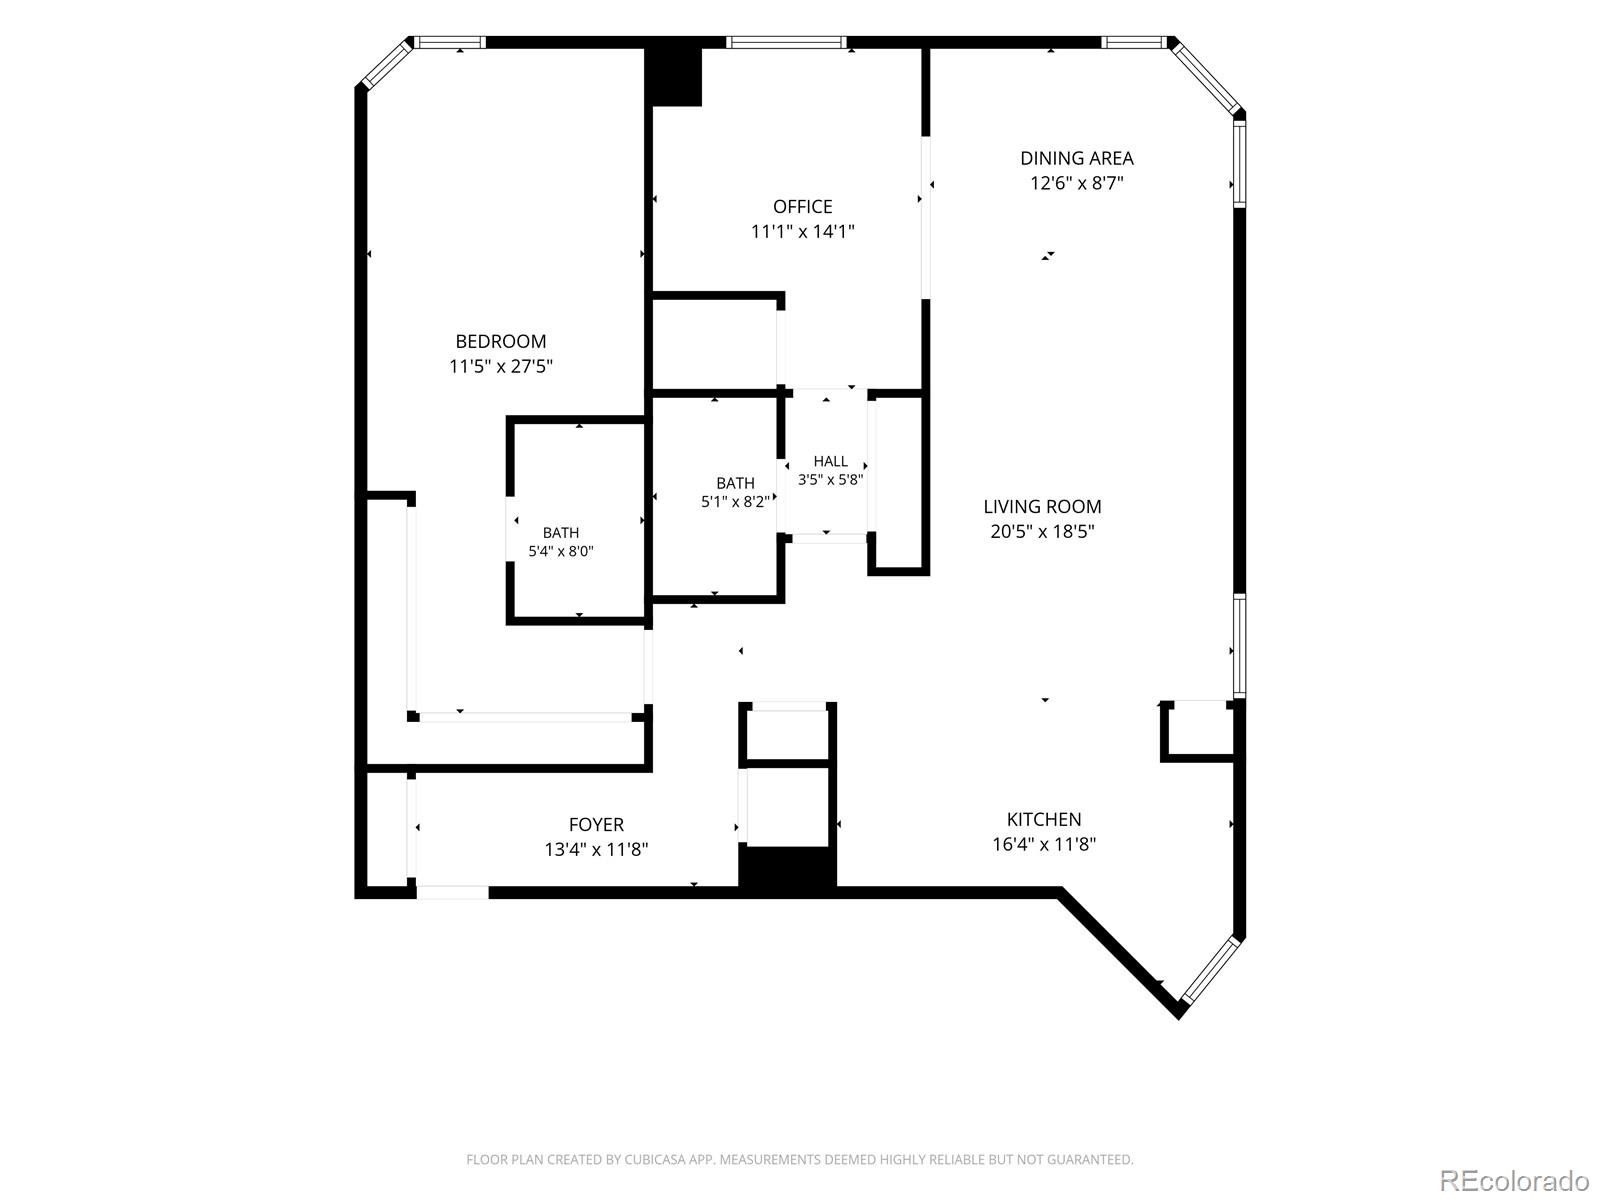
The layout is open and easy to live in, with newer LVP flooring and modern finishes throughout. The renovated kitchen is made for cooking and hosting, with granite counters, stainless steel appliances, a double oven, a pantry, and a breakfast nook for morning coffee. There's also an office with built-in shelving and French doors, so you can work from home or have a place for guests.

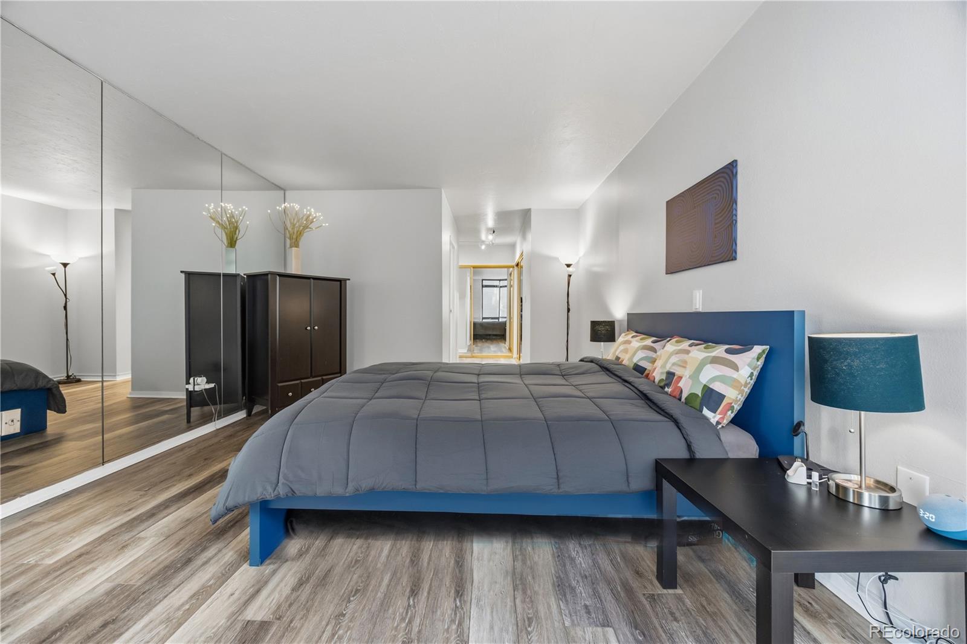
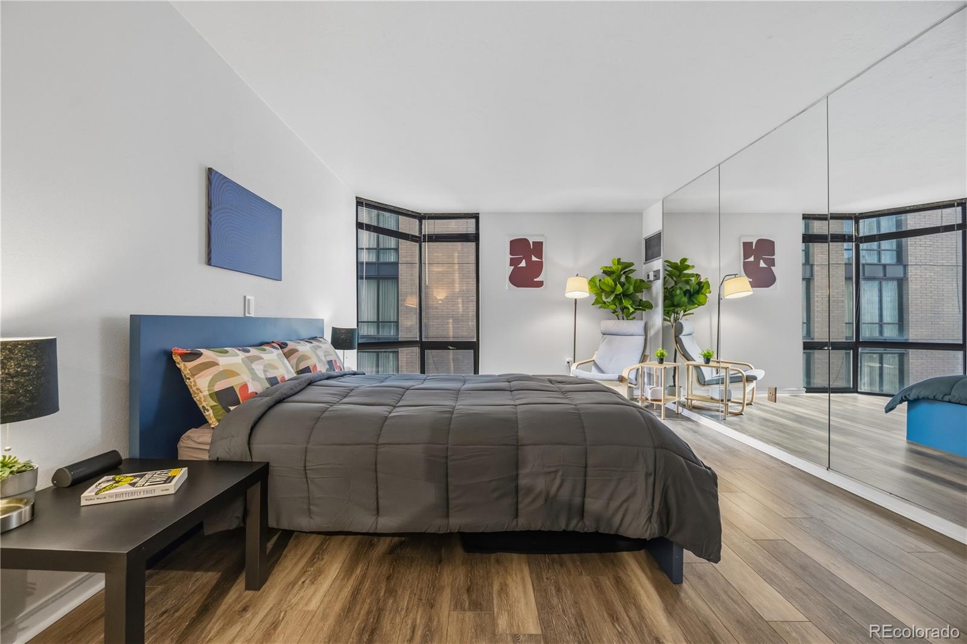
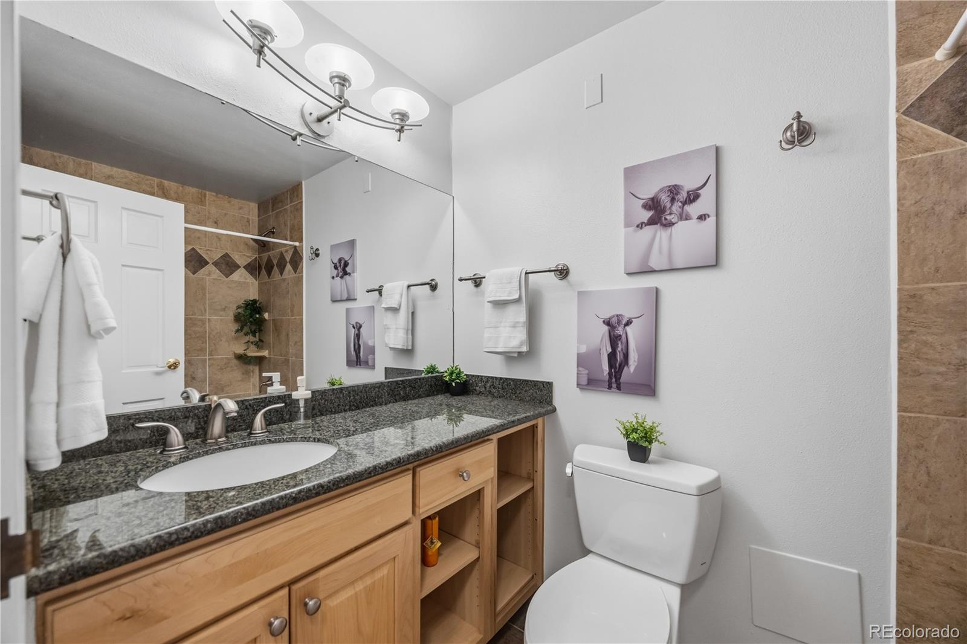
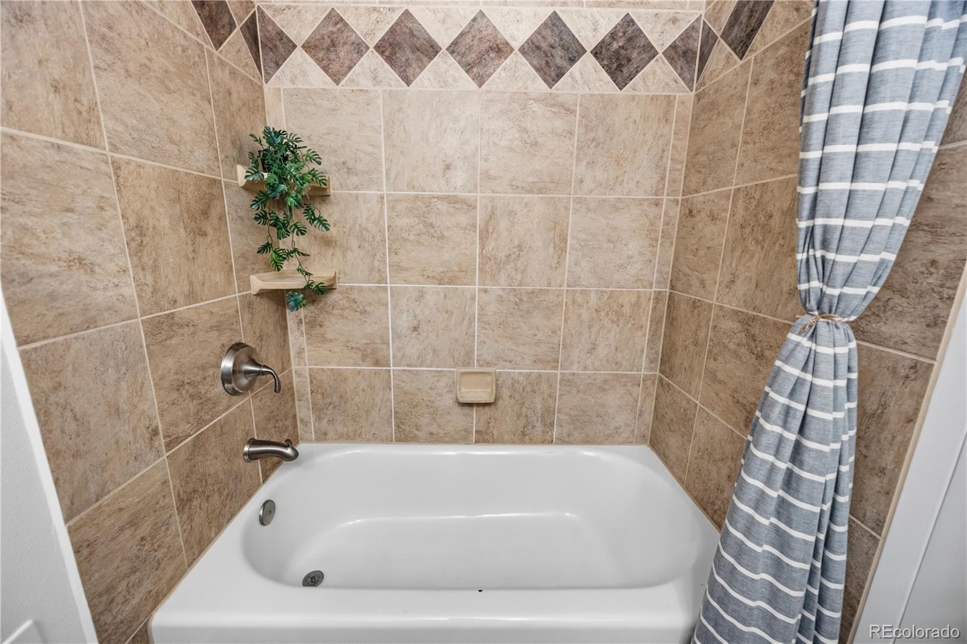
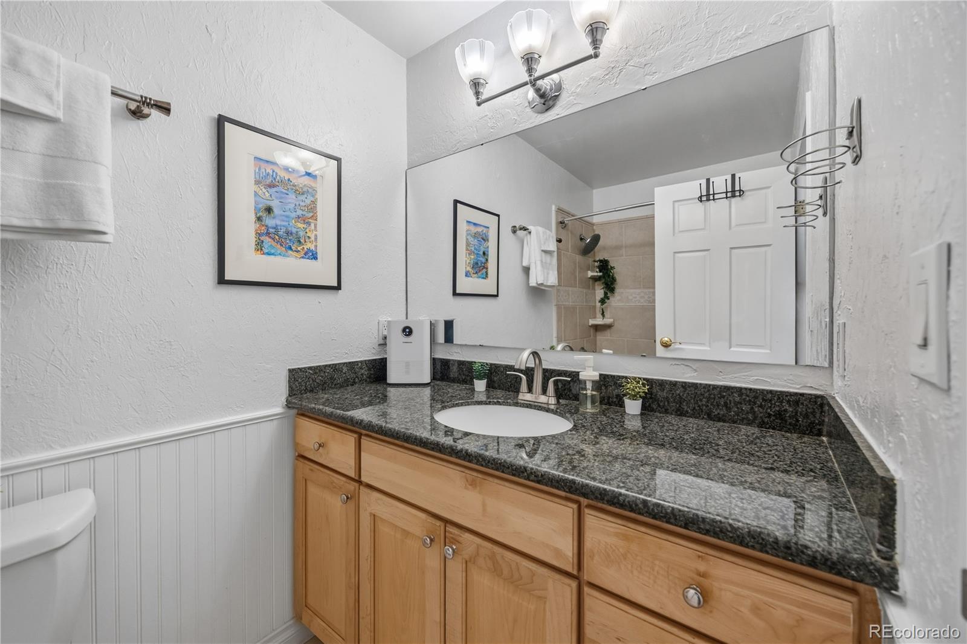
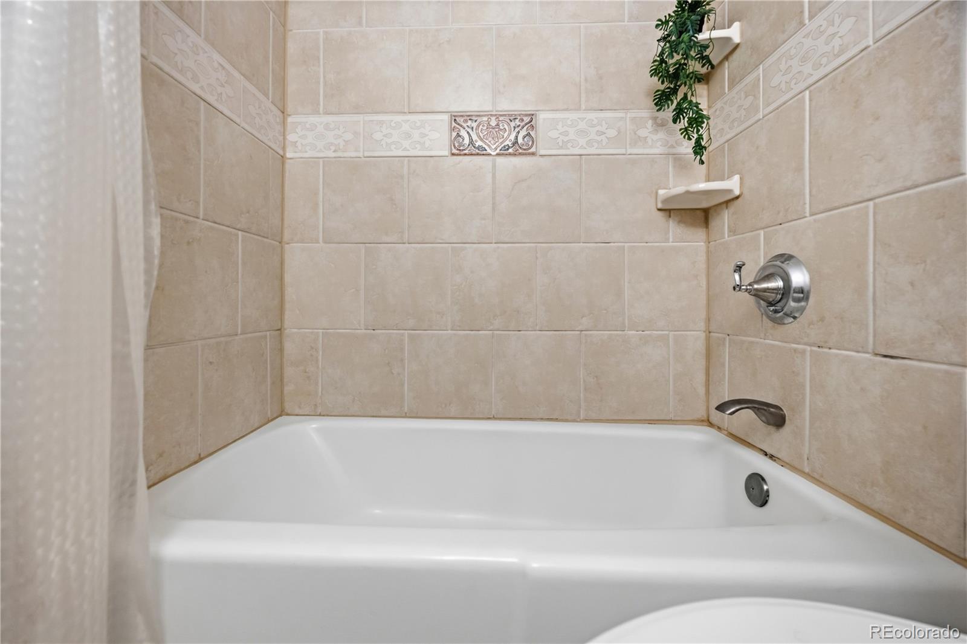
The primary bedroom has its own full bathroom and plenty of closet space. Day to day, you'll appreciate the in-unit laundry, the extra storage, your deeded garage space, and a separate storage unit.

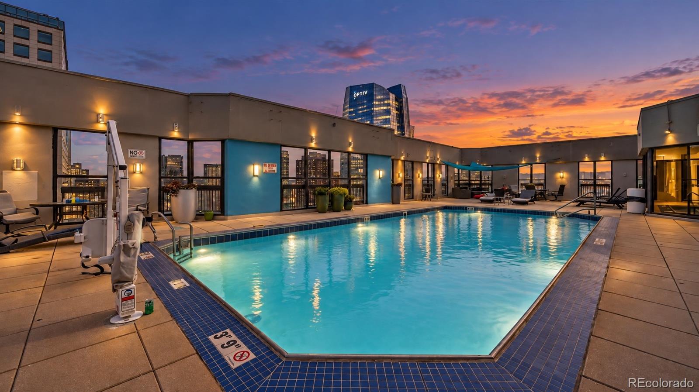
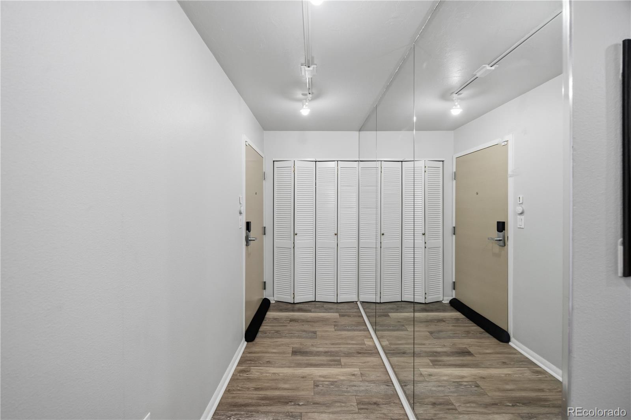
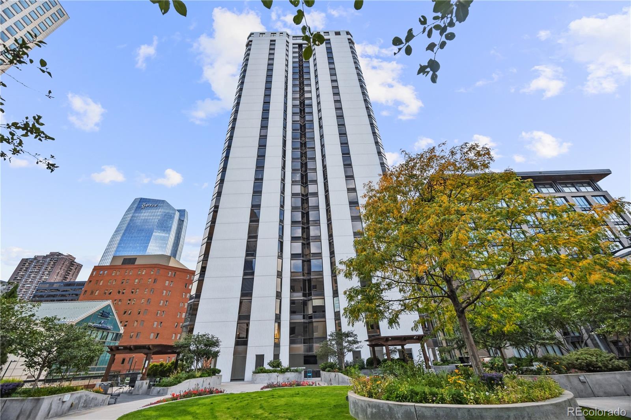
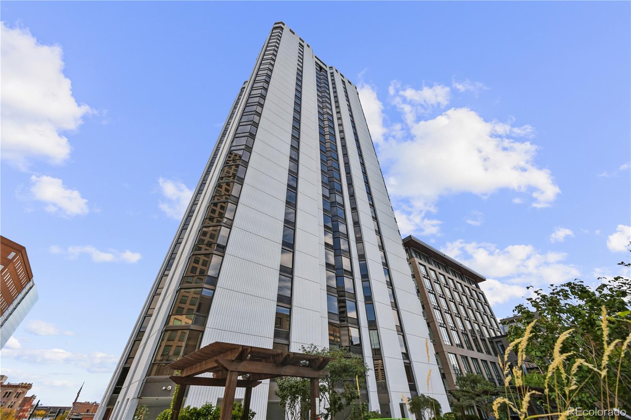
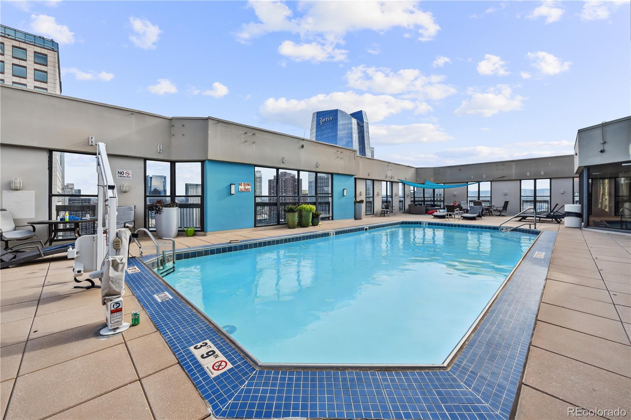
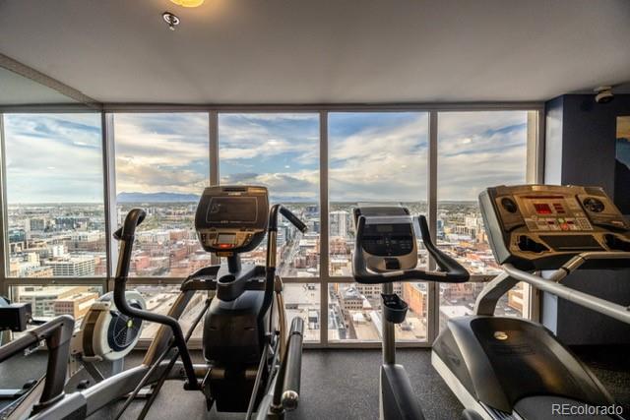
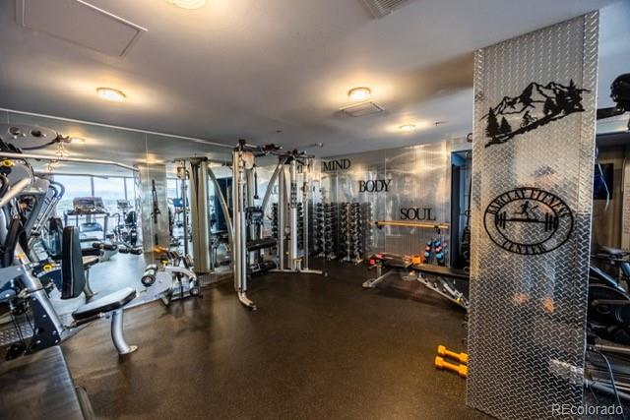
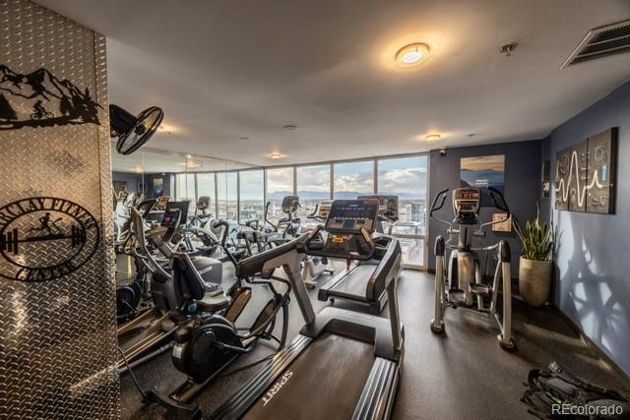
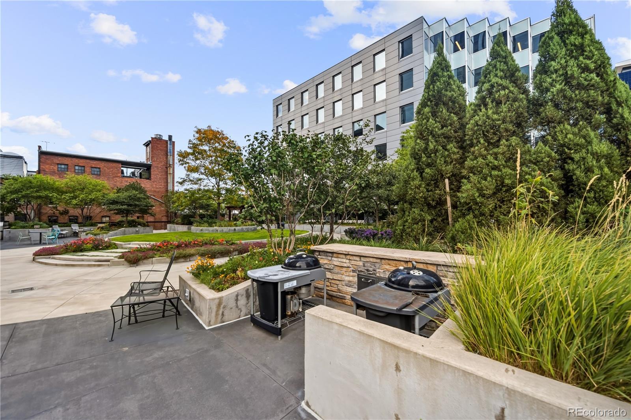
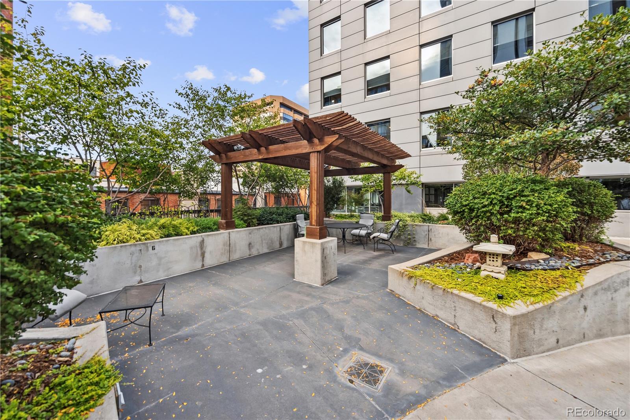
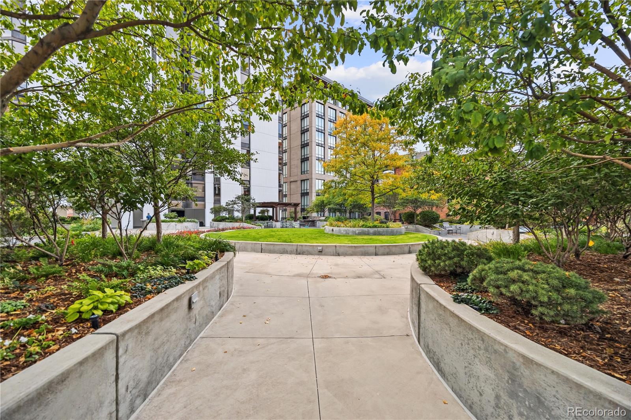
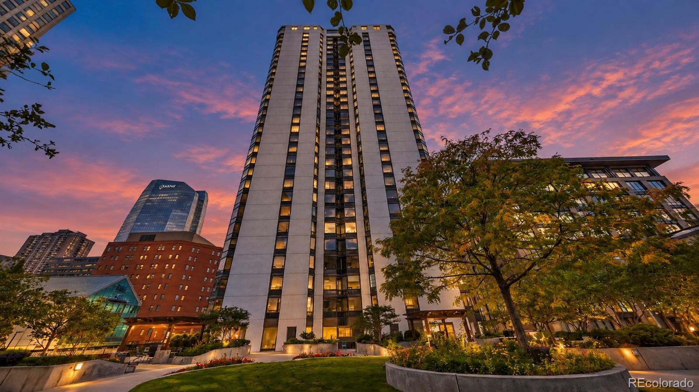
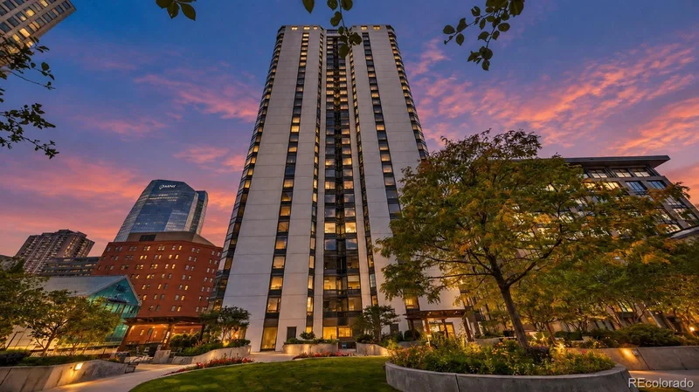
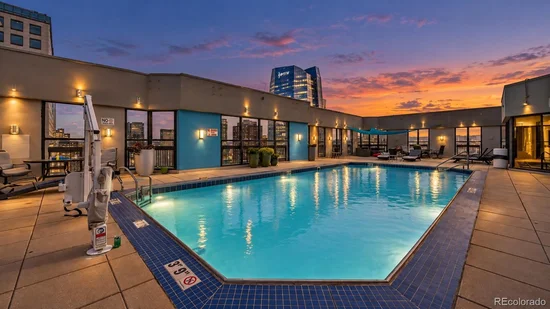
Barclay Towers has the amenities to match the location. Head up to the year-round rooftop with pool for the unmatched views, work out in the fitness center, or host friends in the clubhouse. The landscaped garden deck has gas grills, firepits, and a seating area. The lobby is key fob access, and the front desk is staffed around the clock.

Step outside and you're close to Larimer Square, the 16th Street Mall, Union Station, and the Theater District, with restaurants, shops, and nightlife all within walking distance. Union Station also has train service to the airport.

It's move-in ready and easy to lock up and leave. Come see why LoDo is one of Denver's favorite places to call home.

Property Highlights

Property Type
Residential
Property Sub Type
Condominium
Architectural Style
Contemporary
Bedrooms
2
Total Bathrooms
2
Living Area
1,283
Price / Sqft
$359
Year Built
1980
Cumulative Days on Market
26

Location

City/Township
Denver
View
City
Subdivision
Lo Do
County
Denver
Zoning
D-C

Property Details
Price
$460,000
Property Type
Residential
Property Sub Type
Condominium

Building

Structure Type
High Rise (8+)
Levels
One
Total Area
1,283

Community

Local Schools

Elementary School
Greenlee
Middle School
Strive Westwood
High School
West
School District
Denver 1

Interior Features

Bedrooms and Bathrooms

Total Bathrooms
2
Bathrooms on Main Level
2
Full Bathrooms
2
Bedrooms
2
Bedrooms on Main Level
2

Area and Spaces

Living Area
1,283
Above Grade Finished Area
1,283

Appliances

Appliances
Dishwasher, Double Oven, Dryer, Microwave, Refrigerator, Washer

Interior Features

Flooring
Laminate, Tile
Laundry Features
In Unit
Window Features
Bay Window(s), Double Pane Windows, Window Coverings
Security Features
24 Hour Security, Secured Garage/Parking, Security Entrance, Security Guard
Entry Level
10
Entry Location
Corridor Access

Heating and Cooling

Heating Features
Heat Pump

Building Details
Construction

Architectural Style
Contemporary
Year Built
1980
Property Attached
Yes
Common Walls
End Unit

Materials

Construction Materials
Concrete
Roof
Unknown

Terms

Terms

Ownership
Individual
Exclusions
personal property.
Special Conditions
None
Special Terms
1031 Exchange, Cash, Conventional, FHA, VA Loan
Cumulative Days on Market
26

Taxes

Tax

Tax (Annual)
$2,853

HOA

Has HOA
Yes
Association Fee
$978 /mo
Association Ammenities
Business Center, Coin Laundry, Elevator(s), Fitness Center, Front Desk, Garden Area, Parking, Pool, Security
Association Fee Includes
Reserves, Heat, Insurance, Maintenance Grounds, Maintenance Structure, Recycling, Sewer, Snow Removal, Trash

Heating, Cooling & Utilities

Cooling Features
Central Air

Utilities

Utilities
Electricity Connected
Sewer
Public Sewer
Water Source
Public

Lot

Road Surface
Paved
Road Frontage
Public

Parking

Total Parking Spaces
1
Garage Capacity
1

Pool Features

Pool Features
Outdoor Pool
Listed by West and Main Homes Inc, martin@westandmainhomes.com, 303-868-1011
Listing Data last updated 11/03/2026 01:20 pm
Get a Link to this Property: Copy To Clipboard
QR Code link to this property

Phone:
Connect with:

Payment Calculator

per month. fixed. % interest.
$
%
$
%
Principal & Interest
+ Home Insurance
+ Property Tax
+ HOA Fees
per month
Total interest paid over s will be:
All estimates and provided for informational purposes only. Actual amounts may vary. The output of the tool is not a loan offer or solicitation, nor is it financial or legal advice. Information, rates, programs and loan scenarios shown are for example only as of 3-Nov-2026 and are subject to change without notice. Interest rates provided by the St. Louis Federal Reserve Economic Data (FRED). All products are subject to credit and property approval. Not all products are available in all states or for all loan amounts. Other restrictions and limitations apply. Contact your preferred lender for the pricing associated with your specific transaction. Calculations are generated by Open Source mortgage calculation software tools using common mathematical formulas. All calculations should be independently verified.
Get Walk Score Content

Property History

4 days ago
Property information last updated
26 days ago
Status Active. This is the date the listing was placed on market.
Cumulative Days on Market: 26 days (includes prior listings) · Currently listed since October 8, 2026. Data provided by the MLS.

Similar Properties