Property Details

Start of property details
Share this property:
3217 N Clayton Street
Denver, CO 80205
7 days ago
NEW
$679,000
Active
4
Beds
2
Baths
2
Garage
1,856
Sqft
0.10
Acres
MLS# 6226986
Cumulative Days on Market: 8 · Includes prior listings · Currently listed since 09/16/26 · Data provided by the MLS.

Property Description

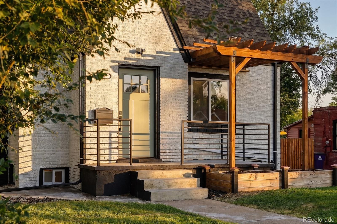
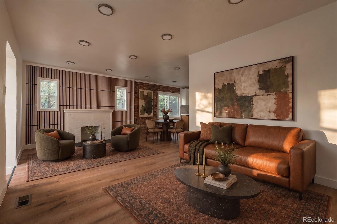
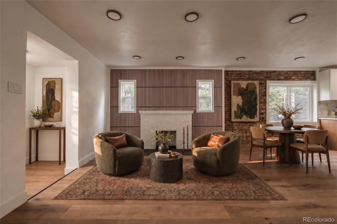
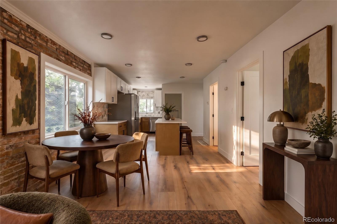
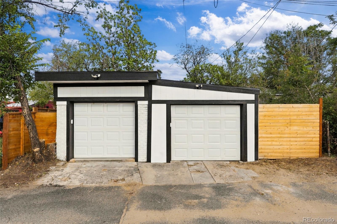
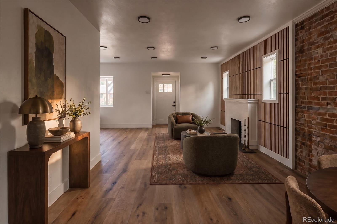
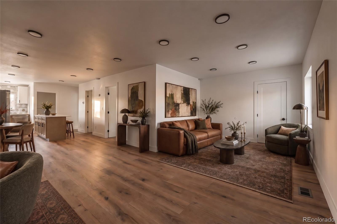
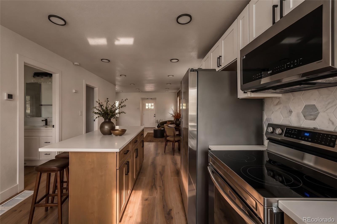
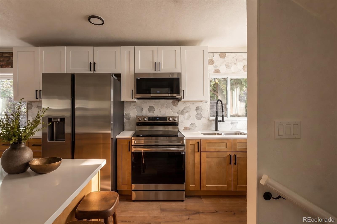
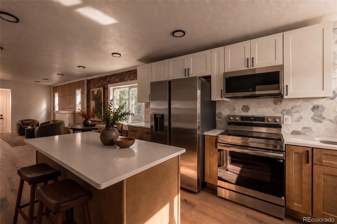
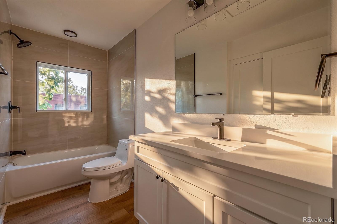
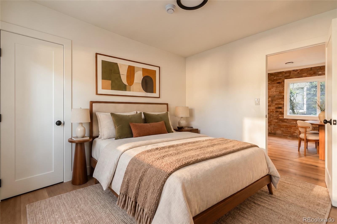
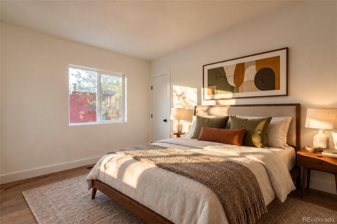
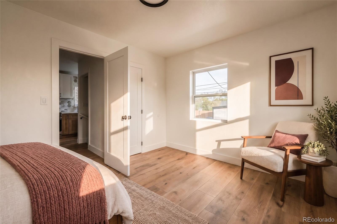
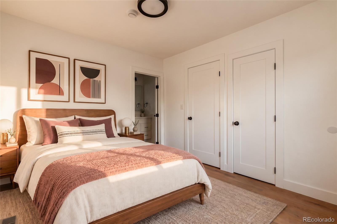
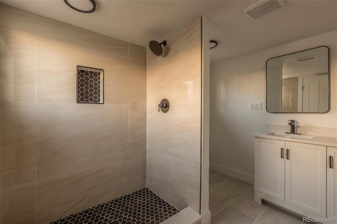
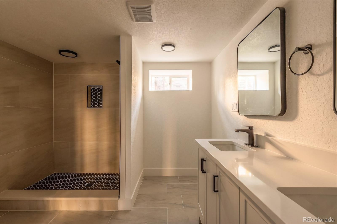
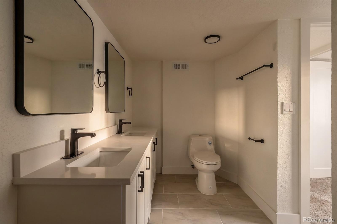
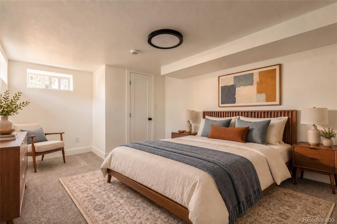
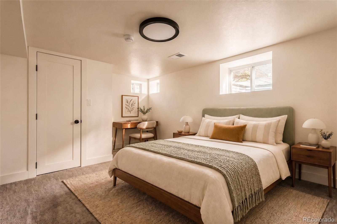
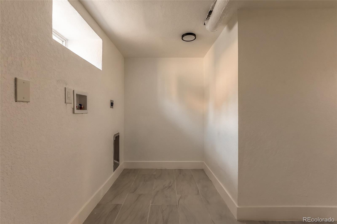
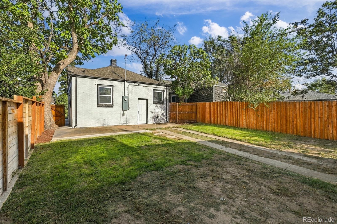
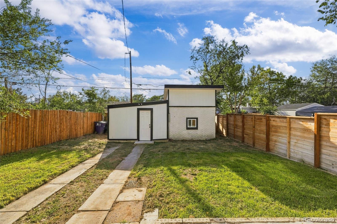
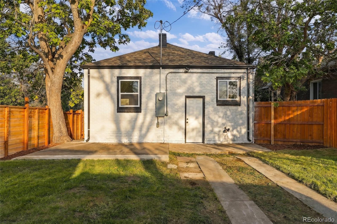
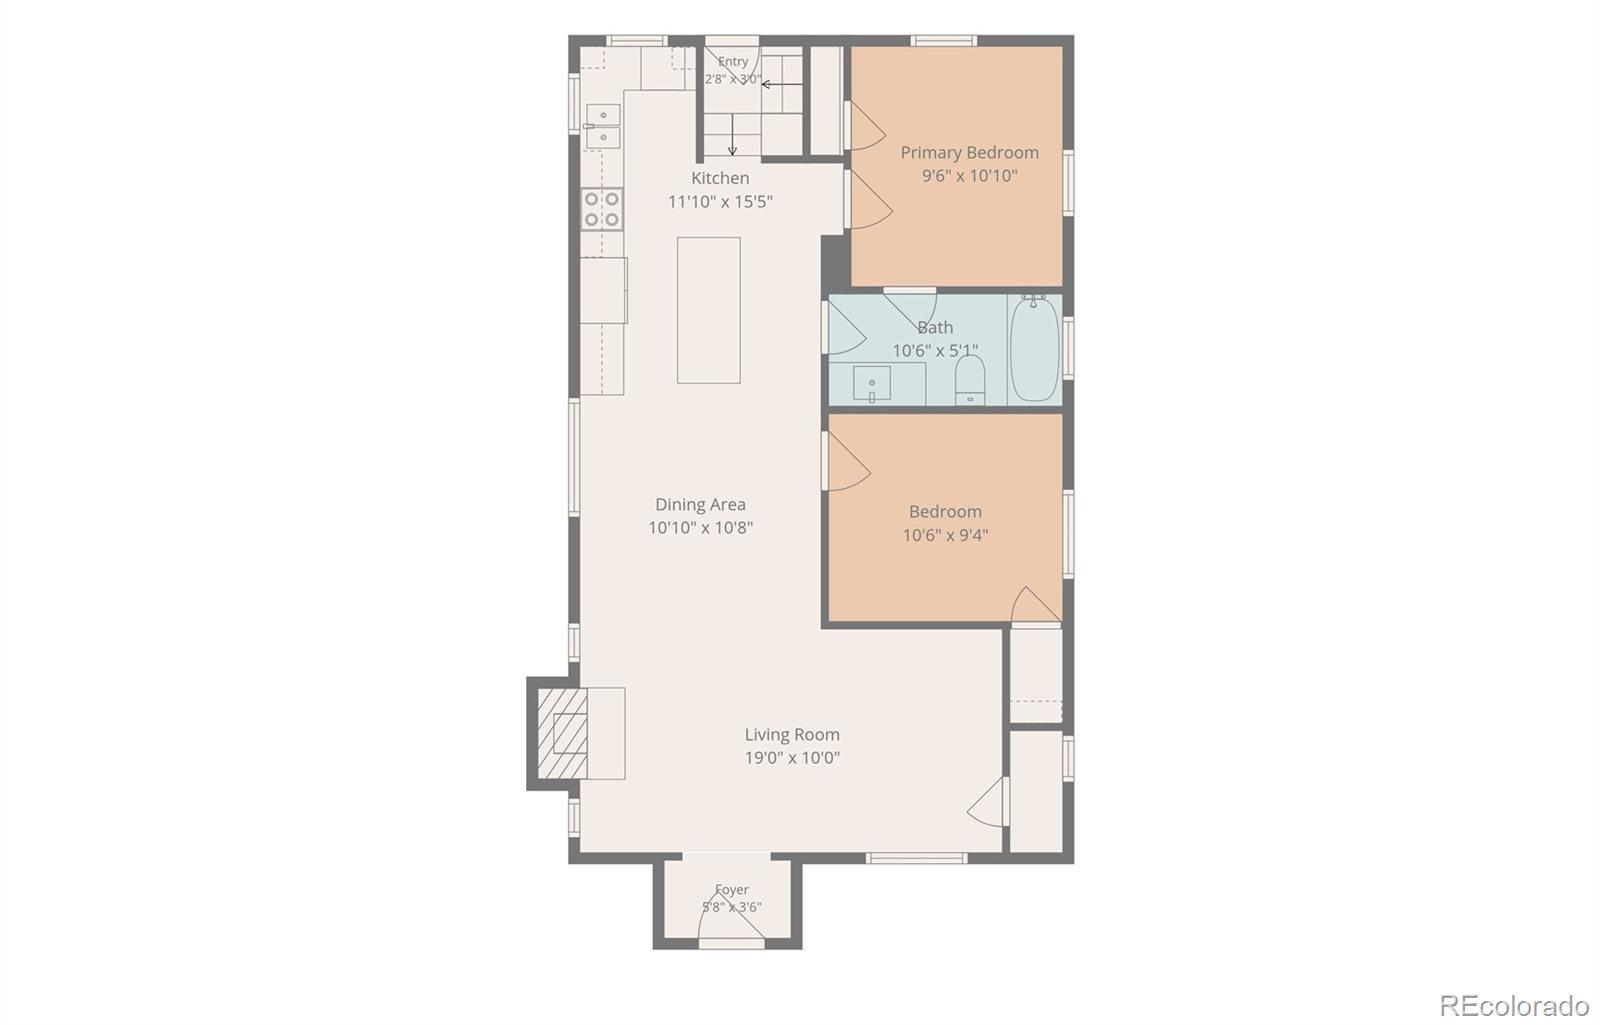
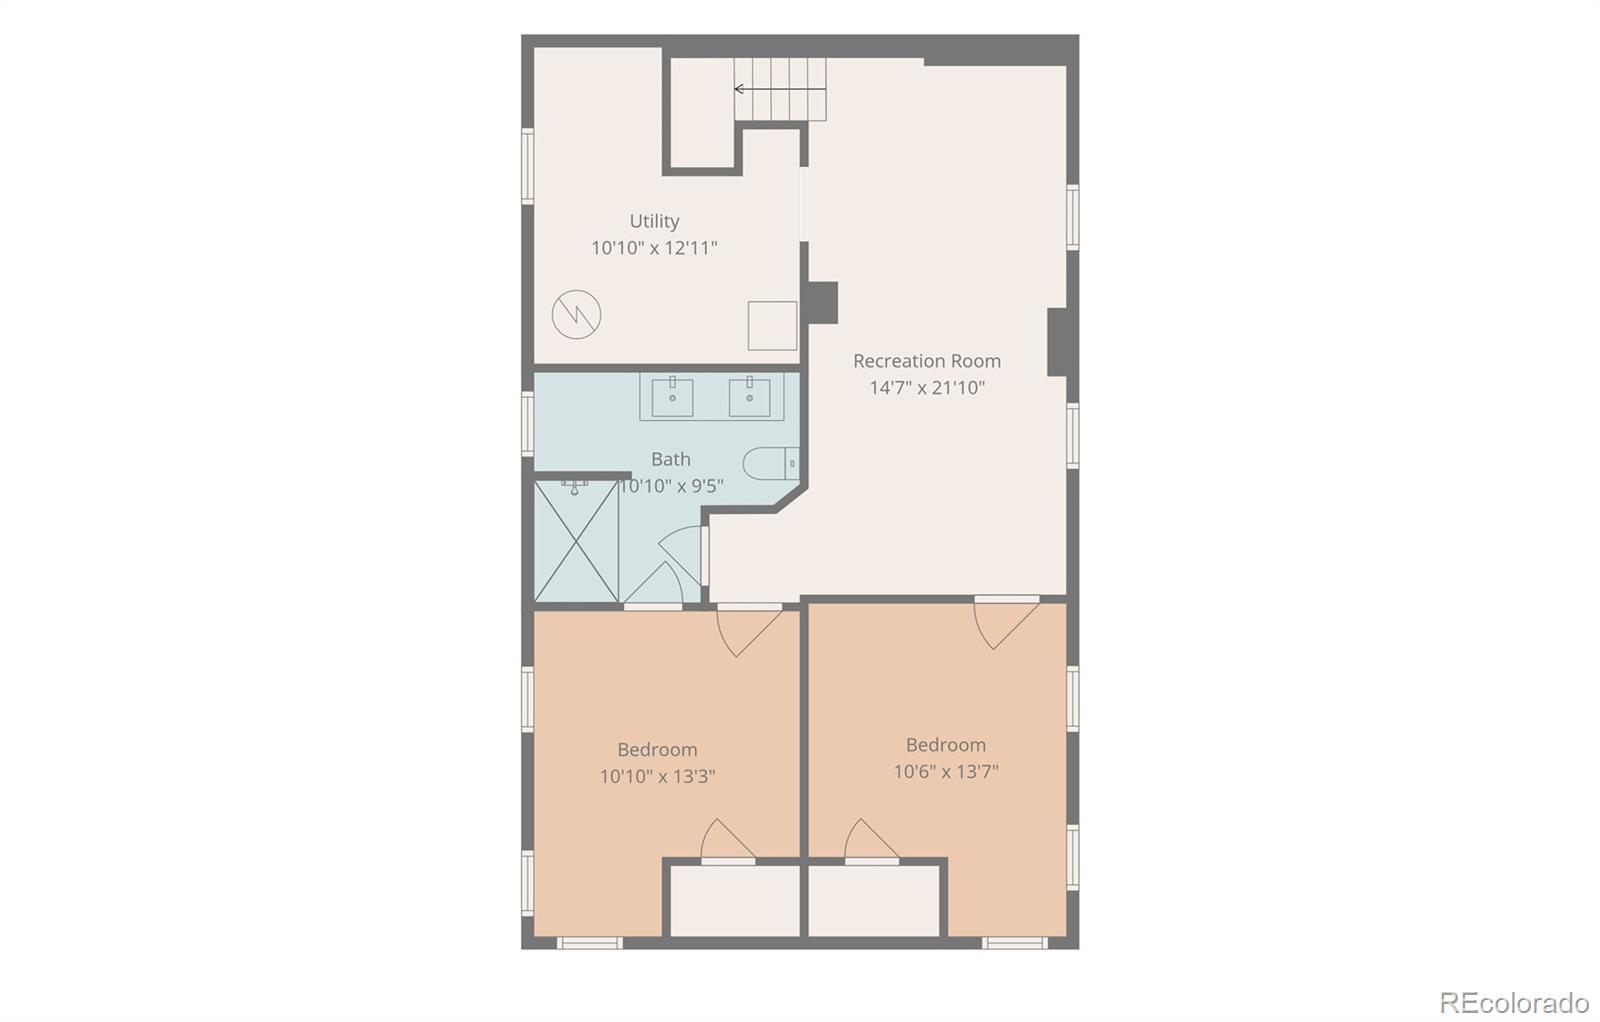
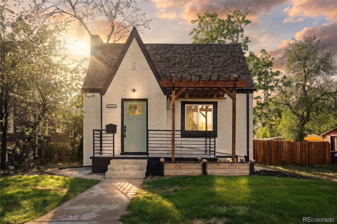
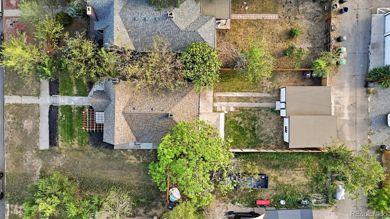
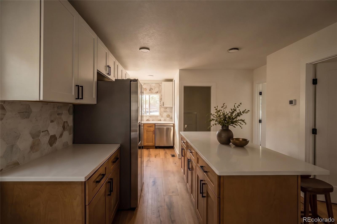
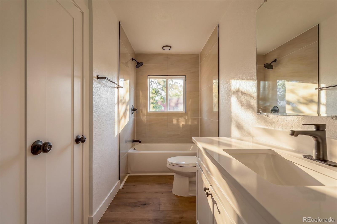
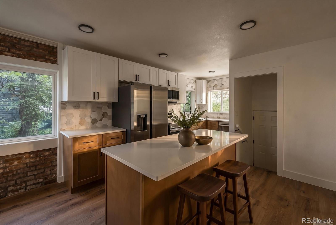
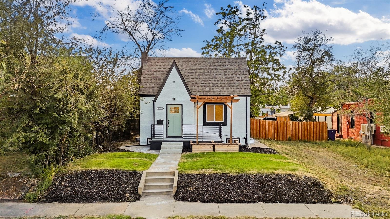
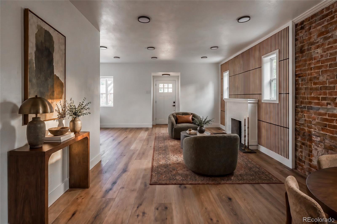
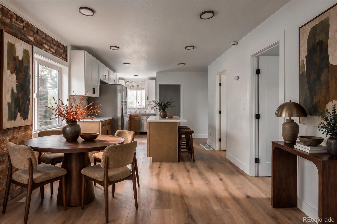
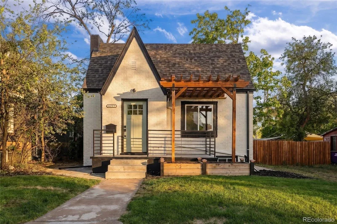
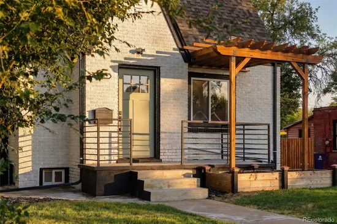
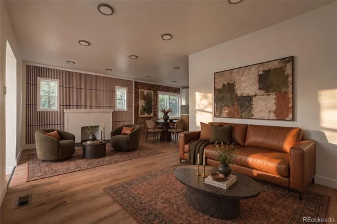
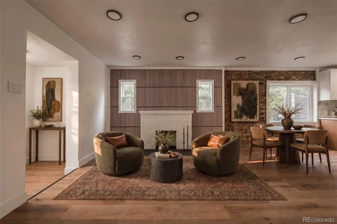
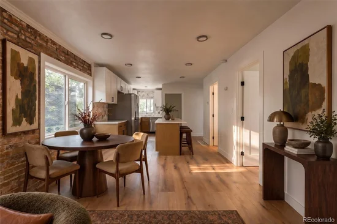
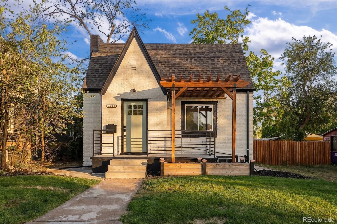
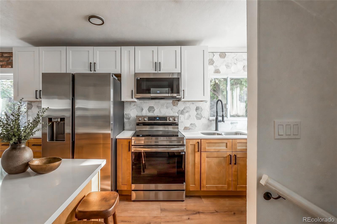
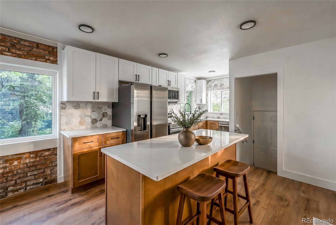
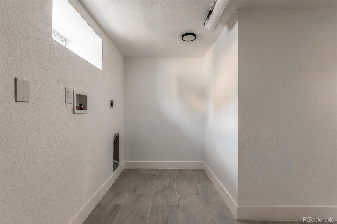
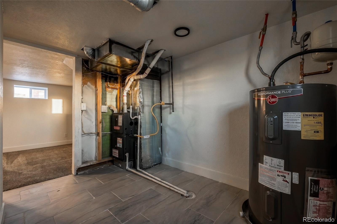
Step into timeless charm with modern updates in this beautifully reimagined Tudor home offering 4 bedrooms and 2 bathrooms. Rich character meets contemporary living, with exposed brick accents and a cozy wood burning fireplace anchoring a warm, inviting living area. The space flows into a stunning kitchen featuring new appliances, two tone cabinetry, and thoughtful design elements made for daily life and easy hosting. Primary bedrooms offer direct access to en suite bathrooms, adding privacy and ease to the everyday. Downstairs, two additional bedrooms join a spacious living room and laundry room, offering plenty of room for storage and everyday functionality. Outside, a two car detached garage and a private yard create space to relax, garden, or entertain. A new furnace and air conditioning bring peace of mind.

Set in Denver's vibey and charming Clayton neighborhood, this home puts City Park, the Denver Zoo, and the Museum of Nature and Science just minutes away. Grab coffee at Rivers and Roads or spend an evening at Cohesion Brewing and York Street Yards, both an easy walk from your front door. RiNo and downtown are close by for even more dining and nightlife. Classic Tudor character meets everyday comfort in a move-in ready home. Schedule your showing today!

Copy and paste link below to see lifestyle showcase video

https: / / www.instagram.com / reel / DdWbO3cRem- / ?stkn=MTZwOWo3azE2Nm1ncw==


* virtual staging is used in media

Ask a Local Expert

Property Highlights

Property Type
Residential
Property Sub Type
Single Family Residence
Architectural Style
Tudor
Bedrooms
4
Total Bathrooms
2
Living Area
1,266
Price / Sqft
$536
Acres
0.10
Year Built
1930
Condition
Updated/Remodeled

Location

City/Township
Denver
Subdivision
Mc Kees
County
Denver
Zoning
U-RH-2.5

Property Details
Price
$679,000
Condition
Updated/Remodeled
Property Type
Residential
Property Sub Type
Single Family Residence

Building

Structure Type
House
Levels
One
Total Area
1,856

Community

Local Schools

Elementary School
Columbine
Middle School
Denver Discovery
High School
Manual
School District
Denver 1

Interior Features

Bedrooms and Bathrooms

Total Bathrooms
2
Bathrooms on Main Level
1
Full Bathrooms
1
3/4 Bathrooms
1
Bedrooms
4
Bedrooms on Main Level
2

Rooms and Basement

Has Basement
Yes
Basement Features
Finished, Full

Area and Spaces

Living Area
1,266
Above Grade Finished Area
944
Below Grade Finished Area
322

Interior Features

Interior Features
Eat-in Kitchen, Kitchen Island, Open Floorplan
Flooring
Carpet, Tile, Wood
Laundry Features
In Unit, Laundry Closet

Heating and Cooling

Heating Features
Forced Air
Fireplaces
1

Building Details
Construction

Architectural Style
Tudor
Year Built
1930

Materials
Construction Materials
Brick, Frame
Roof
Composition

Terms

Terms

Ownership
Agent Owner
Exclusions
None, vacant
Special Conditions
None
Special Terms
Cash, Conventional, FHA, VA Loan

Taxes

Tax

Tax (Annual)
$2,841

Heating, Cooling & Utilities

Cooling Features
Central Air

Utilities

Utilities
Electricity Connected
Sewer
Public Sewer
Water Source
Public

Lot

Acres
0.10
Lot Size
0.10
Lot Size Area Sq Ft
4,356
Lot Features
Level

Exterior Features

Exterior Features
Rain Gutters
Patio And Porch Features
Front Porch

Parking

Total Parking Spaces
2
Garage Capacity
2
Listed by Guide Real Estate, gerard.finishline@gmail.com, 720-312-1032
Listing Data last updated 09/22/2026 09:40 pm
Get a Link to this Property: Copy To Clipboard
QR Code link to this property

Phone:
Connect with:

Payment Calculator

per month. fixed. % interest.
$
%
$
%
Principal & Interest
+ Home Insurance
+ Property Tax
+ HOA Fees
per month
Total interest paid over s will be:
All estimates and provided for informational purposes only. Actual amounts may vary. The output of the tool is not a loan offer or solicitation, nor is it financial or legal advice. Information, rates, programs and loan scenarios shown are for example only as of 23-Sep-2026 and are subject to change without notice. Interest rates provided by the St. Louis Federal Reserve Economic Data (FRED). All products are subject to credit and property approval. Not all products are available in all states or for all loan amounts. Other restrictions and limitations apply. Contact your preferred lender for the pricing associated with your specific transaction. Calculations are generated by Open Source mortgage calculation software tools using common mathematical formulas. All calculations should be independently verified.
Get Walk Score Content

Property History

3 days ago
Property information last updated
7 days ago
Status Active. This is the date the listing was placed on market.
Cumulative Days on Market: 8 days (includes prior listings) · Currently listed since September 16, 2026. Data provided by the MLS.

Similar Properties