Property Details

Start of property details
Share this property:
1035 S Columbine Street
Denver, CO 80209
6 days ago
NEW
$3,250,000
Active
5
Beds
4
Baths
2
Garage
5,528
Sqft
0.14
Acres
MLS# 6229773
Cumulative Days on Market: 6 · Includes prior listings · Currently listed since 09/16/26 · Data provided by the MLS.

Property Description

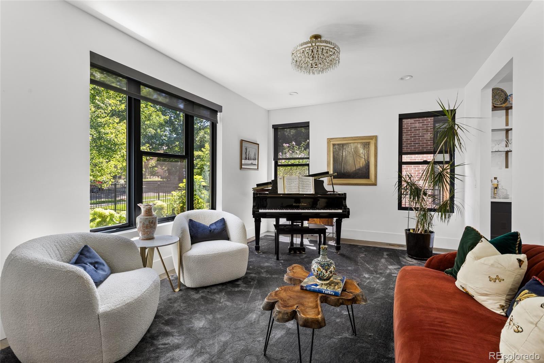
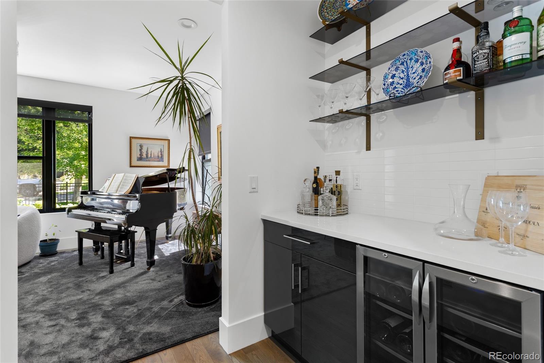
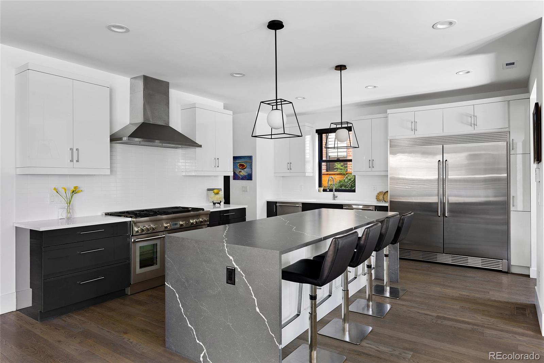
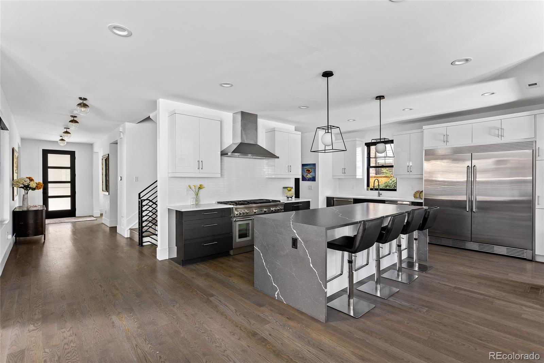
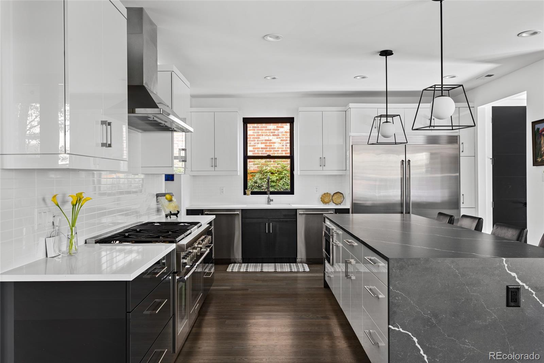
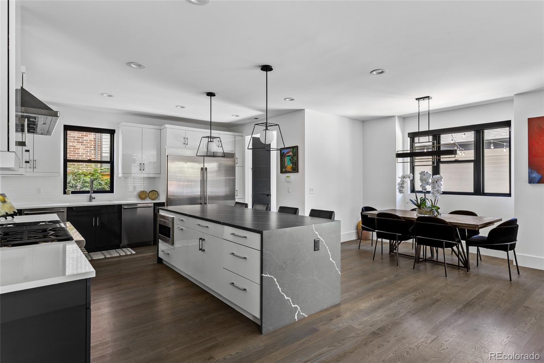
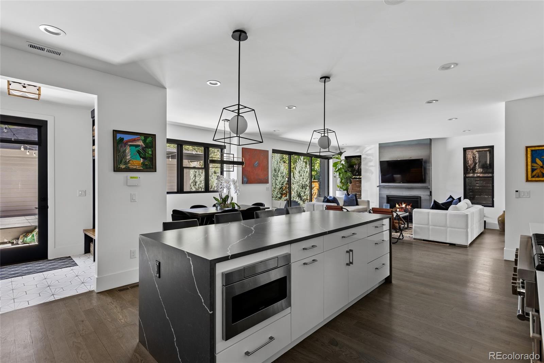
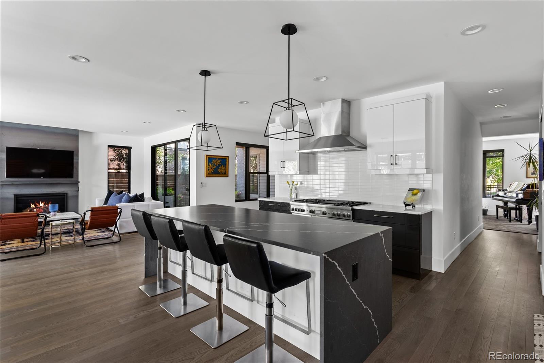
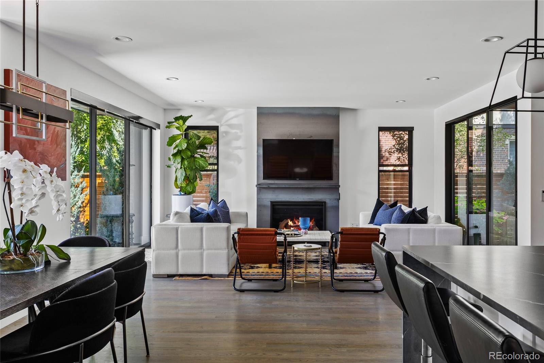
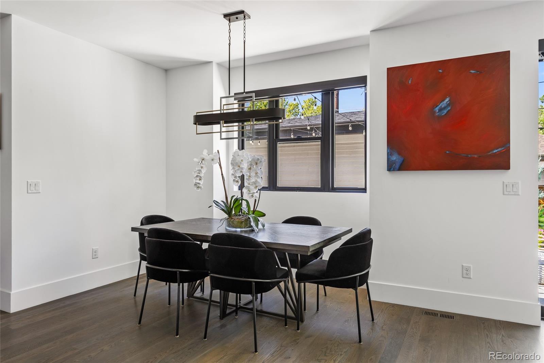
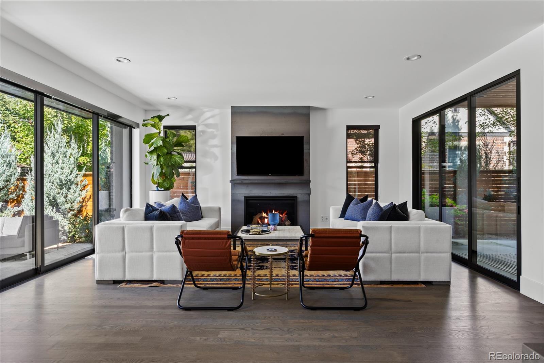
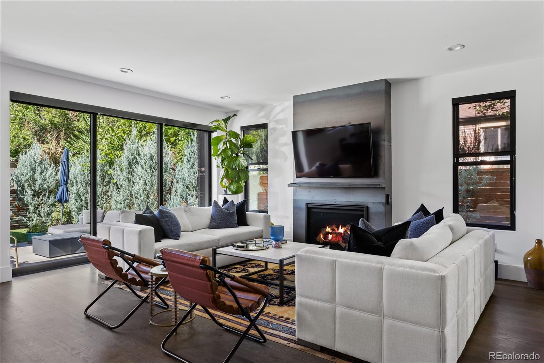
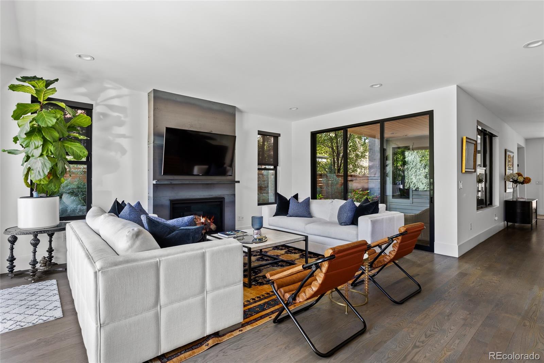
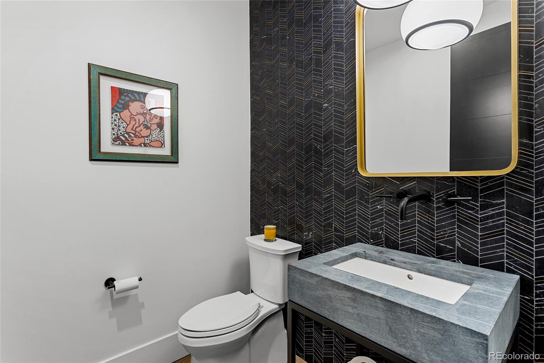
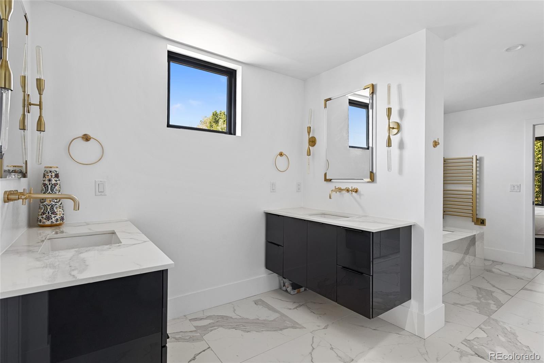
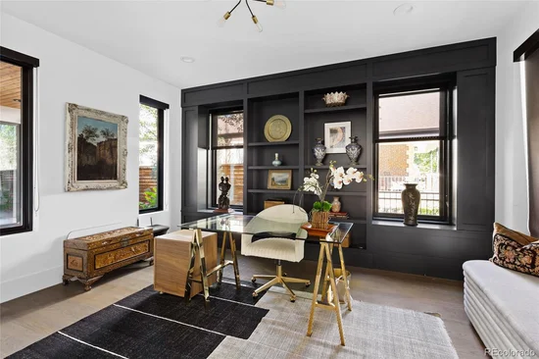
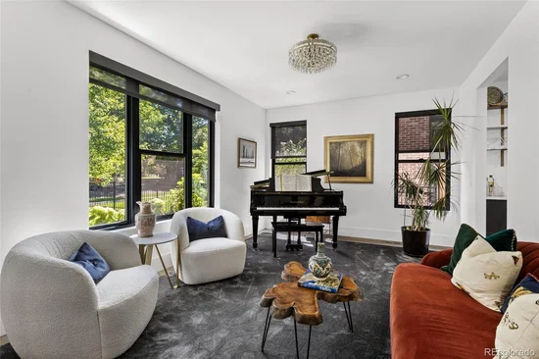
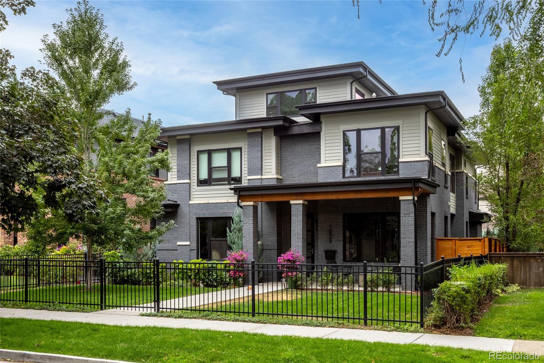
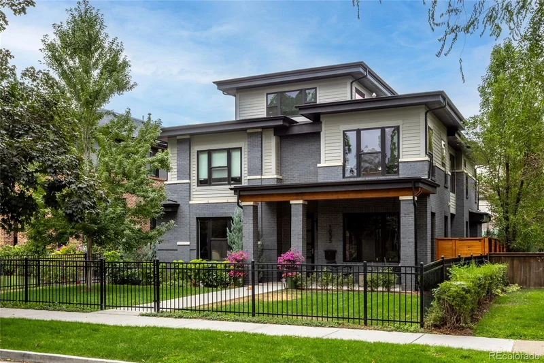
A sophisticated 2021 Redeux built classic-contemporary residence in the heart of highly coveted Bonnie Brae, 1035 S. Columbine Street offers exceptional indoor-outdoor living, modern architecture and a walkable Denver lifestyle near Washington Park, Old South Gaylord and Bonnie Brae’s neighborhood shops and restaurants. This 5-bedroom, 5-bath home spans approximately 5, 442 square feet and is designed around an expansive main living level filled with natural light.

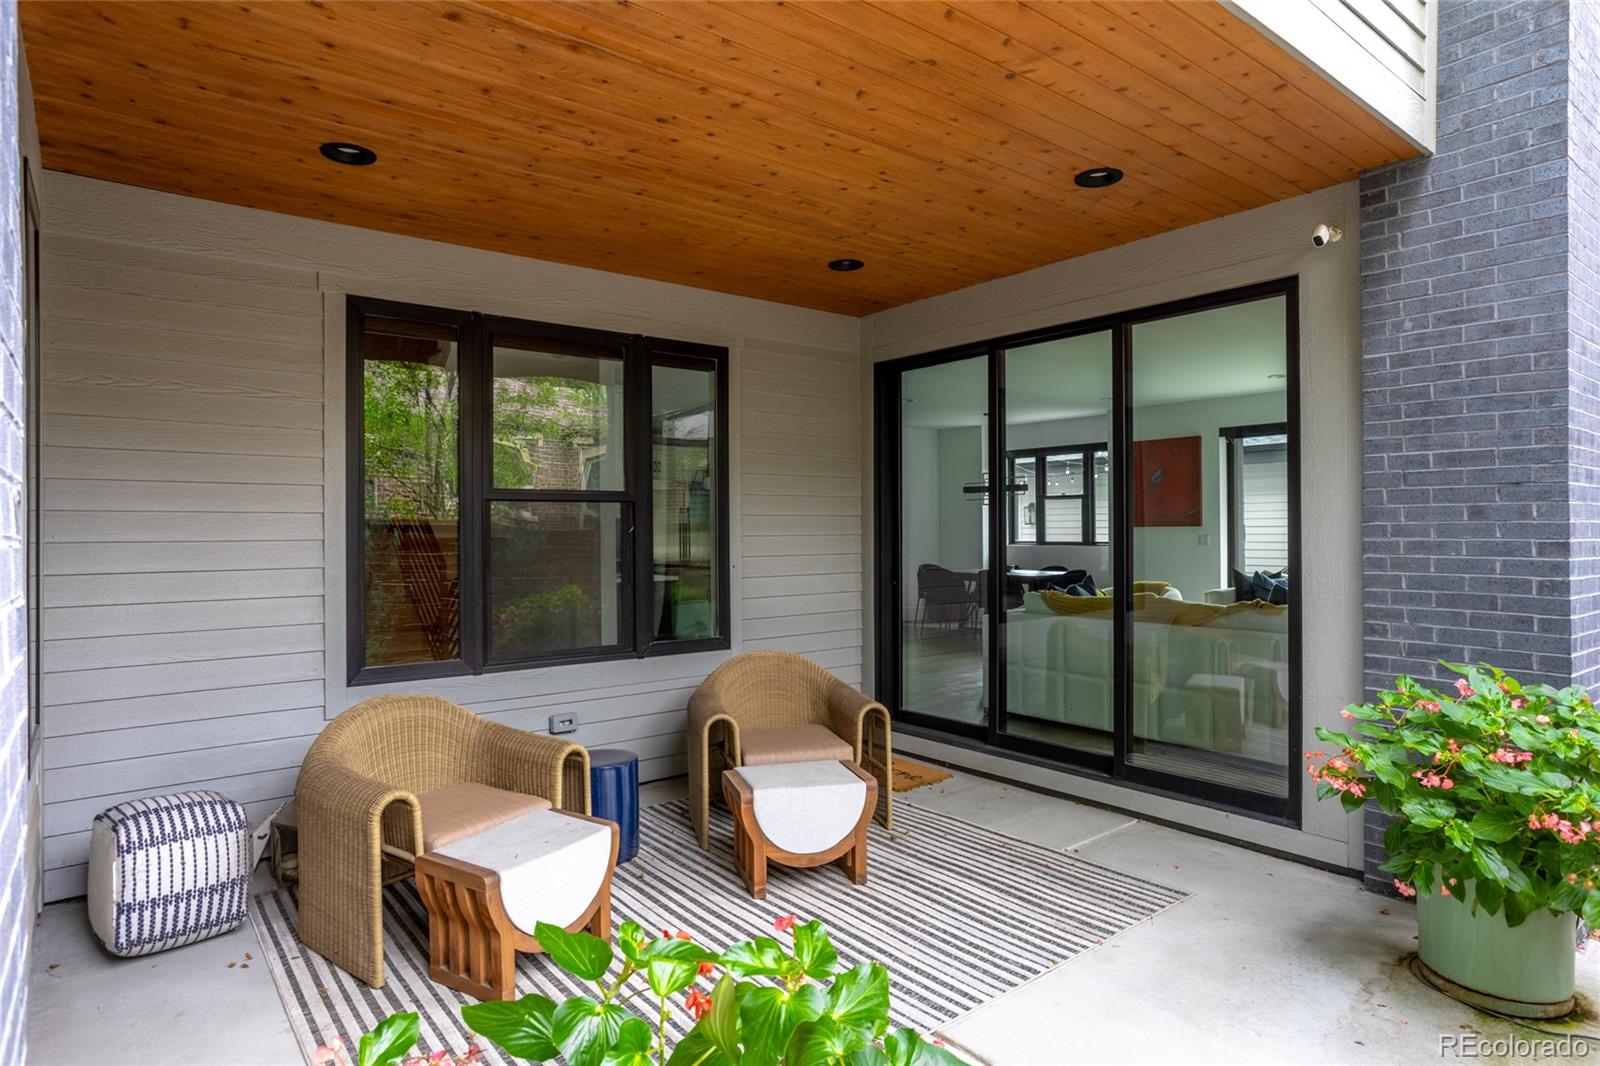
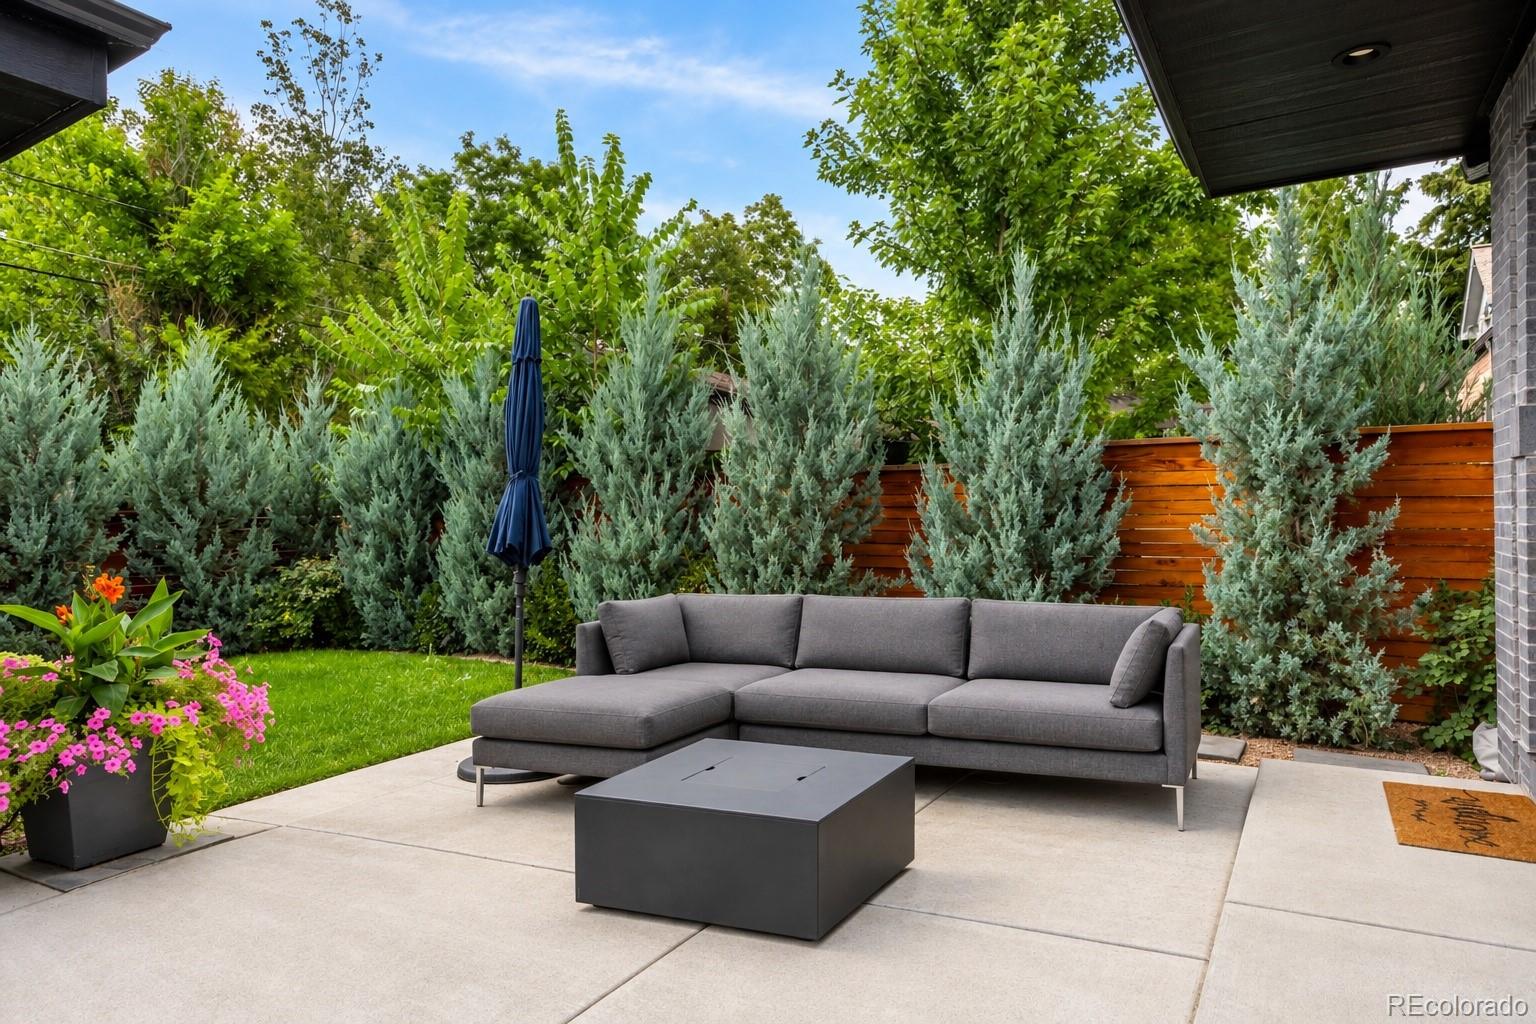
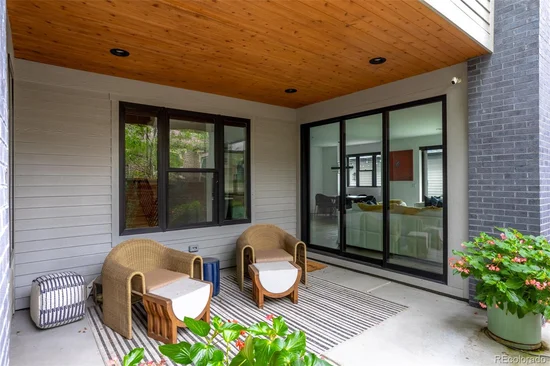
Two opposing retractable glass walls open the main living spaces to both a covered outdoor area and a lush landscaped backyard, creating an exceptional indoor-outdoor entertaining environment. The open kitchen and main living area provide a natural gathering space for everyday living and entertaining.

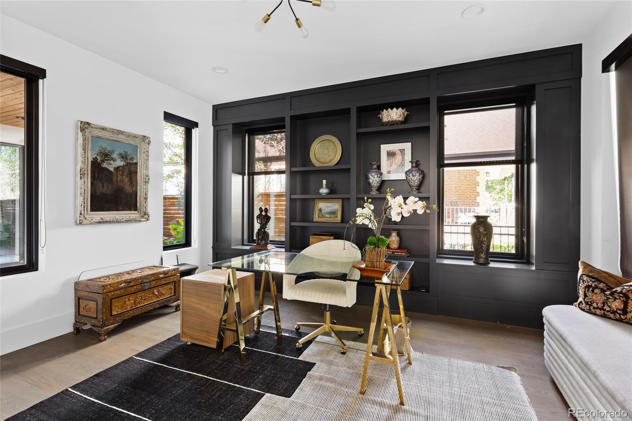
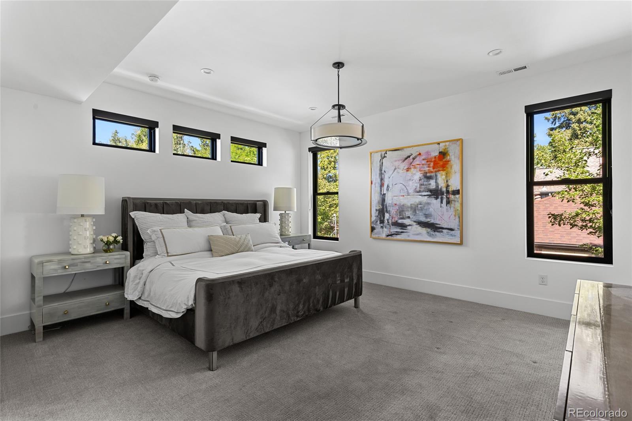
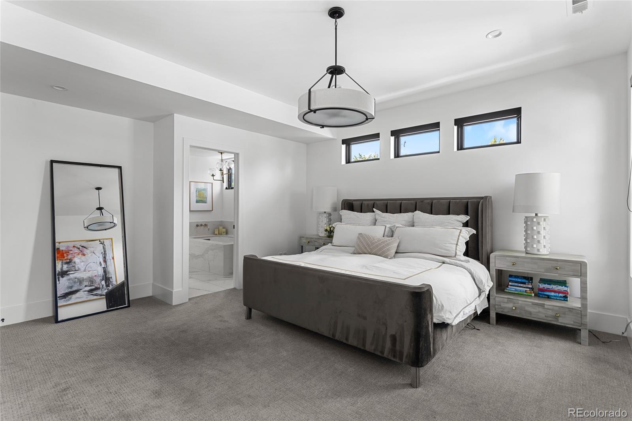
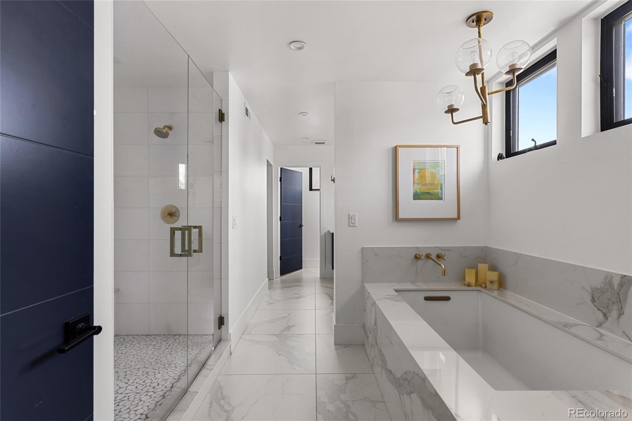
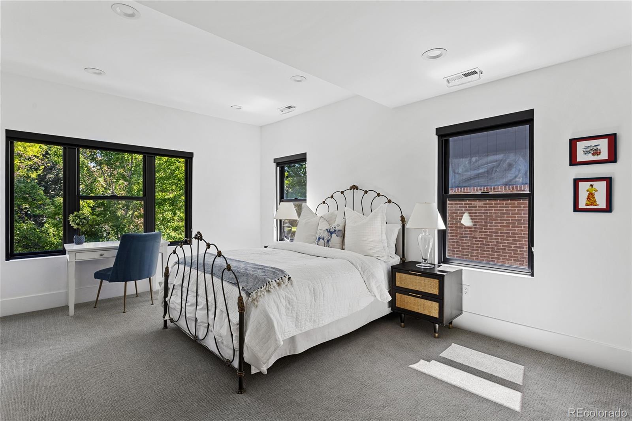
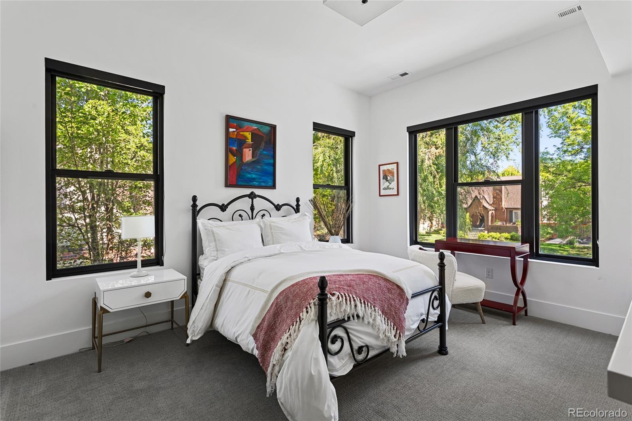
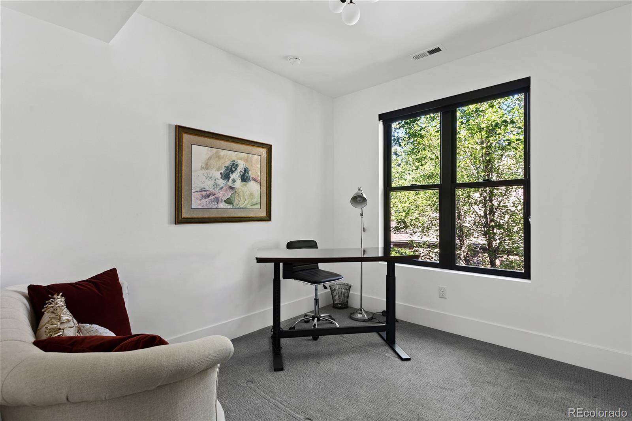
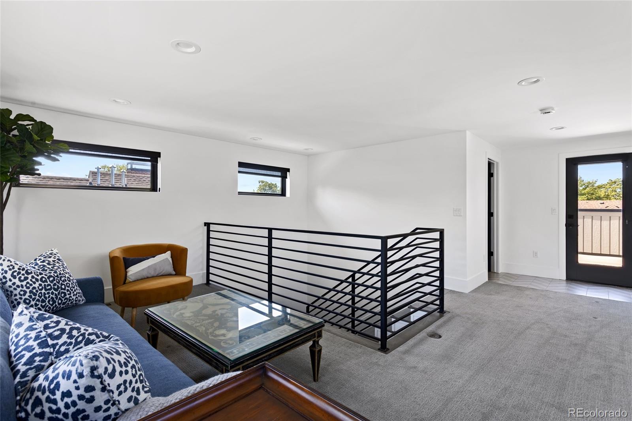
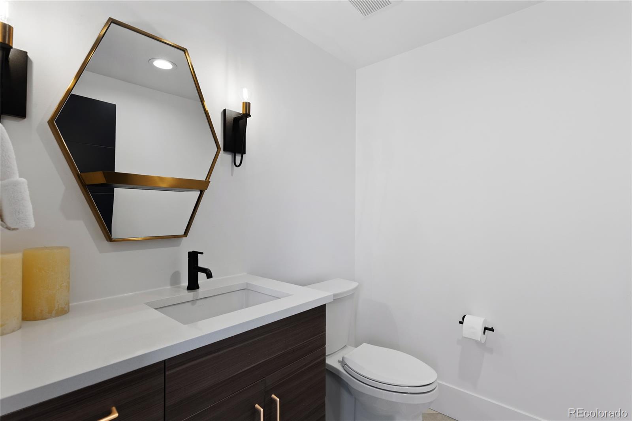
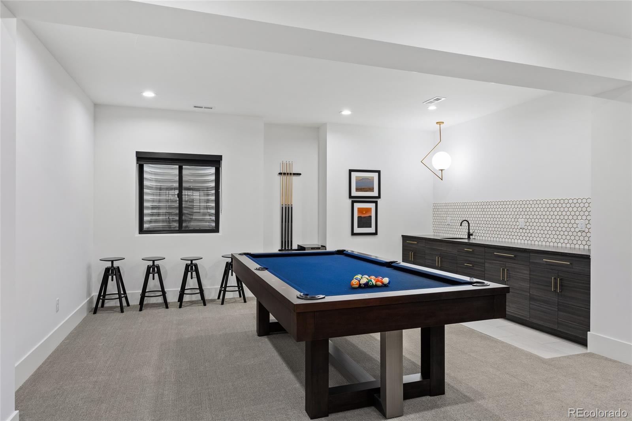
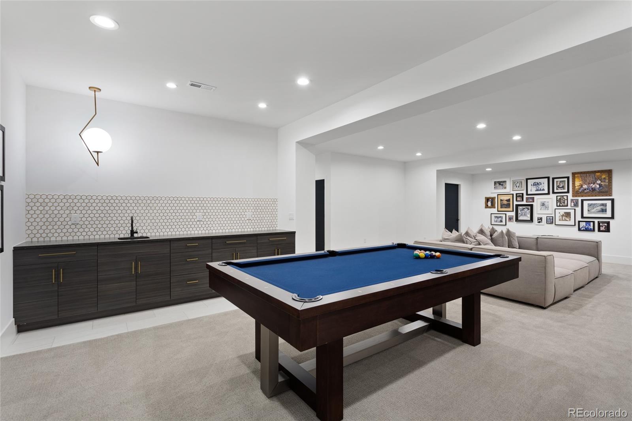
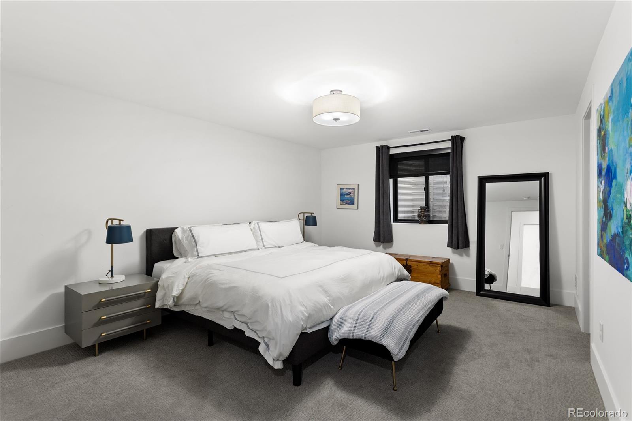
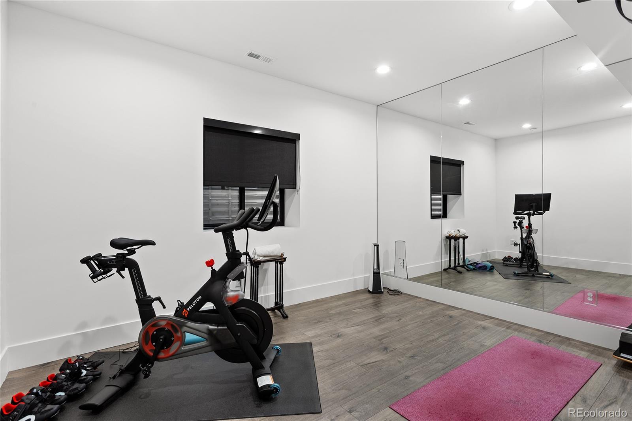
Upstairs, the spacious primary suite features a large walk-in closet, while two additional bedrooms offer en-suite baths. Two bonus rooms provide flexible space for an office, exercise room, playroom or additional living area. The finished basement includes two additional bedrooms, a full bath, high ceilings and a generous recreation room.

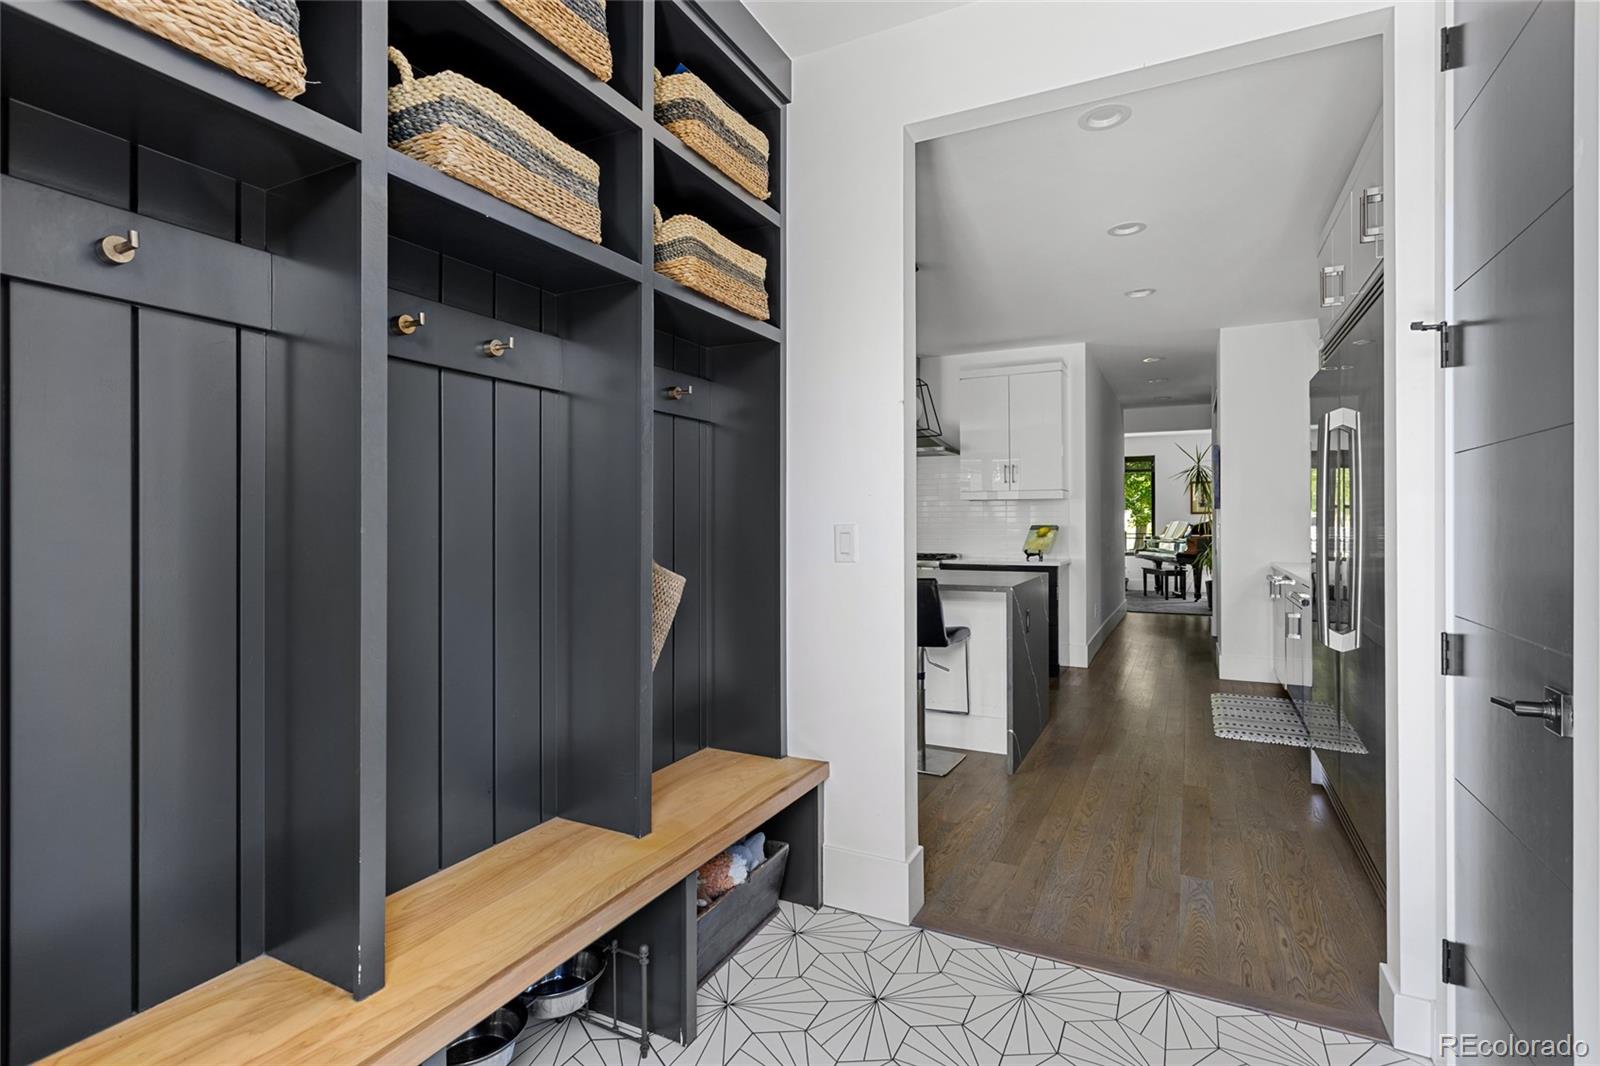
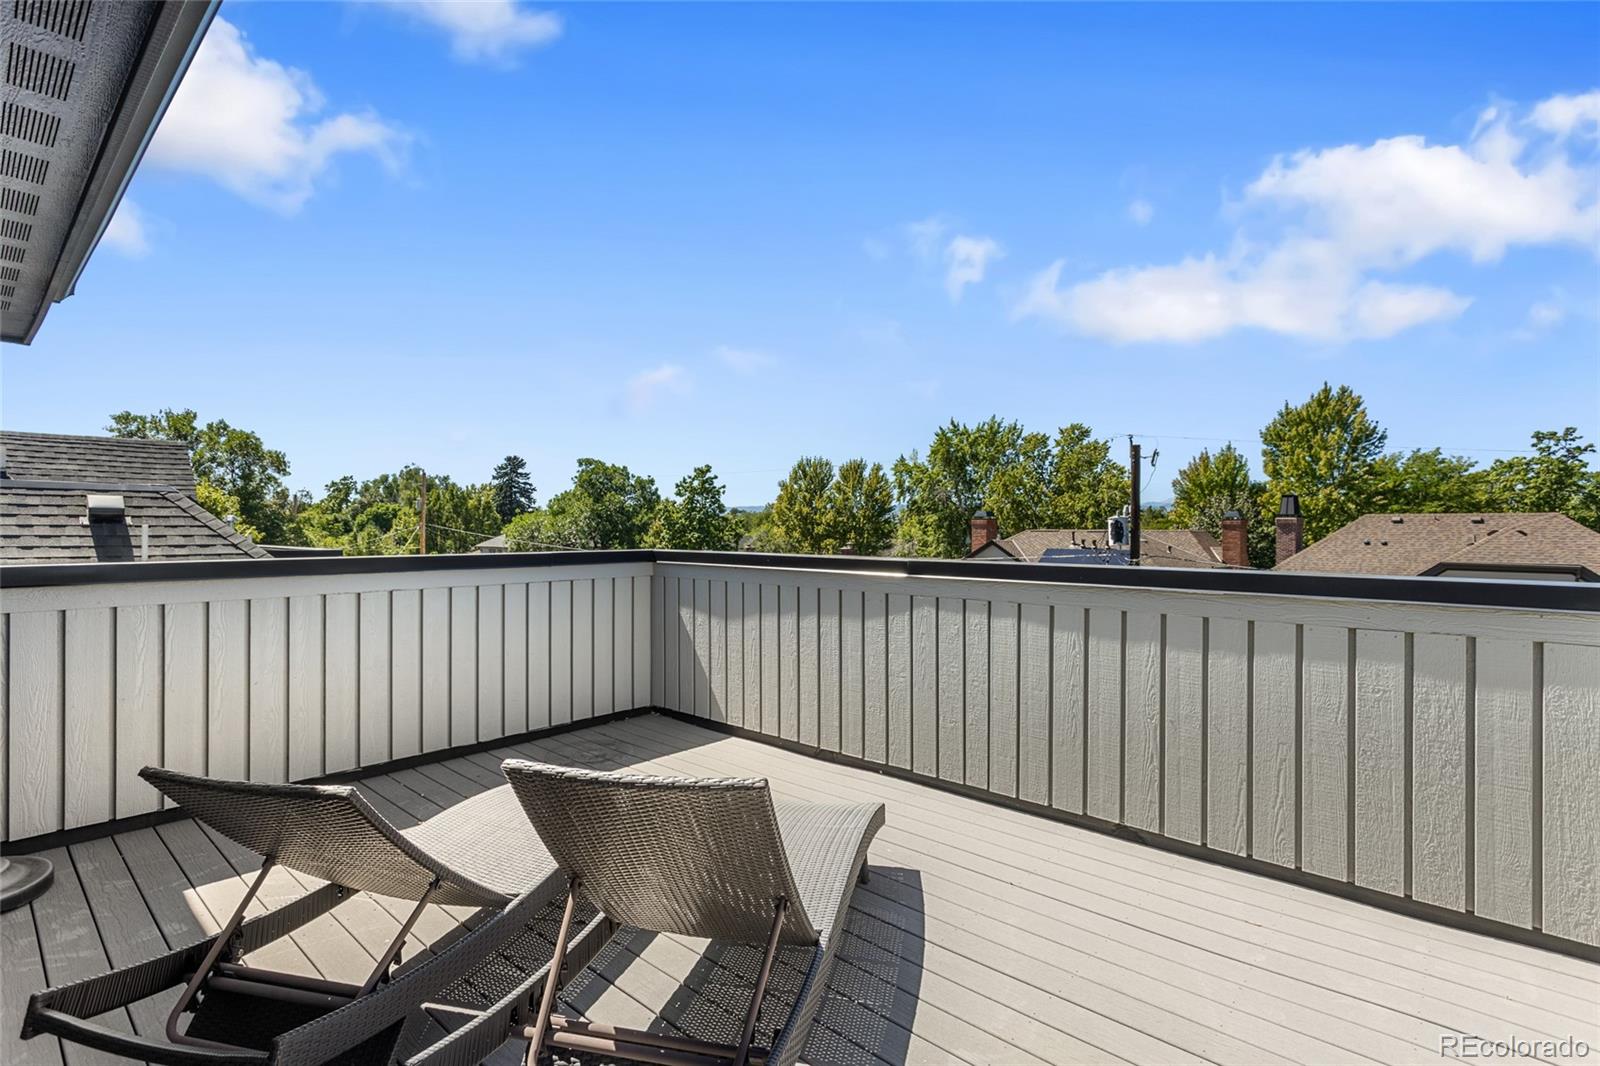
The expansive rooftop deck captures mountain views and provides another exceptional outdoor setting. Additional highlights include an upper-level laundry room, two-car garage, sophisticated contemporary finishes and thoughtfully designed spaces throughout.

Ideally located in Bonnie Brae, the home is just over two blocks from Bonnie Brae Ice Cream, approximately three blocks from the shops and restaurants of Old South Gaylord, and approximately seven blocks from Washington Park. This is a rare opportunity to own a newer luxury home offering architectural distinction, mountain views, substantial living space and convenient access to some of Denver’s most desirable neighborhood amenities.

Ask a Local Expert

Property Highlights

Property Type
Residential
Property Sub Type
Single Family Residence
Bedrooms
5
Total Bathrooms
4
Living Area
5,459
Price / Sqft
$595
Acres
0.14
Year Built
2019

Location

City/Township
Denver
Subdivision
Bonnie Brae
County
Denver
Zoning
E-SU-DX

Property Details
Price
$3,250,000
Property Type
Residential
Property Sub Type
Single Family Residence

Building

Structure Type
House
Levels
Three Or More
Total Area
5,528

Community

Local Schools

Elementary School
Cory
Middle School
Merrill
High School
South
School District
Denver 1

Interior Features

Bedrooms and Bathrooms

Total Bathrooms
4
Bathrooms on Main Level
1
Full Bathrooms
3
1/2 Bathrooms
1
Bedrooms
5

Rooms and Basement

Has Basement
Yes
Basement Features
Finished

Area and Spaces

Living Area
5,459
Above Grade Finished Area
3,815
Below Grade Finished Area
1,644

Appliances

Appliances
Dishwasher

Interior Features

Interior Features
Breakfast Bar

Heating and Cooling

Heating Features
Forced Air

Building Details
Construction

Year Built
2019

Materials
Construction Materials
Brick
Roof
Composition

Terms

Terms

Ownership
Corporation/Trust
Exclusions
personal property, staging if applicable
Special Conditions
None
Special Terms
Cash, Conventional, Jumbo

Taxes

Tax

Tax (Annual)
$16,511

Heating, Cooling & Utilities

Cooling Features
Central Air

Utilities

Sewer
Public Sewer
Water Source
Public

Lot

Acres
0.14
Lot Size
6,160
Lot Size Area Sq Ft
6,160
Lot Features
Level

Parking

Total Parking Spaces
2
Garage Capacity
2
Listed by Compass – Denver, casey.perry@compass.com, 720-308-0000
Listing Data last updated 09/23/2026 03:00 am
Get a Link to this Property: Copy To Clipboard
QR Code link to this property

Phone:
Connect with:

Payment Calculator

per month. fixed. % interest.
$
%
$
%
Principal & Interest
+ Home Insurance
+ Property Tax
+ HOA Fees
per month
Total interest paid over s will be:
All estimates and provided for informational purposes only. Actual amounts may vary. The output of the tool is not a loan offer or solicitation, nor is it financial or legal advice. Information, rates, programs and loan scenarios shown are for example only as of 23-Sep-2026 and are subject to change without notice. Interest rates provided by the St. Louis Federal Reserve Economic Data (FRED). All products are subject to credit and property approval. Not all products are available in all states or for all loan amounts. Other restrictions and limitations apply. Contact your preferred lender for the pricing associated with your specific transaction. Calculations are generated by Open Source mortgage calculation software tools using common mathematical formulas. All calculations should be independently verified.
Get Walk Score Content

Property History

3 days ago
Property information last updated
6 days ago
Status Active. This is the date the listing was placed on market.
Cumulative Days on Market: 6 days (includes prior listings) · Currently listed since September 16, 2026. Data provided by the MLS.

Similar Properties