Property Details

Start of property details
Share this property:
1075 Brittany Way
Littleton, CO 80126
ACTIVE
UNDER CONTRACT
$600,000
Active Under Contract
4
Beds
4
Baths
2
Garage
1,958
Sqft
0.12
Acres
MLS# 6233140
Cumulative Days on Market: 89 · Includes prior listings · Currently listed since 06/25/26 · Data provided by the MLS.

Property Description

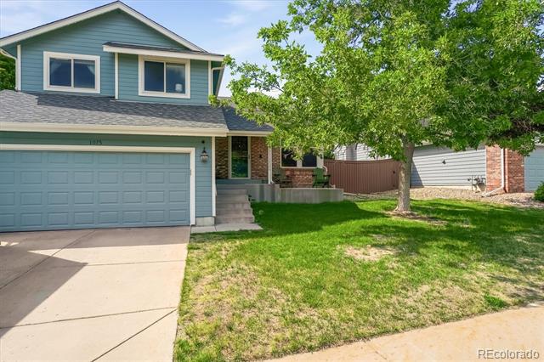
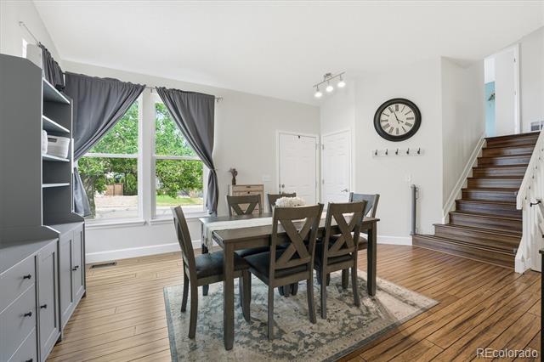
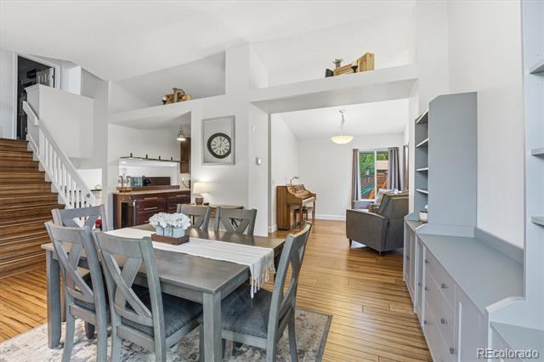
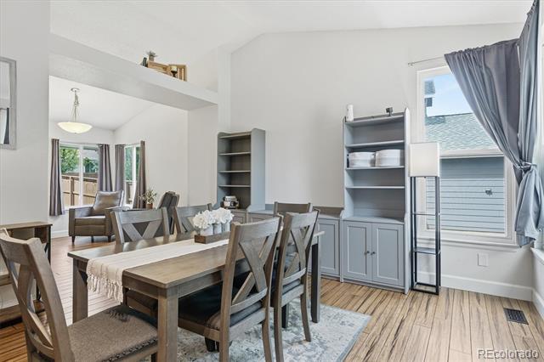
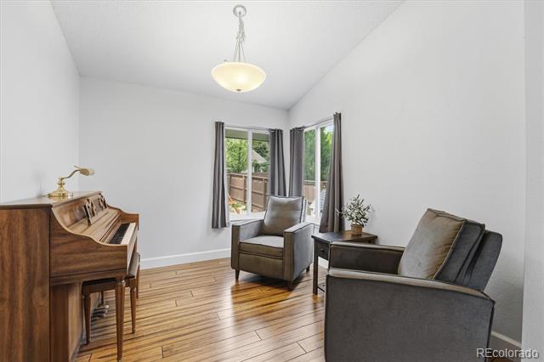
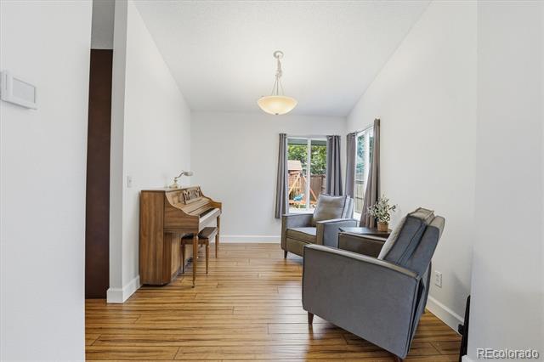
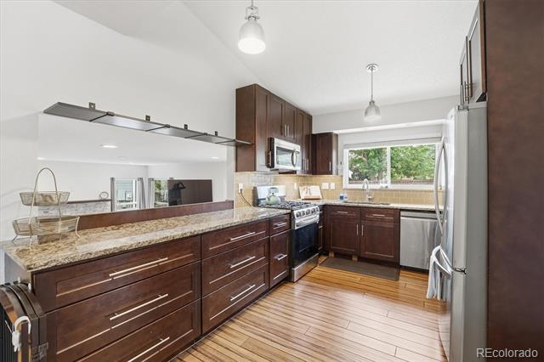
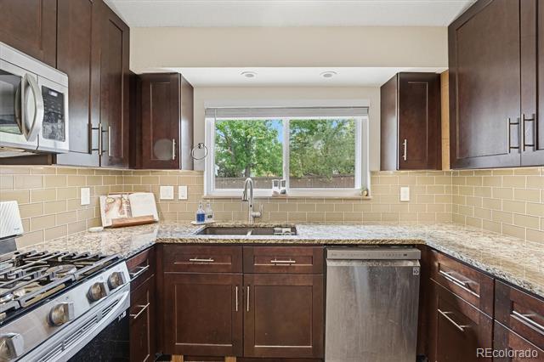
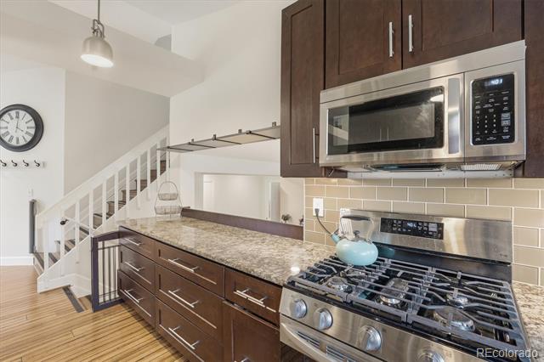
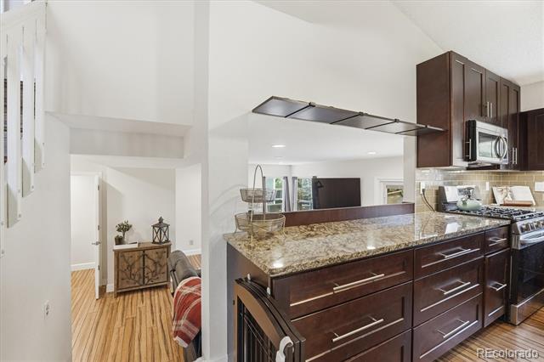
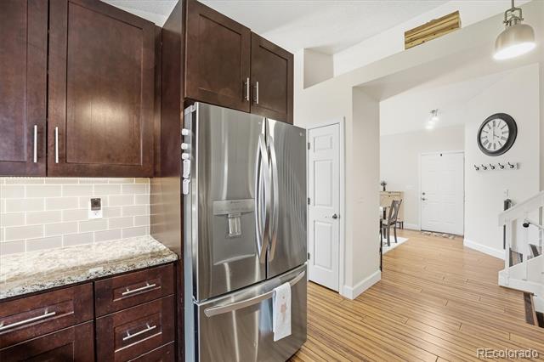
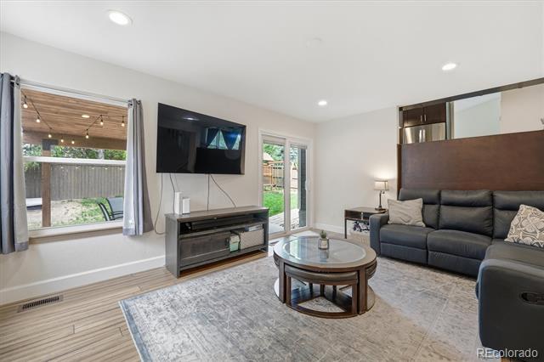
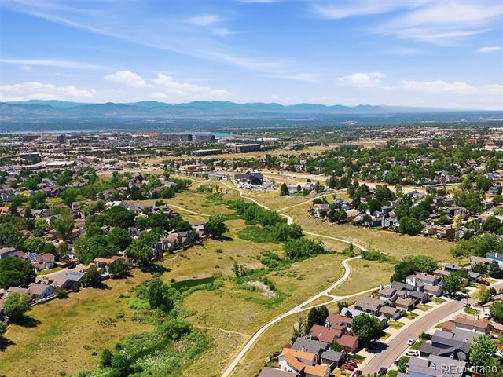
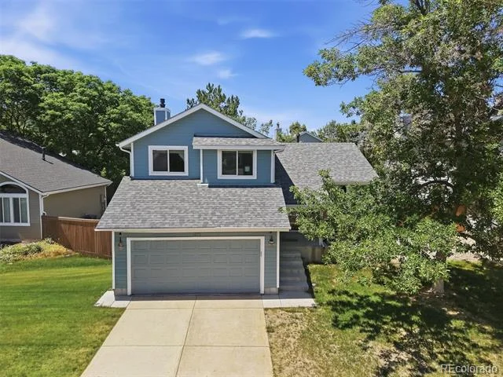
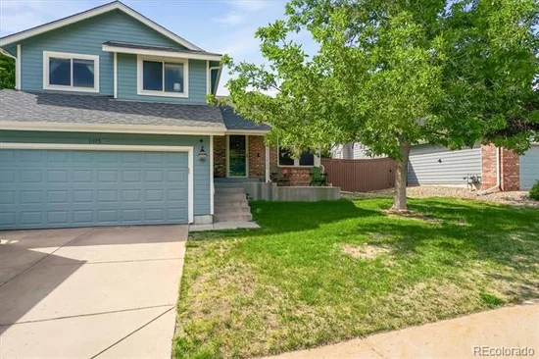
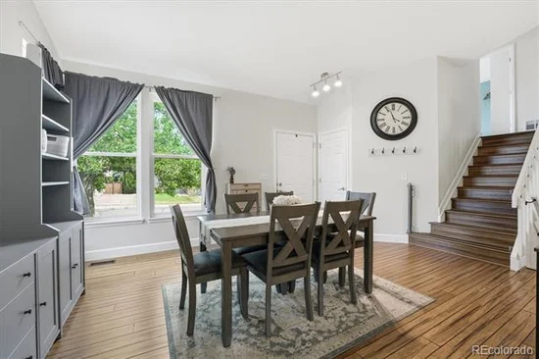
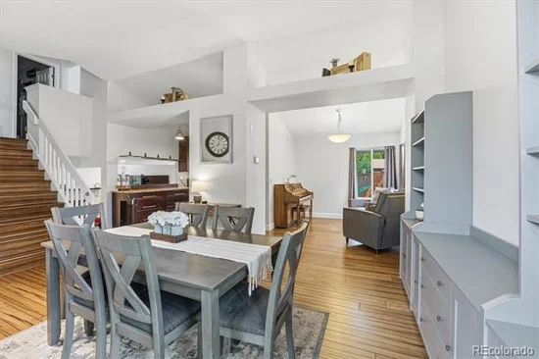
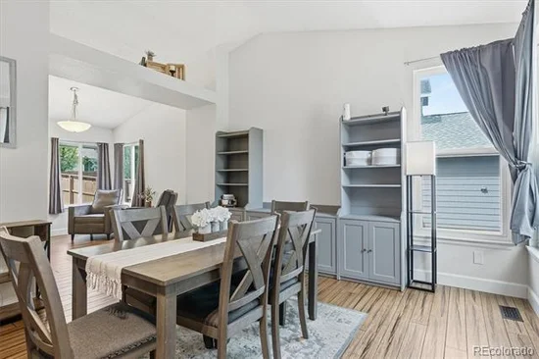
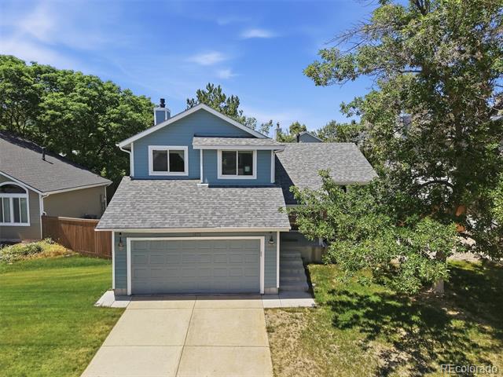
Nestled in the sought-after community of Highlands Ranch, this stunning multi-level home offers the perfect blend of living spaces — inside and out. The main level flows beautifully with an open-concept kitchen outfitted with sleek stainless steel appliances. A flexible open sitting room adapts to your lifestyle. The adjacent dining room rounds out the space.
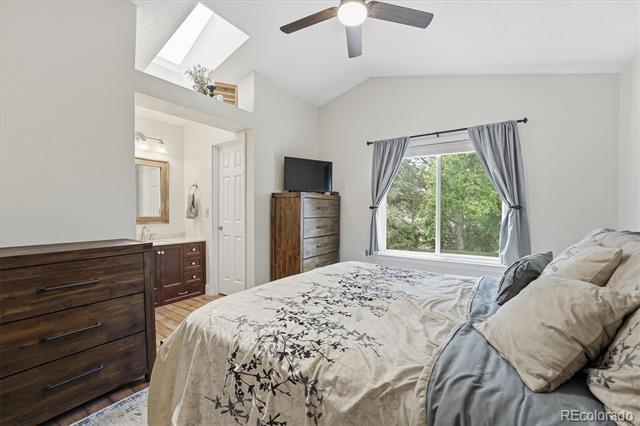
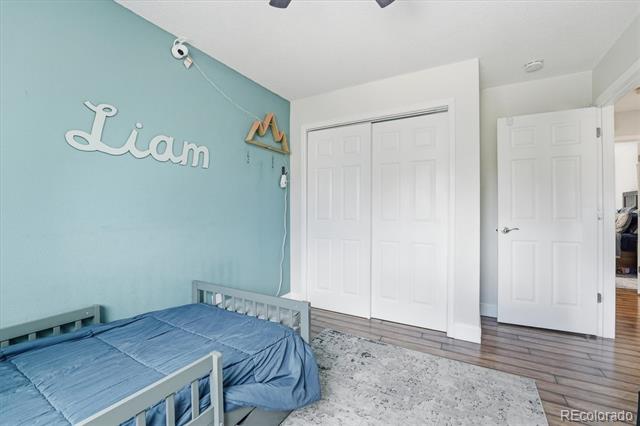
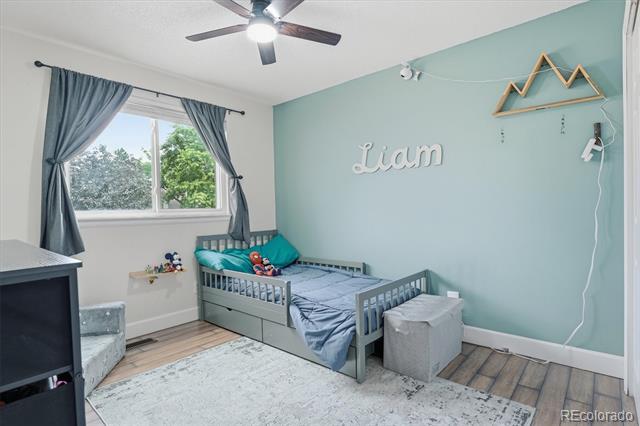
Upstairs, you'll find three well-appointed bedrooms, all featuring the standout luxury of professionally installed radiant heated floors.
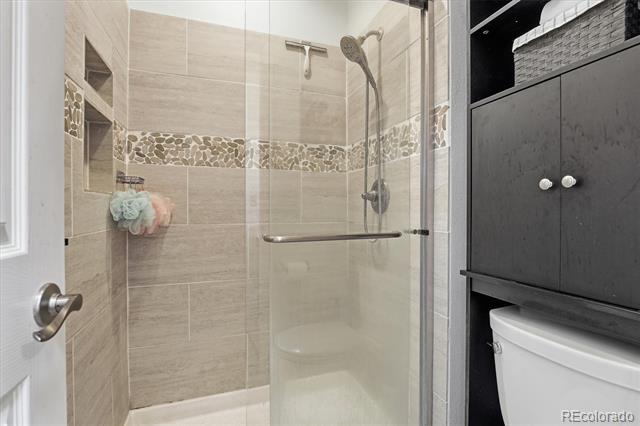
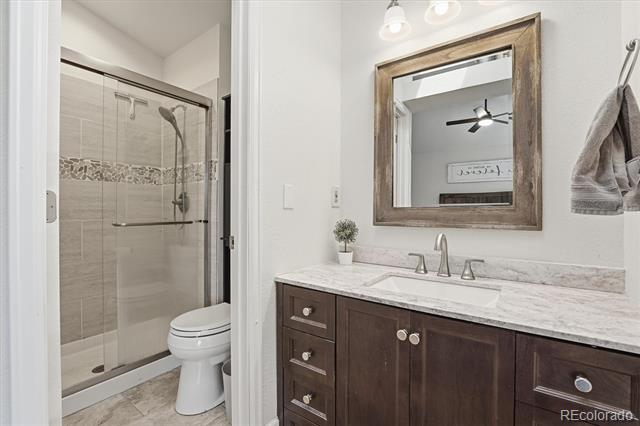
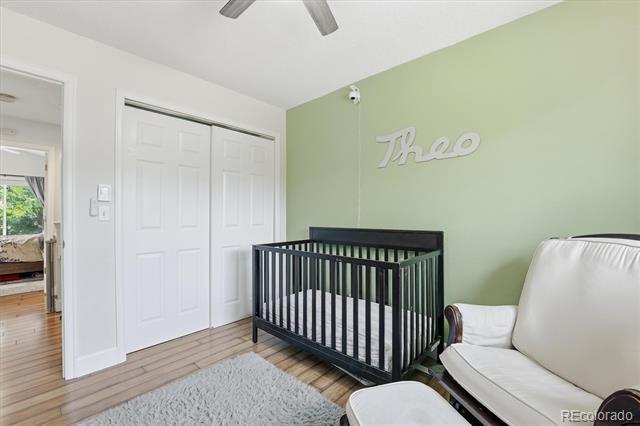
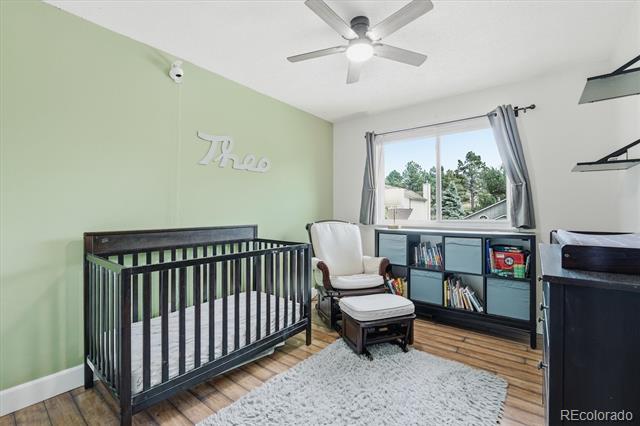
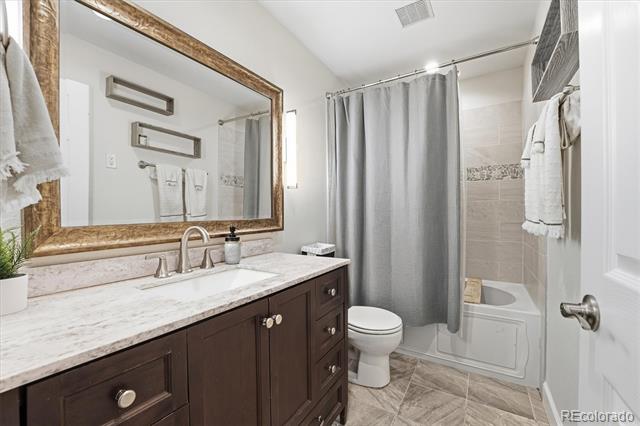
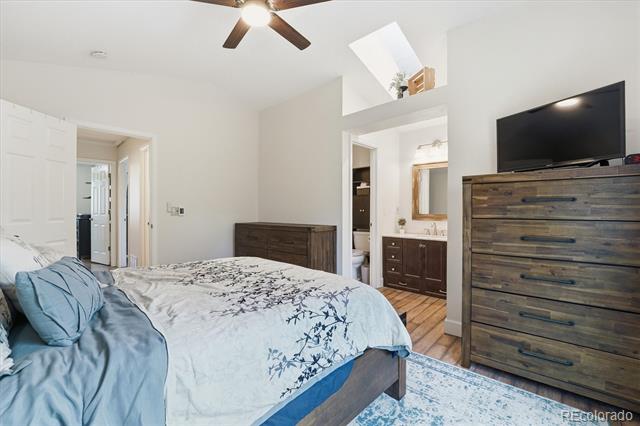
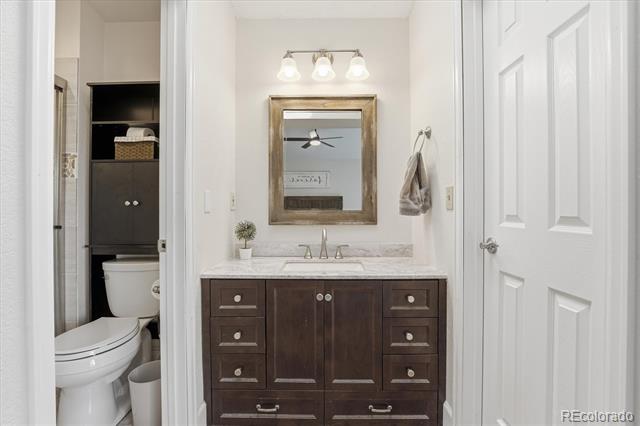
The primary comes complete with an en-suite bathroom designed to pamper and refresh. Two additional bedrooms and a full hall bath offer versatility for family, guests, or a dedicated home office setup.
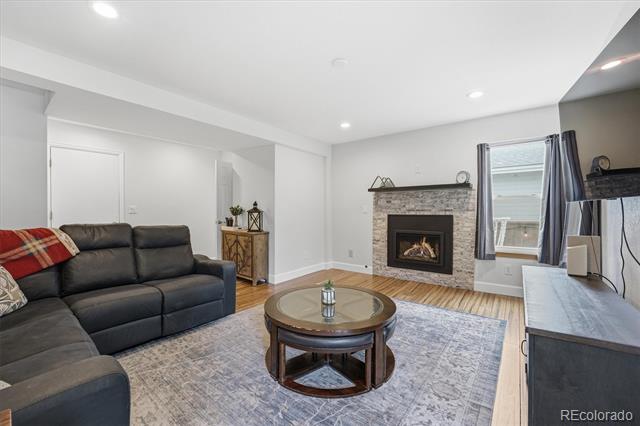
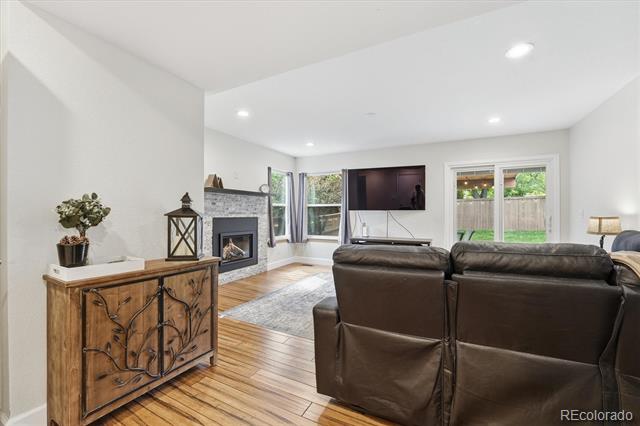
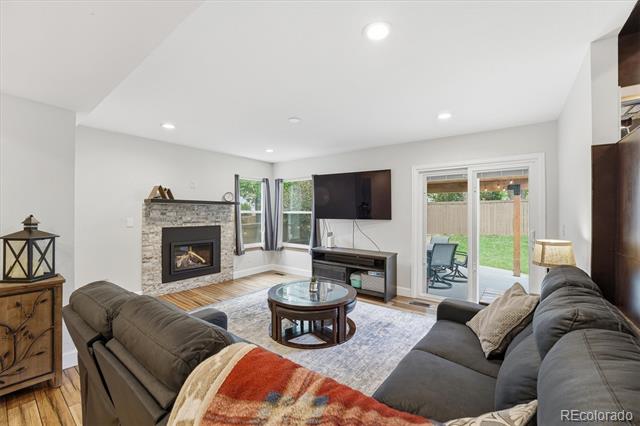
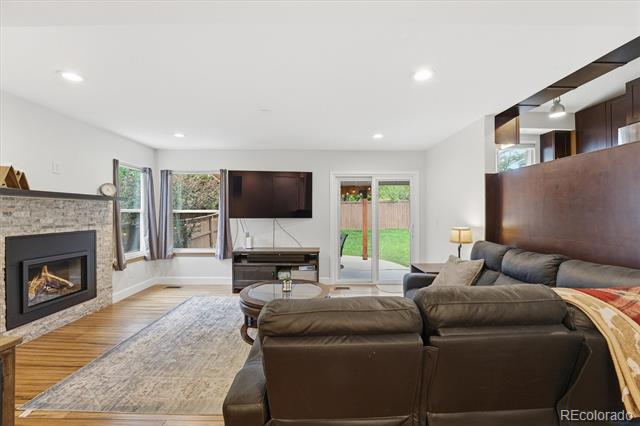
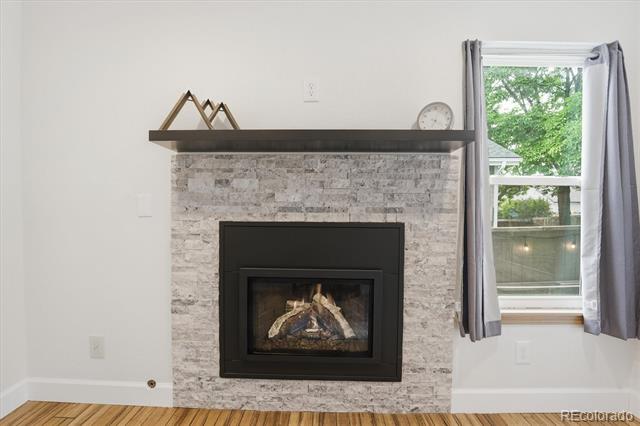
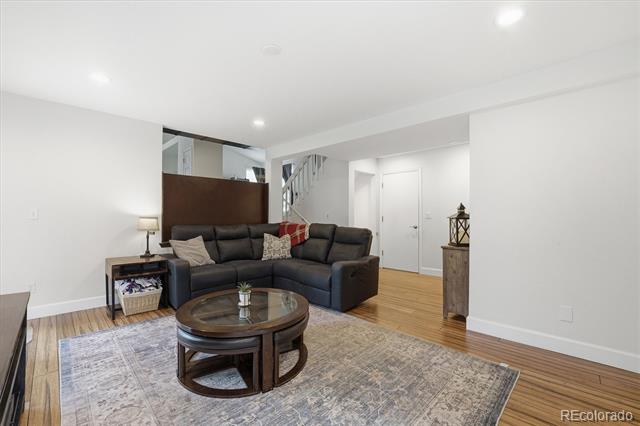
Head downstairs to discover a spacious open family room anchored by a cozy fireplace — the ideal backdrop for game nights, movie marathons, or relaxed evenings with friends.
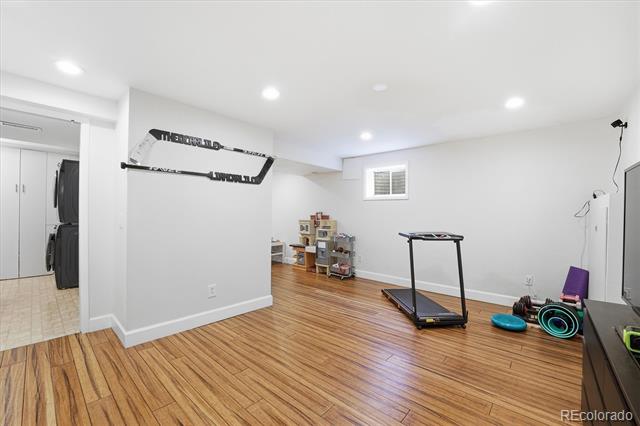
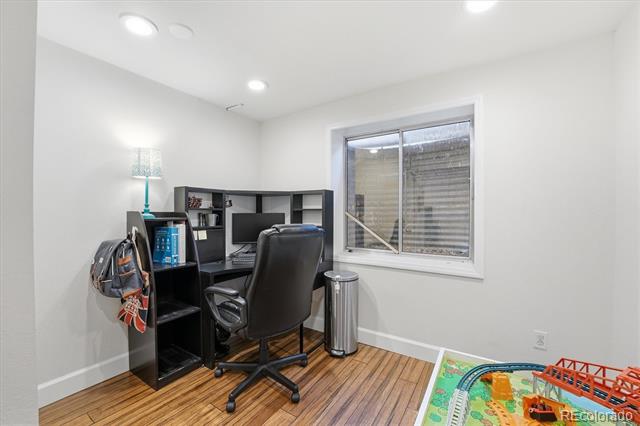
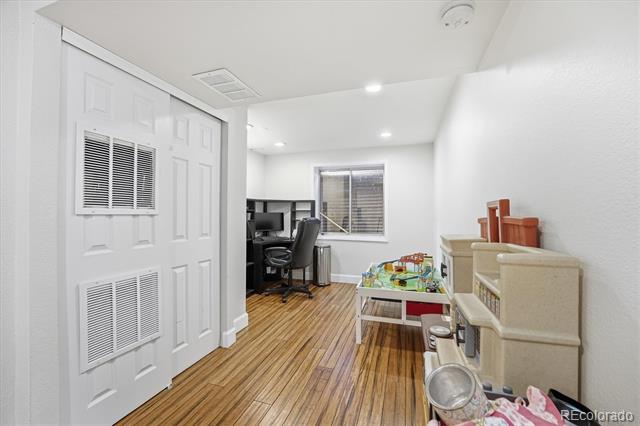
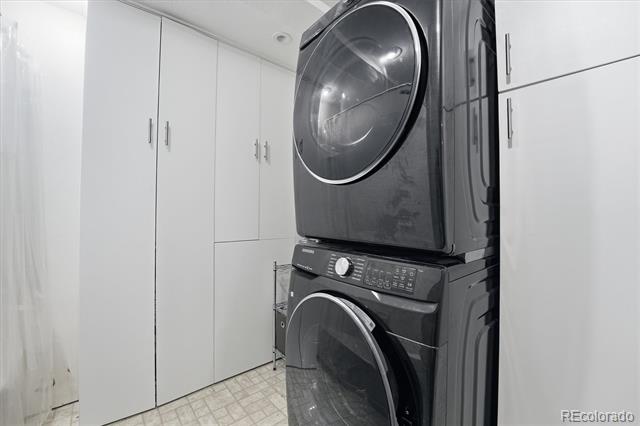
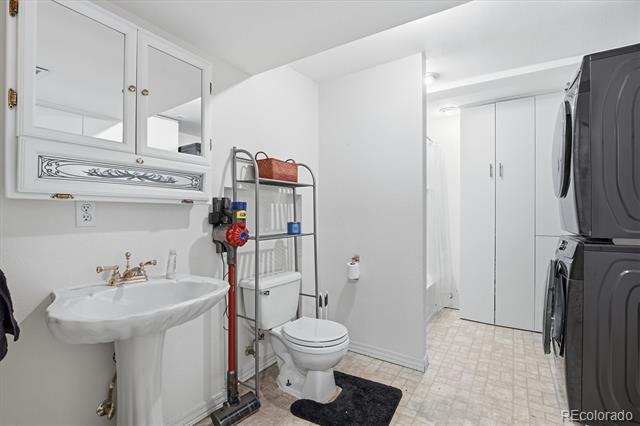
The fully finished basement adds remarkable flexibility to this home. Featuring a full bathroom and an open area, this space is ready to become whatever you need most — a fourth bedroom, a kids' playroom, a home gym, or a private home office. The choice is yours.
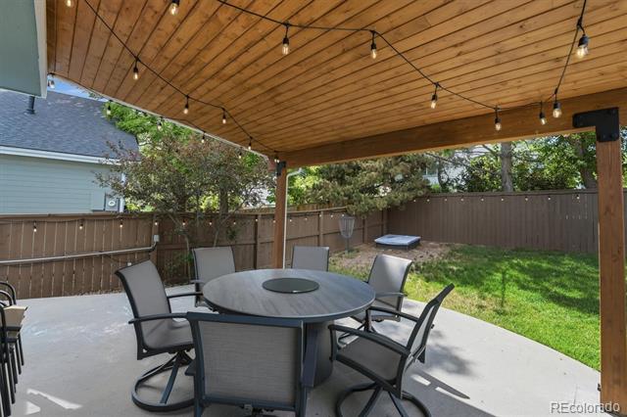
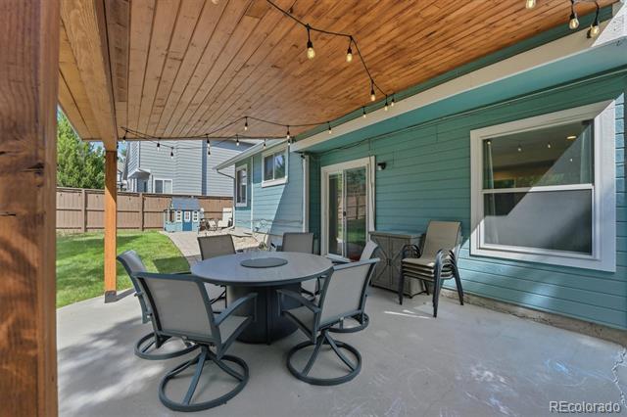
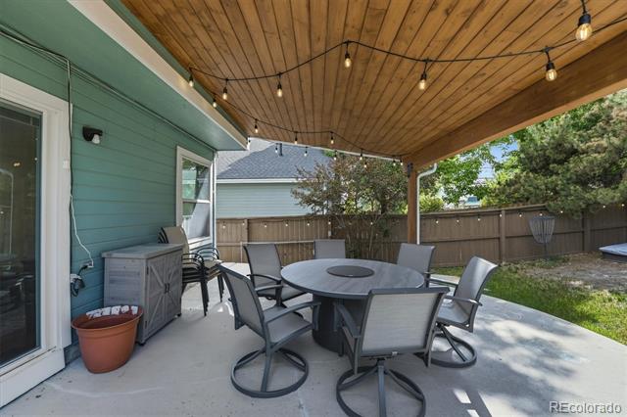
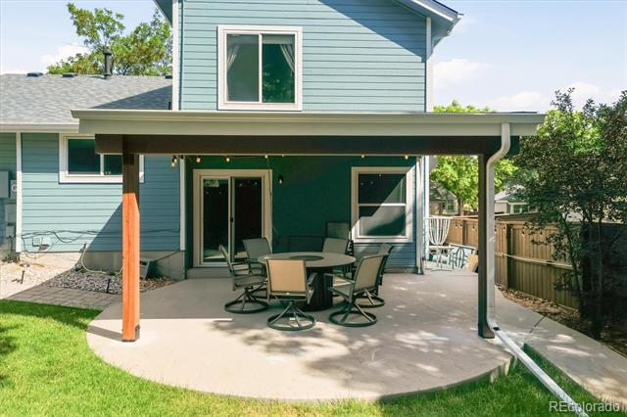
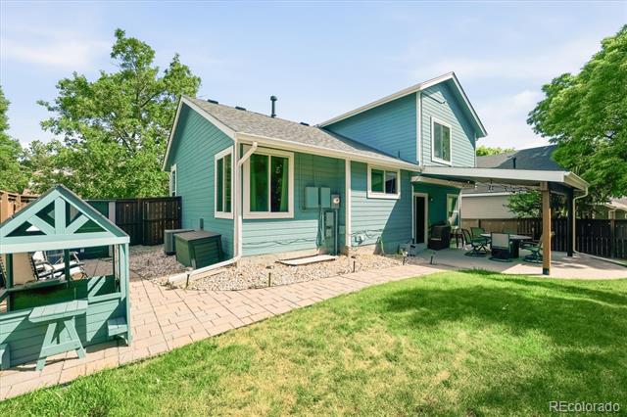
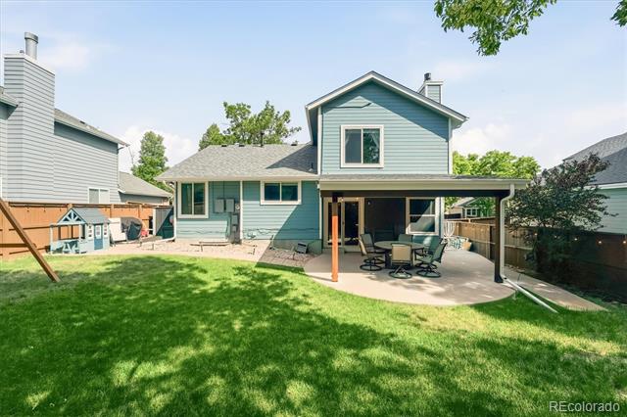
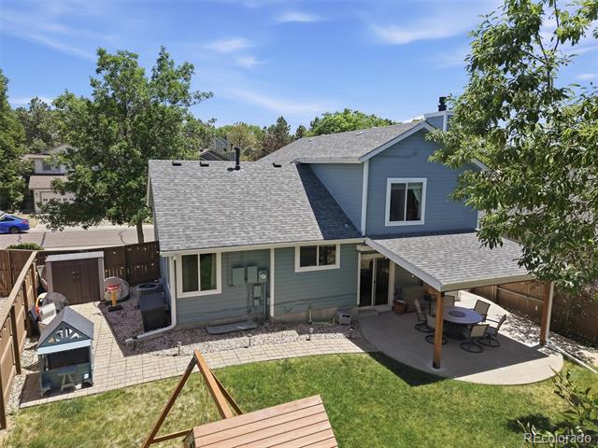
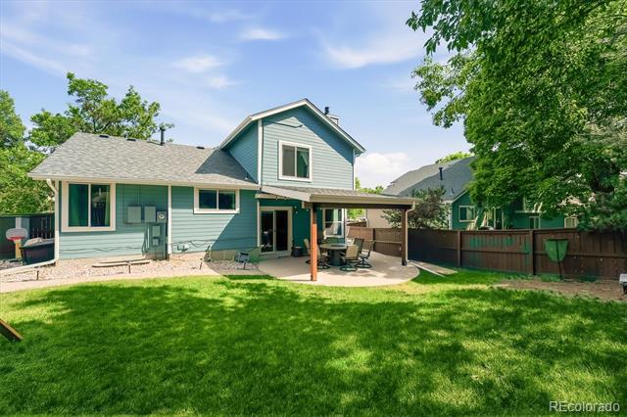
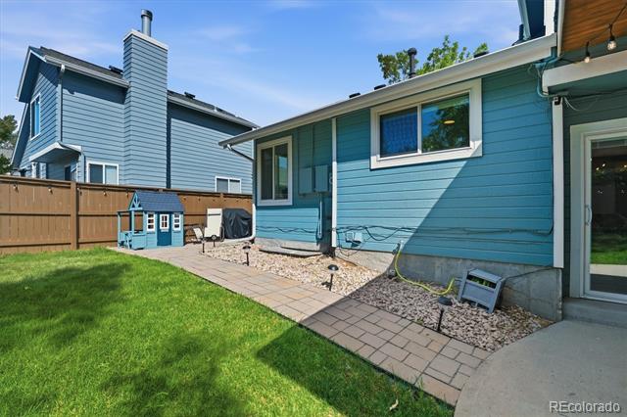
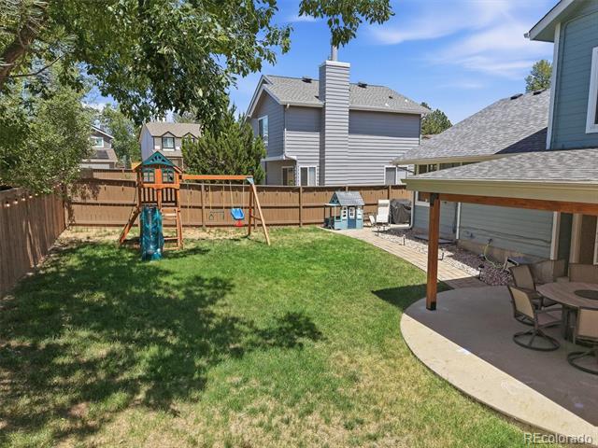
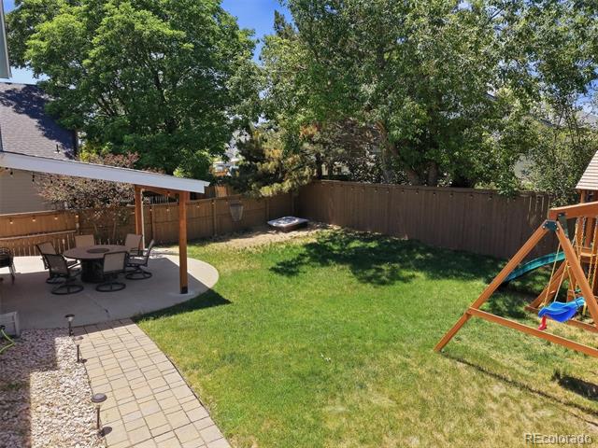
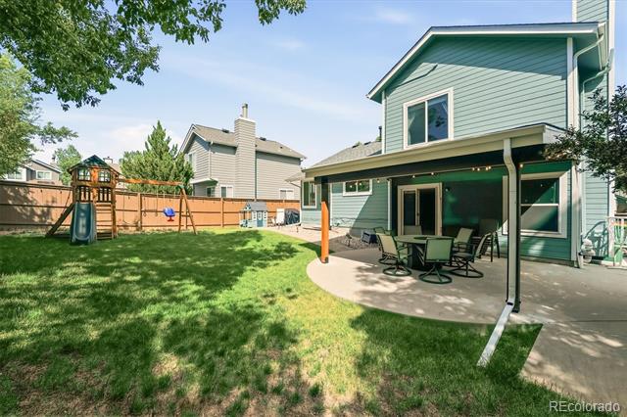
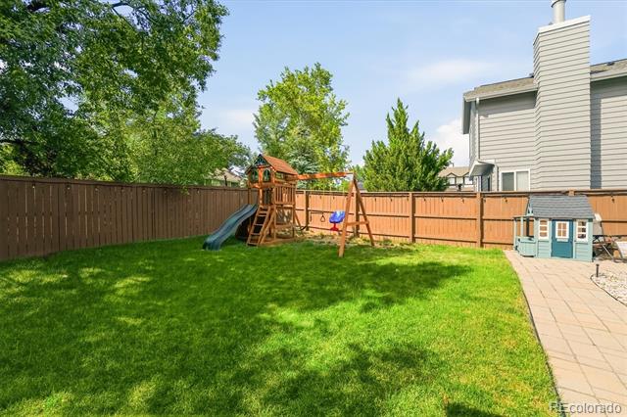
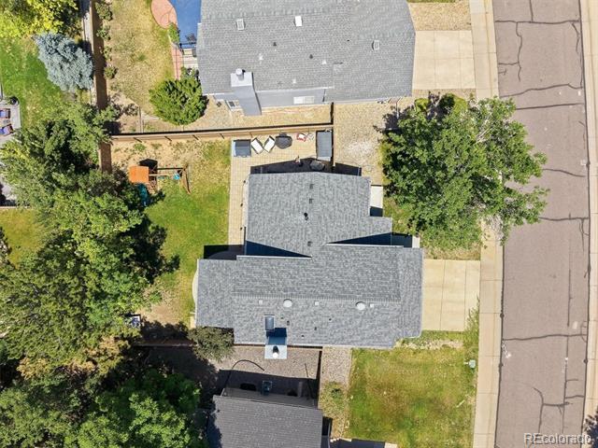
Step outside and discover a beautifully private backyard that truly extends your living space. The covered patio with built-in lighting creates the perfect setting. With ample yard space, there's room to play, garden, or simply relax.
This home has Professionally installed Jellyfish lighting on the front and side of the home lets you set the mood for every season and celebration
Don't miss your opportunity to call this incredible property home.

Ask a Local Expert

Property Highlights

Property Type
Residential
Property Sub Type
Single Family Residence
Bedrooms
4
Total Bathrooms
4
Living Area
1,930
Price / Sqft
$311
Acres
0.12
Year Built
1987

Location

City/Township
Littleton
Subdivision
Highlands Ranch
County
Douglas
Zoning
PDU

Property Details
Price
$600,000
Property Type
Residential
Property Sub Type
Single Family Residence

Building

Structure Type
House
Levels
Multi/Split
Total Area
1,958

Community

Local Schools

Elementary School
Bear Canyon
Middle School
Mountain Ridge
High School
Mountain Vista
School District
Douglas RE-1

Interior Features

Bedrooms and Bathrooms

Total Bathrooms
4
Bathrooms on Main Level
1
Full Bathrooms
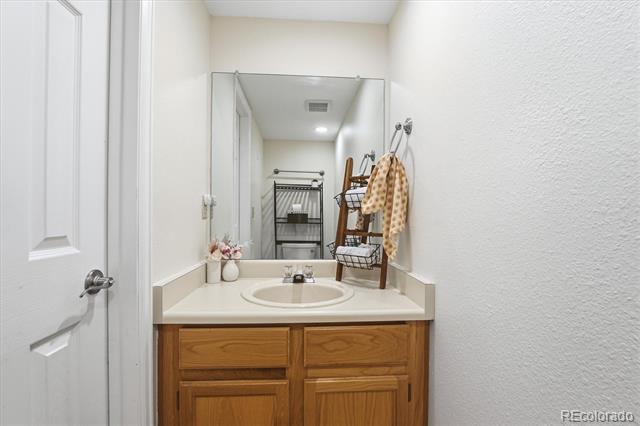
2
1/2 Bathrooms
1
3/4 Bathrooms
1
Bedrooms
4

Rooms and Basement

Has Basement
Yes
Basement Features
Full

Area and Spaces

Living Area
1,930
Above Grade Finished Area
1,425
Below Grade Finished Area
505

Interior Features

Interior Features
Ceiling Fan(s)

Heating and Cooling

Heating Features
Forced Air, Radiant Floor

Building Details
Construction

Year Built
1987

Materials
Construction Materials
Frame
Roof
Composition

Terms

Terms

Contingency
None Known
Ownership
Individual
Exclusions
Owners personal property
Special Conditions
None
Special Terms
Cash, Conventional, FHA, VA Loan

Taxes

Tax

Tax (Annual)
$3,852

HOA

Has HOA
Yes
Association Fee
$180 /qtr

Heating, Cooling & Utilities

Cooling Features
Central Air

Utilities

Sewer
Community Sewer
Water Source
Public

Lot

Acres
0.12
Lot Size
5,314
Lot Size Area Sq Ft
5,314

Exterior Features

Exterior Features
Lighting, Private Yard
Patio And Porch Features
Covered, Patio
Fencing
Full

Parking

Total Parking Spaces
2
Garage Capacity
2
Listed by RE/MAX Professionals, tonysellscolorado@gmail.com, 720-837-6786
Listing Data last updated 09/23/2026 01:40 am
Get a Link to this Property: Copy To Clipboard
QR Code link to this property

Phone:
Connect with:

Payment Calculator

per month. fixed. % interest.
$
%
$
%
Principal & Interest
+ Home Insurance
+ Property Tax
+ HOA Fees
per month
Total interest paid over s will be:
All estimates and provided for informational purposes only. Actual amounts may vary. The output of the tool is not a loan offer or solicitation, nor is it financial or legal advice. Information, rates, programs and loan scenarios shown are for example only as of 23-Sep-2026 and are subject to change without notice. Interest rates provided by the St. Louis Federal Reserve Economic Data (FRED). All products are subject to credit and property approval. Not all products are available in all states or for all loan amounts. Other restrictions and limitations apply. Contact your preferred lender for the pricing associated with your specific transaction. Calculations are generated by Open Source mortgage calculation software tools using common mathematical formulas. All calculations should be independently verified.
Get Walk Score Content

Property History

5 days ago
Property information last updated
42 days ago
Date of last price change
89 days ago
Status Active. This is the date the listing was placed on market.
Cumulative Days on Market: 89 days (includes prior listings) · Currently listed since June 25, 2026. Data provided by the MLS.

Similar Properties