Property Details

Start of property details
Share this property:
6715 E 134th Avenue
Thornton, CO 80602
25 days ago
REDUCED
$820,000
Active
5
Beds
5
Baths
3
Garage
4,070
Sqft
0.16
Acres
MLS# 6233494
Cumulative Days on Market: 48 · Includes prior listings · Currently listed since 08/06/26 · Data provided by the MLS.

Property Description

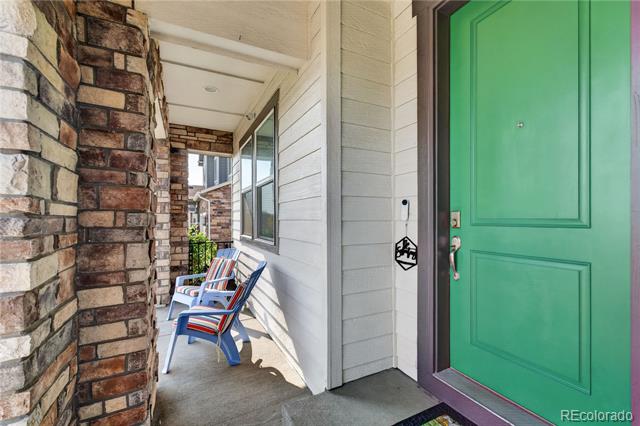
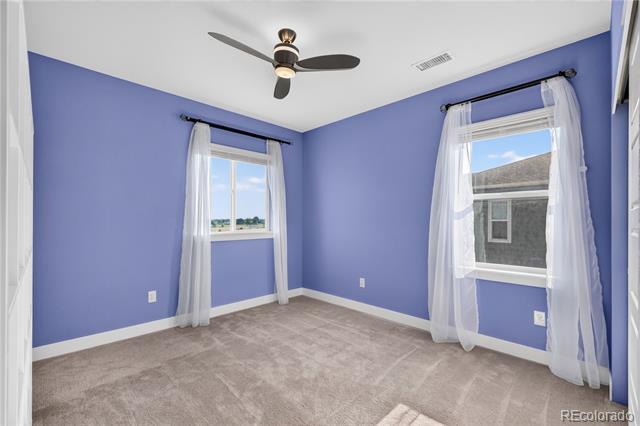
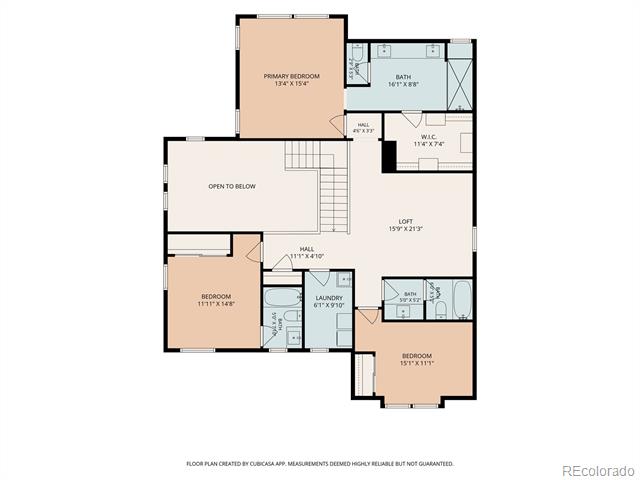
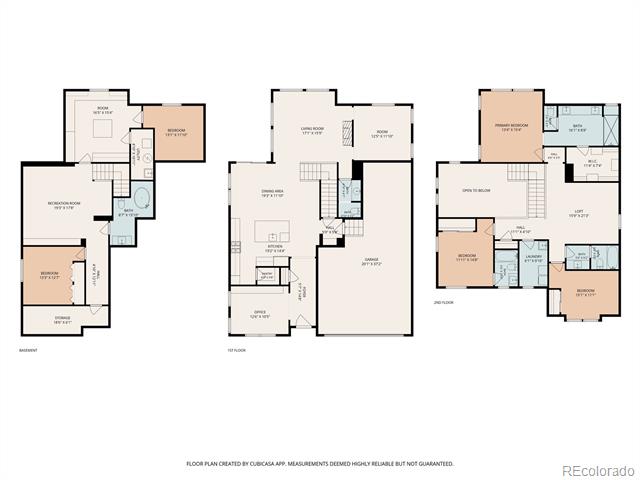
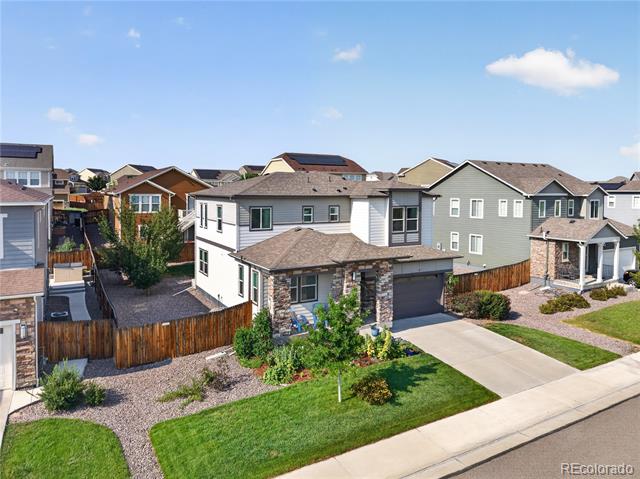
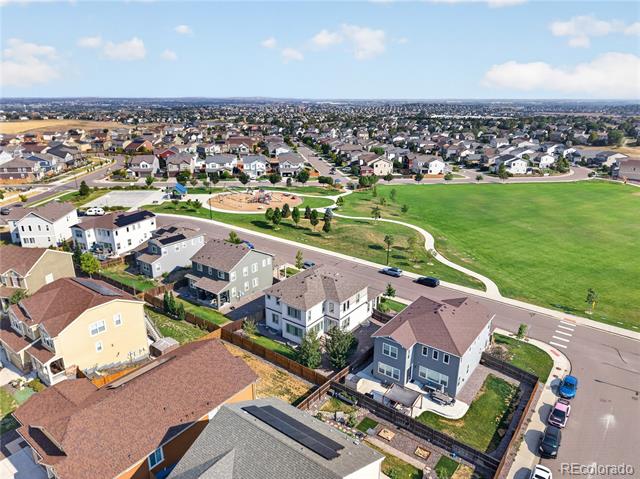
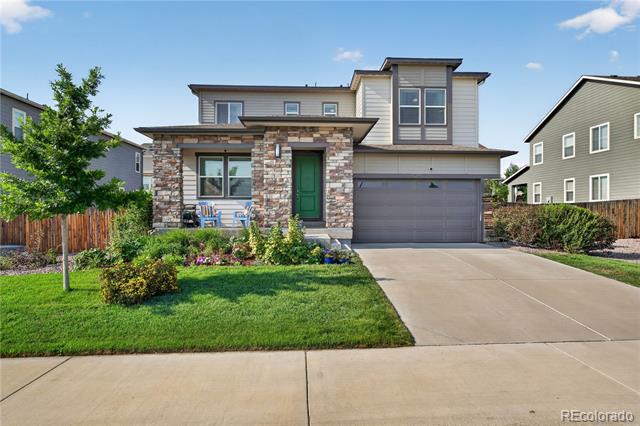
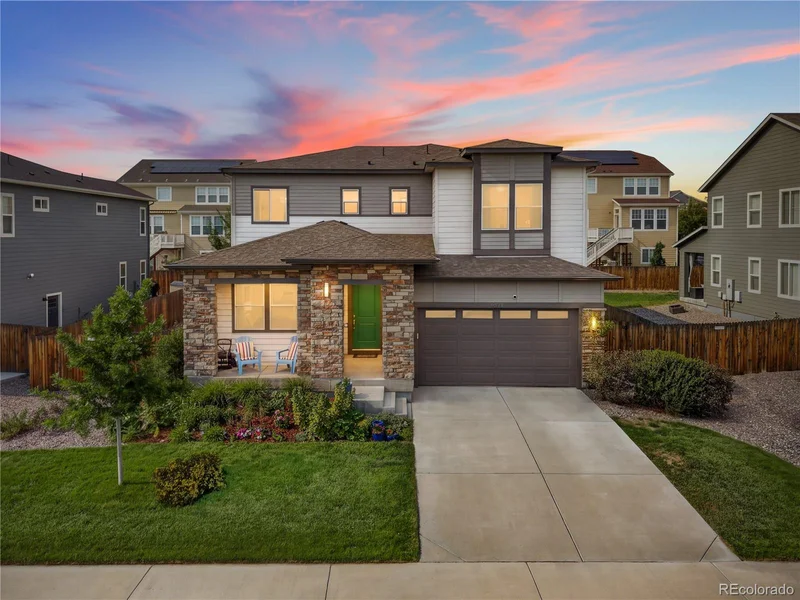
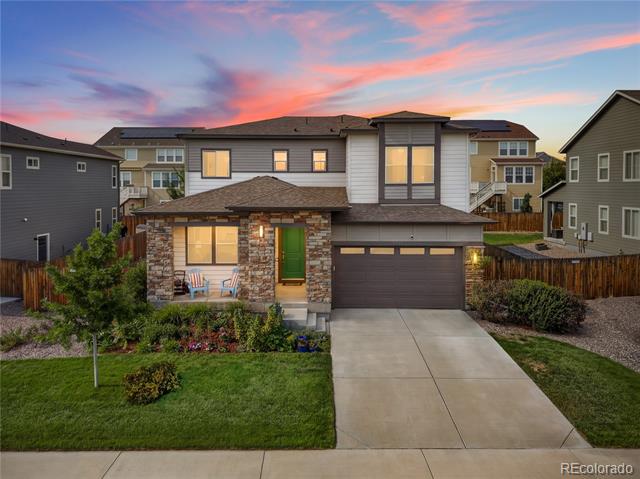
Located in the sought-after Amber Creek neighborhood of Thornton, CO, this 5BR, 5BA home offers 4, 070 finished square feet across three levels-including one of the most thoughtfully designed custom basements you will find. Built in 2019 by TRI Pointe Homes, this home is ready for anyone who has outgrown their space and wants something that truly stands apart.

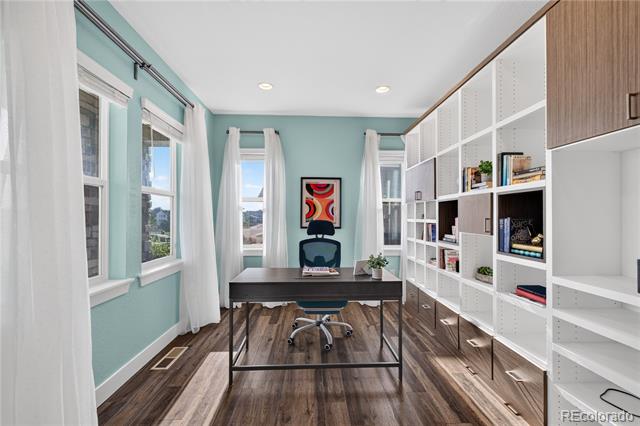
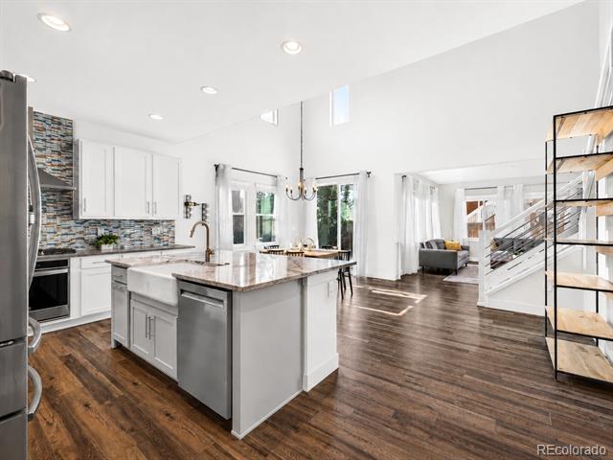
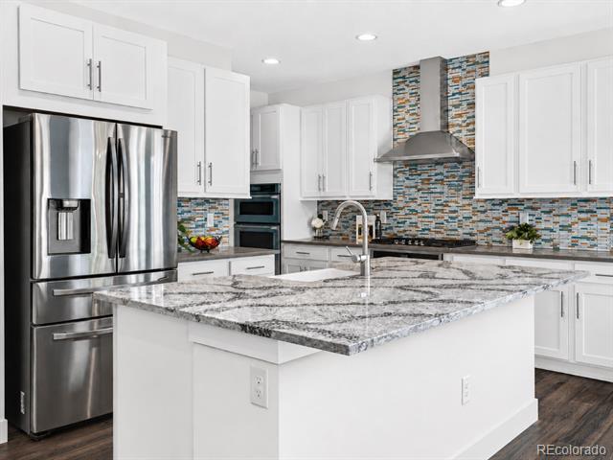
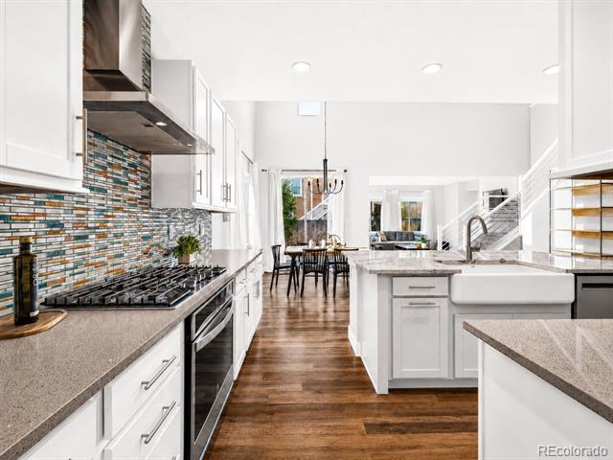
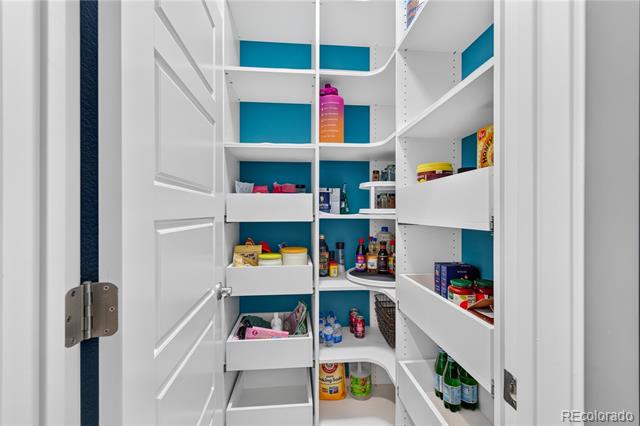
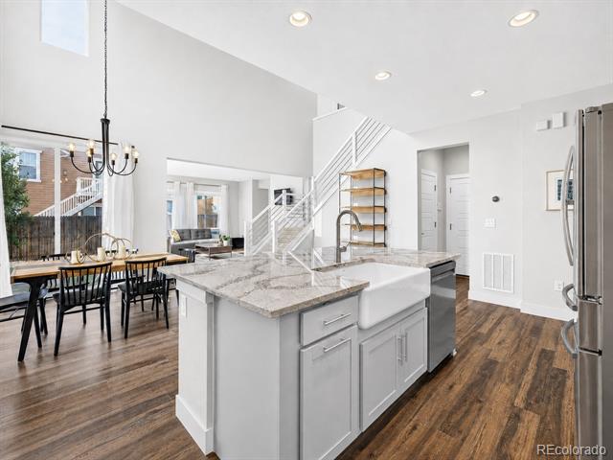
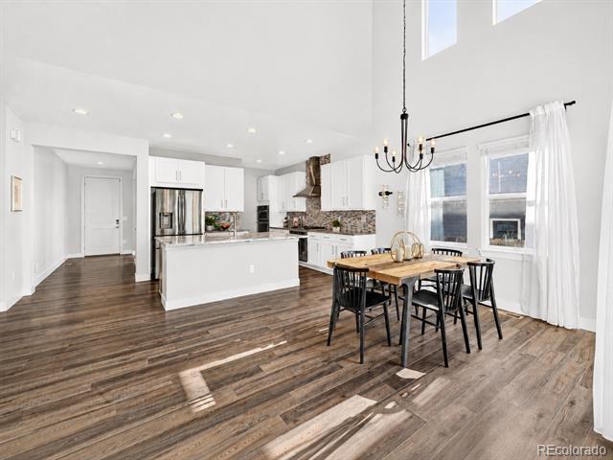
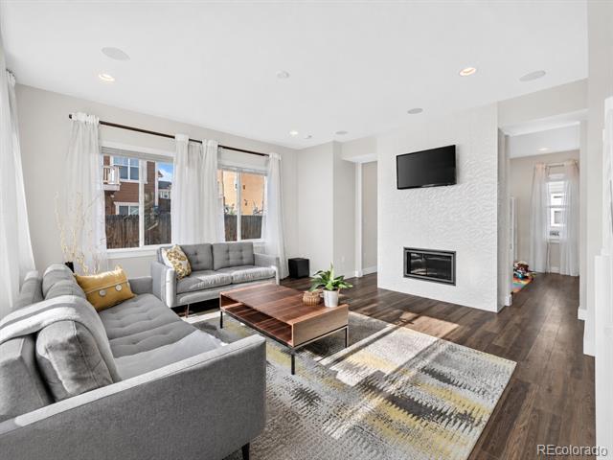
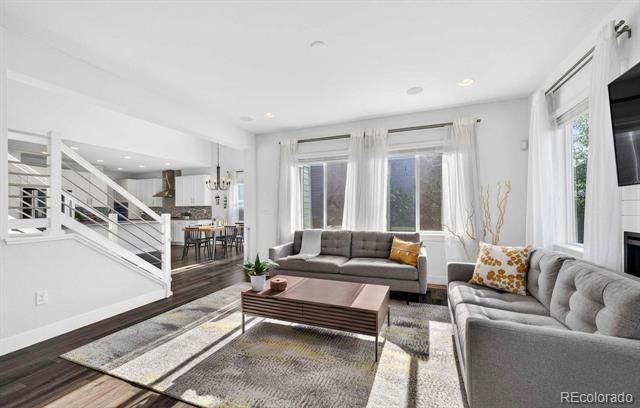
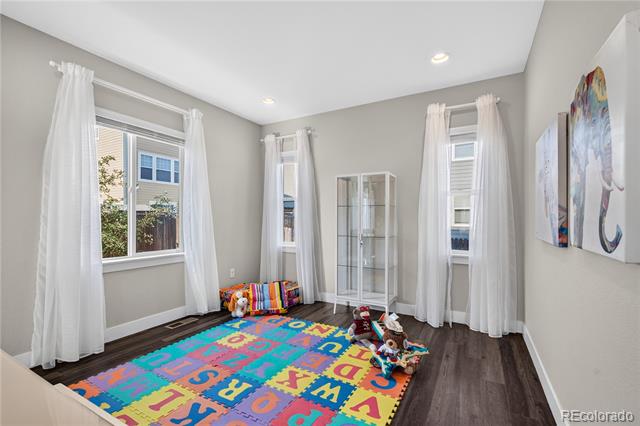
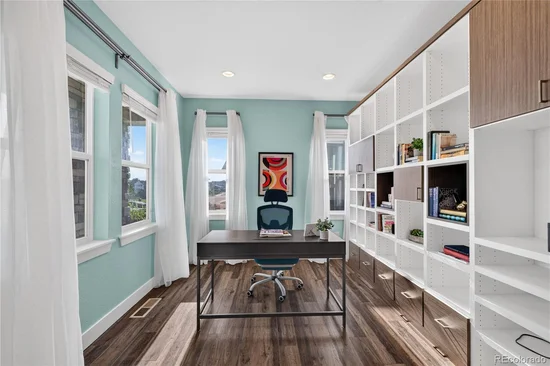
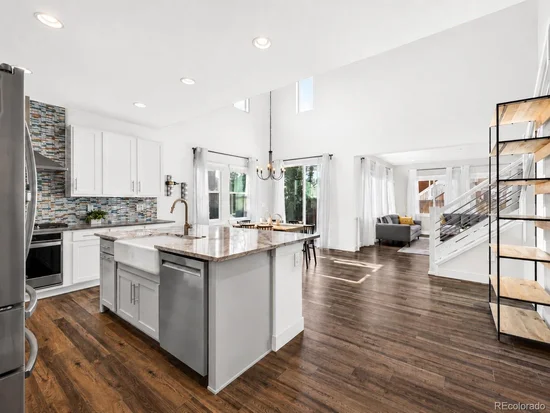
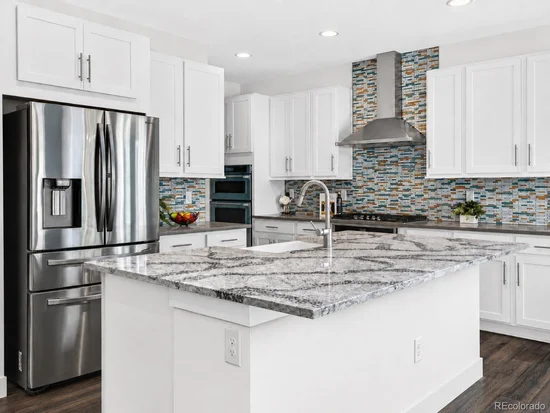
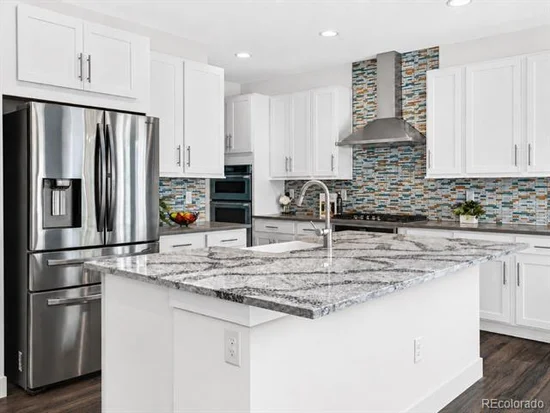
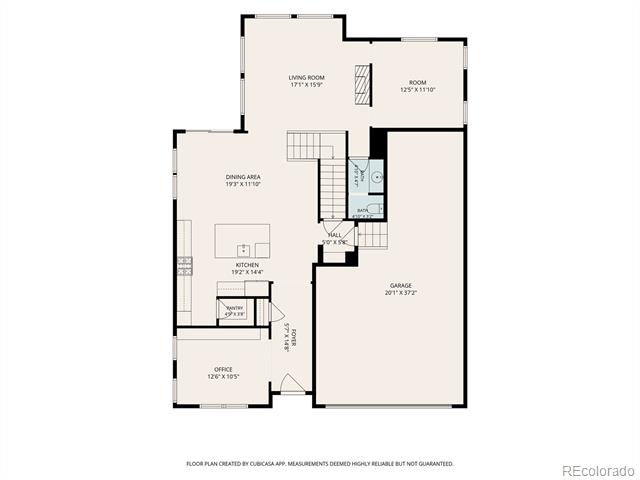
The main level is designed for real life. A dedicated home office with floor-to-ceiling built-in shelving handles remote workdays in style. A separate den with surround sound equipment included gives everyone their own flex space for homework, gaming, or a quiet retreat. The kitchen anchors the home with a large granite island, gas cooktop, double ovens, range hood, and a walk-in pantry built to handle the weekly haul. The family room flows naturally from the kitchen, anchored by a gas fireplace for Colorado winters.

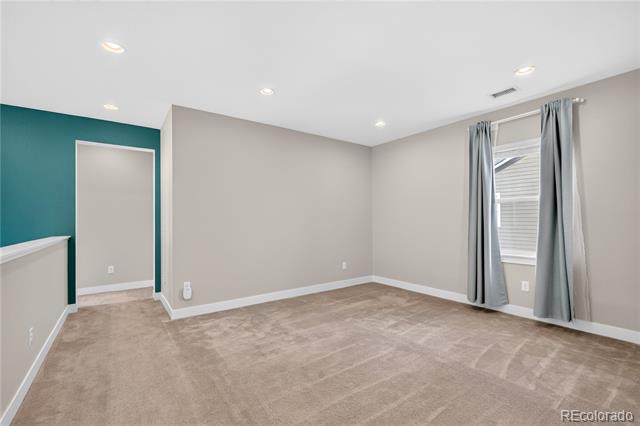
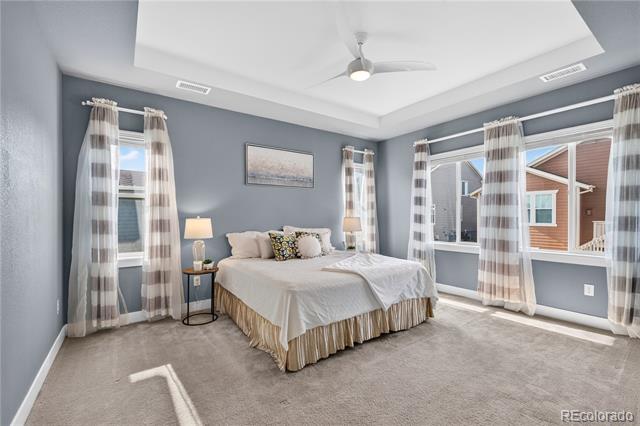
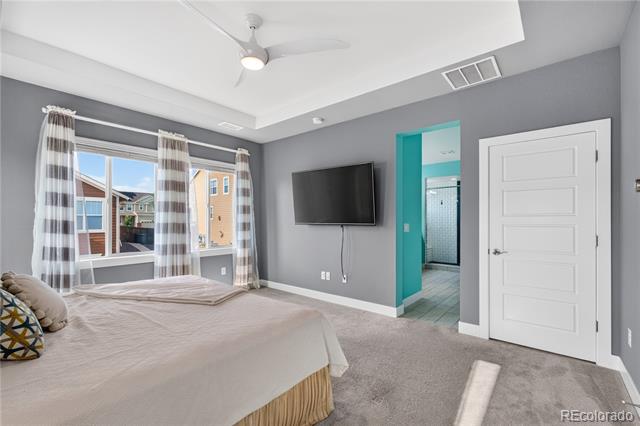
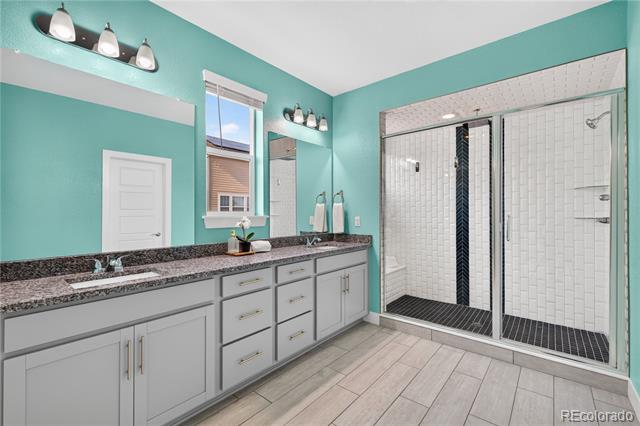
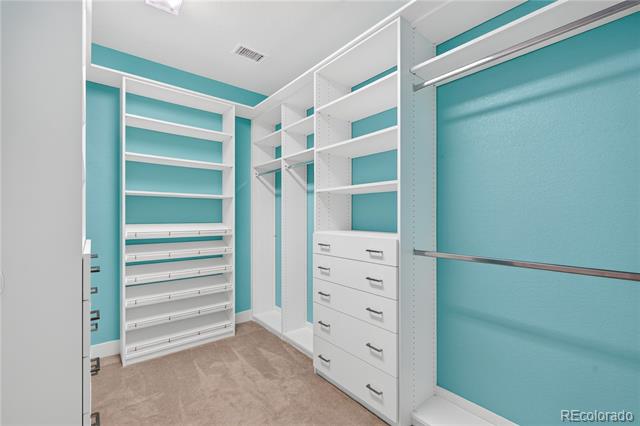
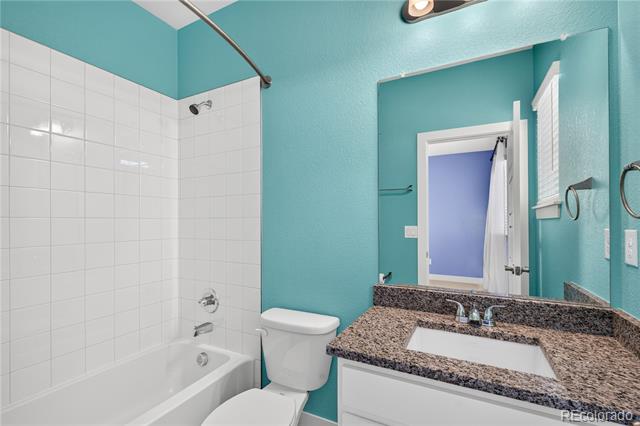
Upstairs, the primary suite is sized for a king bed and two nightstands, with a spa-inspired bath featuring dual sinks, a rainfall-and-standard shower, and a custom walk-in closet. A large loft adds flex for a playroom, lounge, or second office.

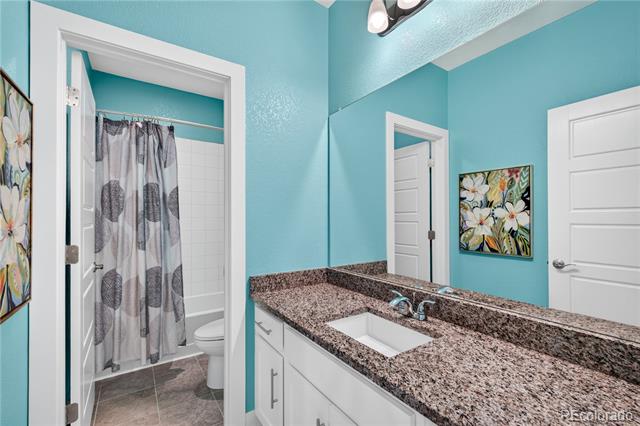
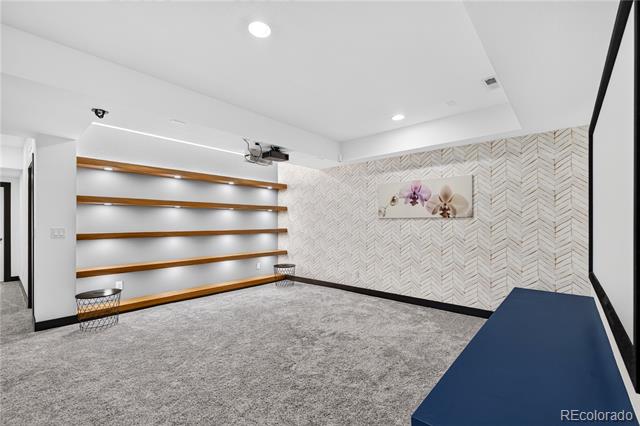
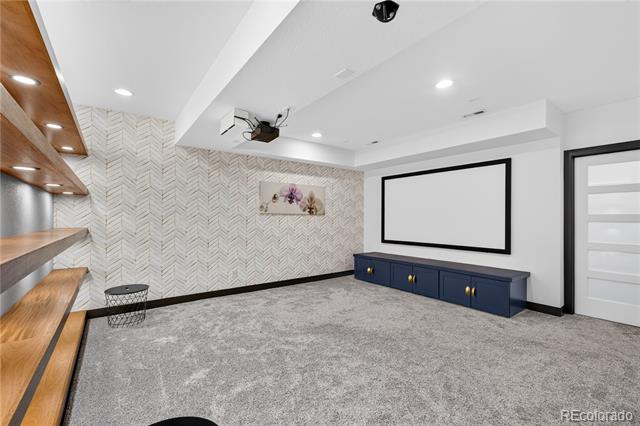
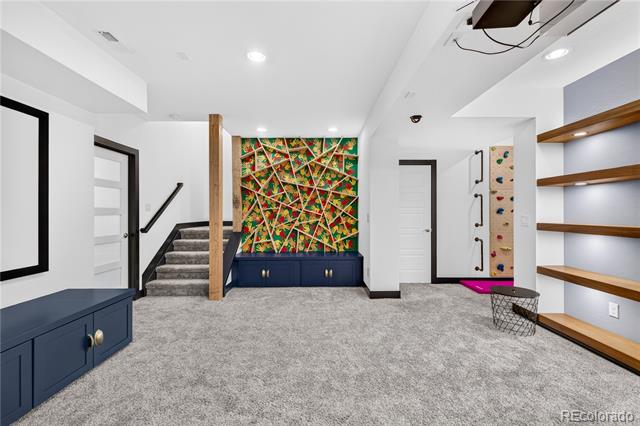
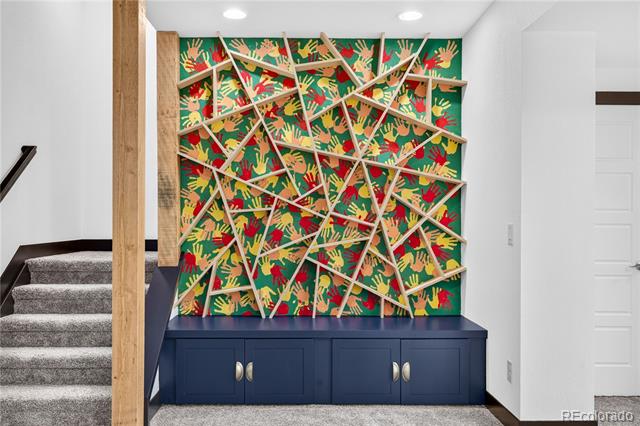
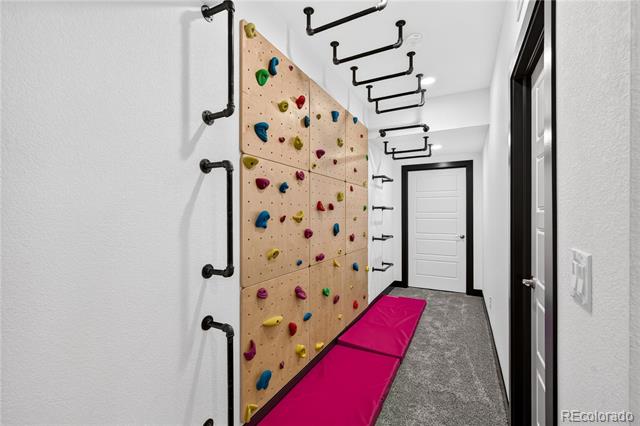
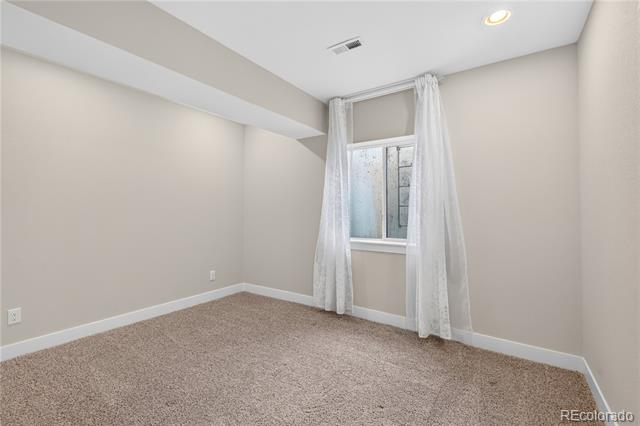
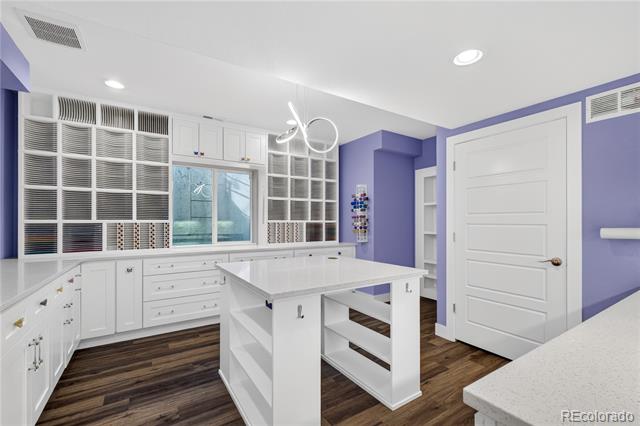
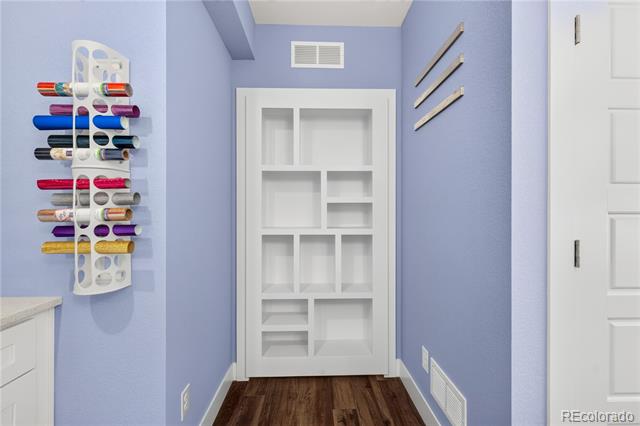
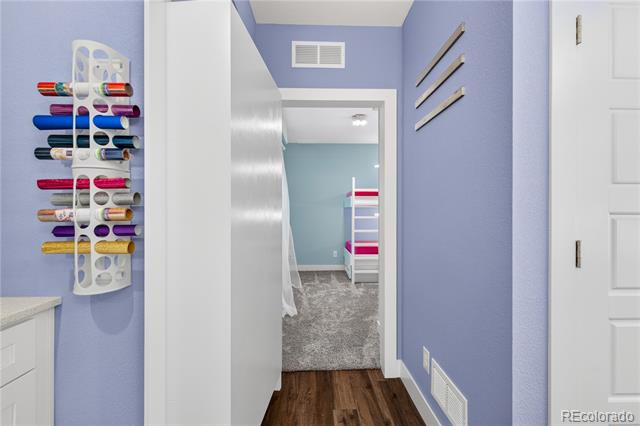
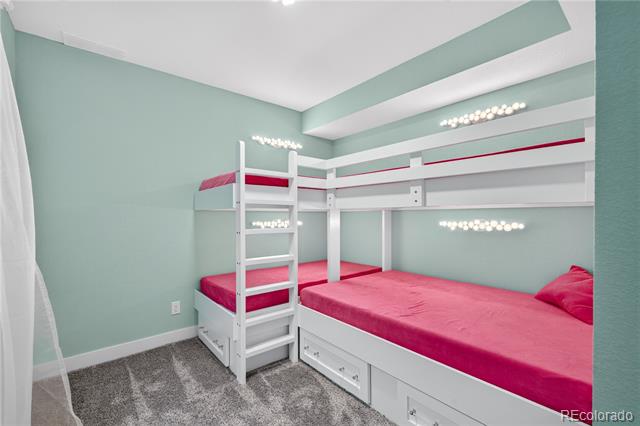
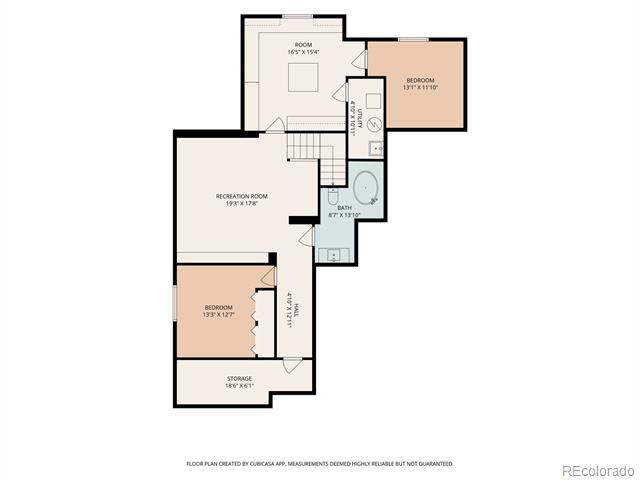
Then there is the basement – 1, 336 square feet of fully finished, fully custom living. A dedicated craft room features extensive built-in storage, a large workspace, utility sink, and its own ventilation system. A hidden bookcase door opens to a secret bunk room that will stop every visitor in their tracks. The rec room comes with a projector and screen included for movie nights. The basement bathroom features heated floors and a soaking tub. Two additional bedrooms make this level ideal for guests, extended household members, or a completely private retreat.

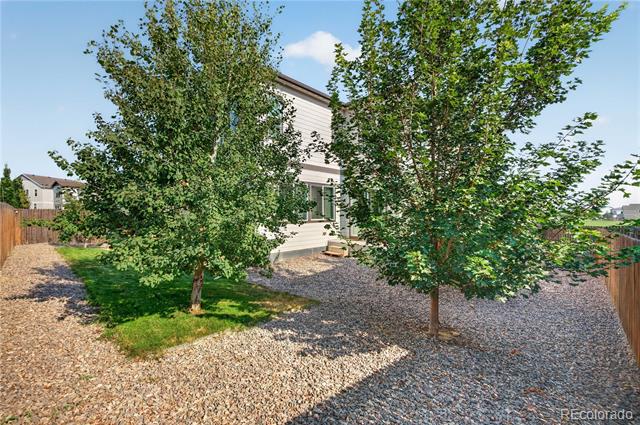
Three-car tandem garage (35 feet deep). Mountain and city views. Minutes from I-25, E-470, and Orchard Town Center.

There is no other home in Amber Creek quite like this one.

(Photos in kitchen, dining room, and family room have been virtually staged for paint color)

Ask a Local Expert

Property Highlights

Property Type
Residential
Property Sub Type
Single Family Residence
Architectural Style
Traditional
Bedrooms
5
Total Bathrooms
5
Living Area
4,070
Price / Sqft
$201
Acres
0.16
Year Built
2019

Location

City/Township
Thornton
View
City, Mountain(s)
Subdivision
Amber Creek
County
Adams

Property Details
Price
$820,000
Property Type
Residential
Property Sub Type
Single Family Residence

Building

Structure Type
House
Levels
Two
Total Area
4,070

Community

Local Schools

Elementary School
West Ridge
Middle School
Roger Quist
High School
Riverdale Ridge
School District
School District 27-J

Interior Features

Bedrooms and Bathrooms

Total Bathrooms
5
Bathrooms on Main Level
1
Full Bathrooms
4
1/2 Bathrooms
1
Bedrooms
5

Rooms and Basement

Has Basement
Yes
Basement Features
Finished

Area and Spaces

Living Area
4,070
Above Grade Finished Area
2,734
Below Grade Finished Area
1,336

Appliances

Appliances
Cooktop, Dishwasher, Disposal, Double Oven, Dryer, Microwave, Range Hood, Refrigerator, Sump Pump, Washer

Interior Features

Interior Features
Built-in Features, Eat-in Kitchen, Five Piece Bath, High Ceilings, Kitchen Island, Open Floorplan, Pantry, Primary Suite, Radon Mitigation System, Smoke Free, Sound System, Walk-In Closet(s)
Flooring
Carpet, Tile, Vinyl
Laundry Features
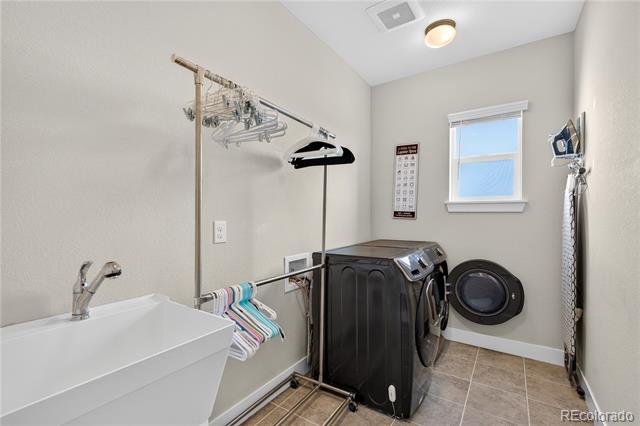
Sink, In Unit
Window Features
Egress Windows, Window Coverings
Security Features
Carbon Monoxide Detector(s), Radon Detector, Security System, Smart Locks, Smoke Detector(s)
Fireplace Features
Family Room

Heating and Cooling

Heating Features
Forced Air, Natural Gas
Fireplaces
1

Building Details
Construction

Architectural Style
Traditional
Builder
TRI Pointe Homes
Year Built
2019
Foundations
Slab

Materials
Construction Materials
Frame, Wood Siding
Roof
Composition

Terms

Terms

Ownership
Individual
Exclusions
Staging items.
Special Conditions
None
Special Terms
Cash, Conventional, FHA, VA Loan

Taxes

Tax

Tax (Annual)
$7,215

HOA

Has HOA
Yes
Association Ammenities
Playground
Association Fee Includes
Maintenance Grounds, Recycling, Trash

Heating, Cooling & Utilities

Cooling Features
Central Air

Utilities

Utilities
Electricity Connected, Internet Access (Wired), Natural Gas Connected
Sewer
Public Sewer
Water Source
Public

Lot

Acres
0.16
Lot Size
7,001
Lot Size Area Sq Ft
7,001
Lot Features
Landscaped, Level, Sprinklers In Front, Sprinklers In Rear
Road Surface
Paved
Road Frontage
Public

Exterior Features

Exterior Features
Gas Valve, Private Yard
Patio And Porch Features
Front Porch, Patio
Fencing
Full

Parking

Total Parking Spaces
3
Garage Capacity
3
Parking Features
Concrete, Tandem
Listed by eXp Realty, LLC, jenniferprestwich@gmail.com, 720-341-5235
Listing Data last updated 09/23/2026 09:40 am
Get a Link to this Property: Copy To Clipboard
QR Code link to this property

Phone:
Connect with:

Payment Calculator

per month. fixed. % interest.
$
%
$
%
Principal & Interest
+ Home Insurance
+ Property Tax
+ HOA Fees
per month
Total interest paid over s will be:
All estimates and provided for informational purposes only. Actual amounts may vary. The output of the tool is not a loan offer or solicitation, nor is it financial or legal advice. Information, rates, programs and loan scenarios shown are for example only as of 23-Sep-2026 and are subject to change without notice. Interest rates provided by the St. Louis Federal Reserve Economic Data (FRED). All products are subject to credit and property approval. Not all products are available in all states or for all loan amounts. Other restrictions and limitations apply. Contact your preferred lender for the pricing associated with your specific transaction. Calculations are generated by Open Source mortgage calculation software tools using common mathematical formulas. All calculations should be independently verified.
Get Walk Score Content

Property History

5 days ago
Property information last updated
25 days ago
Date of last price change
47 days ago
Status Active. This is the date the listing was placed on market.
Cumulative Days on Market: 48 days (includes prior listings) · Currently listed since August 6, 2026. Data provided by the MLS.

Similar Properties