Property Details

Start of property details
Share this property:
7296 S Chase Court
Littleton, CO 80128
FOR
SALE
$785,000
Active
4
Beds
3
Baths
2
Garage
3,447
Sqft
0.30
Acres
MLS# 6247766
Cumulative Days on Market: 77 · Includes prior listings · Currently listed since 06/30/26 · Data provided by the MLS.

Property Description

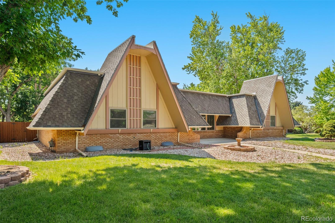
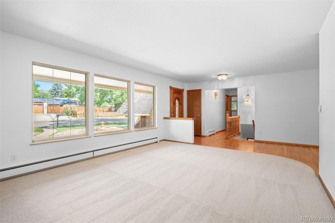
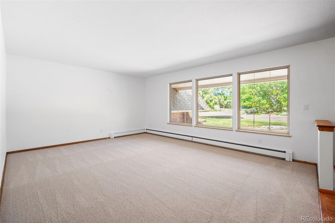
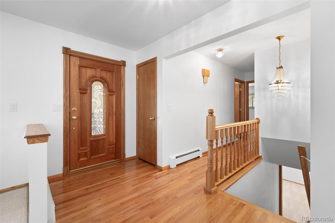
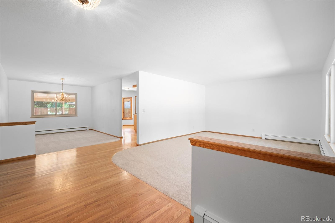
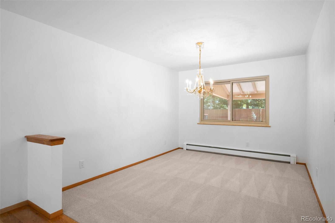
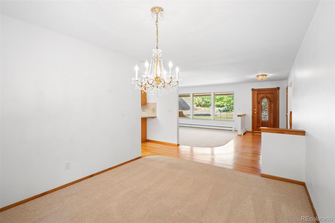
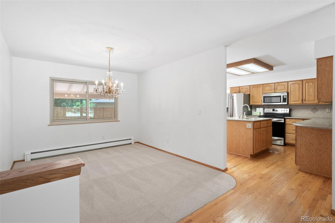
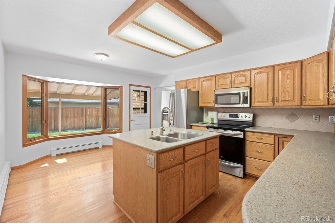
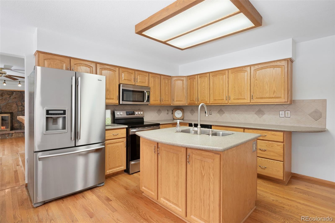
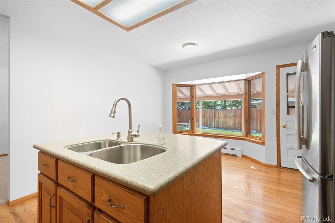
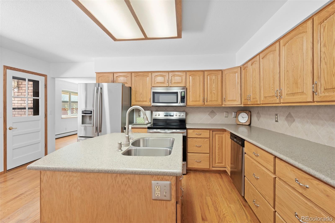
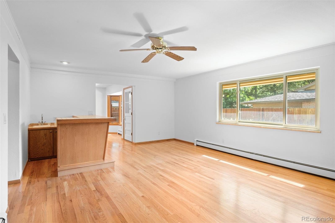
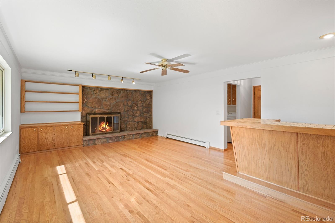
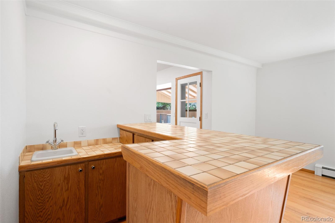
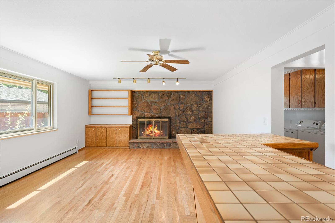
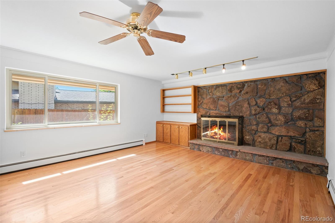
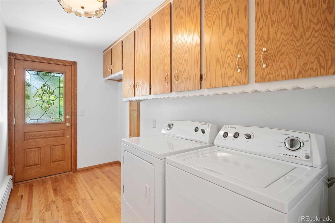
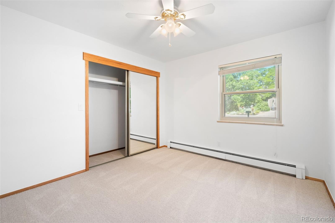
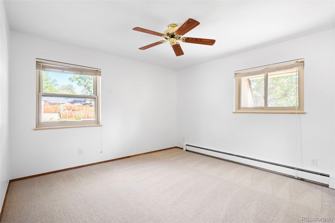
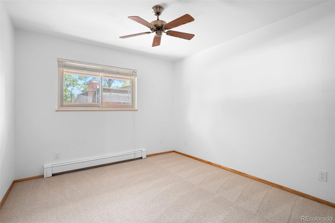
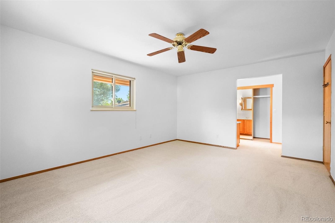
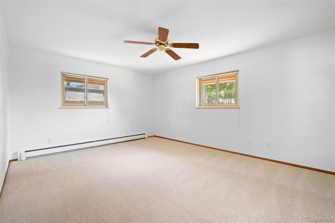
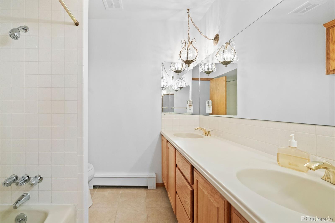
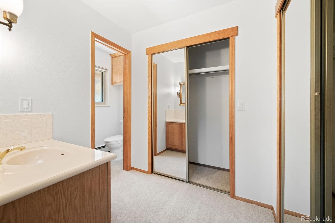
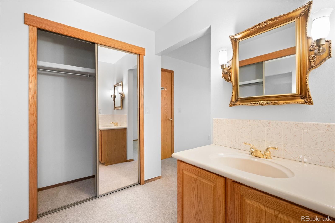
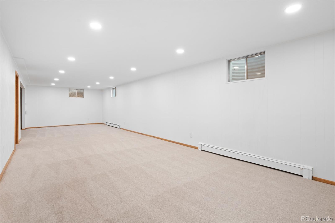
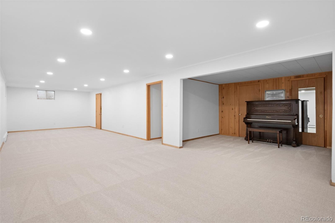
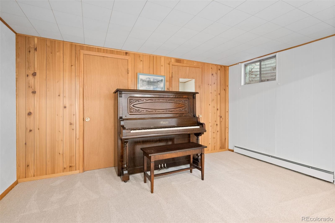
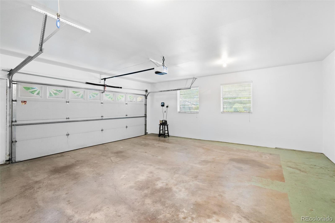
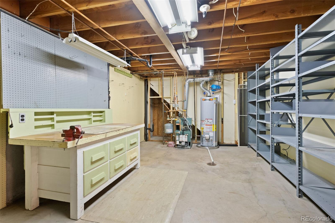
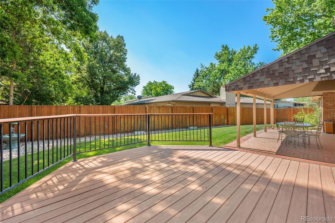
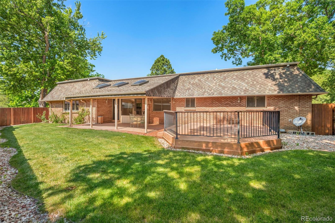
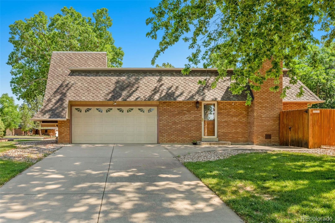
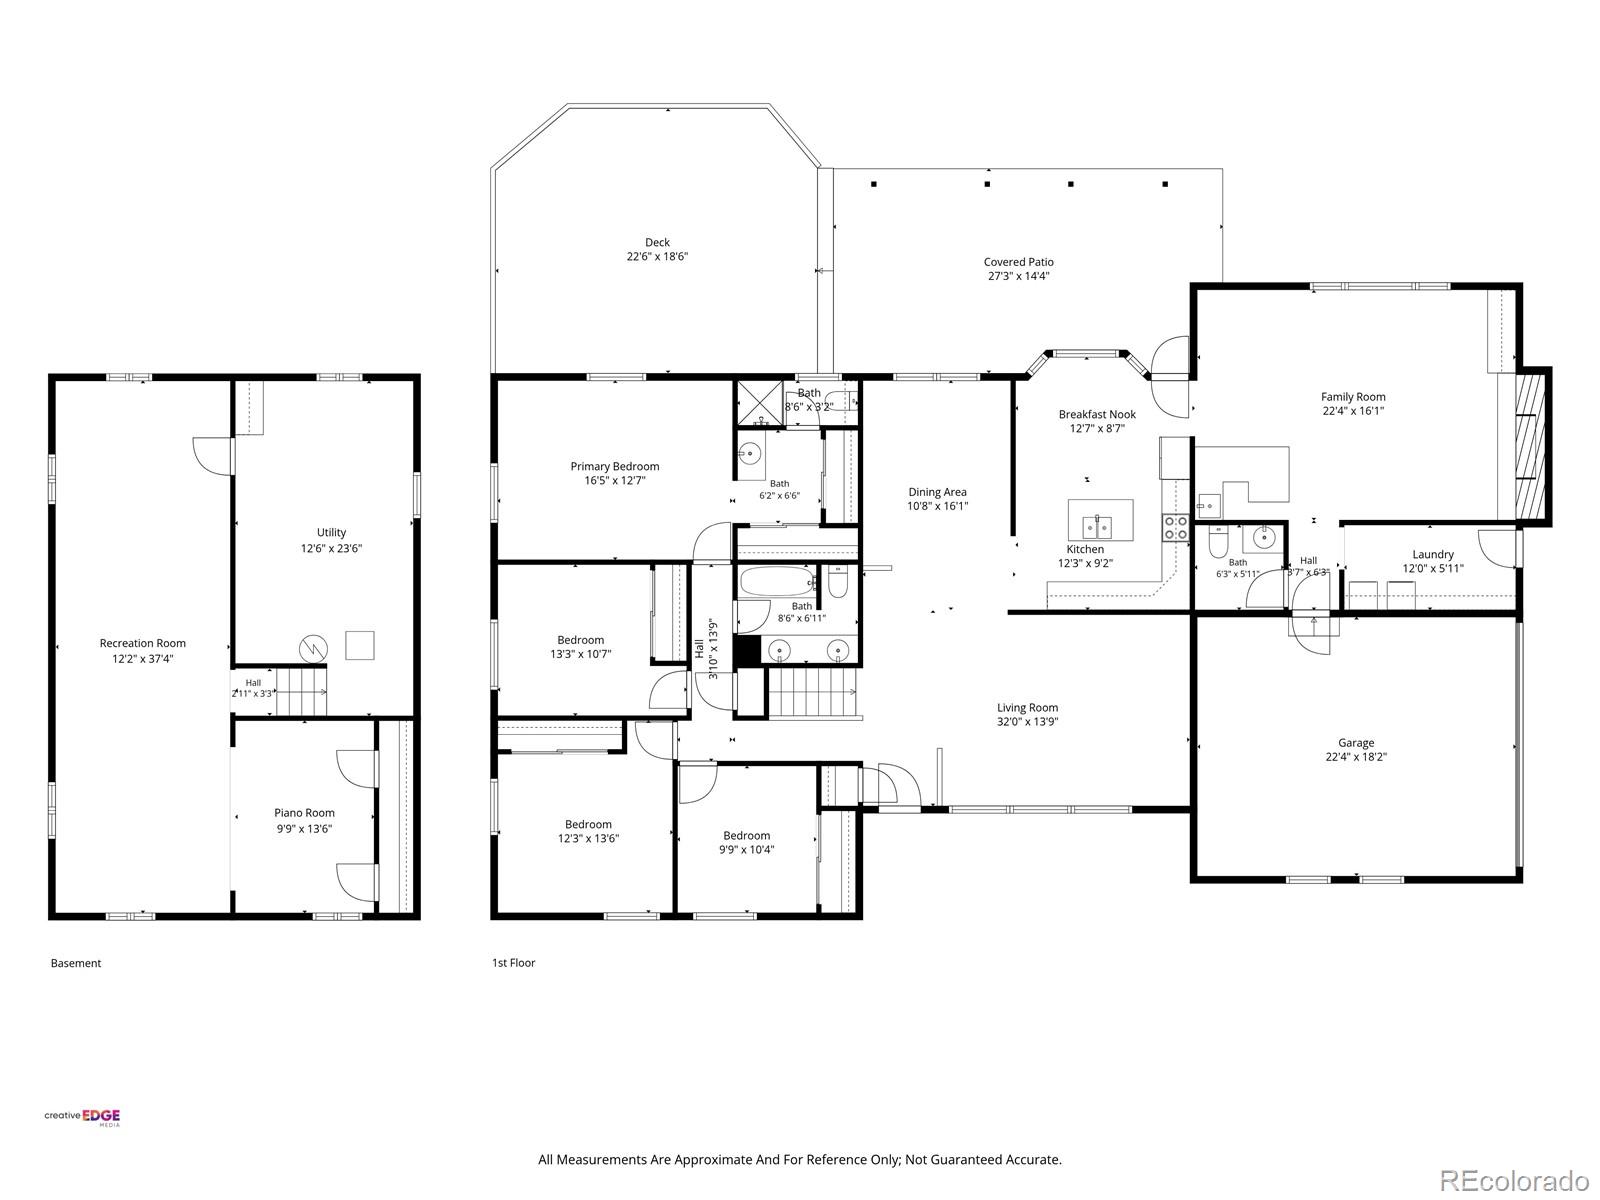
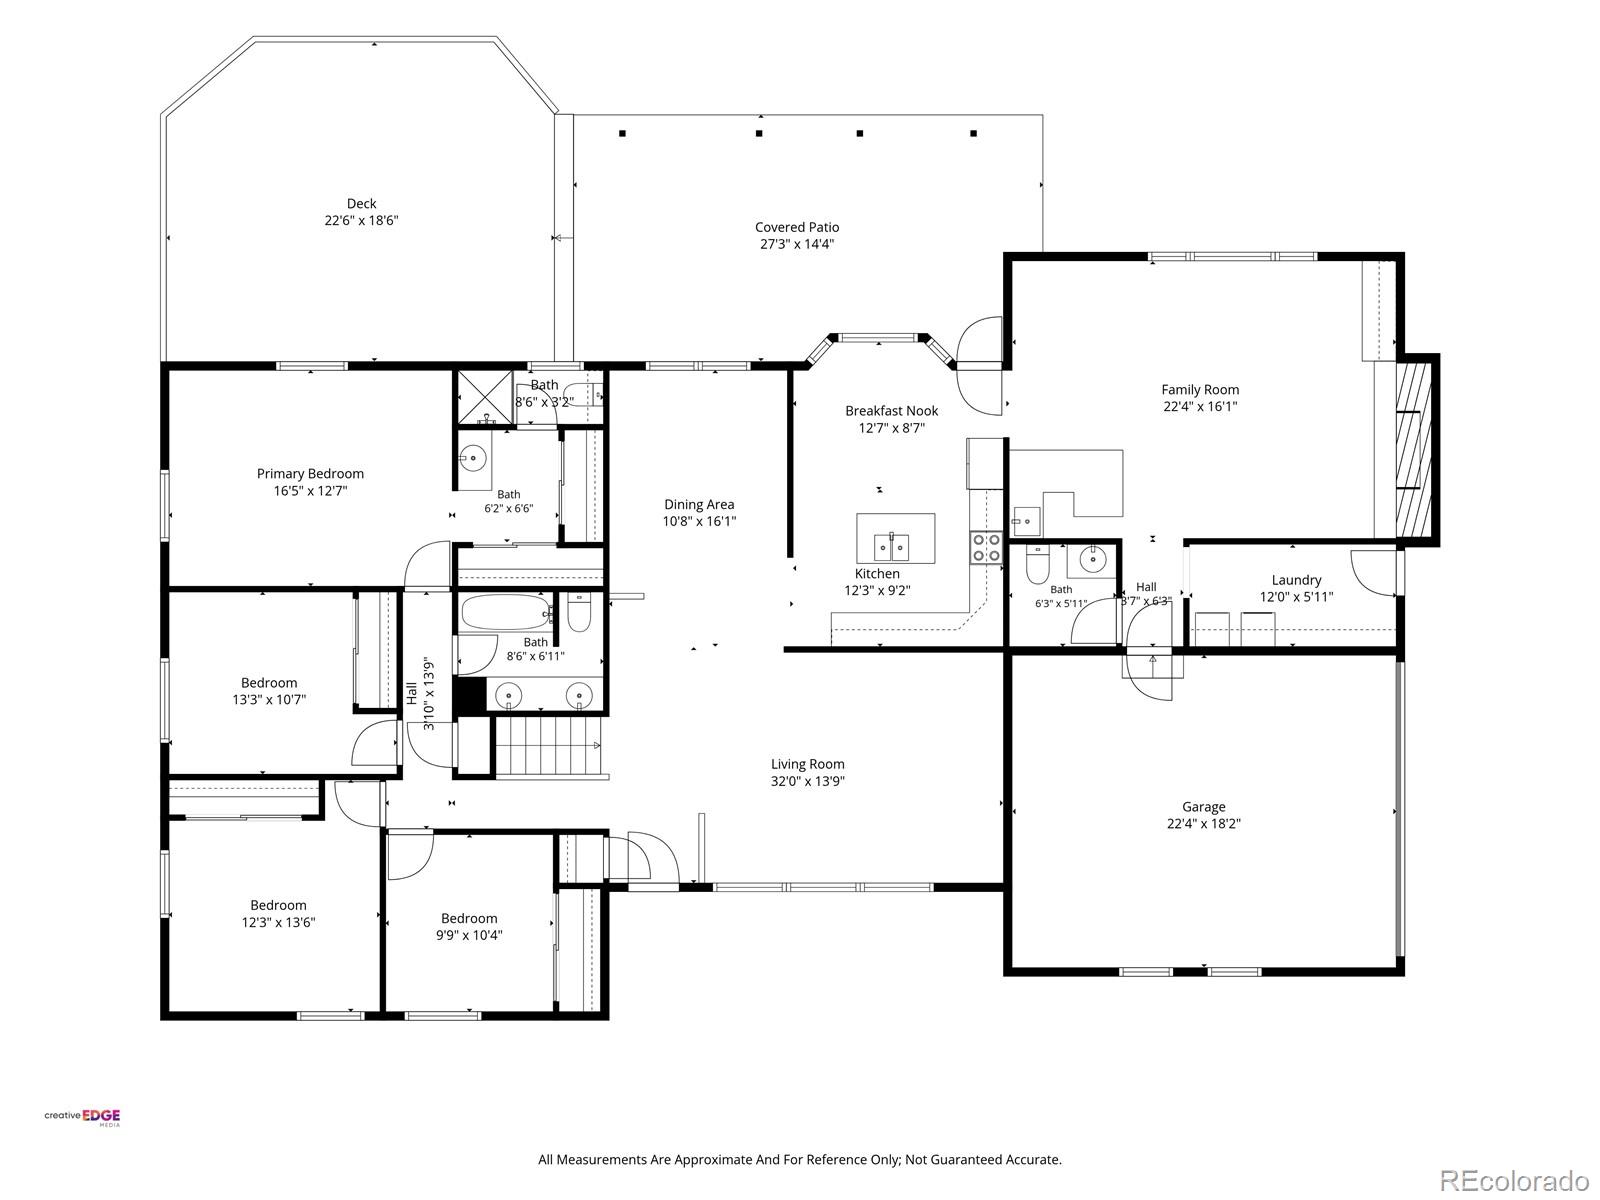
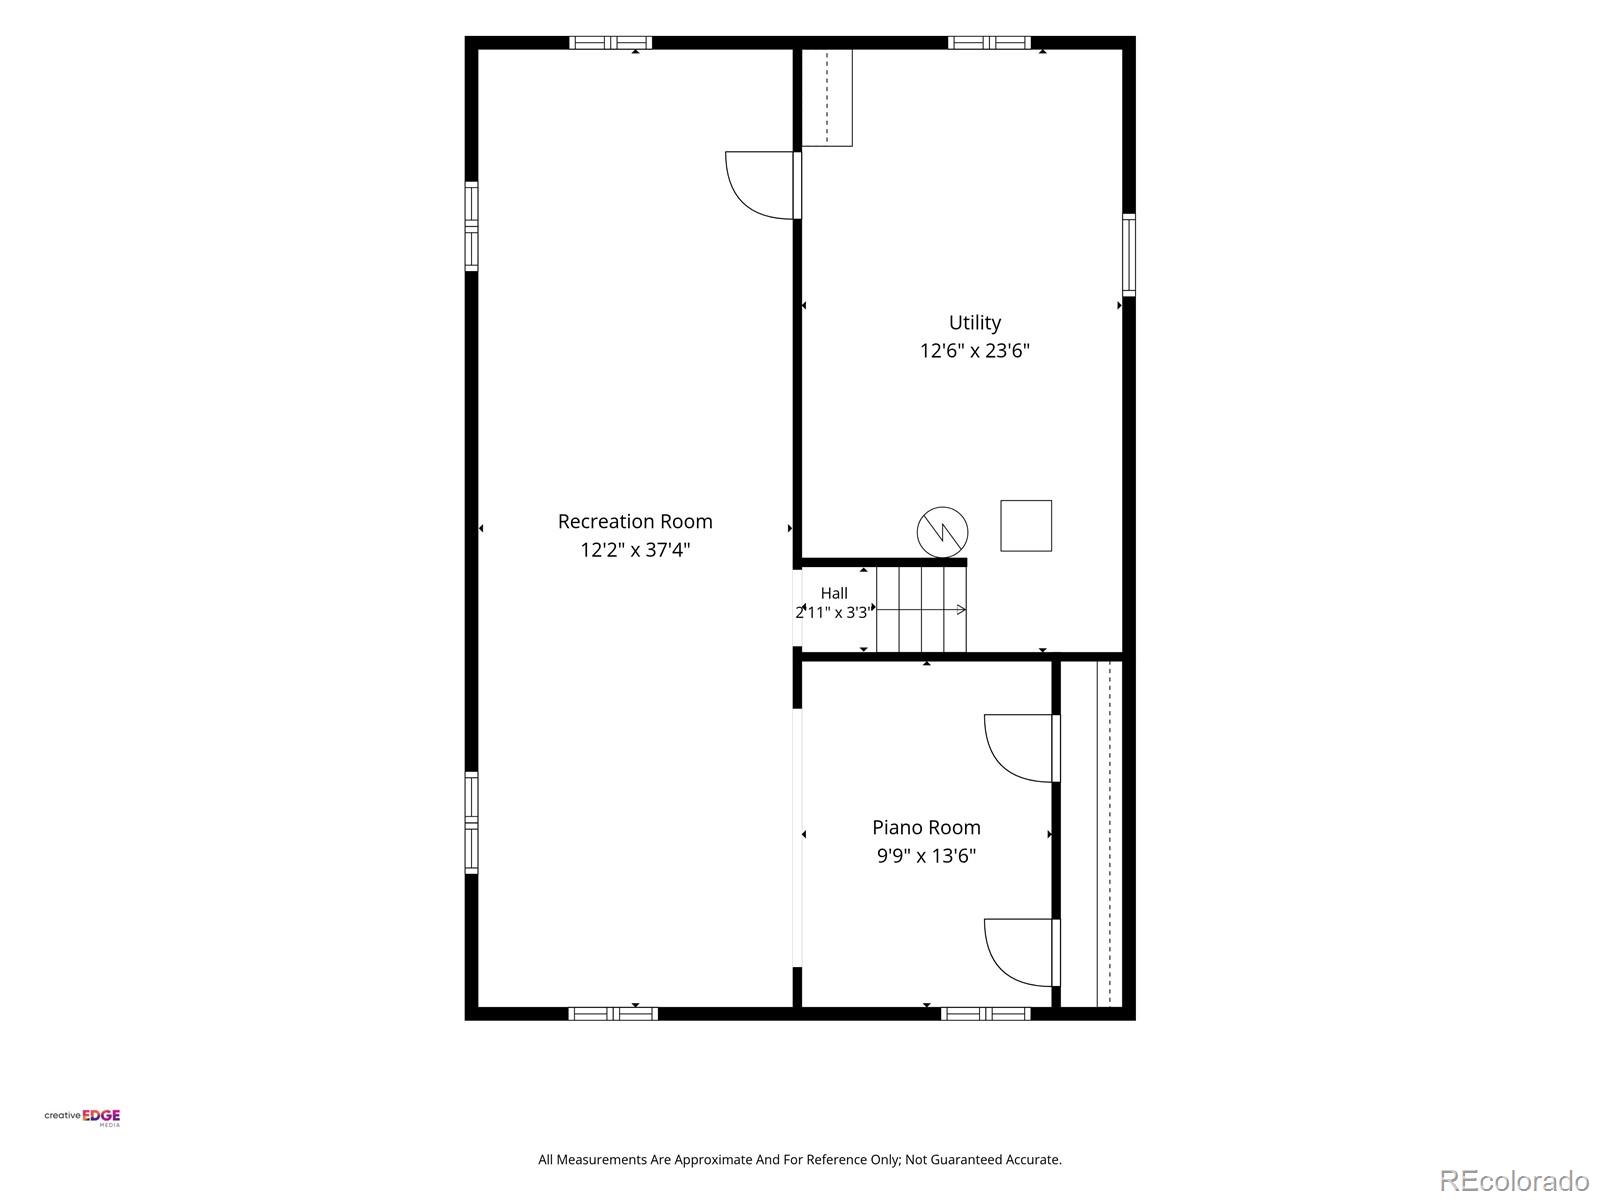
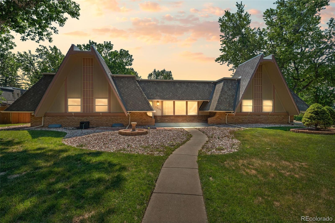
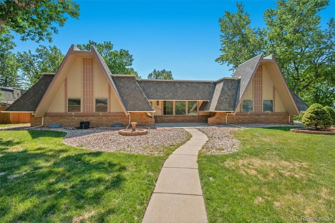
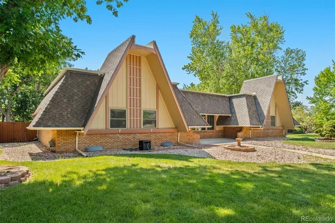
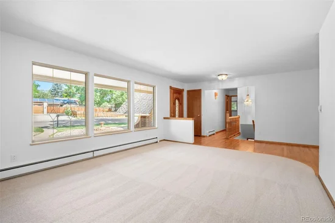
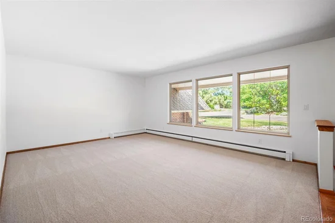
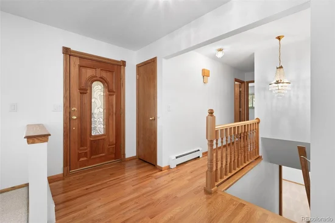
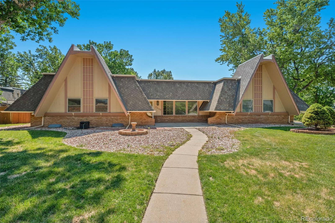
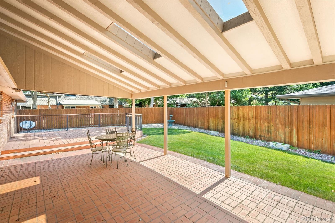
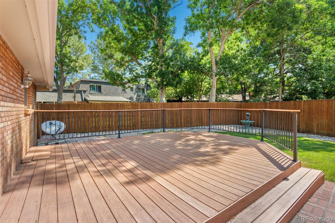
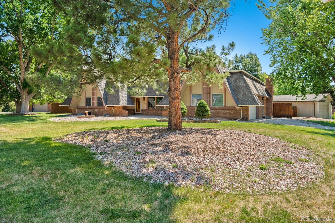
This is a rare chance to own a spacious ranch-style gem on a larger corner lot in the highly sought-after Columbine Knolls neighborhood. The unique exterior brick home on a nice quiet street / block is ready for you to make it all your own. The property boasts a beautiful backyard with mature trees, a larger covered patio and nice uncovered composite deck perfect for summer relaxation. The main level features four bedrooms, including a primary suite, as well as a spacious dining room, living room, and family room, all connected to a functional kitchen that’s move-in ready but could be updated to your taste in the future. Nice also to have the washer / dryer on the main level right off the garage along with a spacious mud room. This house checks off all the boxes when it comes to function and floor plan. At this price point, there's room to make improvements and build equity. When you’re ready, head down to the finished basement—an open space that awaits your custom design, complete with a hangout area, and plenty of storage. The home offers a solid layout, is in great shape and has newer carpet, new paint and refinished gorgeous floors. Ideally located near C-470 and Santa Fe, this property is just minutes from parks, trails, Chatfield State Park, Roxborough State Park, Waterton Canyon, Aspen Grove, Old Town Littleton, and the light rail station. This property represents an exceptional investment and a prime opportunity to craft your dream home. It’s an excellent value with abundant potential, especially in a neighborhood where homes sell for over $1 million.

Ask a Local Expert

Property Highlights

Property Type
Residential
Property Sub Type
Single Family Residence
Architectural Style
Mid-Century Modern
Bedrooms
4
Total Bathrooms
3
Living Area
3,149
Price / Sqft
$249
Acres
0.30
Year Built
1968

Location

City/Township
Littleton
Direction Faces
West
Subdivision
Columbine Knolls
County
Jefferson
Zoning
R-1A

Property Details
Price
$785,000
Property Type
Residential
Property Sub Type
Single Family Residence

Building

Structure Type
House
Levels
One
Total Area
3,447

Community

Local Schools

Elementary School
Normandy
Middle School
Ken Caryl
High School
Columbine
School District
Jefferson County R-1

Interior Features

Bedrooms and Bathrooms

Total Bathrooms
3
Bathrooms on Main Level
3
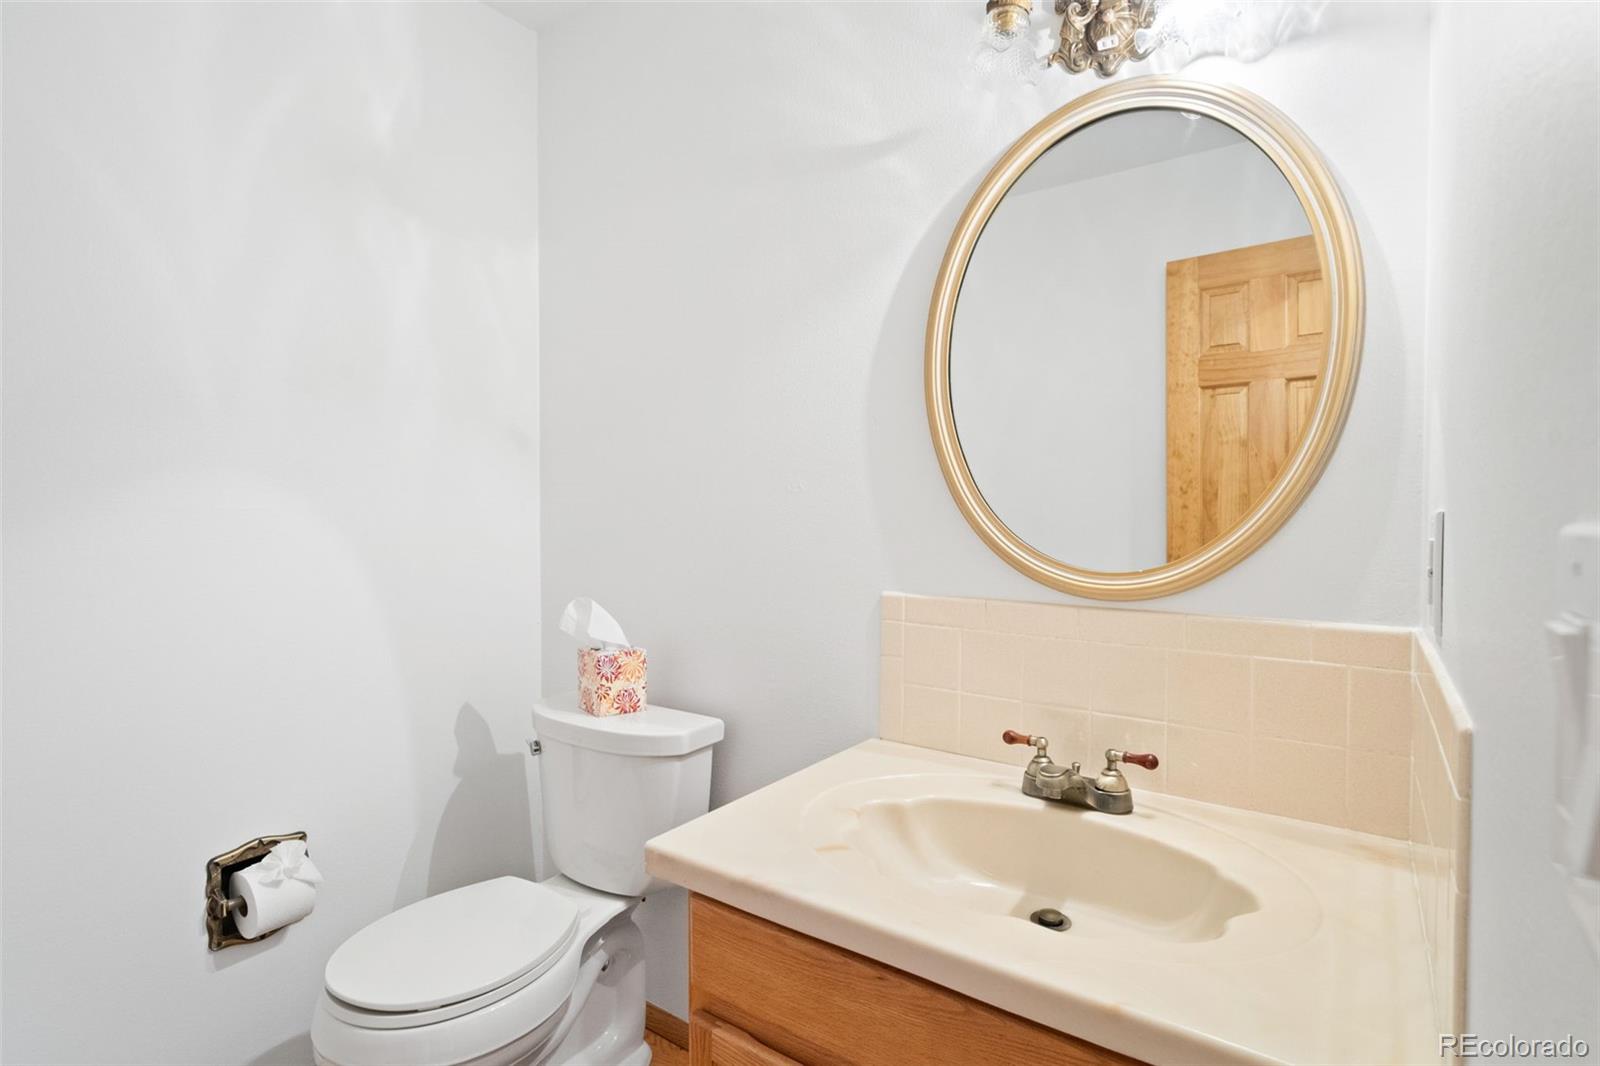
Full Bathrooms
1
1/2 Bathrooms
1
3/4 Bathrooms
1
Bedrooms
4
Bedrooms on Main Level
4

Rooms and Basement

Has Basement
Yes
Basement Features
Finished, Partial

Area and Spaces

Living Area
3,149
Above Grade Finished Area
2,367
Below Grade Finished Area
782

Appliances

Appliances
Dishwasher, Dryer, Range, Refrigerator, Washer

Interior Features

Interior Features
Eat-in Kitchen, Entrance Foyer, Kitchen Island, Open Floorplan, Primary Suite
Flooring
Carpet, Wood
Laundry Features
In Unit
Window Features
Double Pane Windows

Heating and Cooling

Heating Features
Hot Water
Fireplaces
1

Building Details
Construction

Architectural Style
Mid-Century Modern
Year Built
1968

Materials
Construction Materials
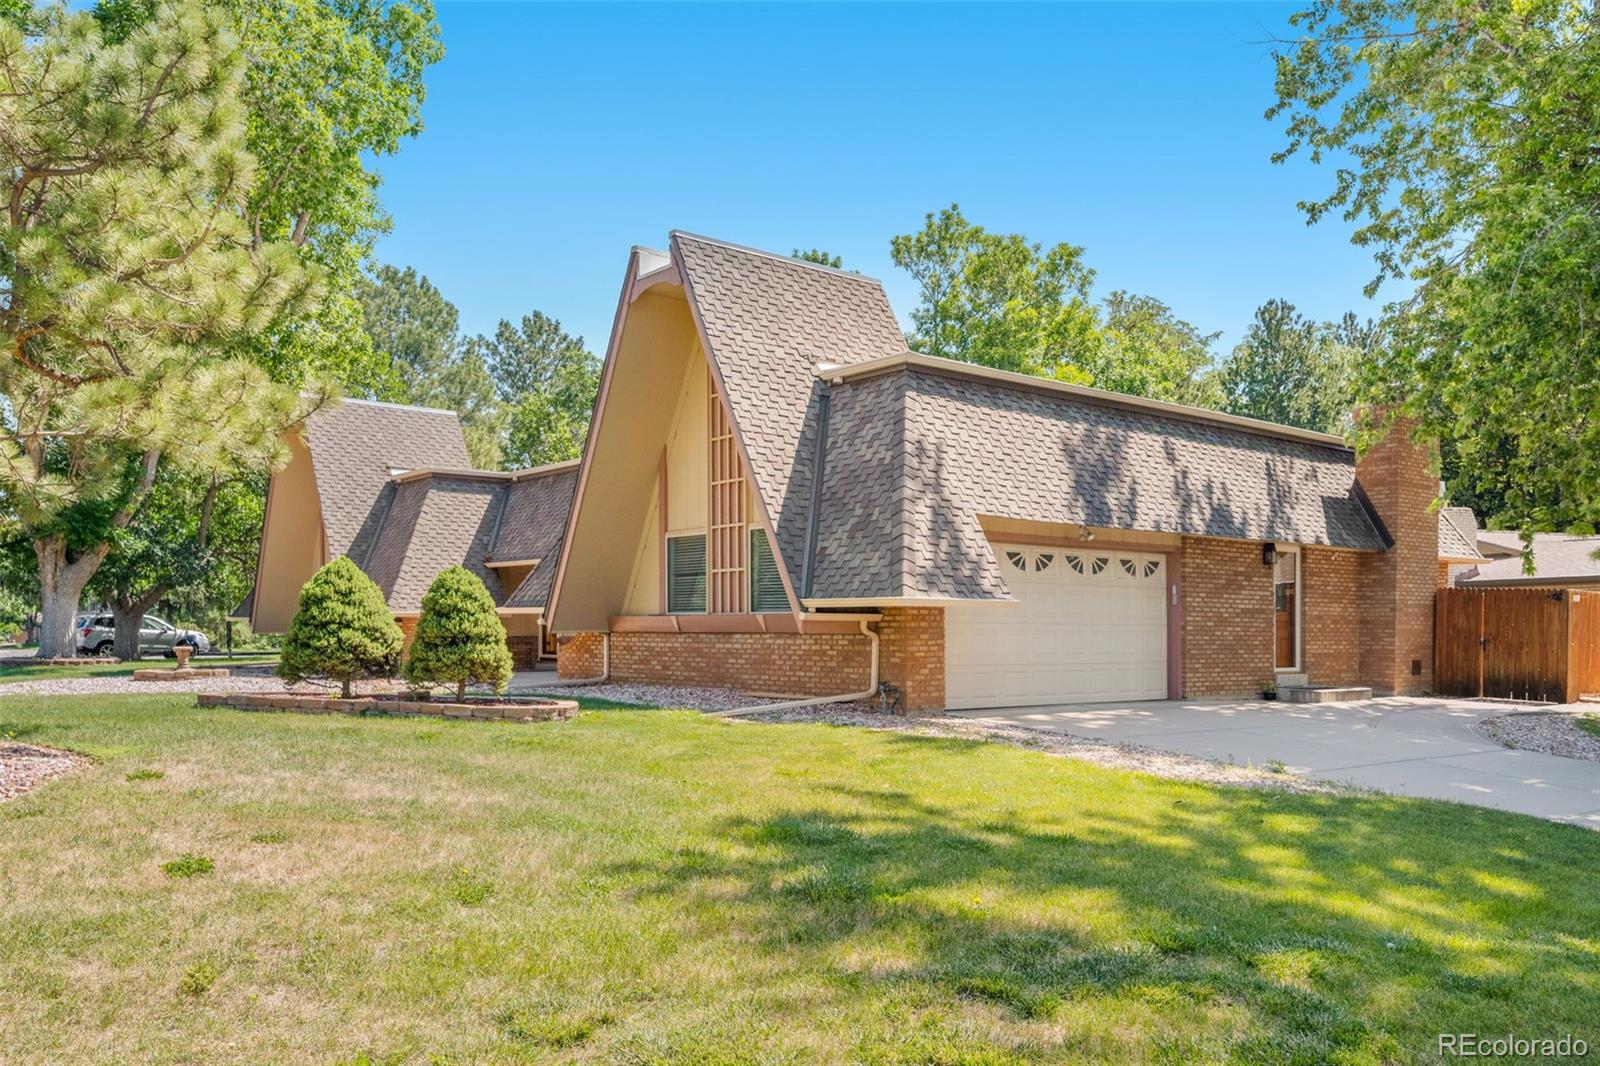
Brick
Roof
Composition

Terms

Terms

Ownership
Estate
Exclusions
personal property
Special Conditions
None
Special Terms
Cash, Conventional, FHA, VA Loan

Taxes

Tax

Tax (Annual)
$4,144

HOA

Has HOA
Yes
Association Fee
$50 /yr

Heating, Cooling & Utilities

Cooling Features
None

Utilities

Sewer
Public Sewer
Water Source
Public

Lot

Acres
0.30
Lot Size
12,981
Lot Size Area Sq Ft
12,981
Lot Features
Corner Lot

Exterior Features

Exterior Features
Playground, Private Yard
Patio And Porch Features
Covered, Front Porch, Patio
Fencing
Full

Parking

Total Parking Spaces
2
Garage Capacity
2
Listed by RE/MAX of Cherry Creek, leo@rowenrealty.com, 303-521-0360
Listing Data last updated 09/16/2026 04:20 am
Get a Link to this Property: Copy To Clipboard
QR Code link to this property

Phone:
Connect with:

Payment Calculator

per month. fixed. % interest.
$
%
$
%
Principal & Interest
+ Home Insurance
+ Property Tax
+ HOA Fees
per month
Total interest paid over s will be:
All estimates and provided for informational purposes only. Actual amounts may vary. The output of the tool is not a loan offer or solicitation, nor is it financial or legal advice. Information, rates, programs and loan scenarios shown are for example only as of 16-Sep-2026 and are subject to change without notice. Interest rates provided by the St. Louis Federal Reserve Economic Data (FRED). All products are subject to credit and property approval. Not all products are available in all states or for all loan amounts. Other restrictions and limitations apply. Contact your preferred lender for the pricing associated with your specific transaction. Calculations are generated by Open Source mortgage calculation software tools using common mathematical formulas. All calculations should be independently verified.
Get Walk Score Content

Property History

Today
Property information last updated
54 days ago
Date of last price change
77 days ago
Status Active. This is the date the listing was placed on market.
Cumulative Days on Market: 77 days (includes prior listings) · Currently listed since June 30, 2026. Data provided by the MLS.

Similar Properties