Property Details

Start of property details
Share this property:
43 S Oneida Court
Denver, CO 80230
FOR
SALE
$1,575,000
Active
4
Beds
5
Baths
2
Garage
3,823
Sqft
0.08
Acres
MLS# 6263285
Cumulative Days on Market: 176 · Includes prior listings · Currently listed since 03/30/26 · Data provided by the MLS.

Property Description

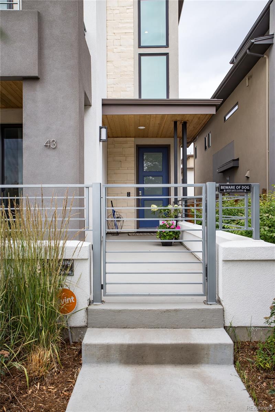
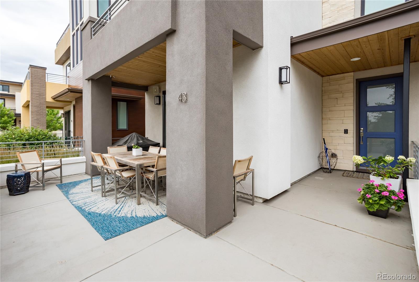
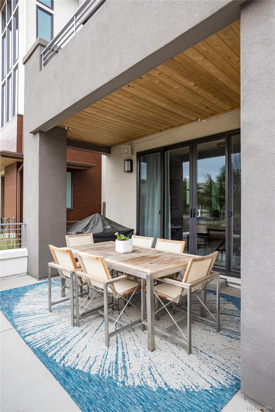
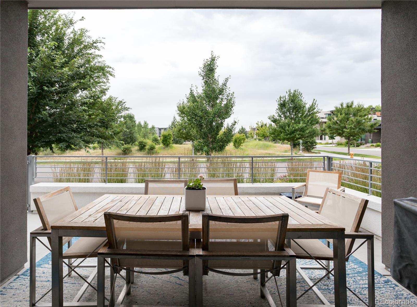
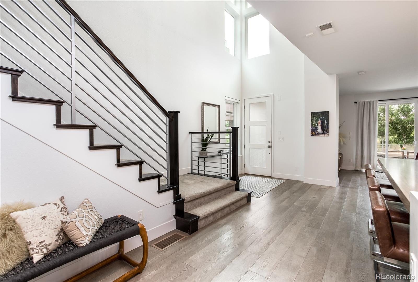
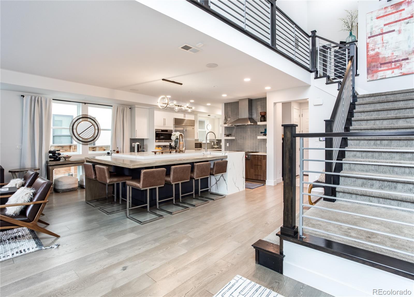
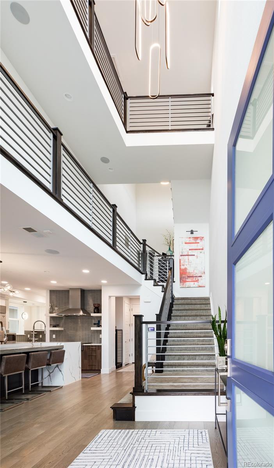
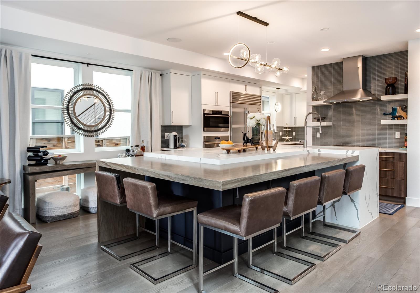
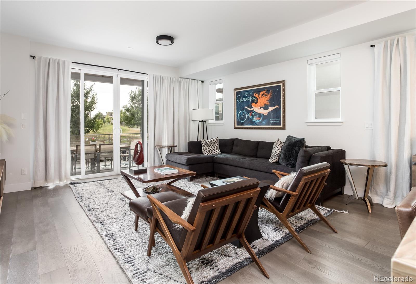
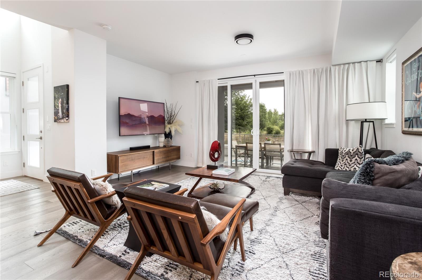
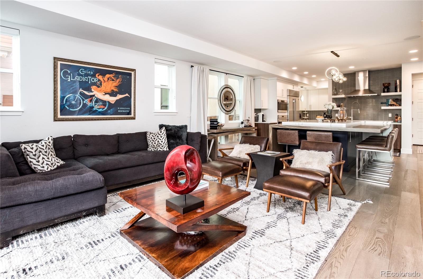
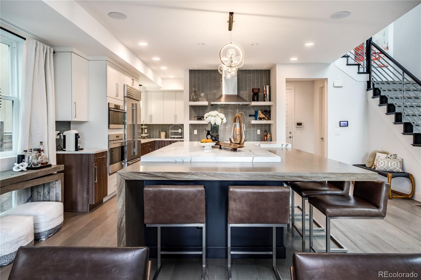
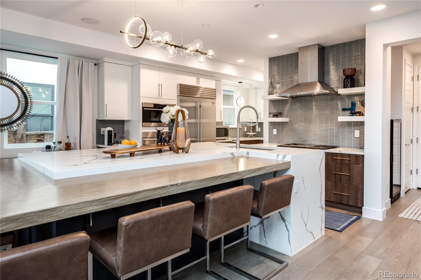
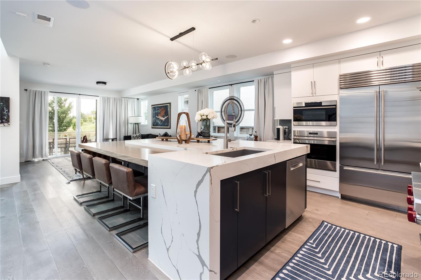
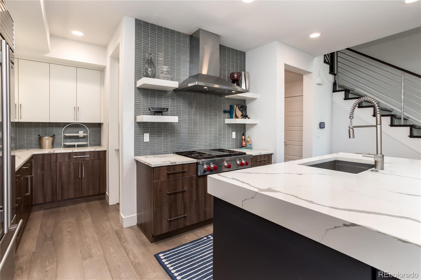
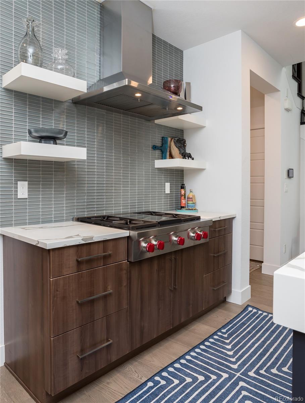
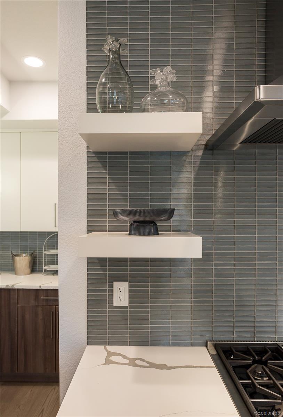
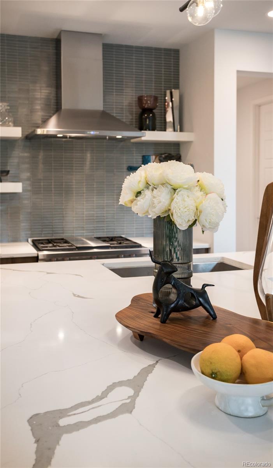
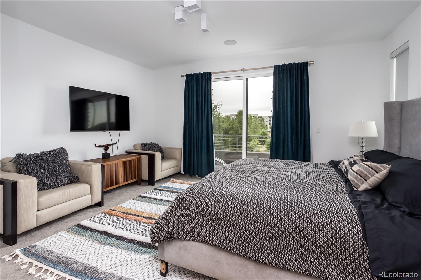
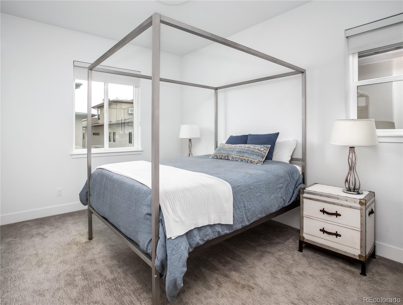
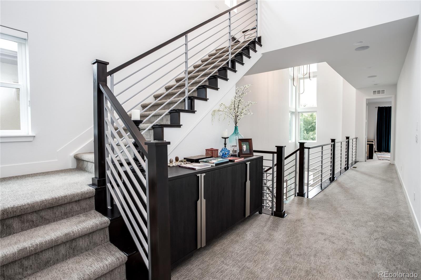
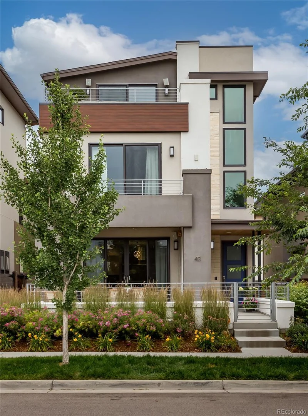
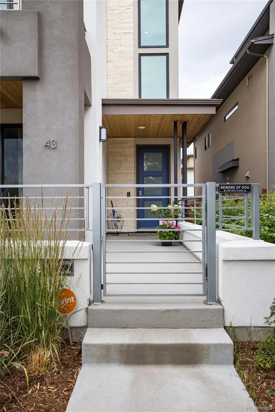
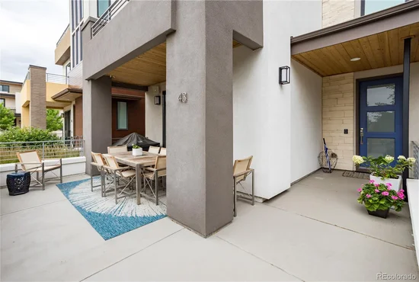
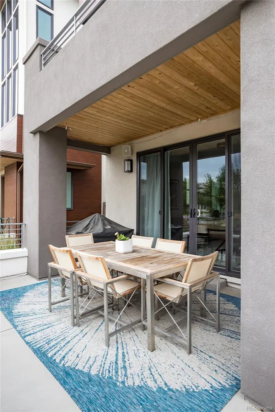
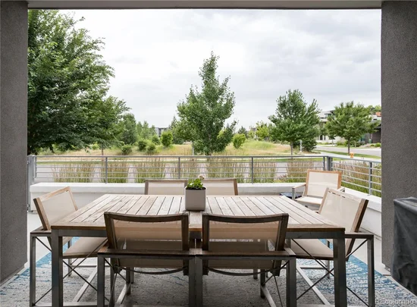
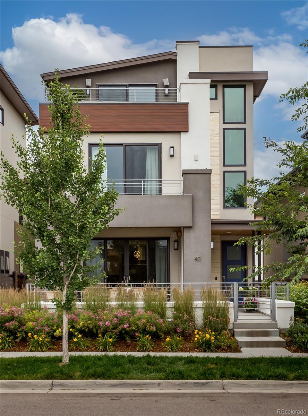
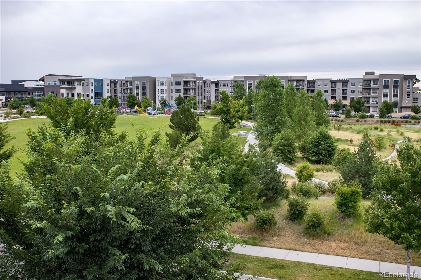
Welcome to 43 S Oneida Court, a luxurious residence in Denver’s highly sought-after Boulevard One in the coveted Lowry neighborhood. This stunning three-story modern home impresses at every turn, offering a thoughtfully designed floor plan that blends openness with effortless flow. Showcasing striking architecture and exceptional craftsmanship, this city-chic home is truly one of a kind. Its exquisite interior seamlessly connects to the outdoors, creating a serene and inviting atmosphere you may never want to leave. Situated directly across from a large park with trails and greenery, the home enjoys peaceful views and immediate access to nature right outside the front door. At the heart of the home, the gourmet kitchen is a chef’s dream, featuring a high-end Wolf range, Sub-Zero refrigerator, sleek quartz countertops, and an expansive island—perfect for gathering and entertaining. The adjacent great room enhances this central living space, making it ideal for both everyday living and special occasions.
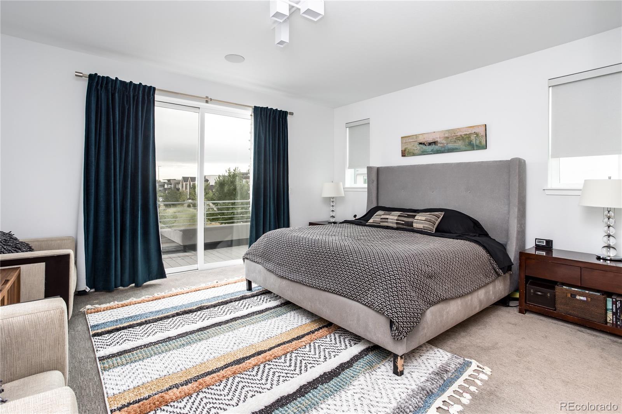
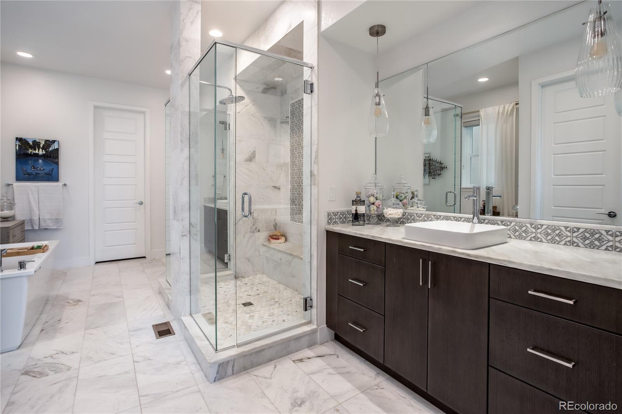
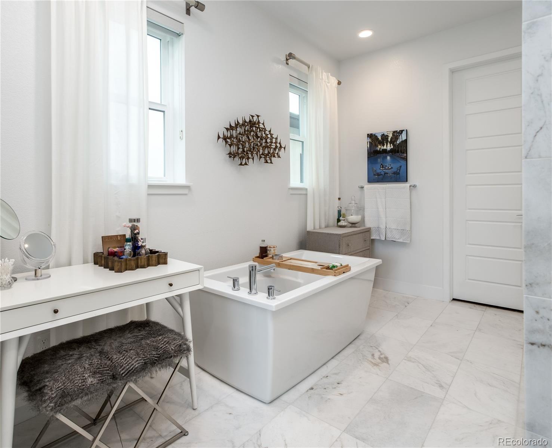
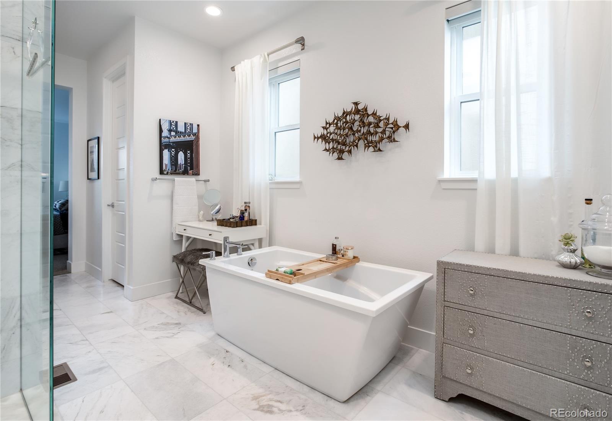
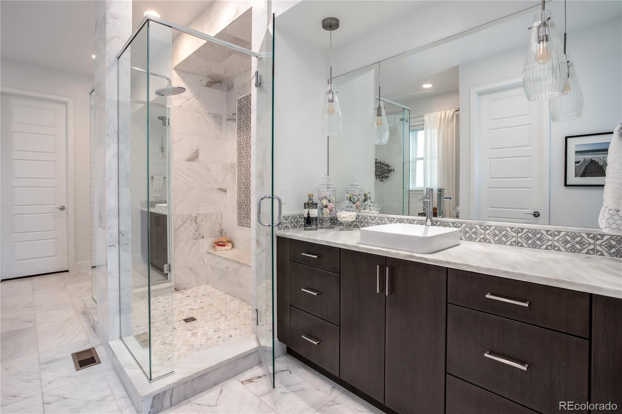
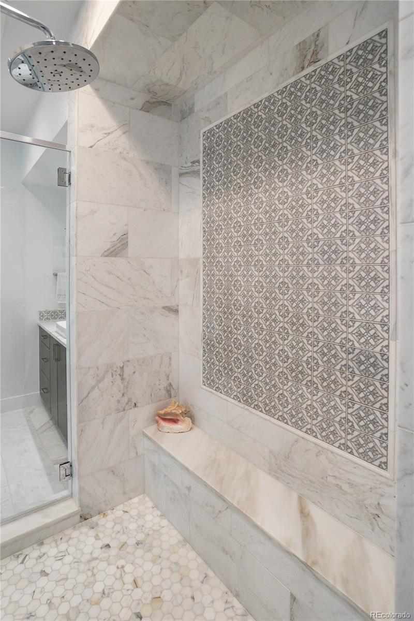
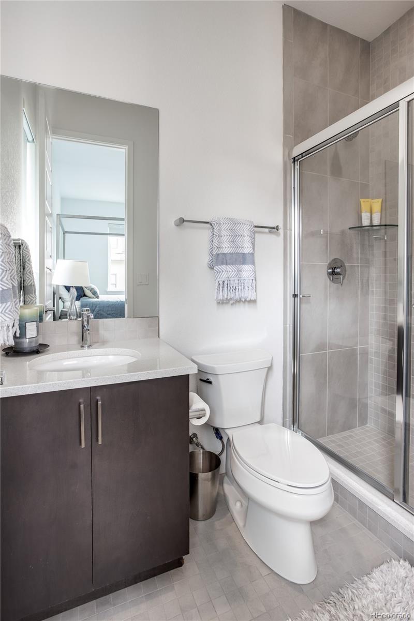
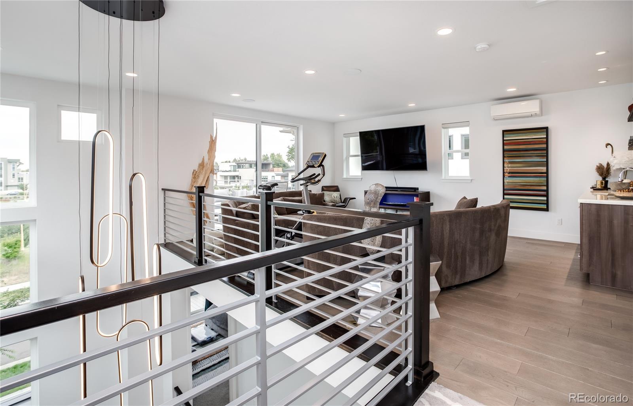
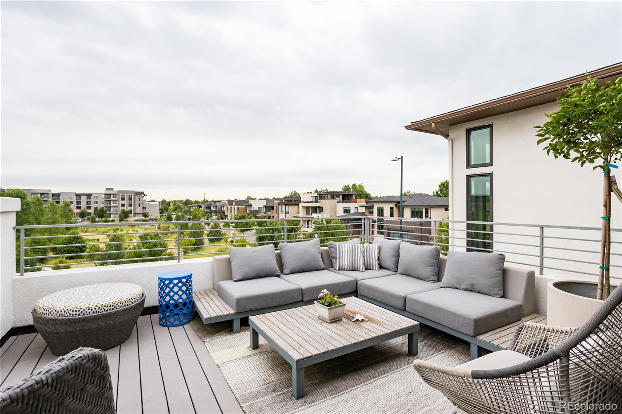
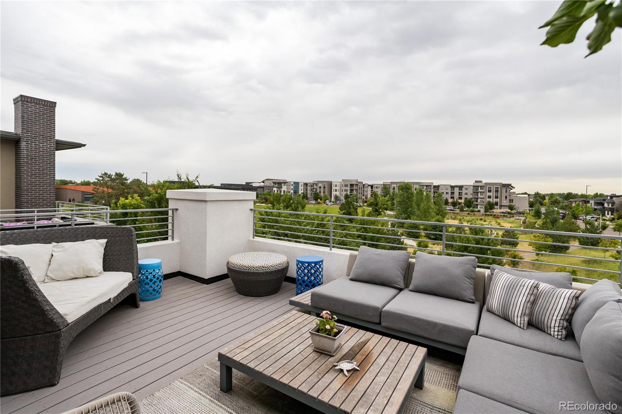
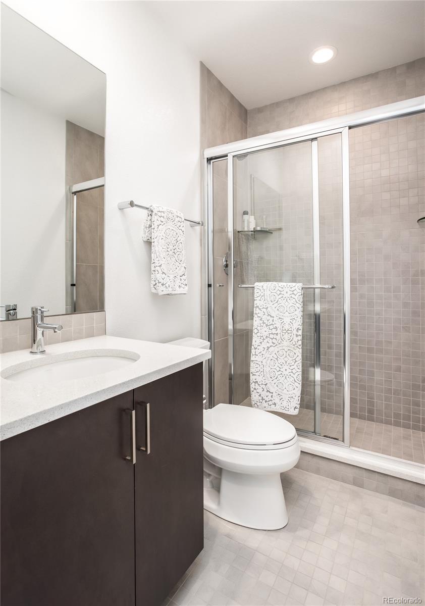
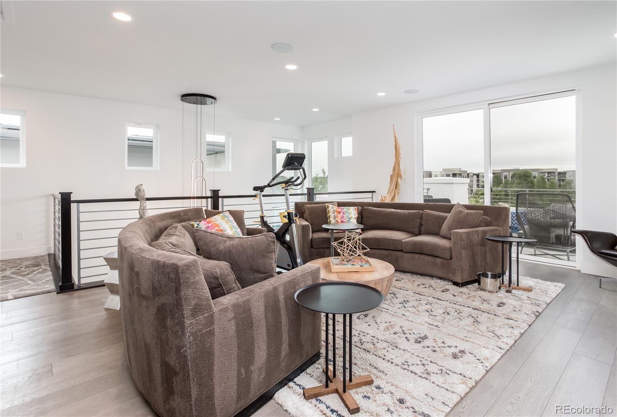
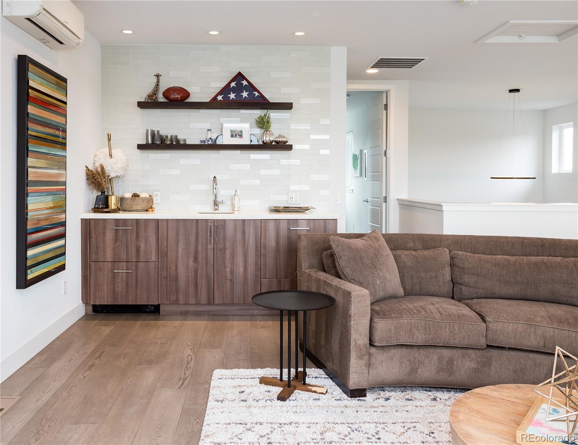
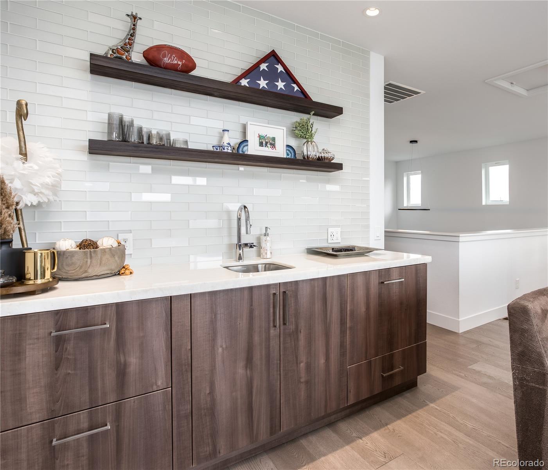
The primary suite is a private retreat, refined and tranquil, designed to inspire relaxation. The spa-like bathroom boasts extensive marble finishes and a soaking tub that offers the perfect escape at the end of the day. The third level provides an additional space to unwind or entertain, complete with a stylish kitchenette featuring a wet bar, built-in refrigerator and freezer with ice maker, and a dishwasher. Topping it all off, the rooftop deck offers a perfect setting for entertaining or simply enjoying the surroundings. This is sophisticated living at its finest.

Ask a Local Expert

Property Highlights

Property Type
Residential
Property Sub Type
Single Family Residence
Bedrooms
4
Total Bathrooms
5
Living Area
3,199
Price / Sqft
$492
Acres
0.08
Year Built
2018

Location

City/Township
Denver
Direction Faces
East
View
Mountain(s)
Subdivision
Boulevard One
County
Denver
Zoning
G-RH-3

Property Details
Price
$1,575,000
Property Type
Residential
Property Sub Type
Single Family Residence

Building

Structure Type
House
Levels
Three Or More
Total Area
3,823

Community

Local Schools

Elementary School
Denver Green
Middle School
Hill
High School
George Washington
School District
Denver 1

Interior Features

Bedrooms and Bathrooms

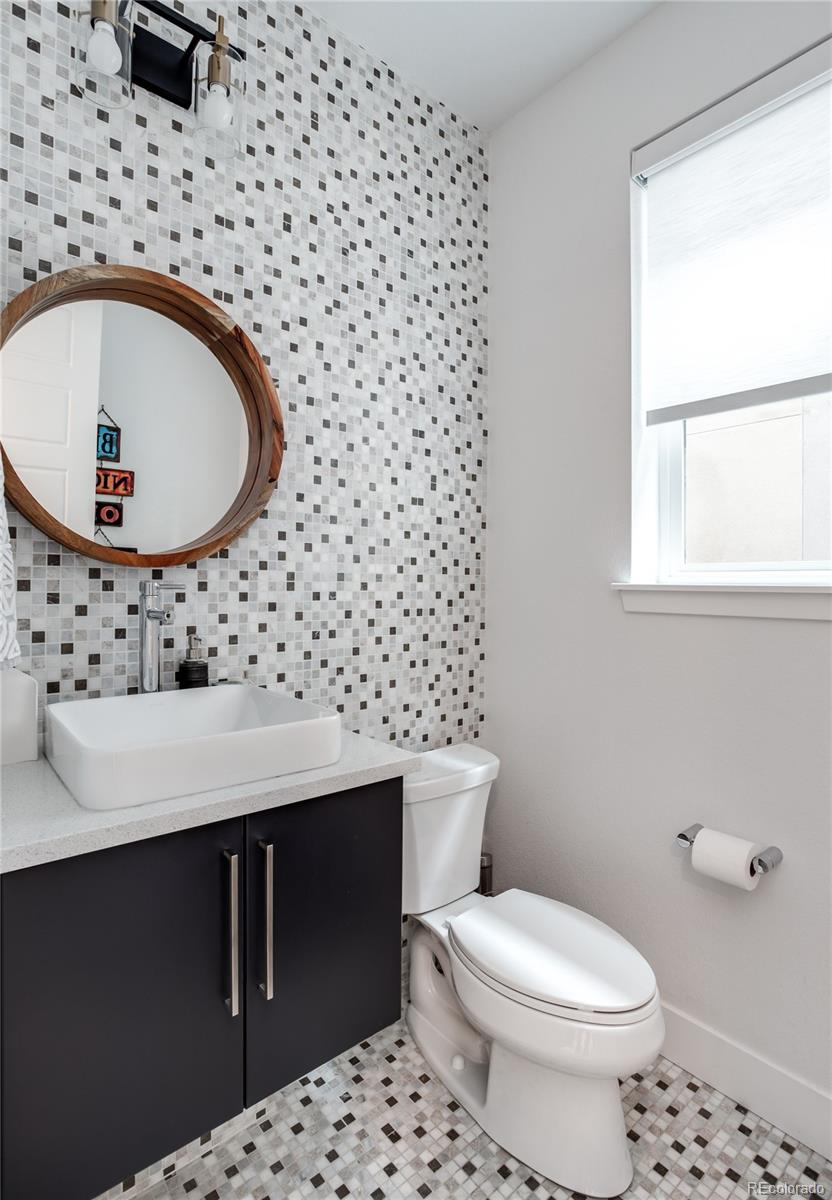
Total Bathrooms
5
Bathrooms on Main Level
1
Full Bathrooms
2
1/2 Bathrooms
1
3/4 Bathrooms
2
Bedrooms
4

Rooms and Basement

Has Basement
Yes
Basement Features
Partial

Area and Spaces

Living Area
3,199
Above Grade Finished Area
3,199

Appliances

Appliances
Cooktop, Dishwasher, Disposal, Dryer, Microwave, Oven, Range, Refrigerator, Washer

Interior Features

Interior Features
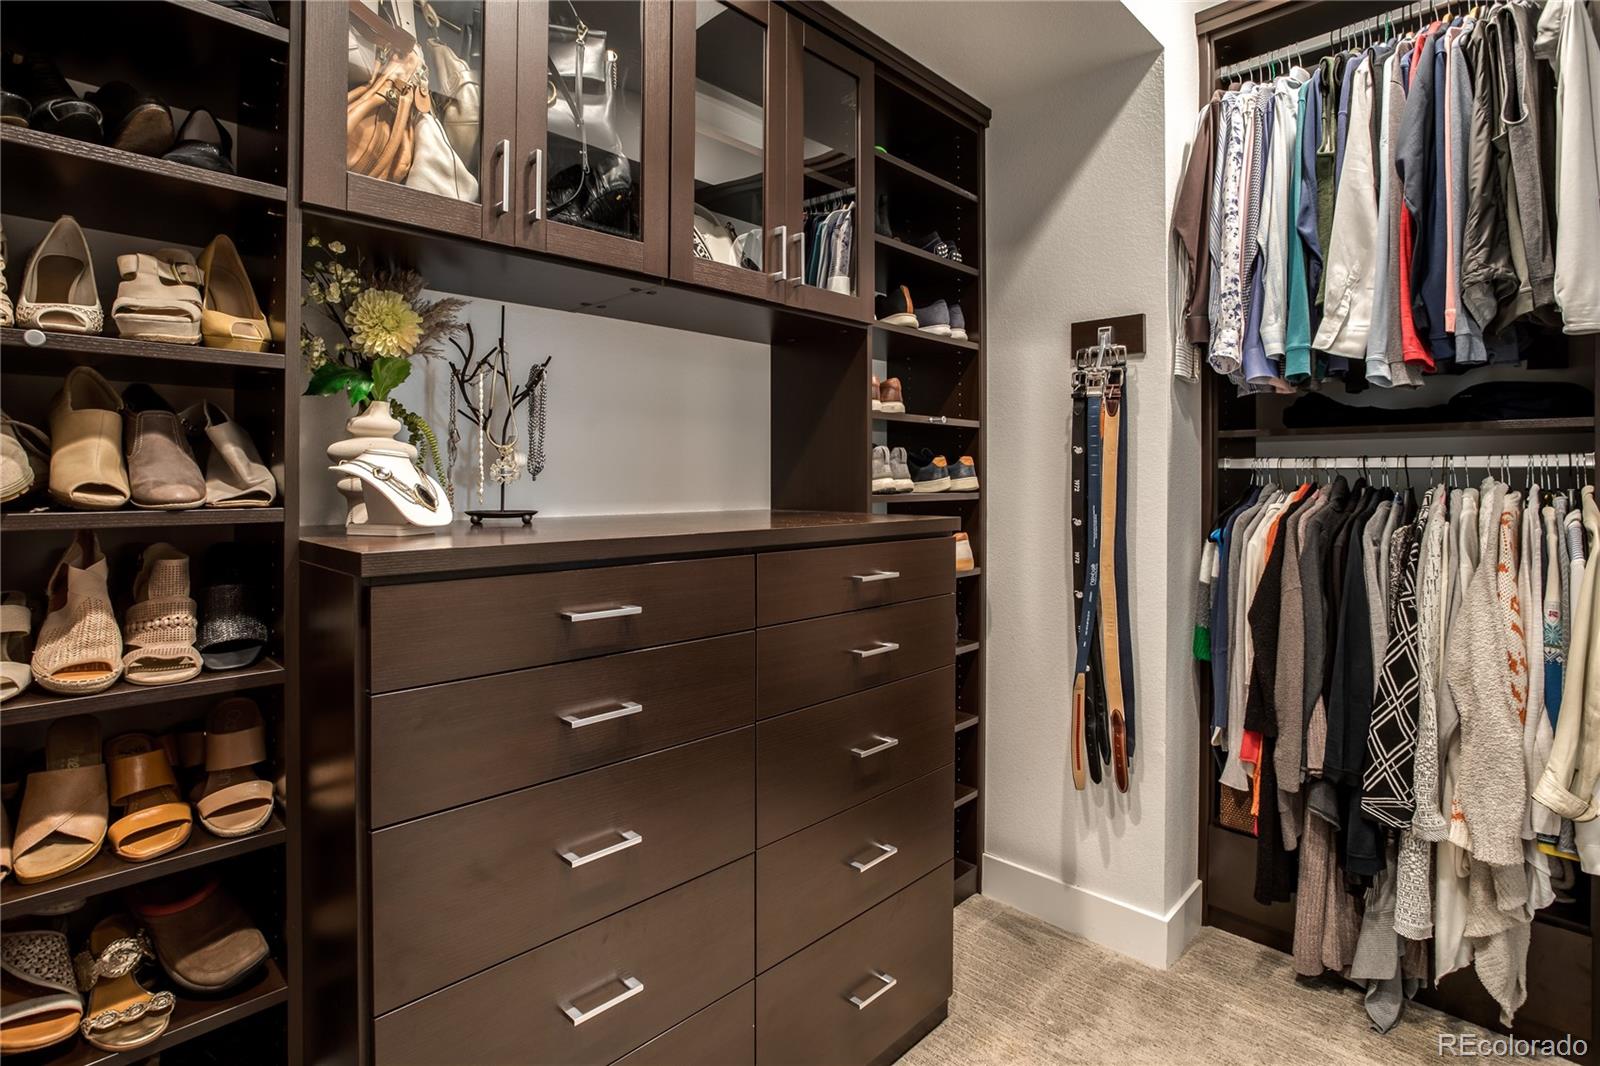
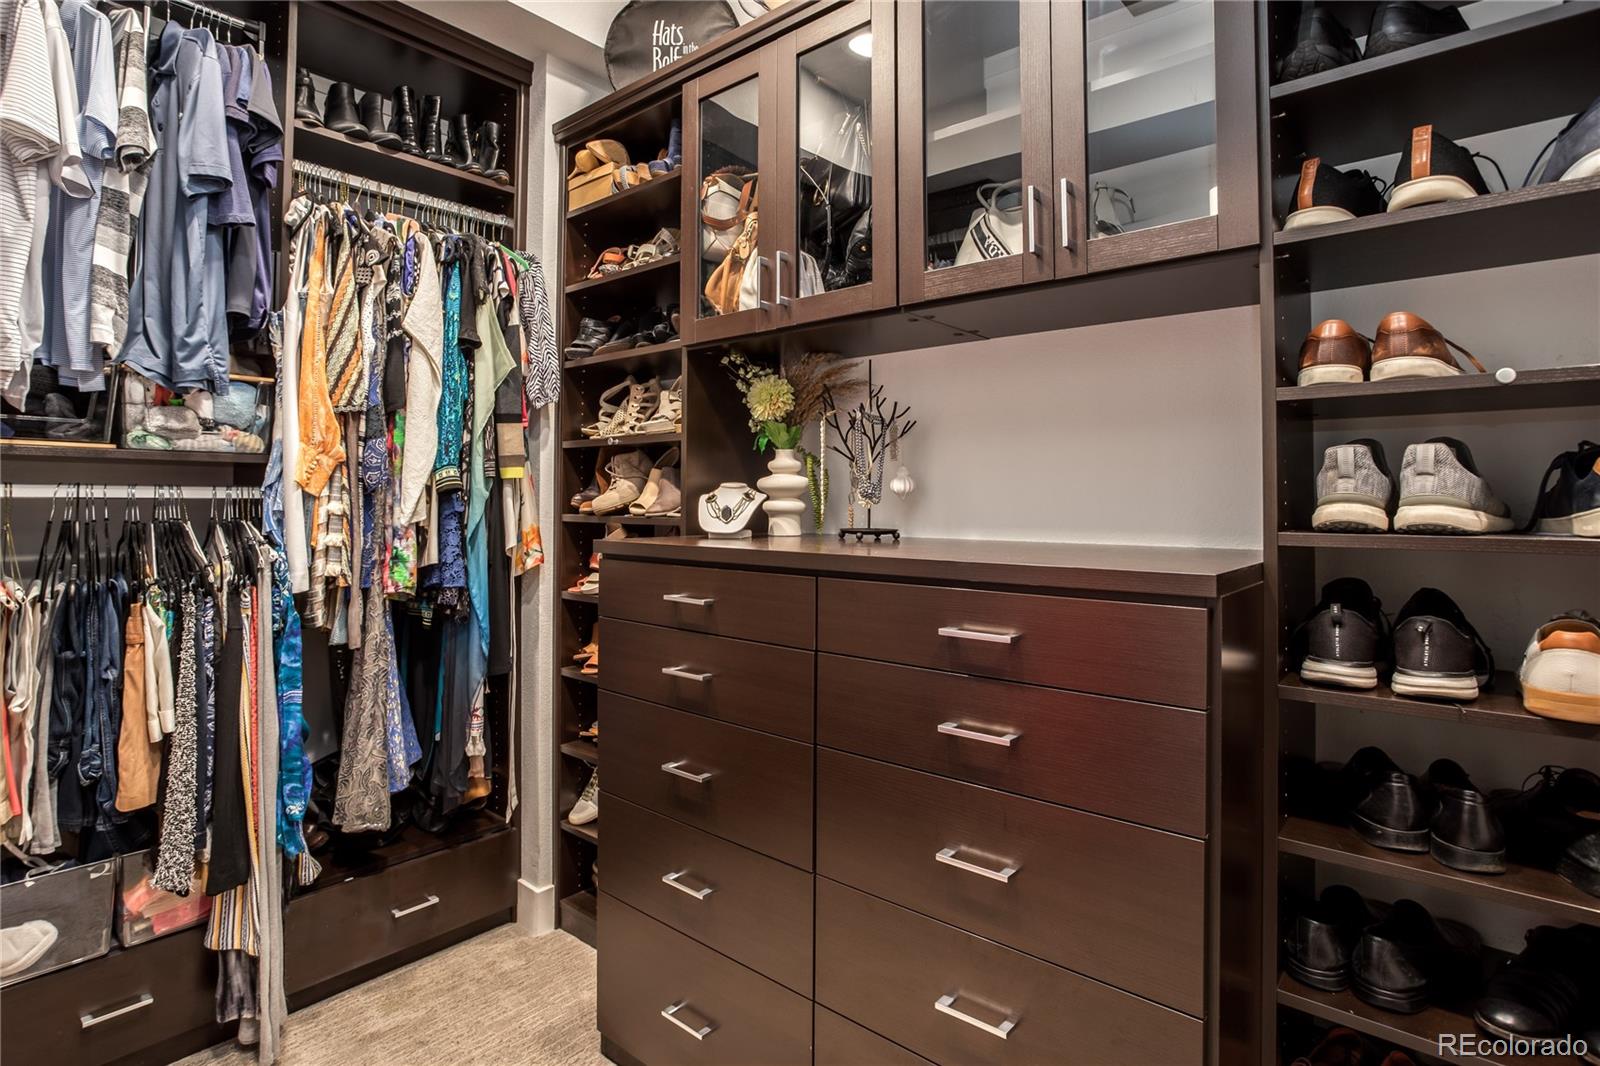
Eat-in Kitchen, High Ceilings, Kitchen Island, Open Floorplan, Pantry, Primary Suite, Quartz Counters, Walk-In Closet(s)
Flooring
Carpet, Wood
Window Features
Double Pane Windows, Window Treatments
Entry Location
Ground

Heating and Cooling

Heating Features
Active Solar, Forced Air

Building Details
Construction

Year Built
2018

Materials
Construction Materials
Stucco
Roof
Composition

Terms

Terms

Ownership
Individual
Exclusions
Seller’s personal property and any decor/staging items.
Special Conditions
None
Special Terms
Cash, Conventional

Taxes

Tax

Tax (Annual)
$8,003

HOA

Has HOA
Yes
Association Fee
$200 /qtr

Heating, Cooling & Utilities

Cooling Features
Central Air

Utilities

Utilities
Cable Available, Electricity Connected, Natural Gas Connected
Sewer
Public Sewer
Water Source
Public

Lot

Acres
0.08
Lot Size
3,342
Lot Size Area Sq Ft
3,342
Lot Features
Irrigated, Landscaped, Level, Master Planned, Near Public Transit, Sprinklers In Front
Road Surface
Paved
Road Frontage
Public

Exterior Features

Exterior Features
Balcony
Patio And Porch Features
Deck, Patio, Rooftop
Fencing
Partial

Parking

Total Parking Spaces
2
Garage Capacity
2
Parking Features
Concrete, Lighted
Listed by Kentwood Real Estate DTC, LLC, karen@kentwood.com, 303-898-9825
Listing Data last updated 09/22/2026 07:00 am
Get a Link to this Property: Copy To Clipboard
QR Code link to this property

Phone:
Connect with:

Payment Calculator

per month. fixed. % interest.
$
%
$
%
Principal & Interest
+ Home Insurance
+ Property Tax
+ HOA Fees
per month
Total interest paid over s will be:
All estimates and provided for informational purposes only. Actual amounts may vary. The output of the tool is not a loan offer or solicitation, nor is it financial or legal advice. Information, rates, programs and loan scenarios shown are for example only as of 22-Sep-2026 and are subject to change without notice. Interest rates provided by the St. Louis Federal Reserve Economic Data (FRED). All products are subject to credit and property approval. Not all products are available in all states or for all loan amounts. Other restrictions and limitations apply. Contact your preferred lender for the pricing associated with your specific transaction. Calculations are generated by Open Source mortgage calculation software tools using common mathematical formulas. All calculations should be independently verified.
Get Walk Score Content

Property History

4 days ago
Property information last updated
125 days ago
Date of last price change
175 days ago
Status Active. This is the date the listing was placed on market.
Cumulative Days on Market: 176 days (includes prior listings) · Currently listed since March 30, 2026. Data provided by the MLS.

Similar Properties