Property Details

Start of property details
Share this property:
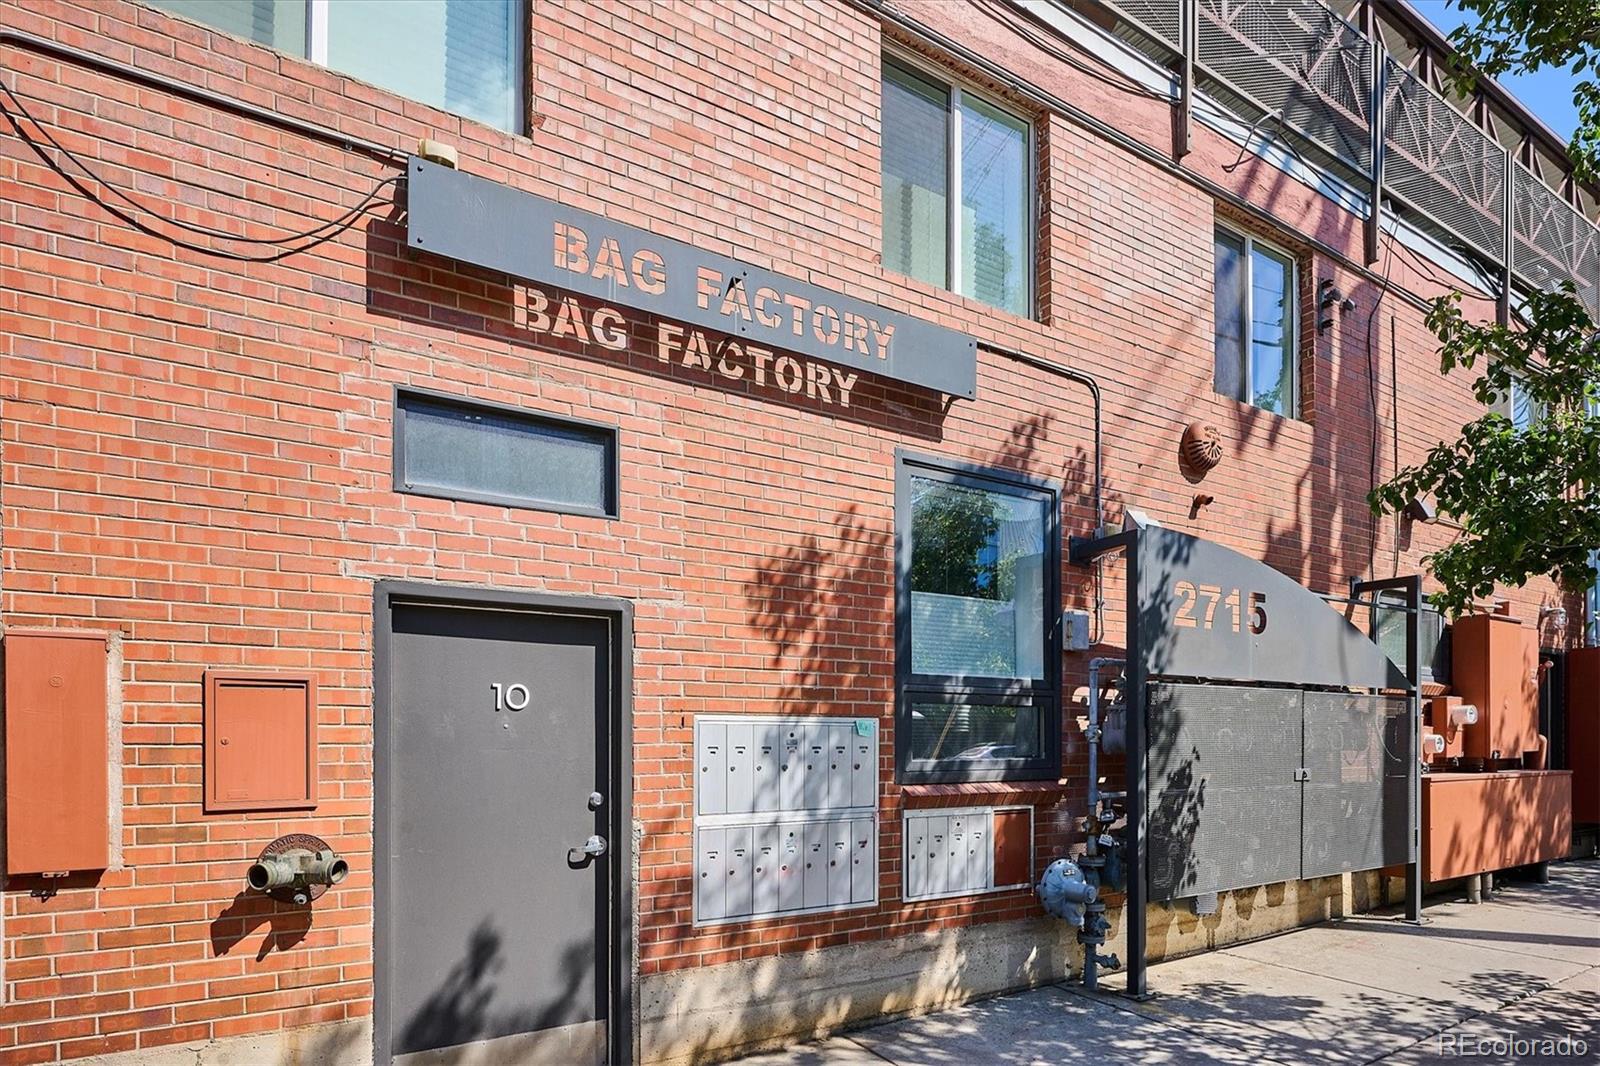
2715 Blake Street, Unit 201
Denver, CO 80205
6 days ago
REDUCED
$699,000
Active
2
Beds
3
Baths
1,437
Sqft
2004
Yr. Built
MLS# 6373285
Cumulative Days on Market: 96 · Includes prior listings · Currently listed since 06/19/26 · Data provided by the MLS.

Property Description

Check out our 3D tour. https: / / listings.mediamaxphotography.com / 2715-Blake-St
Price Improved! Motivated seller offering a $10, 000 seller concession with acceptable Offer.

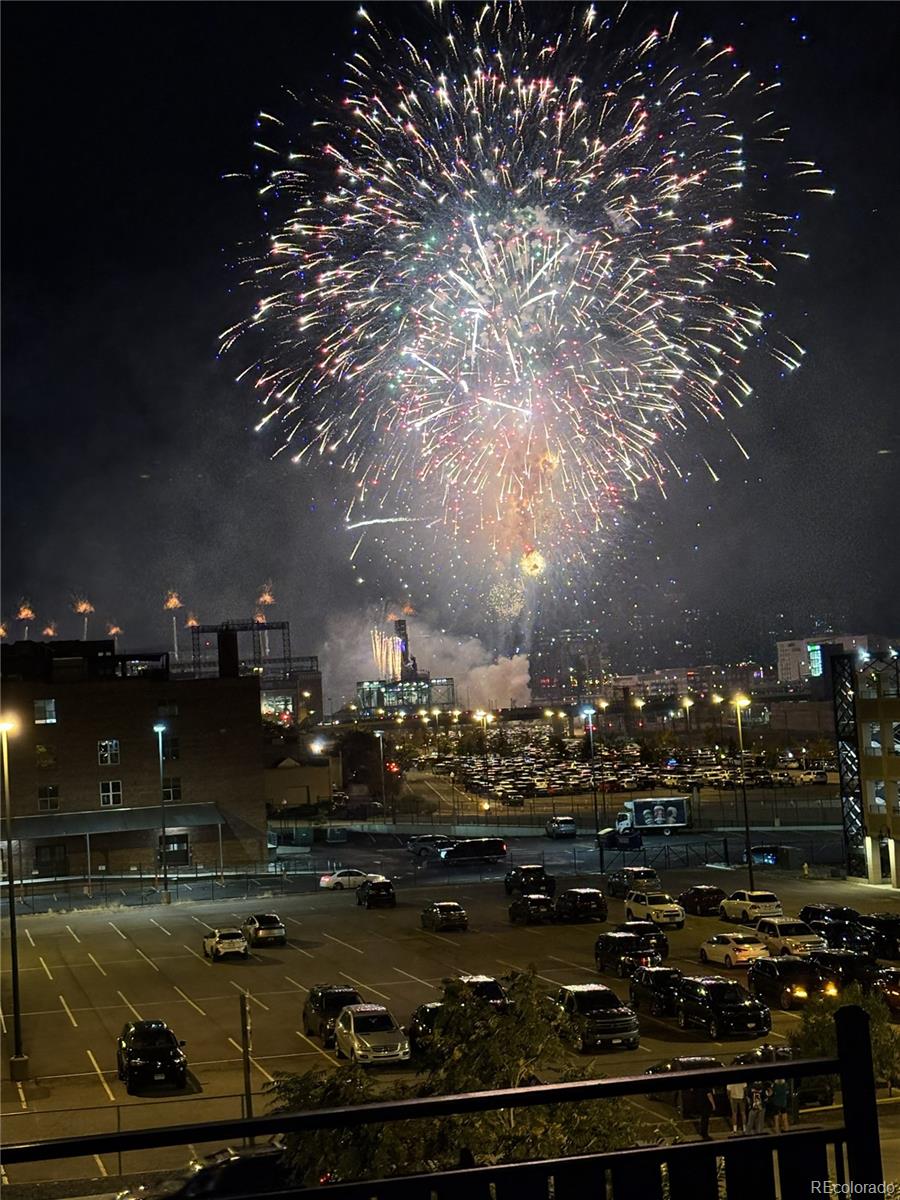
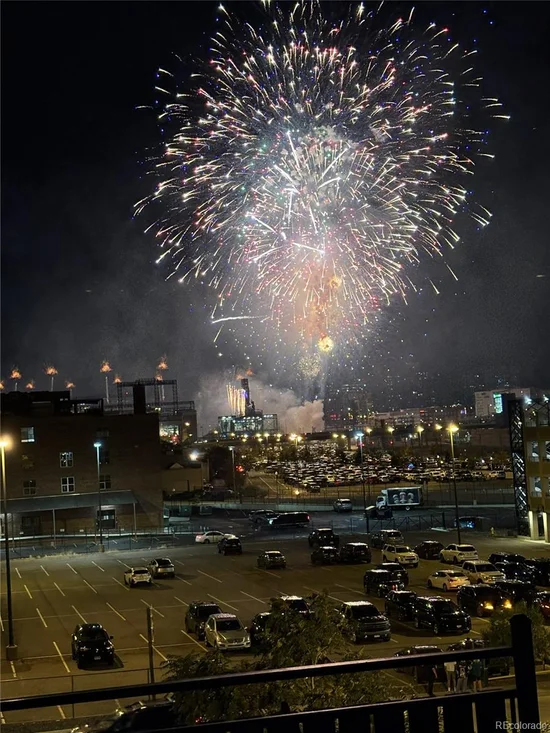
We have added a new picture of the Fireworks from Coors Field taken on 9 / 18 / 2026.

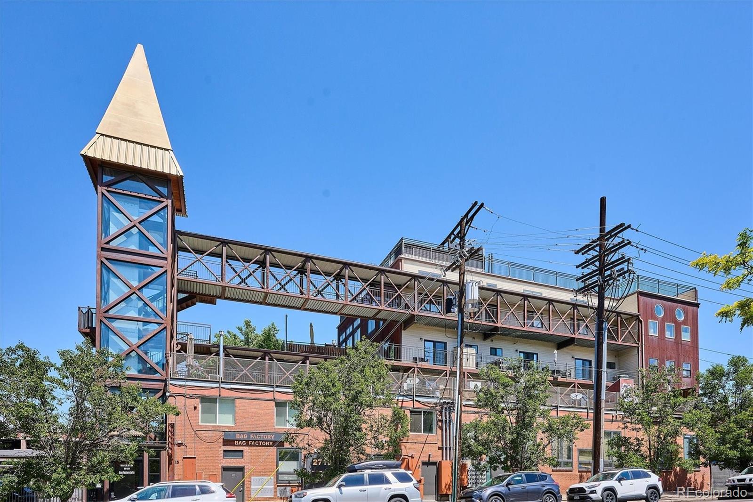
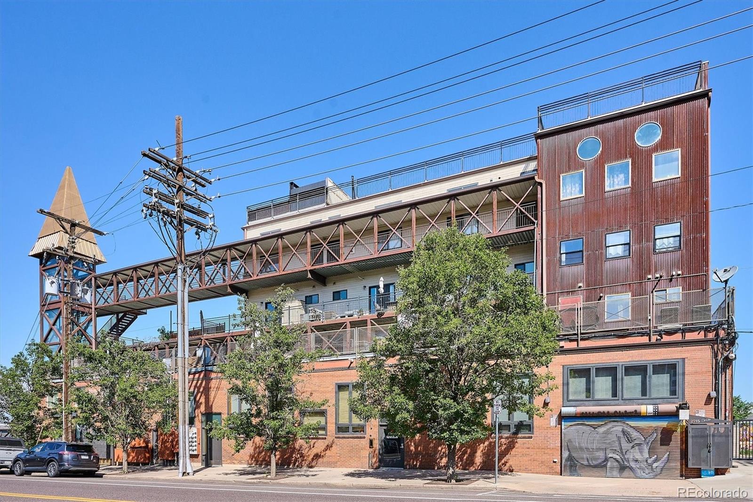
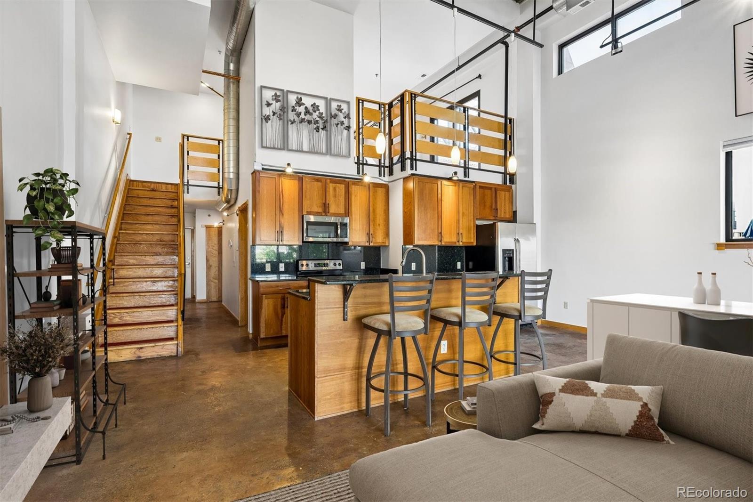
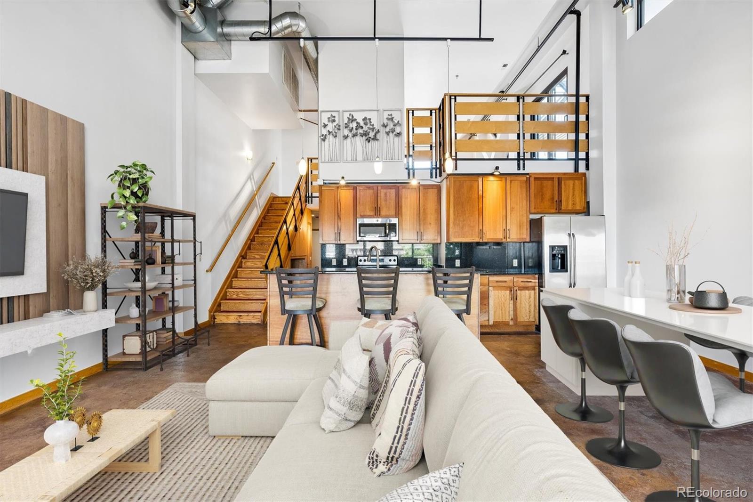
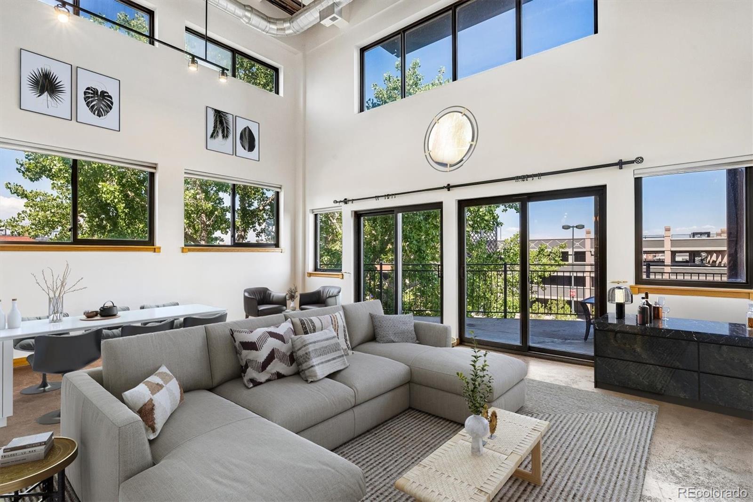
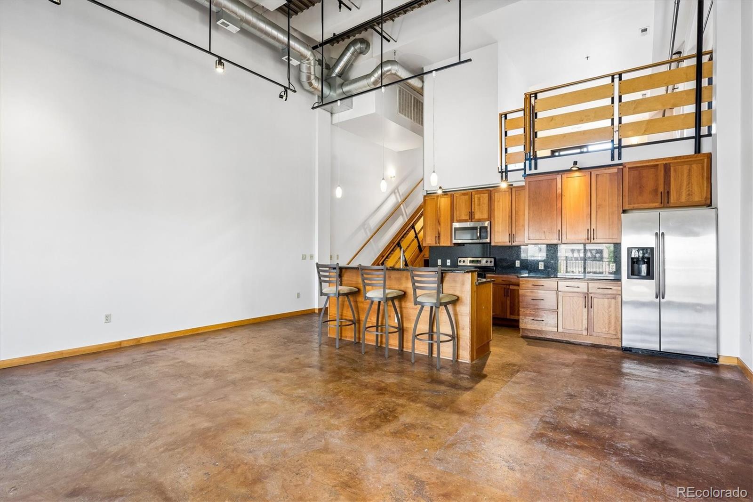
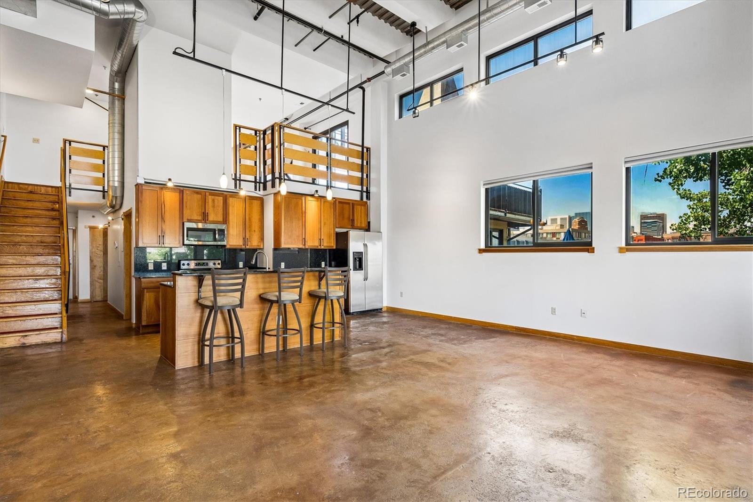
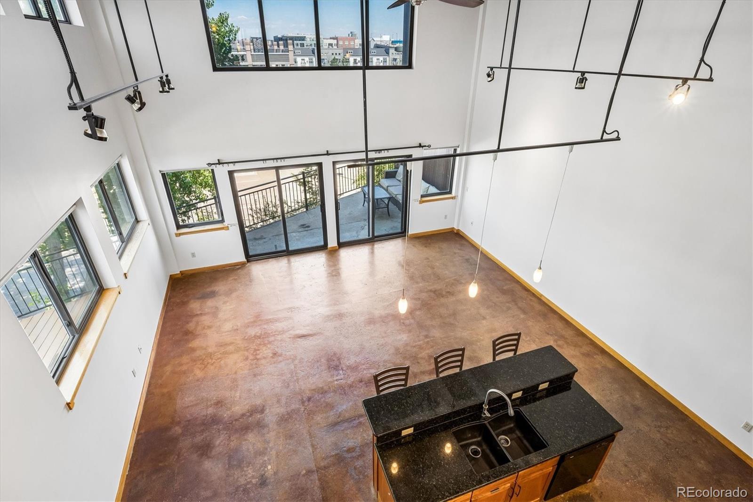
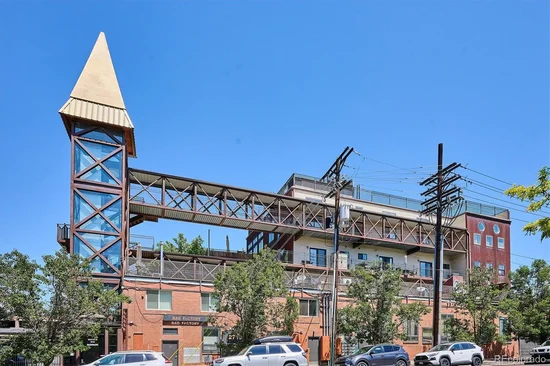
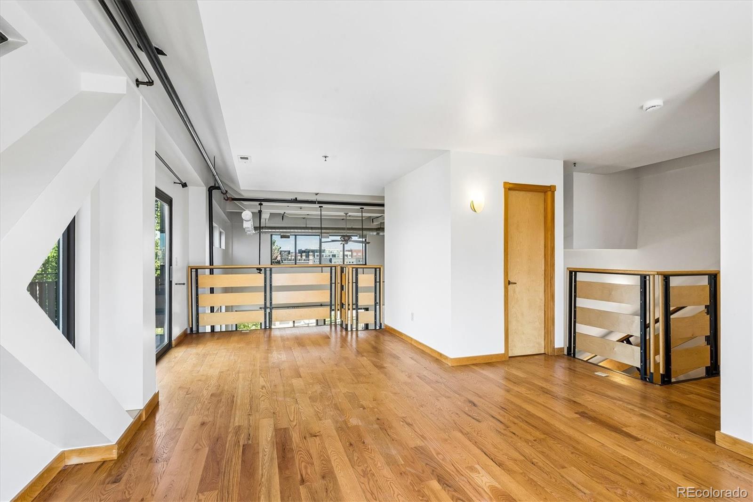
Spectacular End-Unit Two-Story Loft in the Historic Bag Factory | RiNo Arts District
Independent appraisal in June 2026 for $727, 000 (will provide upon request), so you get $30k instant equity!
* Also offering up to $10k seller concessions with acceptable offer; use for interest rate buydowns, closing costs, or prepaid HOA for multiple years.
If your idea of “home” includes skyline views, rooftop hangs, walkability, and a little Denver history… this RiNo loft deserves your attention.
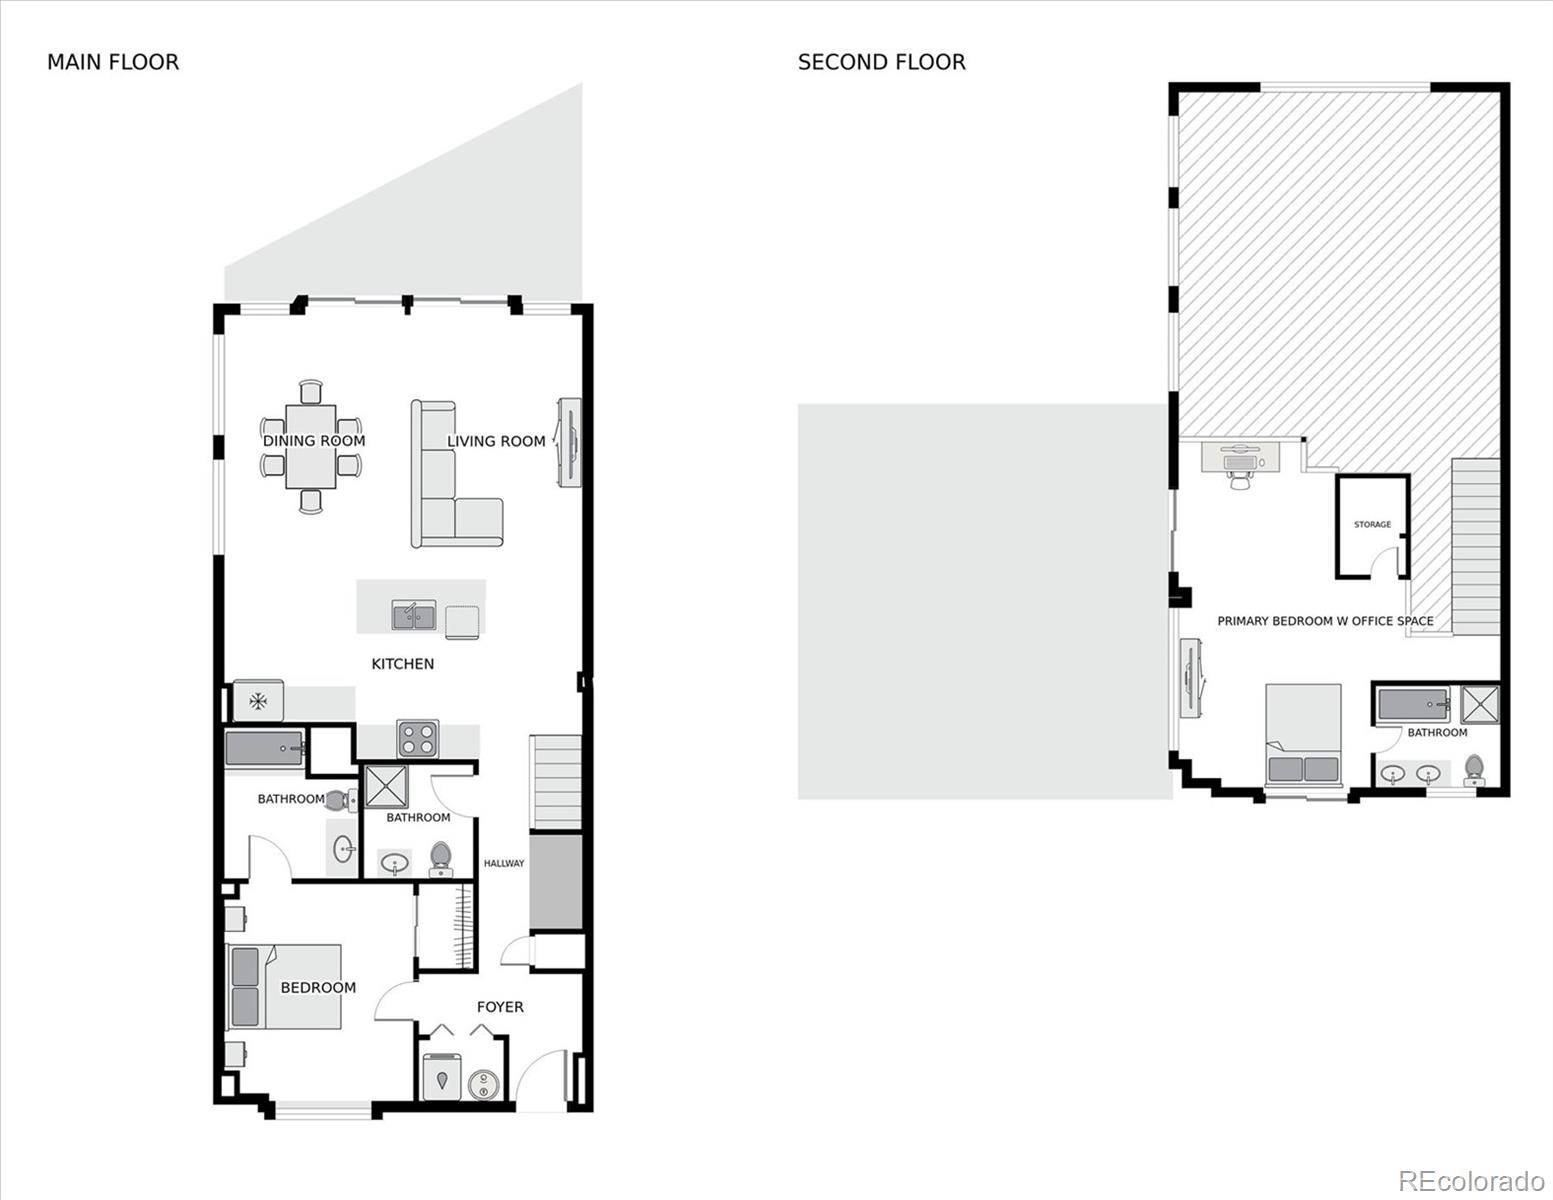
2 beds | 3 baths | Office Space 1, 437 sq ft
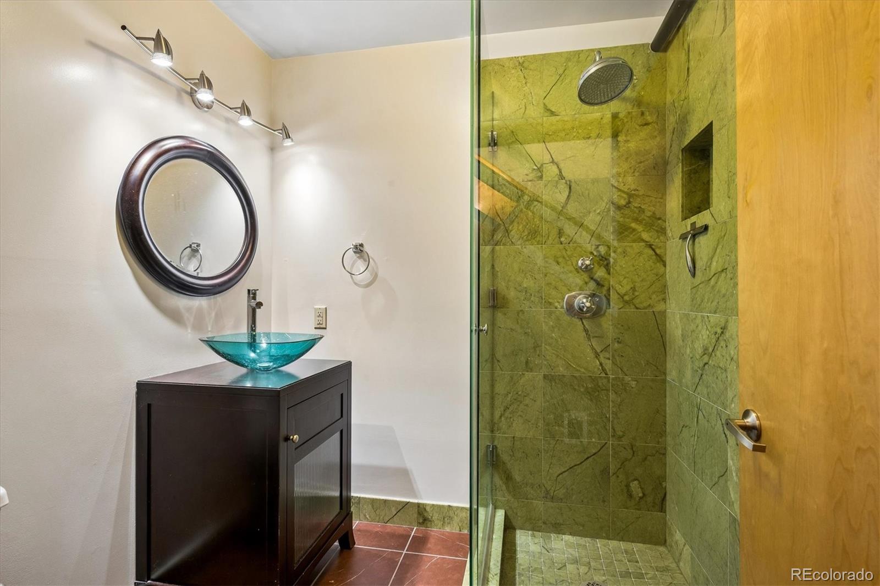
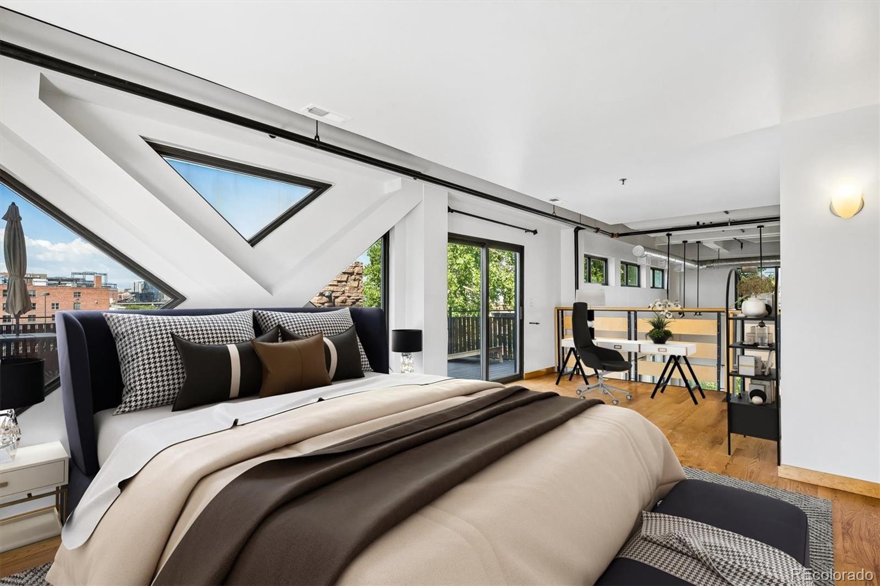
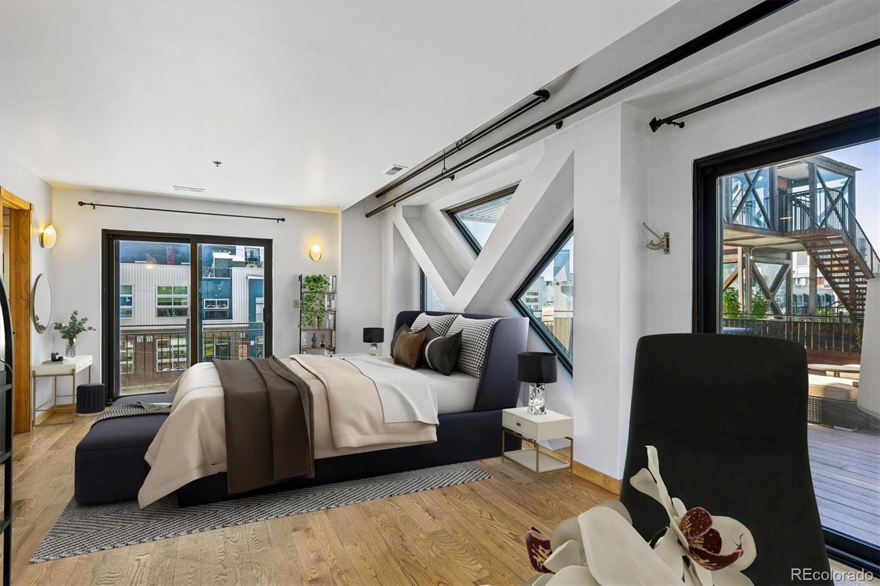
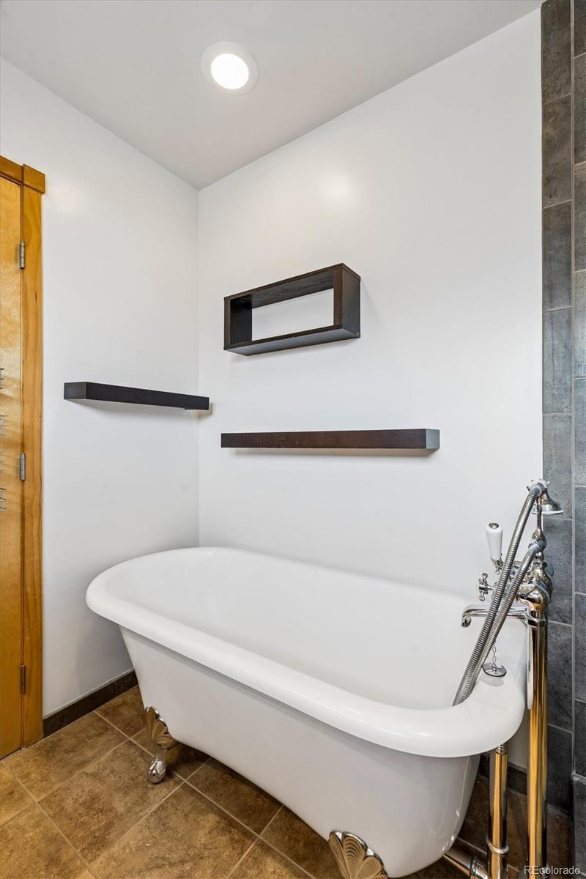
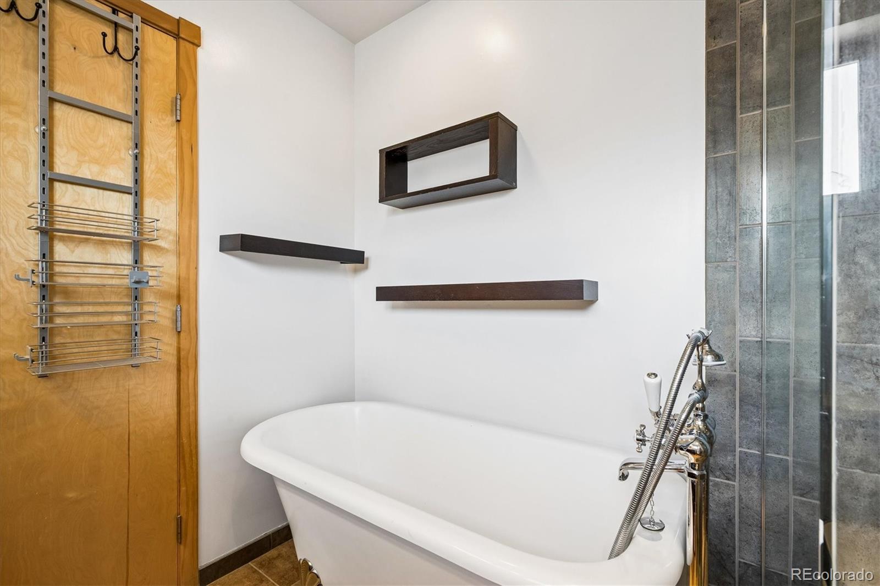
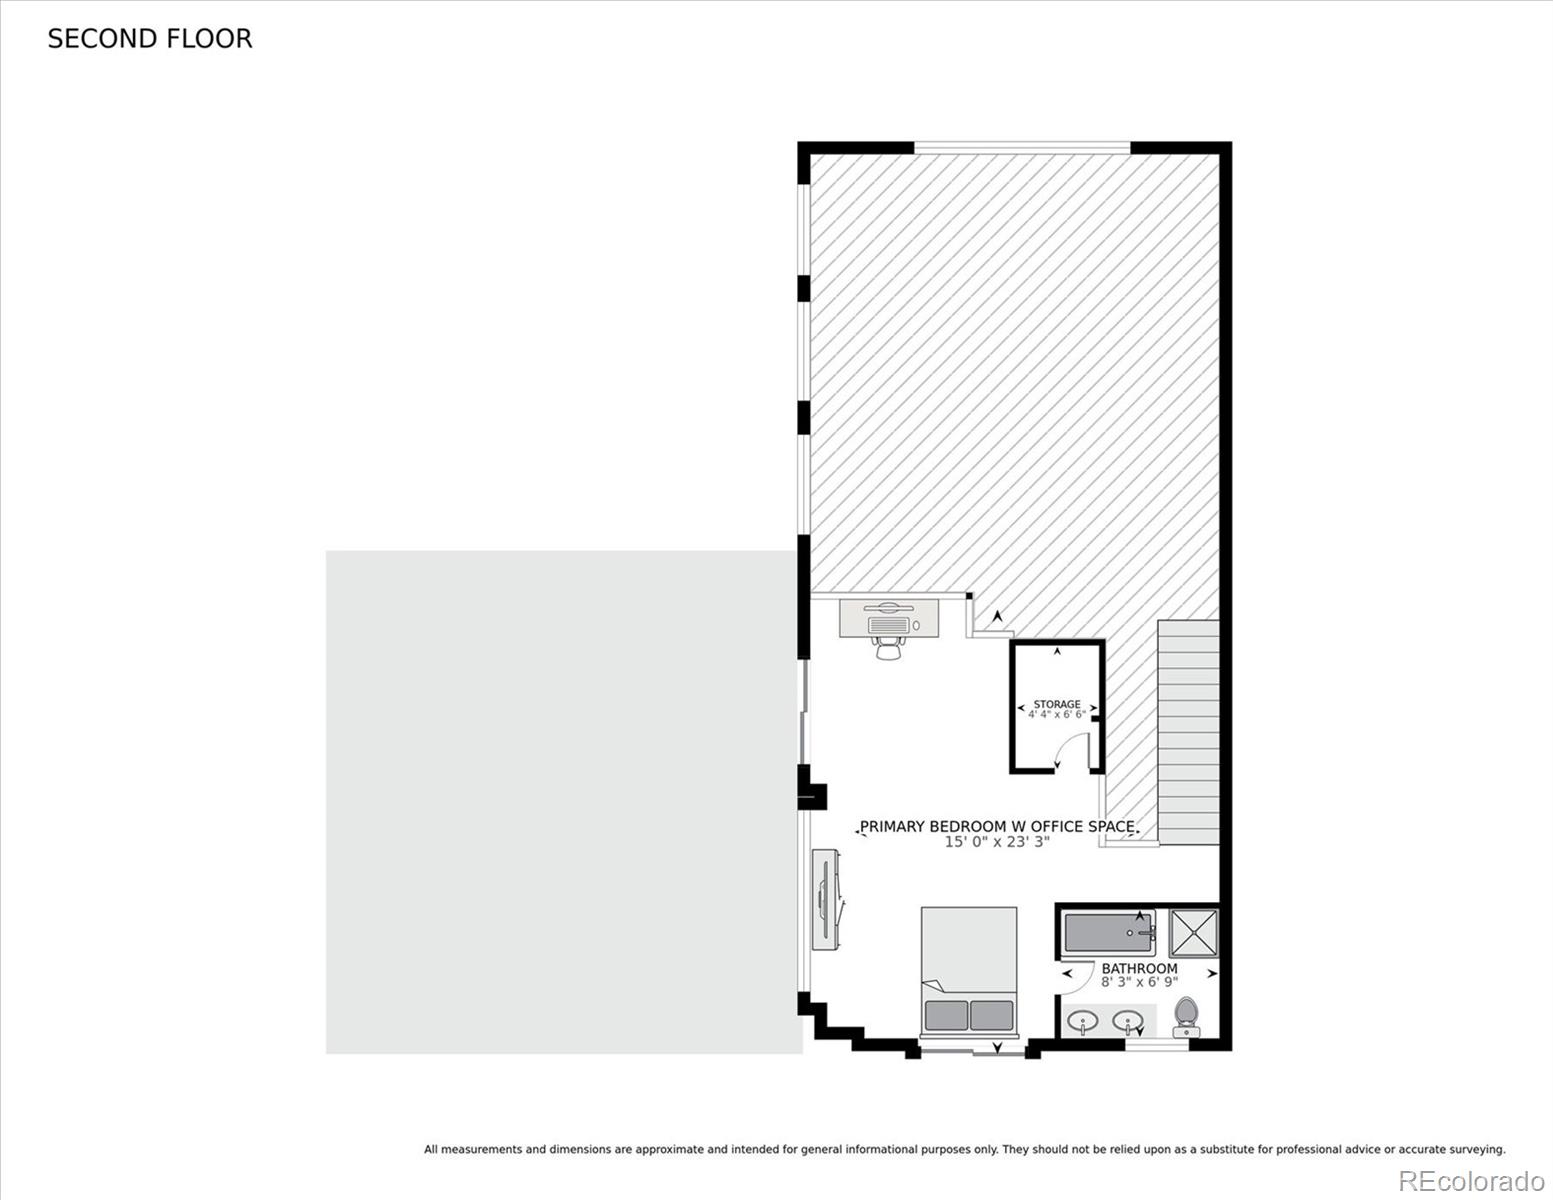
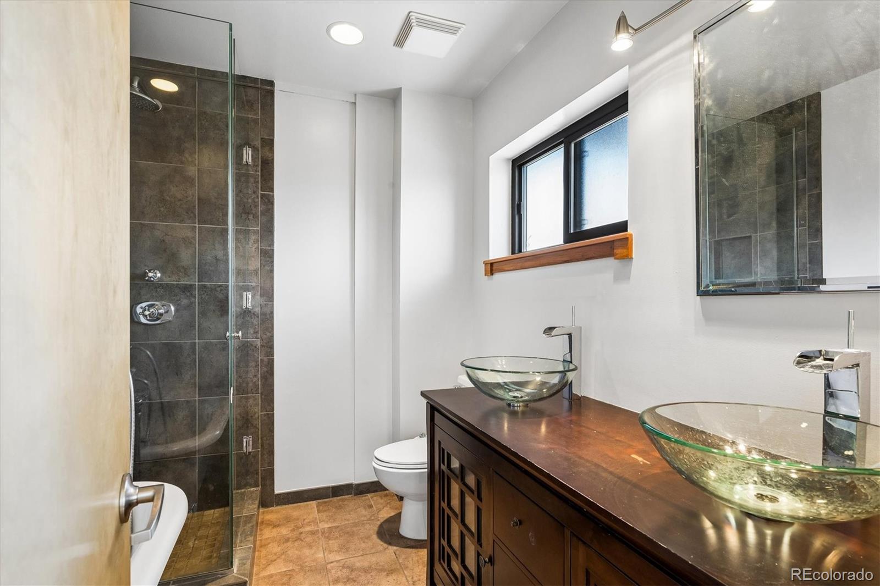
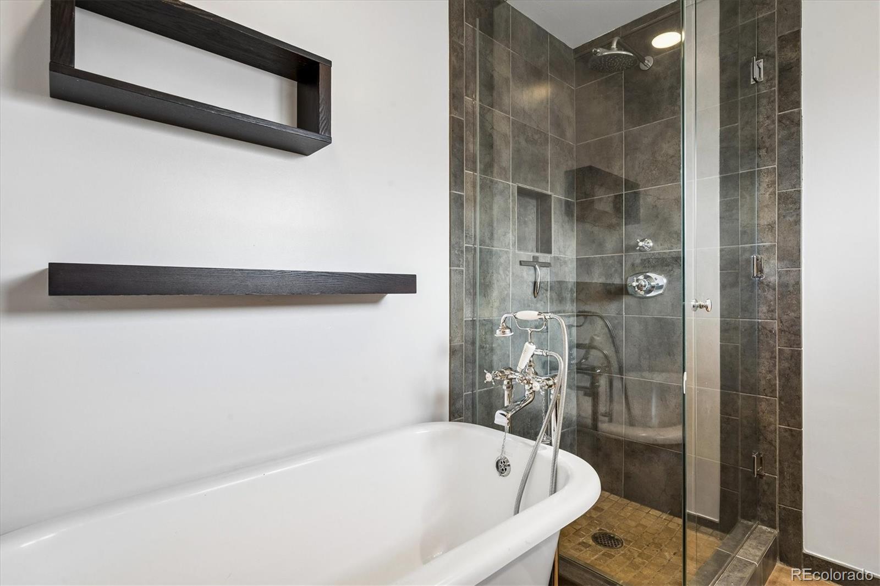
Private primary suite with office nook, walk-in closet, claw foot tub 5 piece bath
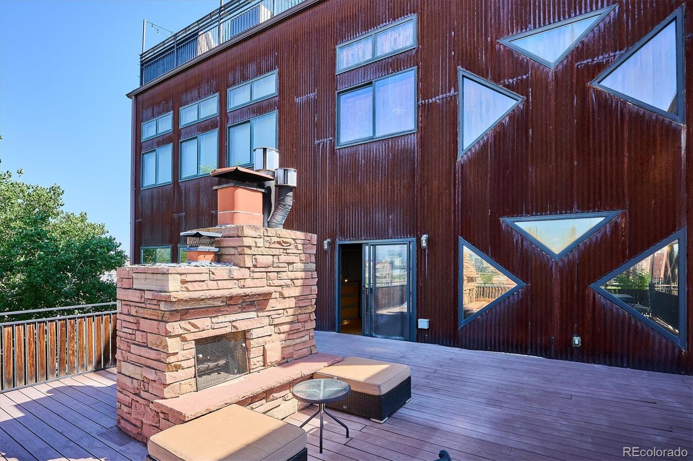
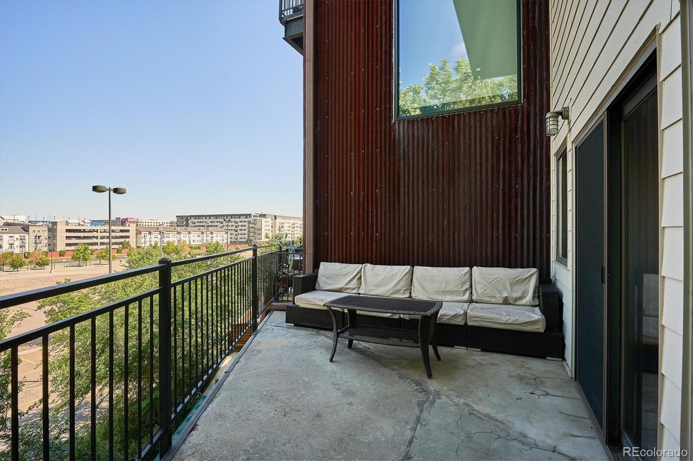
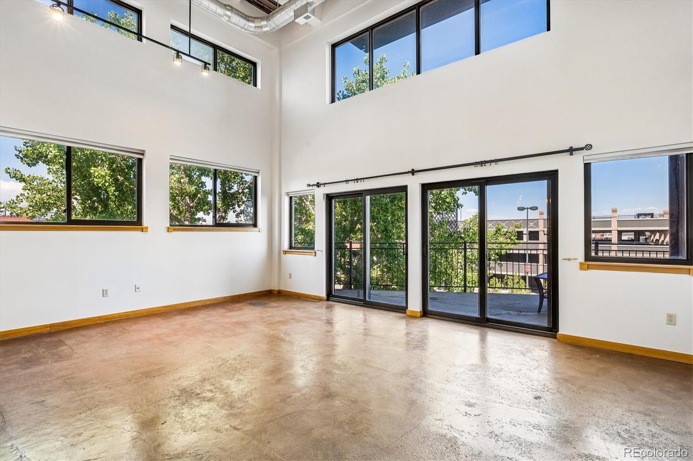
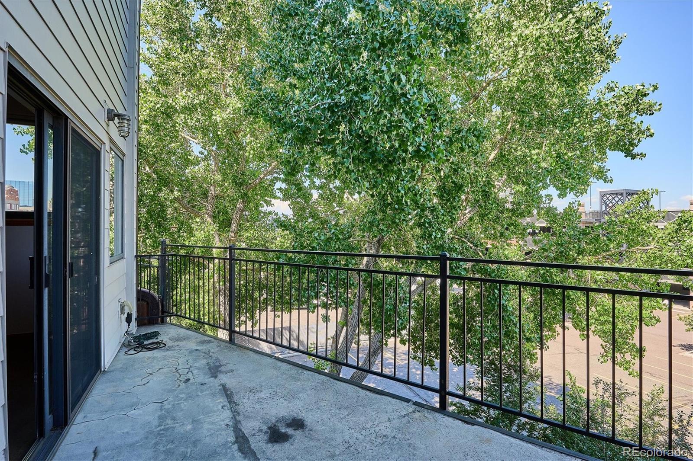
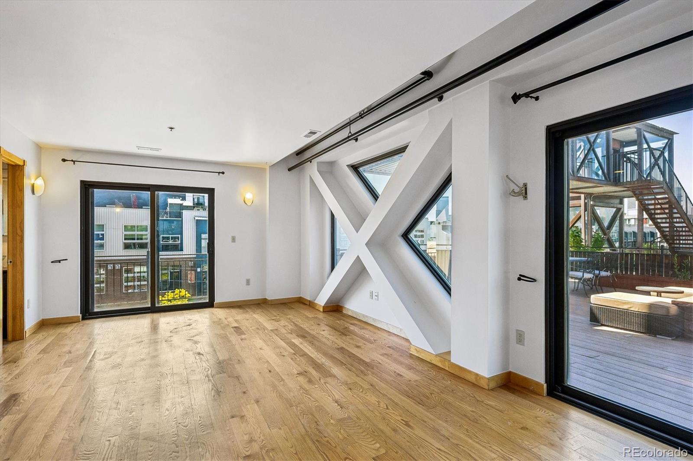
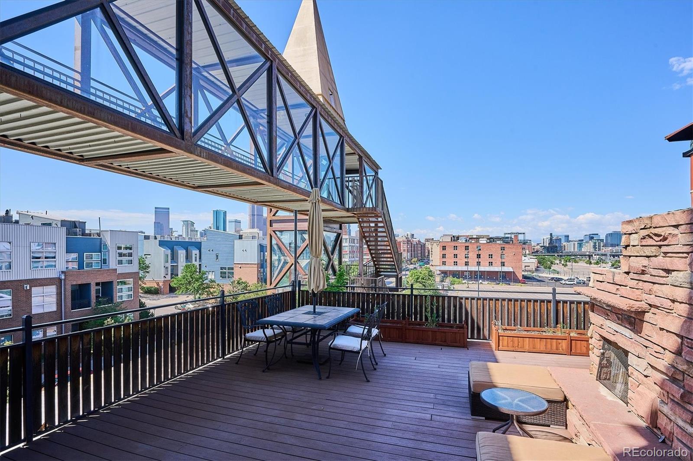
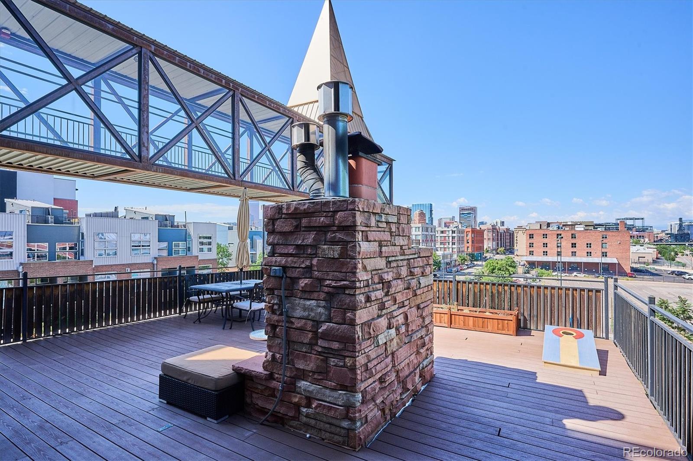
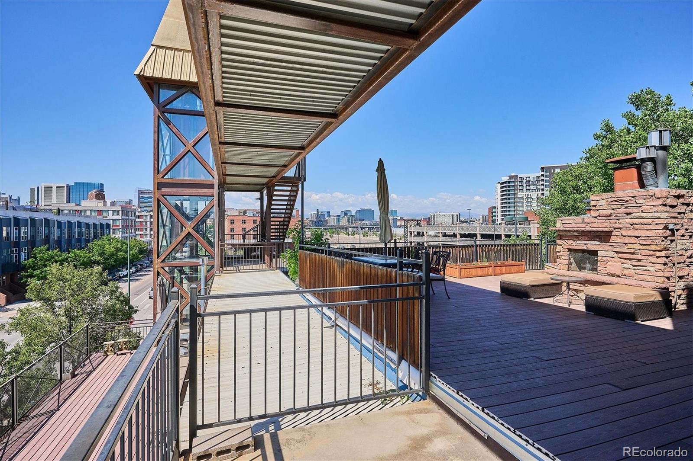
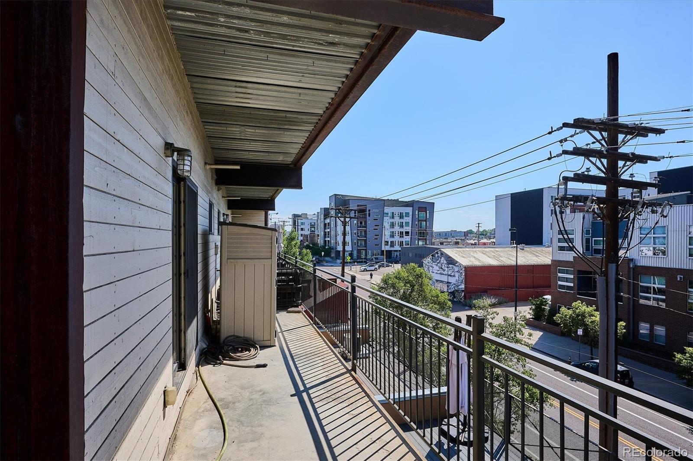
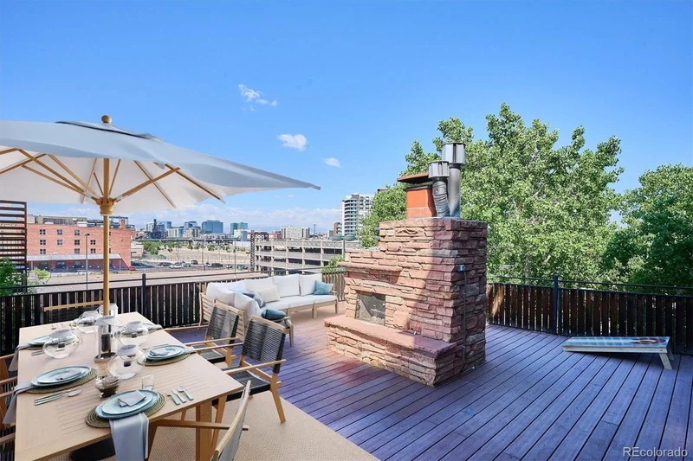
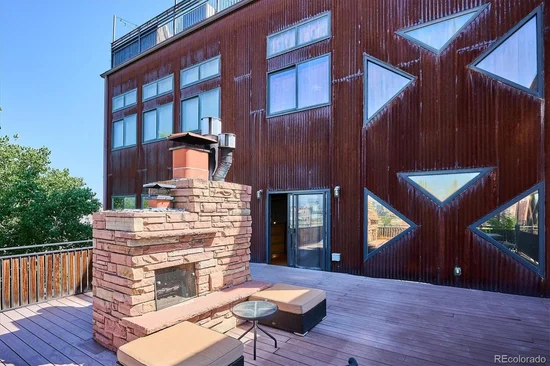
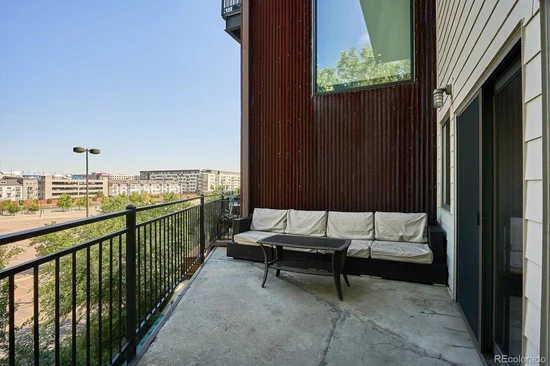
3 separate decks with nearly 1, 000 sq ft of private outdoor space
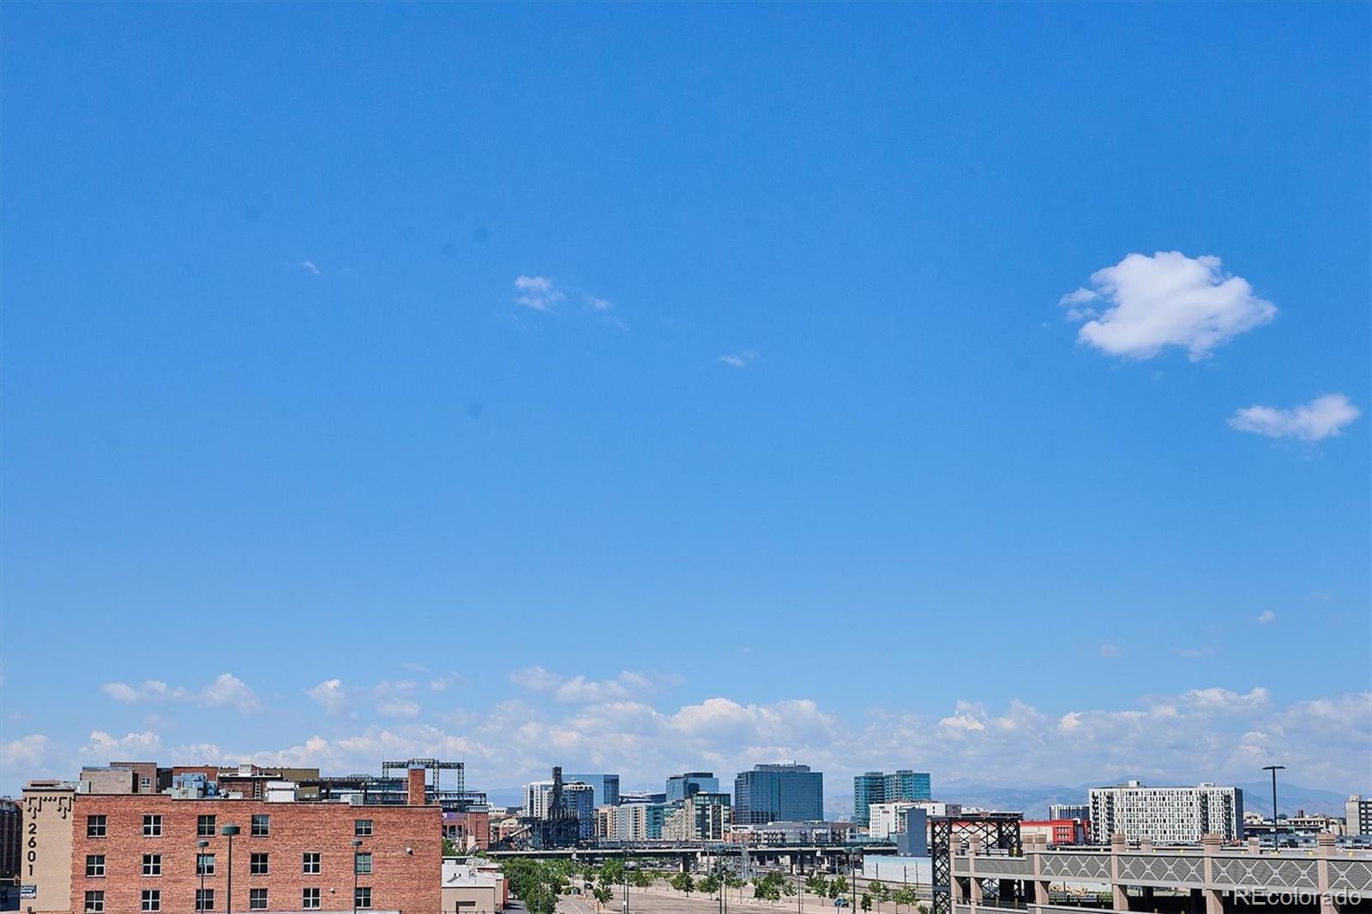
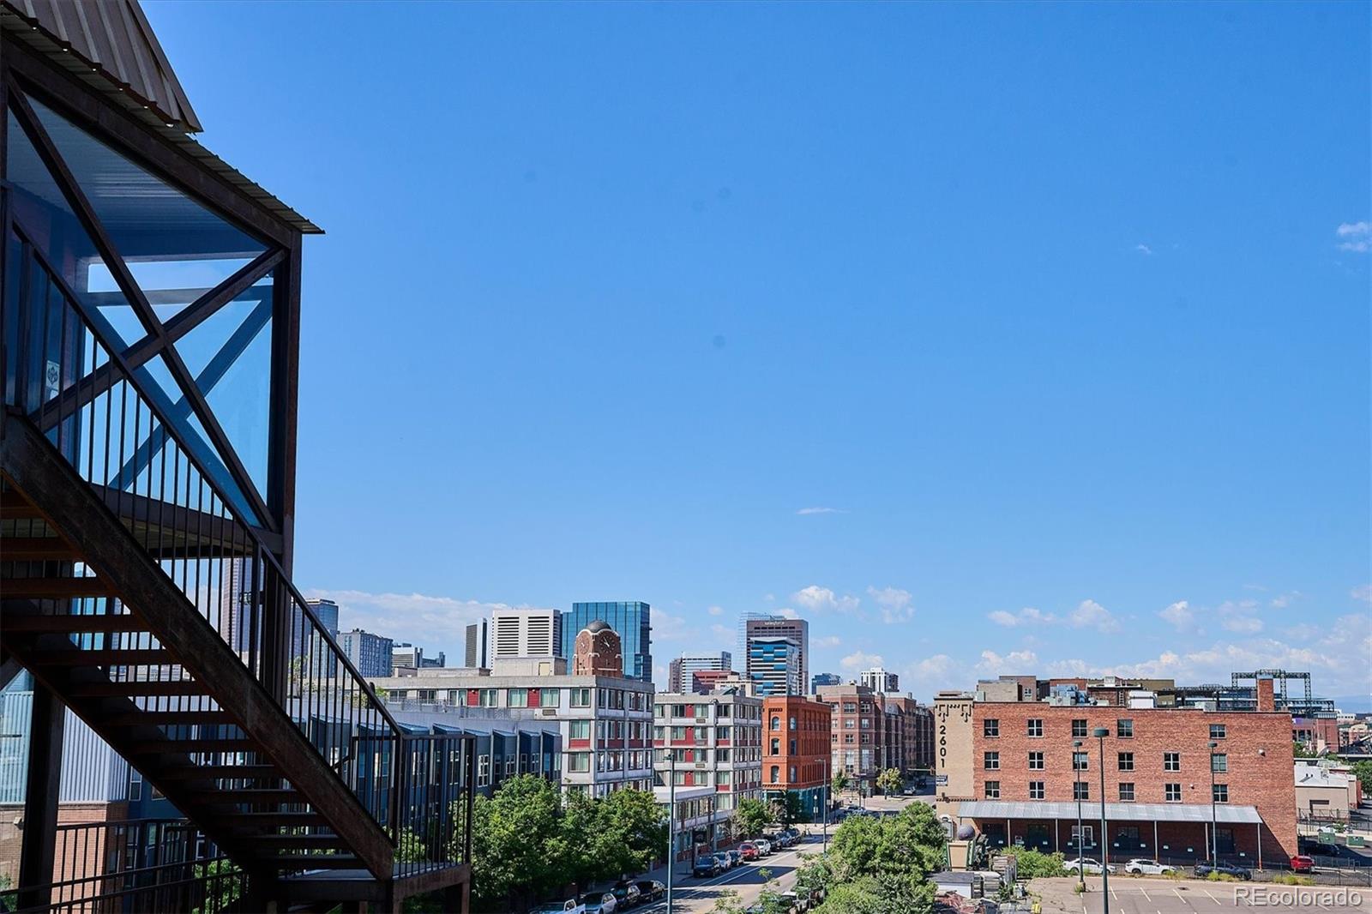
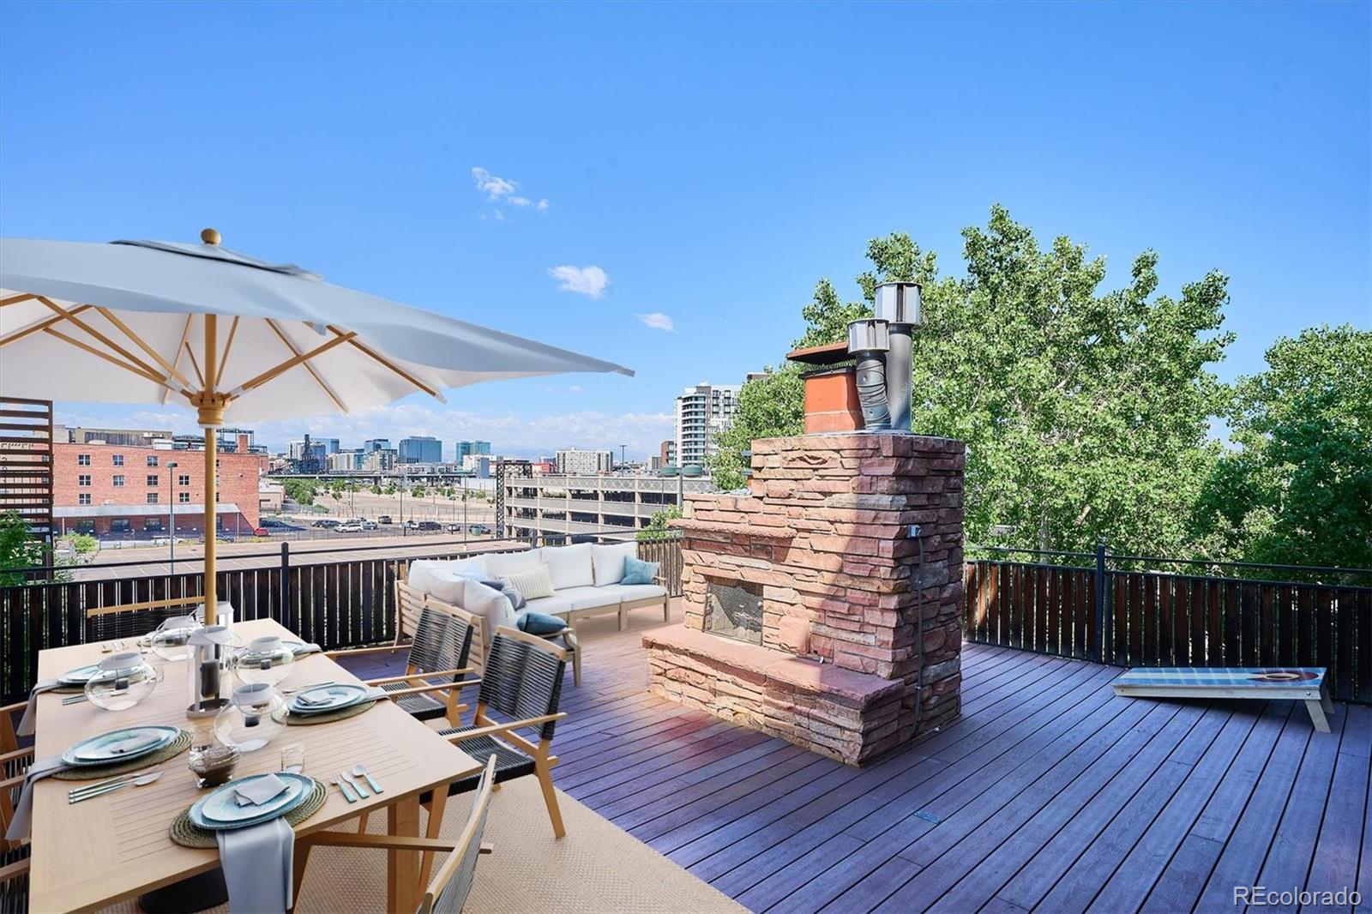
650 sq ft rooftop-style deck with fireplace + mountain / city views
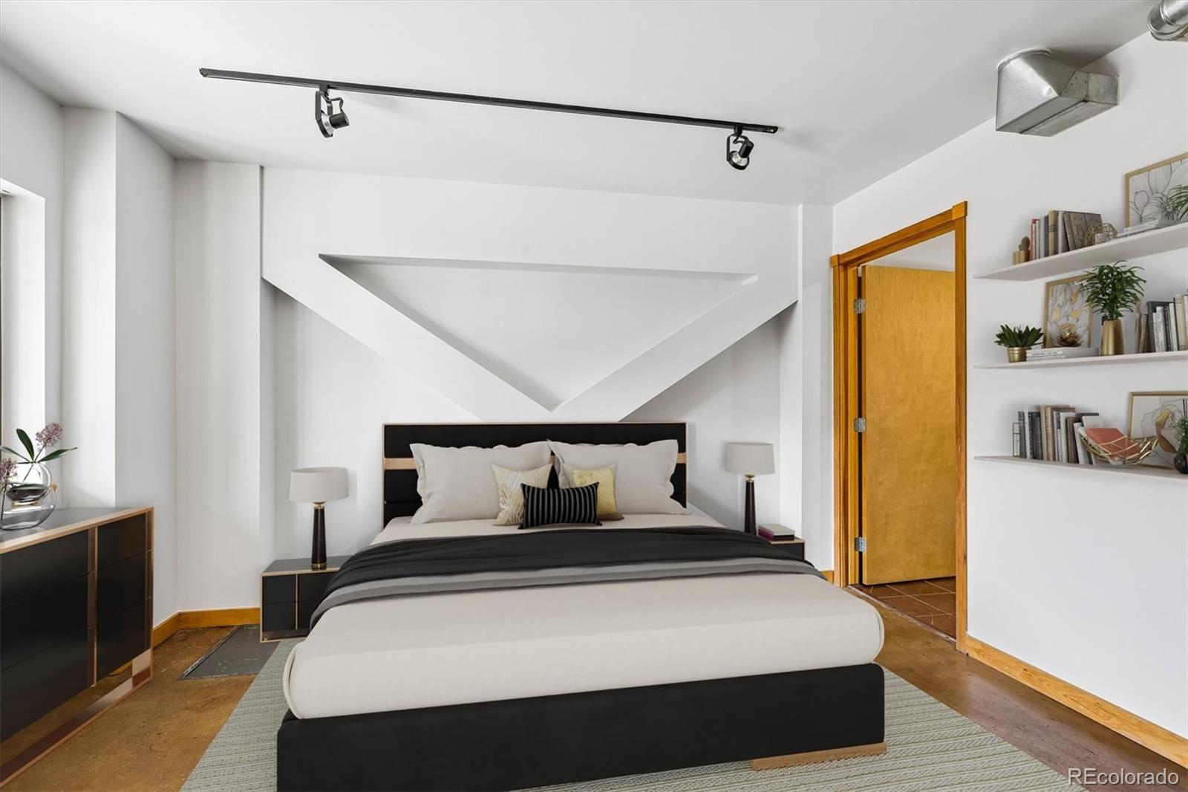
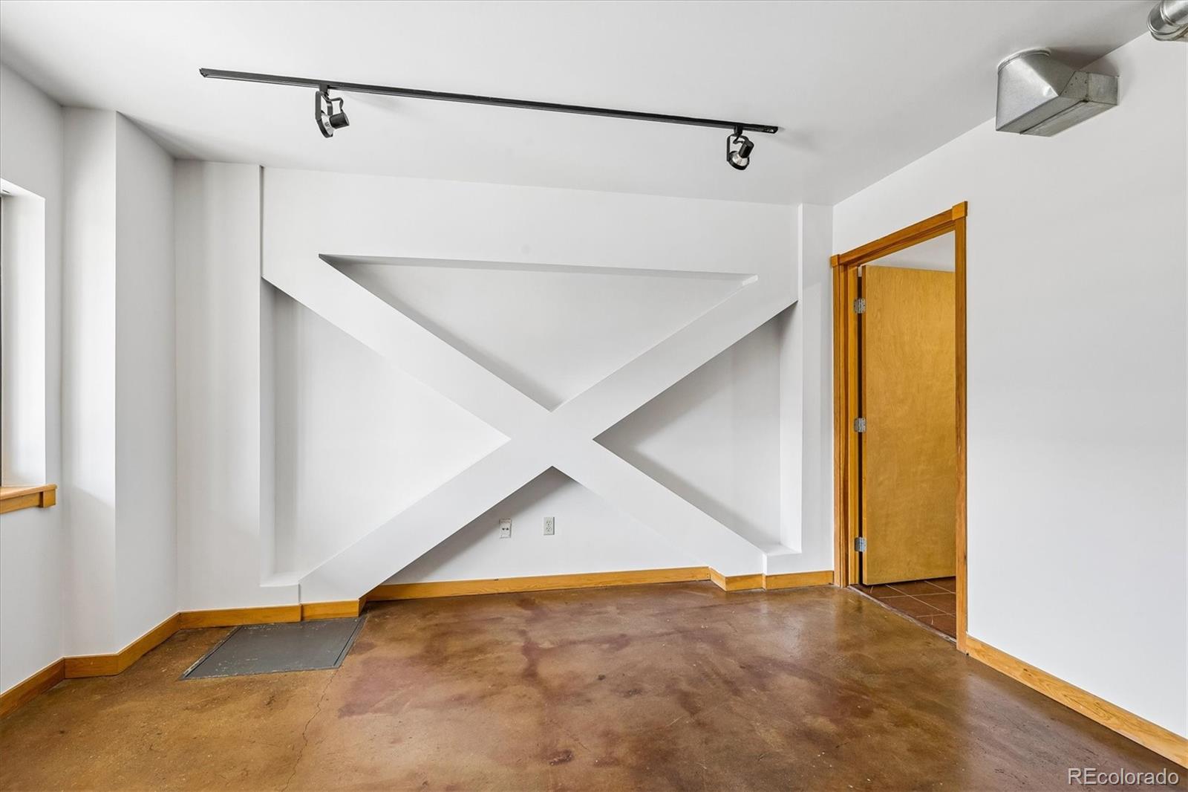
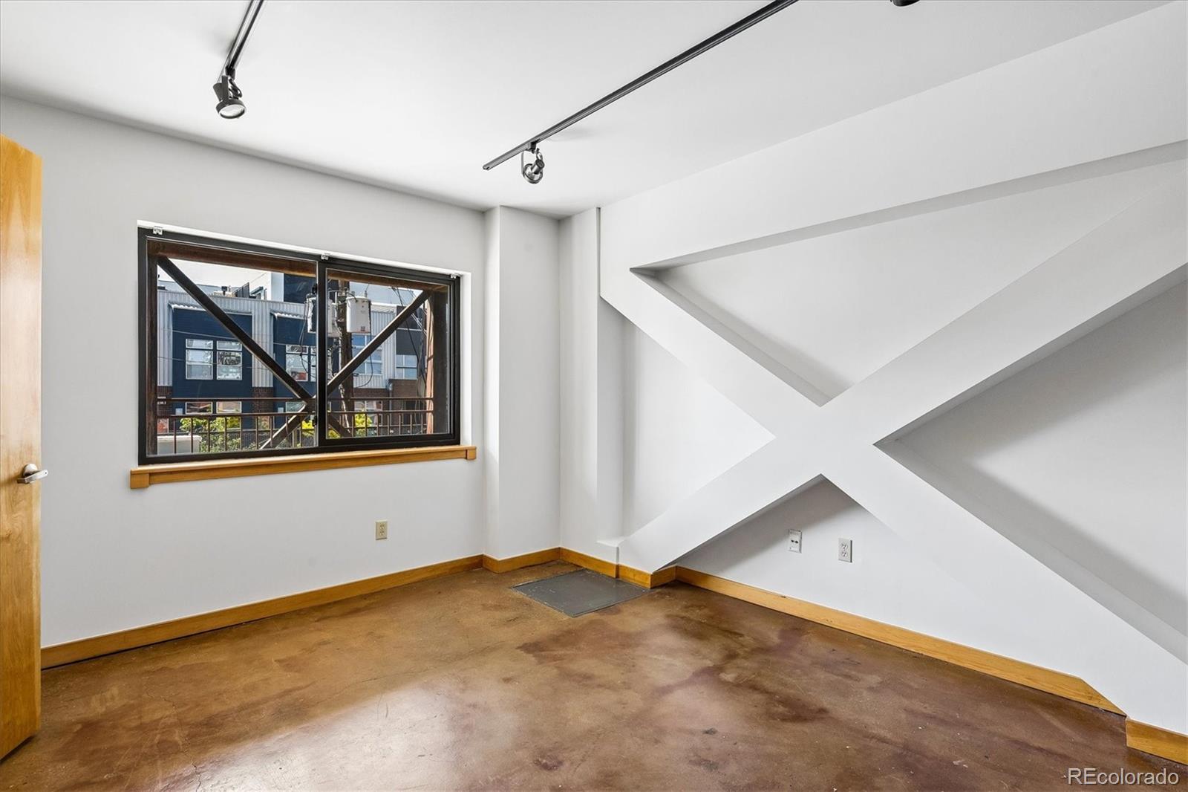
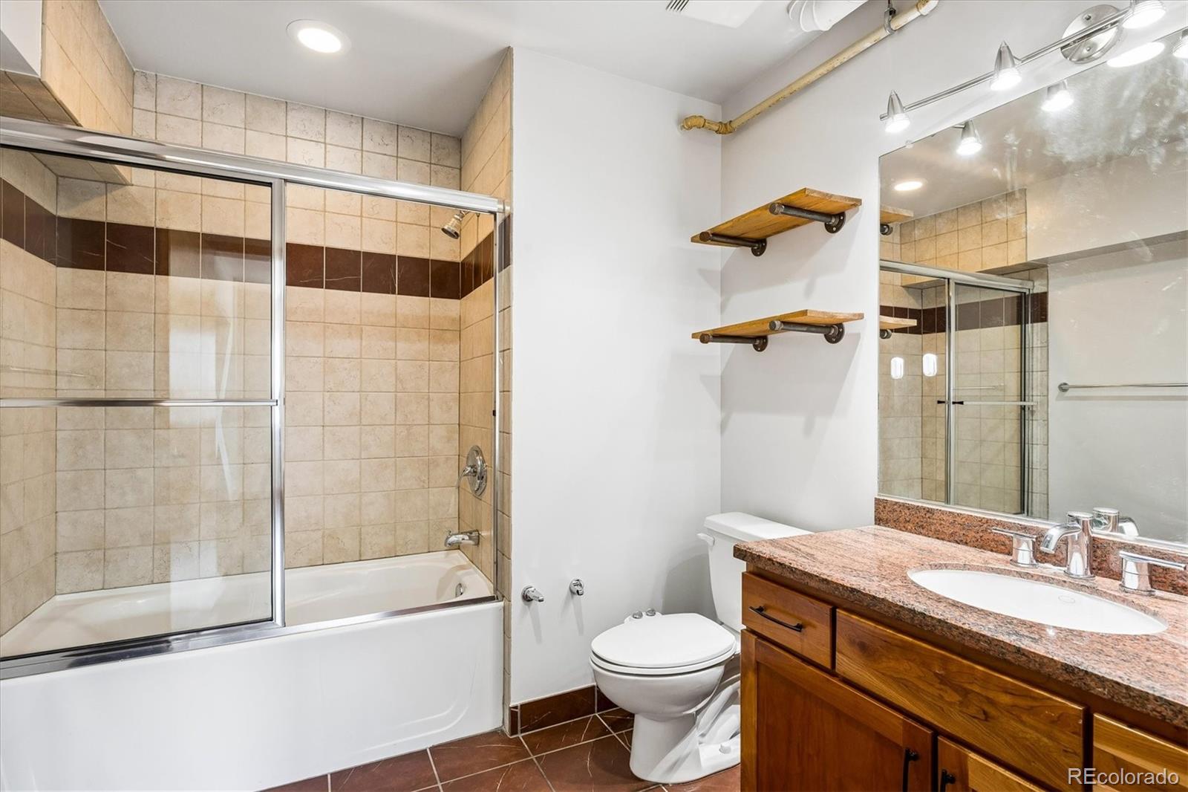
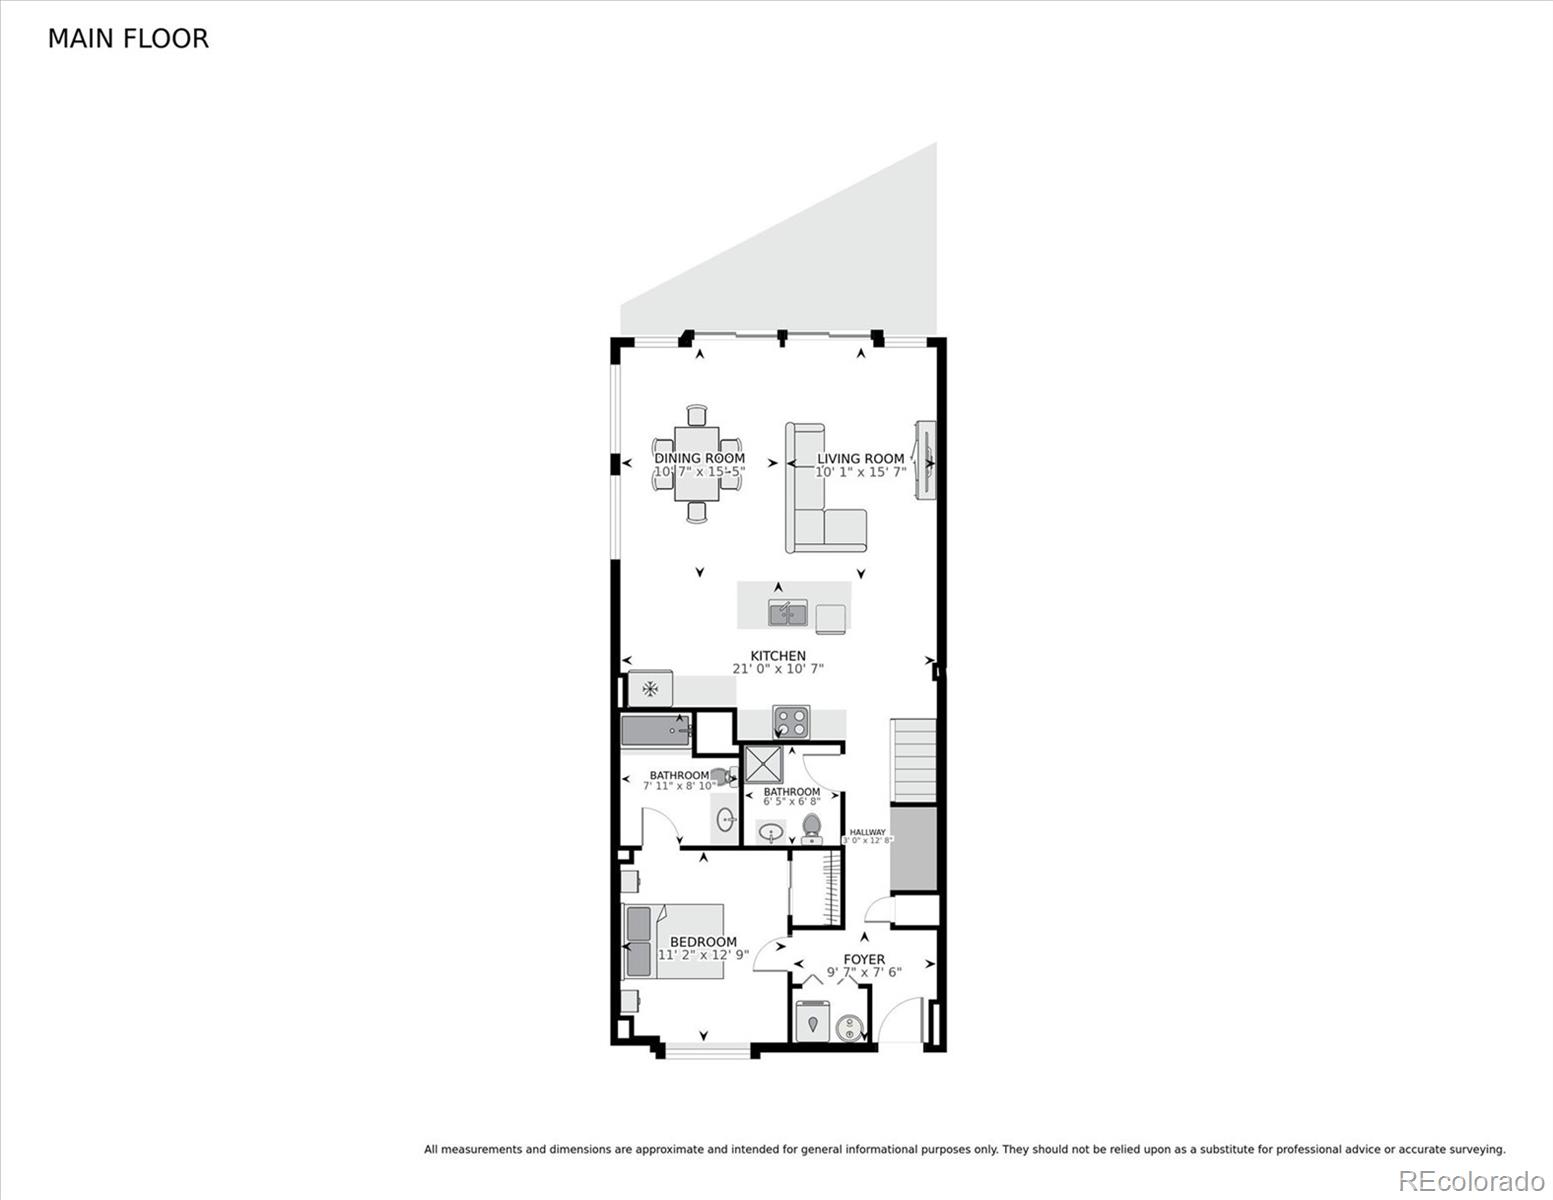
Main floor bedroom with en-suite bath
2 reserved secure gated parking spaces
Walk to RiNo restaurants, breweries, coffee shops and Coors Field
A-Line nearby for easy airport access
Low HOA only $352 / month — water, sewer, trash + recycling included
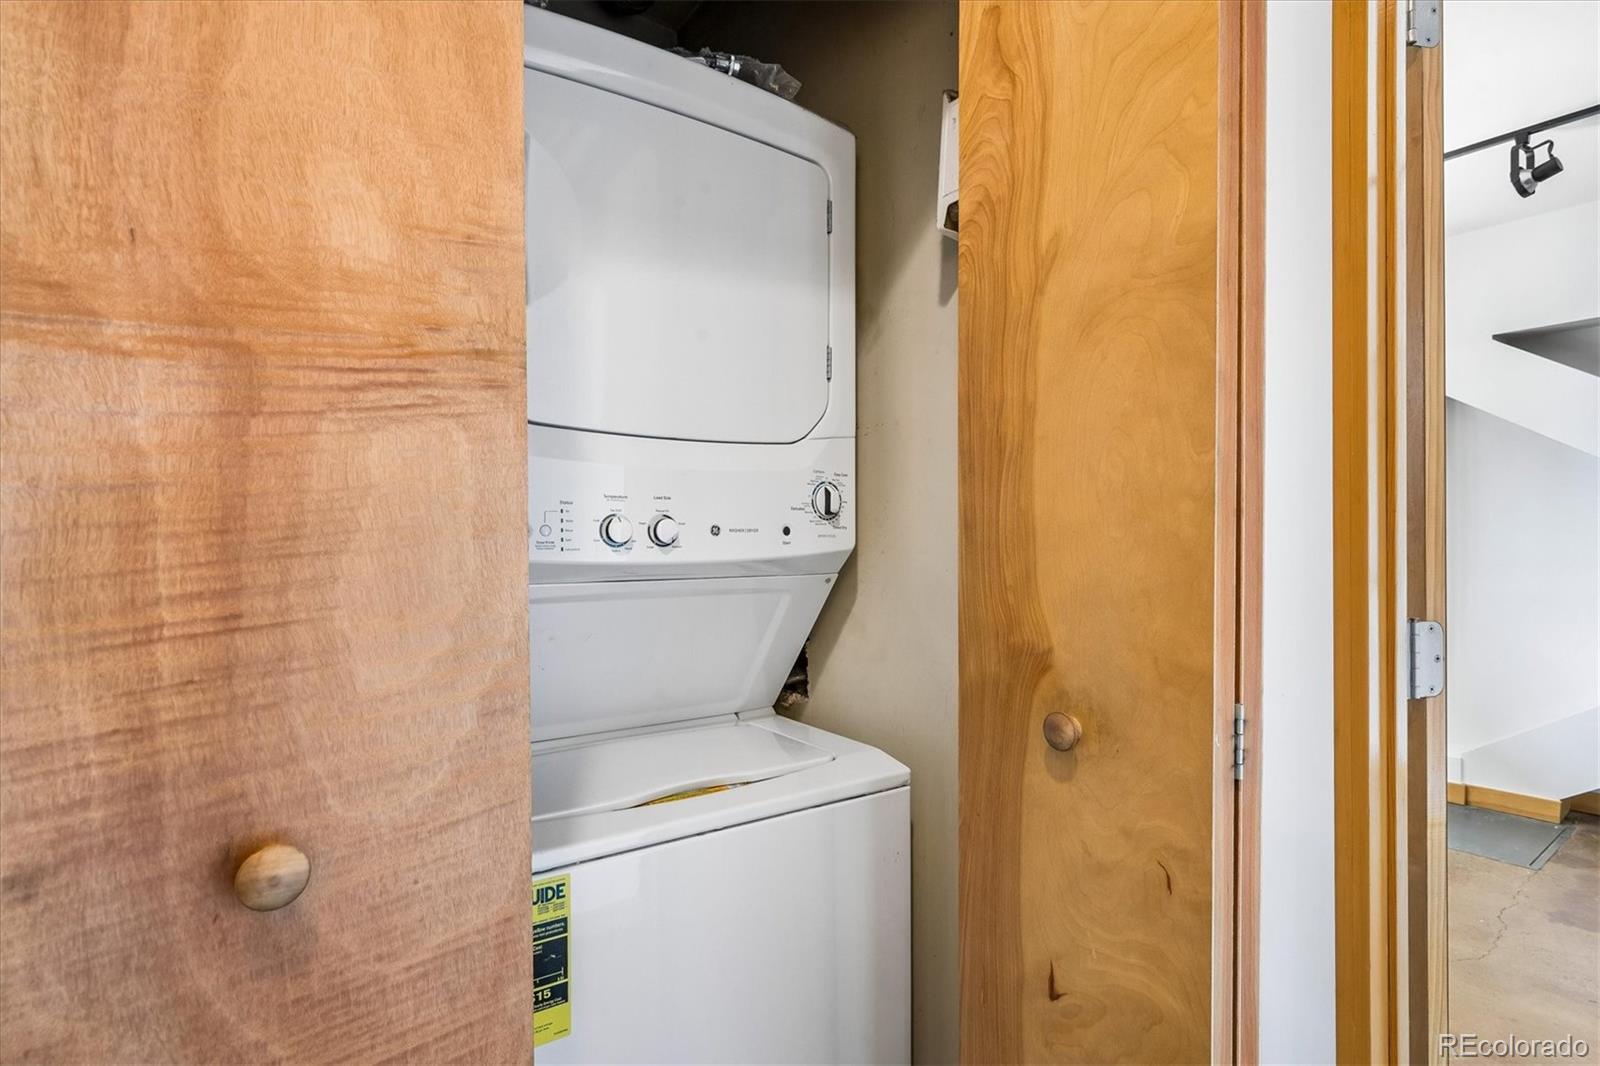
No surprise repairs – major systems recently upgraded (water heater, air conditioning unit, dishwasher, washer / dryer)

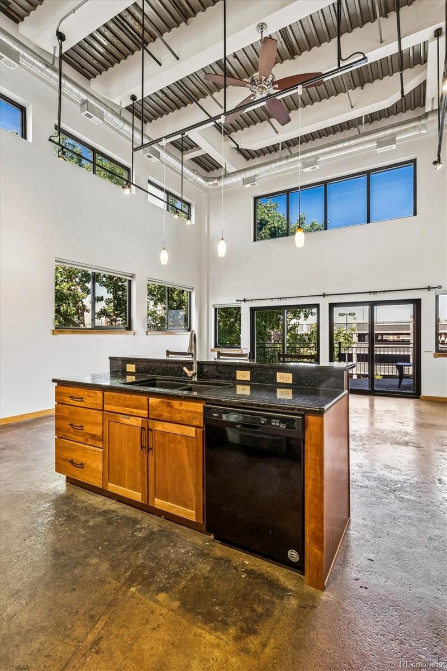
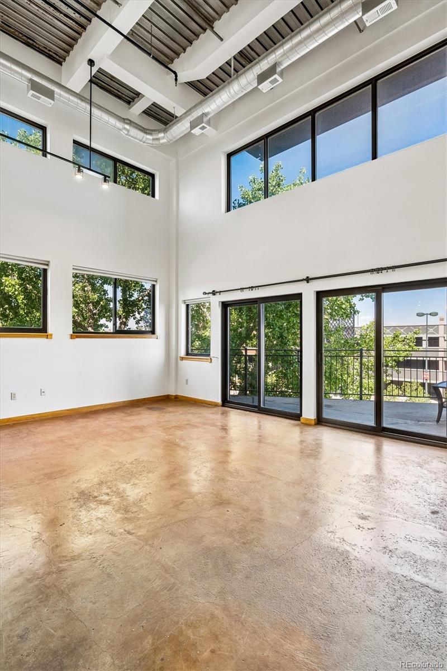
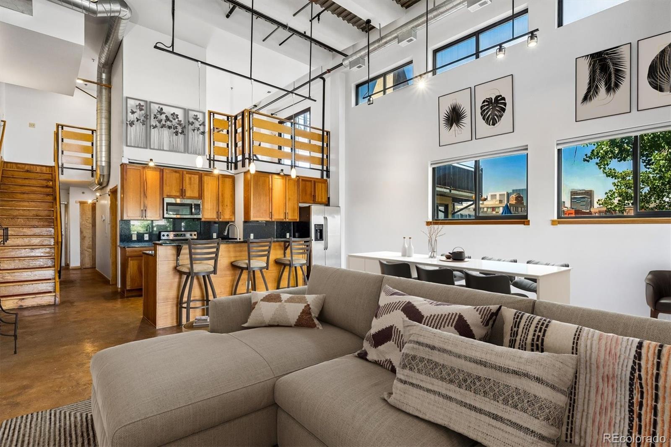
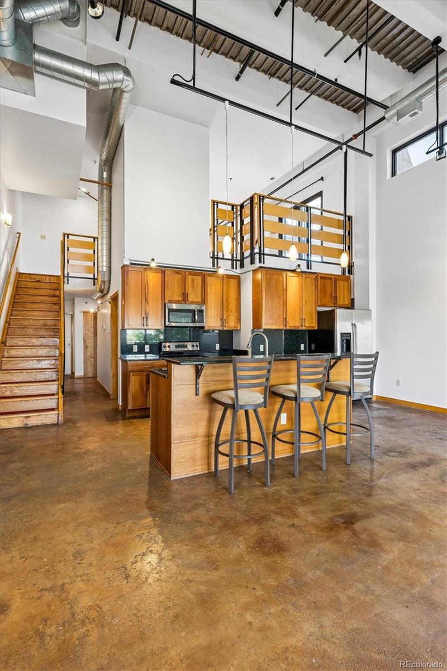
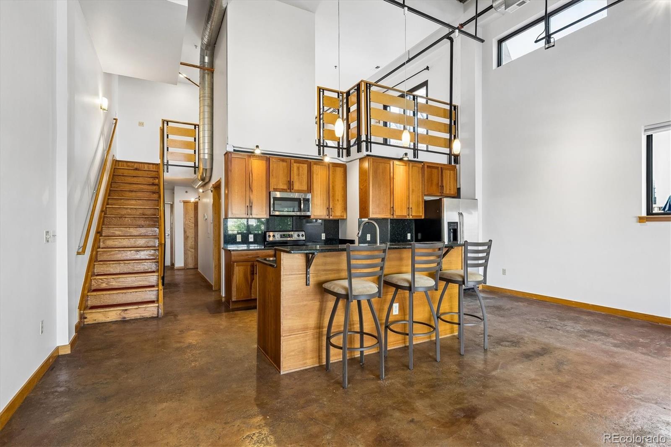
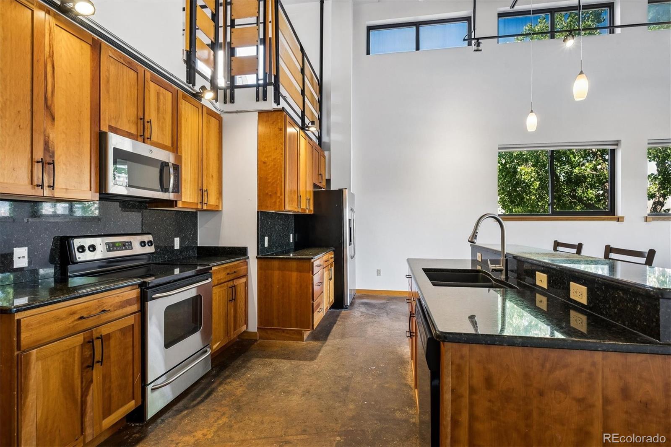
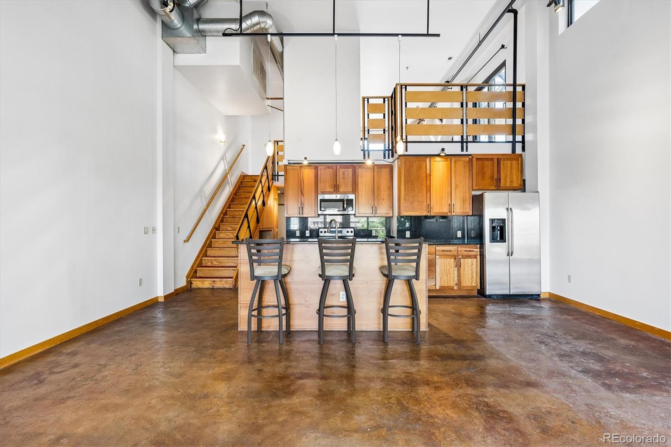
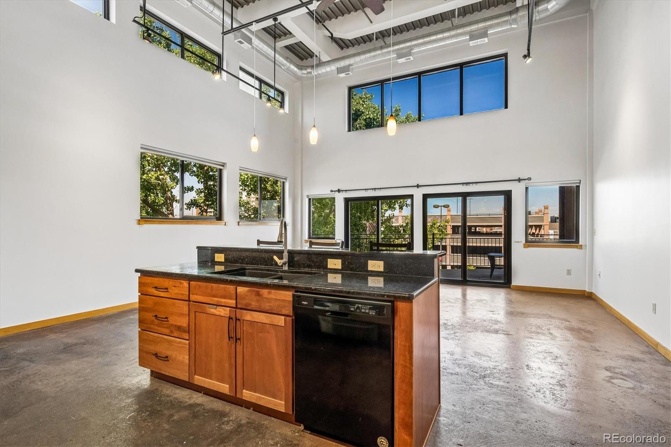
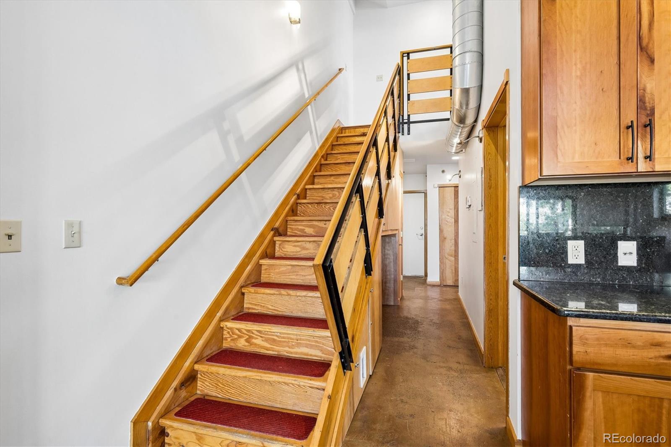
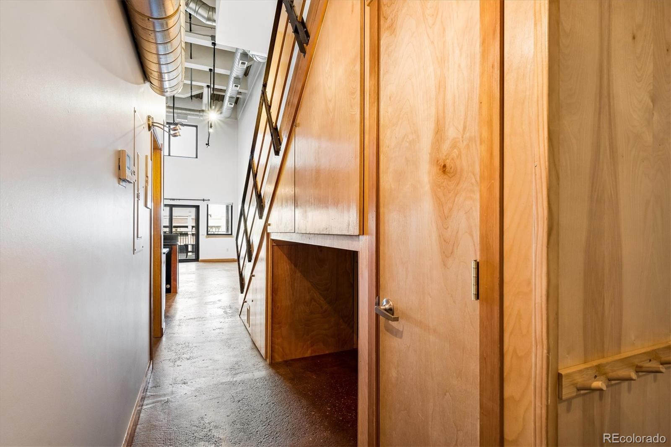
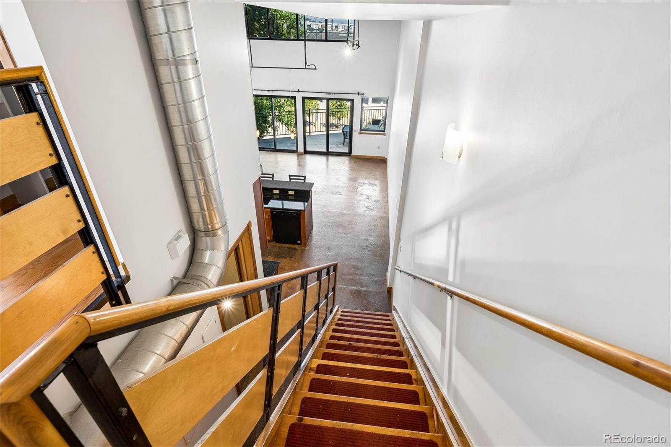
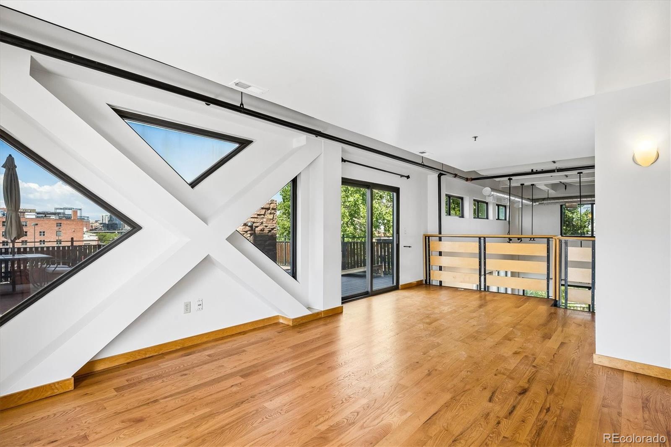
The best part? This isn't your typical cookie-cutter condo. You get soaring ceilings, polished concrete floors, huge windows, an open kitchen with granite counters, island and 4 seat bar, and the kind of outdoor space that's basically made for summer dinners, game-day gatherings, and watching the Rockies fireworks from home.
And fun fact: it was originally owned by a Colorado Rockies player.
A rare loft with personality, space, views, and a location that puts the best of Denver right outside your door.

Ask a Local Expert

Property Highlights

Property Type
Residential
Property Sub Type
Condominium
Architectural Style
Loft
Bedrooms
2
Total Bathrooms
3
Living Area
1,437
Price / Sqft
$486
Year Built
2004

Location

City/Township
Denver
View
City, Mountain(s)
Subdivision
rino
County
Denver
Zoning
R-MU-30

Property Details
Price
$699,000
Property Type
Residential
Property Sub Type
Condominium

Building

Structure Type
Mid Rise (4-7)
Levels
Two
Total Area
1,437

Community

Local Schools

Elementary School
Gilpin
Middle School
Cole Arts And Science Academy
High School
East
School District
Denver 1

Interior Features

Bedrooms and Bathrooms

Total Bathrooms
3
Bathrooms on Main Level
2
Full Bathrooms
2
3/4 Bathrooms
1
Bedrooms
2
Bedrooms on Main Level
1

Area and Spaces

Living Area
1,437
Above Grade Finished Area
1,437

Appliances

Appliances
Disposal, Dryer, Range, Refrigerator, Washer

Interior Features

Interior Features
Entrance Foyer
Flooring
Concrete, Wood
Security Features
Carbon Monoxide Detector(s), Key Card Entry, Secured Garage/Parking, Security Entrance
Fireplace Features
Outside
Entry Level
2

Heating and Cooling

Heating Features
Forced Air
Fireplaces
1

Building Details
Construction

Architectural Style
Loft
Year Built
2004
Property Attached
Yes
Common Walls
End Unit

Materials
Construction Materials
Brick
Roof
Membrane

Terms

Terms

Ownership
Individual
Exclusions
none
Special Conditions
None
Special Terms
1031 Exchange, Cash, Conventional

Taxes

Tax

Tax (Annual)
$4,374

HOA

Has HOA
Yes
Association Fee
$352 /mo
Association Ammenities
Elevator(s), Parking
Association Fee Includes
Insurance, Maintenance Grounds, Maintenance Structure, Recycling, Security, Snow Removal, Trash, Water

Heating, Cooling & Utilities

Cooling Features
Central Air

Utilities

Sewer
Public Sewer
Water Source
Public

Exterior Features

Exterior Features
Balcony, Elevator
Patio And Porch Features
Deck, Patio

Parking

Total Parking Spaces
2
Listed by Cool Denver Homes Inc, roberts@cooldenverhomes.com, 303-525-7599
Listing Data last updated 09/23/2026 05:00 pm
Get a Link to this Property: Copy To Clipboard
QR Code link to this property

Phone:
Connect with:

Payment Calculator

per month. fixed. % interest.
$
%
$
%
Principal & Interest
+ Home Insurance
+ Property Tax
+ HOA Fees
per month
Total interest paid over s will be:
All estimates and provided for informational purposes only. Actual amounts may vary. The output of the tool is not a loan offer or solicitation, nor is it financial or legal advice. Information, rates, programs and loan scenarios shown are for example only as of 23-Sep-2026 and are subject to change without notice. Interest rates provided by the St. Louis Federal Reserve Economic Data (FRED). All products are subject to credit and property approval. Not all products are available in all states or for all loan amounts. Other restrictions and limitations apply. Contact your preferred lender for the pricing associated with your specific transaction. Calculations are generated by Open Source mortgage calculation software tools using common mathematical formulas. All calculations should be independently verified.
Get Walk Score Content

Property History

Today
Property information last updated
6 days ago
Date of last price change
96 days ago
Status Active. This is the date the listing was placed on market.
Cumulative Days on Market: 96 days (includes prior listings) · Currently listed since June 19, 2026. Data provided by the MLS.

Similar Properties