Property Details

Start of property details
Share this property:
1043 Meteor Place
Castle Rock, CO 80108
ACTIVE
UNDER CONTRACT
$2,775,000
Active Under Contract
5
Beds
7
Baths
4
Garage
7,072
Sqft
0.87
Acres
MLS# 6378582
Cumulative Days on Market: 23 · Includes prior listings · Currently listed since 08/26/26 · Data provided by the MLS.

Property Description

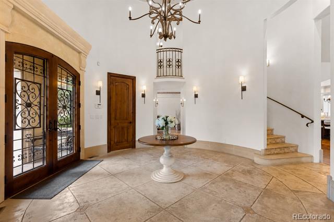
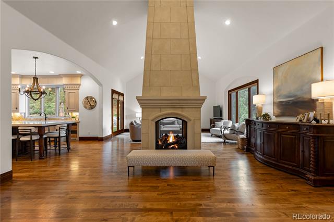
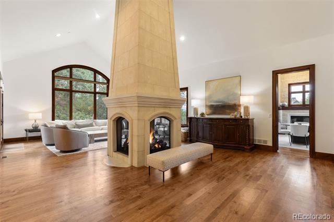
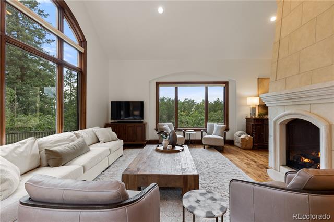
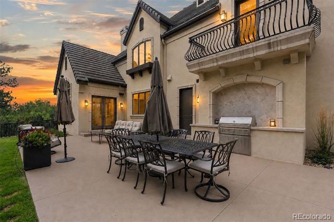
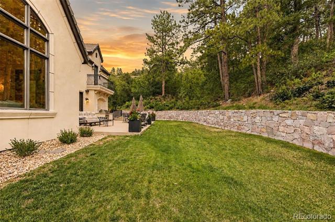
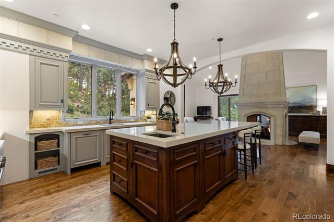
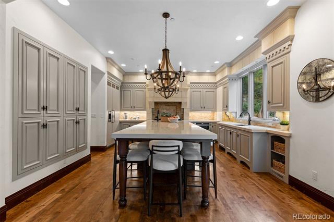
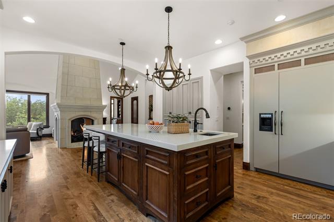
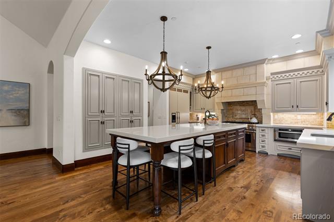
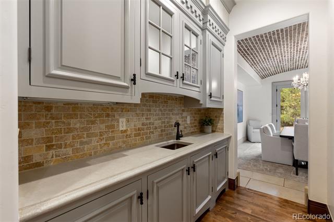
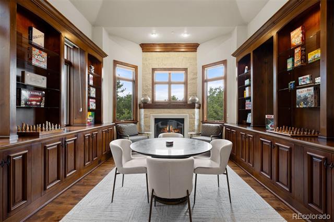
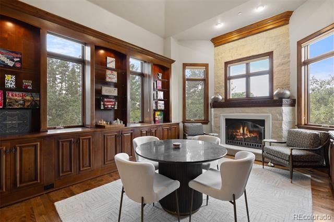
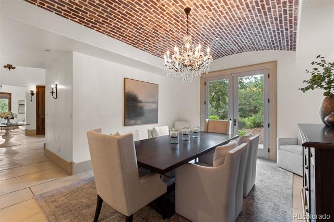
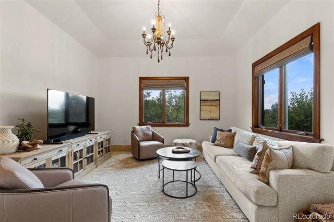
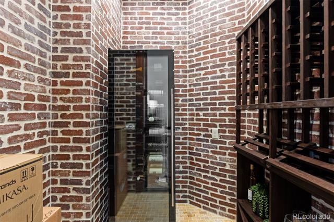
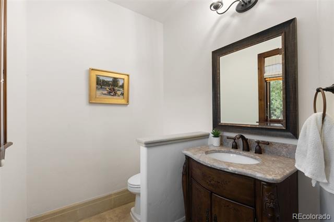
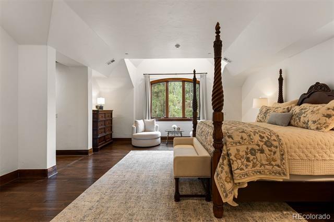
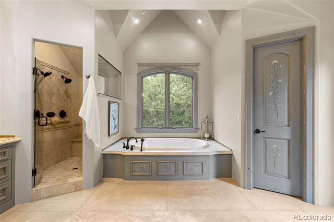
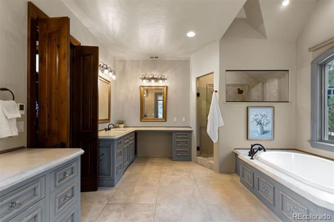
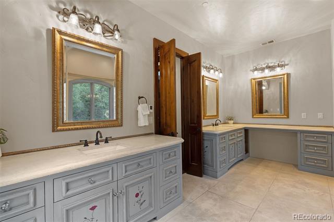
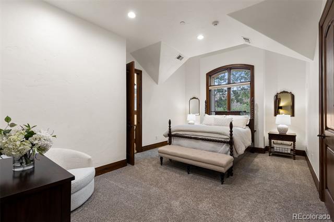
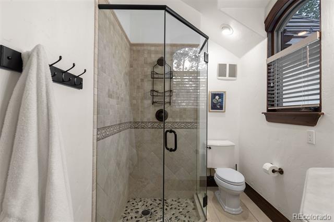
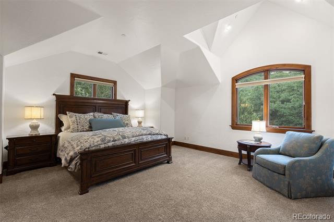
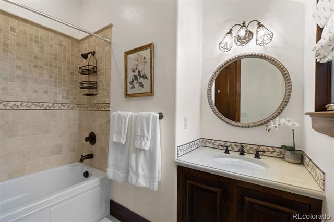
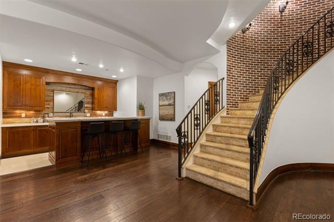
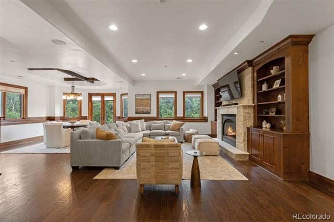
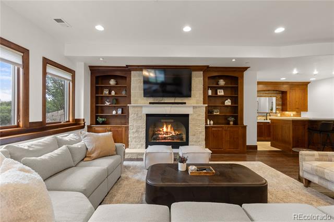
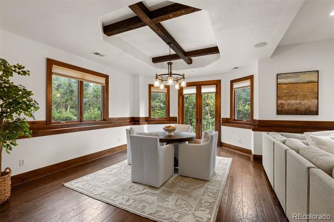
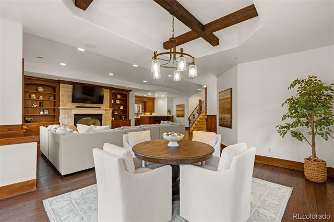
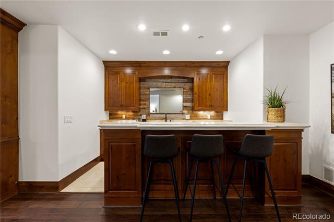
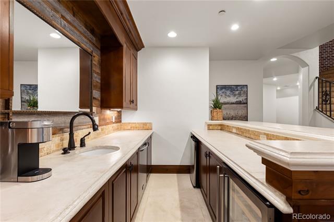
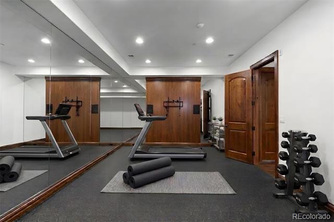
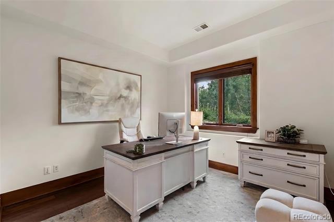
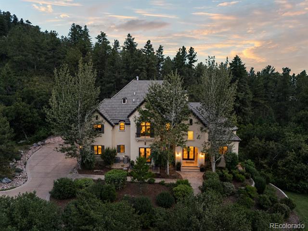
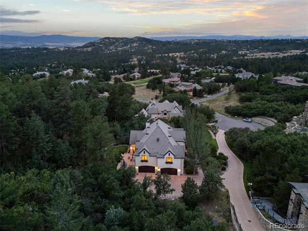
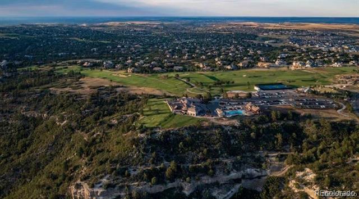
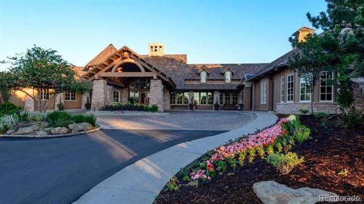
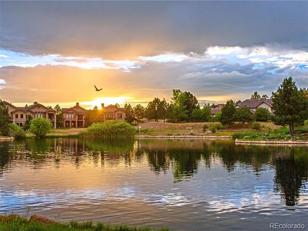
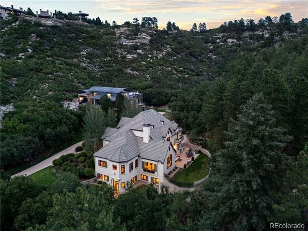
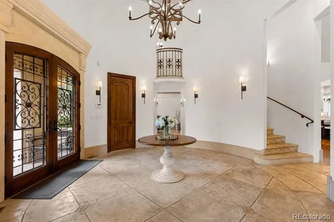
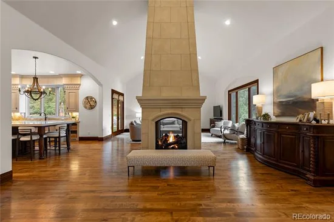
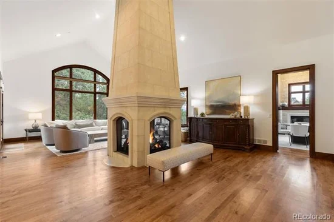
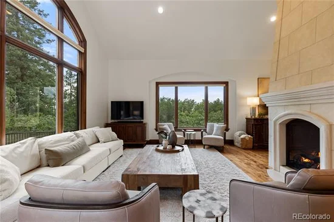
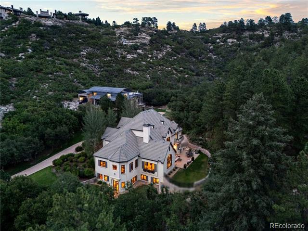
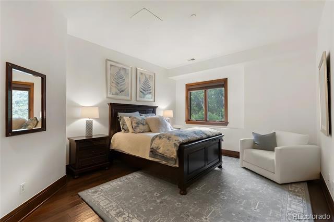
From the moment you arrive, this dramatic custom 5 bedroom | 7 bathroom residence makes a lasting impression, with extraordinary architectural details, filtered mountain views, rich finishes, and grand entertaining spaces showcased throughout the home. Glass and natural wood doors open to a circular foyer, where custom ironwork, a curved staircase, and a unique domed ceiling introduce the exceptional artistry found within. Hardwood floors extend throughout the main level, complemented by alder cabinets, solid core doors, and impressive ceiling heights. The great room centers around a striking 4-sided fireplace, while beautiful windows frame the natural surroundings and bring the outside in. Nearby, a wine room sits adjacent to an office with custom built-in cabinets. The gourmet kitchen showcases a generous, updated island and features a professional Thermador range and refrigerator, pendant lights, and a butler’s pantry connecting to the dining room. A sculptural brick barrel ceiling lends architectural character to the dining room, where double doors open to a front terrace, while a 4-car garage and space for a future elevator add to the home’s design. Just beyond the foyer, a generously sized sitting room offers a comfortable retreat. Upstairs, the primary suite offers comfort and warmth with a fireplace, 5-piece bathroom, and private balcony. Two additional en suite bedrooms feature vaulted ceilings and a laundry room completes the upper level. Following the staircase down, you'll find a walkout lower level with a recreation room with wet bar and fireplace, two additional en suite bedrooms, and a mirrored workout room | flex space. Colorado outdoor living has been reenvisioned and upgraded with a new patio and arched tile outdoor kitchen featuring a Lynx grill. Minutes from shopping, dining, and two nationally recognized private golf clubs, this exceptional home places the best of all that The Village at Castle Pines has to offer right at your front door.

Ask a Local Expert

Property Highlights

Property Type
Residential
Property Sub Type
Single Family Residence
Bedrooms
5
Total Bathrooms
7
Living Area
6,754
Price / Sqft
$411
Acres
0.87
Year Built
2009

Location

City/Township
Castle Rock
Subdivision
Castle Pines Village
County
Douglas
Zoning
PDU

Property Details
Price
$2,775,000
Property Type
Residential
Property Sub Type
Single Family Residence

Building

Structure Type
House
Levels
Two
Total Area
7,072

Community

Local Schools

Elementary School
Buffalo Ridge
Middle School
Rocky Heights
High School
Rock Canyon
School District
Douglas RE-1

Interior Features

Bedrooms and Bathrooms

Total Bathrooms
7
Bathrooms on Main Level
1
Full Bathrooms
2
1/2 Bathrooms
2
3/4 Bathrooms
3
Bedrooms
5

Rooms and Basement

Has Basement
Yes
Basement Features
Finished, Full, Walk-Out Access

Area and Spaces

Living Area
6,754
Above Grade Finished Area
4,498
Below Grade Finished Area
2,256

Appliances

Appliances
Bar Fridge, Dishwasher, Disposal, Freezer, Gas Water Heater, Microwave, Oven, Range Hood, Refrigerator, Water Softener, Wine Cooler

Interior Features

Interior Features
Built-in Features, Eat-in Kitchen, Entrance Foyer, Five Piece Bath, High Ceilings, Kitchen Island, Primary Suite, Radon Mitigation System, Walk-In Closet(s), Wet Bar
Flooring
Carpet, Tile, Wood
Security Features
Carbon Monoxide Detector(s), Security System, Smoke Detector(s)
Fireplace Features
Basement, Gas, Gas Log, Great Room, Primary Bedroom

Heating and Cooling

Heating Features
Forced Air, Natural Gas
Fireplaces
4

Building Details
Construction

Year Built
2009

Materials
Construction Materials
Stucco
Roof
Concrete

Terms

Terms

Contingency
None Known
Ownership
Individual
Exclusions
All personal property, washer & dryer, and garage refrigerator. Inclusions: 3 Ring Cameras.
Special Conditions
None
Special Terms
Cash, Conventional, VA Loan

Taxes

Tax

Tax (Annual)
$23,586

HOA

Has HOA
Yes
Association Fee
$455 /mo
Association Ammenities
Fitness Center, Gated, Playground, Pond Seasonal, Pool, Security, Spa/Hot Tub, Tennis Court(s), Trail(s)
Association Fee Includes
Maintenance Grounds, On-Site Check In, Road Maintenance, Security, Snow Removal, Trash

Heating, Cooling & Utilities

Cooling Features
Central Air

Utilities

Utilities
Electricity Connected, Natural Gas Connected
Sewer
Public Sewer
Water Source
Public

Lot

Acres
0.87
Lot Size
0.87
Lot Size Area Sq Ft
37,897.20
Lot Features
Cul-De-Sac, Landscaped, Many Trees, Secluded, Sprinklers In Front, Sprinklers In Rear
Road Surface
Paved
Road Frontage
Private Road

Exterior Features

Exterior Features
Gas Grill, Lighting, Private Yard
Patio And Porch Features
Patio

Parking

Total Parking Spaces
4
Garage Capacity
4
Parking Features
Concrete, Dry Walled, Floor Coating
Listed by LIV Sotheby’s International Realty, schadwick@livsothebysrealty.com, 303-829-4713
Listing Data last updated 09/23/2026 07:40 am
Get a Link to this Property: Copy To Clipboard
QR Code link to this property

Phone:
Connect with:

Payment Calculator

per month. fixed. % interest.
$
%
$
%
Principal & Interest
+ Home Insurance
+ Property Tax
+ HOA Fees
per month
Total interest paid over s will be:
All estimates and provided for informational purposes only. Actual amounts may vary. The output of the tool is not a loan offer or solicitation, nor is it financial or legal advice. Information, rates, programs and loan scenarios shown are for example only as of 23-Sep-2026 and are subject to change without notice. Interest rates provided by the St. Louis Federal Reserve Economic Data (FRED). All products are subject to credit and property approval. Not all products are available in all states or for all loan amounts. Other restrictions and limitations apply. Contact your preferred lender for the pricing associated with your specific transaction. Calculations are generated by Open Source mortgage calculation software tools using common mathematical formulas. All calculations should be independently verified.
Get Walk Score Content

Property History

5 days ago
Property information last updated
27 days ago
Status Active. This is the date the listing was placed on market.
Cumulative Days on Market: 23 days (includes prior listings) · Currently listed since August 26, 2026. Data provided by the MLS.

Similar Properties