Property Details

Start of property details
Share this property:
2255 Stonecrop Way
Golden, CO 80401
ACTIVE
UNDER CONTRACT
$1,795,000
Active Under Contract
4
Beds
4
Baths
3
Garage
5,065
Sqft
0.97
Acres
MLS# 6387936
Cumulative Days on Market: 97 · Includes prior listings · Currently listed since 06/18/26 · Data provided by the MLS.

Property Description

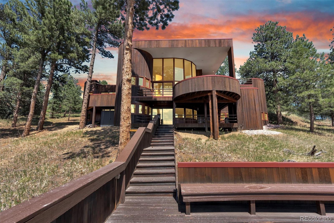
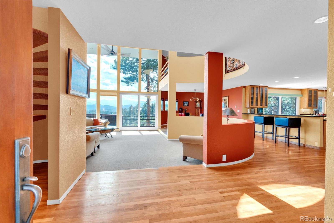
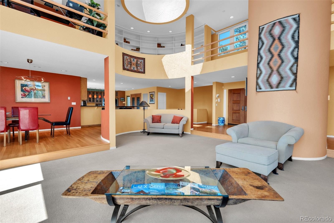
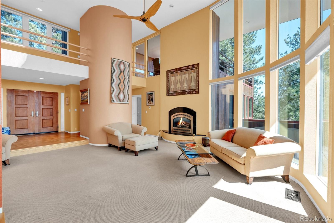
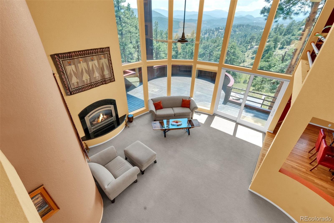
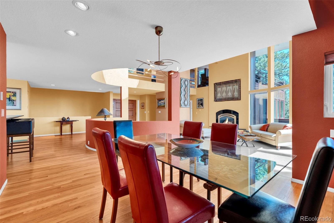
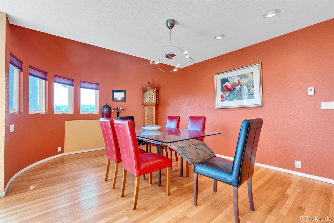
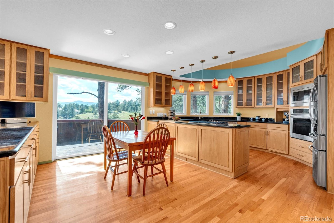
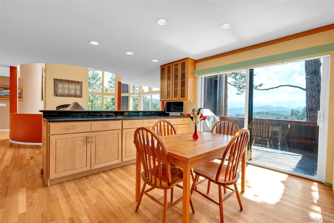
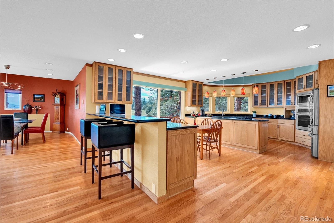
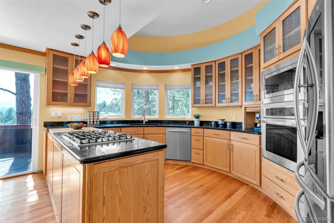
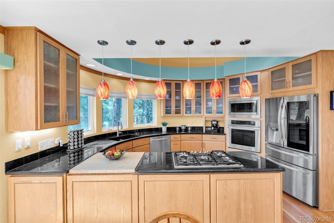
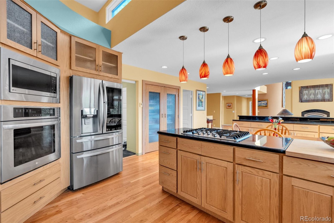
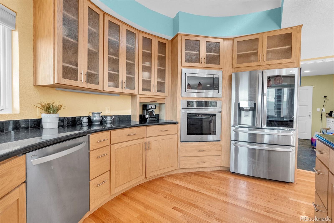
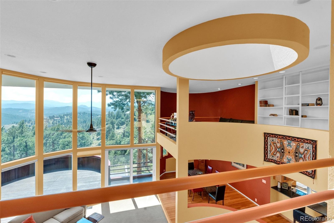
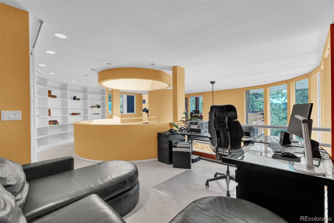
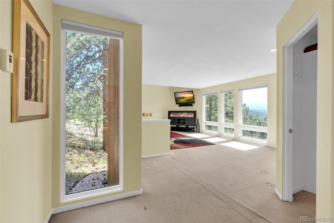
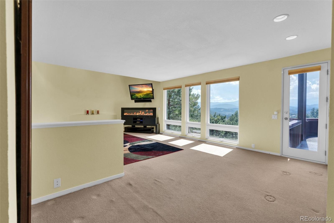
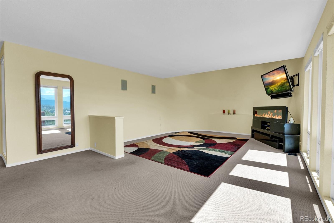
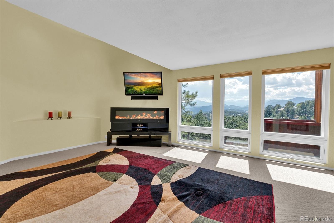
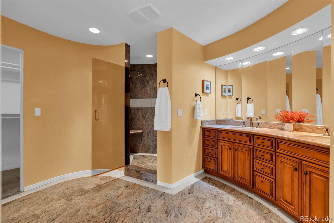
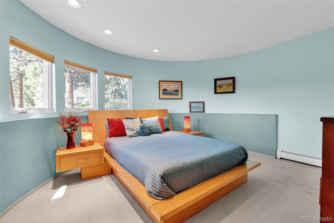
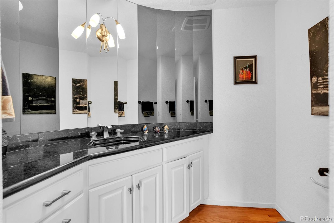
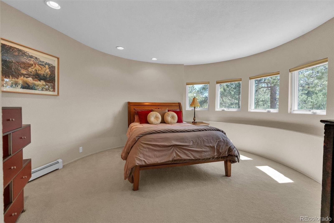
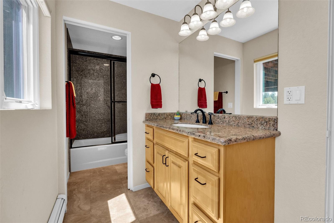
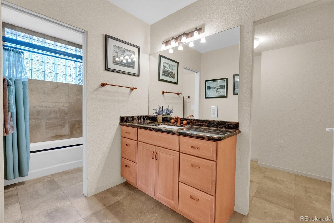
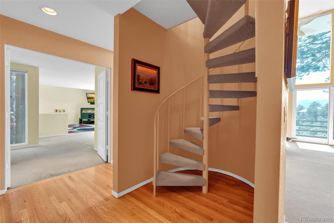
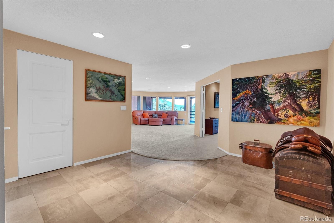
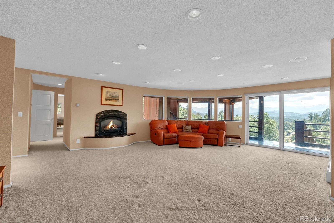
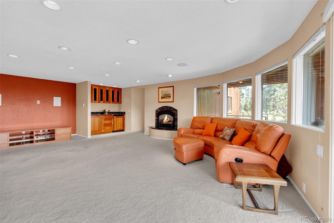
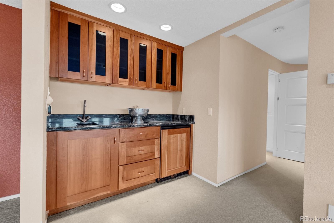
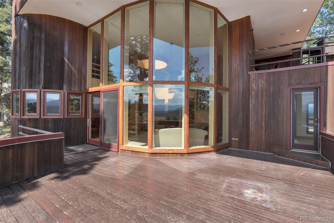
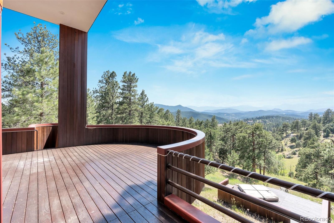
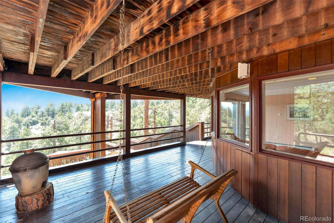
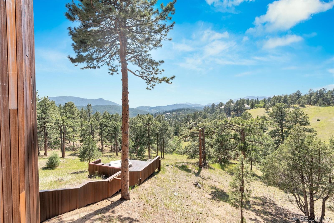
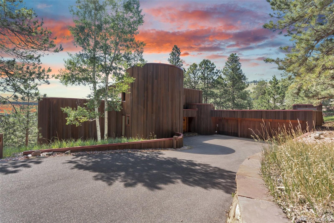
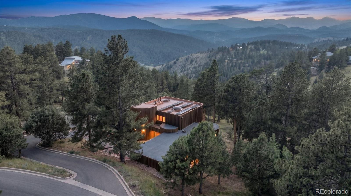
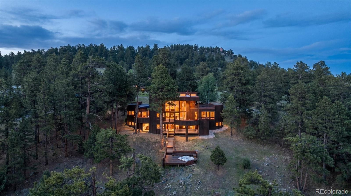
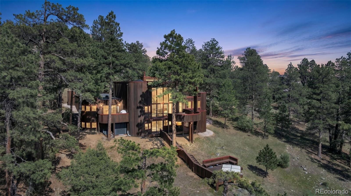
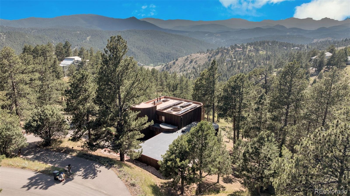
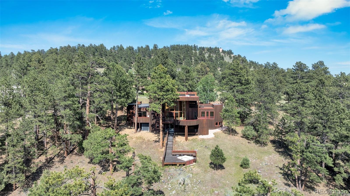
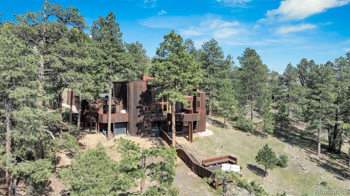
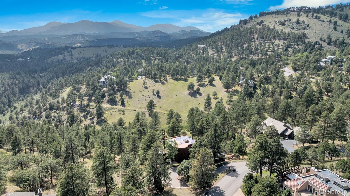
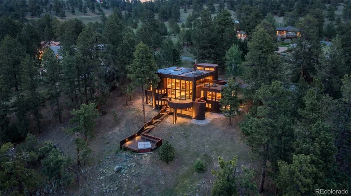
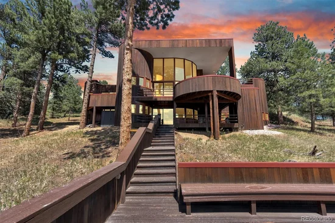
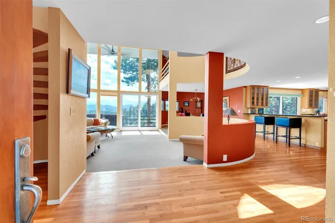
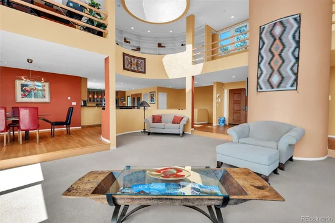
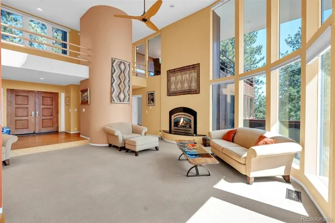
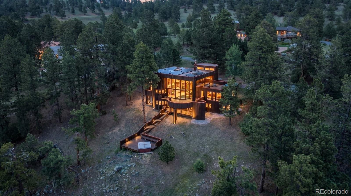
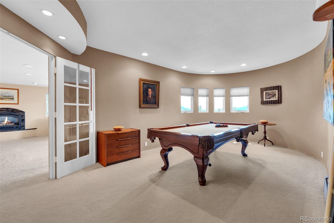
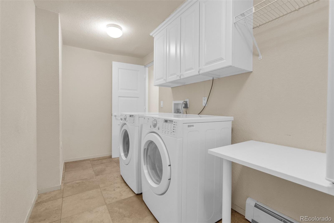
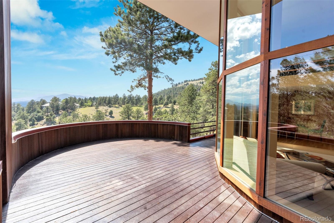
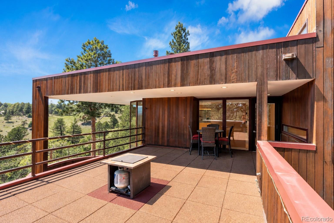
Experience mountain living at its finest in this stunning retreat showcasing breathtaking panoramic views, including Colorado's iconic Mount Blue Sky. Perfectly positioned just 22 minutes from Downtown Denver and 40 minutes from Summit County, this exceptional home offers the ideal balance of mountain serenity and city convenience, along with access to an abundance of community amenities. Designed to capture the surrounding natural beauty, the home features an expansive wall of windows, soaring architectural details, and multiple indoor and outdoor spaces for gathering, relaxing, and entertaining. The thoughtfully designed main level offers true one-level living with a spacious family room, dining area, well-appointed kitchen with a large pantry, luxurious primary suite, powder room, mud room, additional laundry in garage and several decks that invite you to enjoy the spectacular scenery. Upstairs, a versatile loft and exercise room provide additional living space, while a private rooftop deck delivers an unforgettable setting for morning coffee, evening sunsets, and stargazing. The walkout basement offers plenty of room for family and guests with three additional bedrooms, two bathrooms, a large great room, and laundry room. Outdoor living is equally impressive, featuring multiple decks and gathering spaces, including an ultra-private hot tub retreat surrounded by the beauty of the mountains. Numerous newer improvements include; an oversized water heater, hot tub motor, paved driveway, premium Navien water pump for the radiant floor heating system, boiler system, seller owned solar panels, complete window package, fire-mitigation hardscape landscaping, upgraded kitchen appliances and cabinetry, whaleskin membrane roof, and a beautiful driveway stone wall. This is a rare opportunity to enjoy spectacular mountain views, exceptional privacy, and convenient access to both Denver and Colorado's world-class recreation destinations.

Ask a Local Expert

Property Highlights

Property Type
Residential
Property Sub Type
Single Family Residence
Architectural Style
Mountain Contemporary
Bedrooms
4
Total Bathrooms
4
Living Area
5,065
Price / Sqft
$354
Acres
0.97
Year Built
1983
Condition
Updated/Remodeled

Location

City/Township
Golden
Direction Faces
North
View
Mountain(s)
Subdivision
Genesee
County
Jefferson
Zoning
P-D

Property Details
Price
$1,795,000
Condition
Updated/Remodeled
Property Type
Residential
Property Sub Type
Single Family Residence

Building

Structure Type
House
Levels
Two
Total Area
5,065

Community

Local Schools

Elementary School
Ralston
Middle School
Bell
High School
Golden
School District
Jefferson County R-1

Interior Features

Bedrooms and Bathrooms

Total Bathrooms
4
Bathrooms on Main Level
2
Full Bathrooms
3
1/2 Bathrooms
1
Bedrooms
4
Bedrooms on Main Level
1

Rooms and Basement

Has Basement
Yes
Basement Features
Finished, Full, Walk-Out Access

Area and Spaces

Living Area
5,065
Above Grade Finished Area
3,069
Below Grade Finished Area
1,996

Appliances

Appliances
Bar Fridge, Cooktop, Dishwasher, Disposal, Dryer, Microwave, Oven, Refrigerator, Washer

Interior Features

Interior Features
Breakfast Bar, Built-in Features, Ceiling Fan(s), Central Vacuum, Eat-in Kitchen, Granite Counters, High Ceilings, Kitchen Island, Open Floorplan, Pantry, Primary Suite, Hot Tub, Vaulted Ceiling(s), Walk-In Closet(s)
Flooring
Carpet, Tile, Wood
Window Features
Double Pane Windows
Security Features
Smoke Detector(s)
Fireplace Features
Basement, Family Room, Gas Log, Great Room

Heating and Cooling

Heating Features
Active Solar, Baseboard, Radiant, Radiant Floor
Fireplaces
2

Building Details
Construction

Architectural Style
Mountain Contemporary
Year Built
1983

Materials
Construction Materials
Frame, Wood Siding
Roof
Membrane

Terms

Terms

Contingency
None Known
Ownership
Individual
Exclusions
See complete exclusion/inclusion list in supplements section.
Special Conditions
None
Special Terms
1031 Exchange, Cash, Conventional

Taxes

Tax

Tax (Annual)
$9,906

HOA

Has HOA
Yes
Association Fee
$720 /qtr
Association Ammenities
Clubhouse, Playground, Pool, Tennis Court(s), Trail(s)
Association Fee Includes
Recycling, Road Maintenance, Snow Removal, Trash

Heating, Cooling & Utilities

Cooling Features
None

Utilities

Utilities
Electricity Connected, Natural Gas Connected
Sewer
Public Sewer
Water Source
Public

Lot

Acres
0.97
Lot Size
0.97
Lot Size Area Sq Ft
42,253.20
Lot Features
Many Trees, Mountainous, Sloped
Road Surface
Paved
Road Frontage
Public

Exterior Features

Exterior Features
Balcony, Spa/Hot Tub
Patio And Porch Features
Covered, Deck, Patio, Rooftop
Fencing
None

Parking

Total Parking Spaces
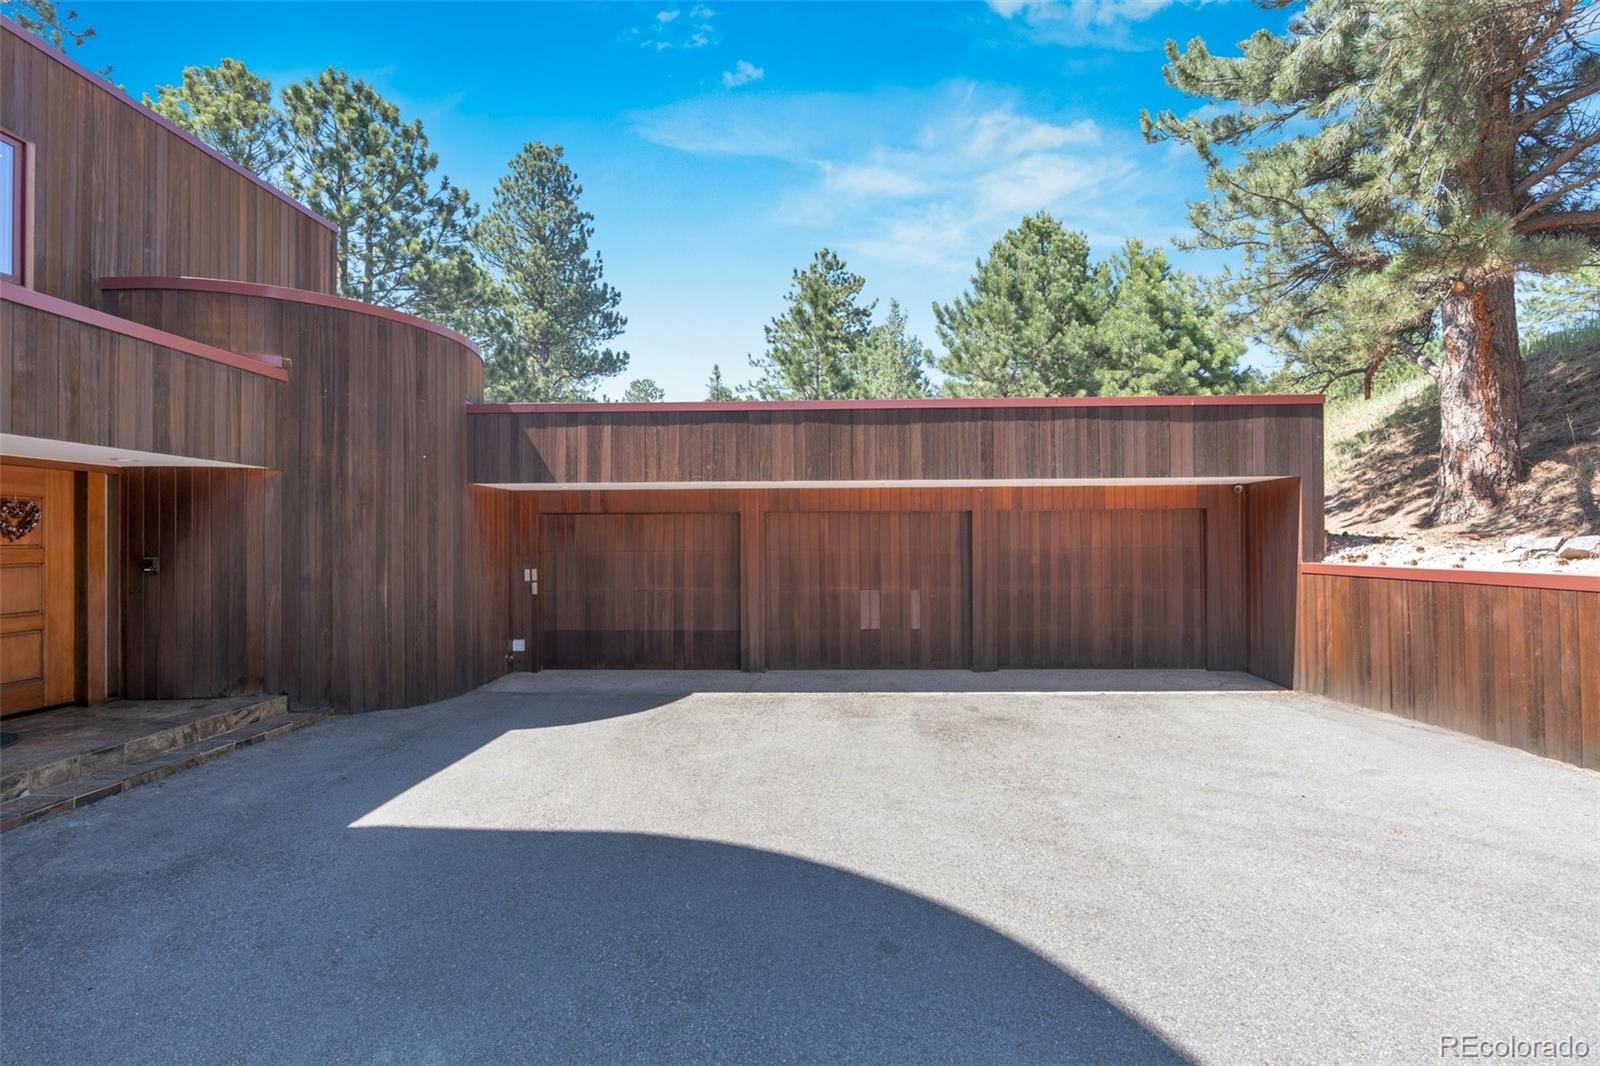
3
Garage Capacity
3
Parking Features
Asphalt, Oversized
Listed by RE/MAX Alliance, jace@jaceglick.com, 303-805-4333
Listing Data last updated 09/23/2026 09:40 am
Get a Link to this Property: Copy To Clipboard
QR Code link to this property

Phone:
Connect with:

Payment Calculator

per month. fixed. % interest.
$
%
$
%
Principal & Interest
+ Home Insurance
+ Property Tax
+ HOA Fees
per month
Total interest paid over s will be:
All estimates and provided for informational purposes only. Actual amounts may vary. The output of the tool is not a loan offer or solicitation, nor is it financial or legal advice. Information, rates, programs and loan scenarios shown are for example only as of 23-Sep-2026 and are subject to change without notice. Interest rates provided by the St. Louis Federal Reserve Economic Data (FRED). All products are subject to credit and property approval. Not all products are available in all states or for all loan amounts. Other restrictions and limitations apply. Contact your preferred lender for the pricing associated with your specific transaction. Calculations are generated by Open Source mortgage calculation software tools using common mathematical formulas. All calculations should be independently verified.
Get Walk Score Content

Property History

5 days ago
Property information last updated
27 days ago
Date of last price change
96 days ago
Status Active. This is the date the listing was placed on market.
Cumulative Days on Market: 97 days (includes prior listings) · Currently listed since June 18, 2026. Data provided by the MLS.

Similar Properties