Property Details

Start of property details
Share this property:
3113 W Jefferson Avenue
Englewood, CO 80110
ACTIVE
UNDER CONTRACT
$349,000
Active Under Contract
2
Beds
1
Baths
936
Sqft
0.14
Acres
1955
Yr. Built
MLS# 6392153
Cumulative Days on Market: 75 · Includes prior listings · Currently listed since 07/10/26 · Data provided by the MLS.

Property Description

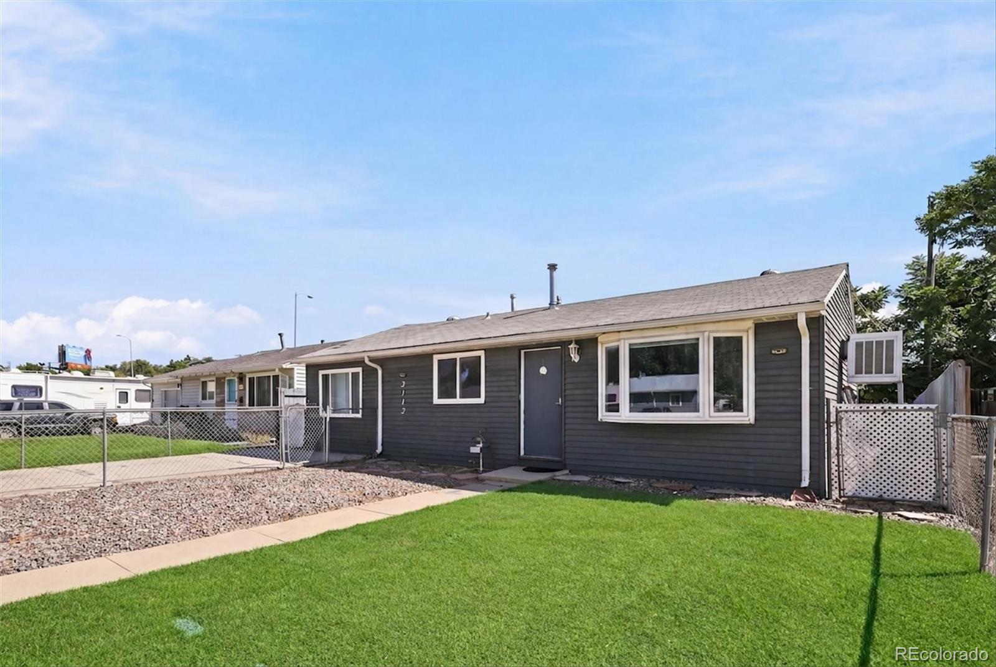
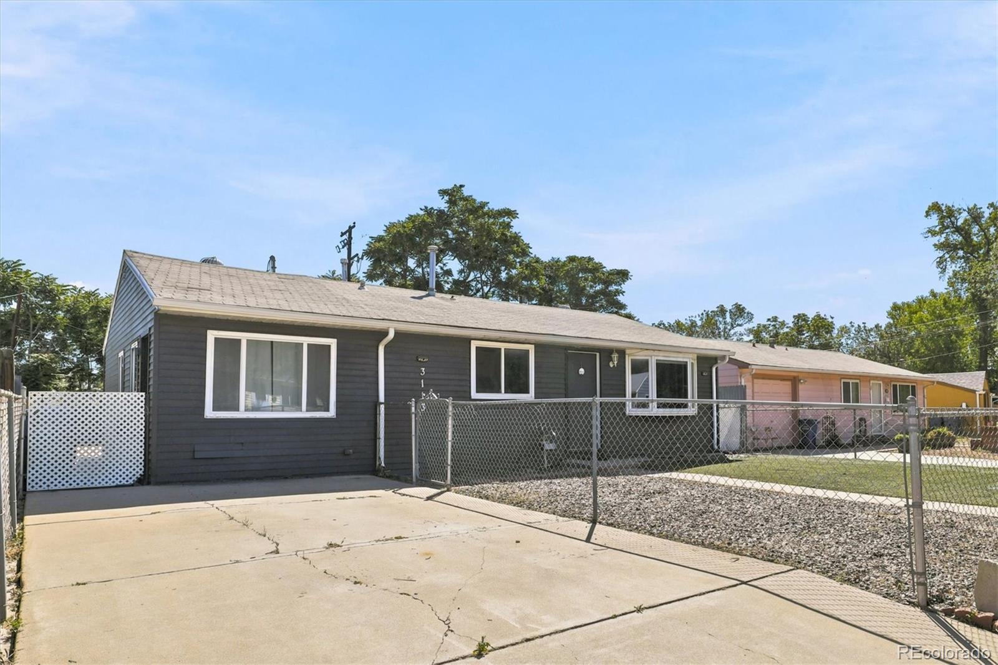
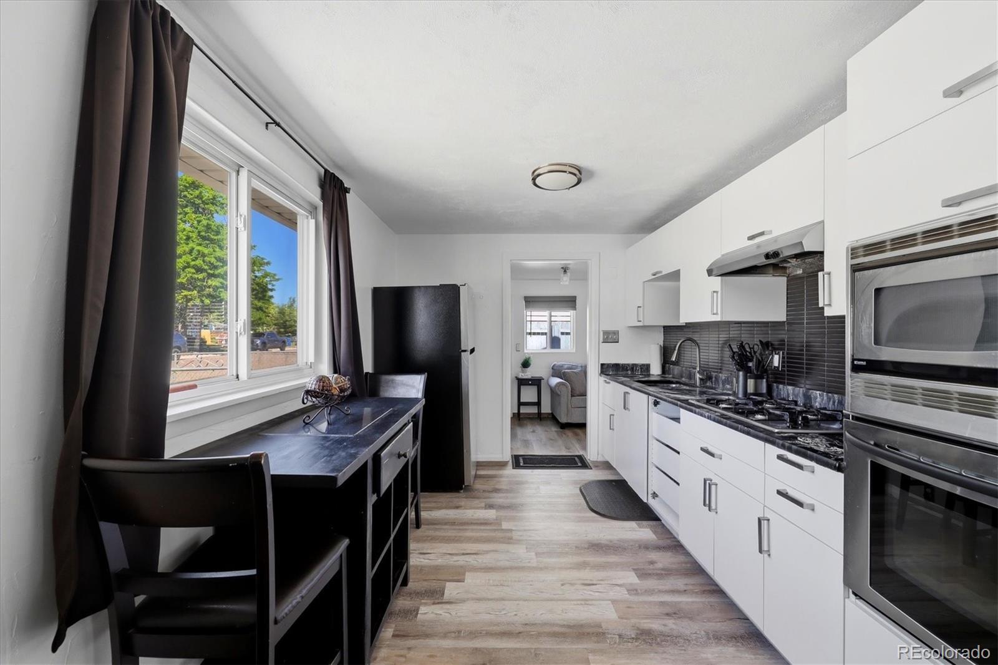
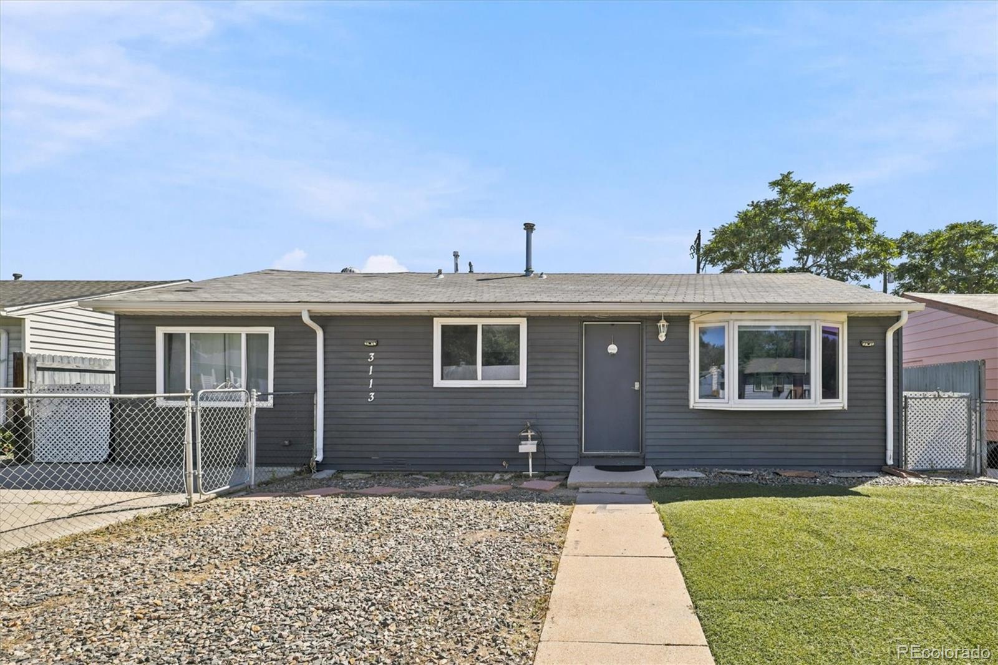
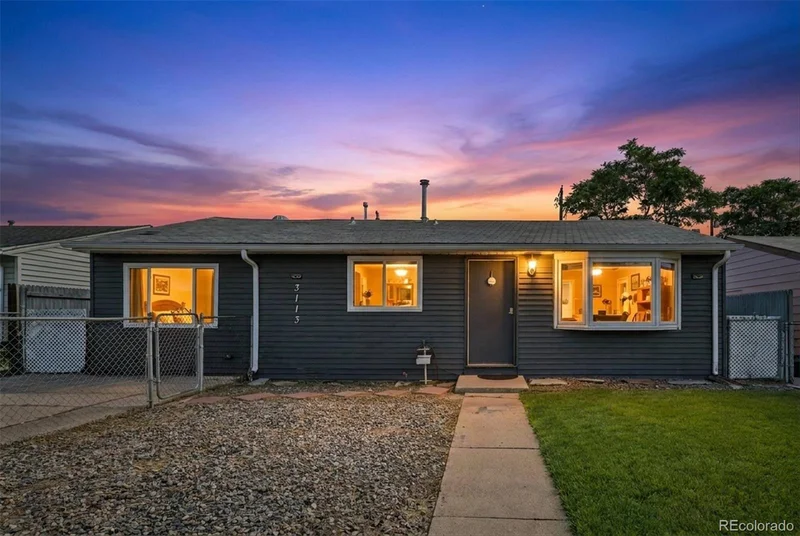
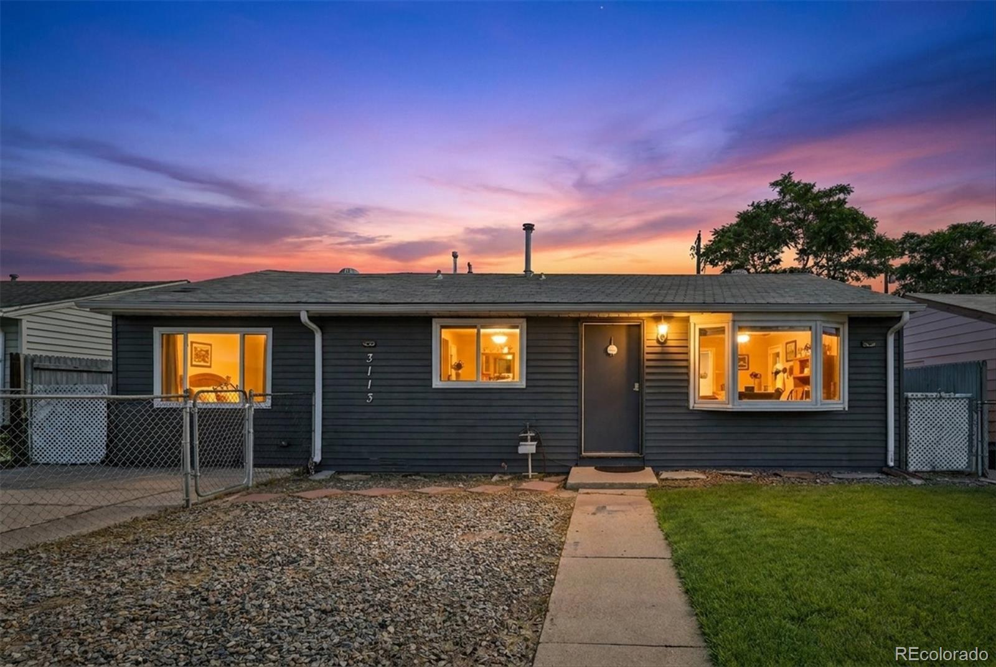
Turn key single family home
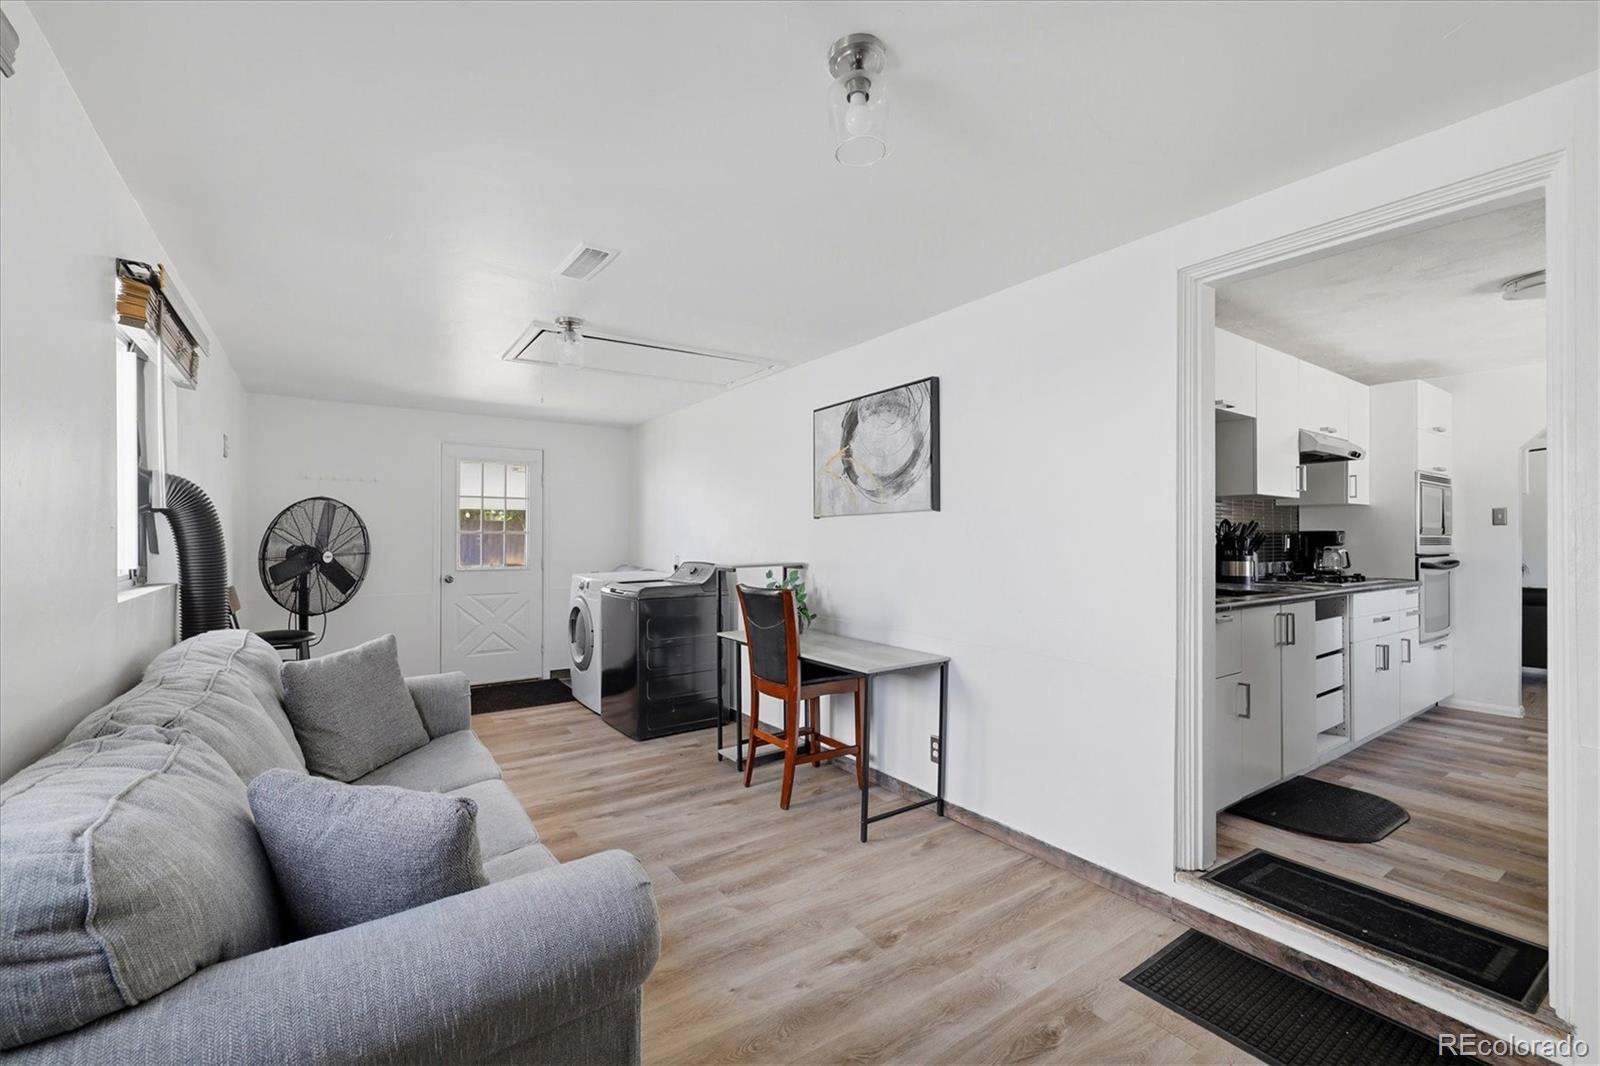
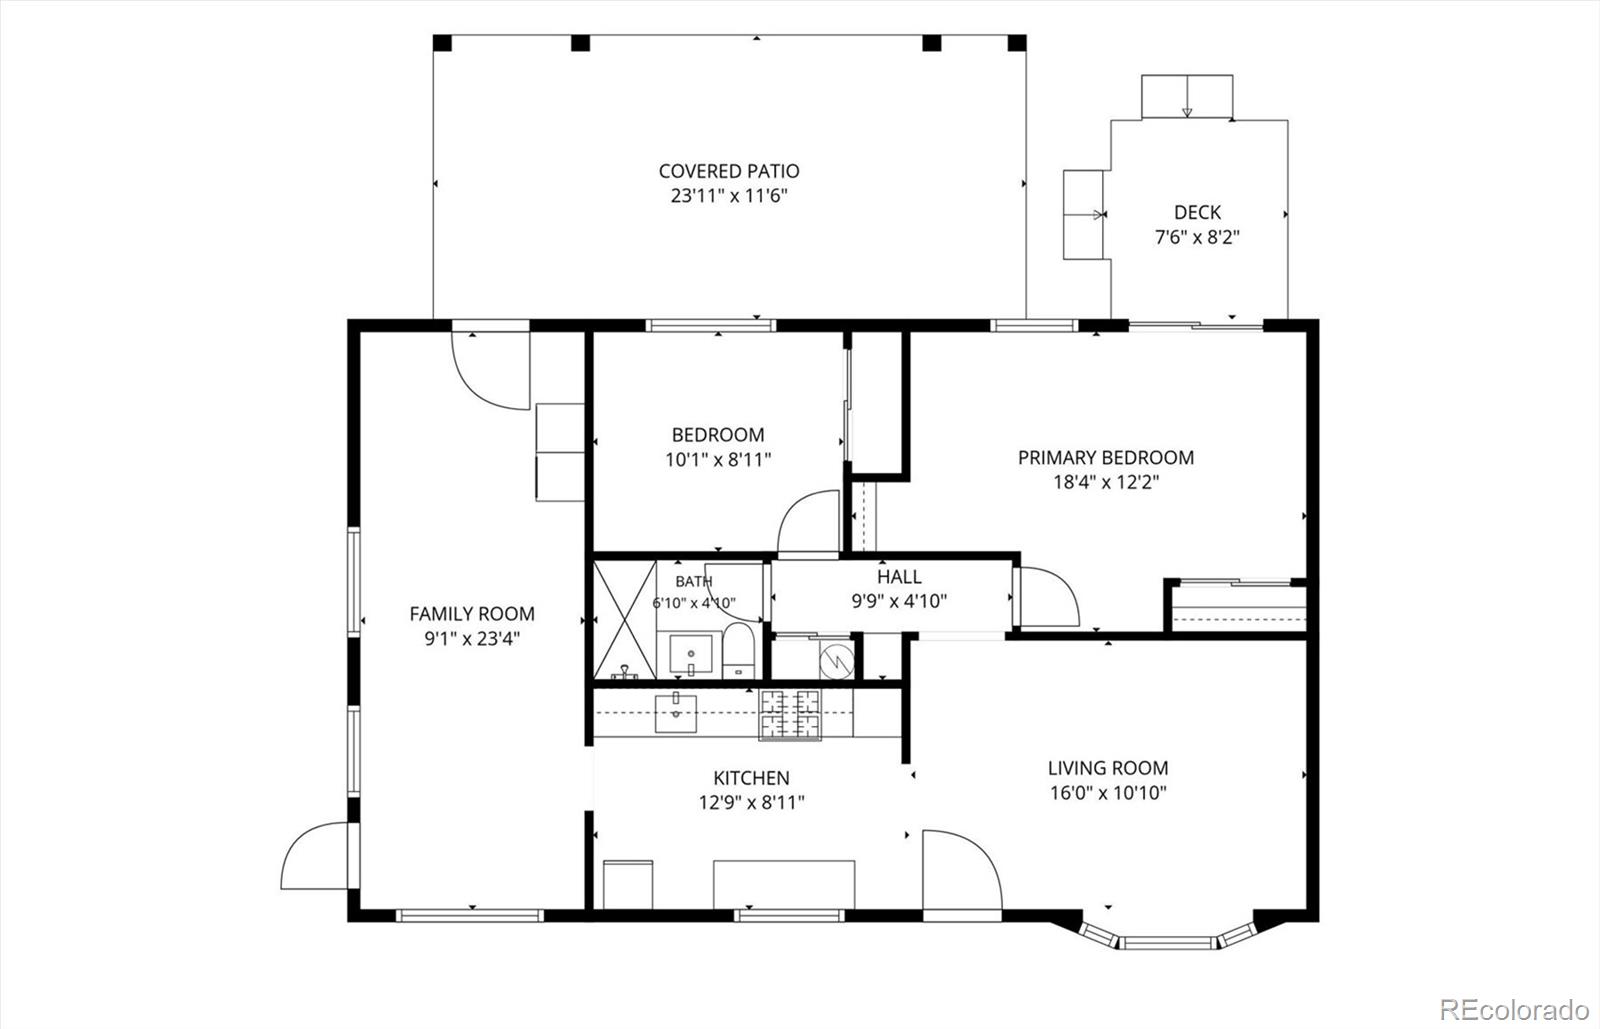
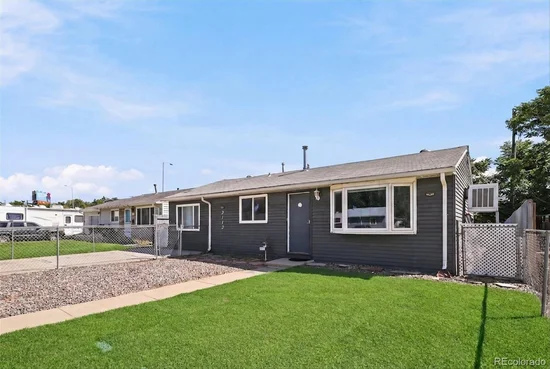
This 2 bed, 1 bath + bonus family room is ready for its next owner.
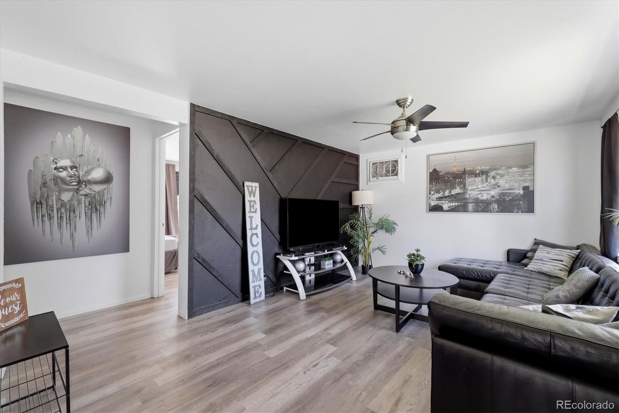
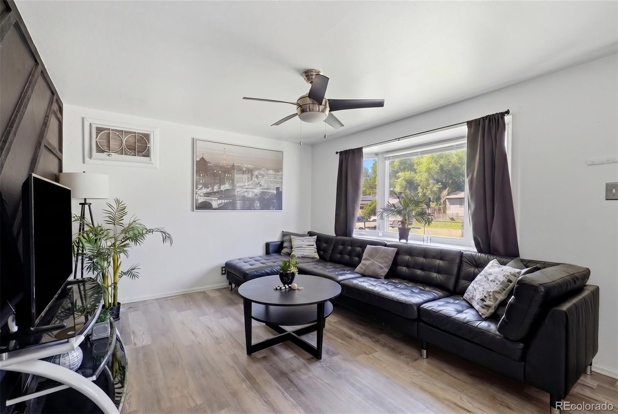
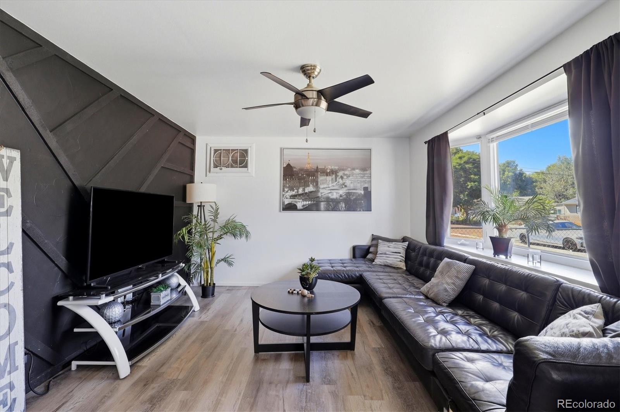
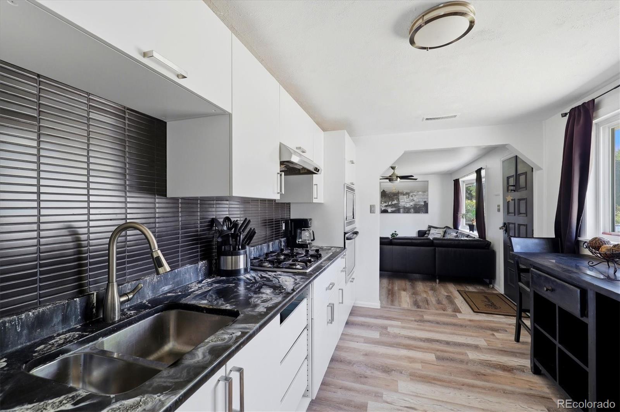
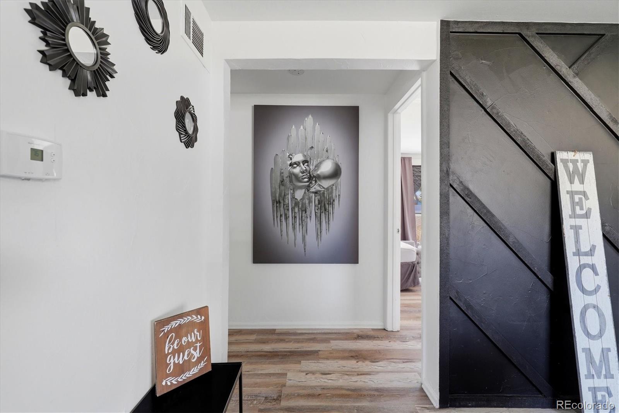
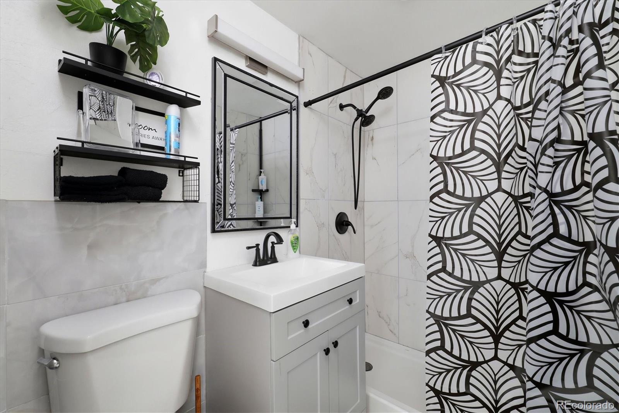
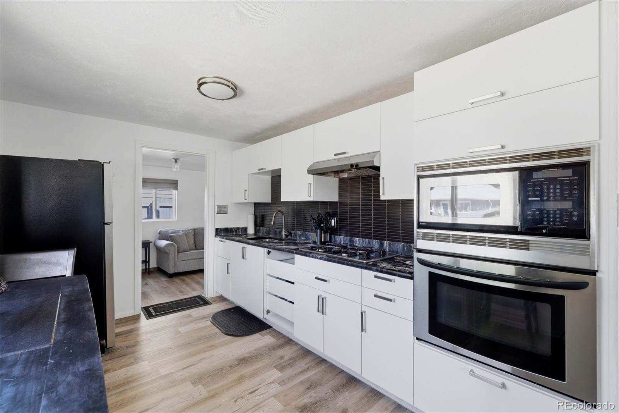
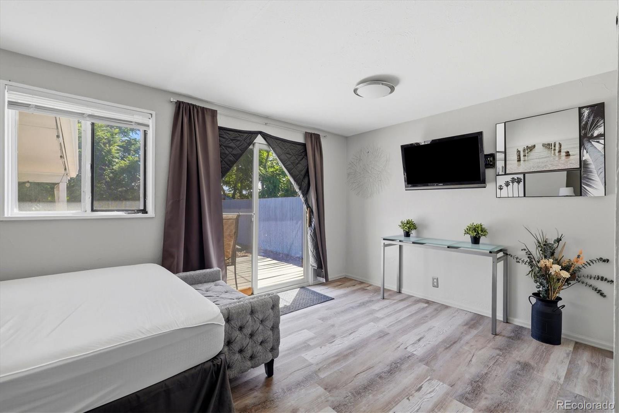
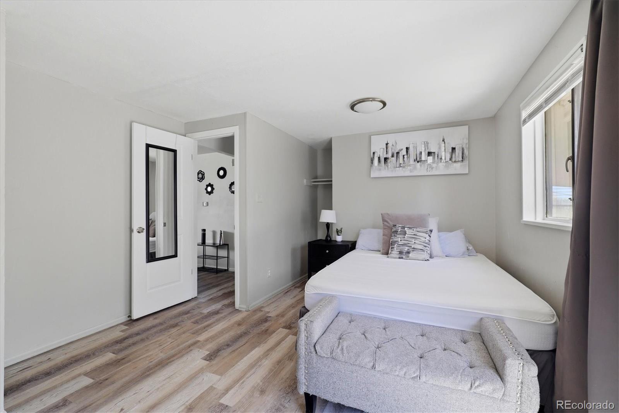
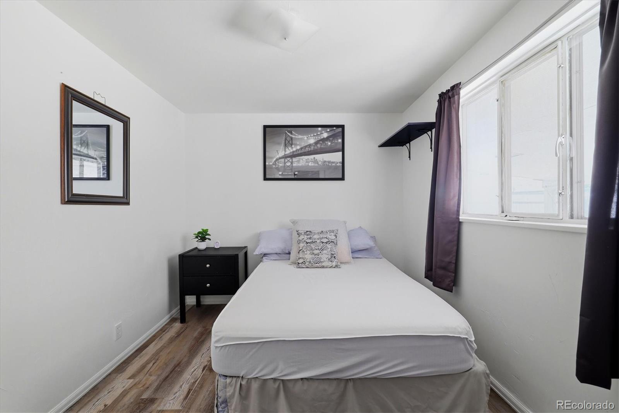
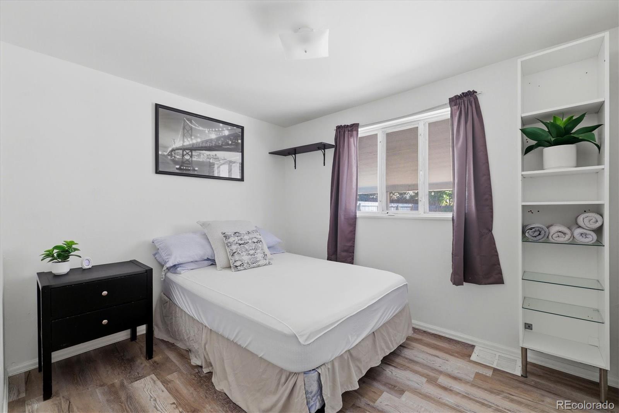
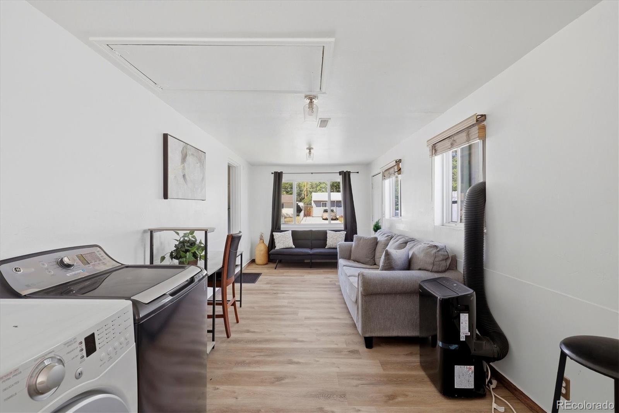
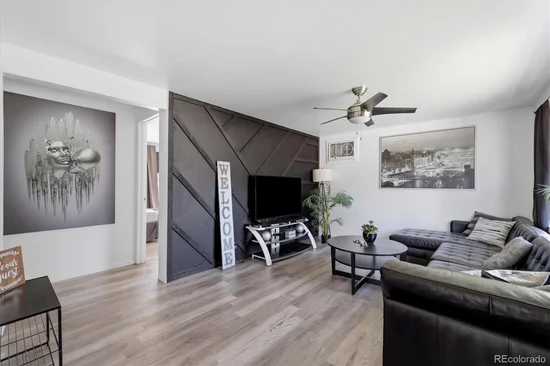
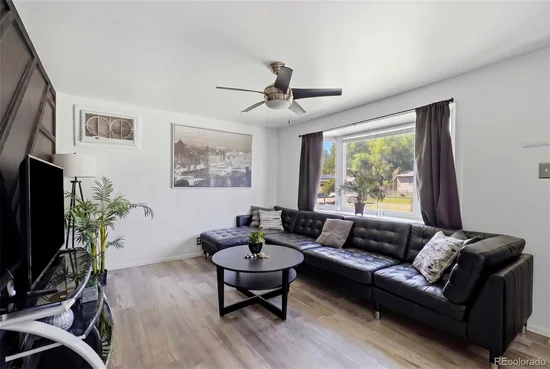
Inside: luxury vinyl plank flooring throughout, a contemporary wood look built for daily life and pets. A wood feature accent wall gives the living room some edge. Fresh paint. A fully renovated bathroom, modern classic style, done right.
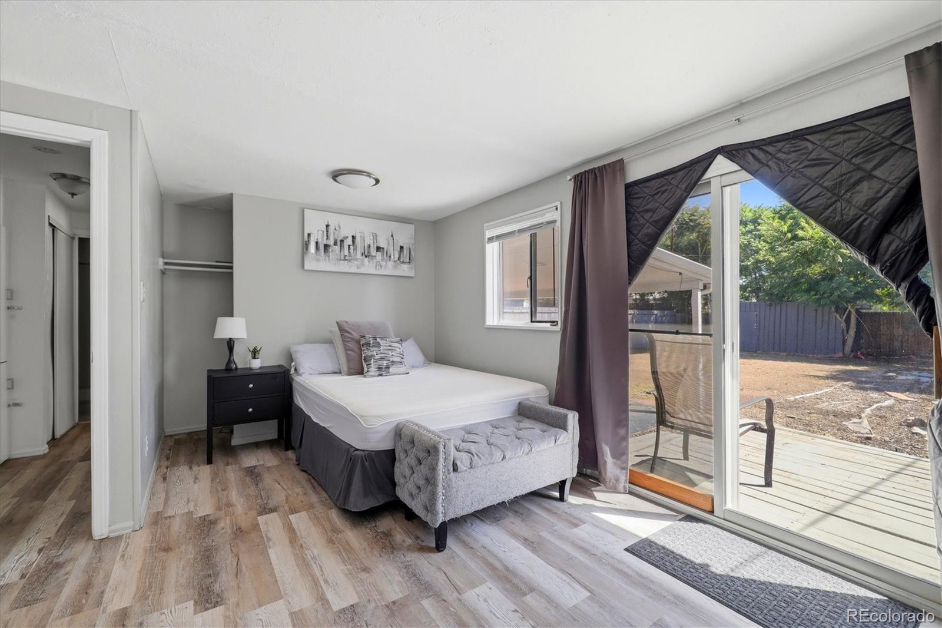
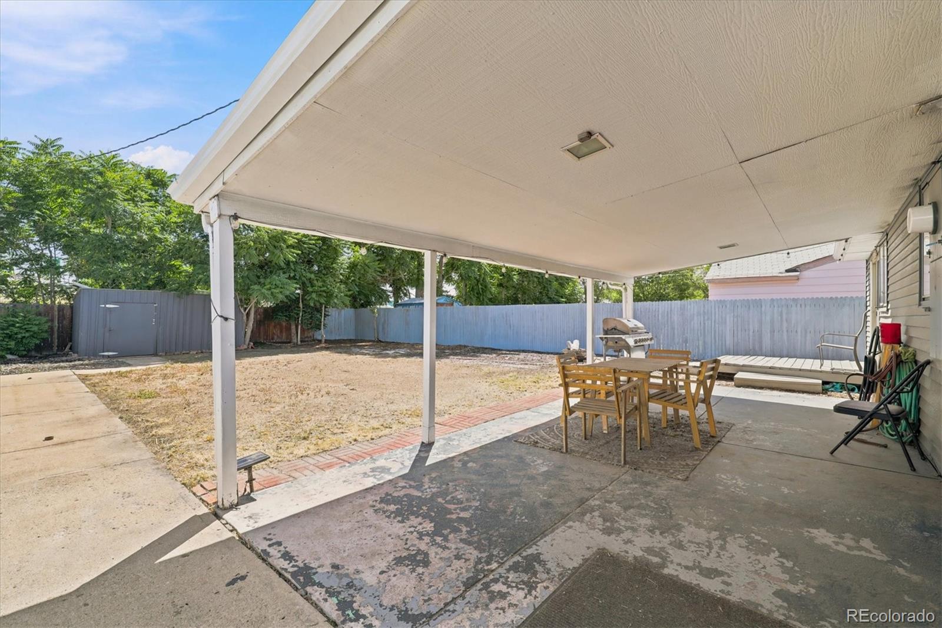
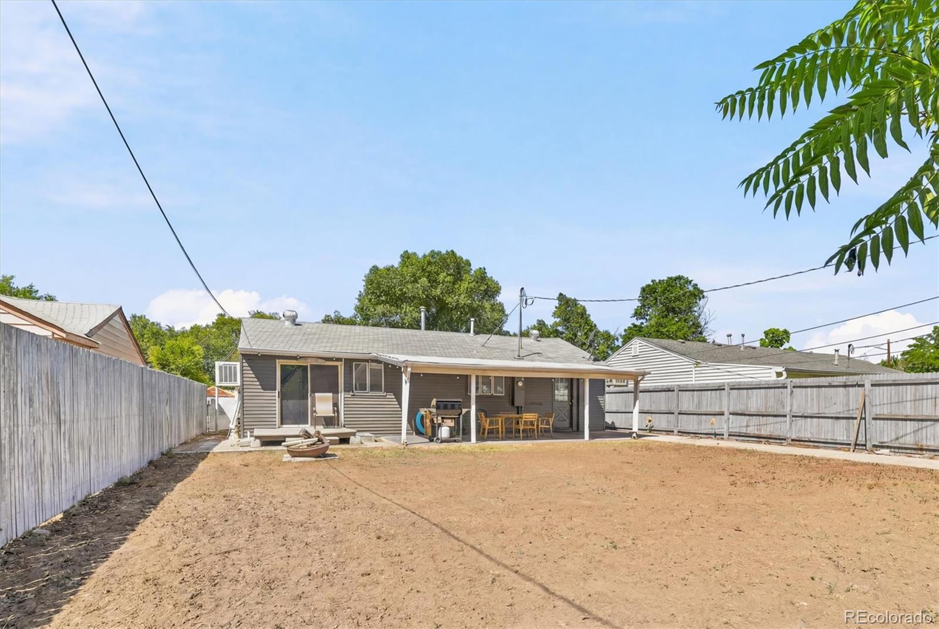
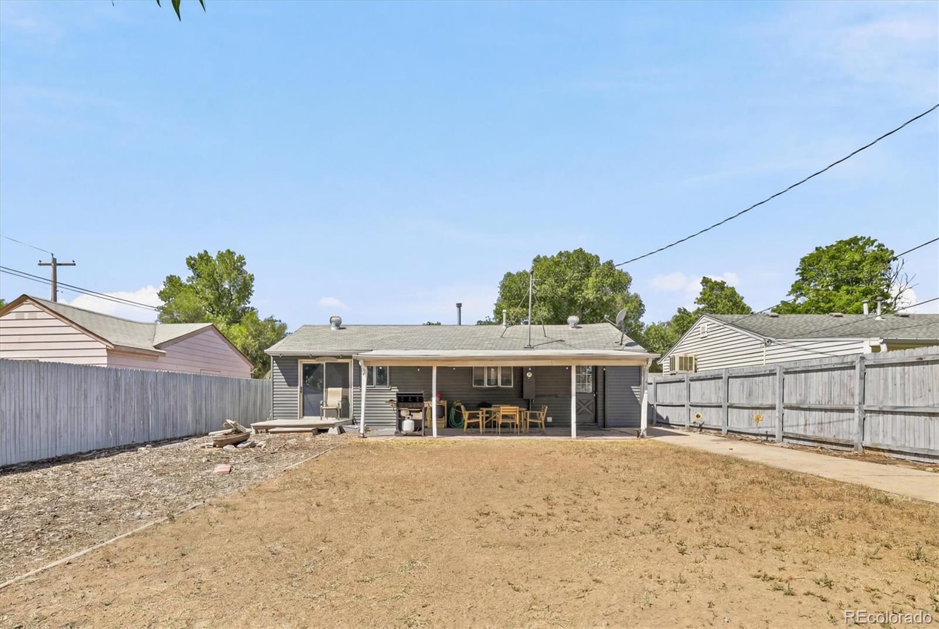
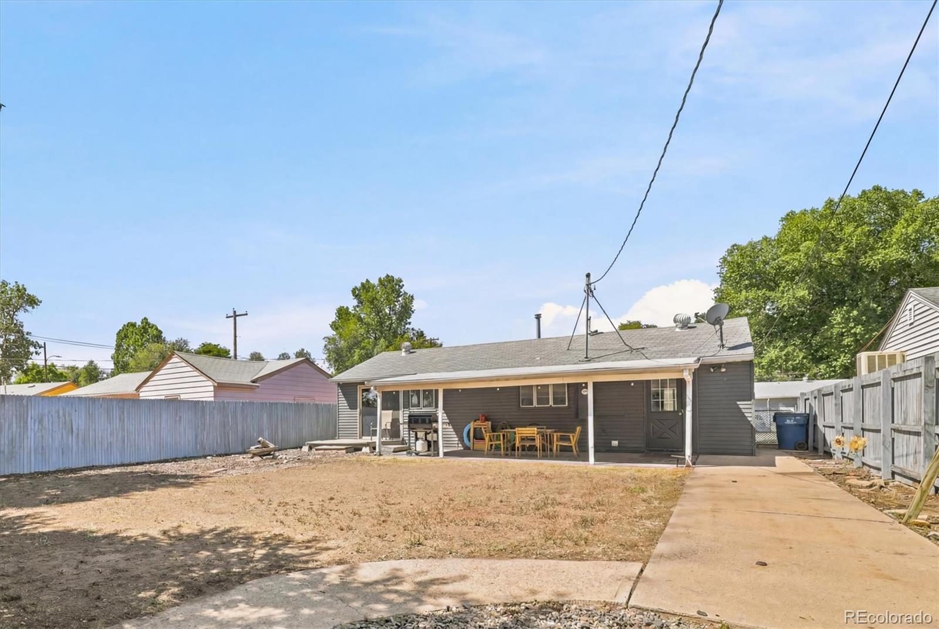
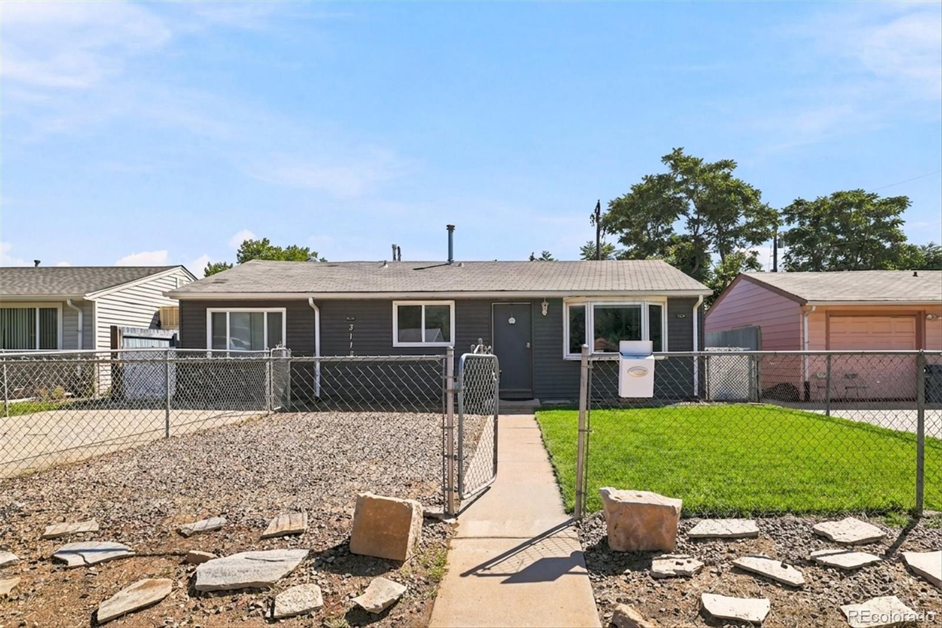
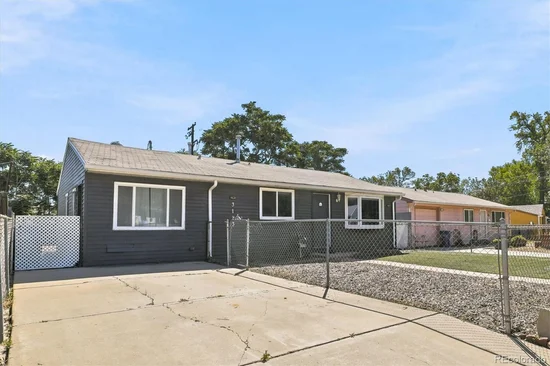
Outside: fully fenced front and back yards. The front yard is xeriscaped with turf and gravel for low maintenance, easy living. The backyard opens up with a shed, covered patio, and a sun deck right off the primary bedroom. Coffee out there hits different.
Commuter friendly location. Quick access to Hwy 285, I25 for DTC, Riverpoint for dining and eateries, and into the mountains with ease.
Please note: this is a short sale. A short sale means the home is being sold for less than what is owed on the mortgage, and the sale must be approved by the seller's lender before closing. This approval process is separate from a standard transaction and can add extra time to the timeline. A short sale specialist is involved on this transaction to help facilitate lender approval and keep things moving. Buyers should come in informed and ready for that process.

Ask a Local Expert

Property Highlights

Property Type
Residential
Property Sub Type
Single Family Residence
Architectural Style
Traditional
Bedrooms
2
Total Bathrooms
1
Living Area
936
Price / Sqft
$373
Acres
0.14
Year Built
1955

Location

City/Township
Englewood
Subdivision
Sheridan Hills
County
Arapahoe

Property Details

Price
$349,000
Property Type
Residential
Property Sub Type
Single Family Residence

Building

Structure Type
House
Levels
One
Total Area
936

Community

Local Schools

Elementary School
Fort Logan Northgate
Middle School
Sheridan
High School
Sheridan
School District
Sheridan 2

Interior Features

Bedrooms and Bathrooms

Total Bathrooms
1
Bathrooms on Main Level
1
3/4 Bathrooms
1
Bedrooms
2
Bedrooms on Main Level
2

Area and Spaces

Living Area
936
Above Grade Finished Area
936

Appliances

Appliances
Cooktop, Microwave, Oven, Range Hood, Refrigerator

Interior Features

Interior Features
Ceiling Fan(s), Eat-in Kitchen
Flooring
Laminate
Laundry Features
In Unit

Heating and Cooling

Heating Features
Forced Air

Building Details

Construction

Architectural Style
Traditional
Year Built
1955

Materials

Construction Materials
Frame, Vinyl Siding
Roof
Composition

Terms

Terms

Contingency
None Known
Ownership
Individual
Exclusions
Seller’s Personal Property and any Staging.
Special Conditions
Short Sale
Special Terms
Cash, Conventional, FHA, VA Loan

Taxes

Tax

Tax (Annual)
$2,831

Heating, Cooling & Utilities

Cooling Features
Evaporative Cooling

Utilities

Sewer
Public Sewer
Water Source
Public

Lot

Acres
0.14
Lot Size
0.14
Lot Size Area Sq Ft
6,098.40

Exterior Features

Exterior Features
Private Yard, Rain Gutters
Patio And Porch Features
Covered, Patio
Fencing
Full

Parking

Total Parking Spaces
2
Parking Features
Concrete
Listed by Guide Real Estate, gerard.finishline@gmail.com, 720-312-1032
Listing Data last updated 09/23/2026 01:40 pm
Get a Link to this Property: Copy To Clipboard
QR Code link to this property

Phone:
Connect with:

Payment Calculator

per month. fixed. % interest.
$
%
$
%
Principal & Interest
+ Home Insurance
+ Property Tax
+ HOA Fees
per month
Total interest paid over s will be:
All estimates and provided for informational purposes only. Actual amounts may vary. The output of the tool is not a loan offer or solicitation, nor is it financial or legal advice. Information, rates, programs and loan scenarios shown are for example only as of 23-Sep-2026 and are subject to change without notice. Interest rates provided by the St. Louis Federal Reserve Economic Data (FRED). All products are subject to credit and property approval. Not all products are available in all states or for all loan amounts. Other restrictions and limitations apply. Contact your preferred lender for the pricing associated with your specific transaction. Calculations are generated by Open Source mortgage calculation software tools using common mathematical formulas. All calculations should be independently verified.
Get Walk Score Content

Property History

5 days ago
Property information last updated
74 days ago
Status Active. This is the date the listing was placed on market.
Cumulative Days on Market: 75 days (includes prior listings) · Currently listed since July 10, 2026. Data provided by the MLS.

Similar Properties