Property Details

Start of property details
Share this property:
18236 Shadbury Lane
Parker, CO 80134
6 days ago
REDUCED
$690,000
Active
5
Beds
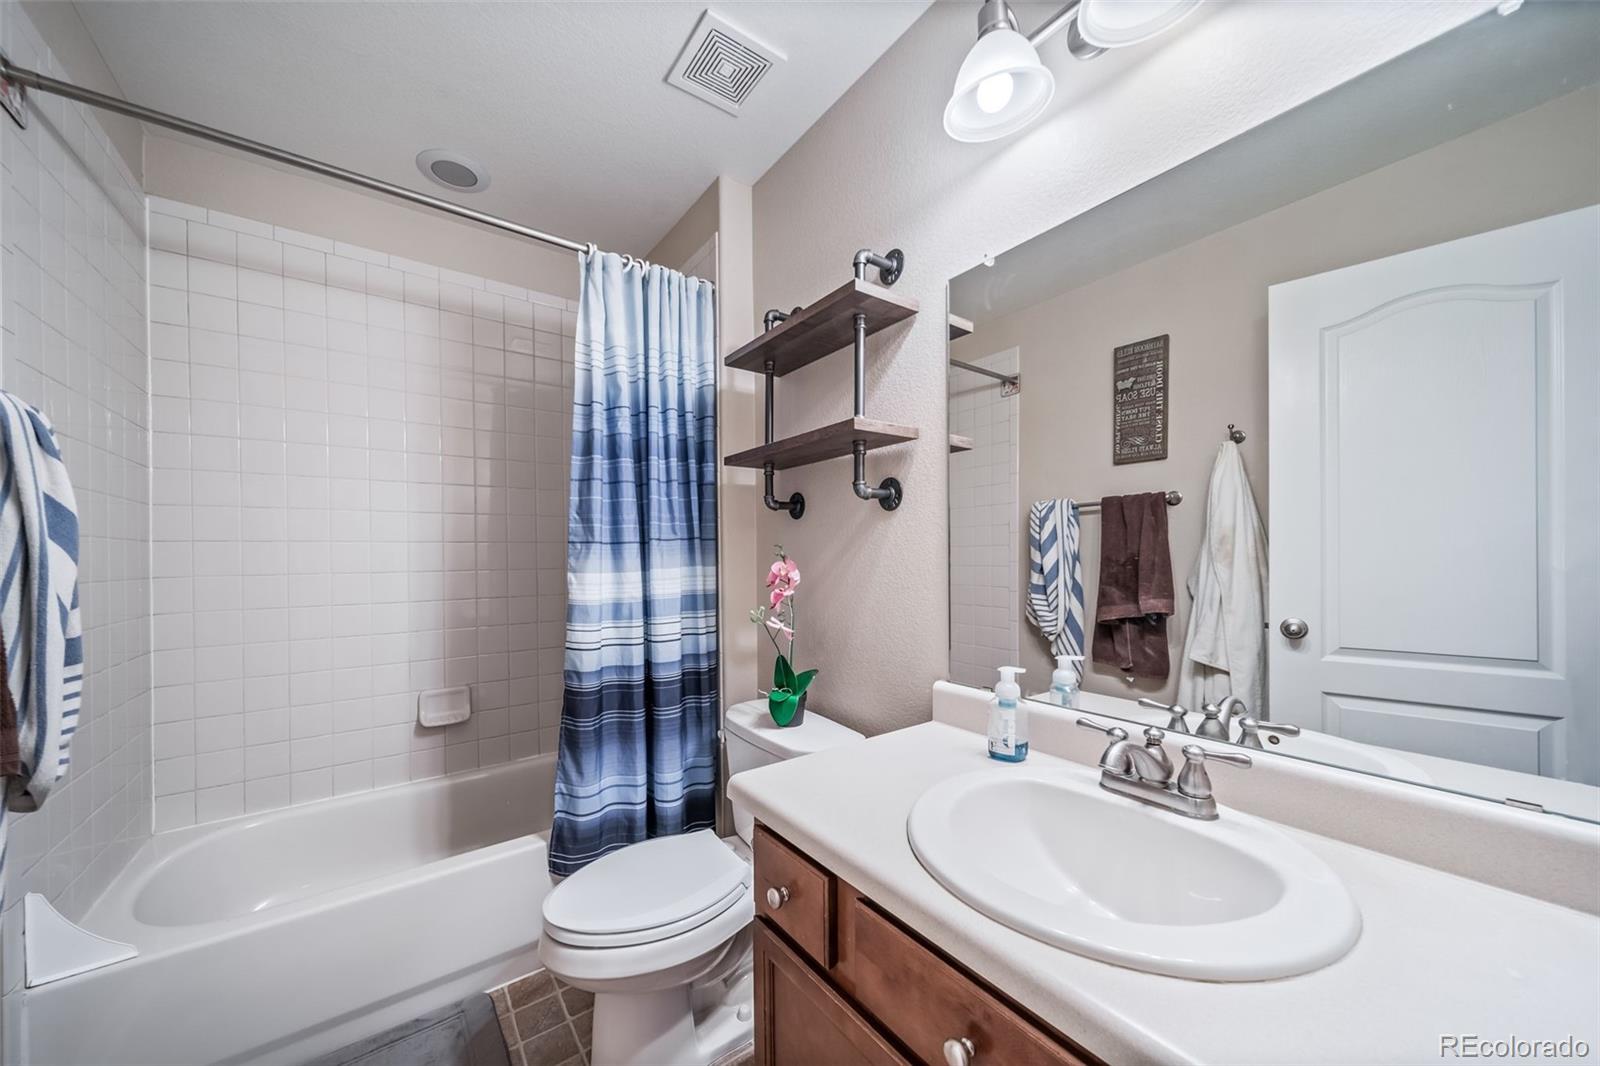
4
Baths
2
Garage
3,819
Sqft
0.14
Acres
MLS# 6396292
Cumulative Days on Market: 221 · Includes prior listings · Currently listed since 07/21/26 · Data provided by the MLS.

Property Description

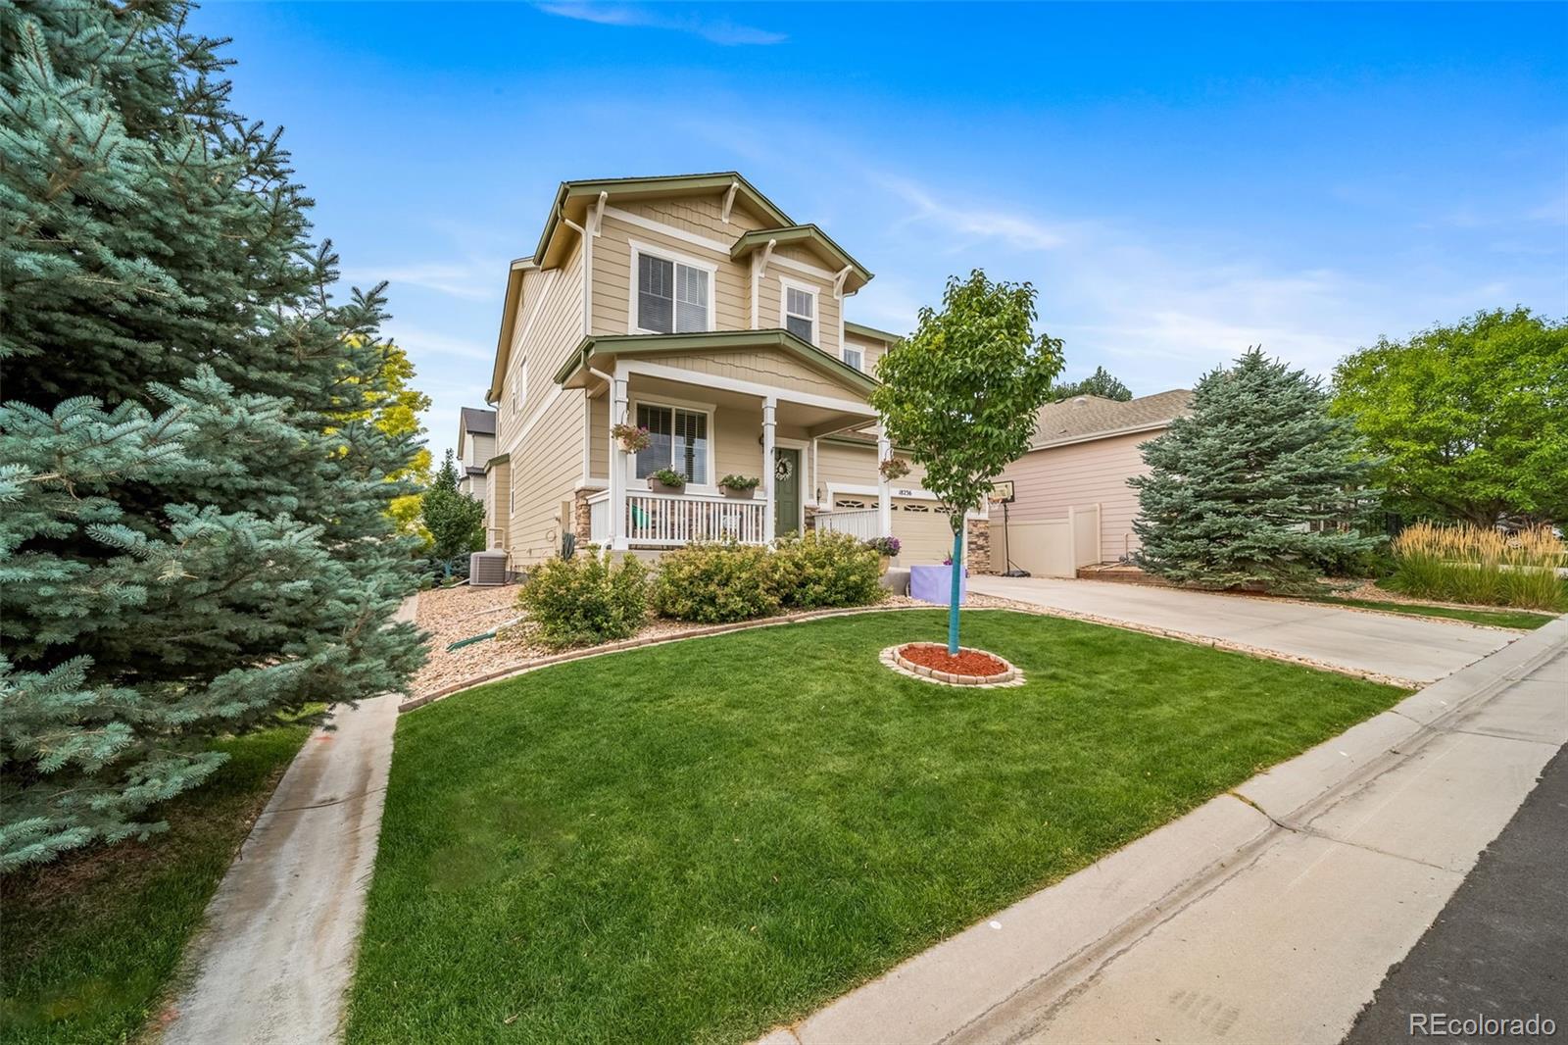
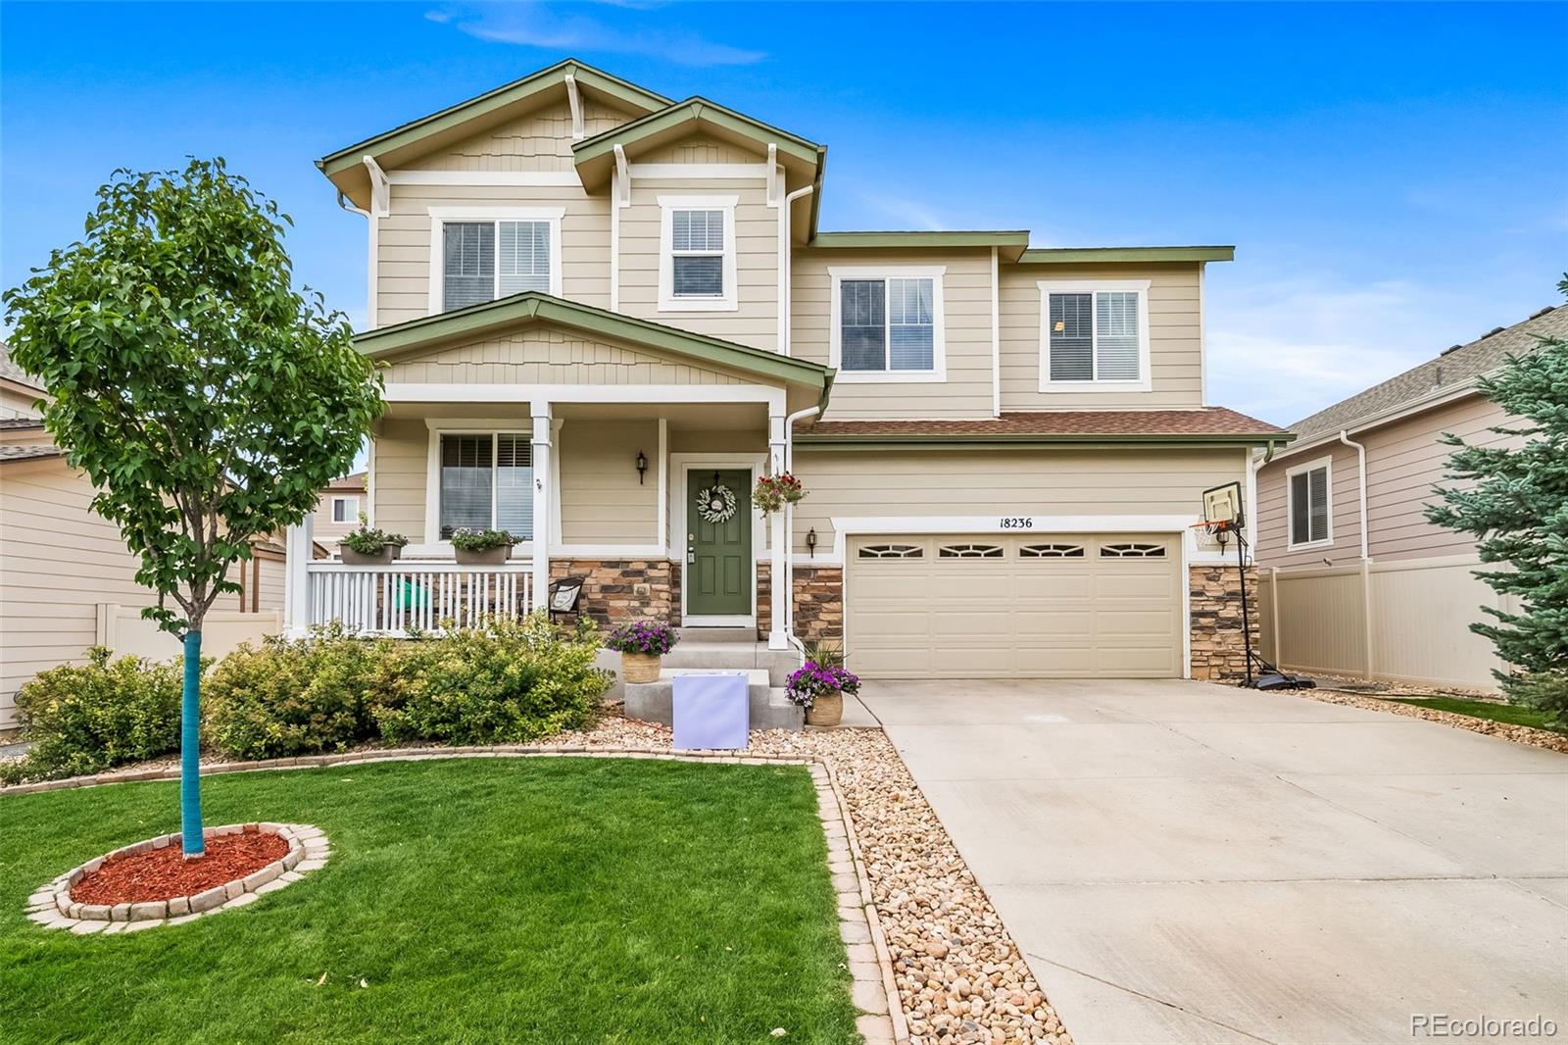
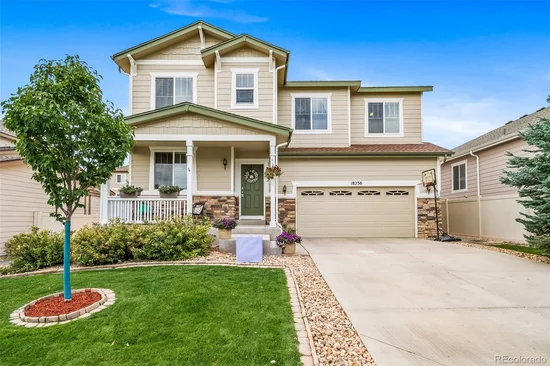
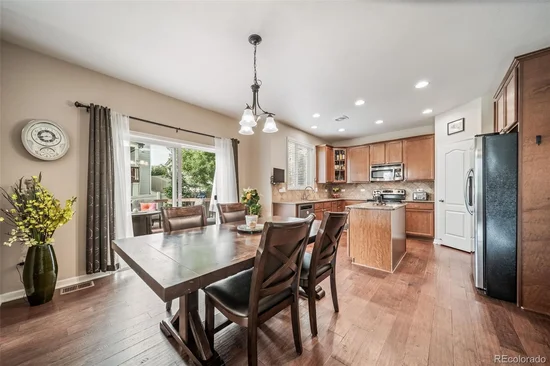
* * * Huge price reduction! * * * Move-in Ready with Brand-New Major Systems! This beautifully maintained home is back on the market after the sellers temporarily removed it to make a great home even better. During that time, they invested in a brand-new furnace, central air conditioner, and tankless water heater, giving the next owner peace of mind and eliminating three of the biggest replacement expenses homeowners face.
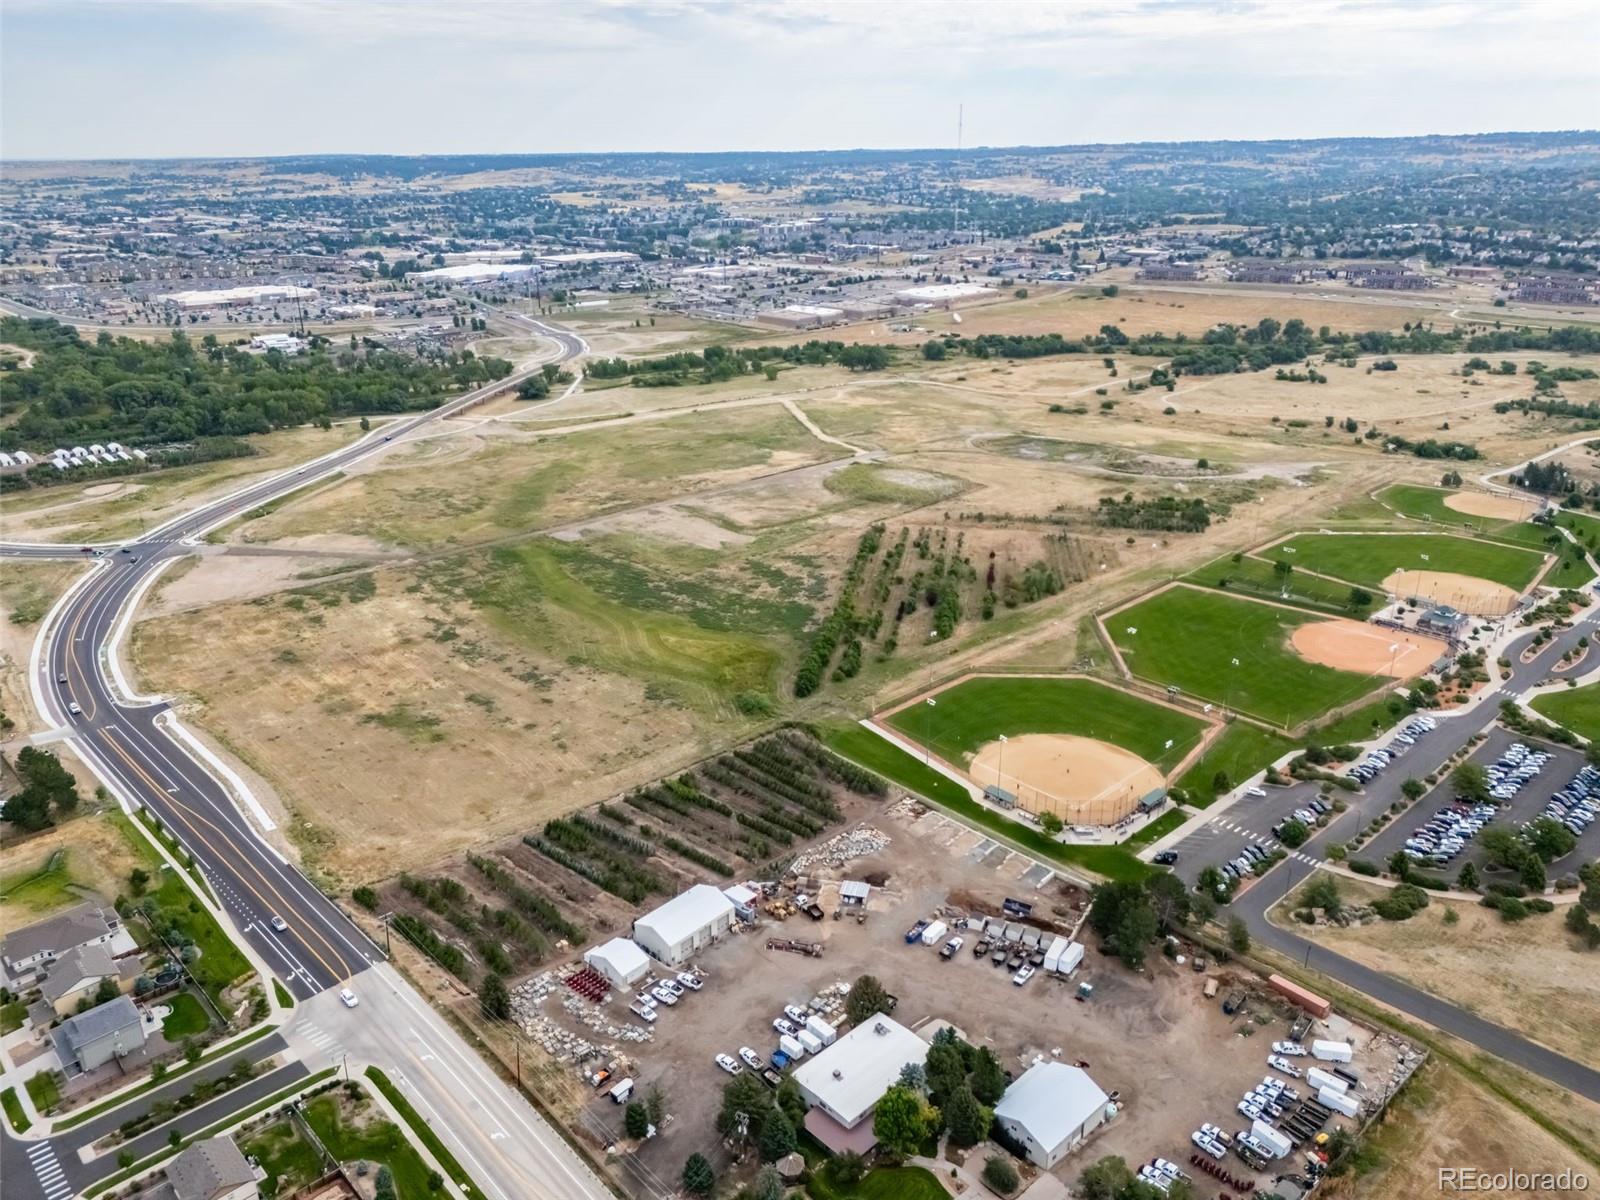
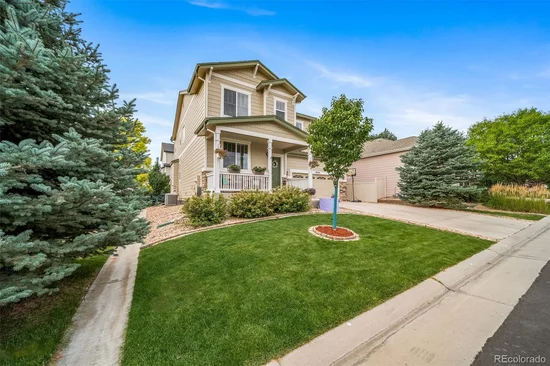
Perfectly located just five minutes from historic Downtown Parker, you'll enjoy easy access to local restaurants, coffee shops, boutiques, community events, and year-round entertainment while still living in a quiet neighborhood.
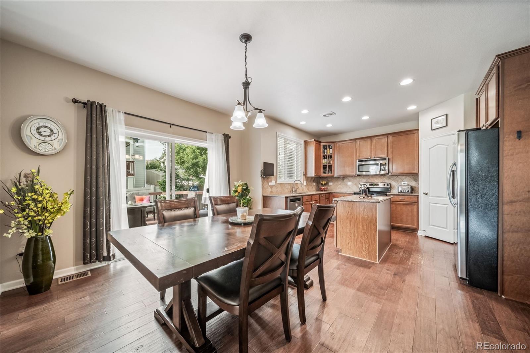
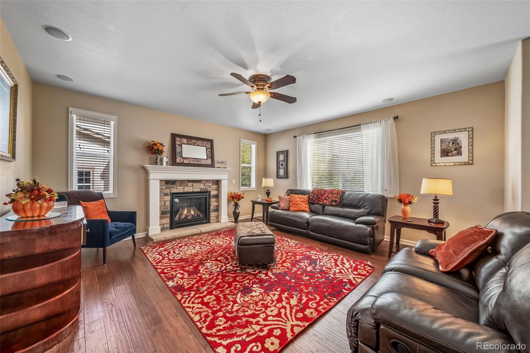
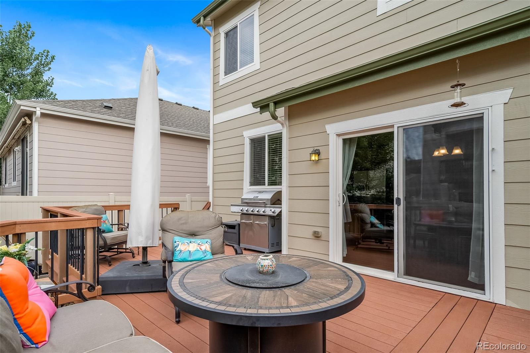
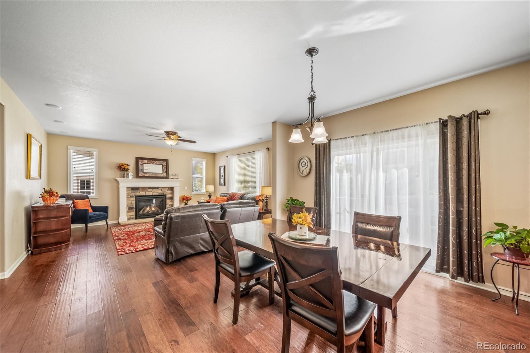
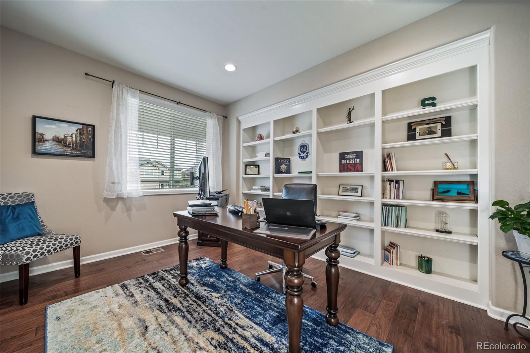
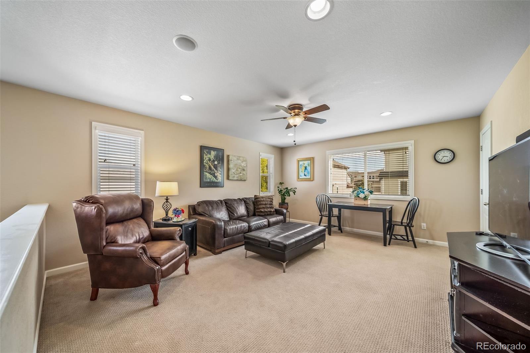
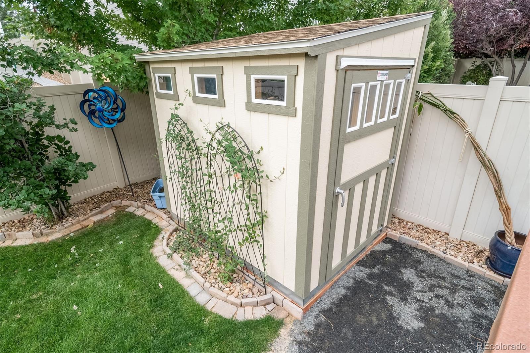
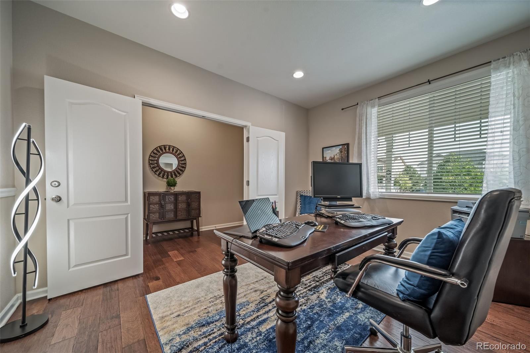
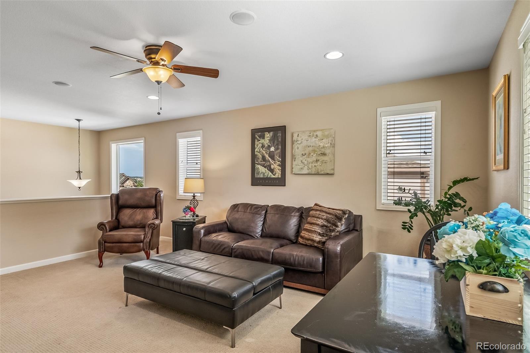
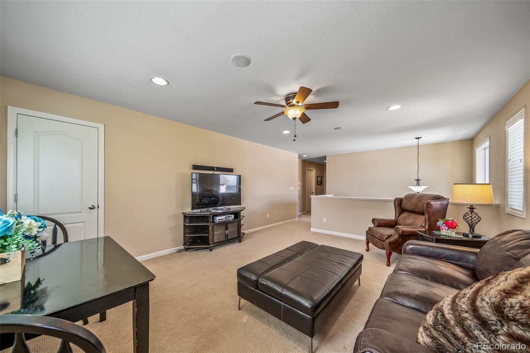
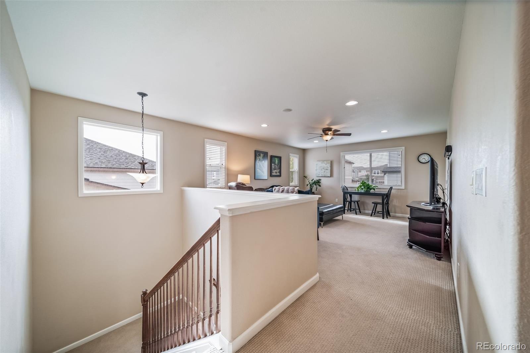
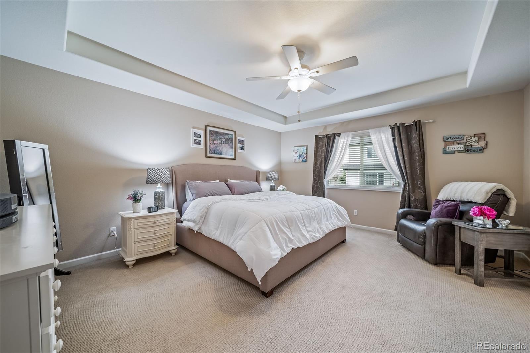
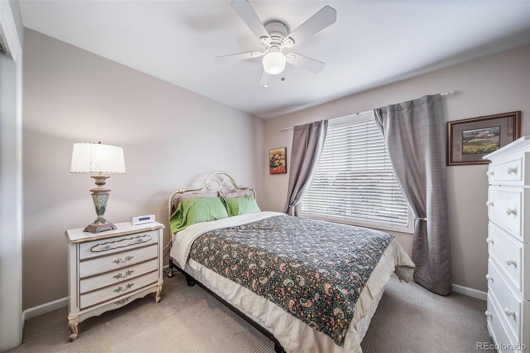
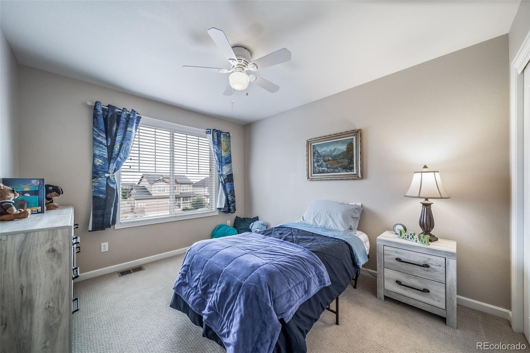
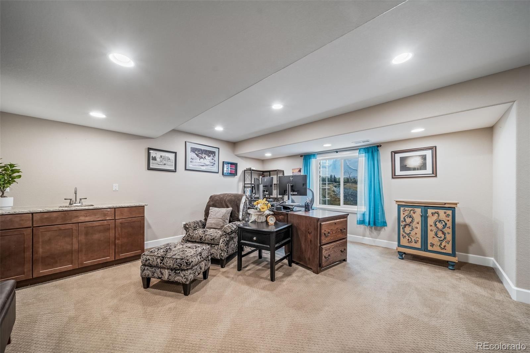
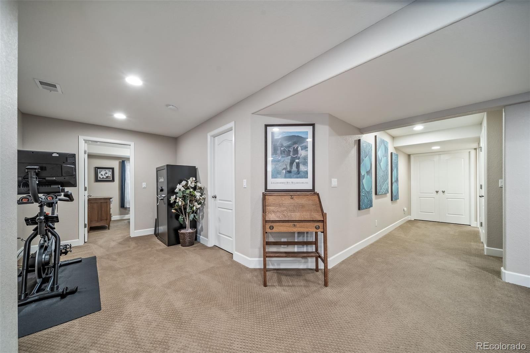
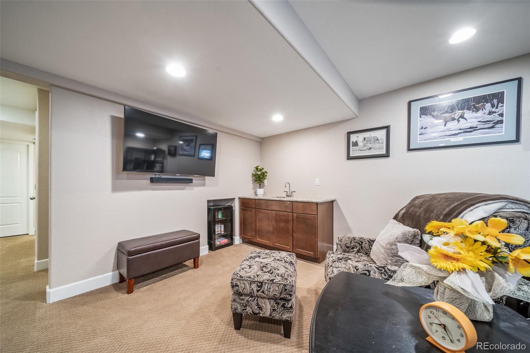
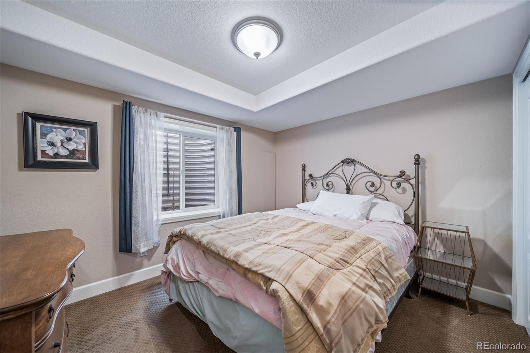
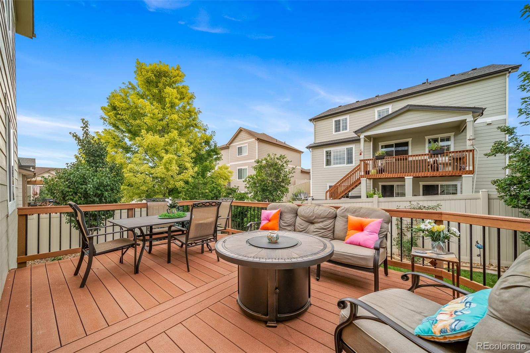
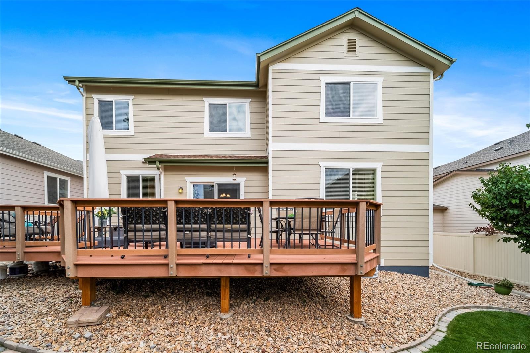
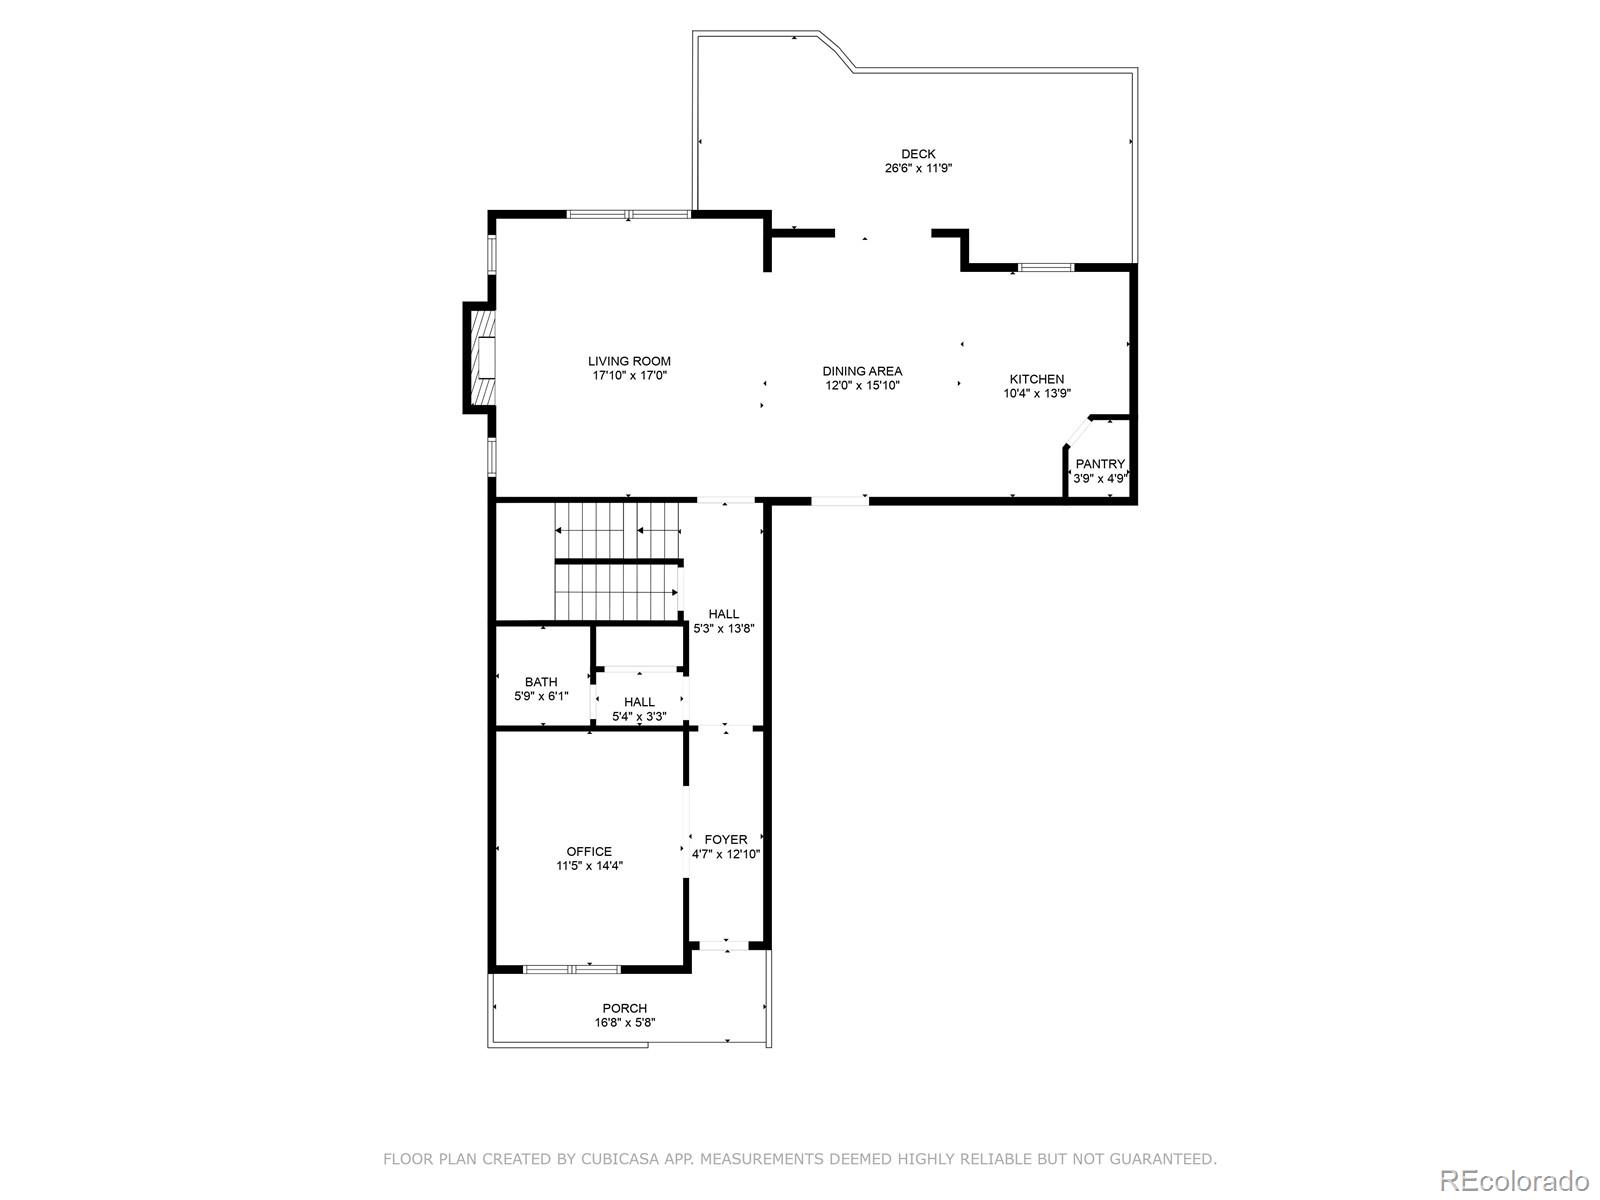
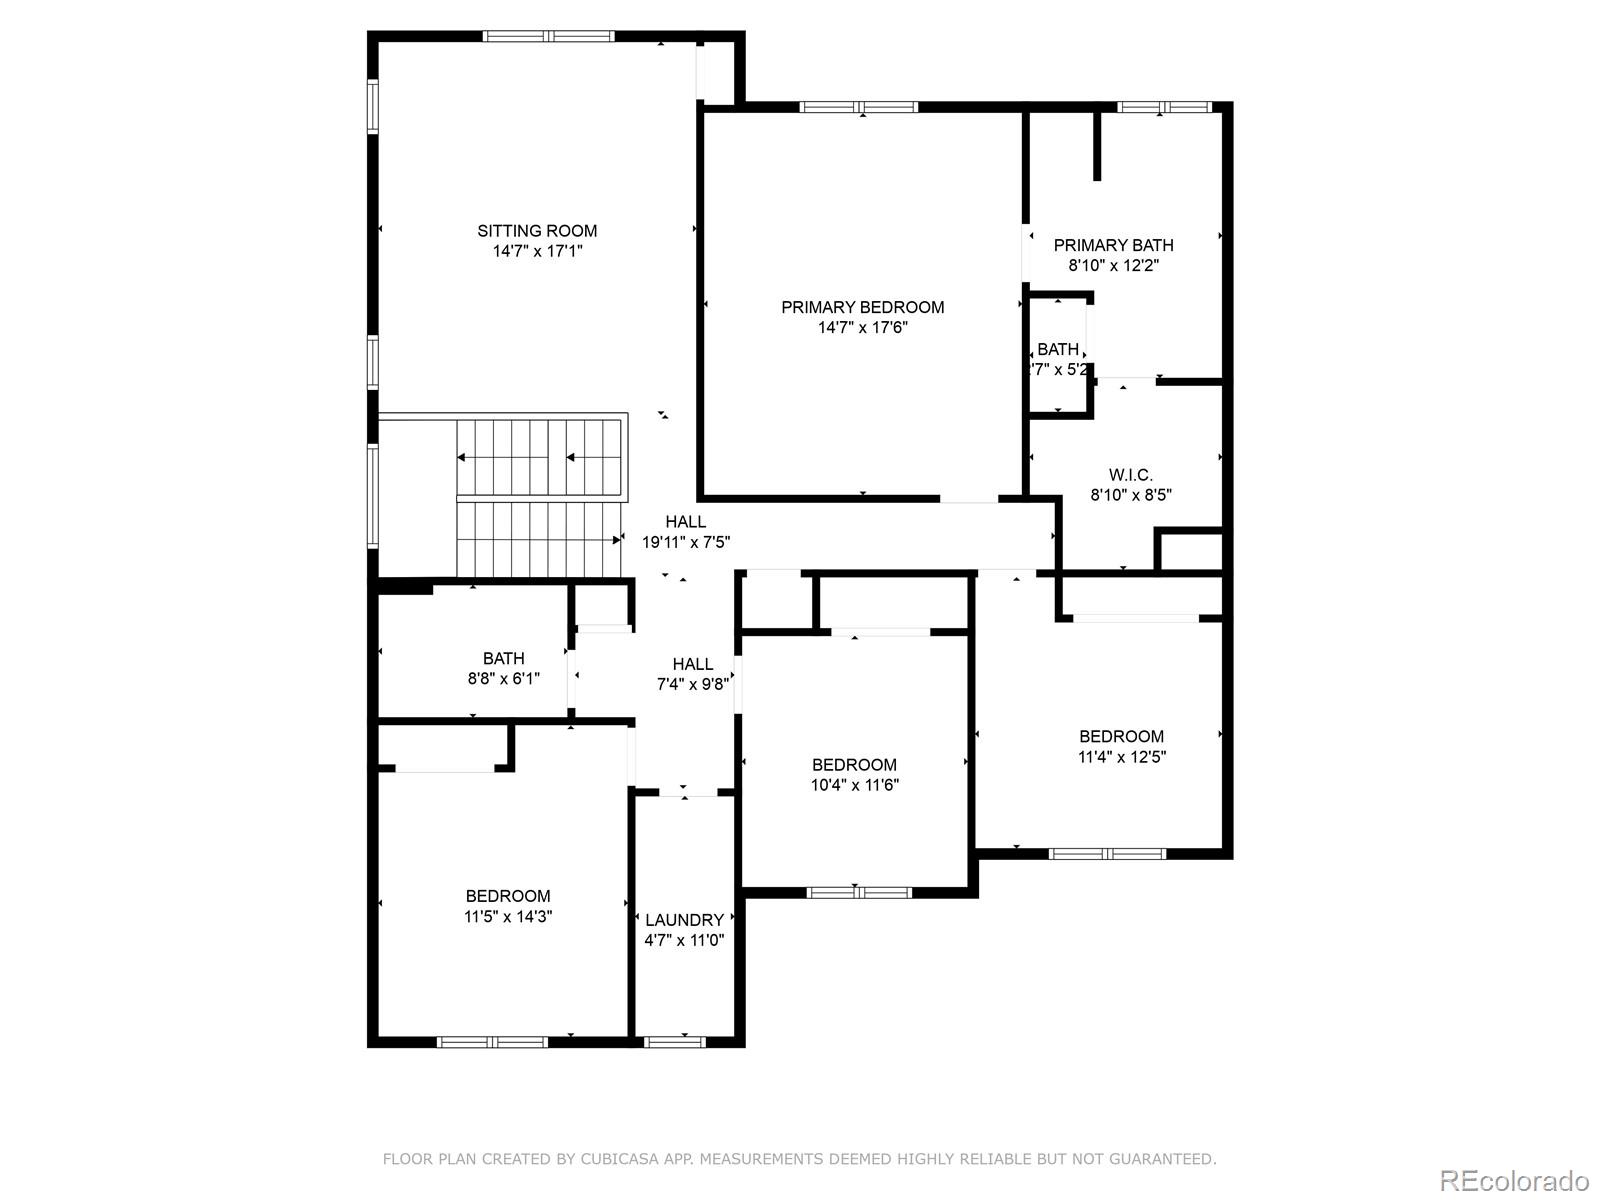
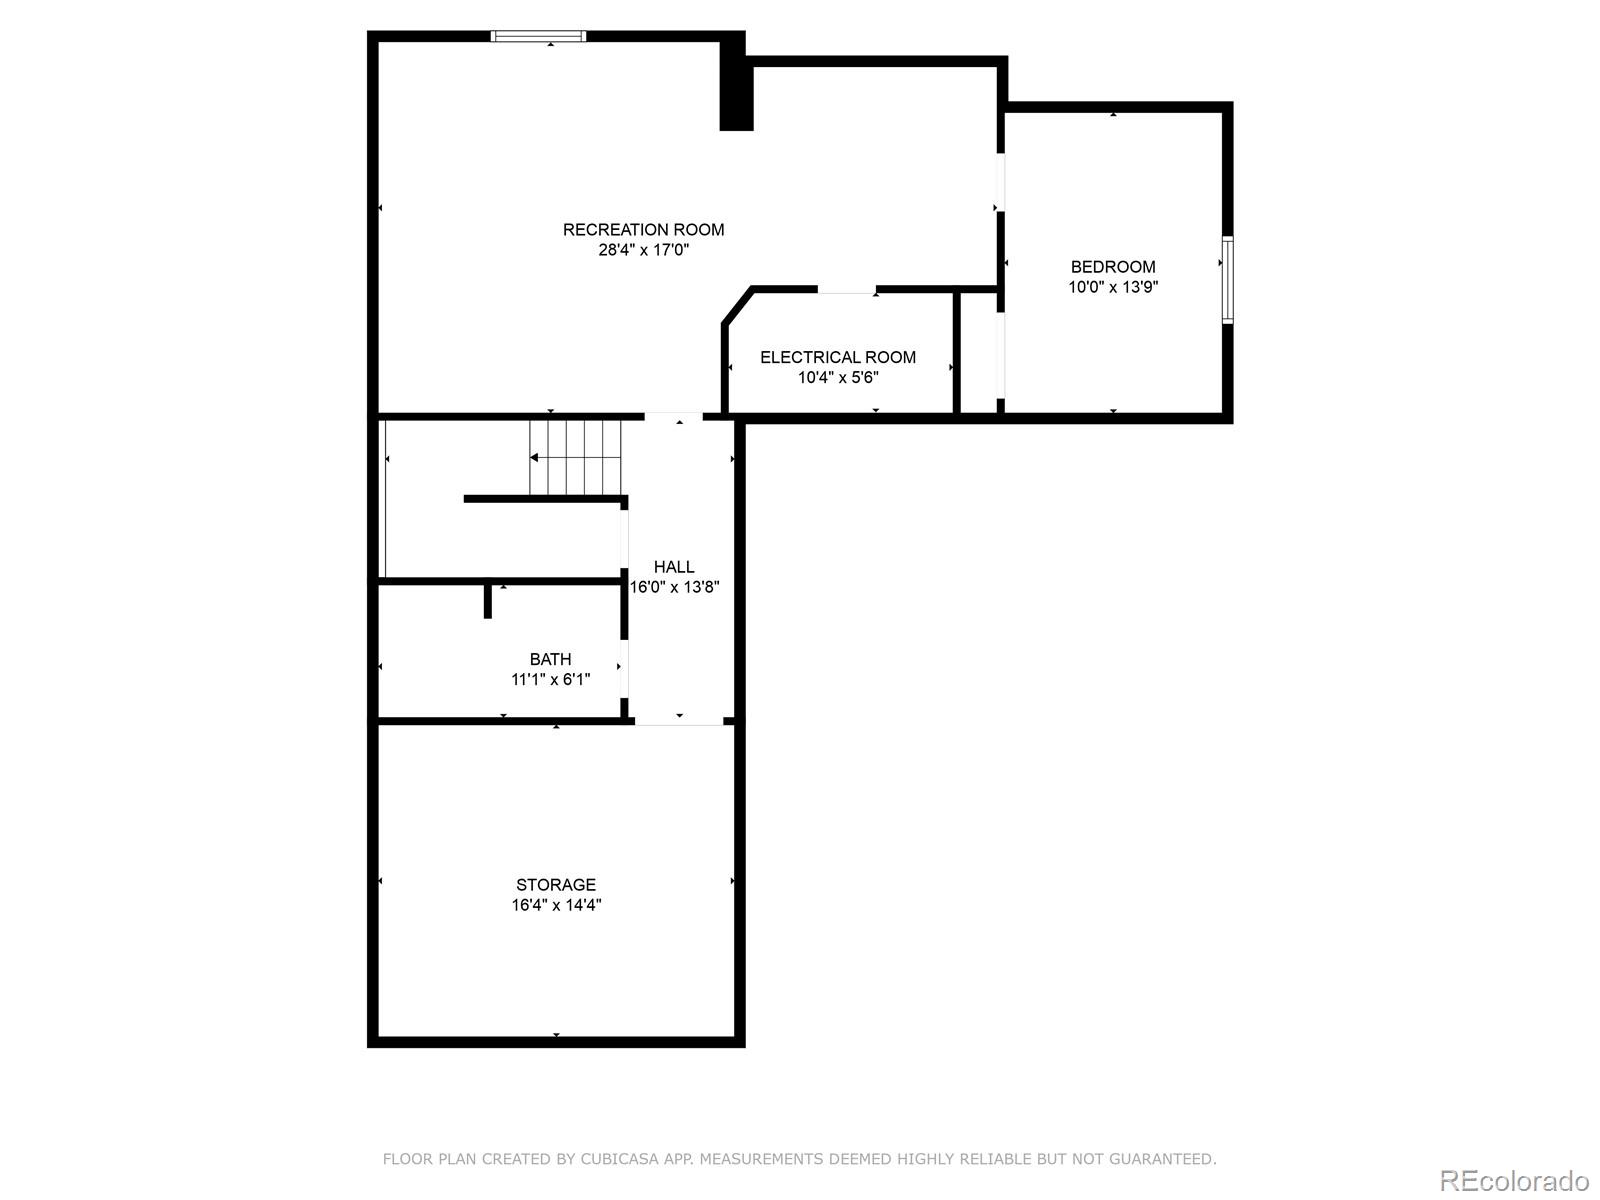
Step inside to find a spacious, thoughtfully designed floor plan featuring generous living areas and a finished basement that provides flexible space for a media room, home office, gym, guest suite, or playroom. The home offers multiple outdoor living spaces, including three decks, making it easy to enjoy Colorado's beautiful weather while entertaining family and friends.
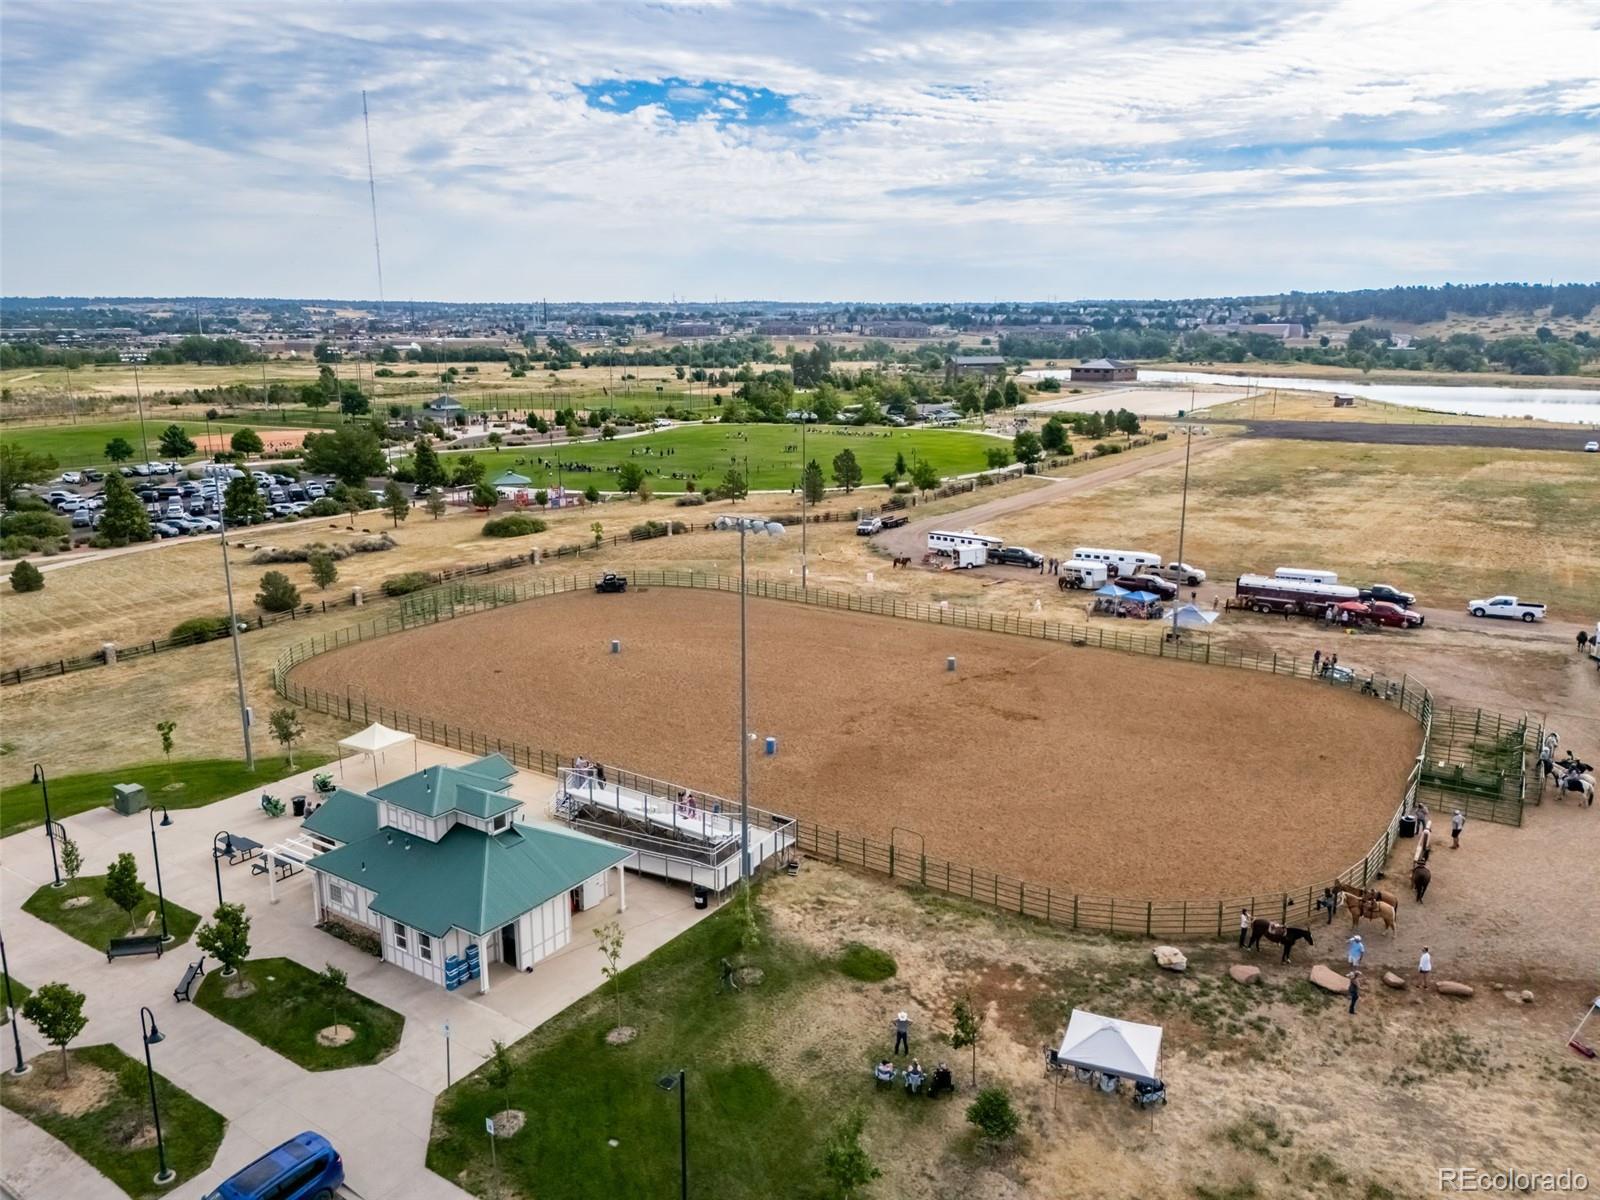
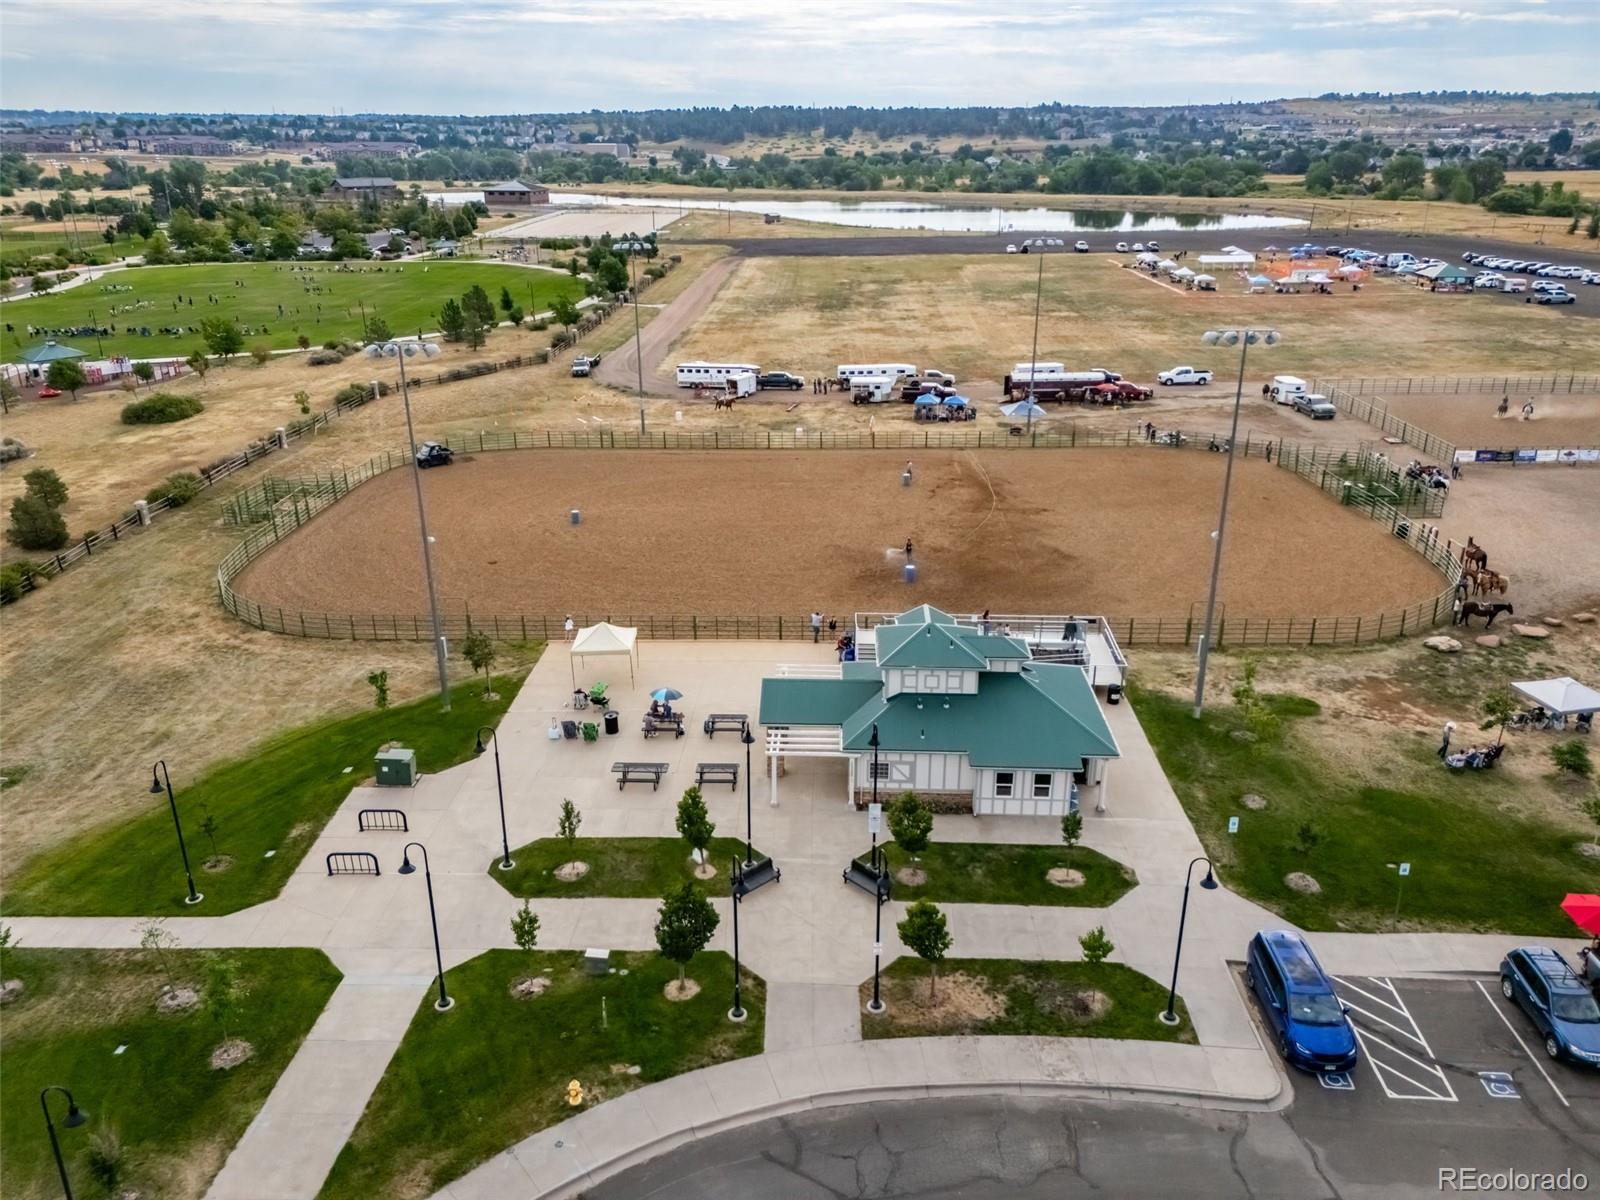
Nature lovers will appreciate being just steps from the continually expanding Salisbury Equestrian Park and Sports Complex, one of Parker's premier recreation destinations. With miles of trails, ball fields, equestrian facilities, playgrounds, open space, and exciting future improvements underway, this location offers an outstanding Colorado lifestyle right outside your door.
Families will also appreciate being located in the highly acclaimed Douglas County School District, consistently recognized as one of Colorado's top-performing school districts.
With extensive updates, a brand-new HVAC system and tankless water heater, a finished basement, fantastic outdoor living spaces, and an unbeatable location close to downtown Parker and Salisbury Park, this home offers exceptional value in today's market.
Don't miss this opportunity to own a move-in-ready home where the expensive mechanical updates have already been completed. Schedule your showing today!

Ask a Local Expert

Property Highlights

Property Type
Residential
Property Sub Type
Single Family Residence
Architectural Style
Contemporary
Bedrooms
5
Total Bathrooms
4
Living Area
3,359
Price / Sqft
$205
Acres
0.14
Year Built
2011
Condition
Updated/Remodeled

Location

City/Township
Parker
Subdivision
Horseshoe Ridge
County
Douglas

Property Details
Price
$690,000
Condition
Updated/Remodeled
Property Type
Residential
Property Sub Type
Single Family Residence

Building

Structure Type
House
Levels
Two
Total Area
3,819

Community

Local Schools

Elementary School
Gold Rush
Middle School
Cimarron
High School
Legend
School District
Douglas RE-1

Interior Features

Bedrooms and Bathrooms

Total Bathrooms
4
Bathrooms on Main Level
1
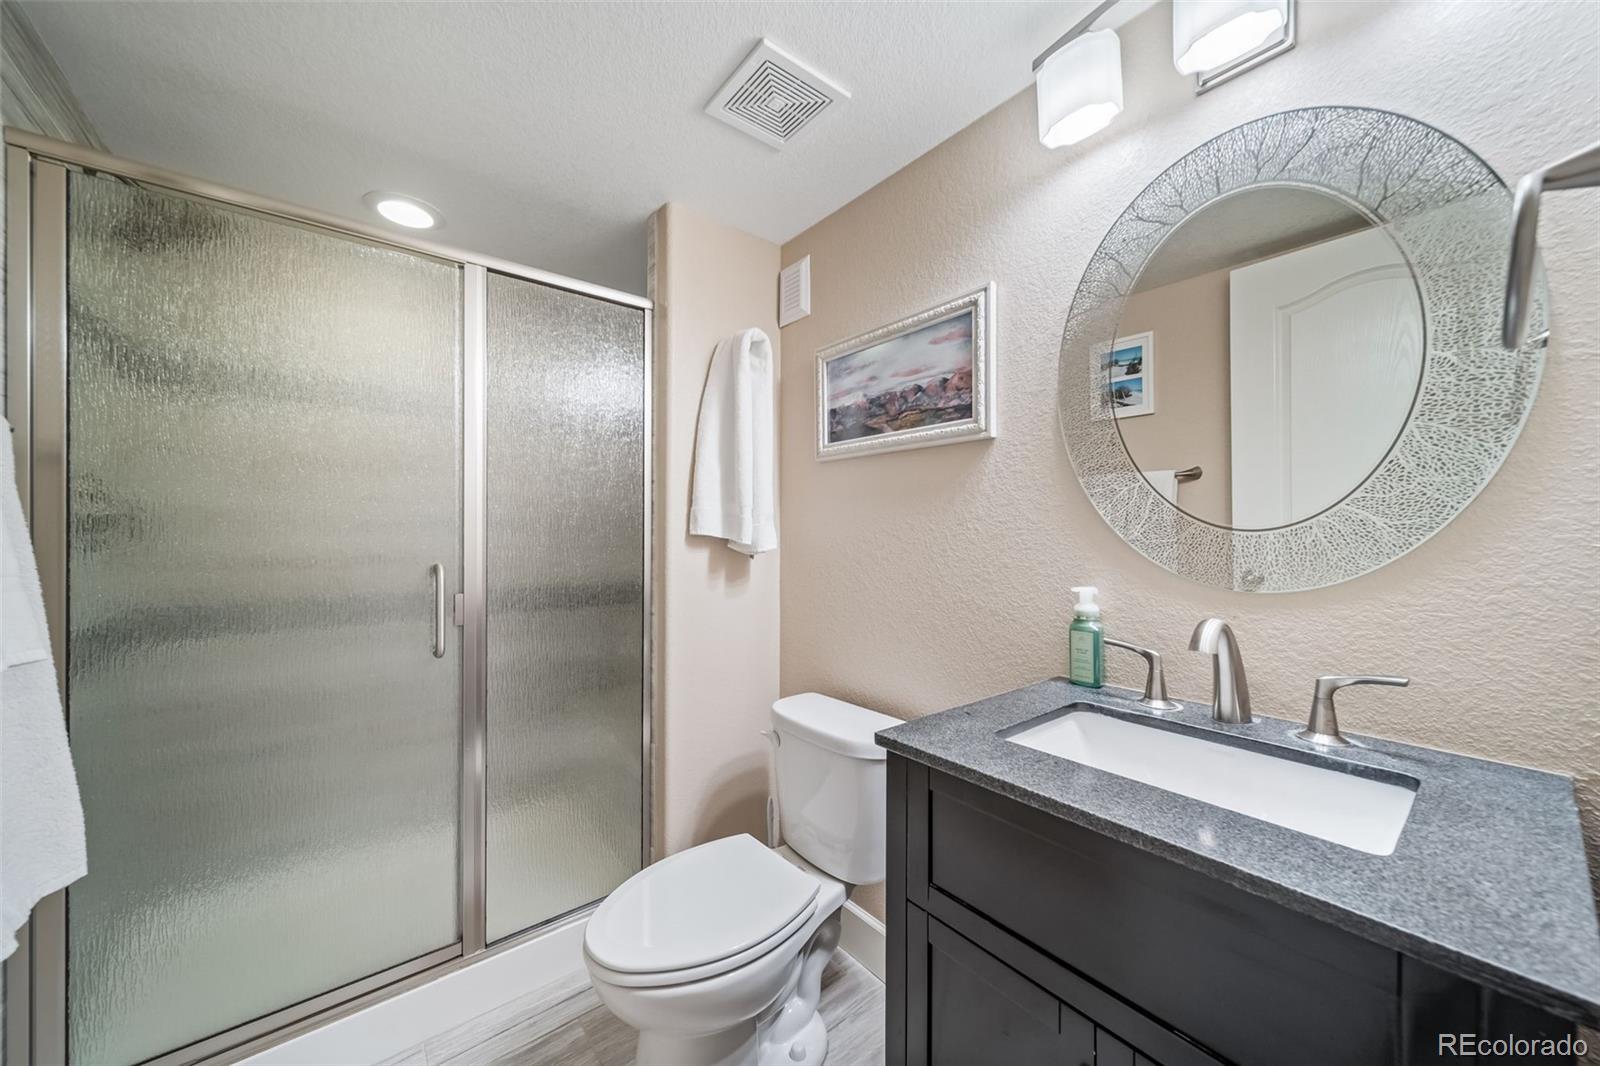
Full Bathrooms
2
1/2 Bathrooms
1
3/4 Bathrooms
1
Bedrooms
5

Rooms and Basement

Has Basement
Yes
Basement Features
Partial

Area and Spaces

Living Area
3,359
Above Grade Finished Area
2,692
Below Grade Finished Area
667

Appliances

Appliances
Bar Fridge, Dishwasher, Disposal, Dryer, Gas Water Heater, Microwave, Oven, Range, Refrigerator, Self Cleaning Oven, Washer

Interior Features

Interior Features
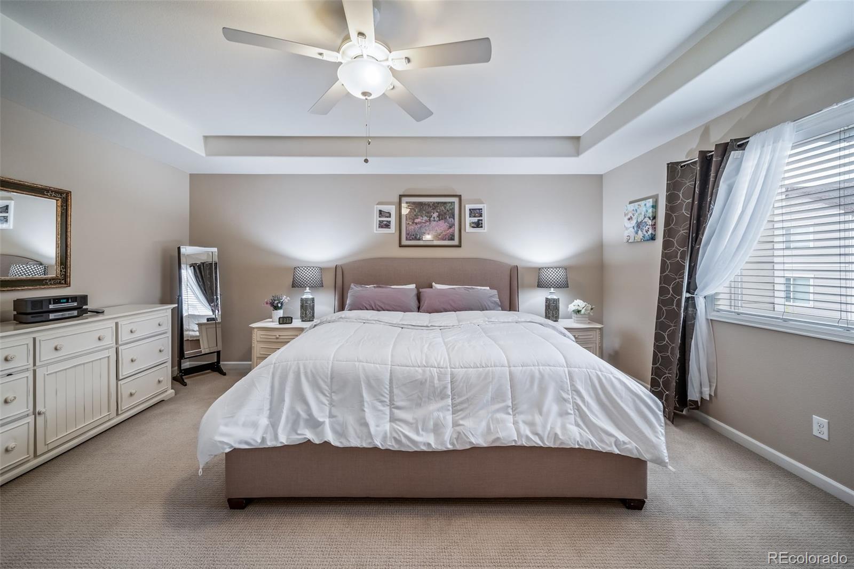
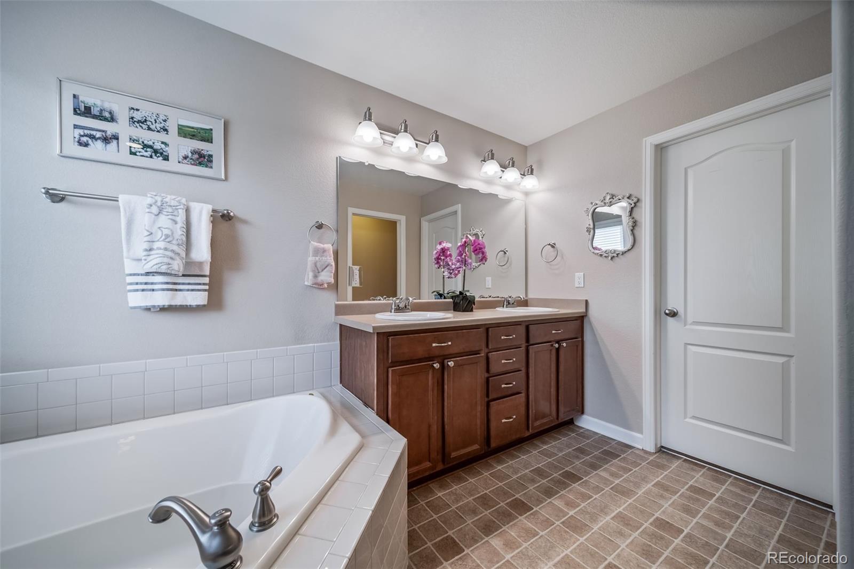
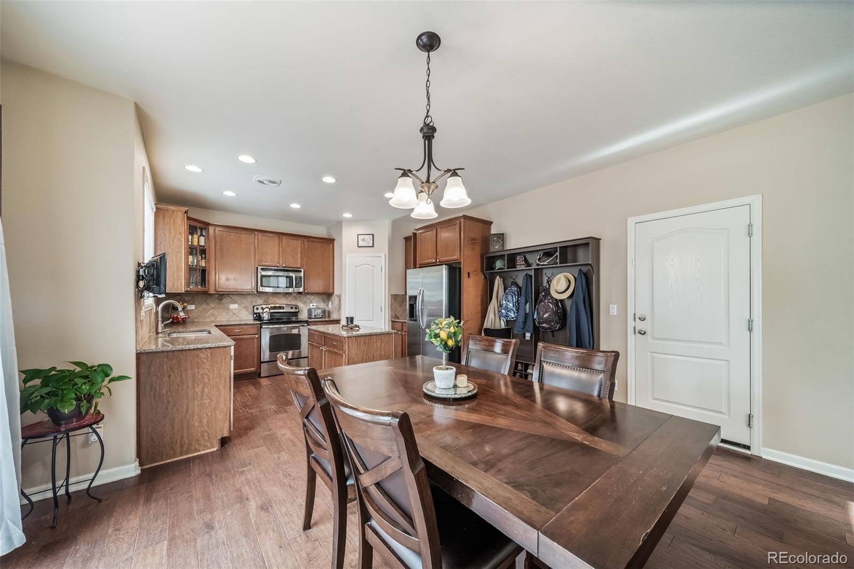
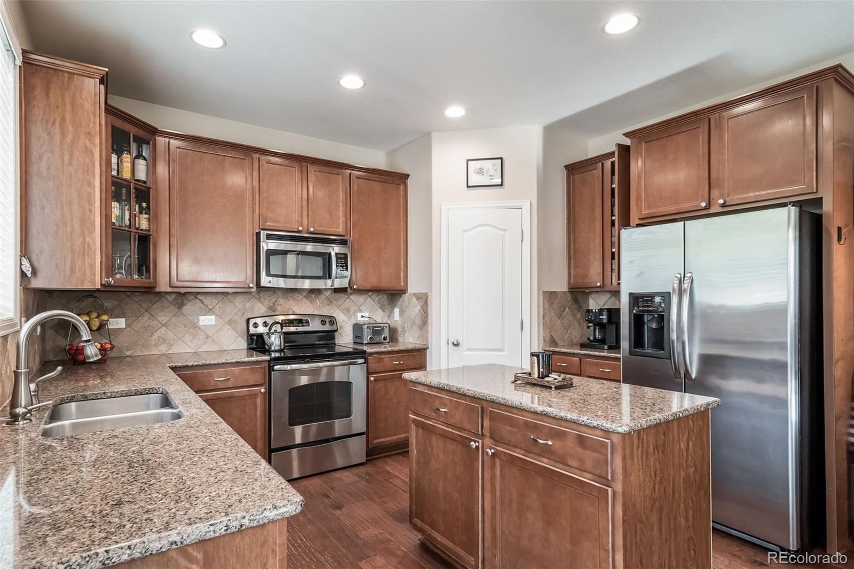
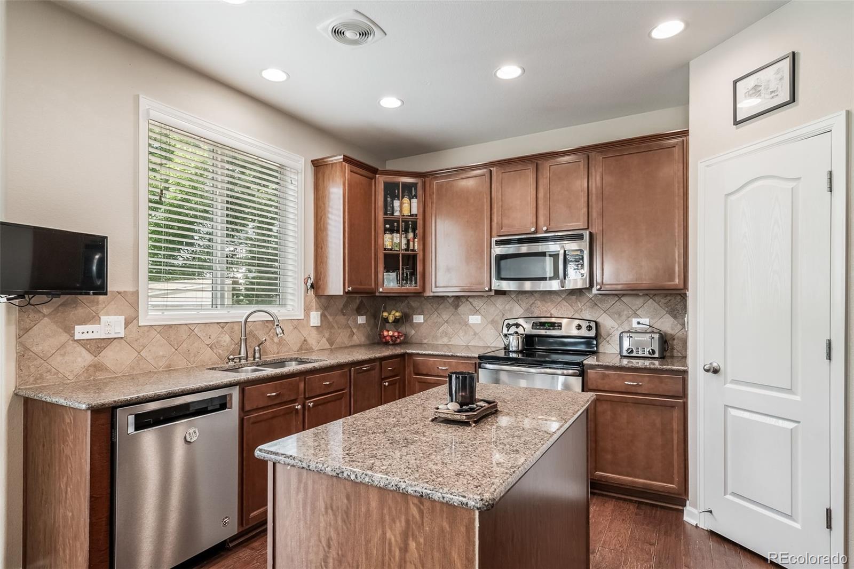
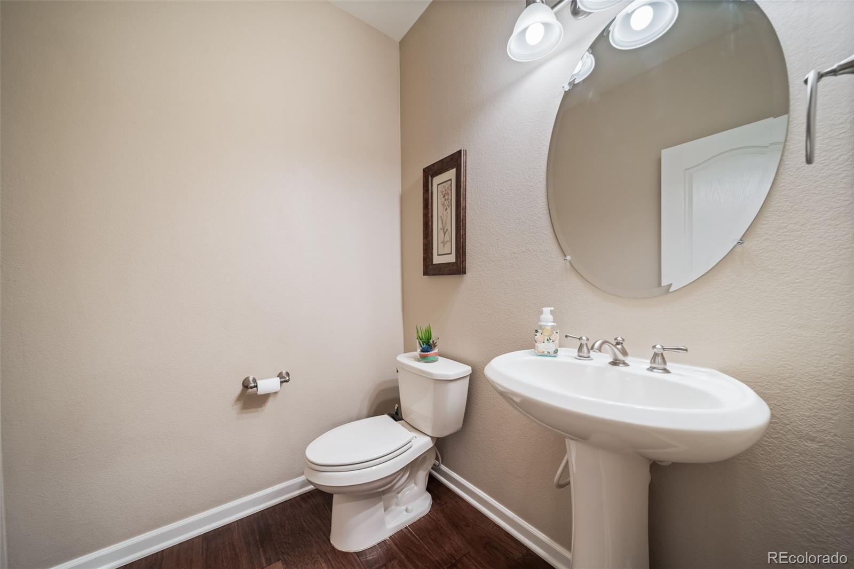
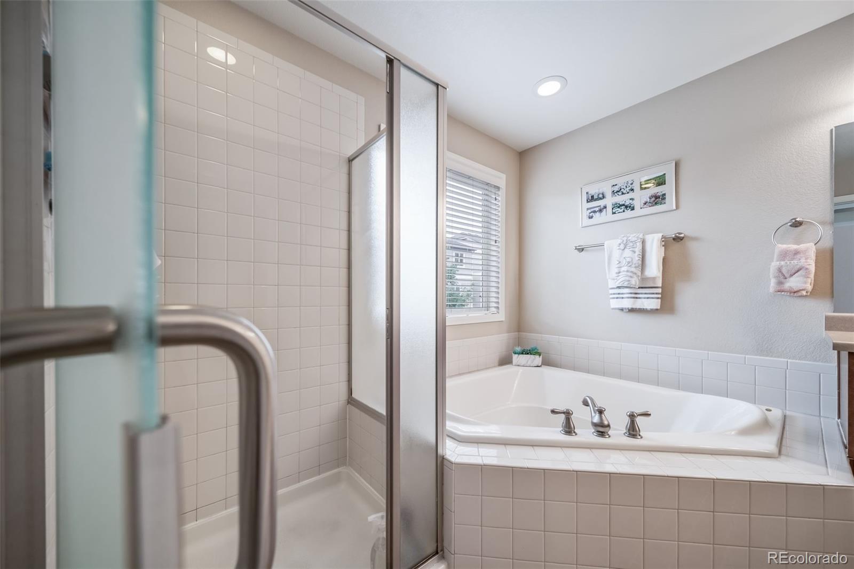
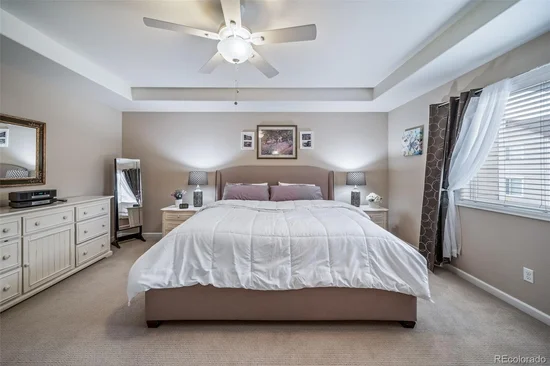
Built-in Features, Ceiling Fan(s), Eat-in Kitchen, Five Piece Bath, Granite Counters, High Ceilings, High Speed Internet, In-Law Floorplan, Kitchen Island, Open Floorplan, Pantry, Primary Suite, Smart Thermostat, Walk-In Closet(s), Wet Bar
Flooring
Carpet, Linoleum, Tile, Vinyl, Wood
Window Features
Double Pane Windows, Window Coverings
Security Features
Carbon Monoxide Detector(s), Smart Locks, Smoke Detector(s)
Electic
220 Volts
Fireplace Features
Living Room

Heating and Cooling

Heating Features
Forced Air, Natural Gas
Fireplaces
1

Building Details
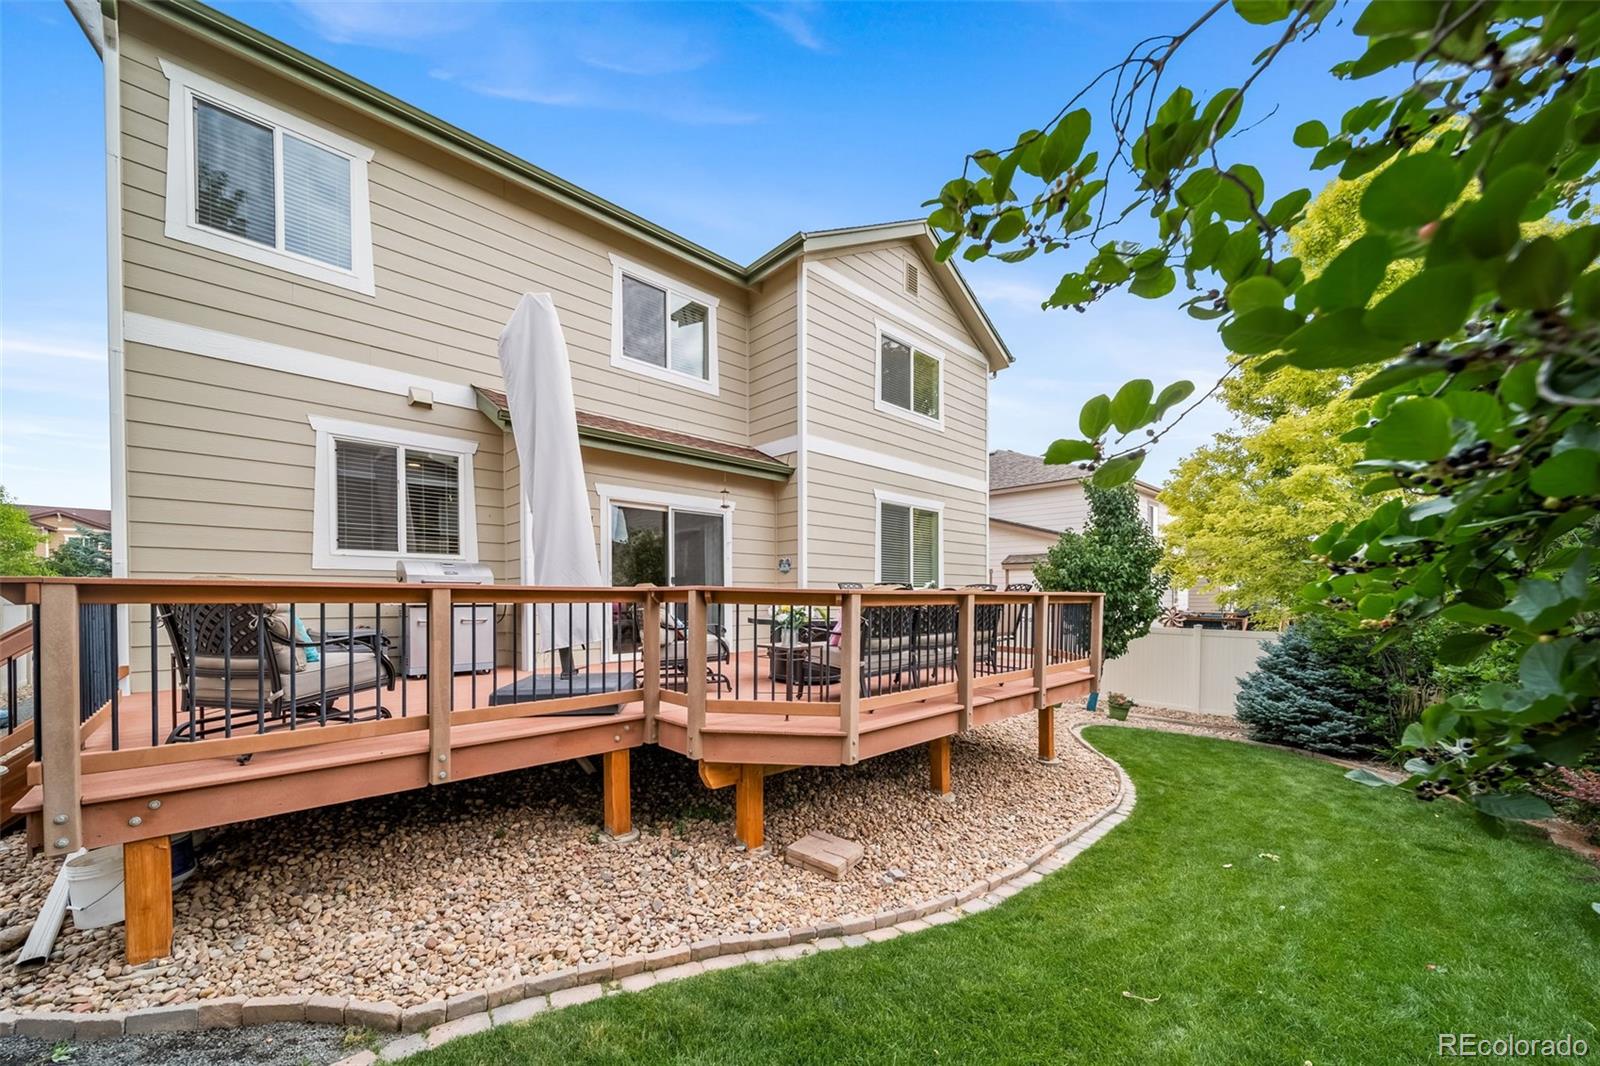
Construction

Architectural Style
Contemporary
Builder
Richmond American Homes
Year Built
2011

Materials
Construction Materials

Cement Siding, Stone
Roof
Shingle

Terms

Terms

Ownership
Individual
Exclusions
Seller’s personal property. Many are negotiable.
Special Conditions
None
Special Terms
Cash, Conventional, FHA, VA Loan

Taxes

Tax

Tax (Annual)
$6,185

HOA

Has HOA
Yes
Association Fee
$96 /mo
Association Ammenities
Park
Association Fee Includes
Maintenance Grounds

Heating, Cooling & Utilities

Cooling Features
Central Air

Utilities

Utilities
Cable Available, Electricity Connected, Internet Access (Wired), Natural Gas Connected, Phone Available
Sewer
Public Sewer
Water Source
Public

Lot

Acres
0.14
Lot Size
5,968
Lot Size Area Sq Ft
5,968
Lot Features
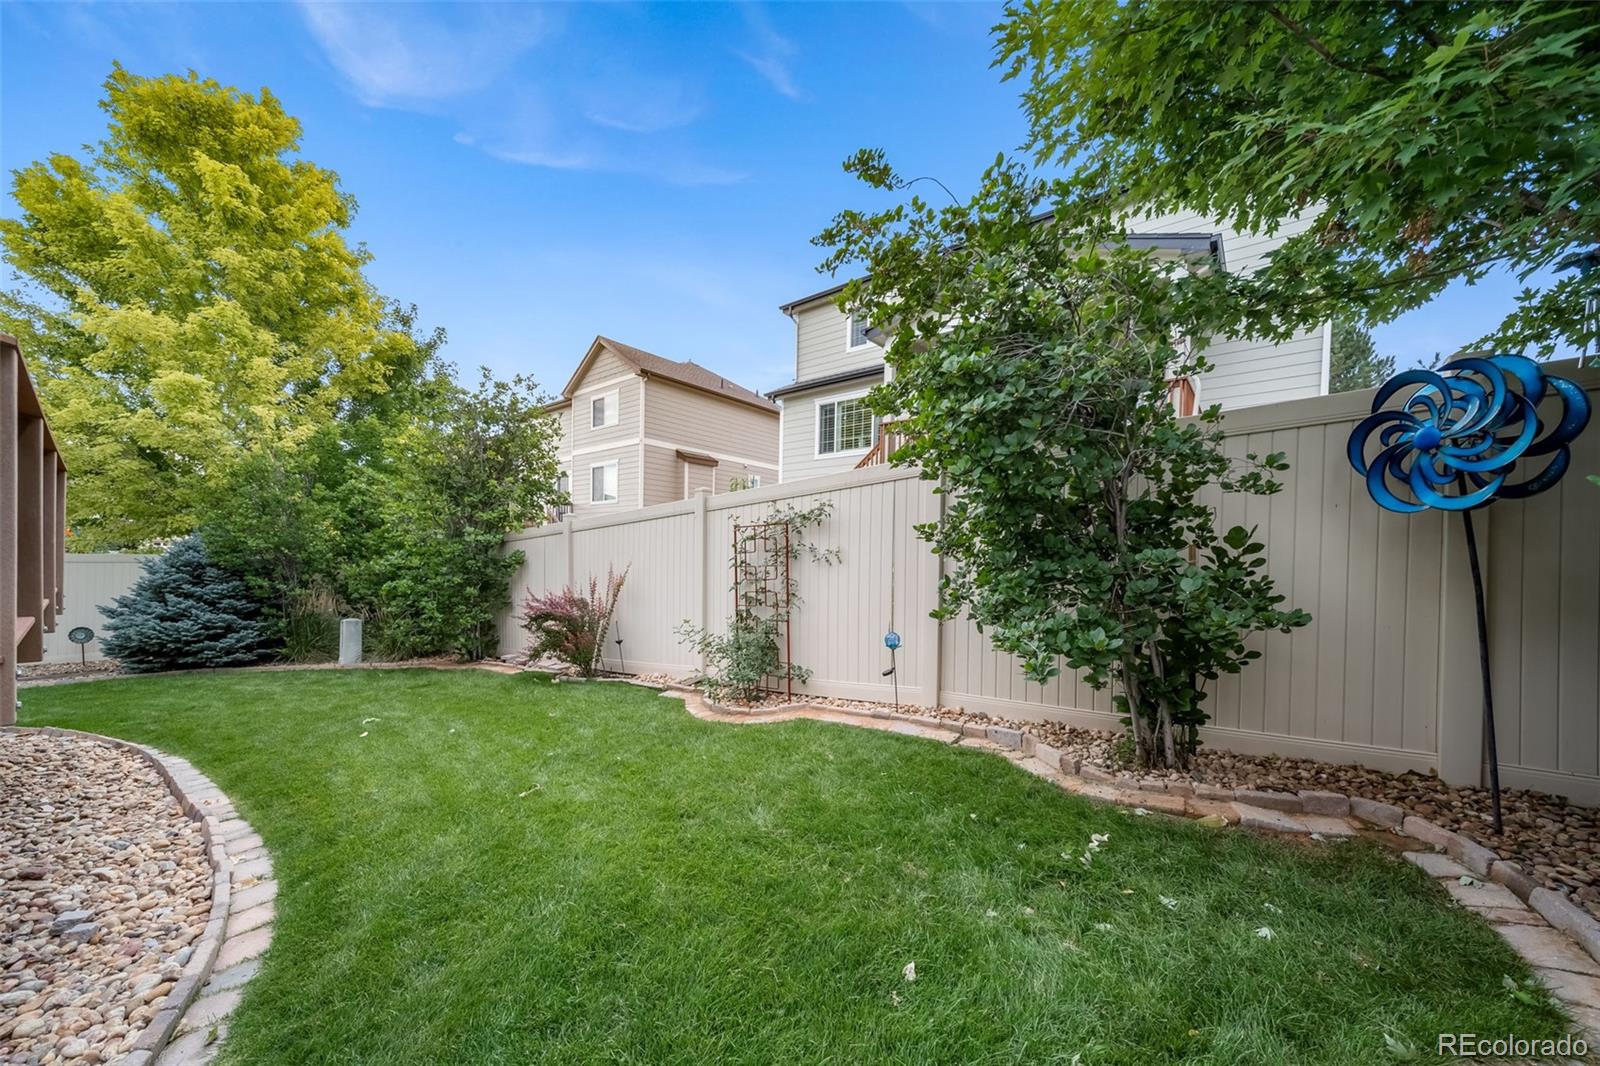
Irrigated, Landscaped, Master Planned, Open Space, Sprinklers In Front, Sprinklers In Rear
Road Surface
Paved
Road Frontage
Public

Exterior Features

Exterior Features
Balcony, Private Yard, Rain Gutters
Patio And Porch Features
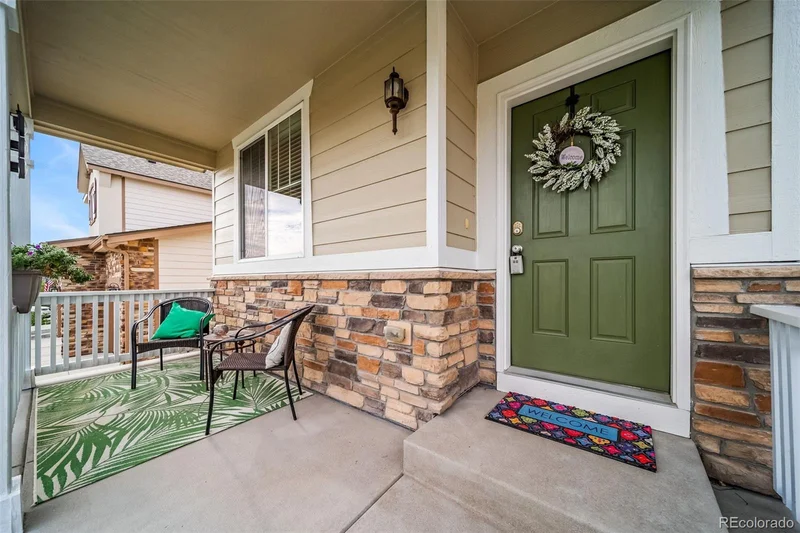
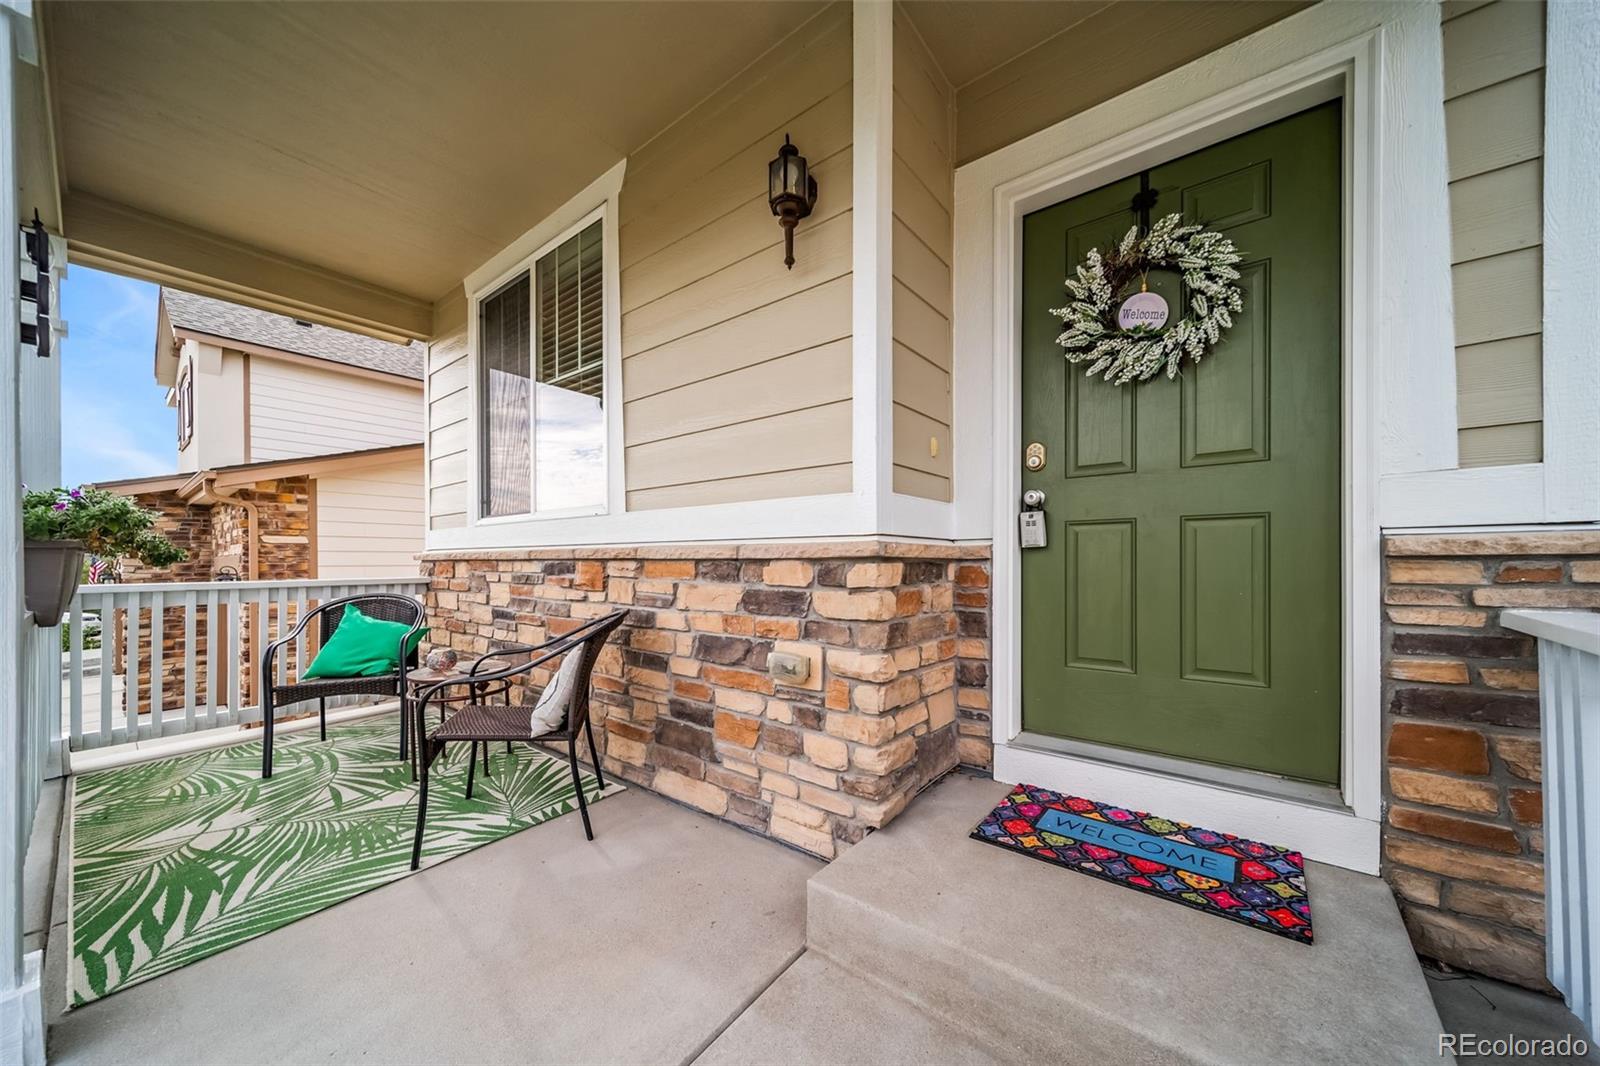
Covered, Deck, Front Porch

Parking

Total Parking Spaces
2
Garage Capacity
2
Parking Features
Dry Walled, Insulated Garage, Storage
Listed by South Denver Digs Realty, dan@southdenverdigs.com, 303-941-0720
Listing Data last updated 09/23/2026 02:40 pm
Get a Link to this Property: Copy To Clipboard
QR Code link to this property

Phone:
Connect with:

Payment Calculator

per month. fixed. % interest.
$
%
$
%
Principal & Interest
+ Home Insurance
+ Property Tax
+ HOA Fees
per month
Total interest paid over s will be:
All estimates and provided for informational purposes only. Actual amounts may vary. The output of the tool is not a loan offer or solicitation, nor is it financial or legal advice. Information, rates, programs and loan scenarios shown are for example only as of 23-Sep-2026 and are subject to change without notice. Interest rates provided by the St. Louis Federal Reserve Economic Data (FRED). All products are subject to credit and property approval. Not all products are available in all states or for all loan amounts. Other restrictions and limitations apply. Contact your preferred lender for the pricing associated with your specific transaction. Calculations are generated by Open Source mortgage calculation software tools using common mathematical formulas. All calculations should be independently verified.
Get Walk Score Content

Property History

5 days ago
Property information last updated
6 days ago
Date of last price change
64 days ago
Status Active. This is the date the listing was placed on market.
Cumulative Days on Market: 221 days (includes prior listings) · Currently listed since July 21, 2026. Data provided by the MLS.

Similar Properties