Property Details

Start of property details
Share this property:
804 S Queen Way
Lakewood, CO 80226
16 days ago
REDUCED
$550,000
Active
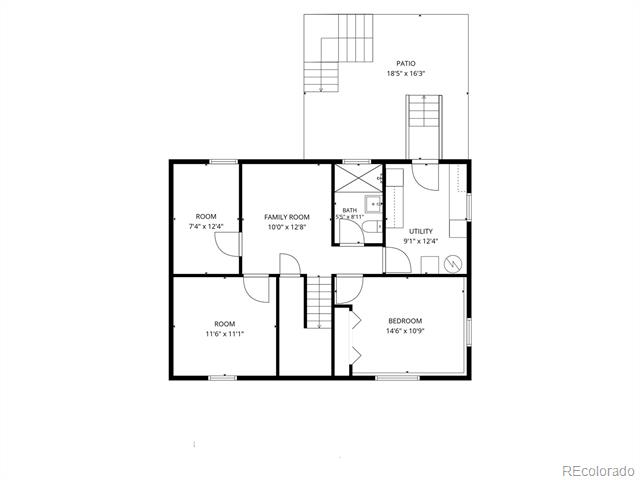
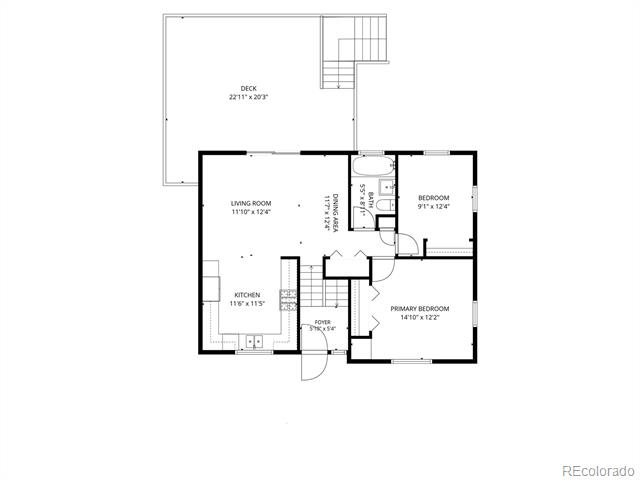
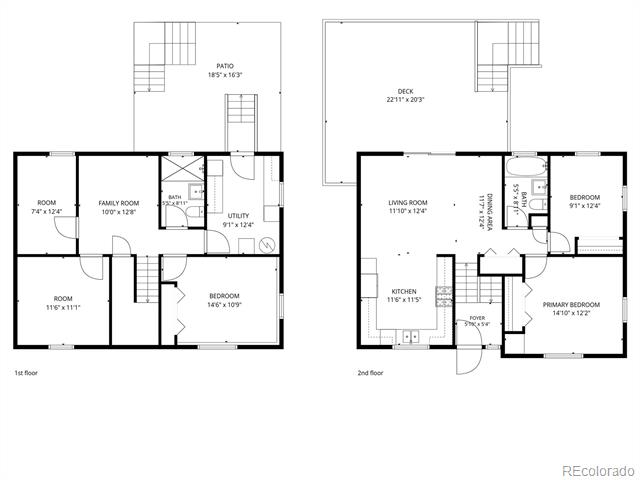
4
Beds
2
Baths
1,716
Sqft
0.23
Acres
1961
Yr. Built
MLS# 6400189
Cumulative Days on Market: 105 · Includes prior listings · Currently listed since 06/11/26 · Data provided by the MLS.

Property Description

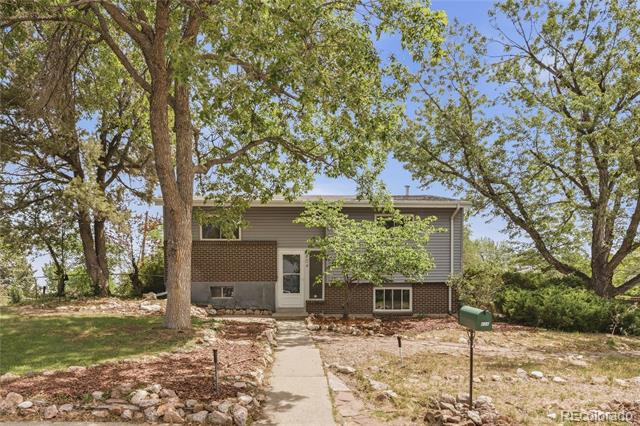
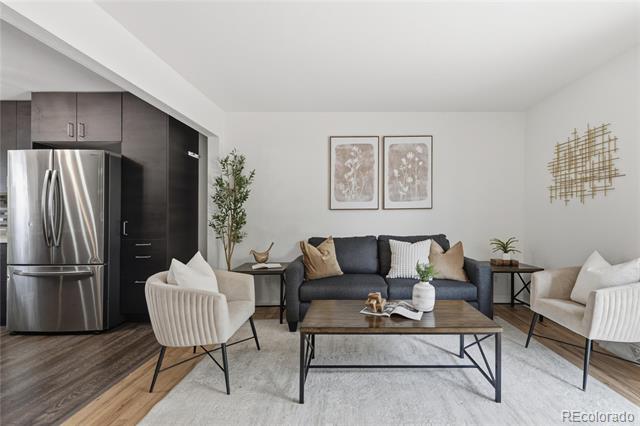
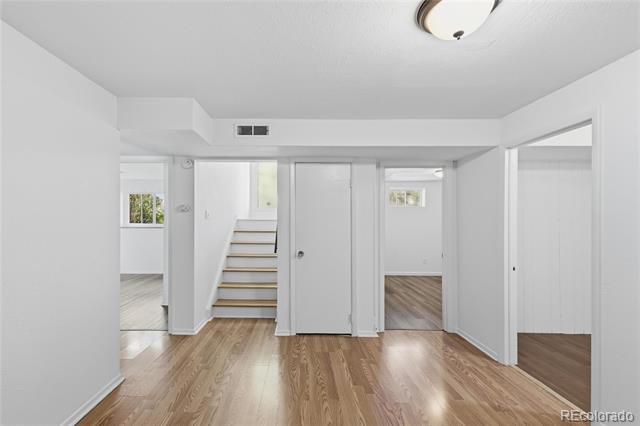
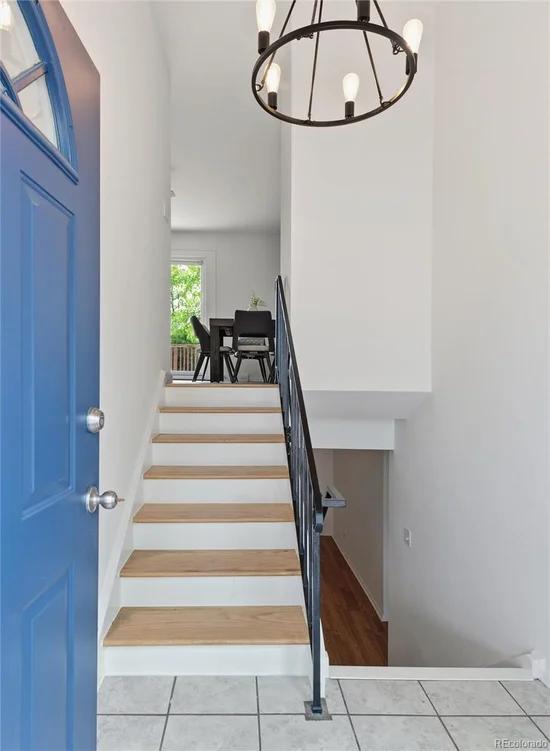
There's a certain kind of home that makes you exhale the second you walk in. 804 S. Queen Way is that home. Life here is about more than just the house. It's summer afternoons at nearby Glennon Heights Pool, morning walks around Main Reservoir where bald eagles and pelicans are frequent visitors, evenings at the recently renovated Sutherland Shire Park, and weekends exploring the trails of Green Mountain just minutes away. Belmar's restaurants, breweries, shopping, and entertainment are close by, while quick access to 6th Avenue and the Federal Center RTD Station make commuting downtown or heading to the mountains refreshingly easy.
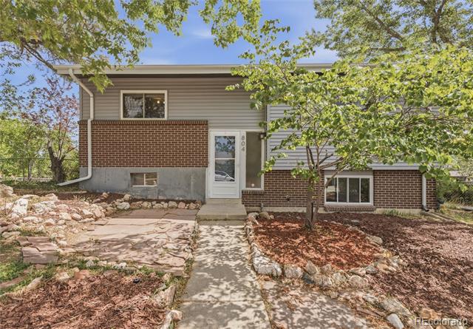
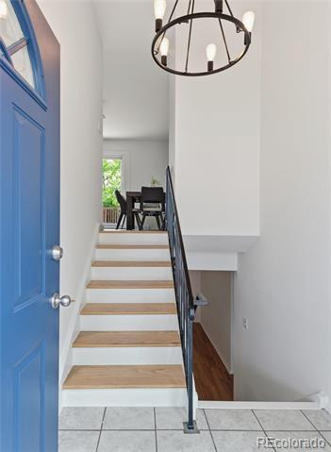
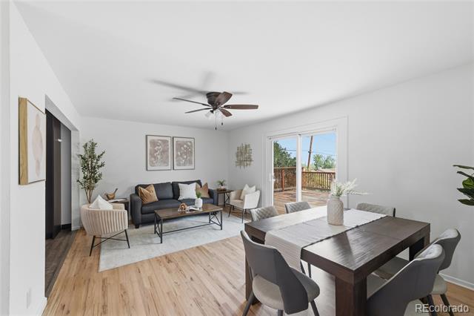
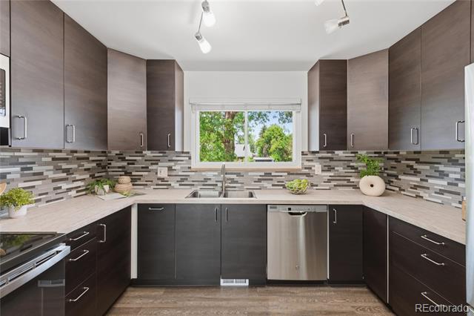
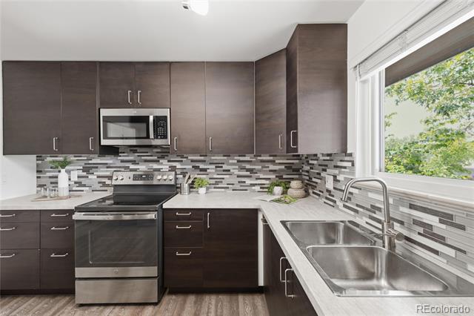
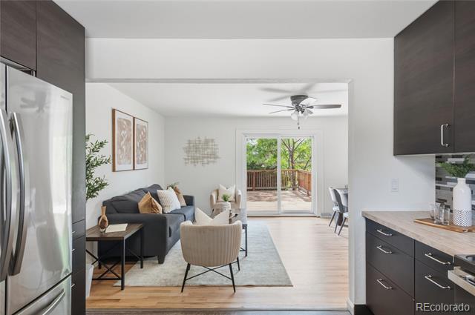
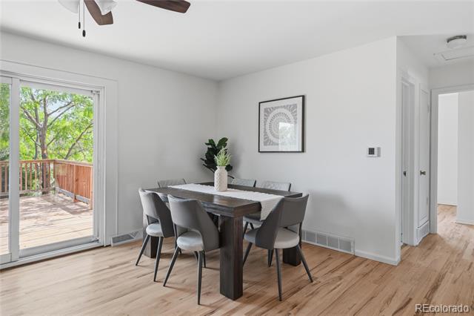
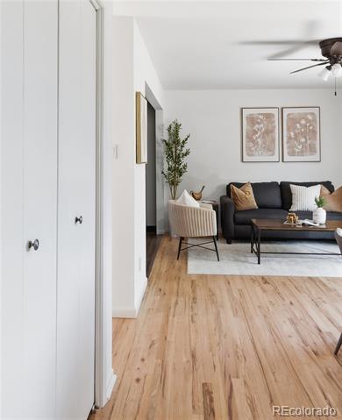
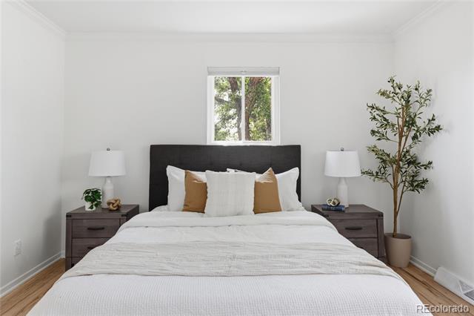
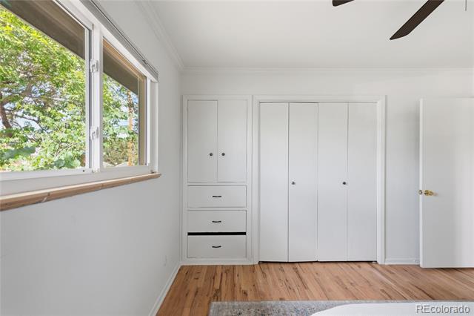
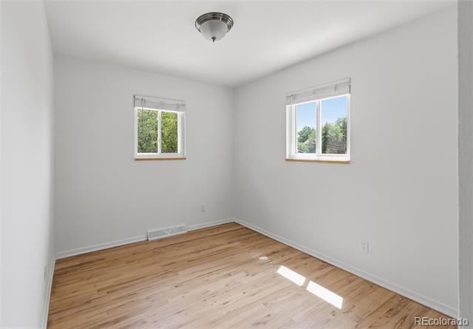
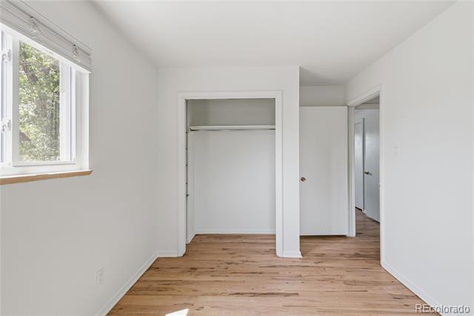
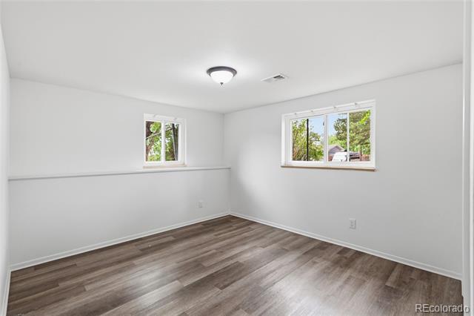
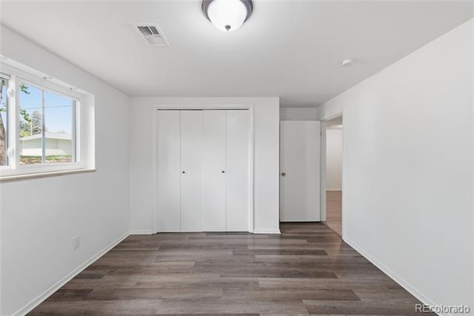
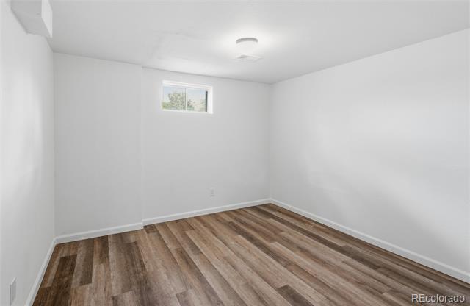
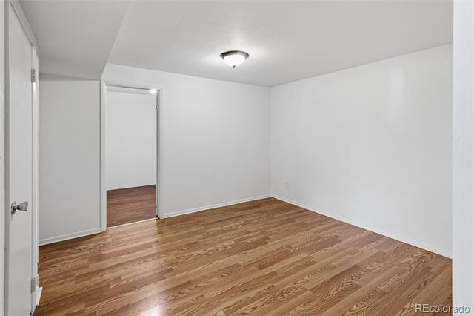
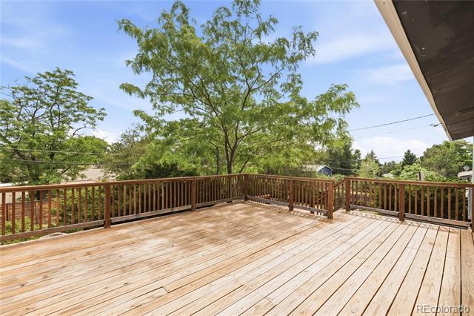
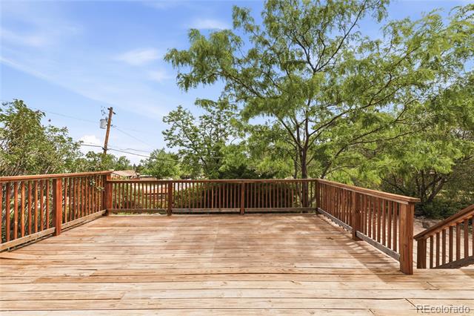
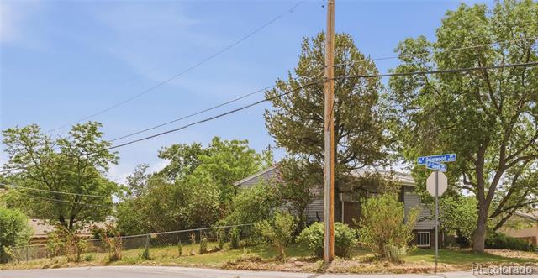
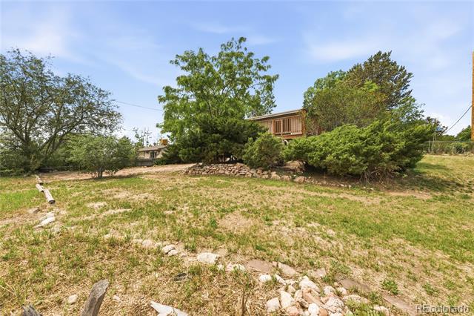
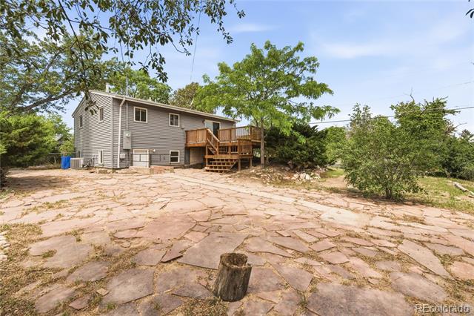
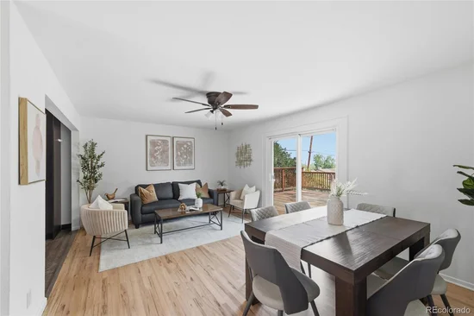
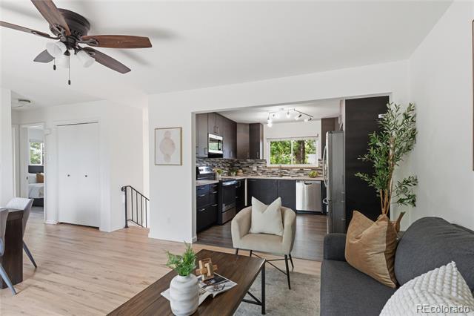
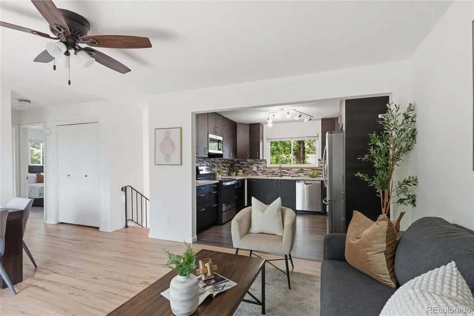
Back at home, mature trees surround this classic bi-level, creating privacy and shade across the expansive 10, 411 sq ft corner lot. Step inside to freshly refinished hardwood floors, fresh interior paint, and a layout that instantly feels welcoming. The kitchen is designed to be the heart of the home with ceiling-height cabinetry, stainless steel appliances, generous prep space, and a large window overlooking the backyard. Just off the dining room, nearly 460 square feet of deck space becomes an extension of the living area, perfect for morning coffee, summer dinners, or gathering with friends beneath the trees. The oversized backyard offers room to garden, play, entertain, or simply enjoy having space that's becoming increasingly rare. The major updates have already been completed, including a new A / C, newer furnace, new electrical panel, sewer line replaced in 2021, refinished hardwood floors, and fresh interior paint, allowing you to move in and start enjoying everything this home and neighborhood have to offer. Whether you're hosting friends on the deck, watching the seasons change from the backyard, or taking advantage of everything Lakewood has to offer, 804 S. Queen Way is a place that simply feels like home!

Ask a Local Expert

Property Highlights

Property Type
Residential
Property Sub Type
Single Family Residence
Bedrooms
4
Total Bathrooms
2
Living Area
1,716
Price / Sqft
$321
Acres
0.23
Year Built
1961
Condition
Updated/Remodeled

Location

City/Township
Lakewood
Direction Faces
West
View
City, Mountain(s)
Subdivision
Briarwood
County
Jefferson

Property Details
Price
$550,000
Condition
Updated/Remodeled
Property Type
Residential
Property Sub Type
Single Family Residence

Building

Structure Type
House
Levels
Bi-Level
Total Area
1,716

Community

Local Schools

Elementary School
Belmar
Middle School
Creighton
High School
Lakewood
School District
Jefferson County R-1

Interior Features

Bedrooms and Bathrooms

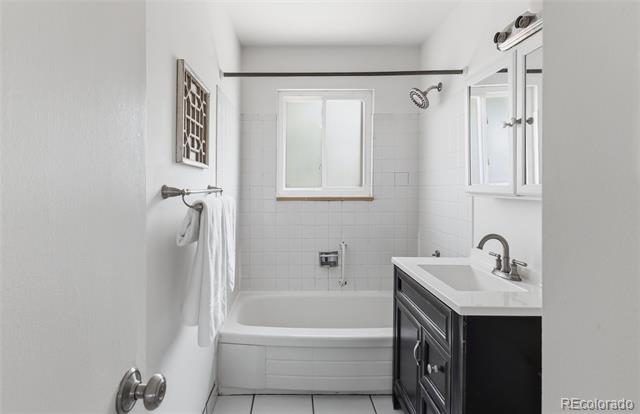
Total Bathrooms
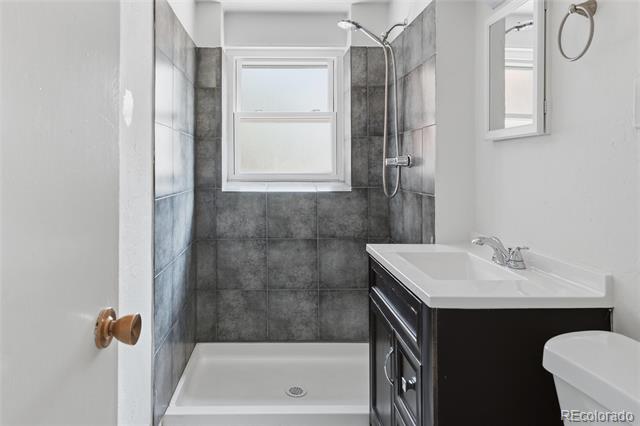
2
Full Bathrooms
1
3/4 Bathrooms
1
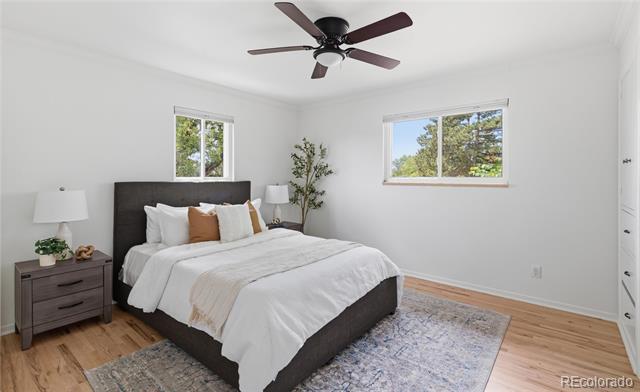
Bedrooms
4

Area and Spaces

Living Area
1,716
Above Grade Finished Area
1,716

Appliances

Appliances
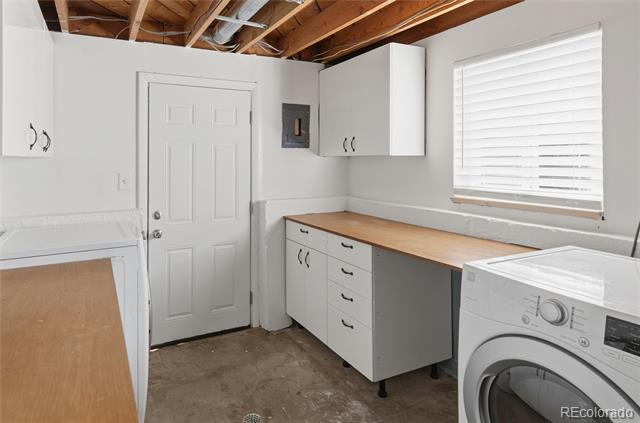
Dishwasher, Dryer, Microwave, Range, Refrigerator, Washer

Interior Features

Interior Features
Ceiling Fan(s), Laminate Counters
Flooring
Laminate, Tile, Wood

Heating and Cooling

Heating Features
Forced Air

Building Details
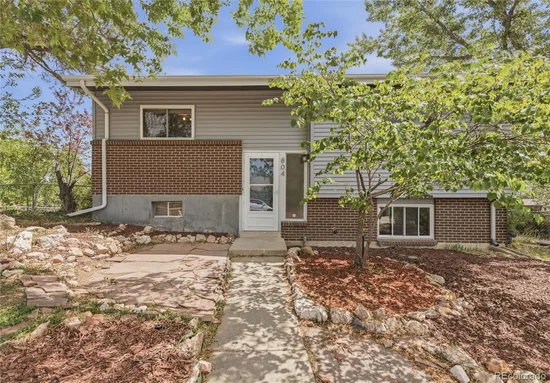
Construction

Year Built
1961
Foundations
Slab

Materials
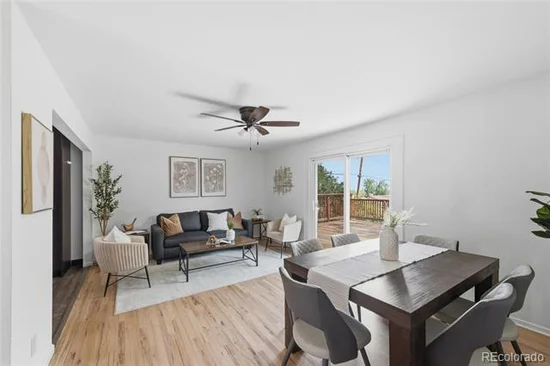
Construction Materials
Frame
Roof
Composition

Terms

Terms

Ownership
Individual
Exclusions
Seller’s personal property + all staging items.
Special Conditions
None
Special Terms
Cash, Conventional, FHA, VA Loan

Taxes

Tax

Tax (Annual)
$3,116

Heating, Cooling & Utilities

Cooling Features
Central Air

Utilities

Utilities
Cable Available, Electricity Connected, Phone Available
Sewer
Public Sewer
Water Source
Public

Lot

Acres
0.23
Lot Size
0.23
Lot Size Area Sq Ft
10,018.80
Lot Features
Corner Lot
Road Surface
Paved
Road Frontage
Public

Exterior Features

Exterior Features
Private Yard
Patio And Porch Features
Deck
Fencing
Full

Parking

Total Parking Spaces
2
Listed by Slifer Smith and Frampton Real Estate, homes@kwafrenchie.com, 720-560-4642
Listing Data last updated 09/23/2026 10:40 pm
Get a Link to this Property: Copy To Clipboard
QR Code link to this property

Phone:
Connect with:

Payment Calculator

per month. fixed. % interest.
$
%
$
%
Principal & Interest
+ Home Insurance
+ Property Tax
+ HOA Fees
per month
Total interest paid over s will be:
All estimates and provided for informational purposes only. Actual amounts may vary. The output of the tool is not a loan offer or solicitation, nor is it financial or legal advice. Information, rates, programs and loan scenarios shown are for example only as of 24-Sep-2026 and are subject to change without notice. Interest rates provided by the St. Louis Federal Reserve Economic Data (FRED). All products are subject to credit and property approval. Not all products are available in all states or for all loan amounts. Other restrictions and limitations apply. Contact your preferred lender for the pricing associated with your specific transaction. Calculations are generated by Open Source mortgage calculation software tools using common mathematical formulas. All calculations should be independently verified.
Get Walk Score Content

Property History

6 days ago
Property information last updated
16 days ago
Date of last price change
104 days ago
Status Active. This is the date the listing was placed on market.
Cumulative Days on Market: 105 days (includes prior listings) · Currently listed since June 11, 2026. Data provided by the MLS.

Similar Properties