Property Details

Start of property details
Share this property:
6602 E Cornell Avenue
Denver, CO 80224
3 days ago REDUCED · Active
$690,000
$232 / Sqft
5
Beds
4
Baths
2
Garage
2,968
Sqft
0.20
Acres
MLS# 6406358
Cumulative Days on Market: 81 · Includes prior listings · Currently listed since 08/20/26 · Data provided by the MLS.

Property Description

Luxury Live Auction! Bidding to start from $690, 000.00!

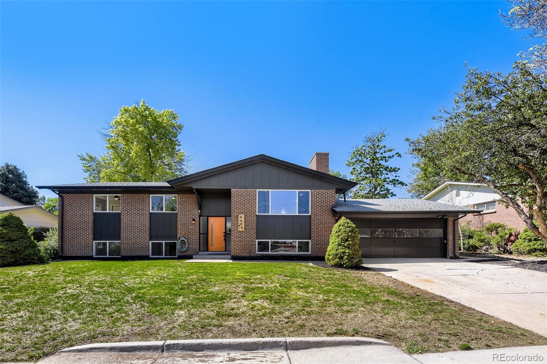
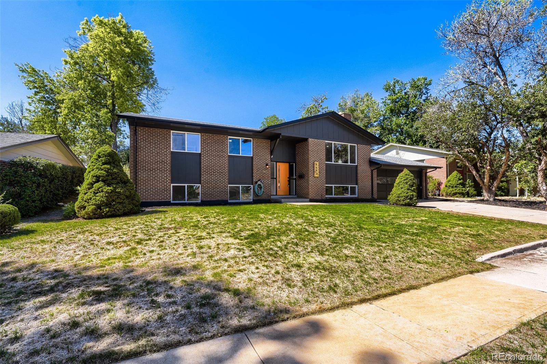
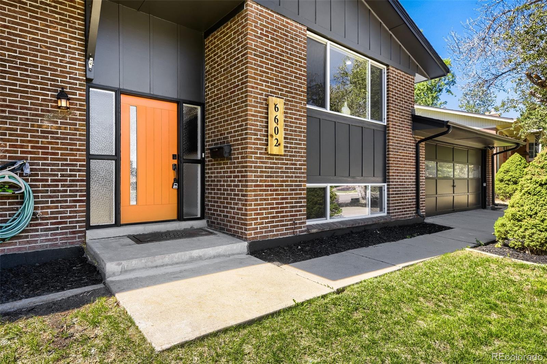
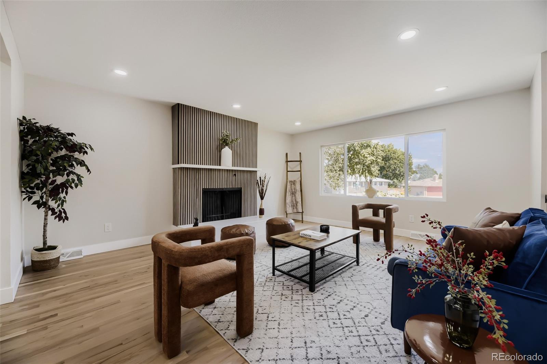
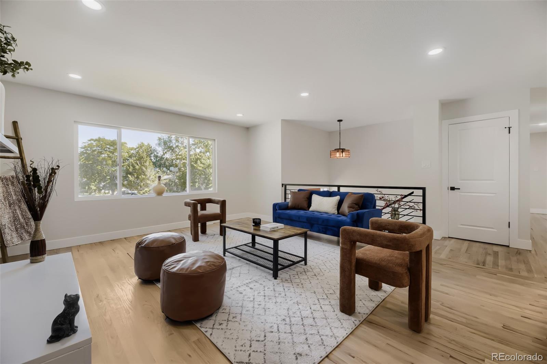
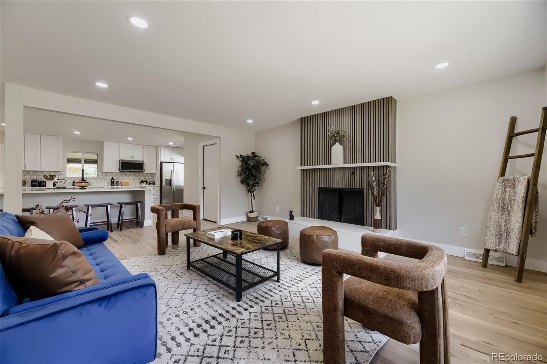
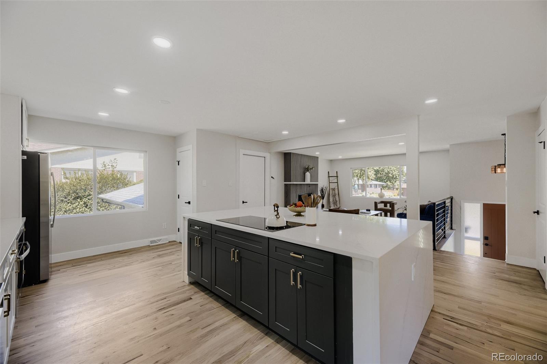
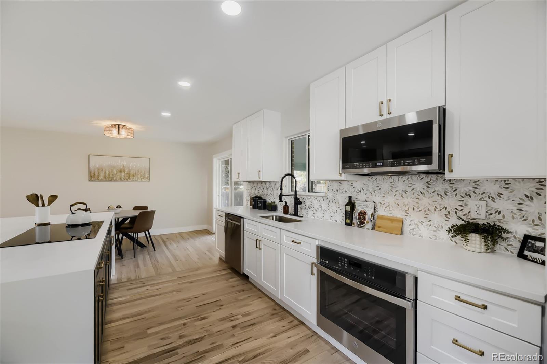
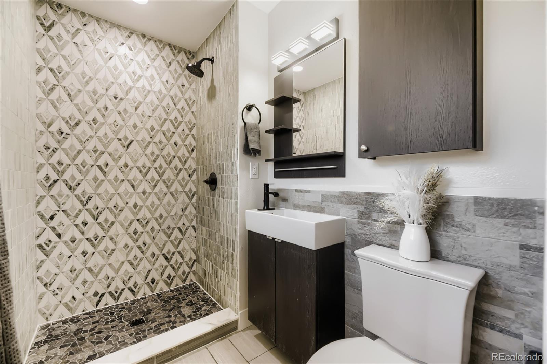
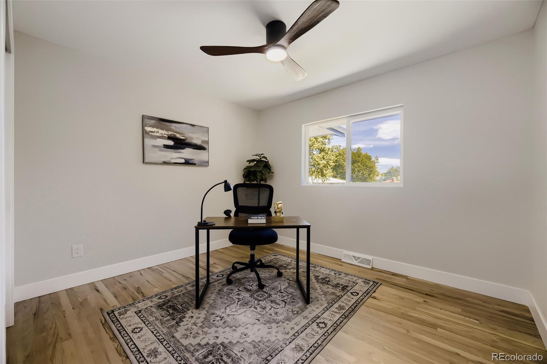
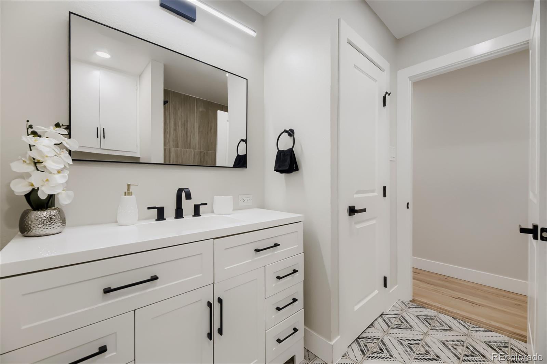
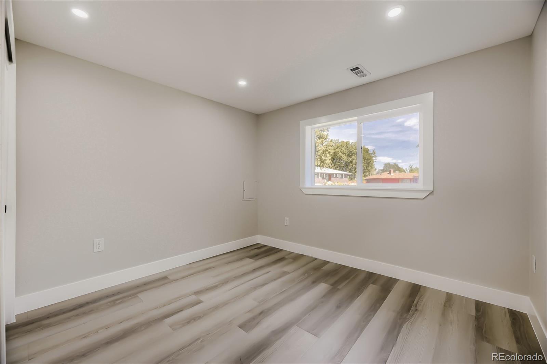
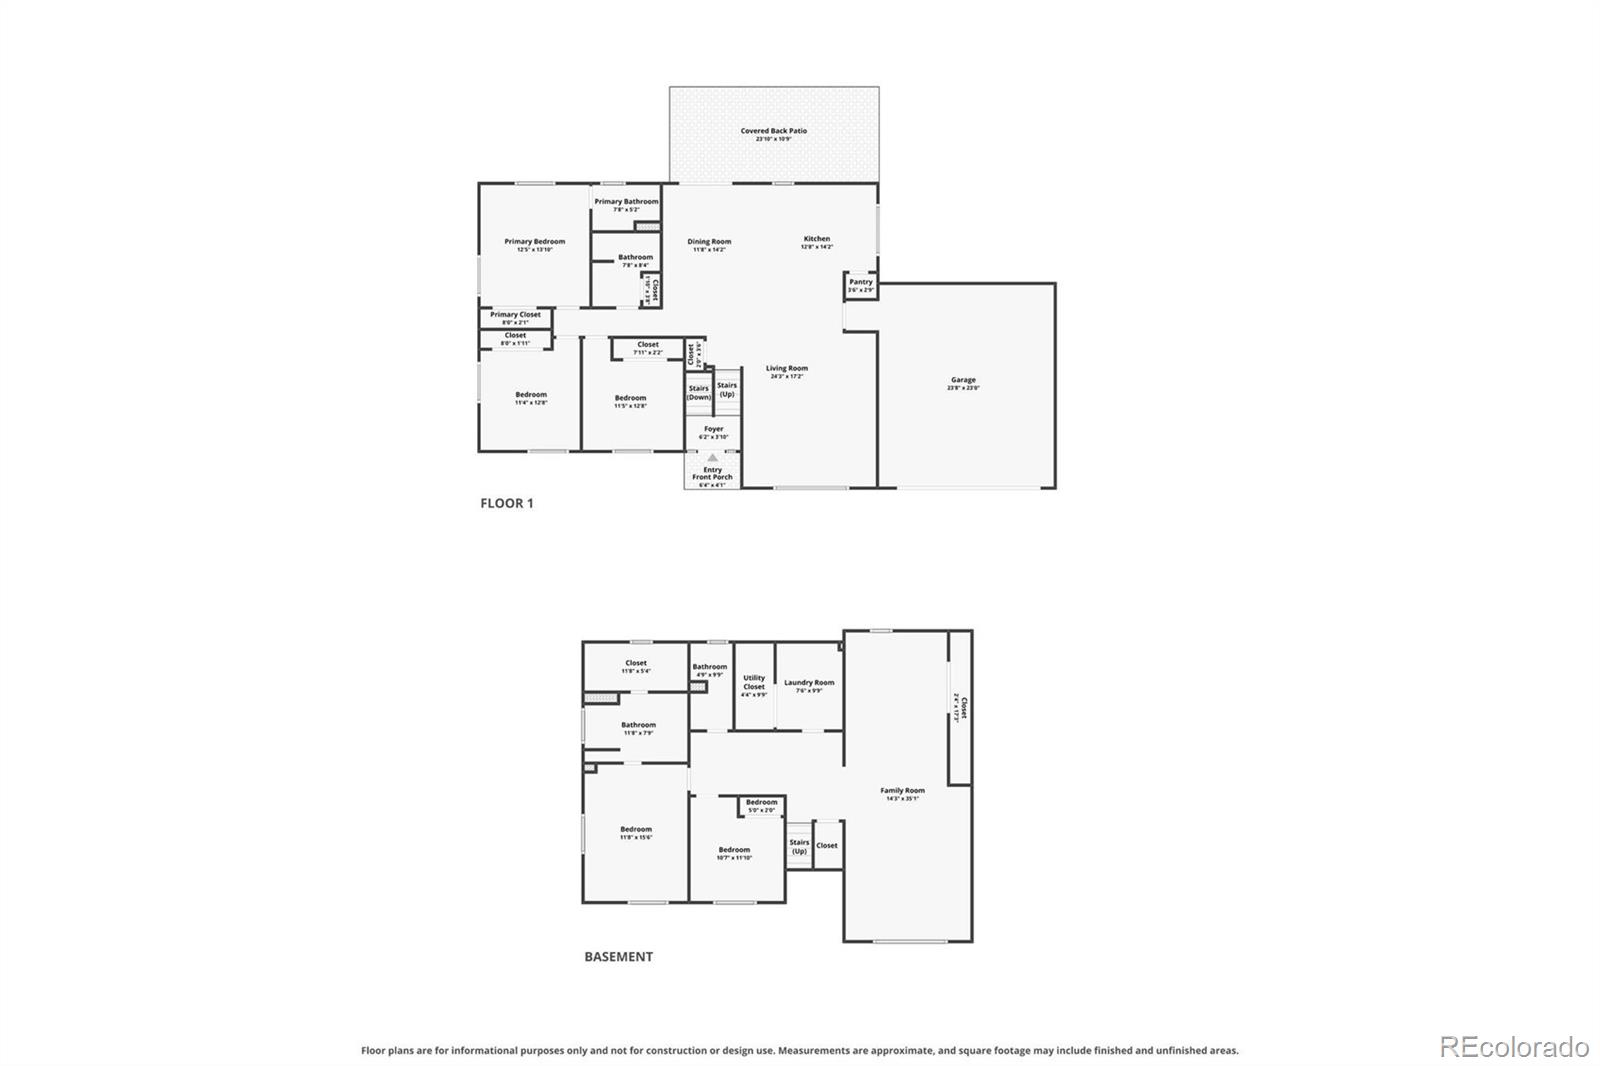
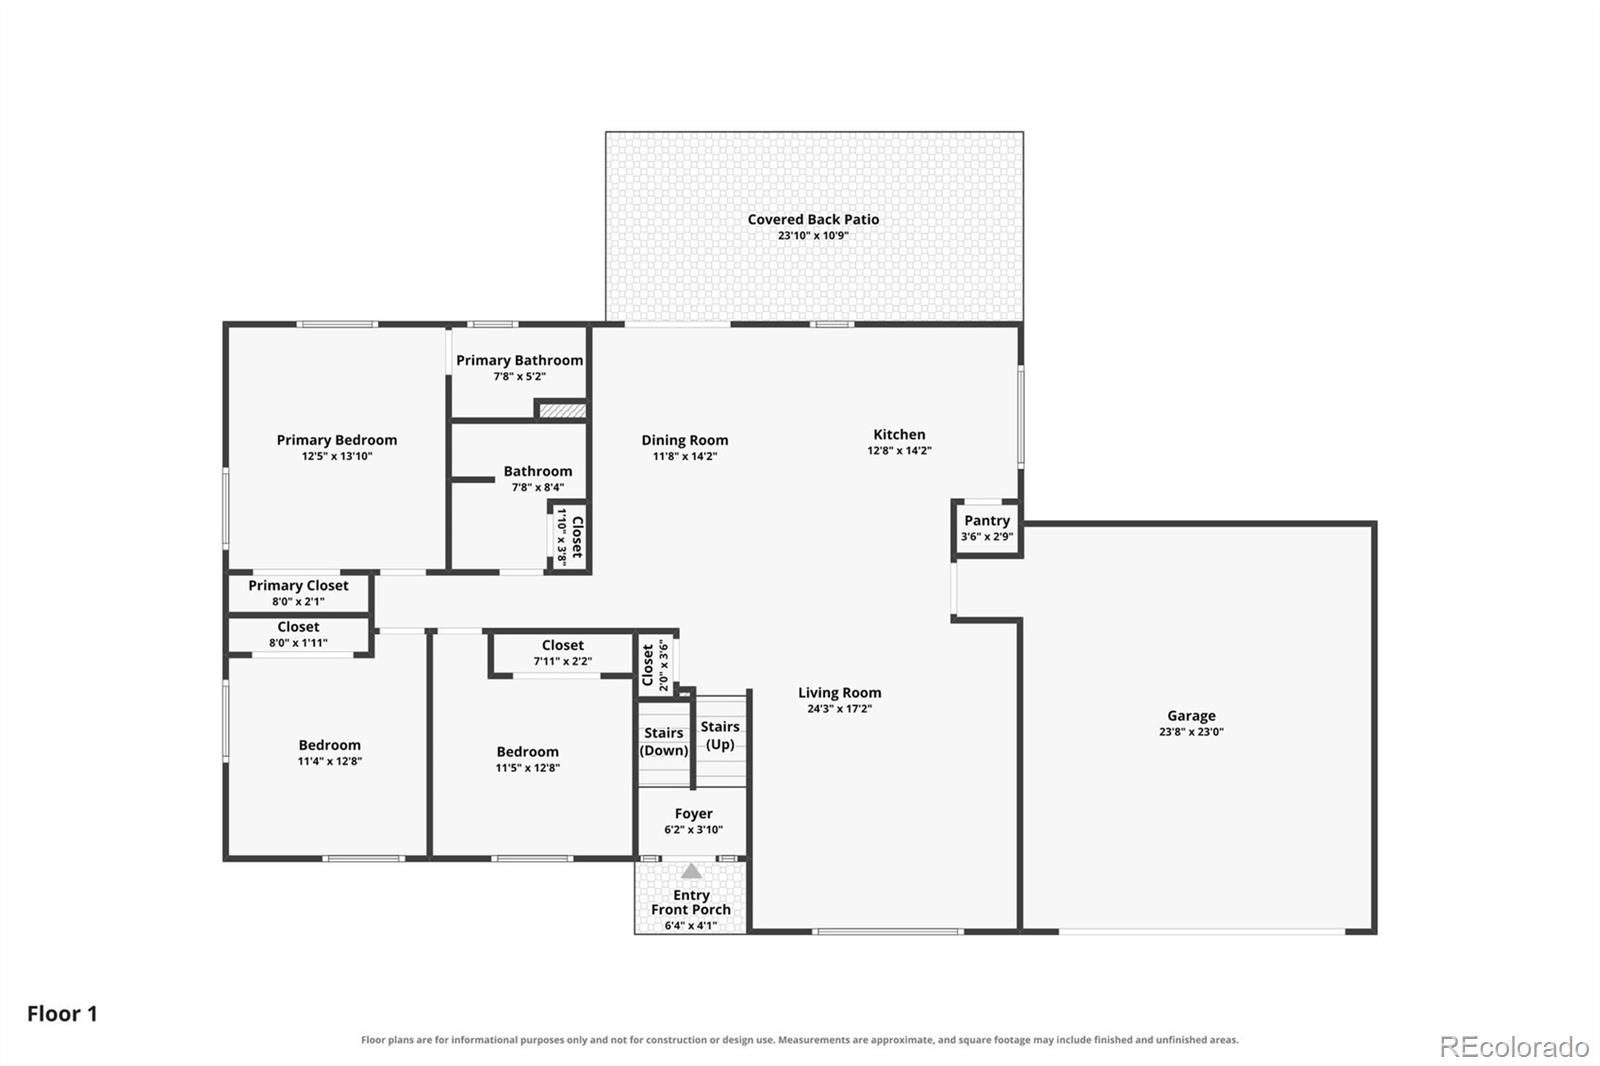
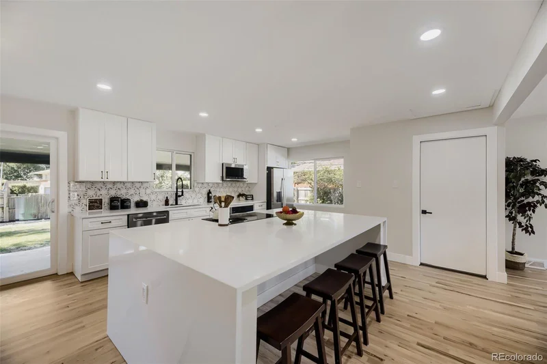
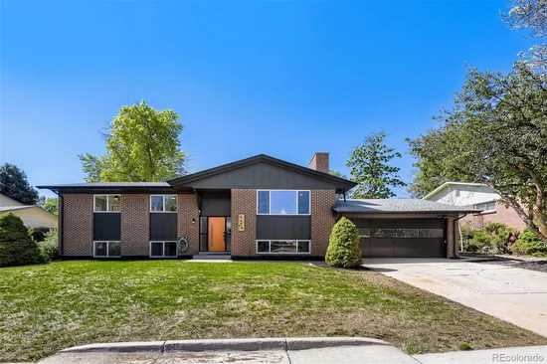
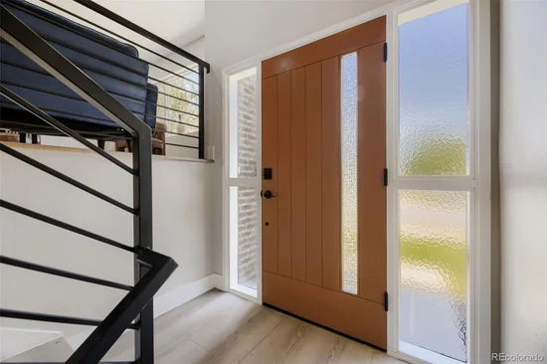
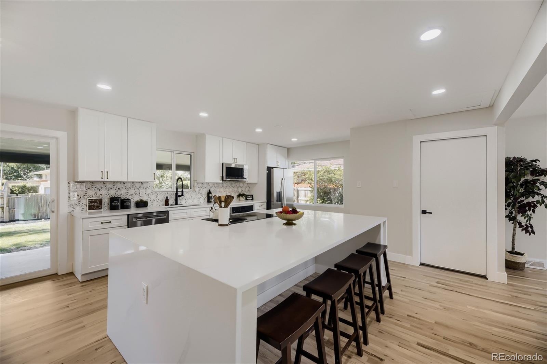
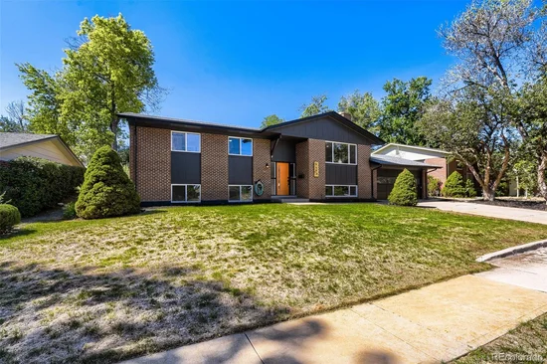
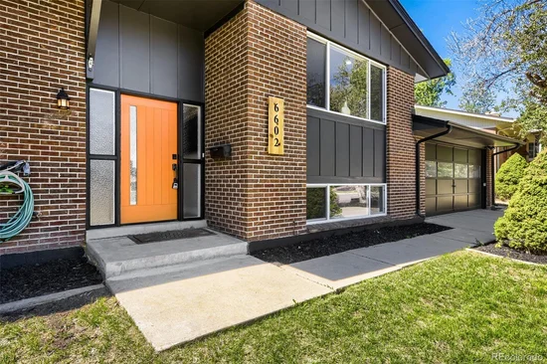
Fully renovated brick Bi-level that feels brand new while being in a mature neighborhood. House has 2 large living spaces and 2 master bedrooms ideal for multi-generational living, guests, office space etc. The upper level was opened up to create a bright, airy layout centered around a stunning kitchen that featuring a large island with plenty of seating area, quartz counters, soft-close cabinetry and high-end stainless appliances. Features a new roof and AC unit!

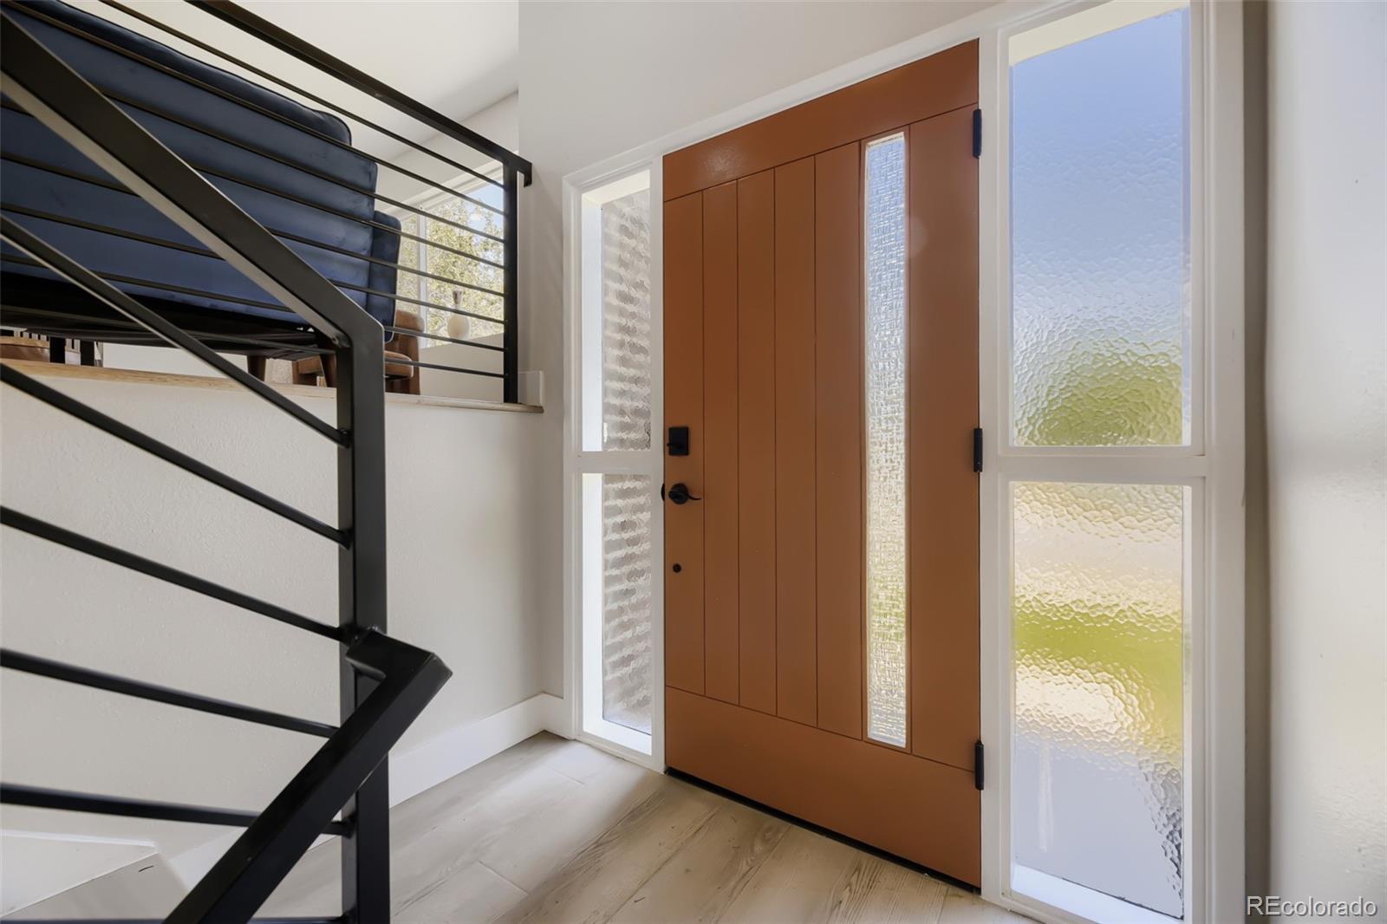
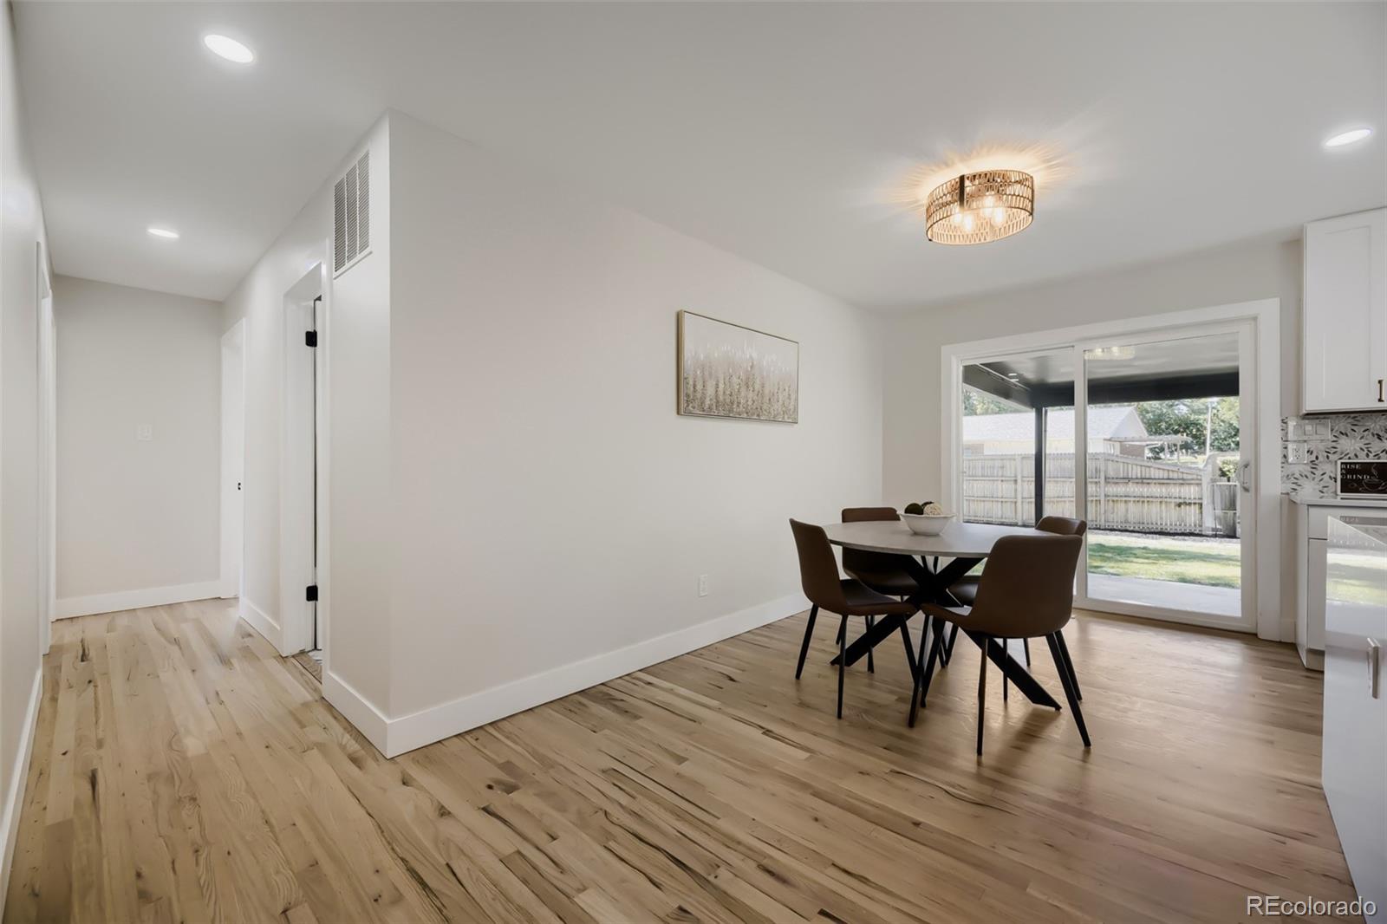
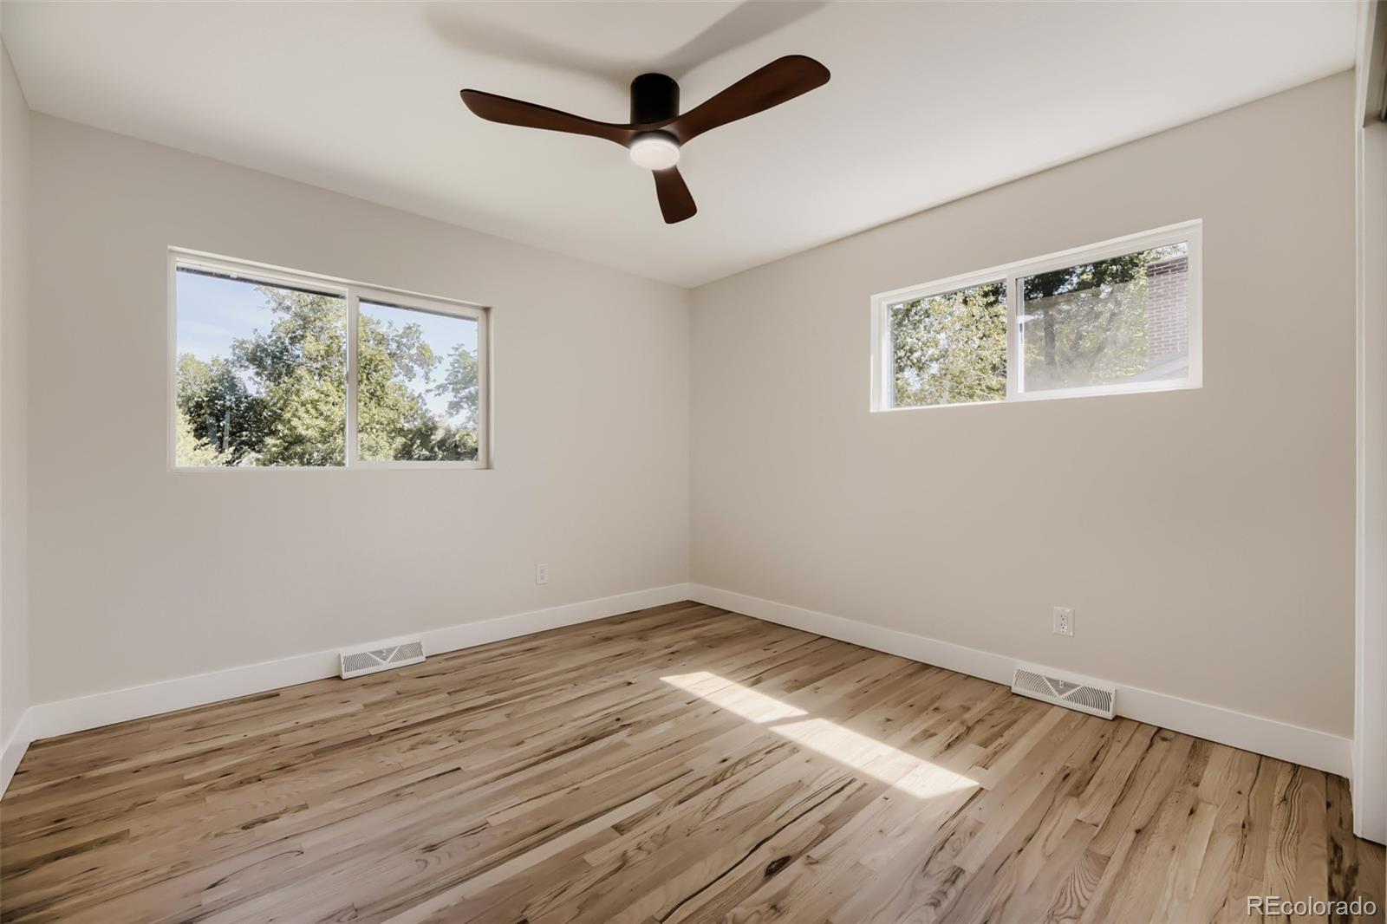
Upstairs feature brand new hardwood flooring that flows naturally into the dining and family areas, making it perfect for both everyday living and hosting.

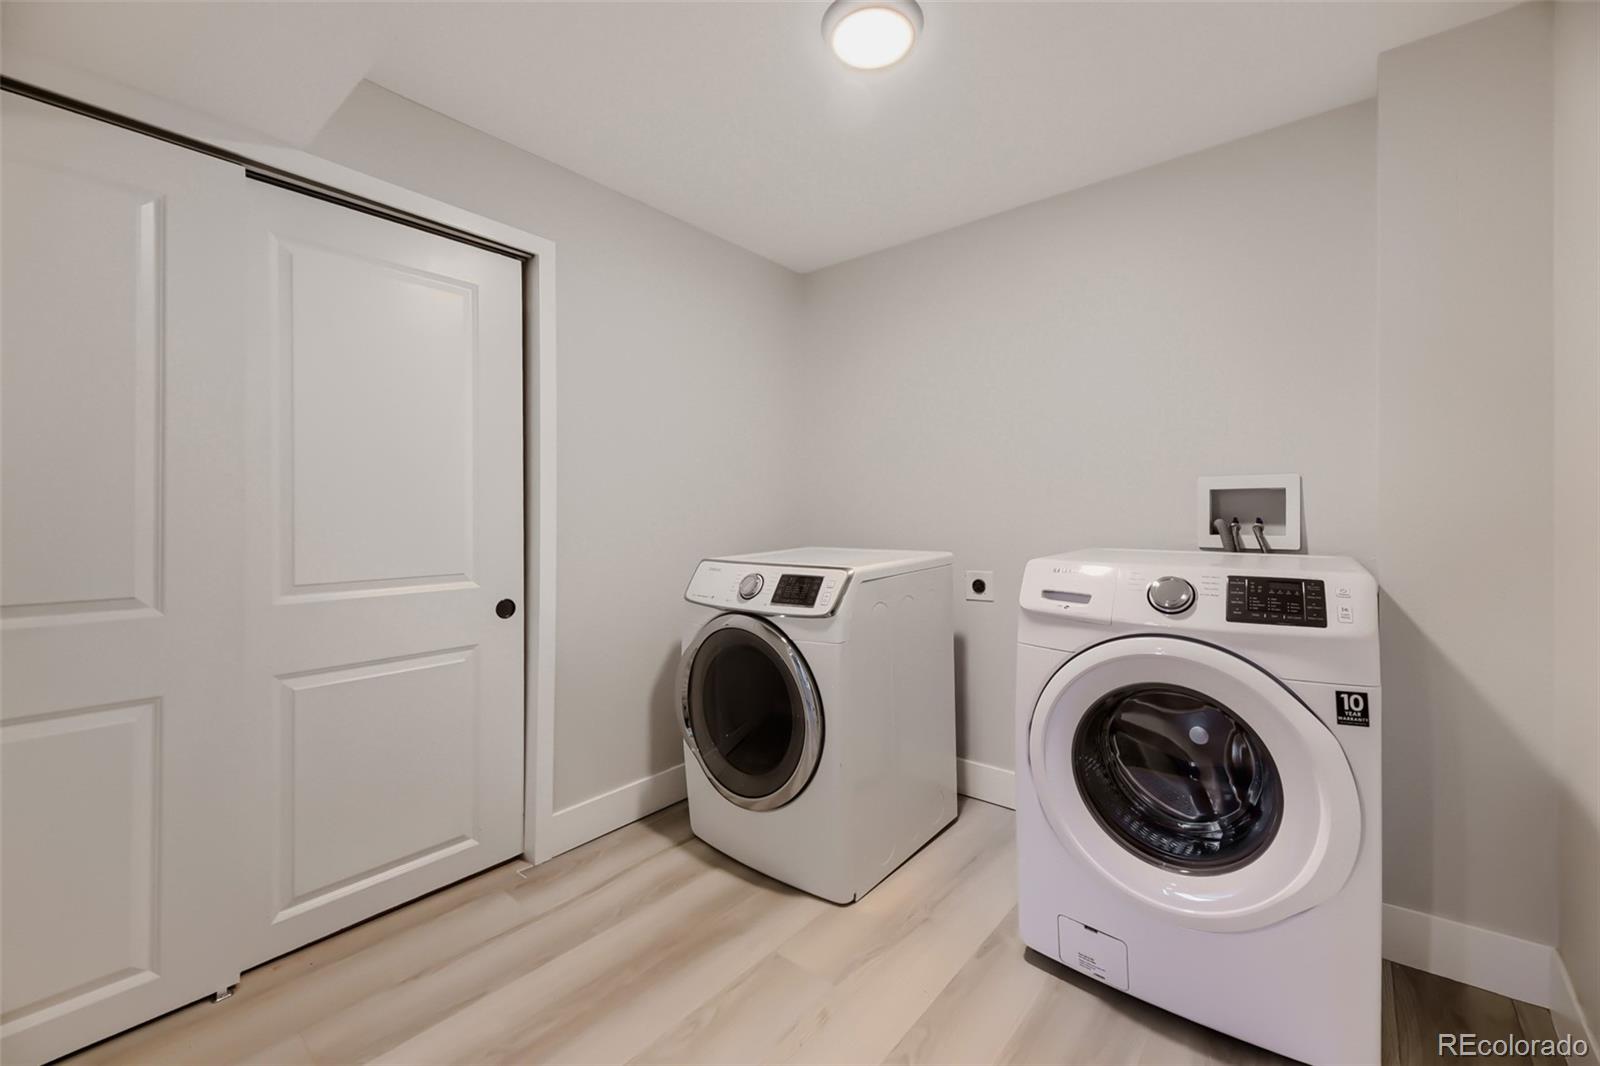
New electrical panel, windows, AC unit, sewer line and much much more provides peace of mind the house is in excellent shape. Everything has been done so the next owner can simply move in and enjoy.

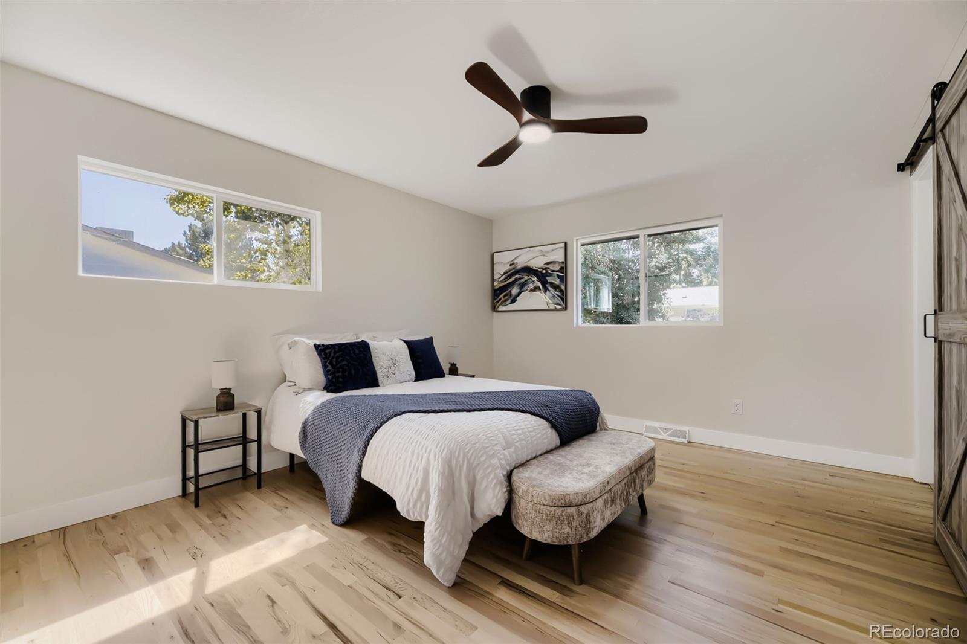
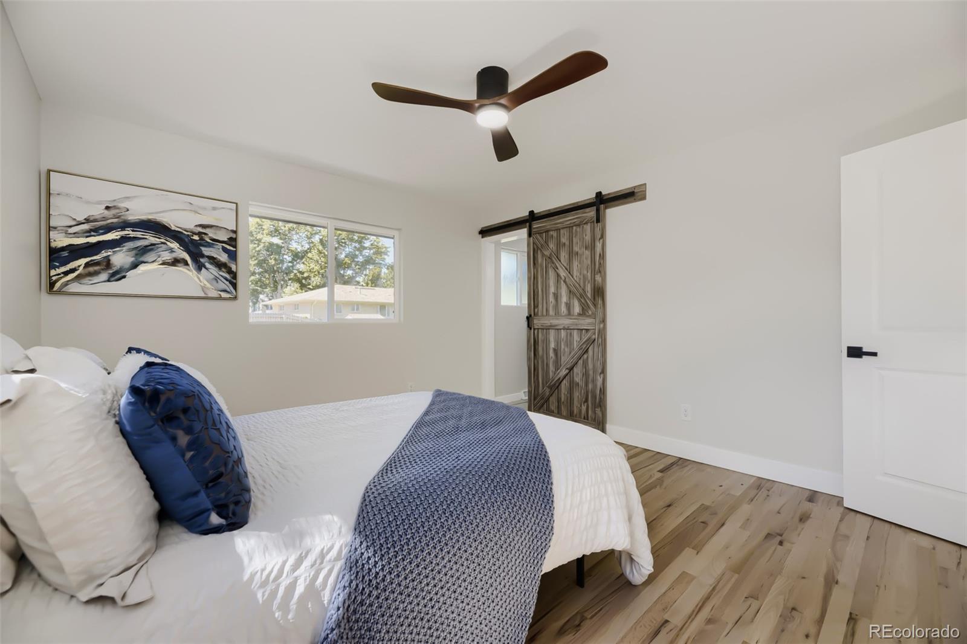
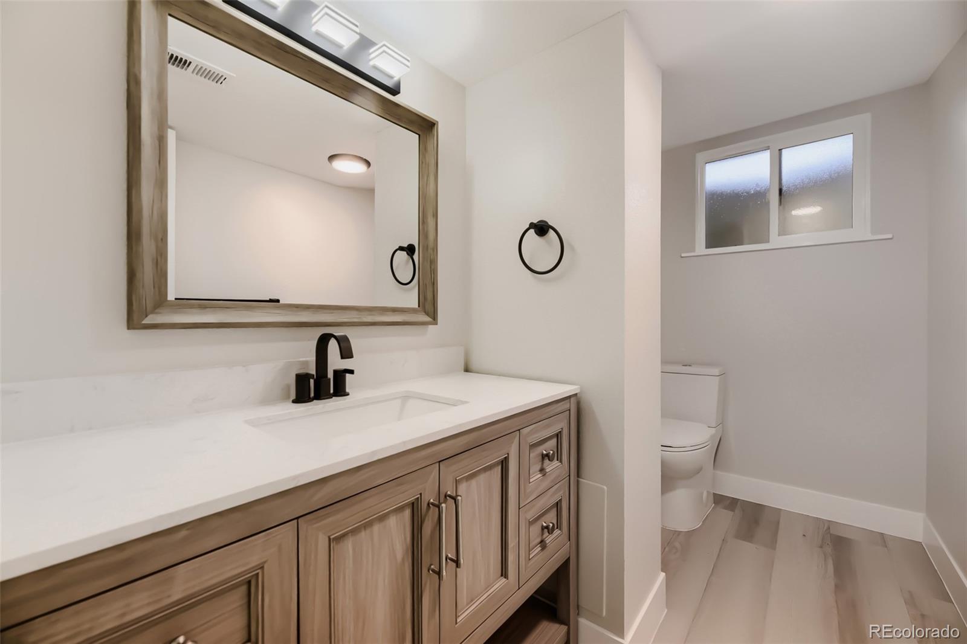
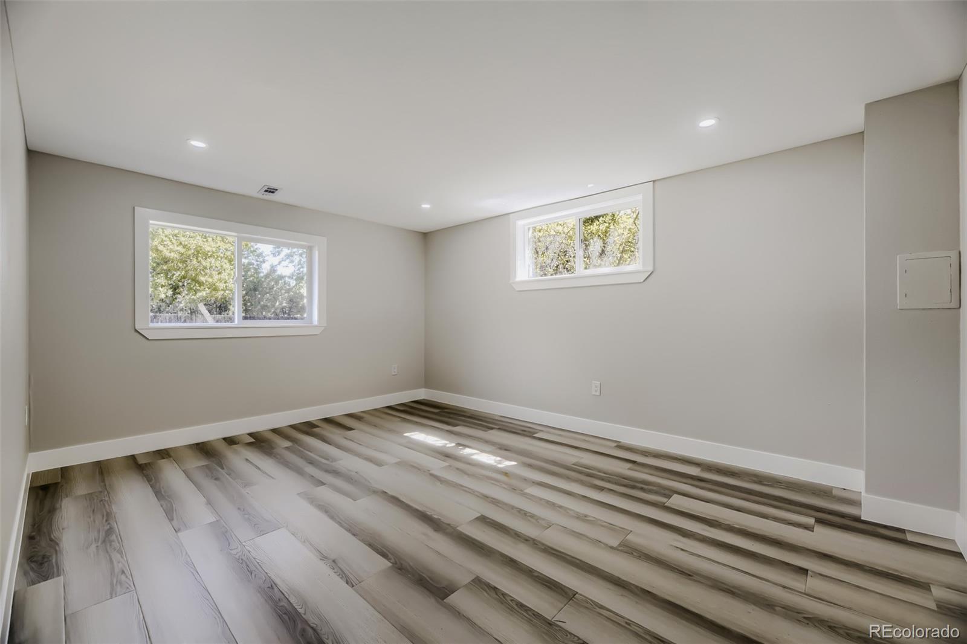
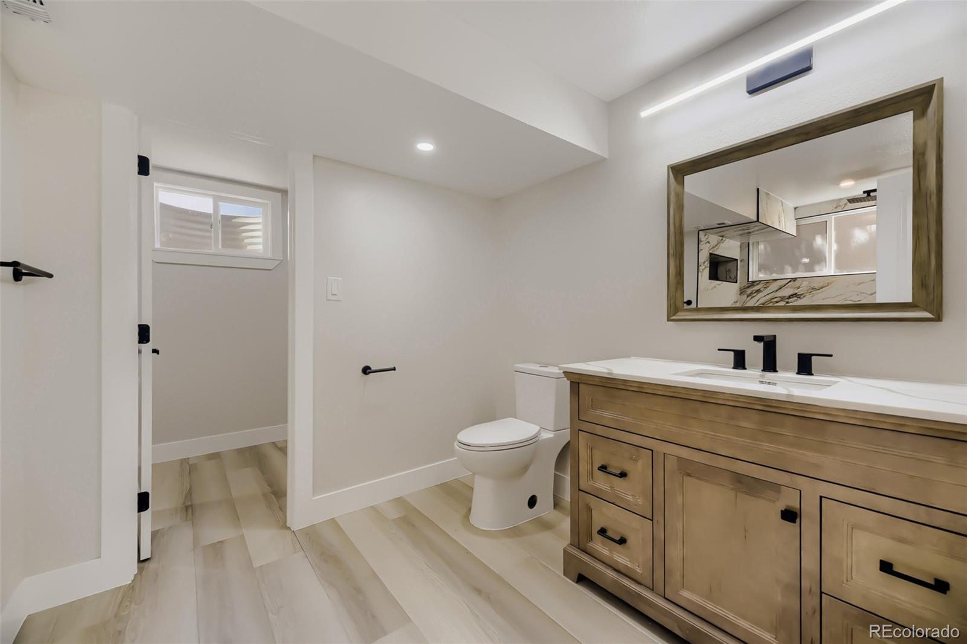
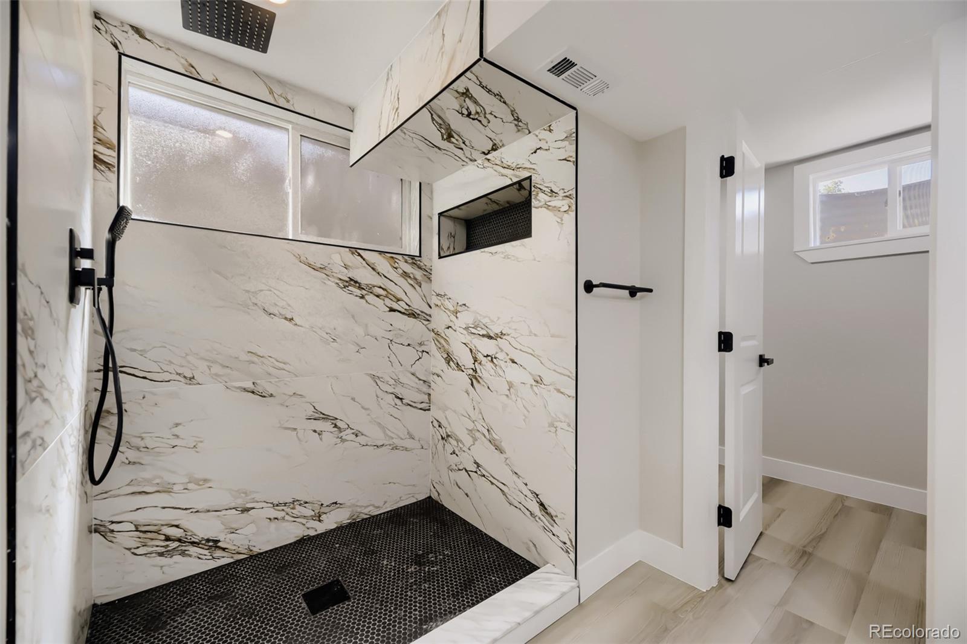
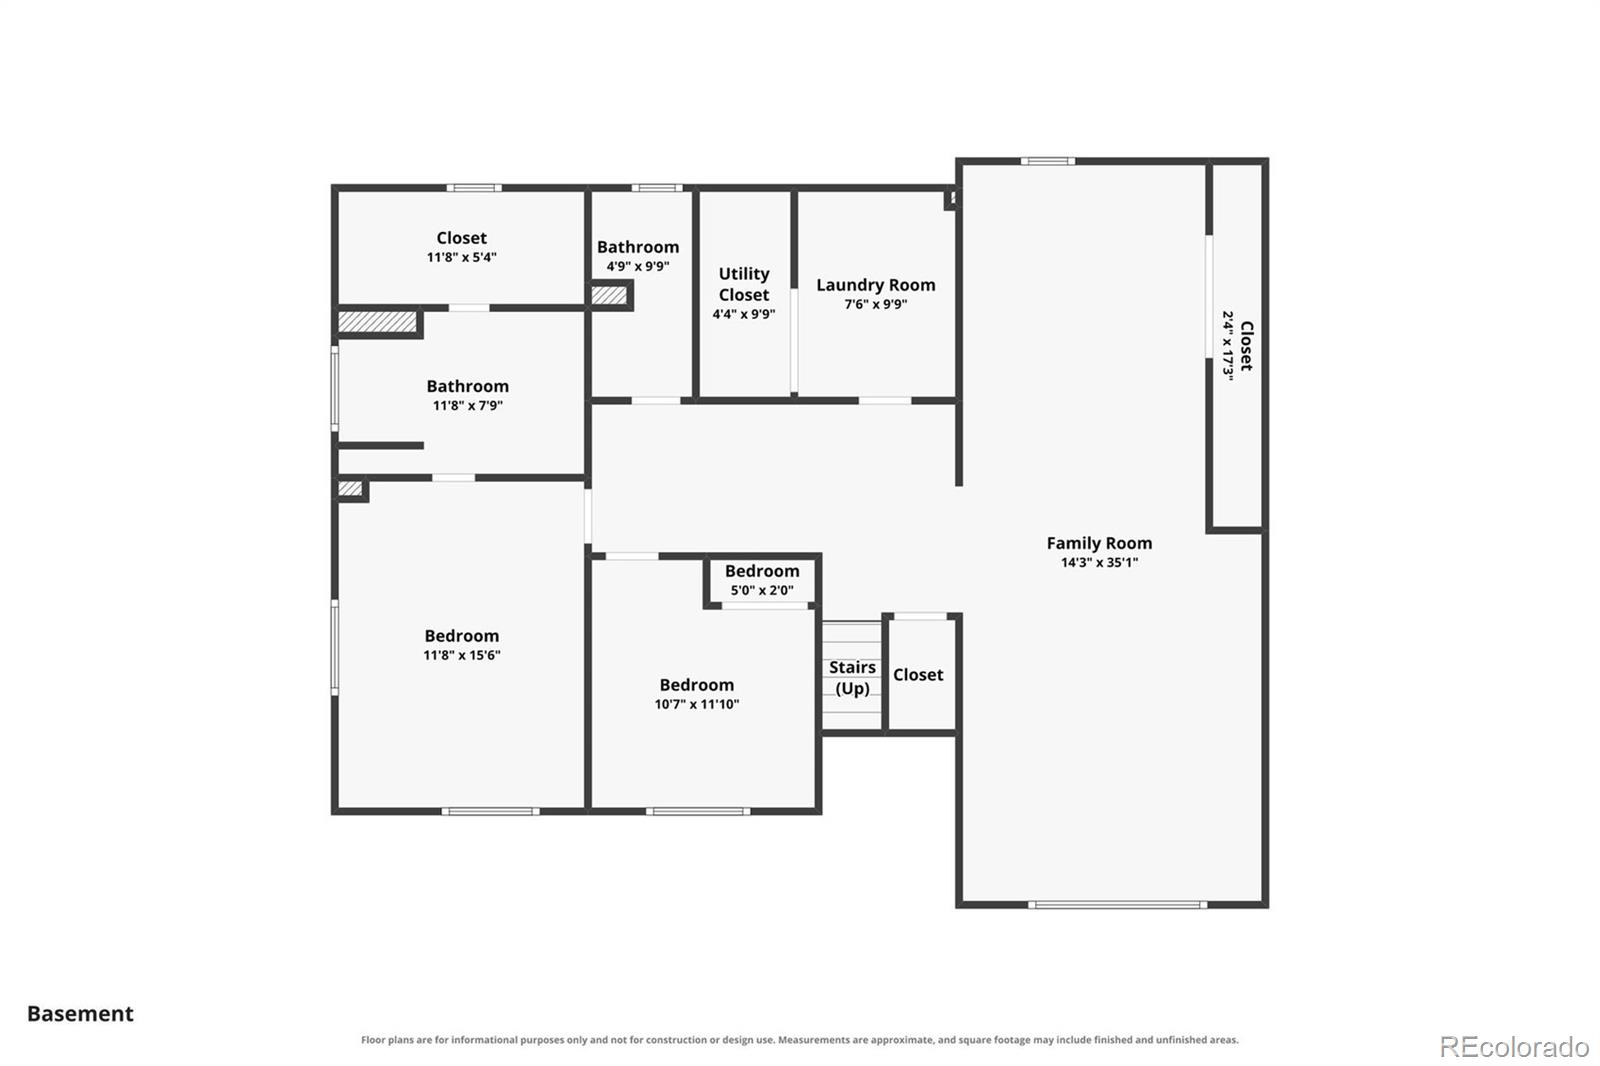
You’ll find three bedrooms on the main floor including a primary suite with updated bath, plus two additional bedrooms downstairs. The second master bedroom features a large bathroom space and walk in closet!

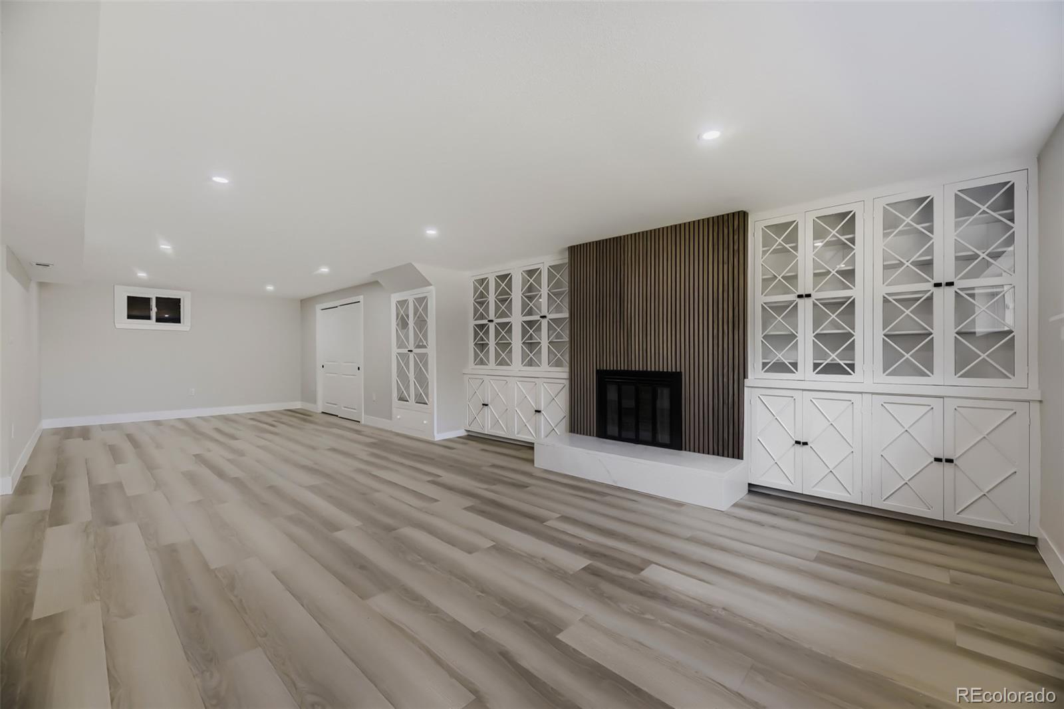
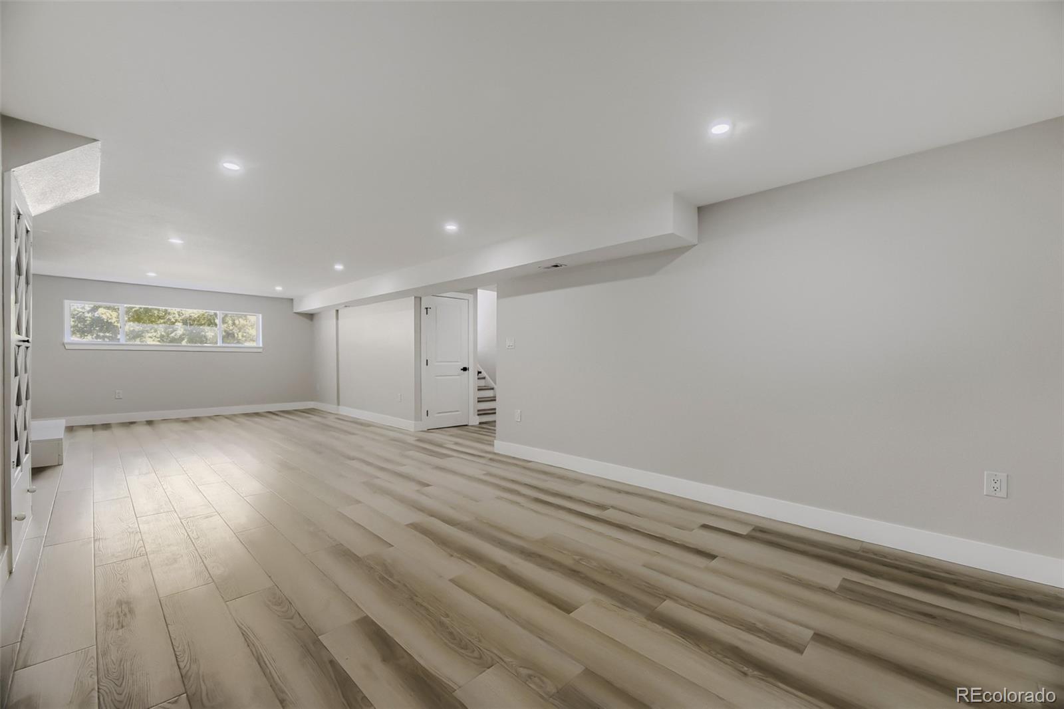
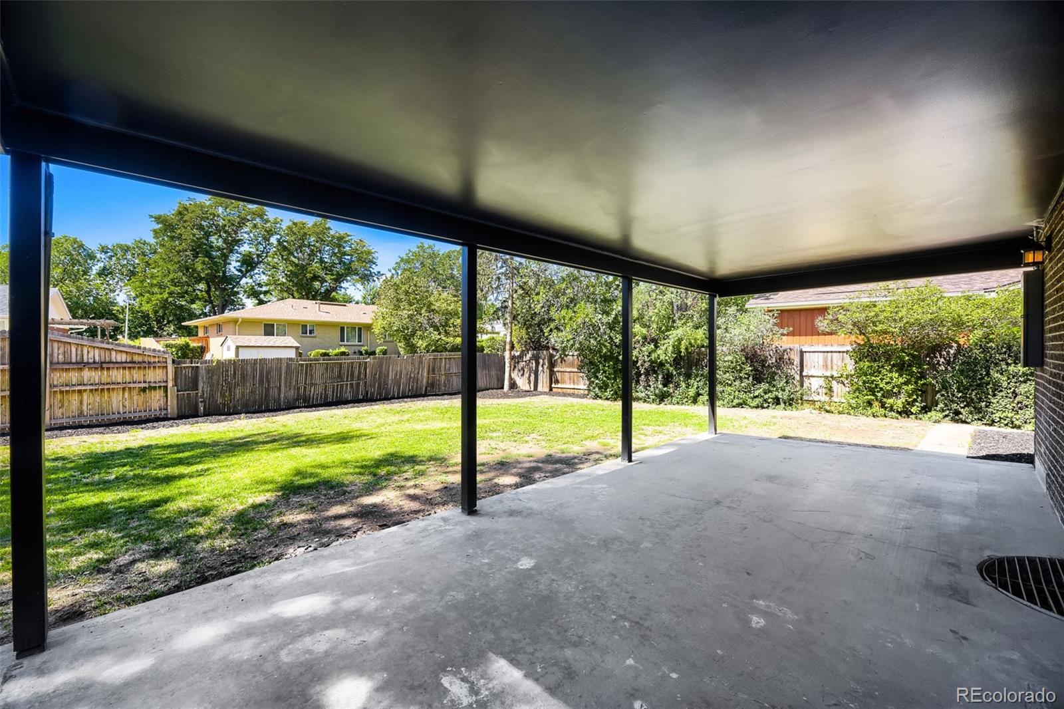
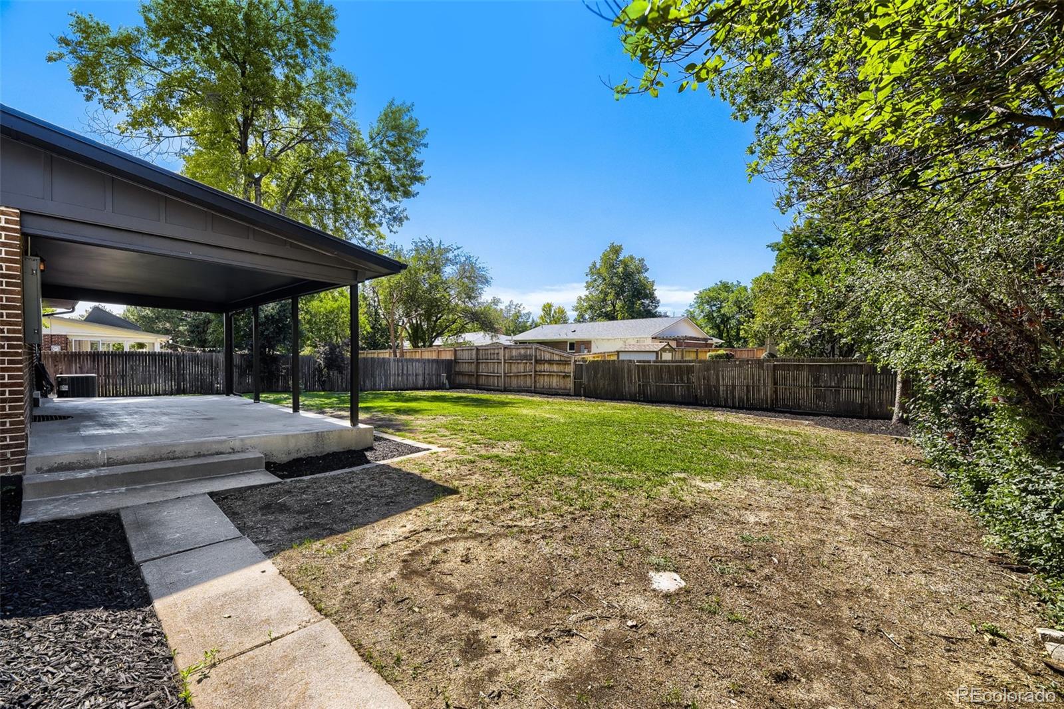
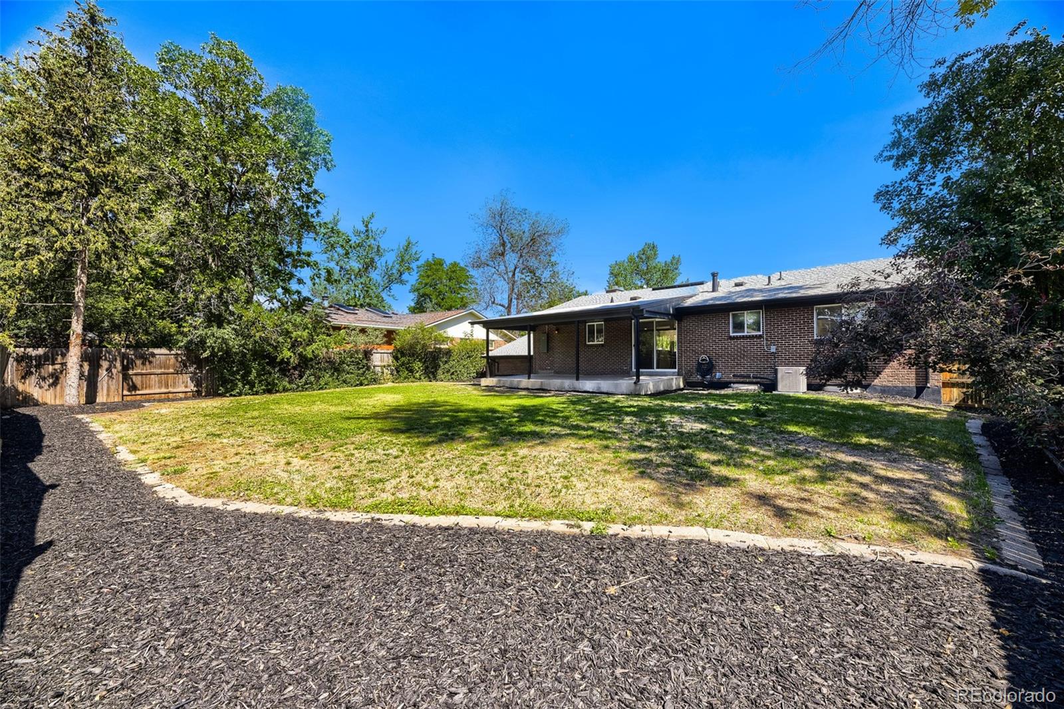
Lower space offers a large rec room and second living space with fireplace, giving everyone room to spread out. Outside, the yard and patio provide space for pets, gardening or summer evenings. Although grass is not in top form the house does have full sprinkler system throughout allowing the new owner to grow grass with ease. Location is a major bonus: only a few blocks to groceries, restaurants and shopping, a short walk to Colorado Athletic Club, quick access to I-25, and about a 5-minute drive to the Yale Light Rail station connecting you directly to DTC, Downtown Denver and DIA. Homes with this much space, this level of renovation, and this kind of access rarely come together in one package — this is one you’ll want to see in person.

Property Highlights

Property Type
Residential
Property Sub Type
Single Family Residence
Bedrooms
5
Total Bathrooms
4
Living Area
2,968
Price / Sqft
$232
Acres
0.20
Year Built
1966
Cumulative Days on Market
81

Location

City/Township
Denver
Subdivision
Hutchinson Hills
County
Denver
Zoning
S-SU-F

Property Details
Price
$690,000
Property Type
Residential
Property Sub Type
Single Family Residence

Building

Structure Type
House
Levels
Bi-Level
Total Area
2,968

Community

Local Schools

Elementary School
Samuels
Middle School
Hamilton
High School
Thomas Jefferson
School District
Denver 1

Interior Features

Bedrooms and Bathrooms

Total Bathrooms
4
Full Bathrooms
2
1/2 Bathrooms
1
3/4 Bathrooms
1
Bedrooms
5

Area and Spaces

Living Area
2,968
Above Grade Finished Area
2,968

Heating and Cooling

Heating Features
Forced Air

Building Details
Construction

Year Built
1966

Materials

Construction Materials
Brick
Roof
Composition

Terms

Terms

Ownership
Agent Owner
Exclusions
Furnishings
Special Conditions
None
Special Terms
Cash, Conventional, FHA, VA Loan
Cumulative Days on Market
81

Taxes

Tax

Tax (Annual)
$3,994

Heating, Cooling & Utilities

Cooling Features
Central Air

Utilities

Sewer
Public Sewer

Lot

Acres
0.20
Lot Size
0.20
Lot Size Area Sq Ft
8,712
Lot Features
Level

Exterior Features

Patio And Porch Features
Covered

Parking

Total Parking Spaces
2
Garage Capacity
2
Listed by Nick Donato, 720-320-6164
Listing Data last updated 11/09/2026 10:00 am
Get a Link to this Property: Copy To Clipboard
QR Code link to this property

Phone:
Connect with:

Payment Calculator

per month. fixed. % interest.
$
%
$
%
Principal & Interest
+ Home Insurance
+ Property Tax
+ HOA Fees
per month
Total interest paid over s will be:
All estimates and provided for informational purposes only. Actual amounts may vary. The output of the tool is not a loan offer or solicitation, nor is it financial or legal advice. Information, rates, programs and loan scenarios shown are for example only as of 9-Nov-2026 and are subject to change without notice. Interest rates provided by the St. Louis Federal Reserve Economic Data (FRED). All products are subject to credit and property approval. Not all products are available in all states or for all loan amounts. Other restrictions and limitations apply. Contact your preferred lender for the pricing associated with your specific transaction. Calculations are generated by Open Source mortgage calculation software tools using common mathematical formulas. All calculations should be independently verified.
Get Walk Score Content

Property History

3 days ago
Property information last updated
3 days ago
Date of last price change
80 days ago
Status Active. This is the date the listing was placed on market.
Cumulative Days on Market: 81 days (includes prior listings) · Currently listed since August 20, 2026. Data provided by the MLS.

Similar Properties