Property Details

Start of property details
Share this property:
1749 Wabash Street
Denver, CO 80220
ACTIVE
UNDER CONTRACT
$399,900
Active Under Contract
2
Beds
1
Baths
2
Garage
751
Sqft
0.14
Acres
MLS# 6425797
Cumulative Days on Market: 55 · Includes prior listings · Currently listed since 07/29/26 · Data provided by the MLS.

Property Description

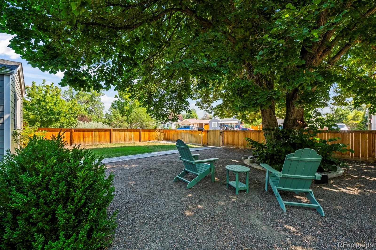
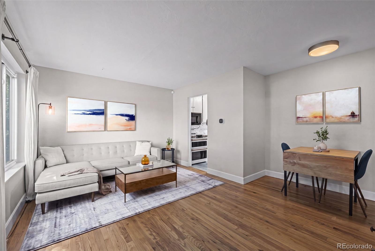
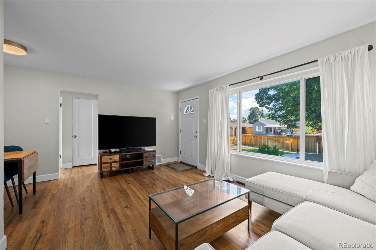
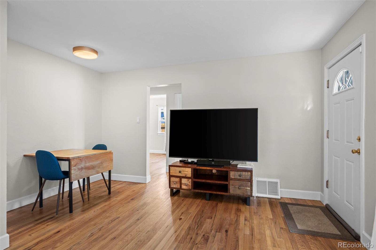
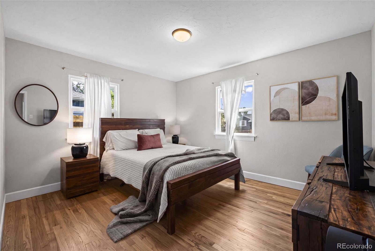
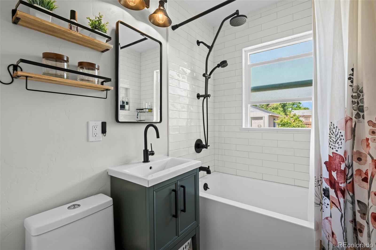
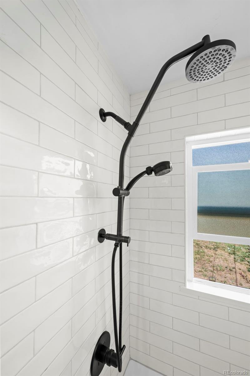
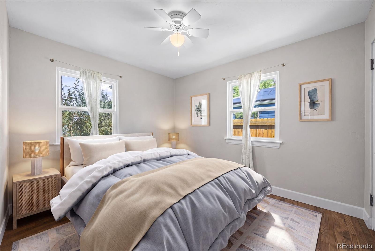
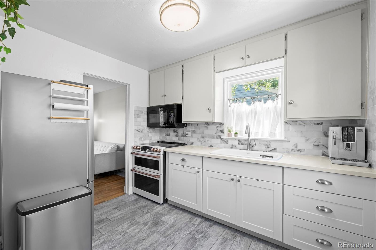
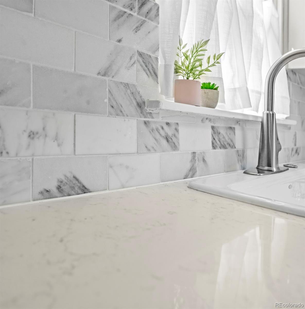
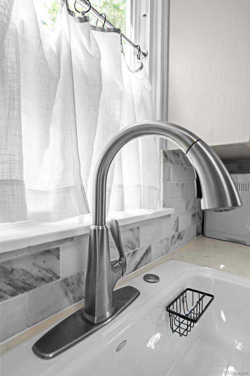
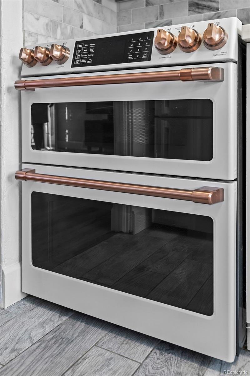
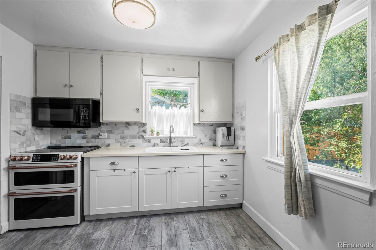
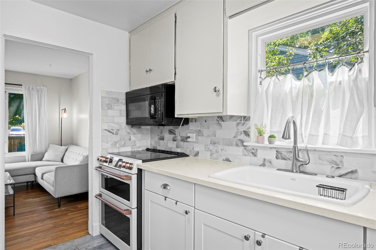
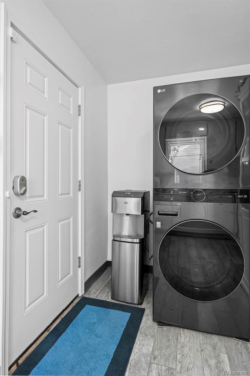
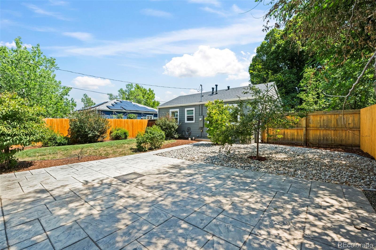
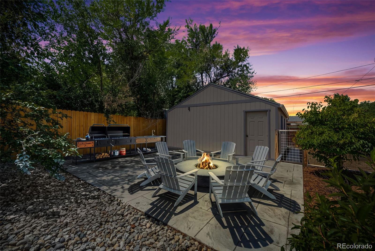
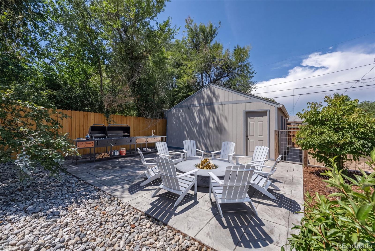
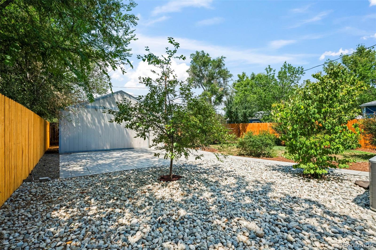
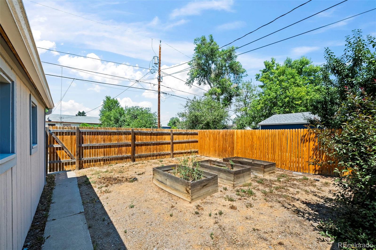
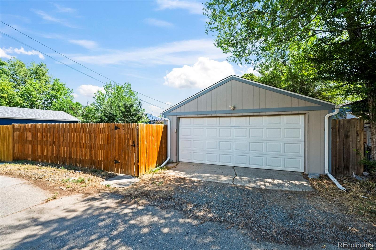
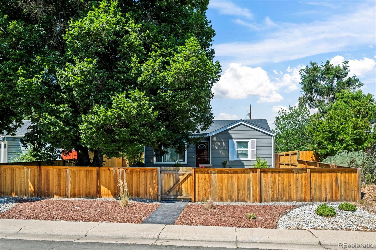
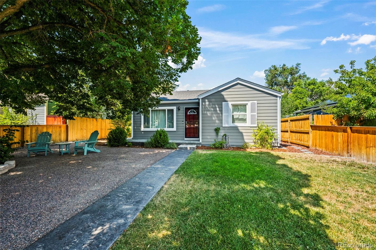
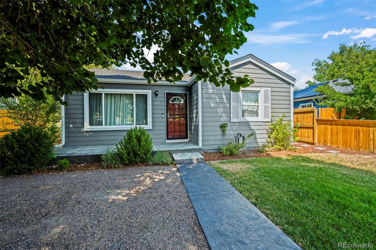
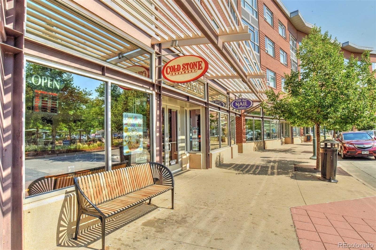
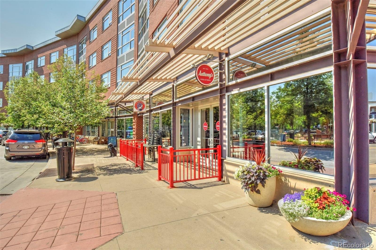
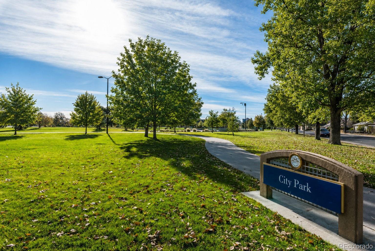
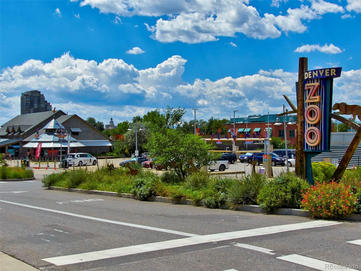
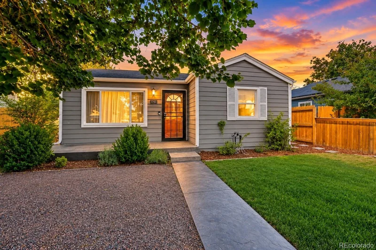
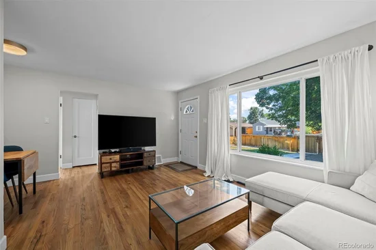
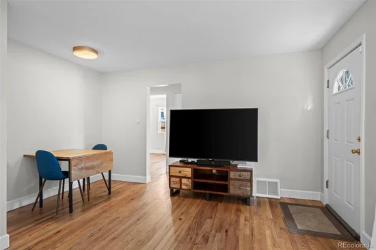
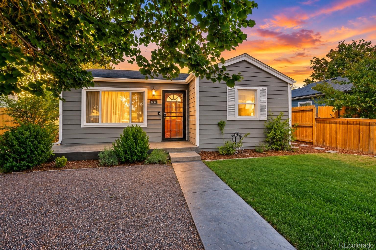
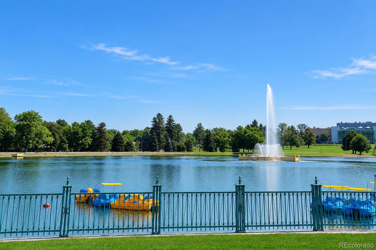
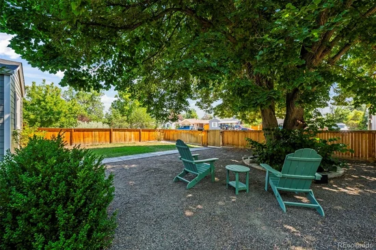
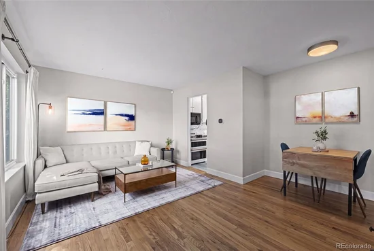
Charming and move-in ready, this beautifully updated Denver home at 1749 Wabash St offers the perfect blend of classic character, modern improvements, and exceptional outdoor living. Inside, you’ll find beautiful solid oak floors throughout, large vinyl windows that fill the home with natural light, and a thoughtfully updated full bathroom remodeled with a modern finish at a cost of $14K. The updated kitchen features quartz countertops, stainless steel appliances, and a newer $4K double oven / stove, creating a stylish and functional space for everyday living. * * Outside, the property truly shines with spacious fully fenced front and back yards, a sprinkler system, raised garden beds, and a huge stamped concrete patio ideal for entertaining. The inviting front yard is perfect for relaxing, complete with a charming front porch and sitting area beneath a huge shade tree. An oversized 20×20 detached garage offers 400 square feet of easy-access parking, storage, or workspace. * * Recent updates provide peace of mind and added value, including a new roof in 2026, new interior and exterior paint in 2026, remodeled bathroom, newer stove / oven, washer and dryer, re-landscaped yard, newer front and back fences, newly added insulation, and recently serviced HVAC units. * * Conveniently located with excellent drivability, this home offers easy access to major commuter routes, downtown Denver, Anschutz Medical Campus, Denver Zoo, City Park, Central Park shopping, dining, parks, and everyday amenities, making it an ideal choice for buyers seeking both comfort and convenience. Set your showing today!

Ask a Local Expert

Property Highlights

Property Type
Residential
Property Sub Type
Single Family Residence
Architectural Style
Contemporary
Bedrooms
2
Total Bathrooms
1
Living Area
751
Price / Sqft
$532
Acres
0.14
Year Built
1949
Condition
Updated/Remodeled

Location

City/Township
Denver
Direction Faces
East
Subdivision
Central Park
County
Denver
Zoning
E-SU-DX

Property Details
Price
$399,900
Condition
Updated/Remodeled
Property Type
Residential
Property Sub Type
Single Family Residence

Building

Structure Type
House
Levels
One
Total Area
751

Community

Local Schools

Elementary School
Ashley
Middle School
Hill
High School
George Washington
School District
Denver 1

Interior Features

Bedrooms and Bathrooms

Total Bathrooms
1
Bathrooms on Main Level
1
Full Bathrooms
1
Bedrooms
2
Bedrooms on Main Level
2

Rooms and Basement

Basement Features
Crawl Space

Area and Spaces

Living Area
751
Above Grade Finished Area
751

Appliances

Appliances
Dryer, Microwave, Oven, Range, Refrigerator, Washer

Interior Features

Interior Features
Ceiling Fan(s), High Speed Internet, Quartz Counters, Smart Thermostat
Flooring
Tile, Wood
Window Features
Double Pane Windows
Security Features
Video Doorbell

Heating and Cooling

Heating Features
Forced Air

Building Details

Construction

Architectural Style
Contemporary
Year Built
1949

Materials
Construction Materials
Frame, Wood Siding
Roof
Composition

Terms

Terms

Contingency
None Known
Ownership
Individual
Exclusions
Sellers Personal Property
Special Conditions
None
Special Terms
Cash, Conventional, FHA, VA Loan

Taxes

Tax

Tax (Annual)
$2,228

Heating, Cooling & Utilities

Cooling Features
Central Air

Utilities

Sewer
Public Sewer

Green Energy

Energy Efficiency Features
Insulation

Utilities

Water Source
Public

Lot

Acres
0.14
Lot Size
6,250
Lot Size Area Sq Ft
6,250
Lot Features
Level, Sprinklers In Front, Sprinklers In Rear
Road Surface
Paved
Road Frontage
Public

Exterior Features

Exterior Features
Garden, Private Yard
Patio And Porch Features
Front Porch, Patio
Fencing
Full

Parking

Total Parking Spaces
2
Garage Capacity
2
Parking Features
Concrete, Exterior Access Door, Lighted
Listed by US Realty Pros LLC, joshuanottage@msn.com, 720-244-6533
Listing Data last updated 09/23/2026 12:40 am
Get a Link to this Property: Copy To Clipboard
QR Code link to this property

Phone:
Connect with:

Payment Calculator

per month. fixed. % interest.
$
%
$
%
Principal & Interest
+ Home Insurance
+ Property Tax
+ HOA Fees
per month
Total interest paid over s will be:
All estimates and provided for informational purposes only. Actual amounts may vary. The output of the tool is not a loan offer or solicitation, nor is it financial or legal advice. Information, rates, programs and loan scenarios shown are for example only as of 23-Sep-2026 and are subject to change without notice. Interest rates provided by the St. Louis Federal Reserve Economic Data (FRED). All products are subject to credit and property approval. Not all products are available in all states or for all loan amounts. Other restrictions and limitations apply. Contact your preferred lender for the pricing associated with your specific transaction. Calculations are generated by Open Source mortgage calculation software tools using common mathematical formulas. All calculations should be independently verified.
Get Walk Score Content

Property History

5 days ago
Property information last updated
13 days ago
Date of last price change
55 days ago
Status Active. This is the date the listing was placed on market.
Cumulative Days on Market: 55 days (includes prior listings) · Currently listed since July 29, 2026. Data provided by the MLS.

Similar Properties