Property Details

Start of property details
Share this property:
4577 N Quatar Court
Aurora, CO 80019
May 2026 SOLD
$530,000
$185 / Sqft
3
Beds
3
Baths
2
Garage
2,868
Sqft
0.14
Acres
MLS# 6431722
Sold Date: 2026-05-11

Property Description

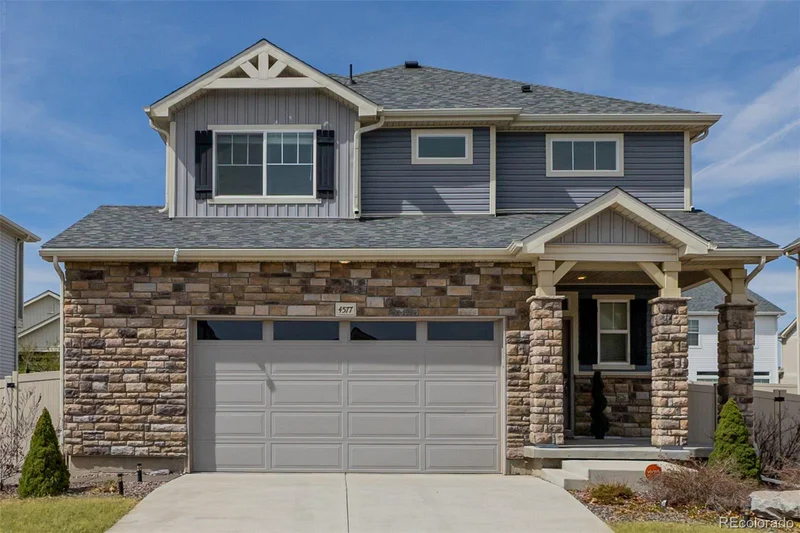
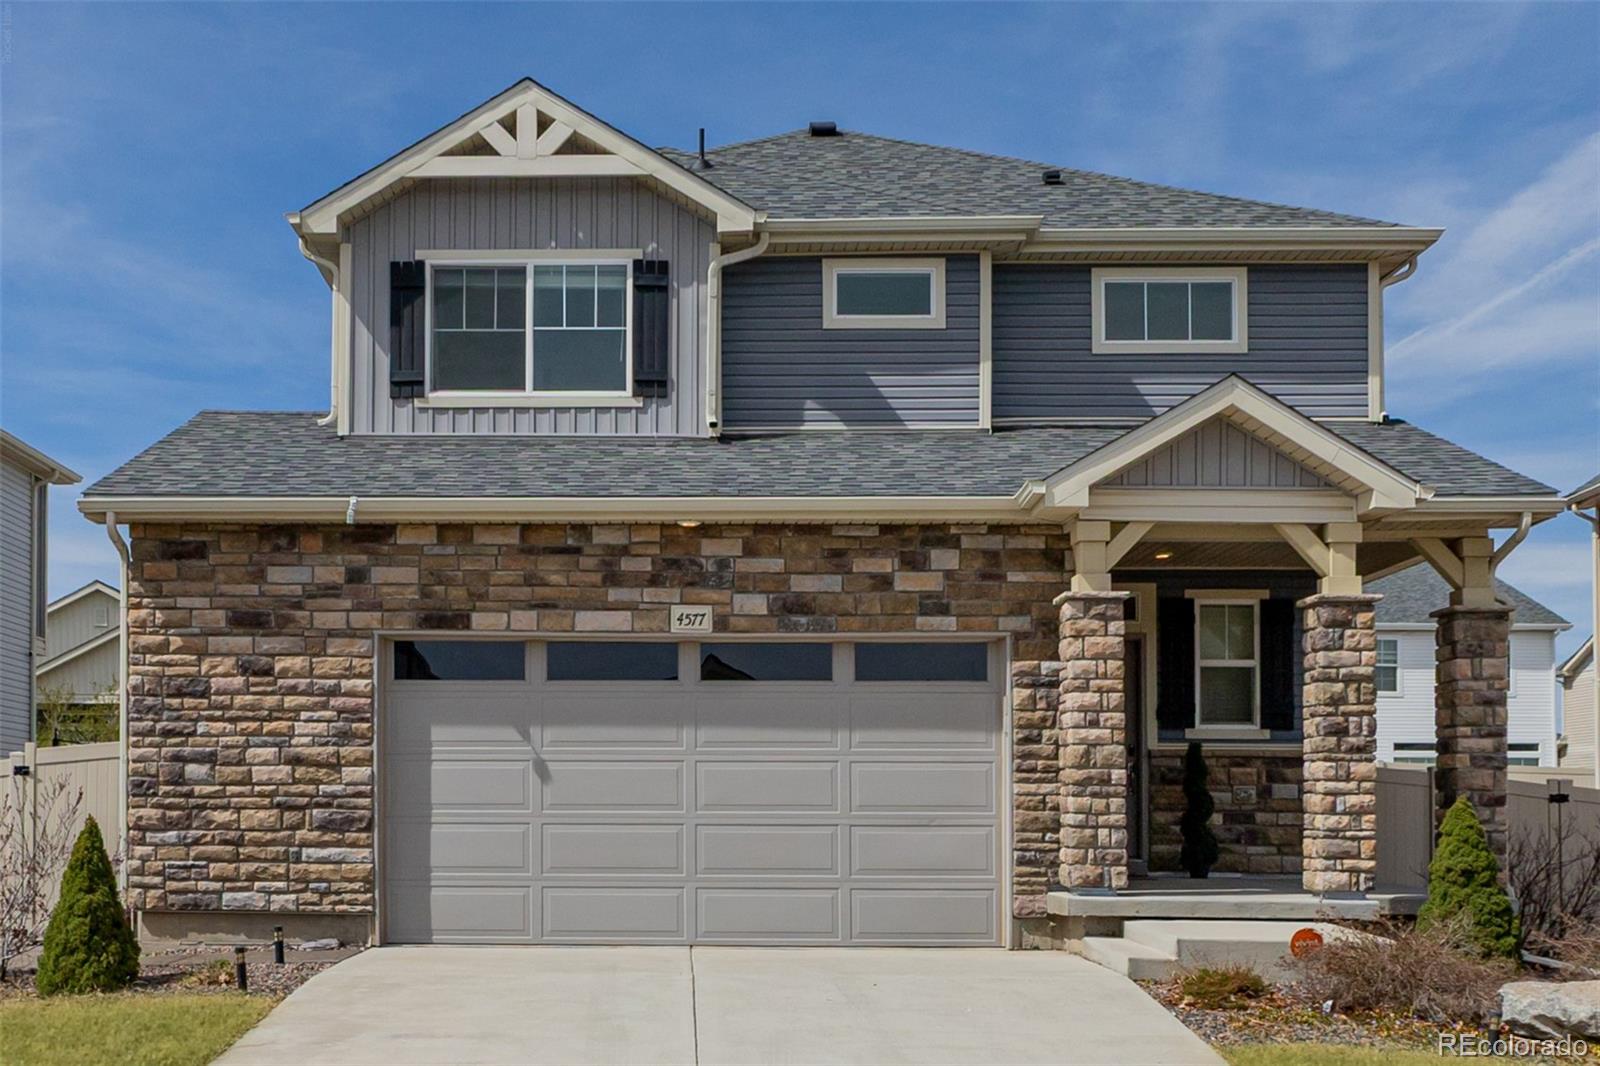
This move-in ready home features an oversized 2.5-car garage, a functional floor plan with smart features and high end finishes, and a prime location just minutes from DIA.

The open-concept main floor is filled with natural light and finished with engineered wood flooring. The main living space flows into a stylish kitchen with stainless steel appliances, granite countertops, espresso cabinetry, and a center island for gathering.

Upstairs, the spacious primary suite offers dual vanities, a glass-enclosed shower, and a large walk-in closet. The upper level is complete with two additional bedrooms, a full bath, laundry room, built in desk and a versatile family / rec room. The basement is primed for your finishing touches with rough-in plumbing in place, and insulation / framing completed in 2025. Radon mitigation system installed in 2025.

Outside, enjoy a fully fenced backyard with a mix of lawn, low-maintenance xeriscaping, and a patio perfect for relaxing or entertaining. Located near parks, trails, schools, shopping, and commuter routes, this home offers convenience, functionality and room to grow in Green Valley Ranch East.

Property Highlights

Sold Price
$530,000
Property Type
Residential
Property Sub Type
Single Family Residence
Bedrooms
3
Total Bathrooms
3
Living Area
2,018
Price / Sqft
$185
Acres
0.14
Year Built
2020
Cumulative Days on Market
14

Location

City/Township
Aurora
Subdivision
Green Valley Ranch East
County
Adams

Property Details

Price
$540,000
Sold Price
$530,000
Property Type
Residential
Property Sub Type
Single Family Residence

Building

Structure Type
House
Levels
Two
Total Area
2,868

Community

Local Schools

Elementary School
Clyde Miller
Middle School
Vista Peak
High School
Vista Peak
School District
Adams-Arapahoe 28J

Interior Features

Bedrooms and Bathrooms

Total Bathrooms
3
Bathrooms on Main Level
1
Full Bathrooms
1
1/2 Bathrooms
1
3/4 Bathrooms
1
Bedrooms
3

Rooms and Basement

Has Basement
Yes
Basement Features
Partial, Sump Pump

Area and Spaces

Living Area
2,018
Above Grade Finished Area
2,018

Appliances

Appliances
Bar Fridge, Cooktop, Dishwasher, Disposal, Dryer, Microwave, Oven, Refrigerator, Sump Pump

Interior Features

Window Features
Window Coverings
Security Features
Smart Locks, Smoke Detector(s), Video Doorbell
Electic
110V
Fireplace Features
Electric

Heating and Cooling

Heating Features
Forced Air

Building Details

Construction

Year Built
2020

Materials

Construction Materials
Frame, Vinyl Siding
Roof
Composition

Terms

Terms

Contingency
None Known
Ownership
Individual
Exclusions
Seller’s Personal Property.
Special Conditions
None
Special Terms
Cash, Conventional, FHA, VA Loan
Financing Options
FHA
Cumulative Days on Market
14

Taxes

Tax

Tax (Annual)
$7,646

HOA

Has HOA
Yes

Heating, Cooling & Utilities

Cooling Features
Central Air

Utilities

Utilities
Cable Available, Electricity Connected, Natural Gas Connected
Sewer
Public Sewer
Water Source
Public

Lot

Acres
0.14
Lot Size
0.14
Lot Size Area Sq Ft
6,098.40
Lot Features
Landscaped, Sprinklers In Front, Sprinklers In Rear
Road Surface
Paved
Road Frontage
Public

Exterior Features

Exterior Features
Private Yard
Patio And Porch Features
Front Porch, Patio
Fencing
Full

Parking

Total Parking Spaces
2
Garage Capacity
2
Parking Features
Heated Garage
Listed by Jade Real Estate, ben@jaderealestate.com, 952-240-7197. Sold by Keller Williams Trilogy
Listing Data last updated 11/22/2026 07:00 am
Get a Link to this Property: Copy To Clipboard
QR Code link to this property

Phone:
Connect with:

Payment Calculator

per month. fixed. % interest.
$
%
$
%
Principal & Interest
+ Home Insurance
+ Property Tax
+ HOA Fees
per month
Total interest paid over s will be:
All estimates and provided for informational purposes only. Actual amounts may vary. The output of the tool is not a loan offer or solicitation, nor is it financial or legal advice. Information, rates, programs and loan scenarios shown are for example only as of 22-Nov-2026 and are subject to change without notice. Interest rates provided by the St. Louis Federal Reserve Economic Data (FRED). All products are subject to credit and property approval. Not all products are available in all states or for all loan amounts. Other restrictions and limitations apply. Contact your preferred lender for the pricing associated with your specific transaction. Calculations are generated by Open Source mortgage calculation software tools using common mathematical formulas. All calculations should be independently verified.
Get Walk Score Content

Property History

29 days ago
Property information last updated
195 days ago
Date Sold
233 days ago
Status Active. This is the date the listing was placed on market.

Similar Properties