Property Details

Start of property details
Share this property:
2349 Quebec Street
Denver, CO 80207
1 day ago NEW · Active
$575,000
$357 / Sqft
3
Beds
2
Baths
5
Garage
1,610
Sqft
0.15
Acres
MLS# 6435729
Cumulative Days on Market: Less than 1 · Includes prior listings · Currently listed since 11/14/26 · Data provided by the MLS.

Property Description

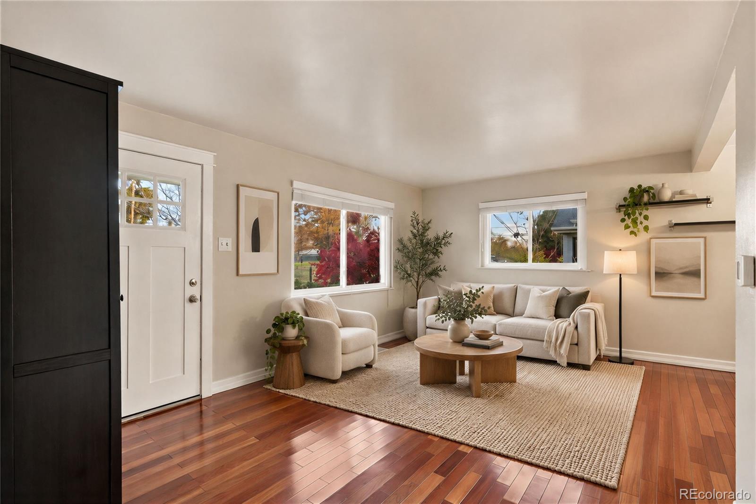
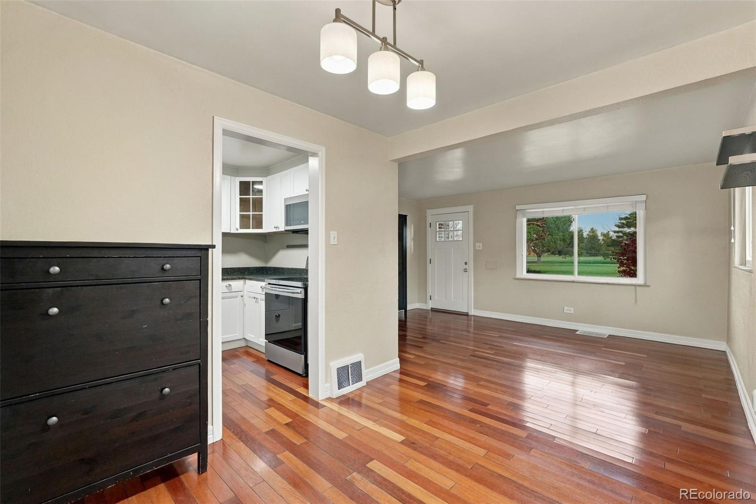
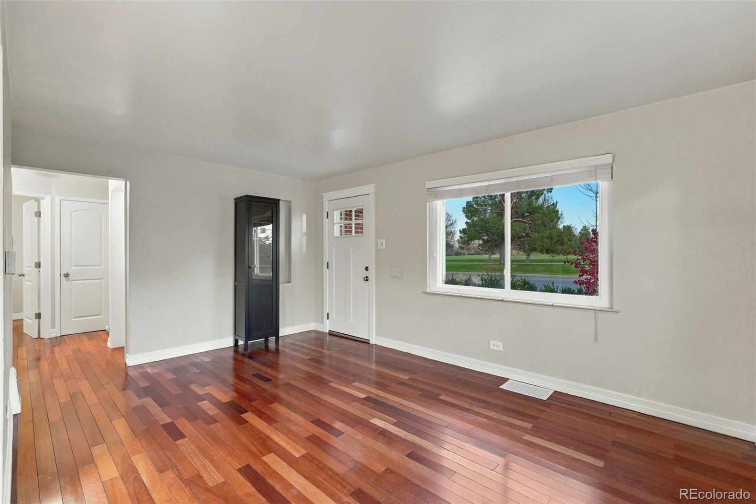
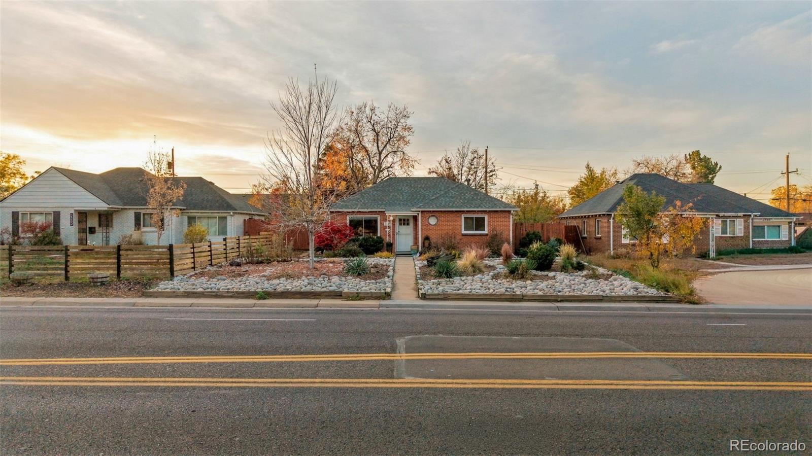
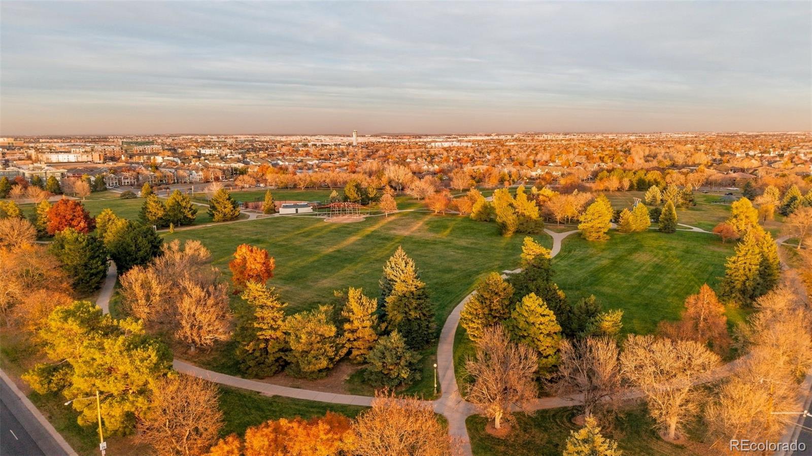
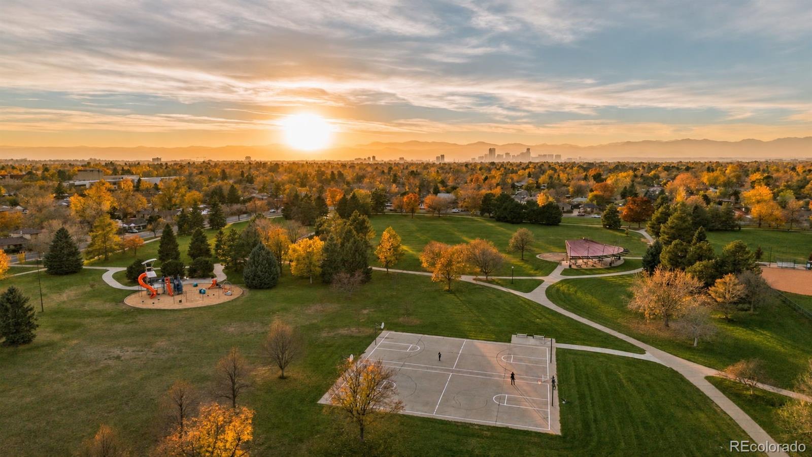
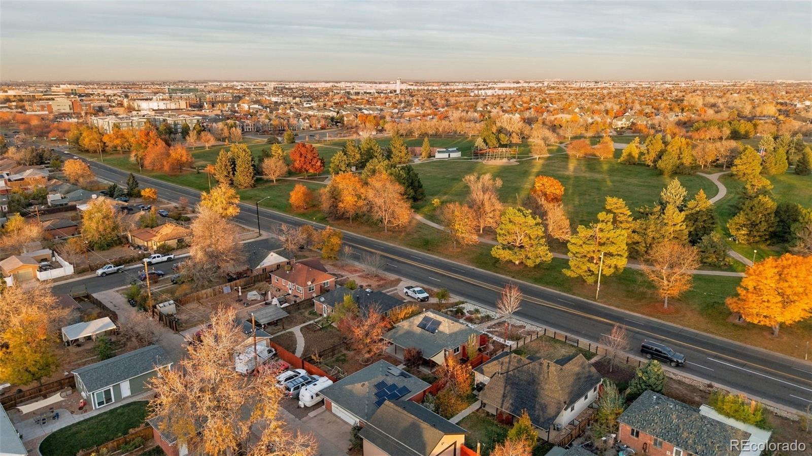
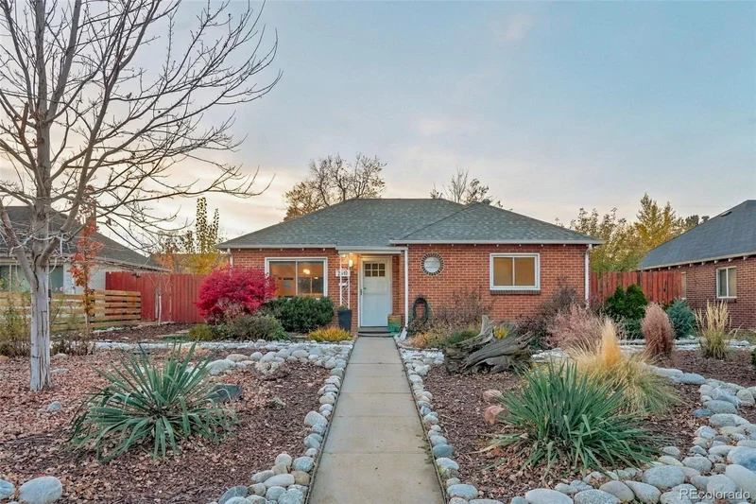
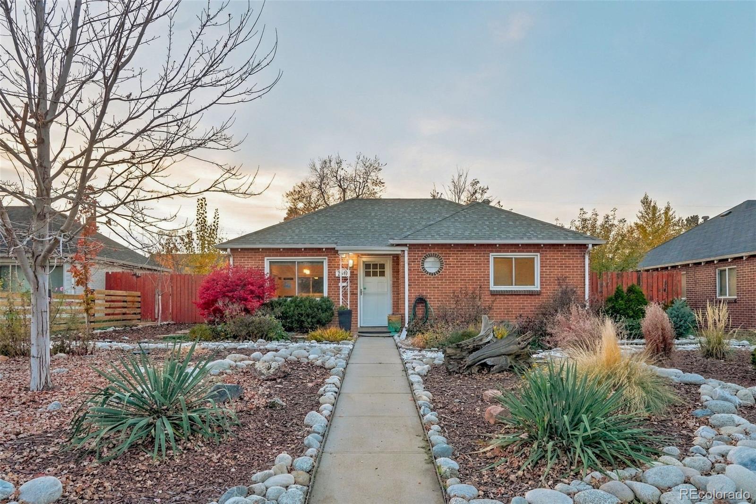
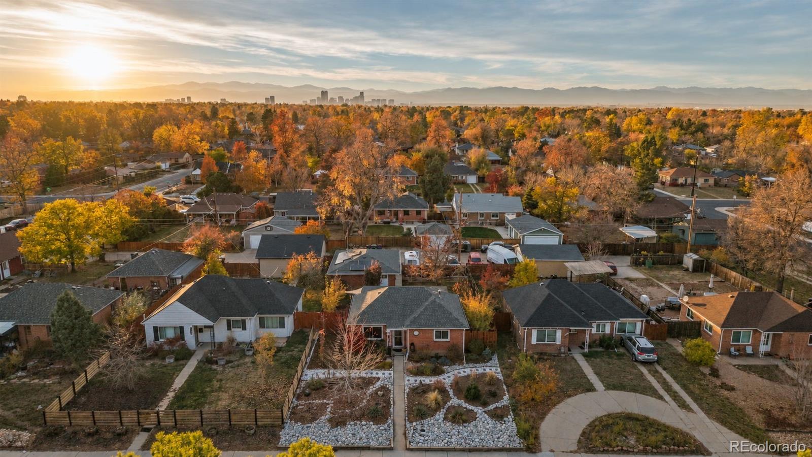
Welcome to 2349 Quebec Street, where Park Hill charm meets an exceptional location and comfortable living. Ideally situated directly across from picturesque Fred Thomas Park, this inviting home offers the opportunity to enjoy one of Denver's most beloved neighborhoods.
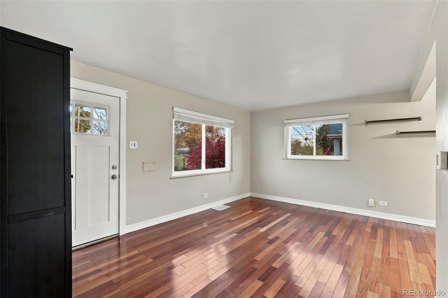
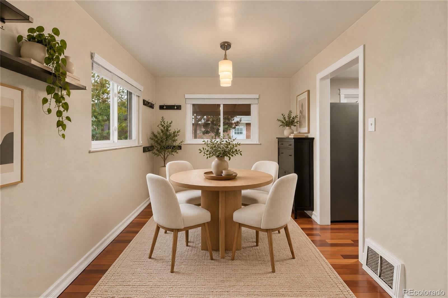
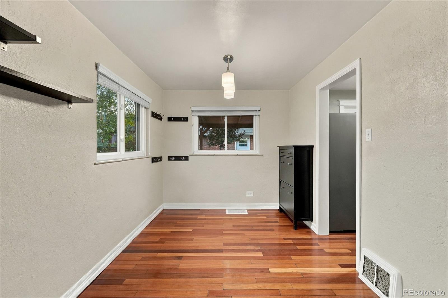
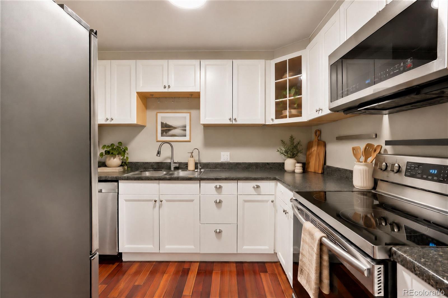
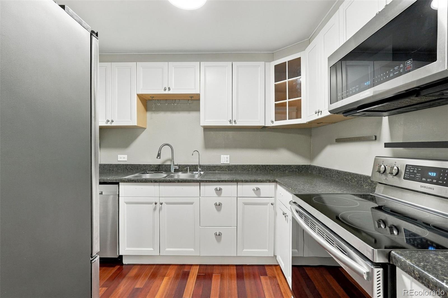
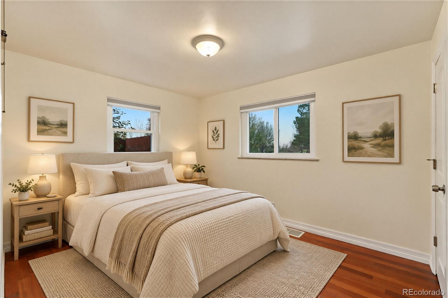
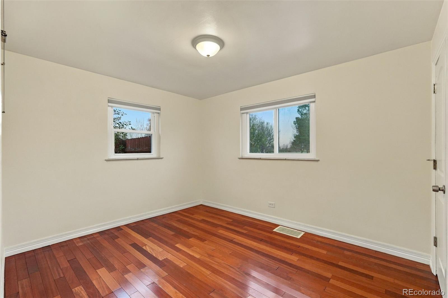
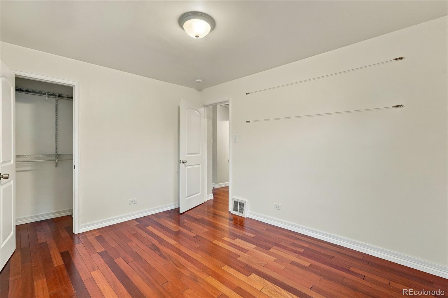
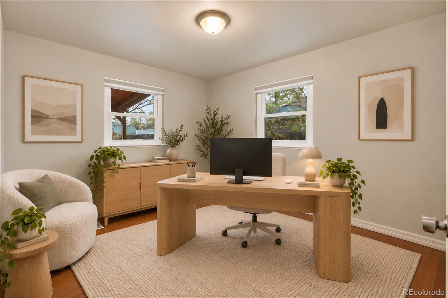
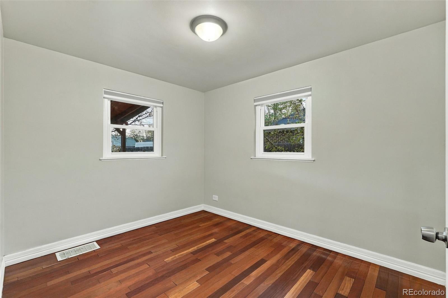
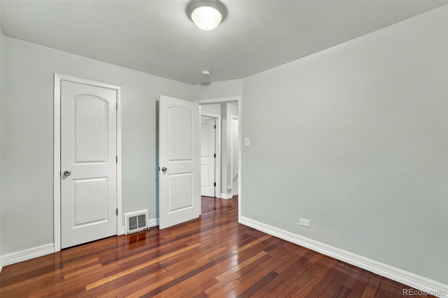
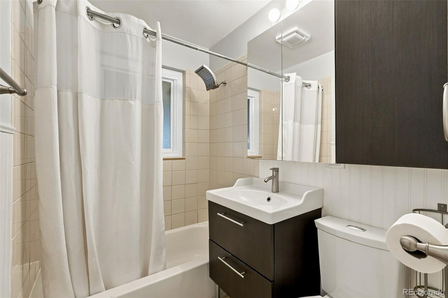
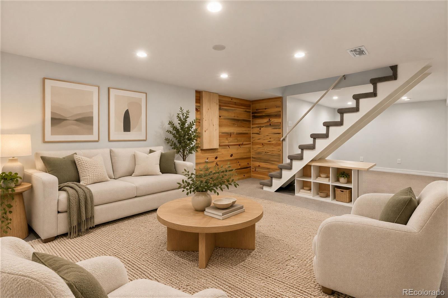
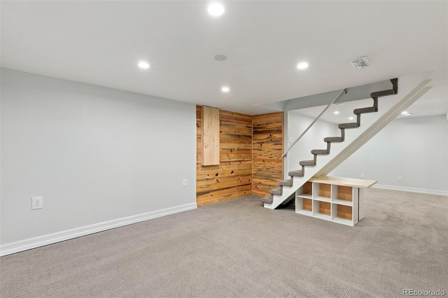
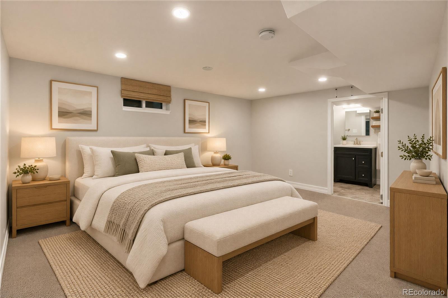
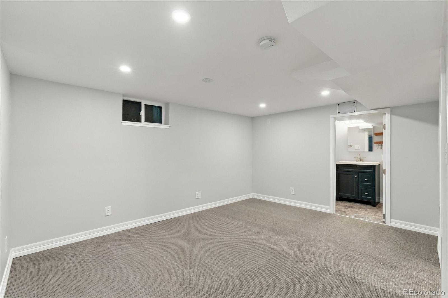
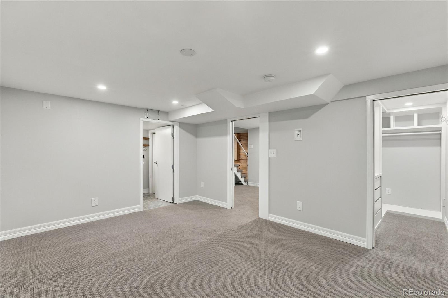
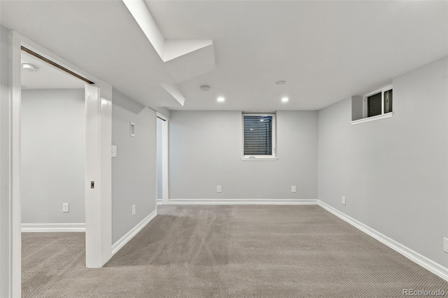
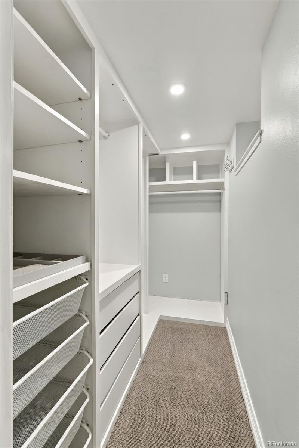
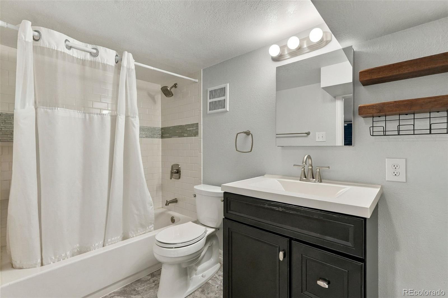
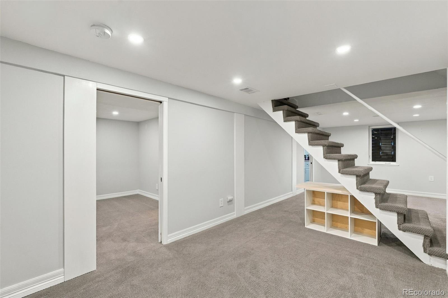
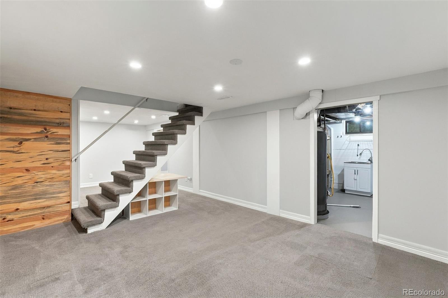
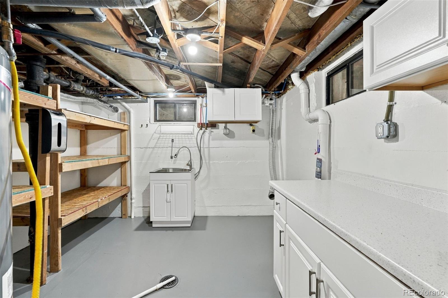
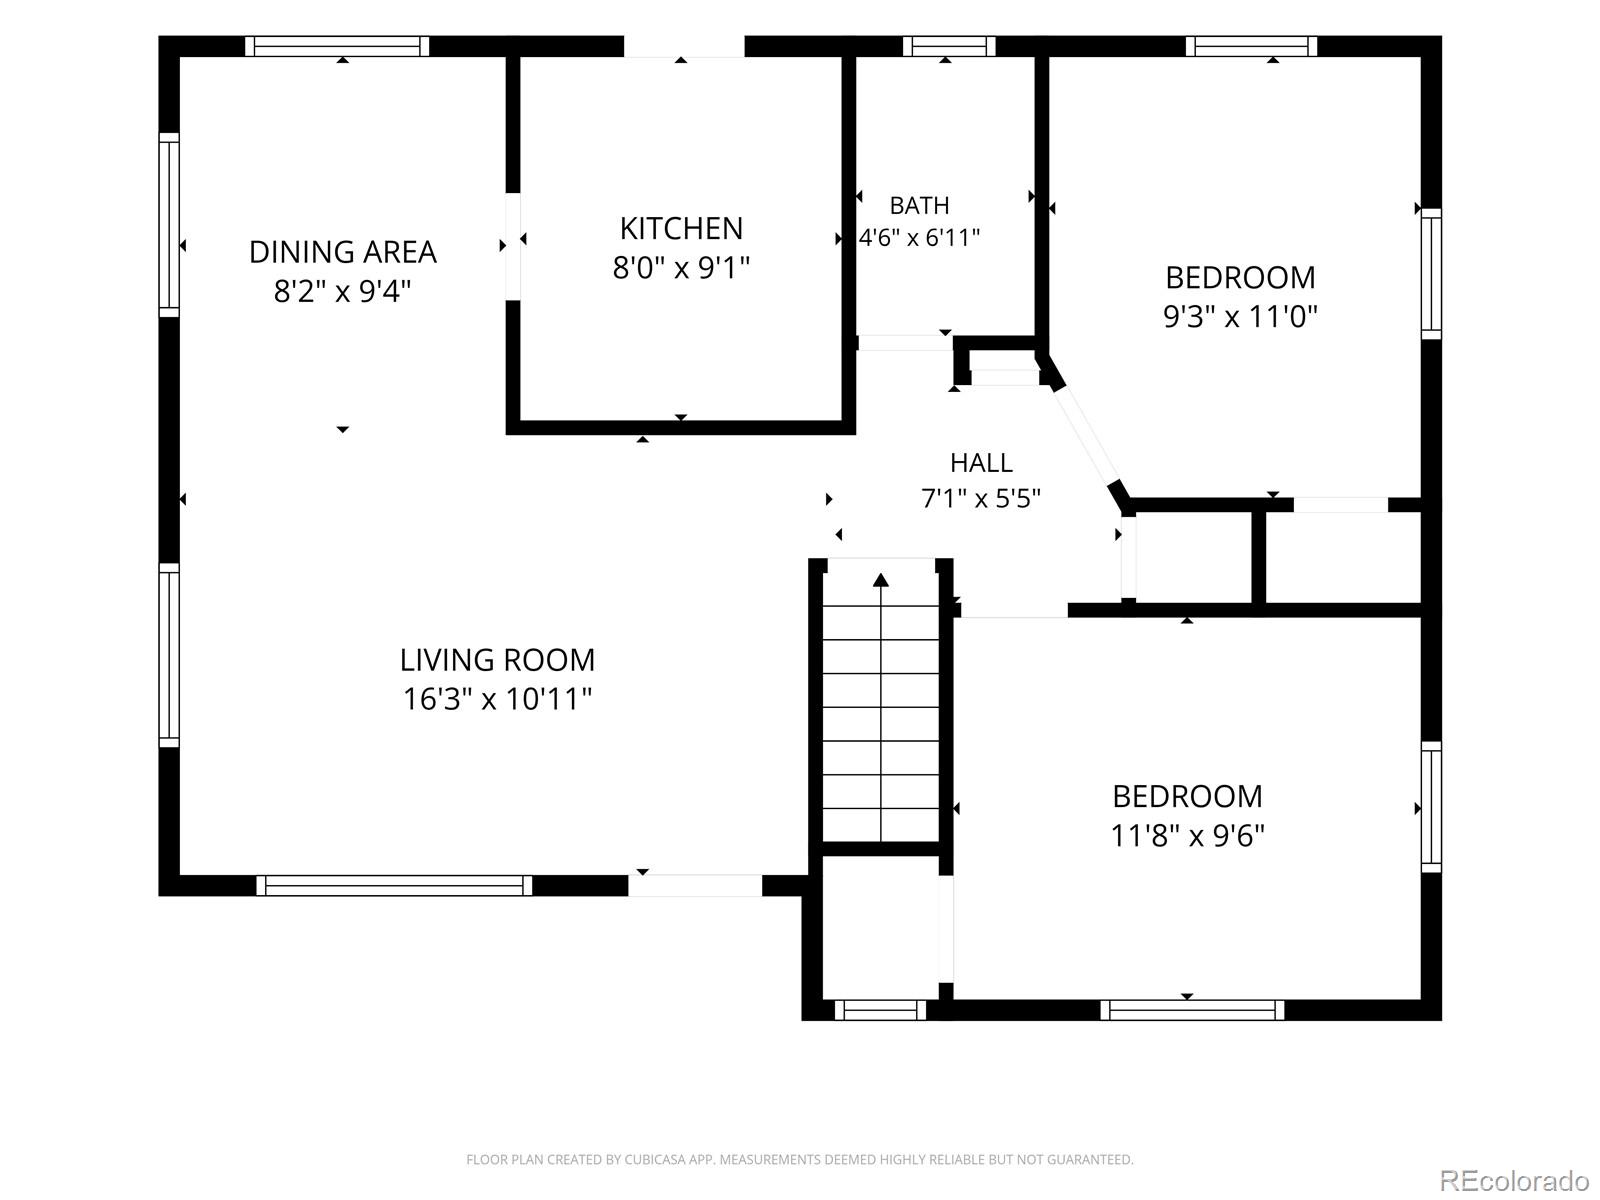
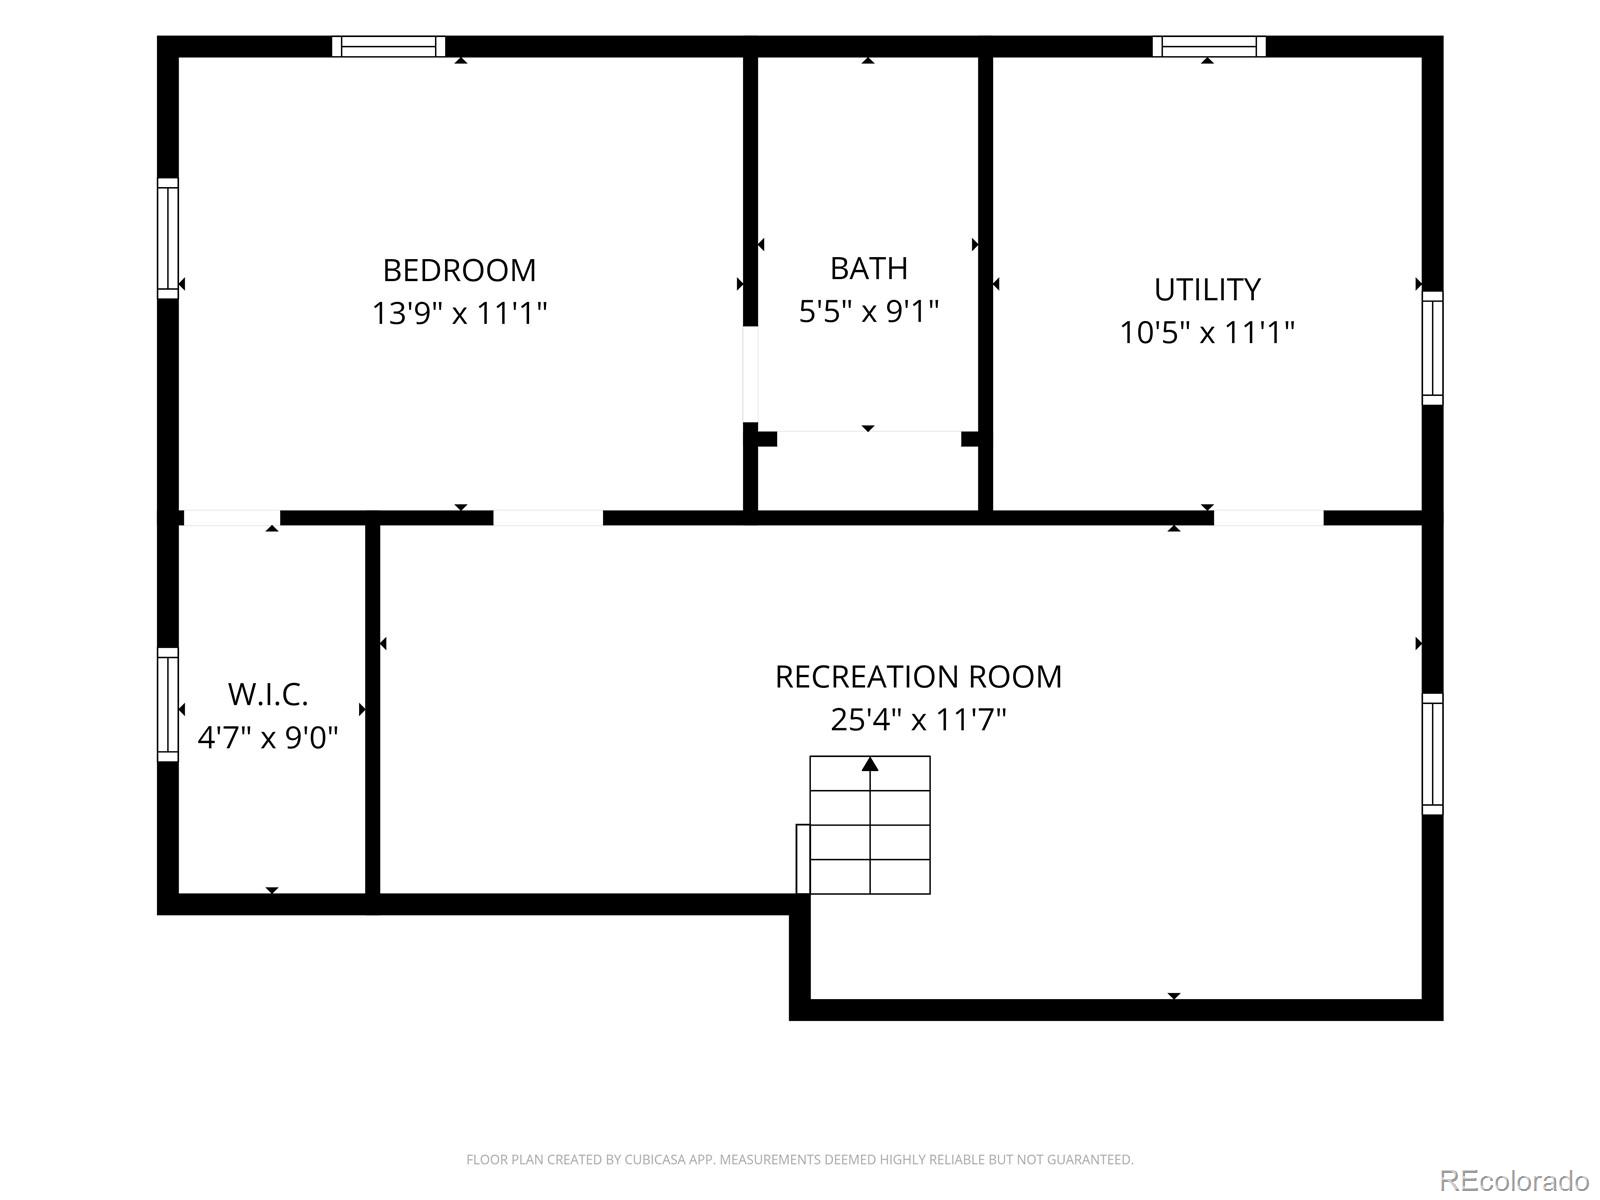
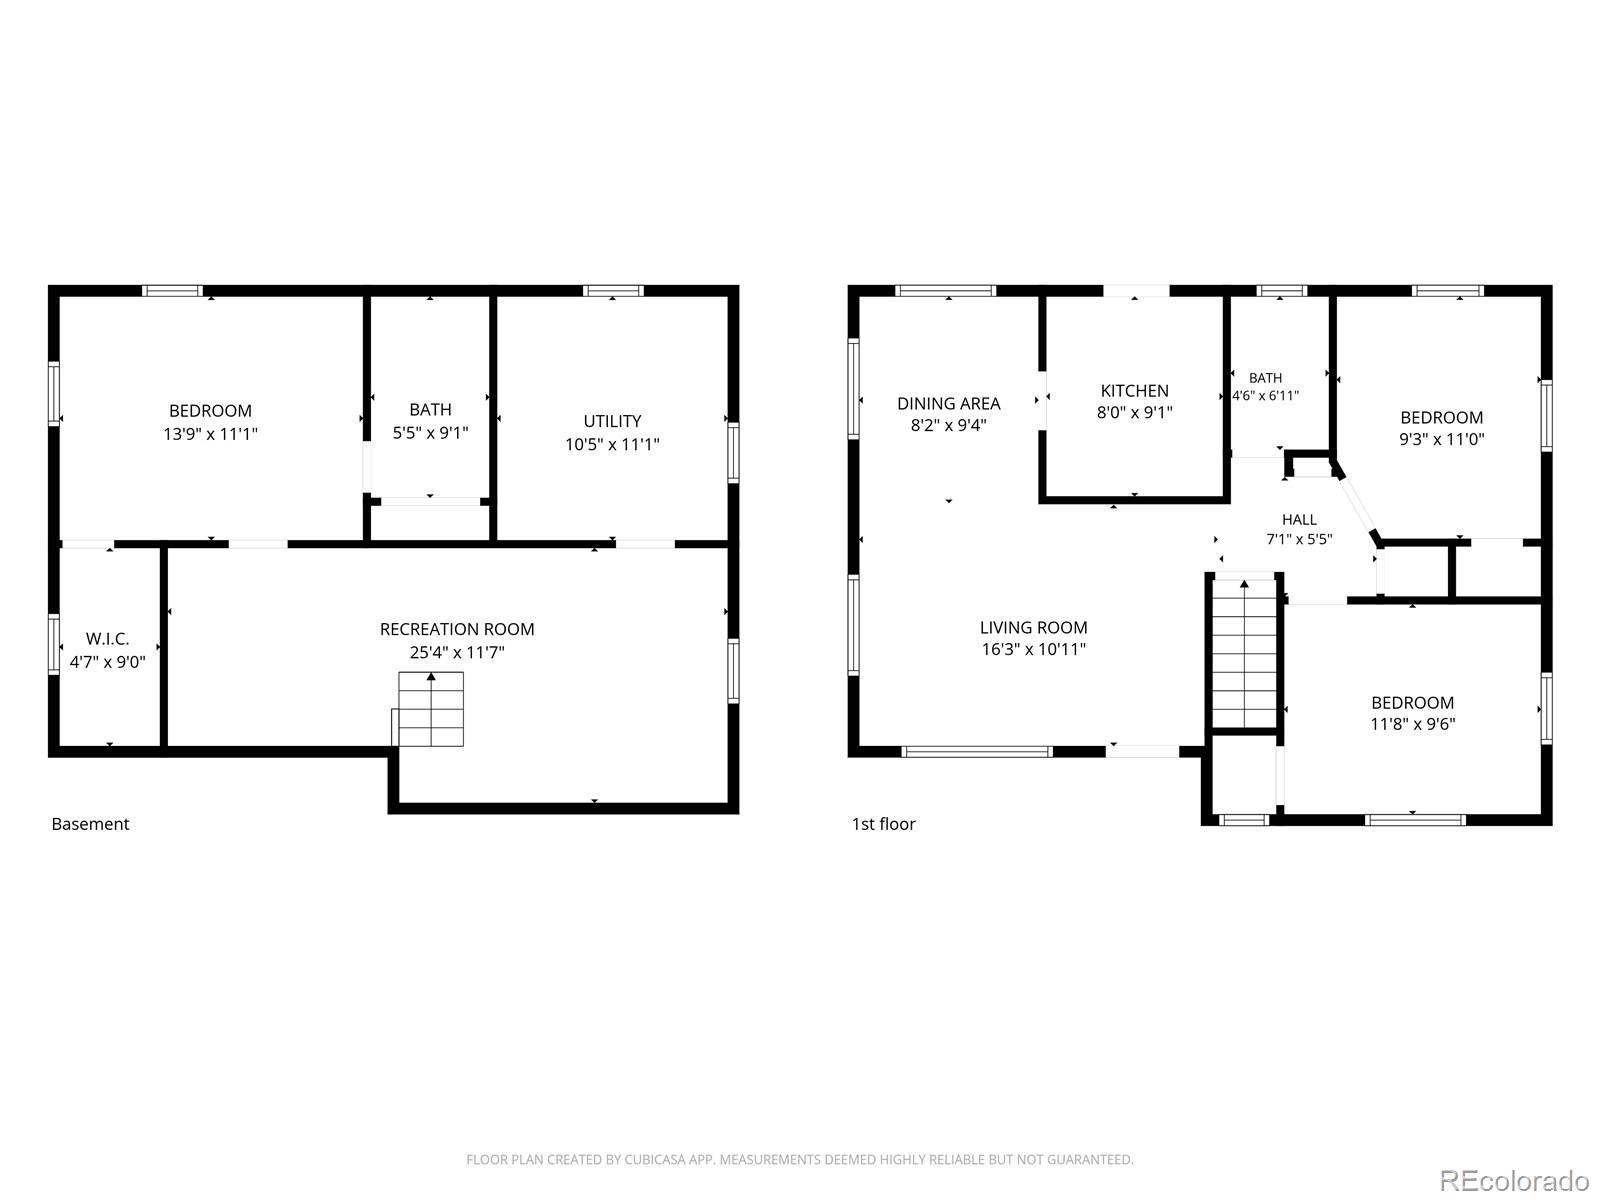
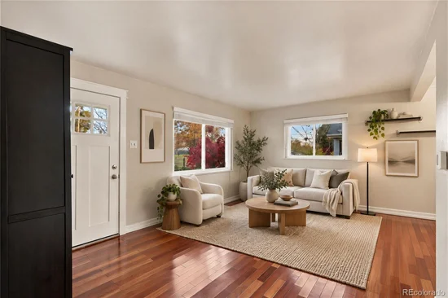
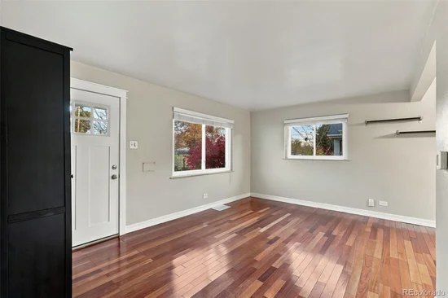
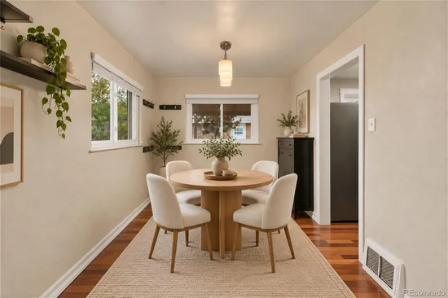
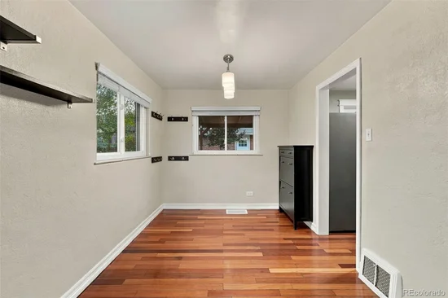
With 3 bedrooms, 2 bathrooms and 1, 610 square feet, this home offers a thoughtful, flexible layout. The main level features two bedrooms, a full bathroom and welcoming living space. The finished lower level offers a private primary suite with its own ensuite bathroom, along with a family room and dedicated laundry area. The layout offers plenty of possibilities for guests, relaxation or additional living space.
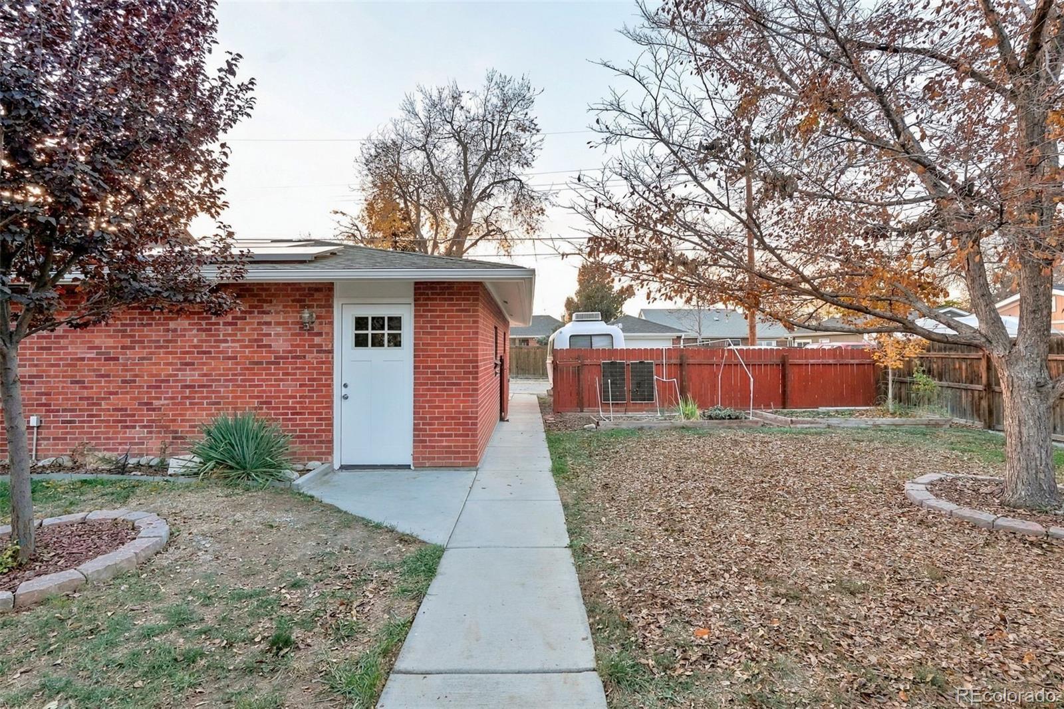
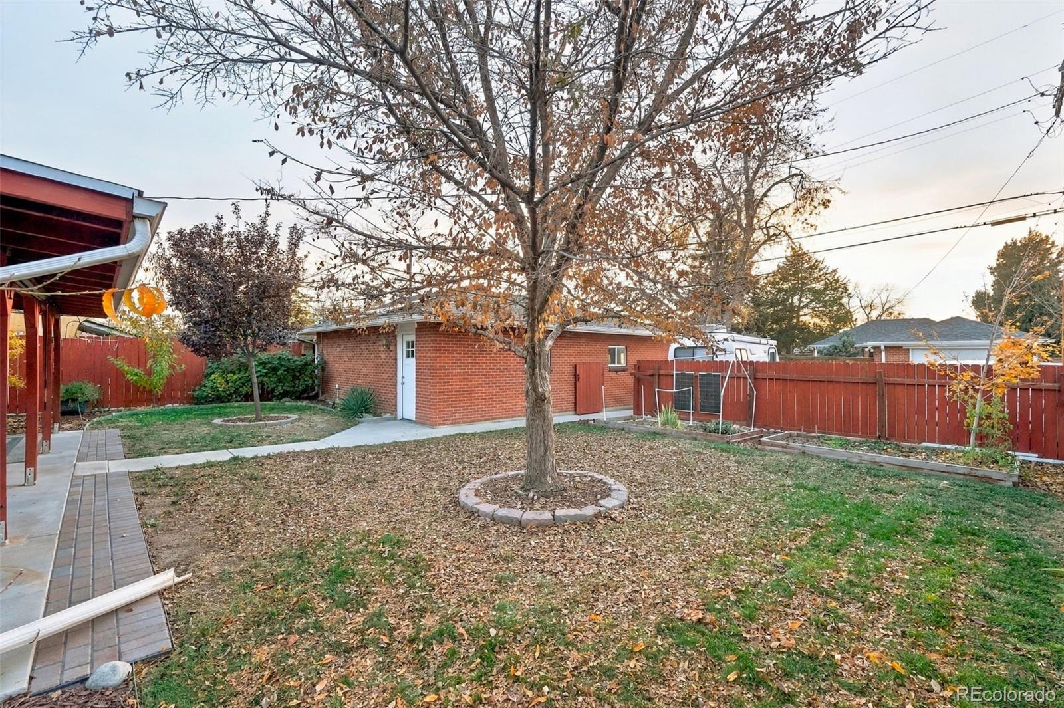
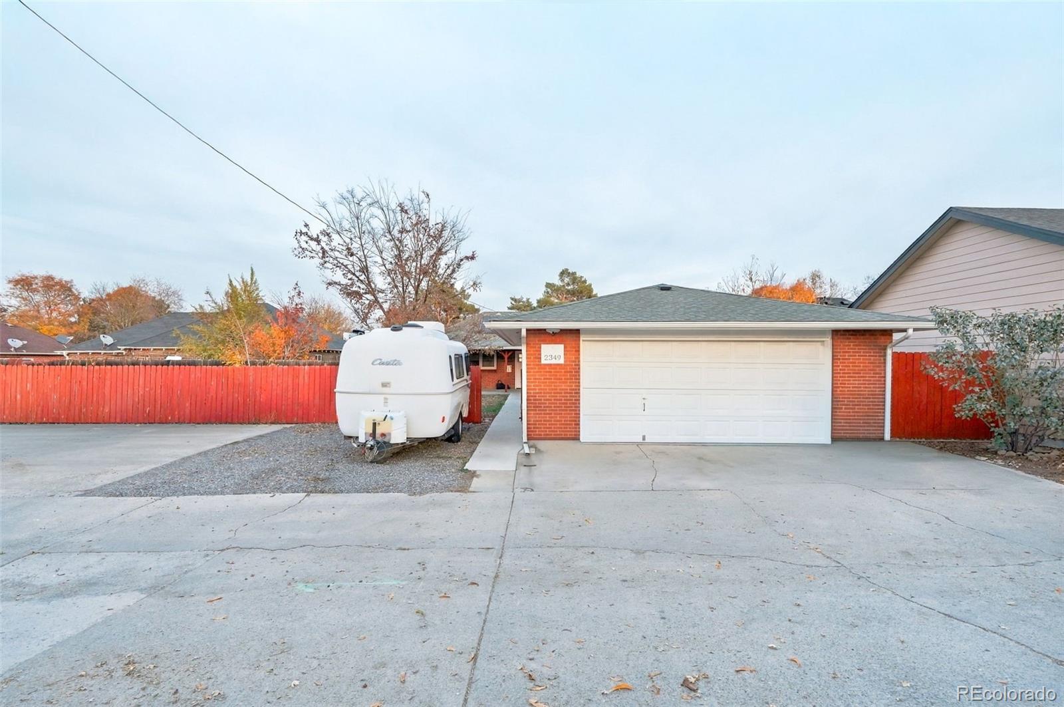
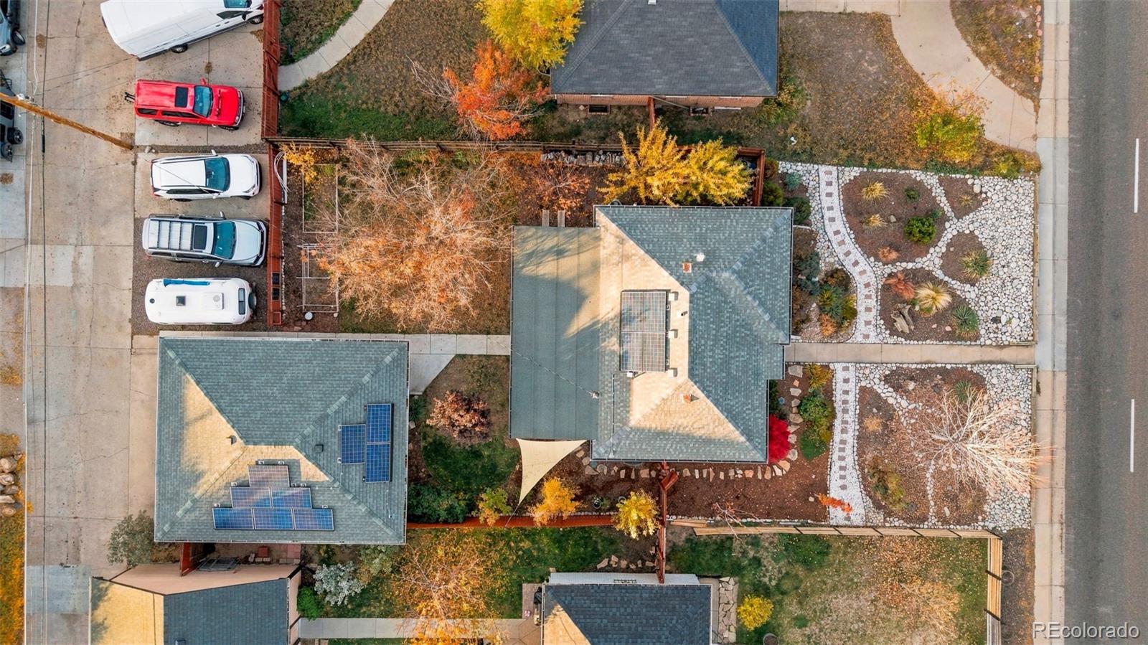
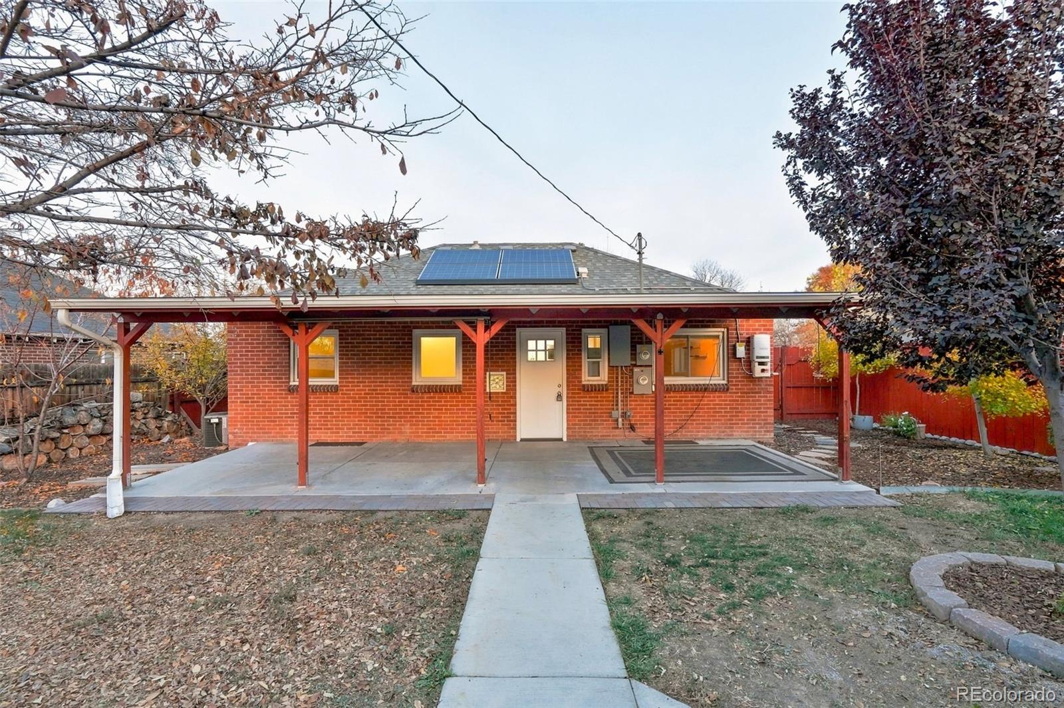
One of the home's standout features is the oversized heated garage, offering possibilities beyond traditional parking. Imagine a workshop, home gym, hobby space, man cave or she shed. This versatile space is ready to accommodate your interests and lifestyle. Solar panels add an energy-conscious feature, offering greater energy efficiency and potential utility savings.
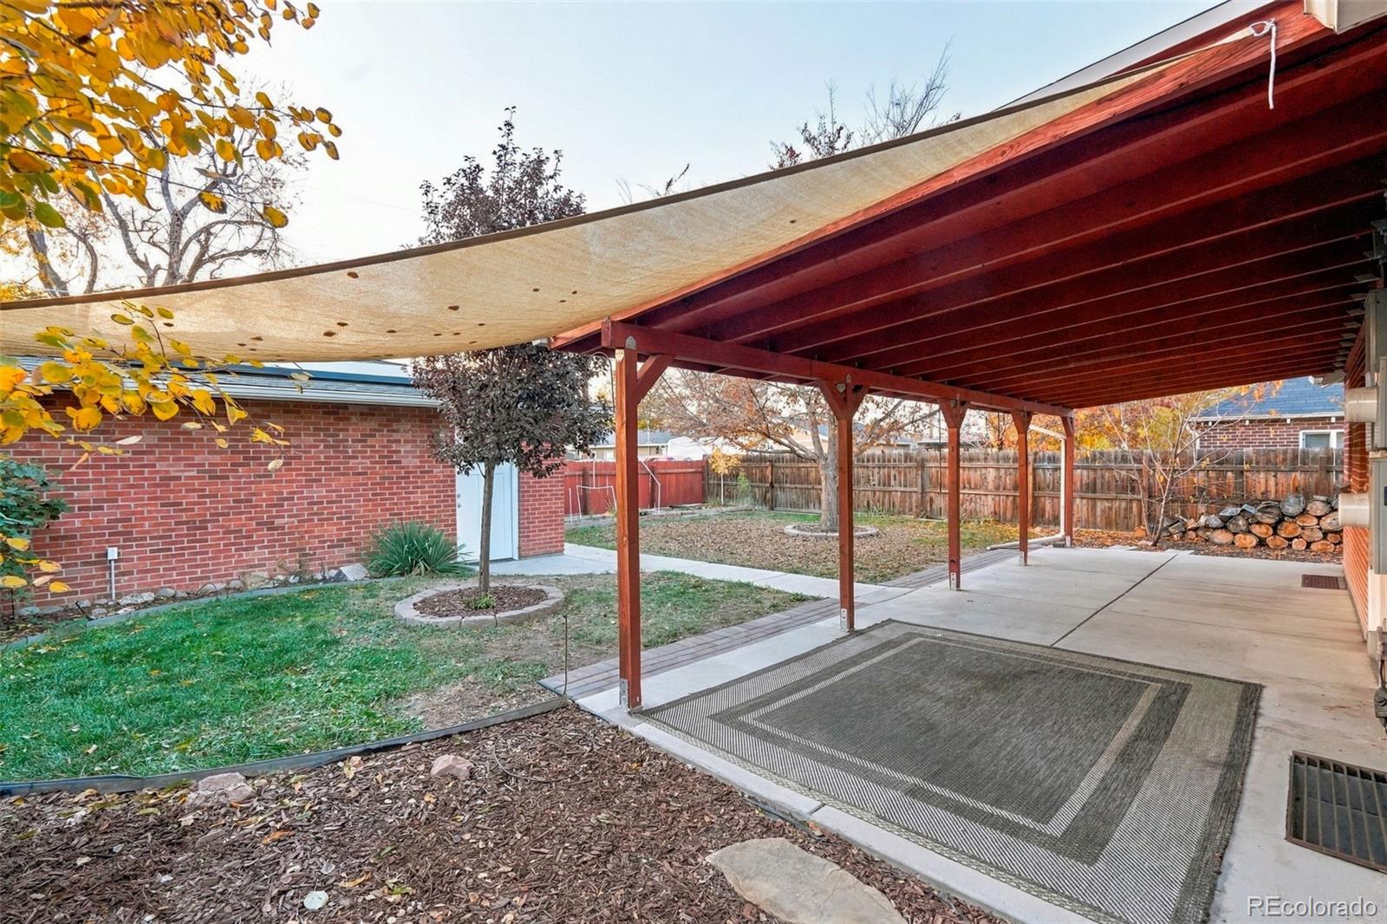
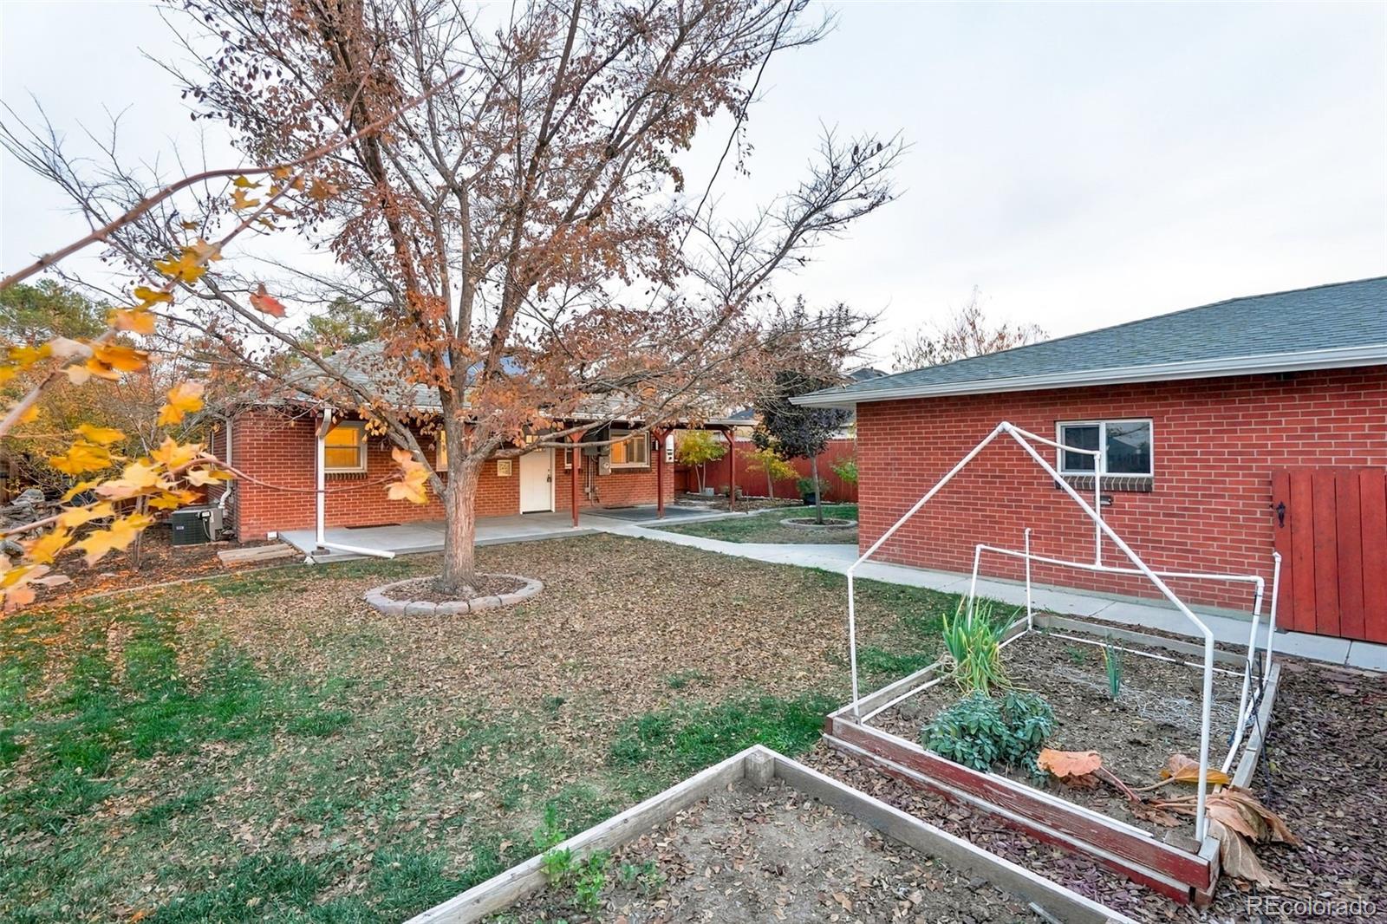
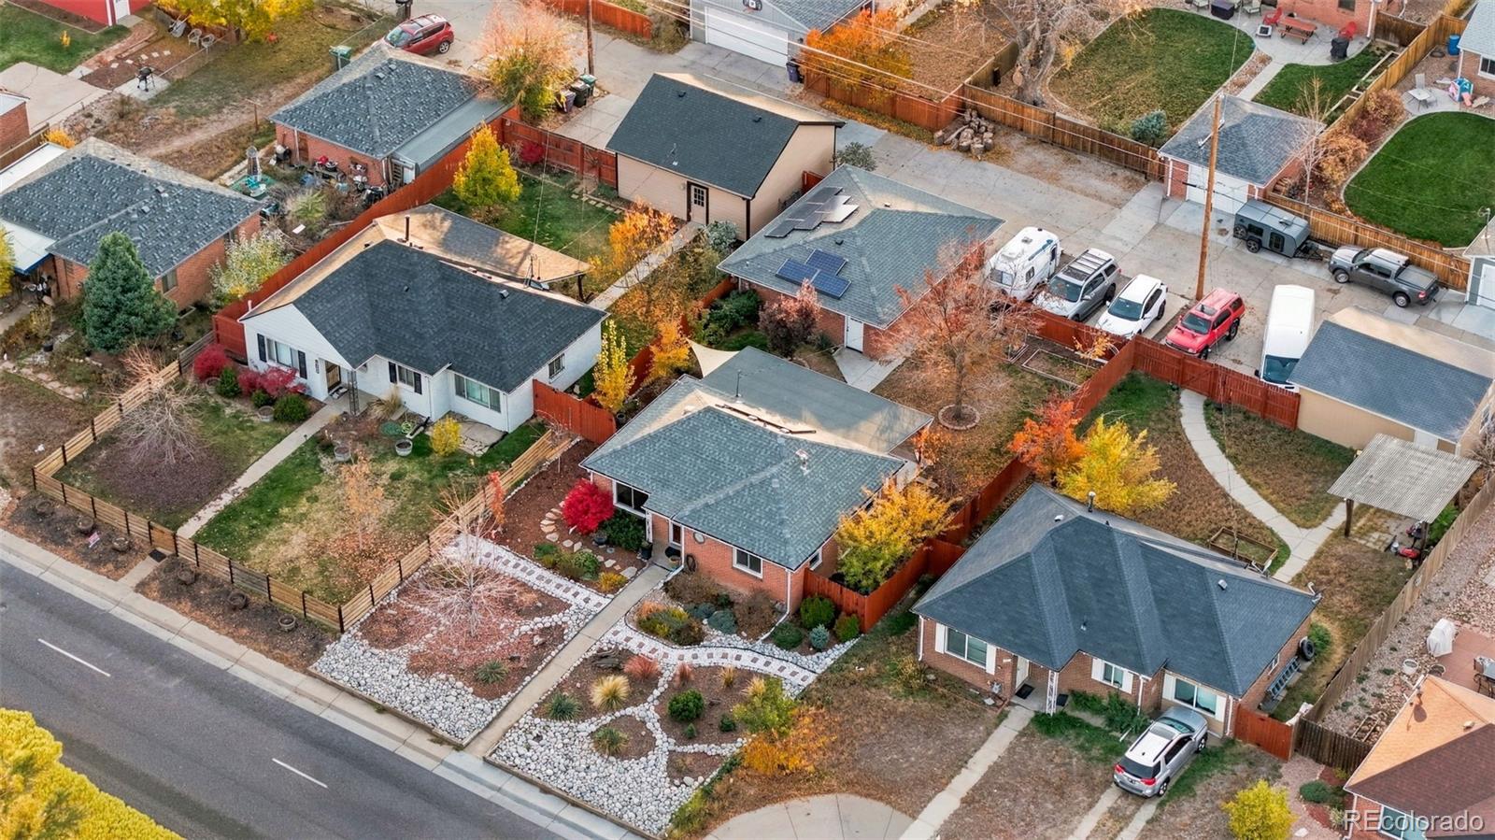
Outside, enjoy a beautifully landscaped yard with mature trees and established garden beds, creating a peaceful setting for relaxing or entertaining. With the park directly across the street, green space and recreation are right outside your front door.
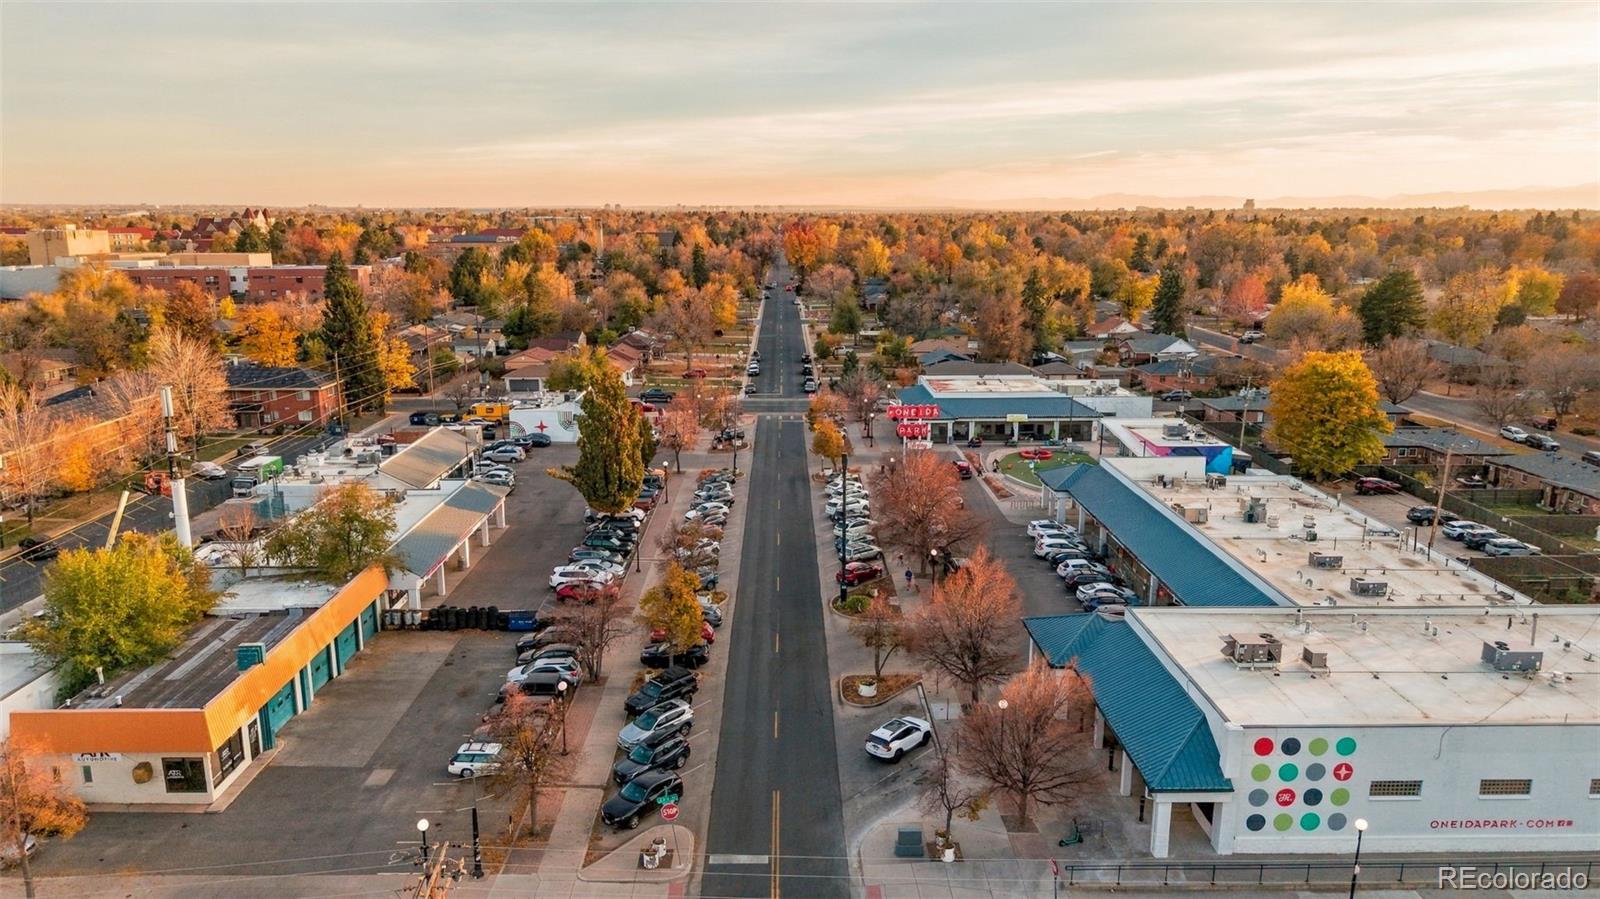
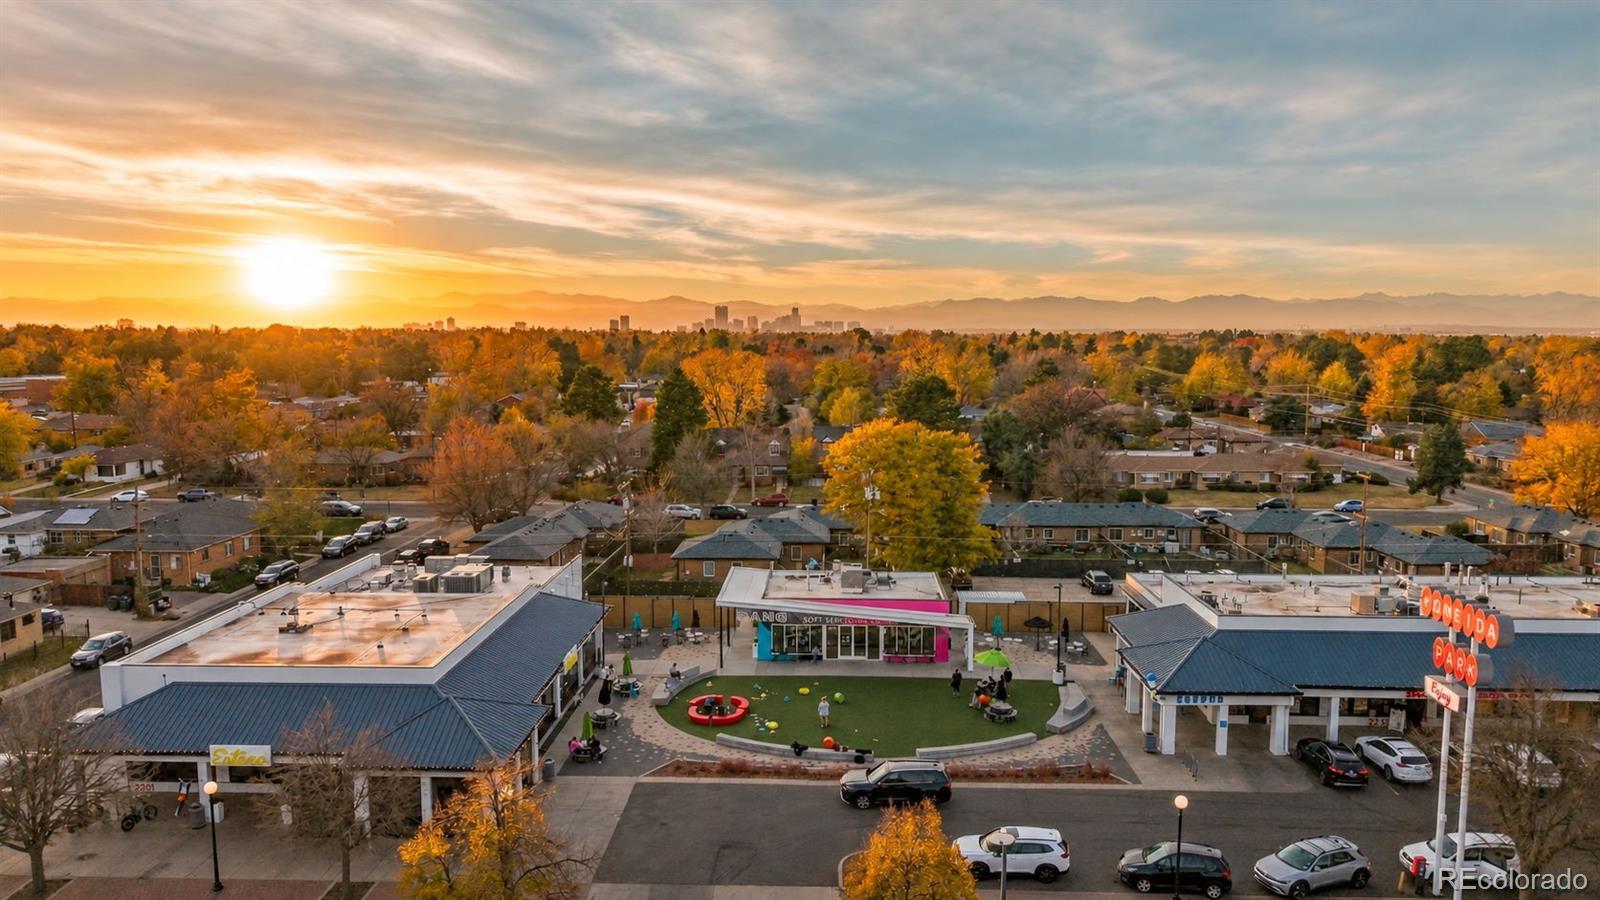
The location is hard to beat! Enjoy walking distance to Oneida Park and Quebec Square, offering neighborhood restaurants, shopping, coffee shops and everyday conveniences. With easy access to downtown Denver, the Anschutz Medical Campus, the Greenway Bike Trail, this location combines neighborhood living with everyday convenience.
Enjoy Park Hill living, where neighborhood charm, outdoor recreation and convenience come together. Don't miss the opportunity to make this wonderful home your own!

Property Highlights

Property Type
Residential
Property Sub Type
Single Family Residence
Bedrooms
3
Total Bathrooms
2
Living Area
1,394
Price / Sqft
$357
Acres
0.15
Year Built
1949

Location

City/Township
Denver
Direction Faces
East
Subdivision
Chamberlins Colfax Add
County
Denver
Zoning
E-SU-DX

Property Details
Price
$575,000
Property Type
Residential
Property Sub Type
Single Family Residence

Building

Structure Type
House
Levels
One
Total Area
1,610

Community

Local Schools

Elementary School
Westerly Creek
Middle School
Denver Discovery
High School
Northfield
School District
Denver 1

Interior Features

Bedrooms and Bathrooms

Total Bathrooms
2
Bathrooms on Main Level
1
Full Bathrooms
2
Bedrooms
3
Bedrooms on Main Level
2

Rooms and Basement

Has Basement
Yes
Basement Features
Finished, Full

Area and Spaces

Living Area
1,394
Above Grade Finished Area
805
Below Grade Finished Area
589

Appliances

Appliances
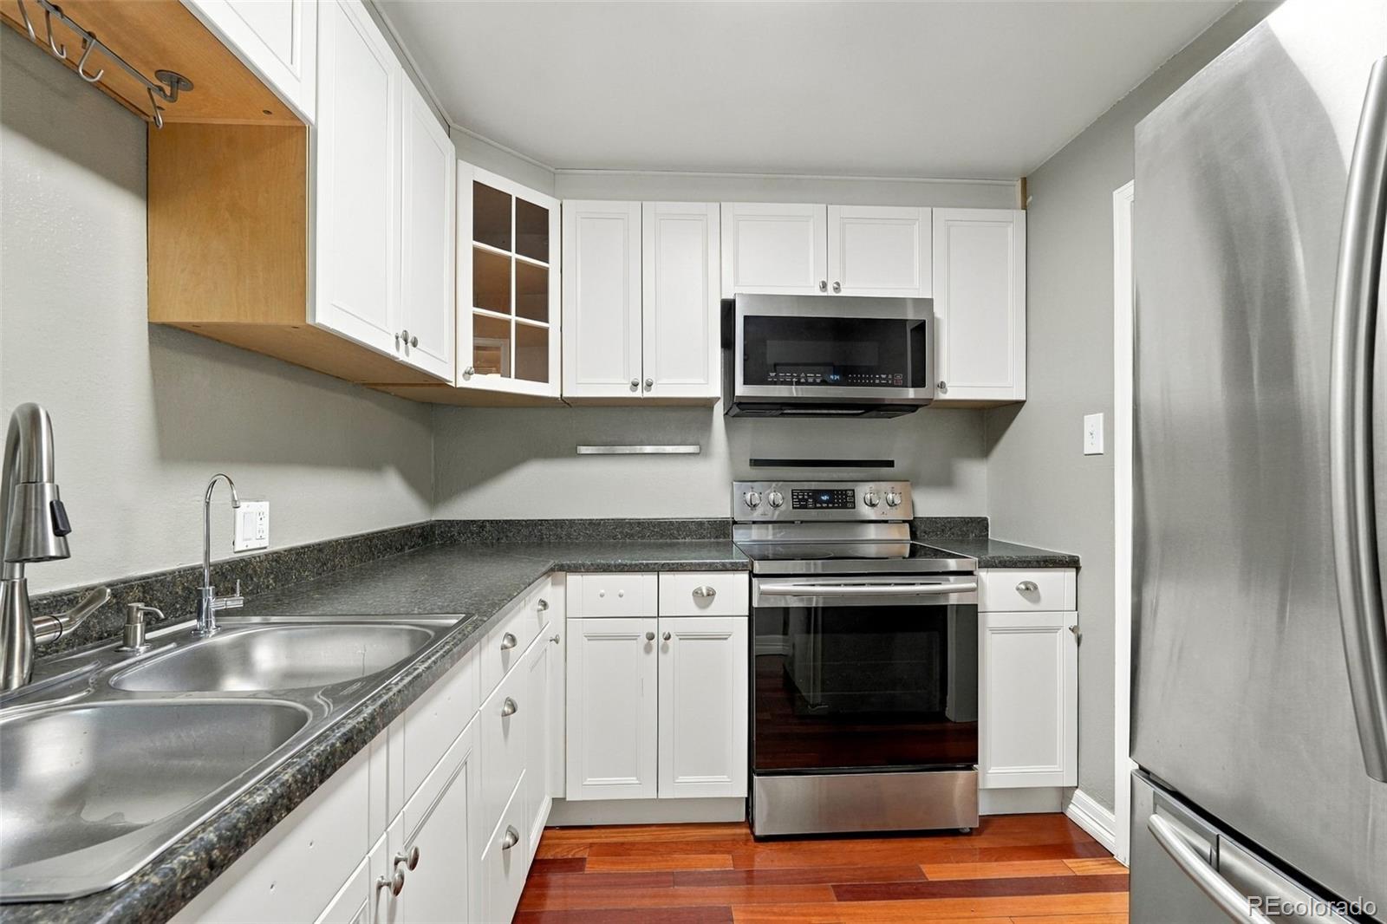
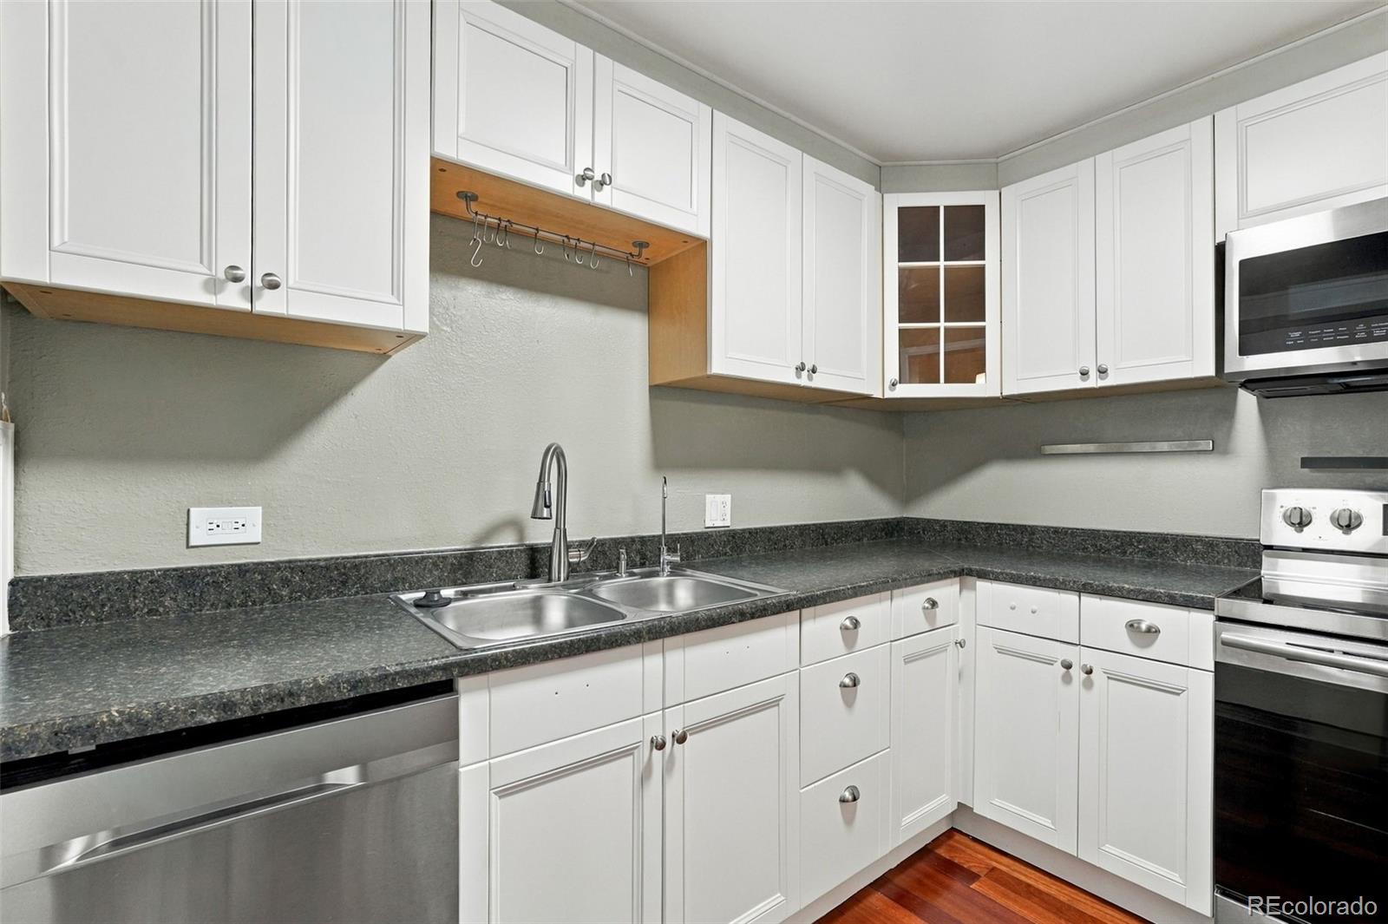
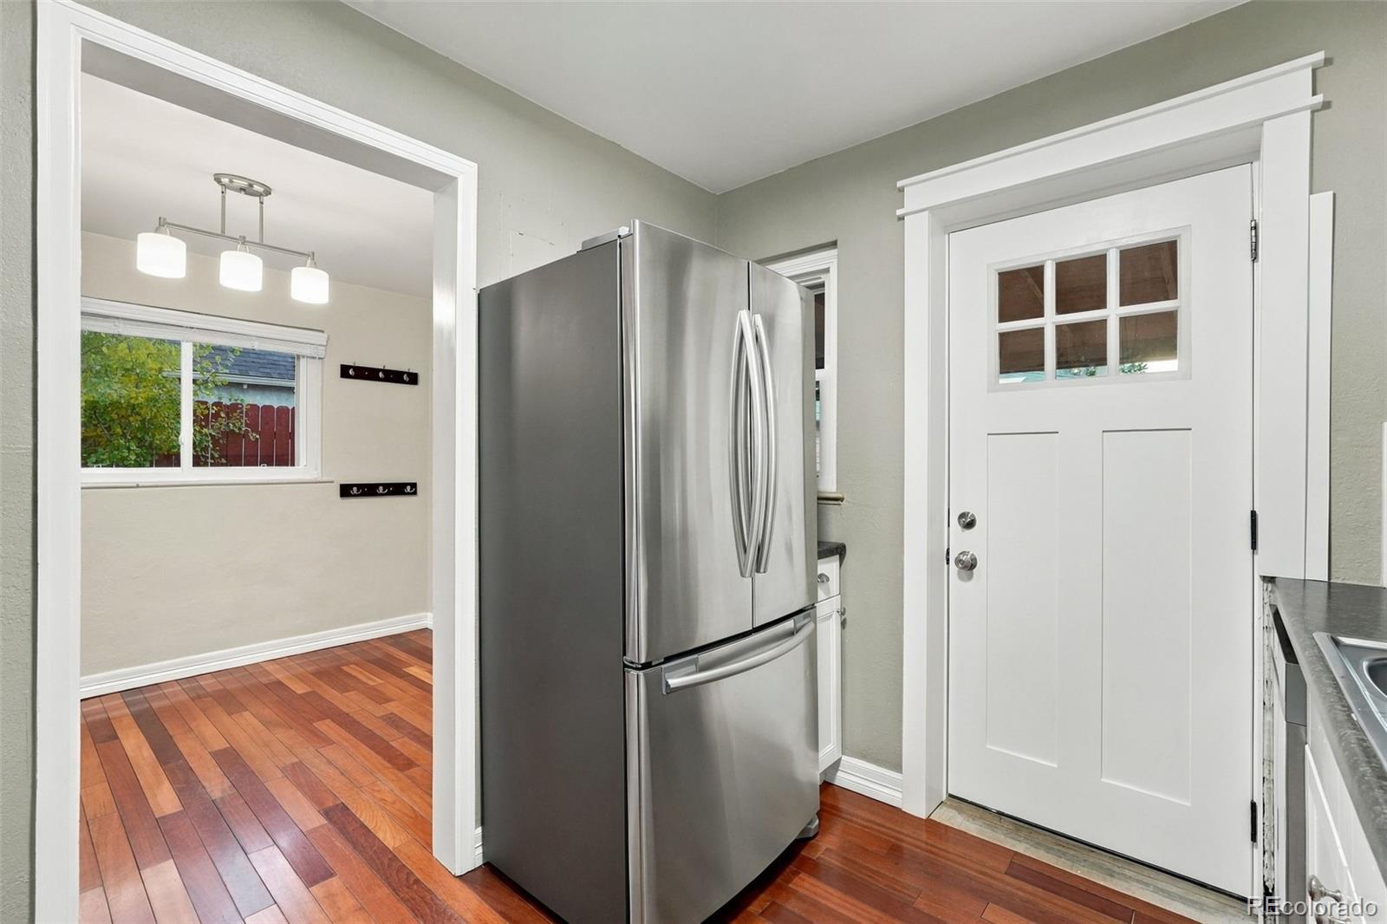
Dishwasher, Microwave, Oven, Range, Refrigerator

Interior Features

Flooring
Carpet, Wood
Window Features
Egress Windows

Heating and Cooling

Heating Features
Active Solar, Natural Gas

Building Details
Construction

Year Built
1949

Materials
Construction Materials
Brick
Roof
Composition

Terms

Terms

Ownership
Individual
Exclusions
Garden planters, outside art, personal belongings in the garage, staging items.
Special Conditions
None
Special Terms
Cash, Conventional, FHA

Taxes

Tax

Tax (Annual)
$2,409

Heating, Cooling & Utilities

Cooling Features
Central Air

Utilities

Sewer
Public Sewer
Water Source
Public

Lot

Acres
0.15
Lot Size
6,710
Lot Size Area Sq Ft
6,710
Lot Features
Irrigated, Landscaped, Level, Many Trees, Near Public Transit, Sprinklers In Front, Sprinklers In Rear

Exterior Features

Exterior Features
Garden
Patio And Porch Features
Covered, Front Porch, Patio
Fencing
Partial

Parking

Total Parking Spaces
5
Garage Capacity
5
Parking Features
Finished Garage, Heated Garage, Oversized
Listed by eXp Realty, LLC, carolyn.anello@gmail.com, 720-205-1448
Listing Data last updated 11/14/2026 01:40 pm
Get a Link to this Property: Copy To Clipboard
QR Code link to this property

Phone:
Connect with:

Payment Calculator

per month. fixed. % interest.
$
%
$
%
Principal & Interest
+ Home Insurance
+ Property Tax
+ HOA Fees
per month
Total interest paid over s will be:
All estimates and provided for informational purposes only. Actual amounts may vary. The output of the tool is not a loan offer or solicitation, nor is it financial or legal advice. Information, rates, programs and loan scenarios shown are for example only as of 14-Nov-2026 and are subject to change without notice. Interest rates provided by the St. Louis Federal Reserve Economic Data (FRED). All products are subject to credit and property approval. Not all products are available in all states or for all loan amounts. Other restrictions and limitations apply. Contact your preferred lender for the pricing associated with your specific transaction. Calculations are generated by Open Source mortgage calculation software tools using common mathematical formulas. All calculations should be independently verified.
Get Walk Score Content

Property History

Today
Property information last updated
Today
Status Active. This is the date the listing was placed on market.
Cumulative Days on Market: Less than 1 days (includes prior listings) · Currently listed since November 14, 2026. Data provided by the MLS.

Similar Properties