Property Details

Start of property details
Share this property:
4378 S Braun Way
Morrison, CO 80465
FOR SALE · Active
$648,500
$354 / Sqft
3
Beds
2
Baths
2
Garage
1,831
Sqft
0.21
Acres
MLS# 6439587
Cumulative Days on Market: 15 · Includes prior listings · Currently listed since 10/07/26 · Data provided by the MLS.

Property Description

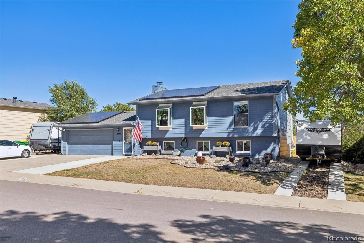
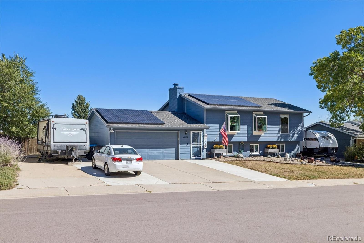
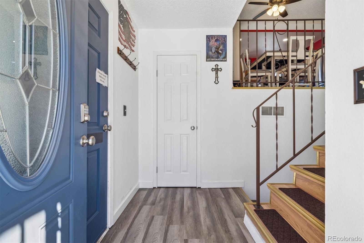
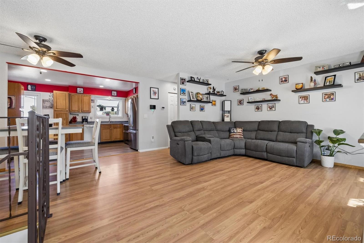
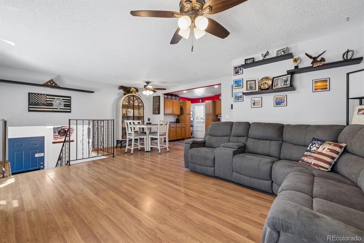
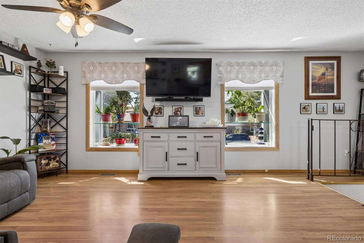
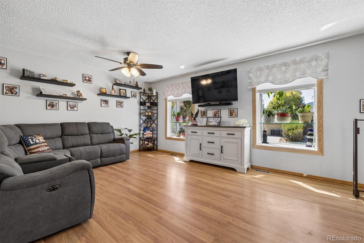
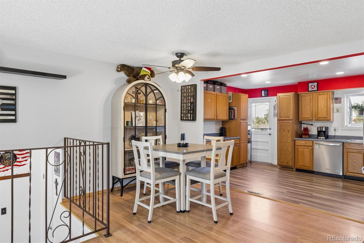
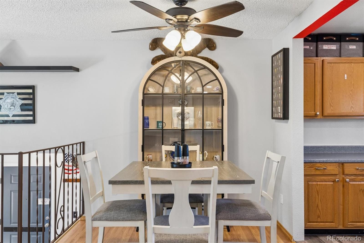
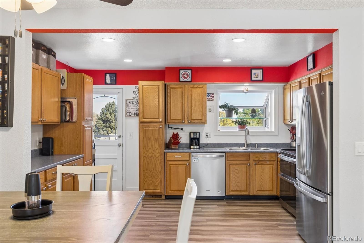
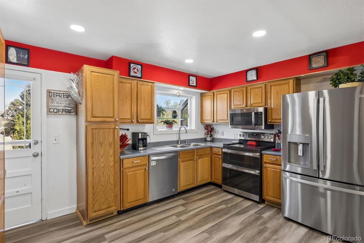
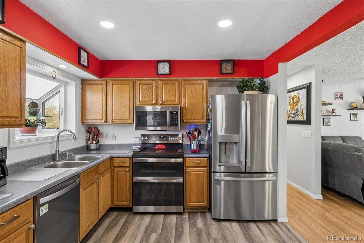
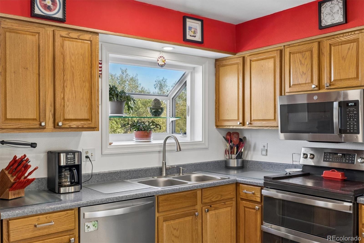
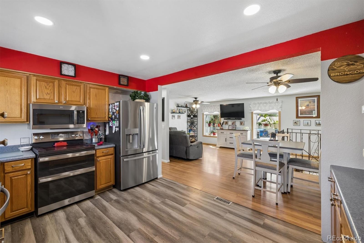
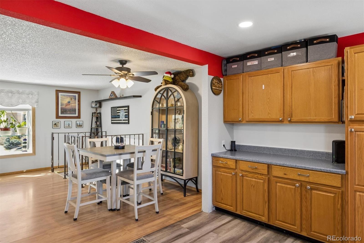
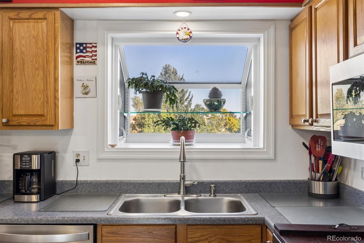
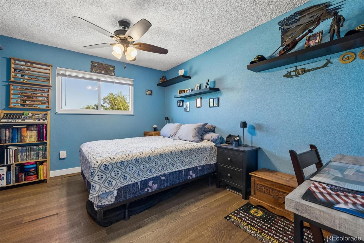
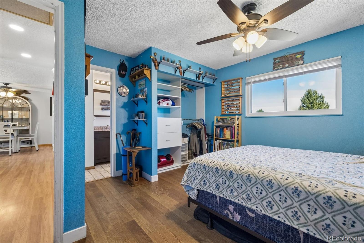
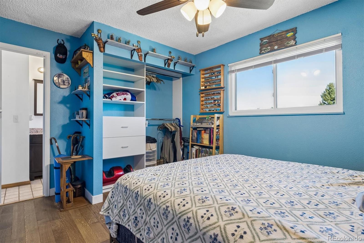
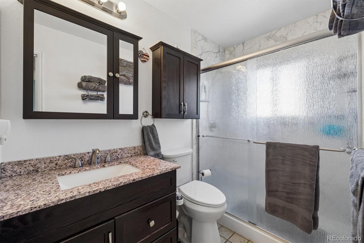
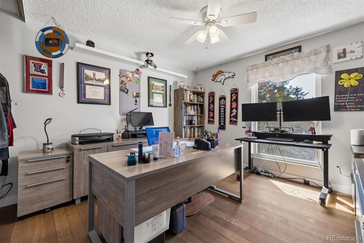
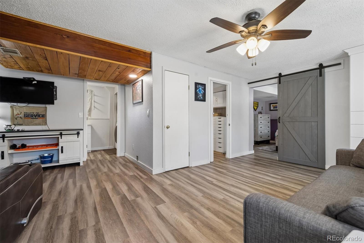
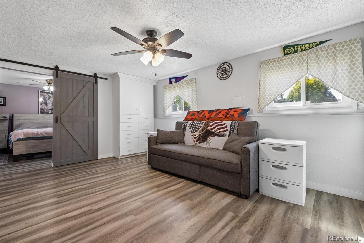
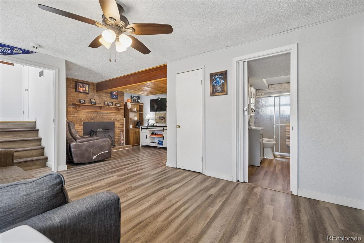
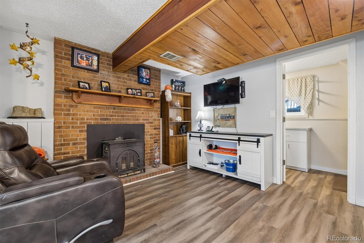
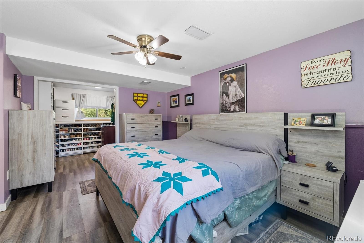
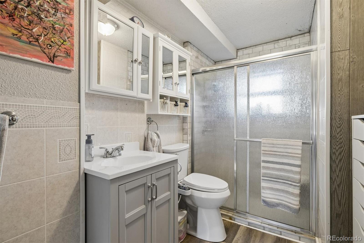
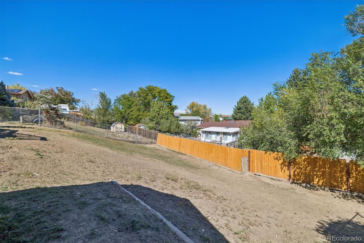
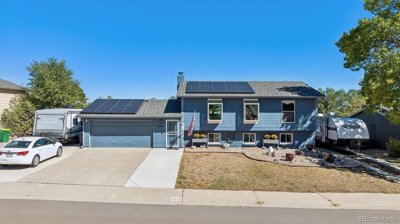
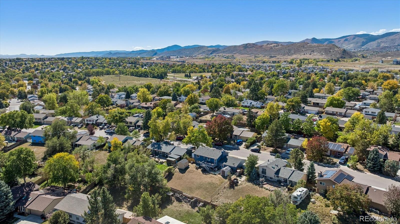
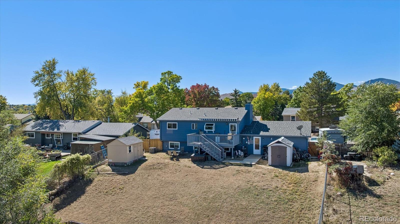
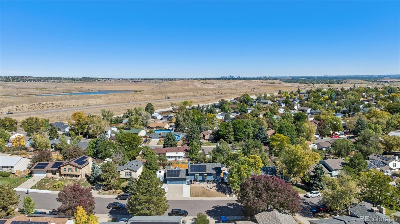
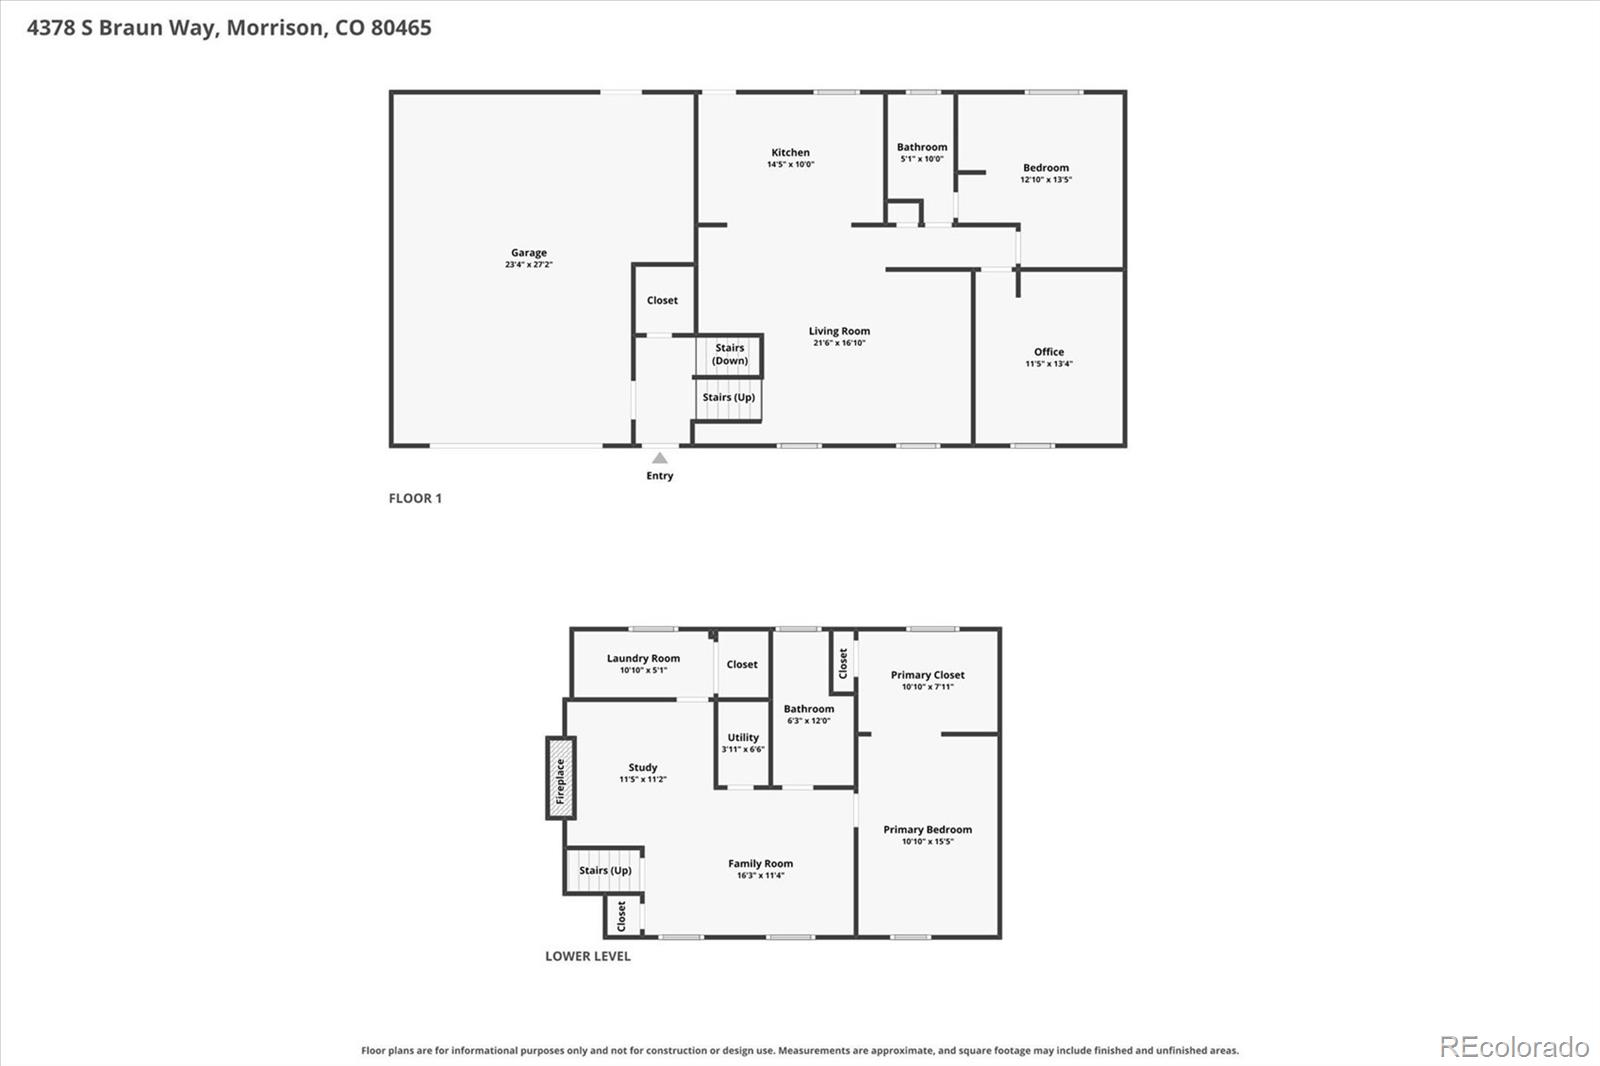
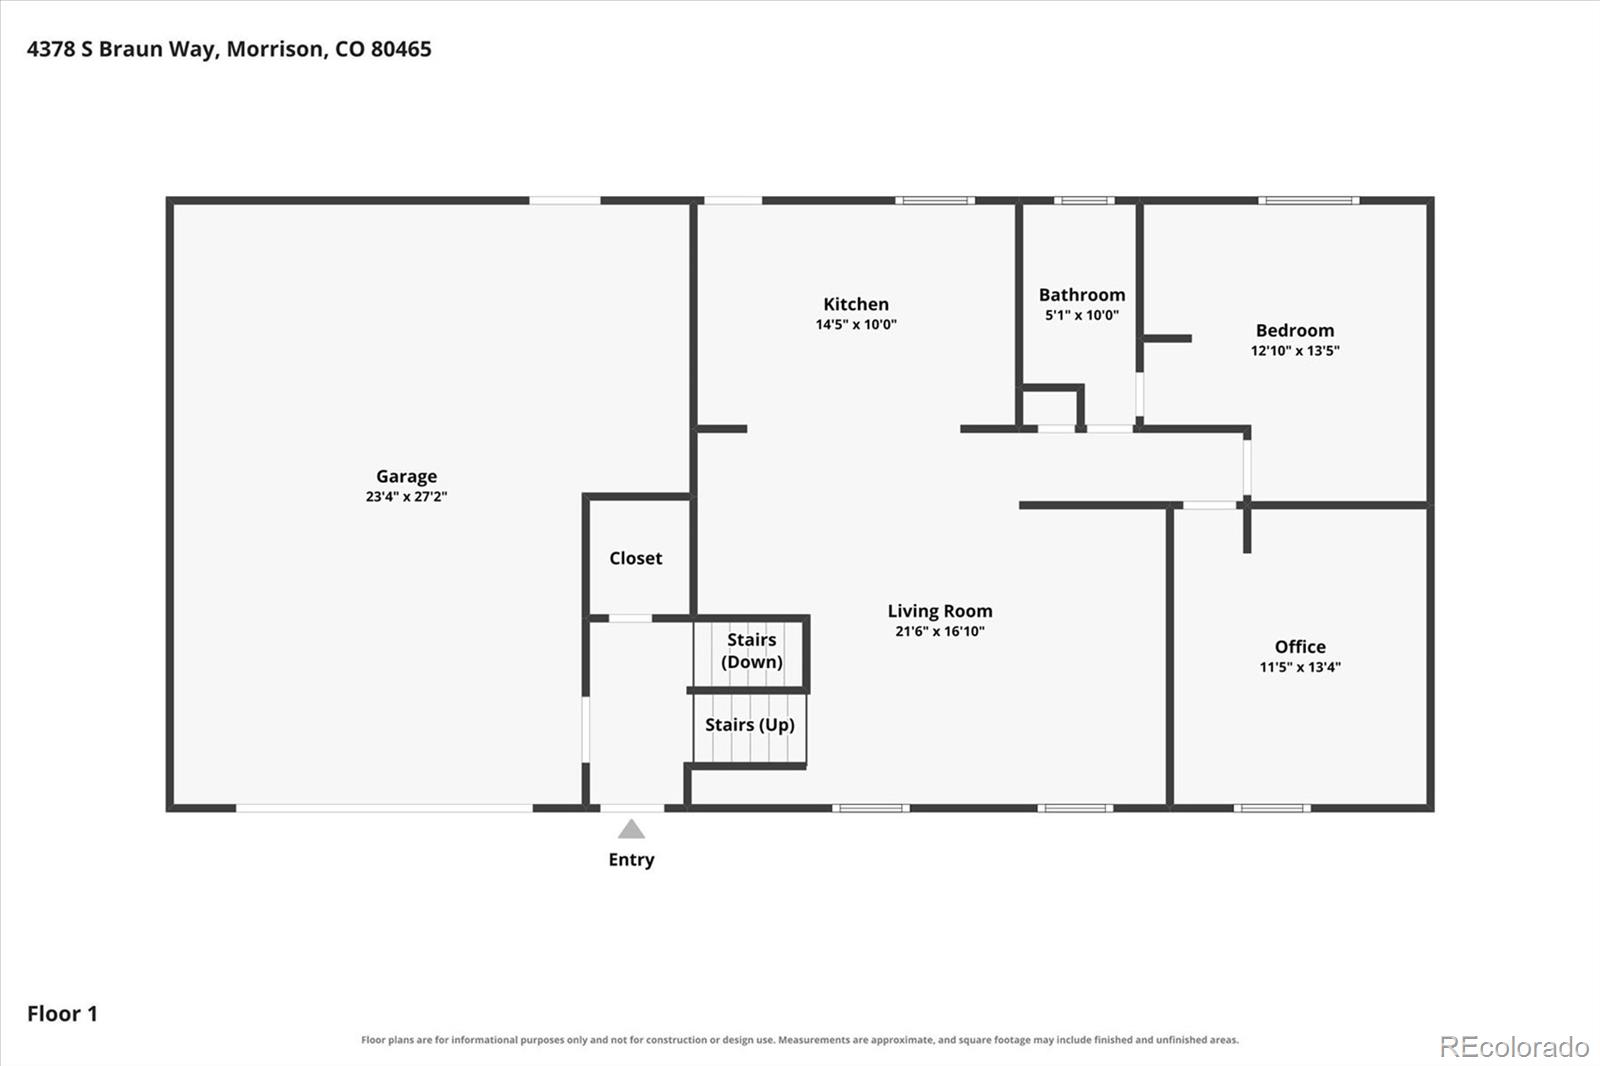
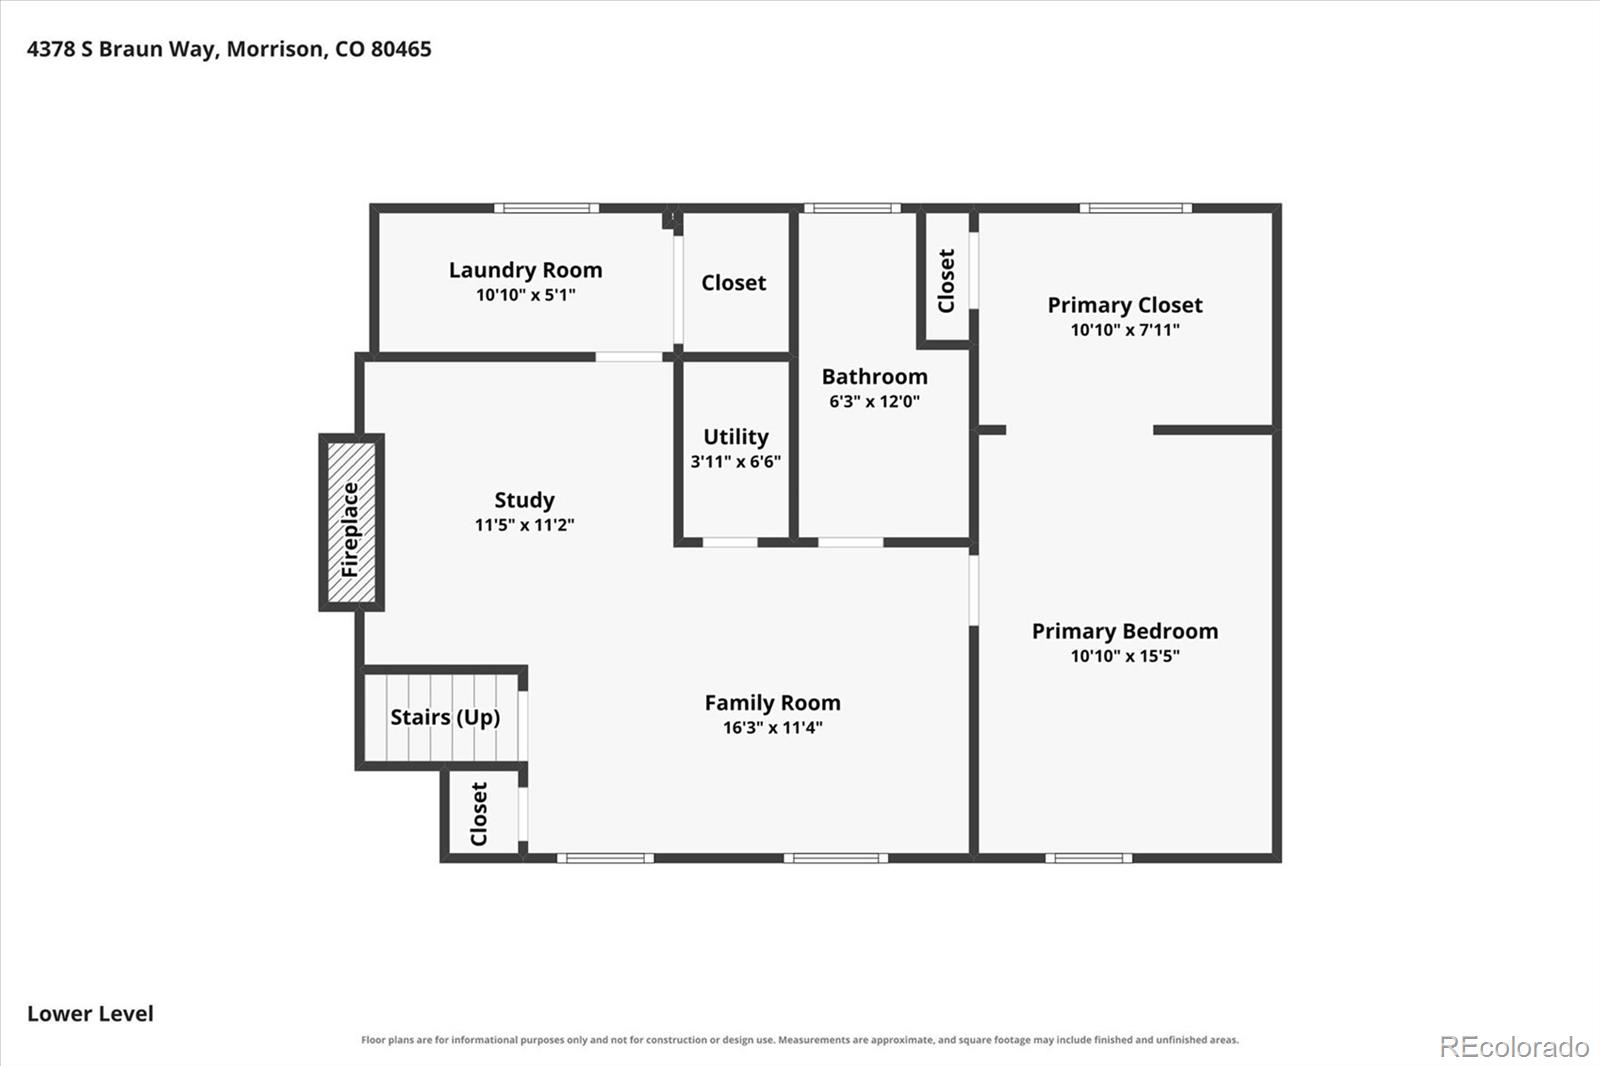
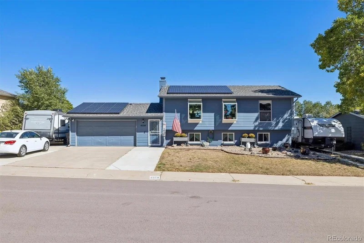
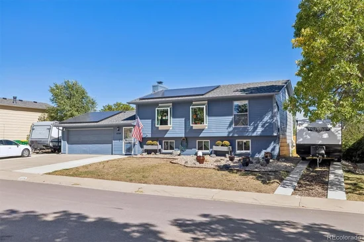
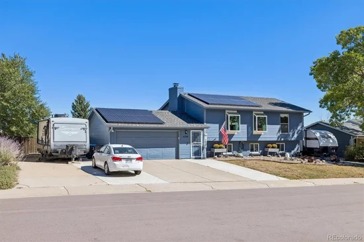
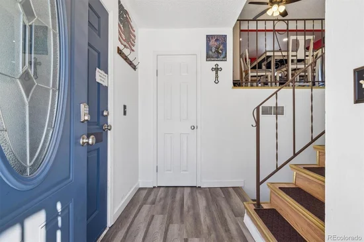
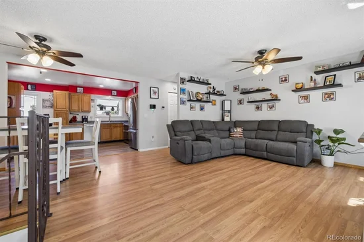
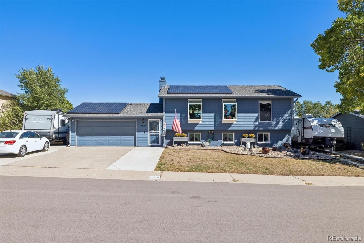
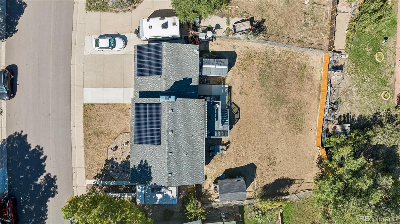
This wonderful home sits in a quiet neighborhood with NO HOA and offers an impressive blend of updates, space, and versatility. It features 3 bedrooms, 2 bathrooms, 1, 831 sq. ft. on a generous 9, 148 sq. ft. lot. The property includes a 2-car garage with dedicated workspace, bench, and cabinetry, plus RV parking on both sides (with 2 RV plugs). Perfect for storing all your toys. Inside, the open-concept floorplan is enhanced by all-new windows, including three bay windows that fill the living room and kitchen with natural light. The kitchen boasts new stainless steel appliances—refrigerator, stove, dual oven, and built-in microwave—along with pull-out cabinet shelves for added convenience. A wood-burning stove in the lower level adds warmth and charm, while new Central AC, ceiling fans in every room, new attic insulation, and new window coverings and blinds ensure year-round comfort.

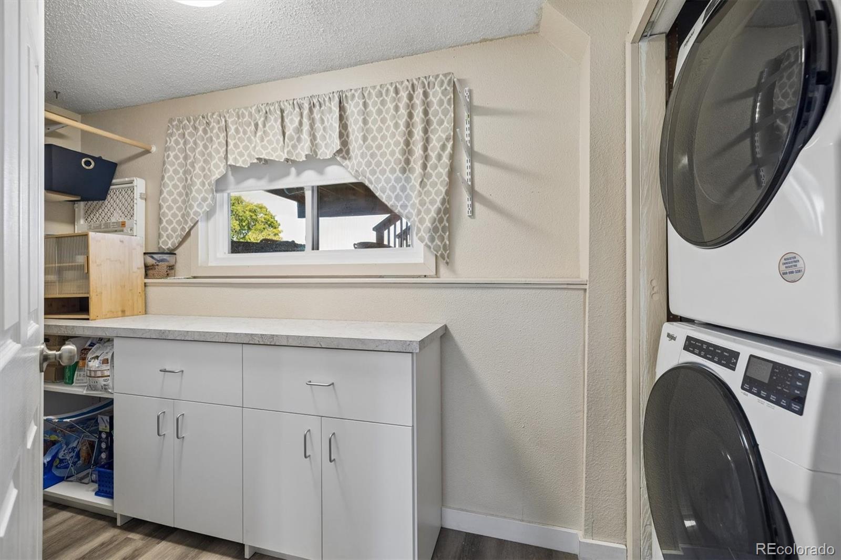
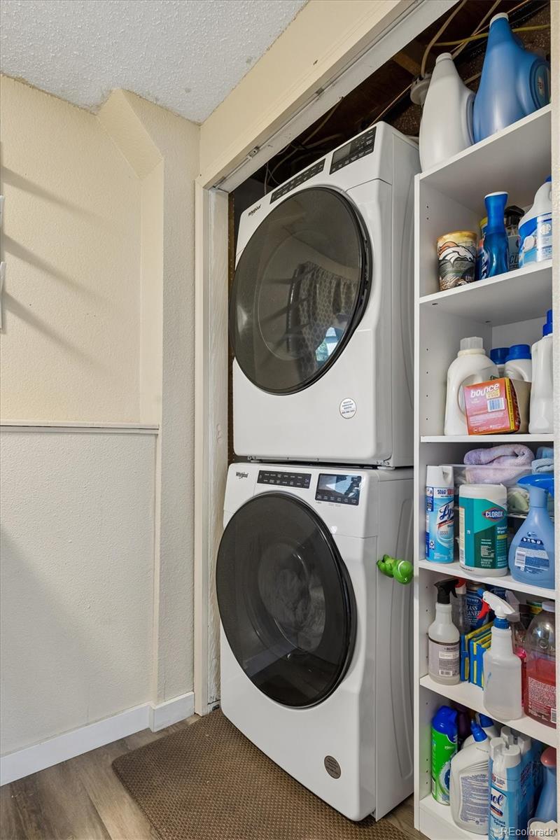
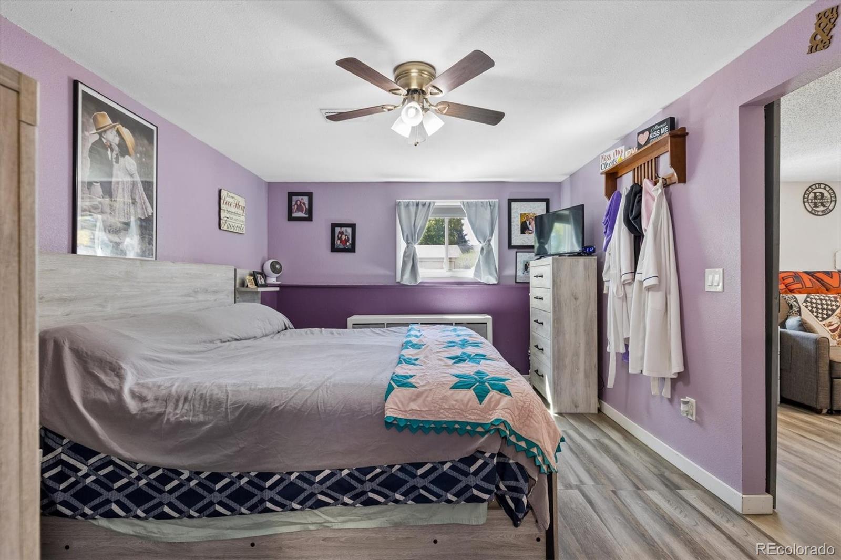
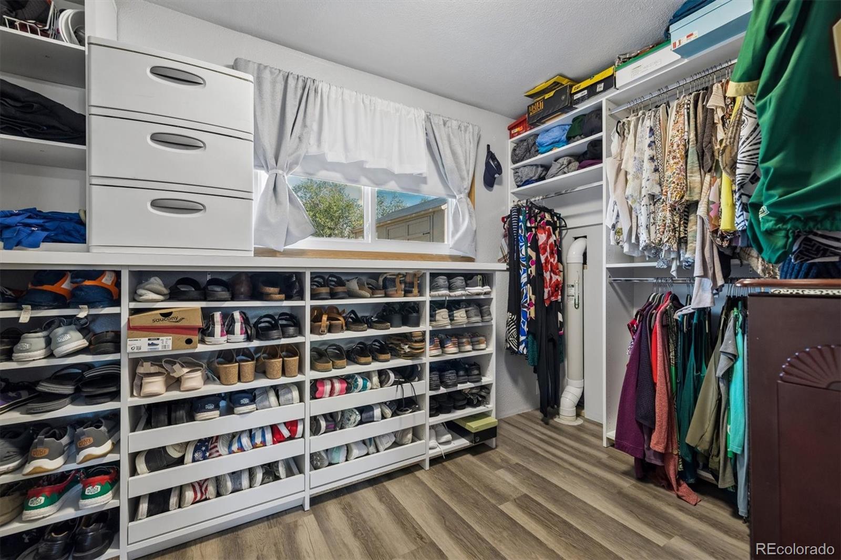
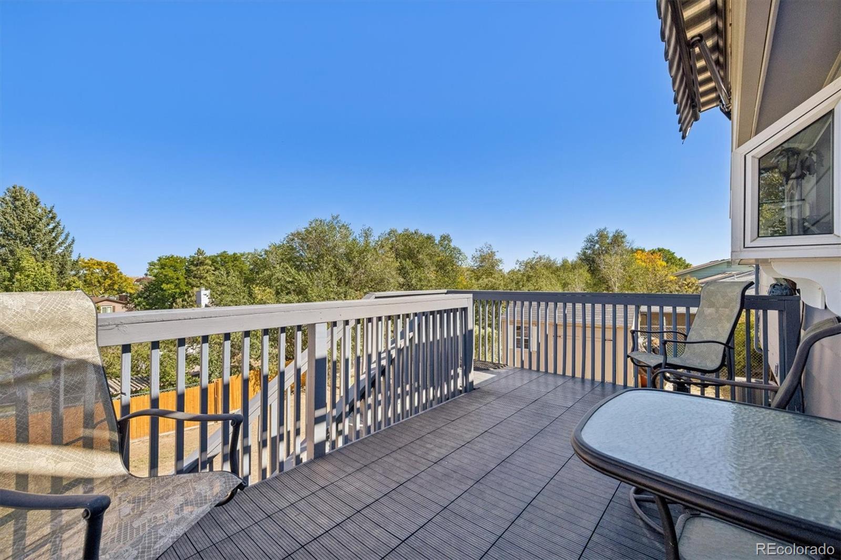
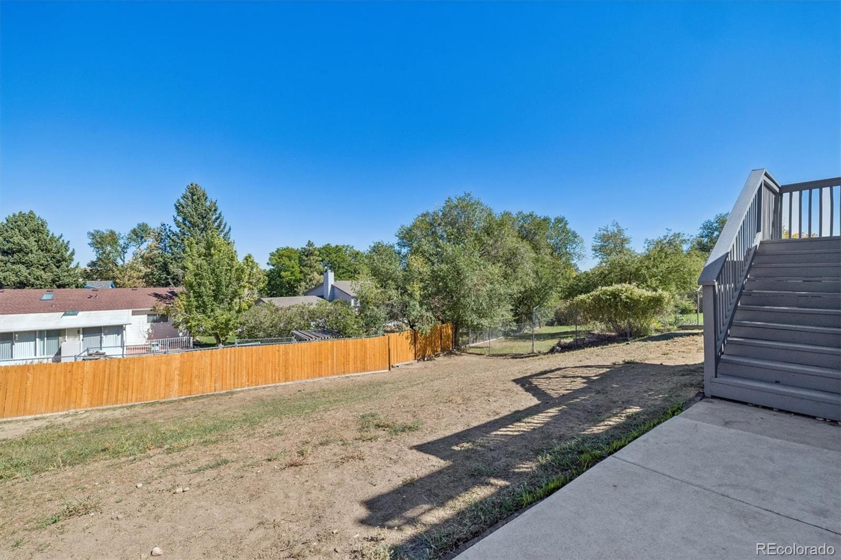
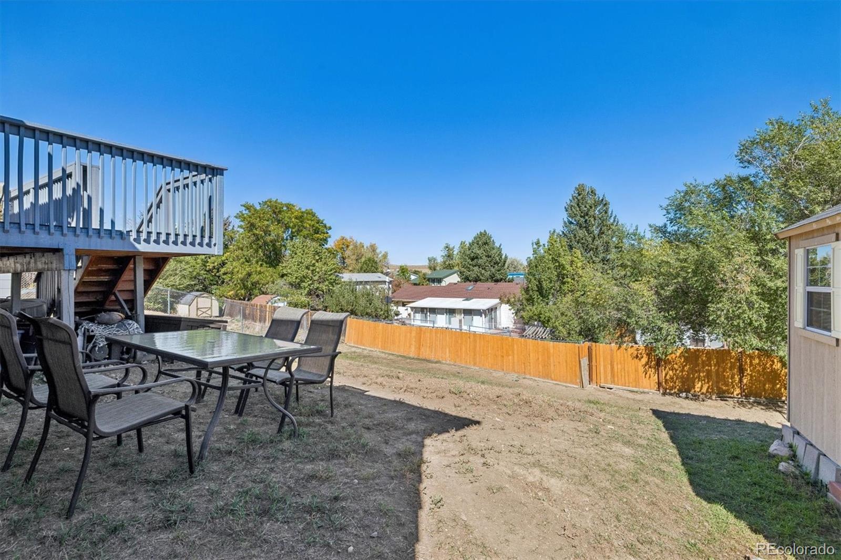
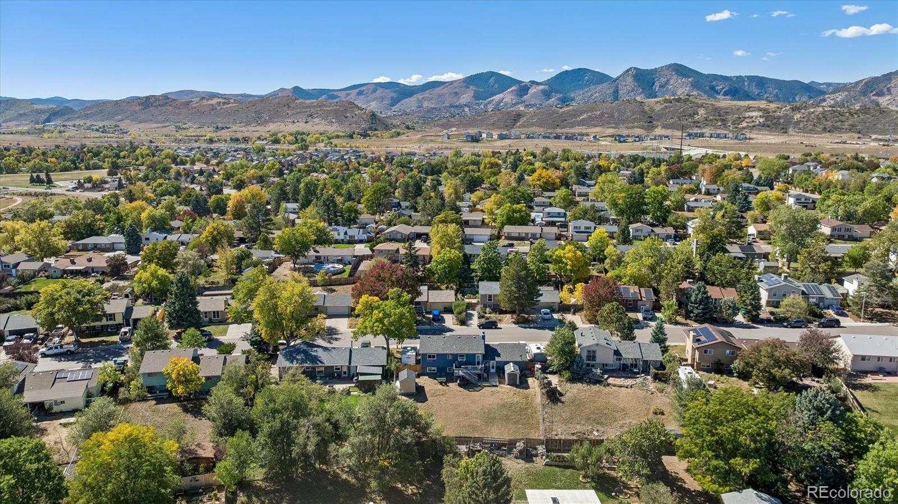
Storage is exceptional with Closets by Design systems throughout the home, a new laundry room, and two storage sheds in the backyard. The spacious primary bedroom is in the lower level and features a large, well-organized closet. The family room has a gaming area and plenty of space to relax. The wood burning stove keeps it warm and cozy. Outdoor living shines with a retractable remote-control awning over the deck, ideal for relaxing or entertaining. The paid-off solar system adds valuable efficiency and peace of mind. Close to dining, entertainment, schools, and the mountains, with easy access to walking and biking paths, this property offers freedom, functionality, and a fantastic lifestyle. This home is special. Do not miss it!

Property Highlights

Property Type
Residential
Property Sub Type
Single Family Residence
Architectural Style
Contemporary
Bedrooms
3
Total Bathrooms
2
Living Area
1,831
Price / Sqft
$354
Acres
0.21
Year Built
1975
Cumulative Days on Market
15

Location

City/Township
Morrison
Direction Faces
South
Subdivision
Friendly Hills
County
Jefferson
Zoning
P-D

Property Details
Price
$648,500
Property Type
Residential
Property Sub Type
Single Family Residence

Building

Structure Type
House
Levels
Bi-Level
Total Area
1,831

Community

Local Schools

Elementary School
Kendallvue
Middle School
Carmody
High School
Bear Creek
School District
Jefferson County R-1

Interior Features

Bedrooms and Bathrooms

Total Bathrooms
2
3/4 Bathrooms
2
Bedrooms
3

Area and Spaces

Living Area
1,831
Above Grade Finished Area
1,831

Appliances

Appliances
Cooktop, Dishwasher, Disposal, Double Oven, Dryer, Electric Water Heater, Microwave, Refrigerator, Self Cleaning Oven, Washer

Interior Features

Interior Features
Ceiling Fan(s), Laminate Counters, Open Floorplan, Radon Mitigation System, Smoke Free, Walk-In Closet(s)
Flooring
Laminate, Tile
Window Features
Bay Window(s), Double Pane Windows, Window Coverings
Security Features
Carbon Monoxide Detector(s), Radon Detector, Smart Security System, Smoke Detector(s), Video Doorbell
Electic
220 Volts
Fireplace Features
Family Room, Wood Burning Stove

Heating and Cooling

Heating Features
Active Solar, Electric, Forced Air, Wood Stove
Fireplaces
1

Building Details
Construction

Architectural Style
Contemporary
Year Built
1975

Materials
Construction Materials
Wood Siding
Roof
Composition

Terms

Terms

Ownership
Individual
Exclusions
Wooden Planter Boxes in Front Yard, Freezer & Refigerator in Garage & Sellers Personal Property
Special Conditions
None
Special Terms
Cash, Conventional, FHA, VA Loan
Cumulative Days on Market
15

Taxes

Tax

Tax (Annual)
$3,596

Heating, Cooling & Utilities

Cooling Features
Central Air

Utilities

Sewer
Public Sewer
Water Source
Public

Lot

Acres
0.21
Lot Size
0.21
Lot Size Area Sq Ft
9,147.60

Exterior Features

Exterior Features
Private Yard
Patio And Porch Features
Deck, Front Porch
Fencing
Full

Parking

Total Parking Spaces
8
Garage Capacity
2
Parking Features
Concrete
Listed by MB The Hunts Real Estate Group, homes@thehuntscolorado.com, 303-932-6446
Listing Data last updated 10/22/2026 02:00 am
Get a Link to this Property: Copy To Clipboard
QR Code link to this property

Phone:
Connect with:

Payment Calculator

per month. fixed. % interest.
$
%
$
%
Principal & Interest
+ Home Insurance
+ Property Tax
+ HOA Fees
per month
Total interest paid over s will be:
All estimates and provided for informational purposes only. Actual amounts may vary. The output of the tool is not a loan offer or solicitation, nor is it financial or legal advice. Information, rates, programs and loan scenarios shown are for example only as of 22-Oct-2026 and are subject to change without notice. Interest rates provided by the St. Louis Federal Reserve Economic Data (FRED). All products are subject to credit and property approval. Not all products are available in all states or for all loan amounts. Other restrictions and limitations apply. Contact your preferred lender for the pricing associated with your specific transaction. Calculations are generated by Open Source mortgage calculation software tools using common mathematical formulas. All calculations should be independently verified.
Get Walk Score Content

Property History

5 days ago
Property information last updated
14 days ago
Status Active. This is the date the listing was placed on market.
Cumulative Days on Market: 15 days (includes prior listings) · Currently listed since October 7, 2026. Data provided by the MLS.

Similar Properties