Property Details

Start of property details
Share this property:
11707 W Jewell Drive
Lakewood, CO 80228
ACTIVE UNDER CONTRACT
$575,000
$293 / Sqft
3
Beds
3
Baths
2
Garage
1,964
Sqft
0.17
Acres
MLS# 6452499
Cumulative Days on Market: 132 · Includes prior listings · Currently listed since 07/08/26 · Data provided by the MLS.

Property Description

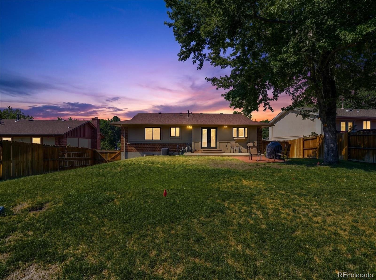
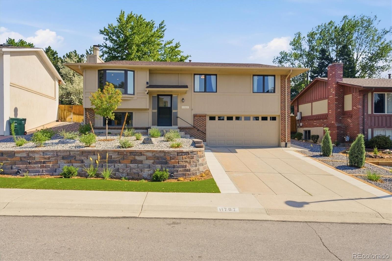
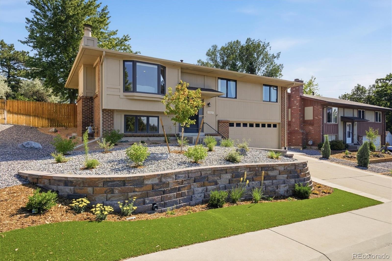
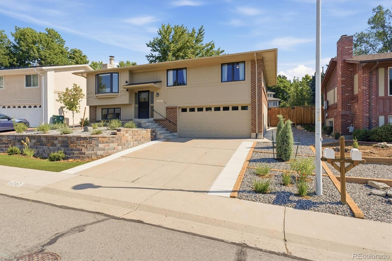
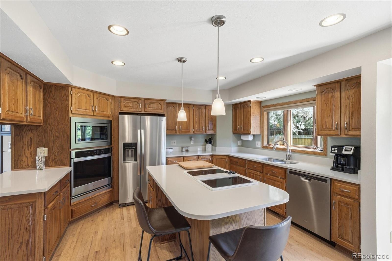
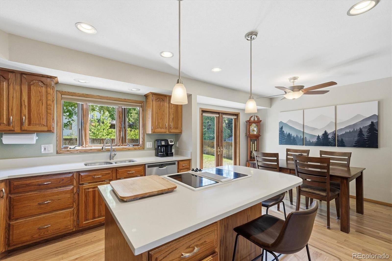
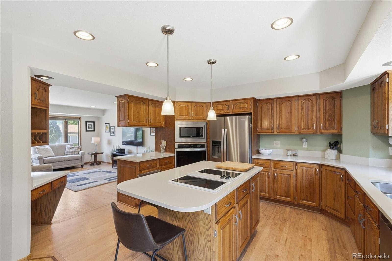
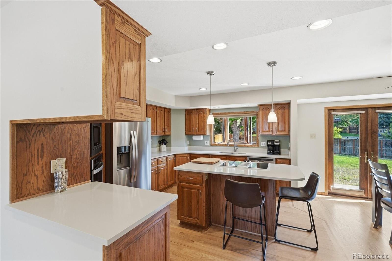
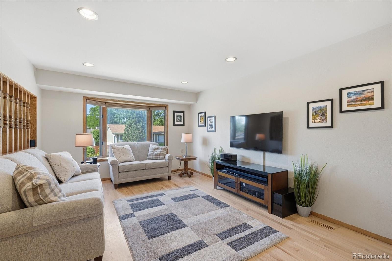
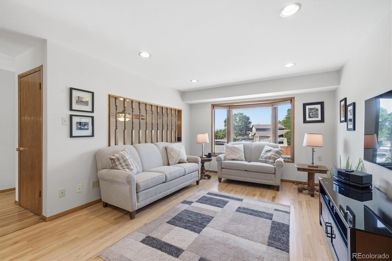
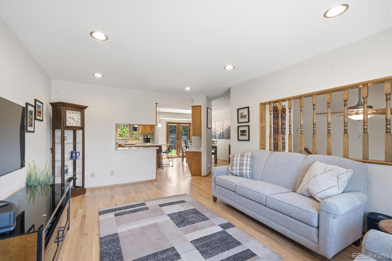
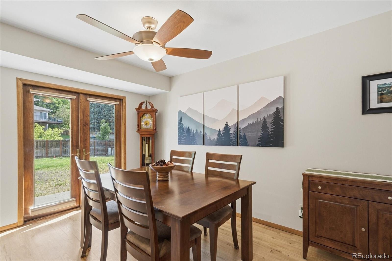
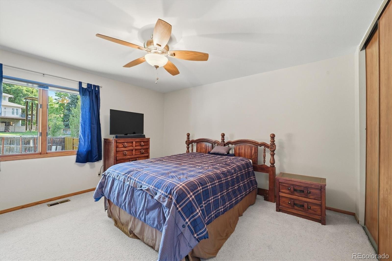
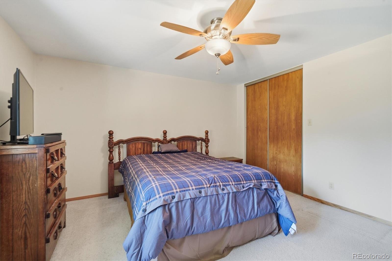
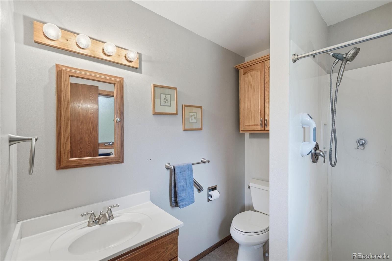
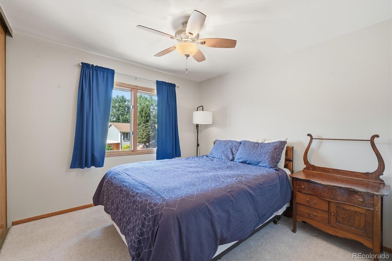
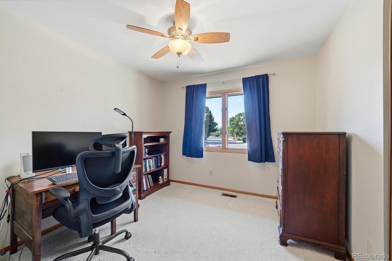
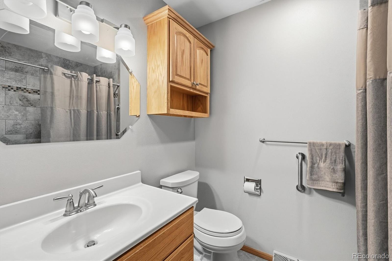
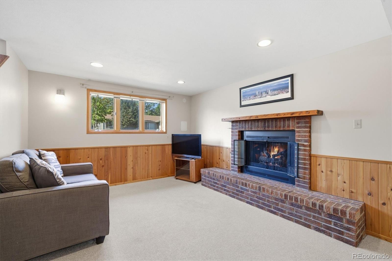
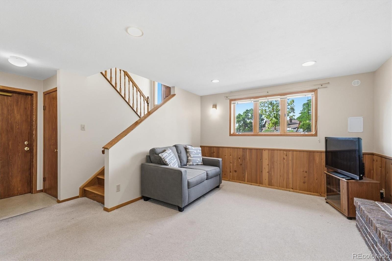
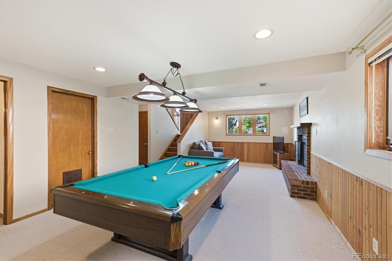
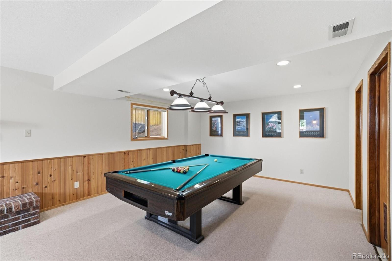
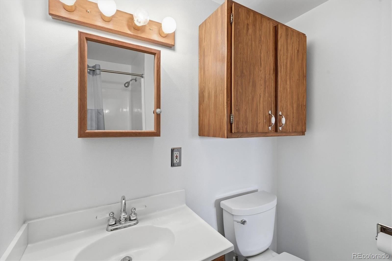
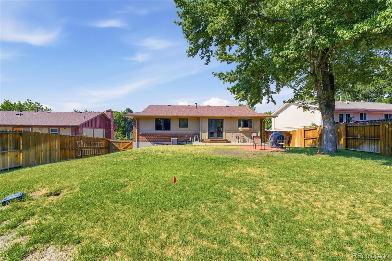
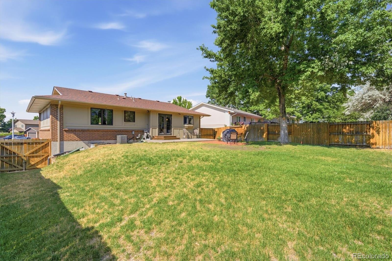
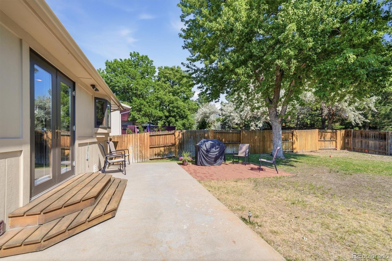
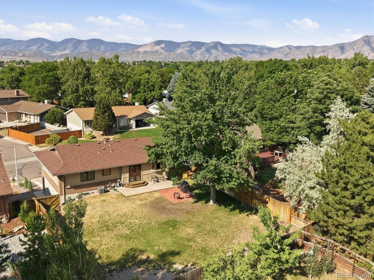
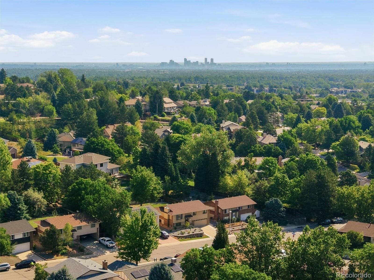
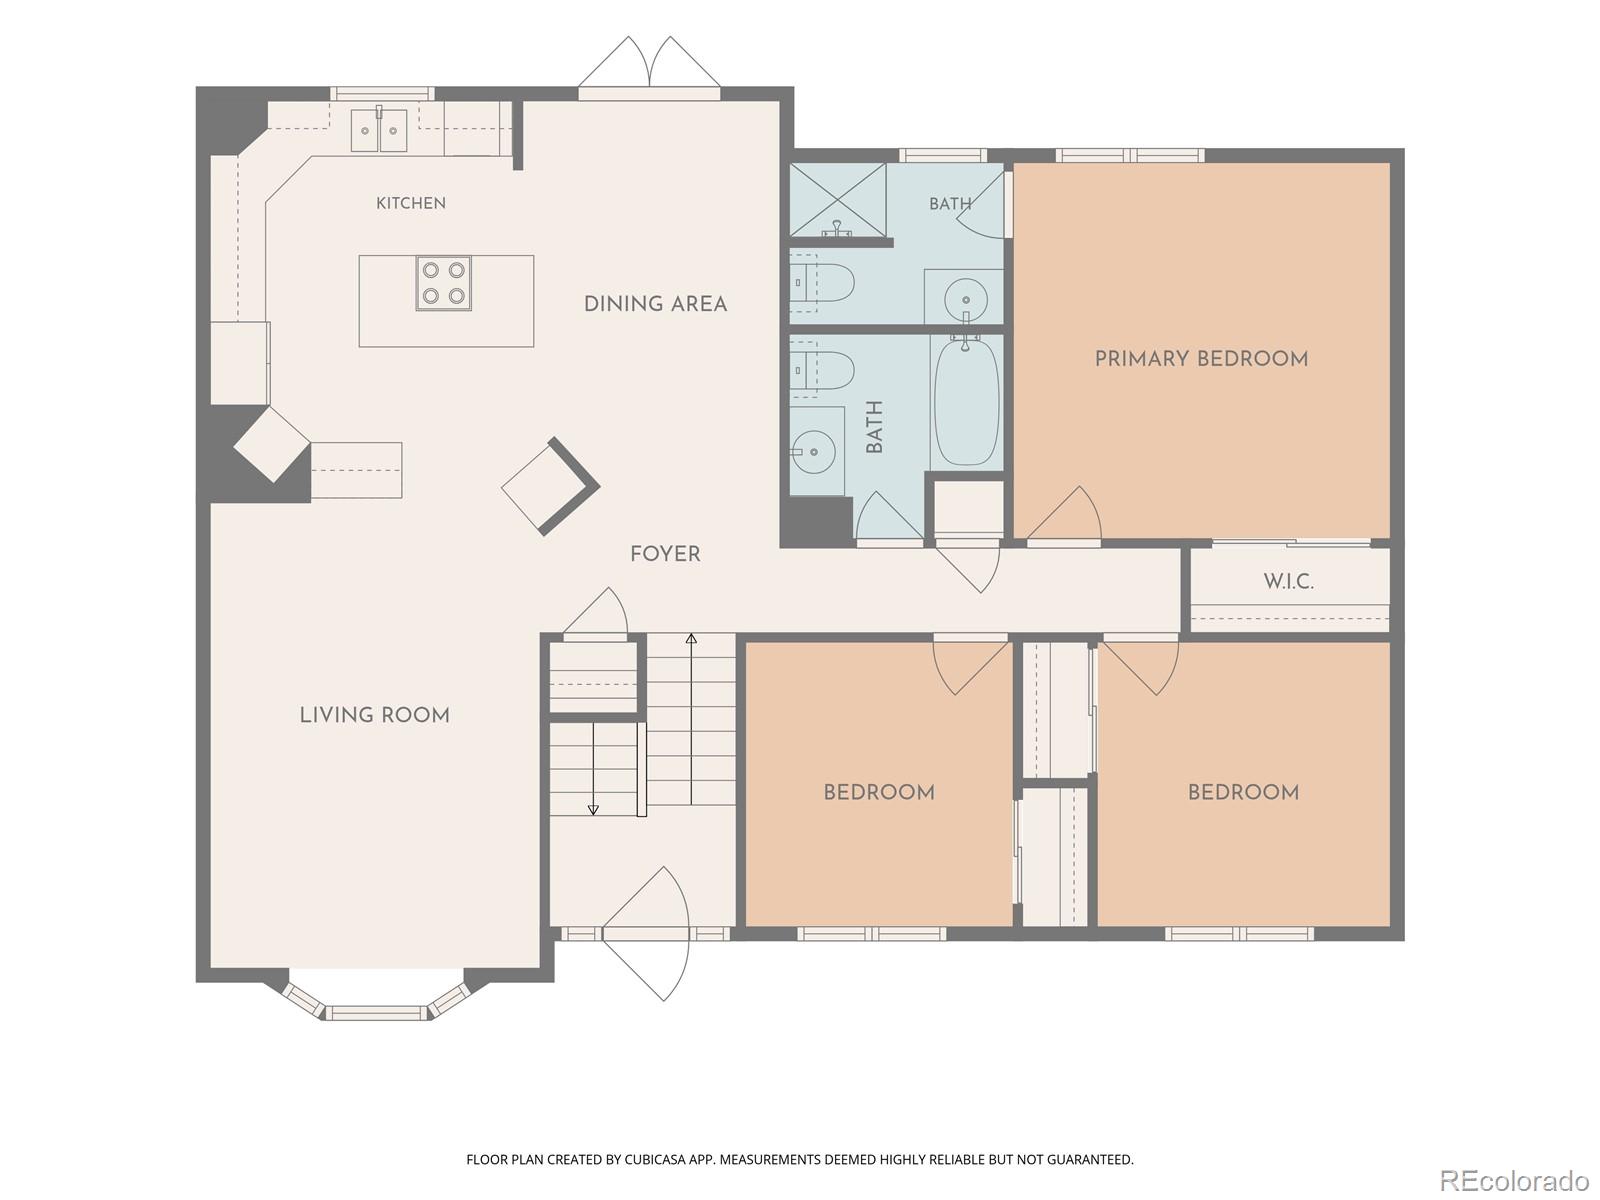
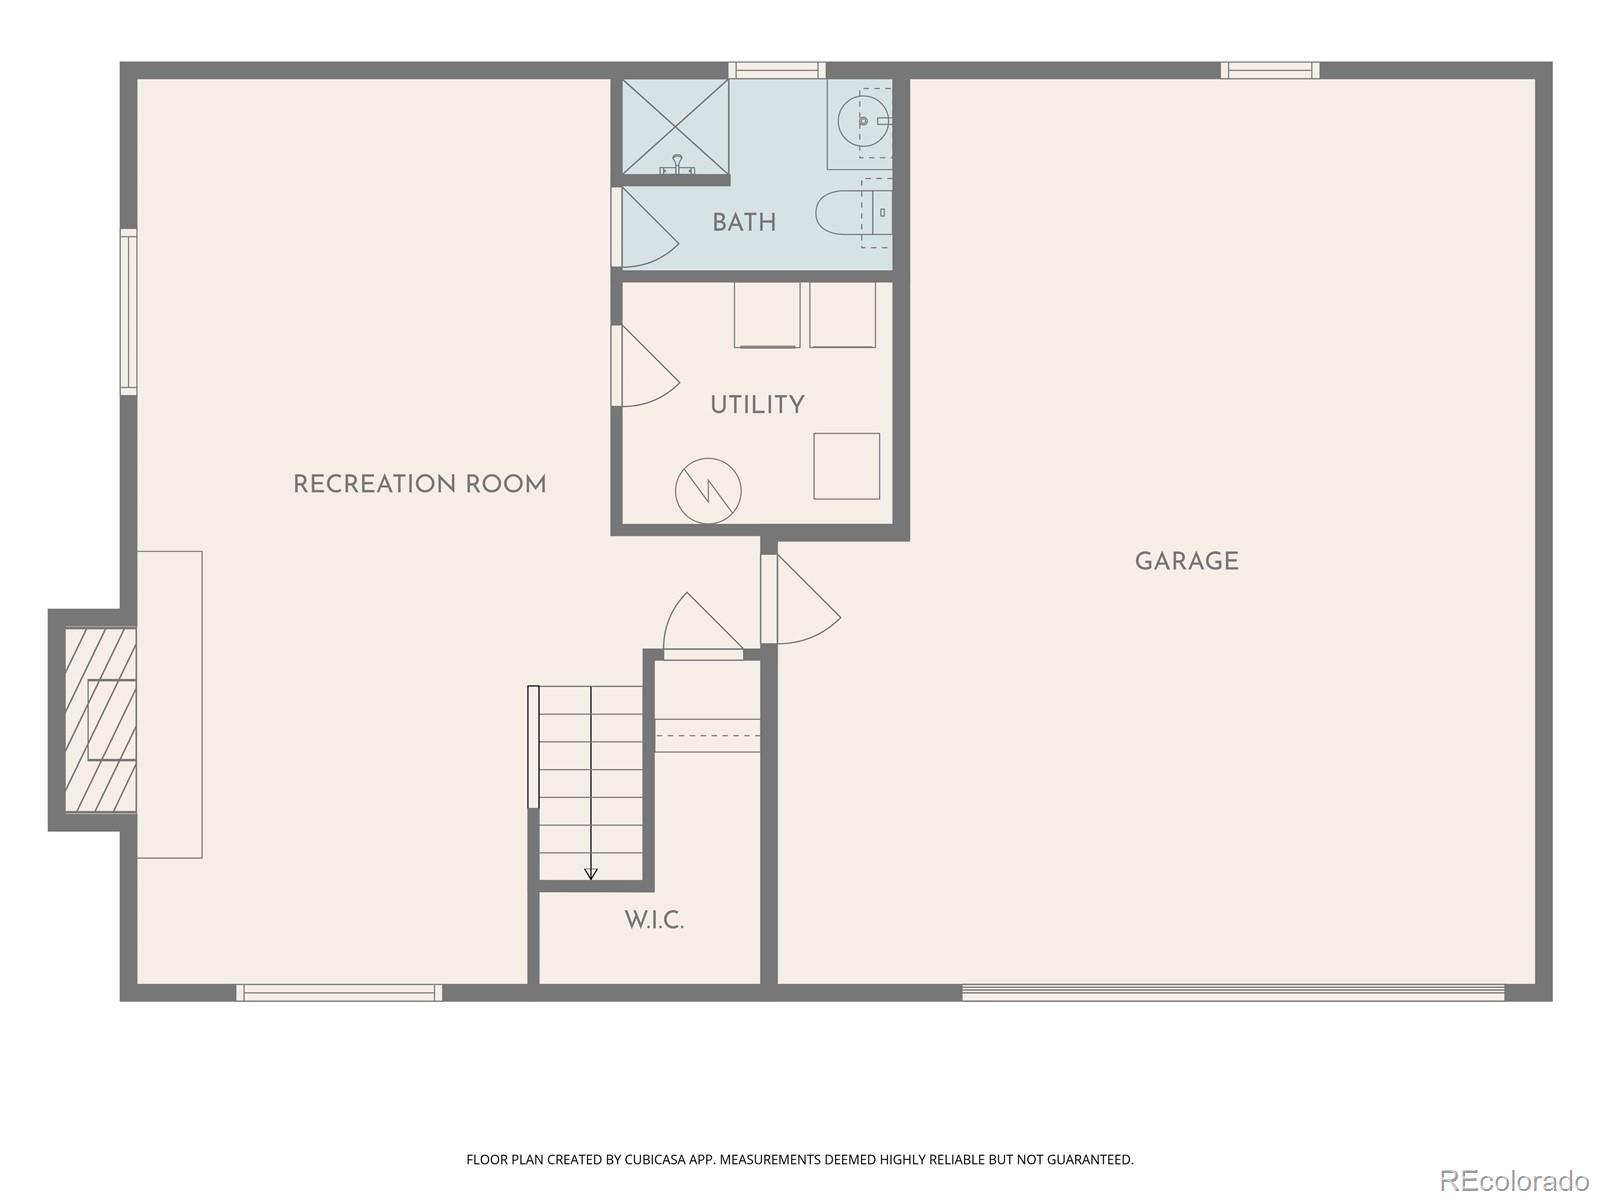
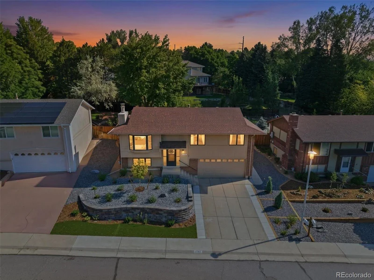
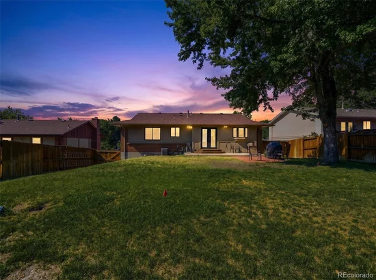
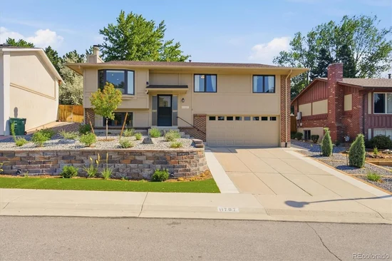
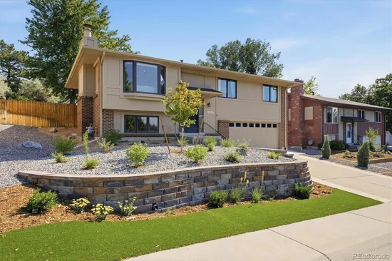
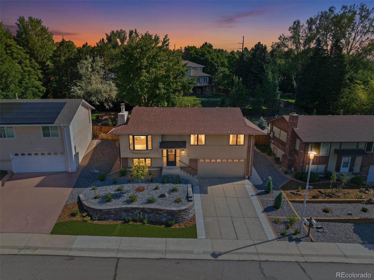
Updated and renovated home in desirable Green Mountain. Impeccable maintenance and attention to detail by long-term owner offer peace of mind. Amazing curb appeal! Brand new professional, low-maintenance landscaping with drip system. Reimagined main level brings open feel with great flow from kitchen to dining space and living room. Gorgeous red oak floors and handrail. Abundant quartz counter space includes large island. Plentiful wood cabinets provide superb storage. Gorgeous Whirlpool stainless appliances and stainless-steel sink. Ideally located planning desk maximizes the space. Southern exposure allows faster winter snow melt and wonderfully bright front living room. The relocated back door not only maximizes kitchen space but was replaced with beautiful French door, opening to the patio. Thoughtfully designed floorplan includes three bedrooms and two bathrooms on the main floor. The big primary bedroom features large closet, ceiling fan, and private bathroom. Two additional bright bedrooms with ceiling fans are served by full hall bathroom, updated with tiled shower. On the lower level find a huge multi-purpose family room with gas fireplace. Also on this level are a convenient bathroom with shower and big laundry and utility room. One of the best features of the home is an enormous deep, attached garage with recessed workspace. Large yard with sprinkler system. Should an owner desire, the east side offers potential for camper parking behind the gate. Other not-too-miss features: Hardie sheet siding and trim boards on three sides, impact-resistance shingles, insulated garage door, concrete path from front to rear, Sherwin Williams Duration interior and exterior paint, central AC and easy installation available for swamp cooler, Honeycomb cordless blinds, recessed lighting in kitchen / living room / family room, newer Heil furnace, and updated valves.

Property Highlights

Property Type
Residential
Property Sub Type
Single Family Residence
Bedrooms
3
Total Bathrooms
3
Living Area
1,964
Price / Sqft
$293
Acres
0.17
Year Built
1977
Condition
Updated/Remodeled
Cumulative Days on Market
132

Location

City/Township
Lakewood
Direction Faces
Southwest
View
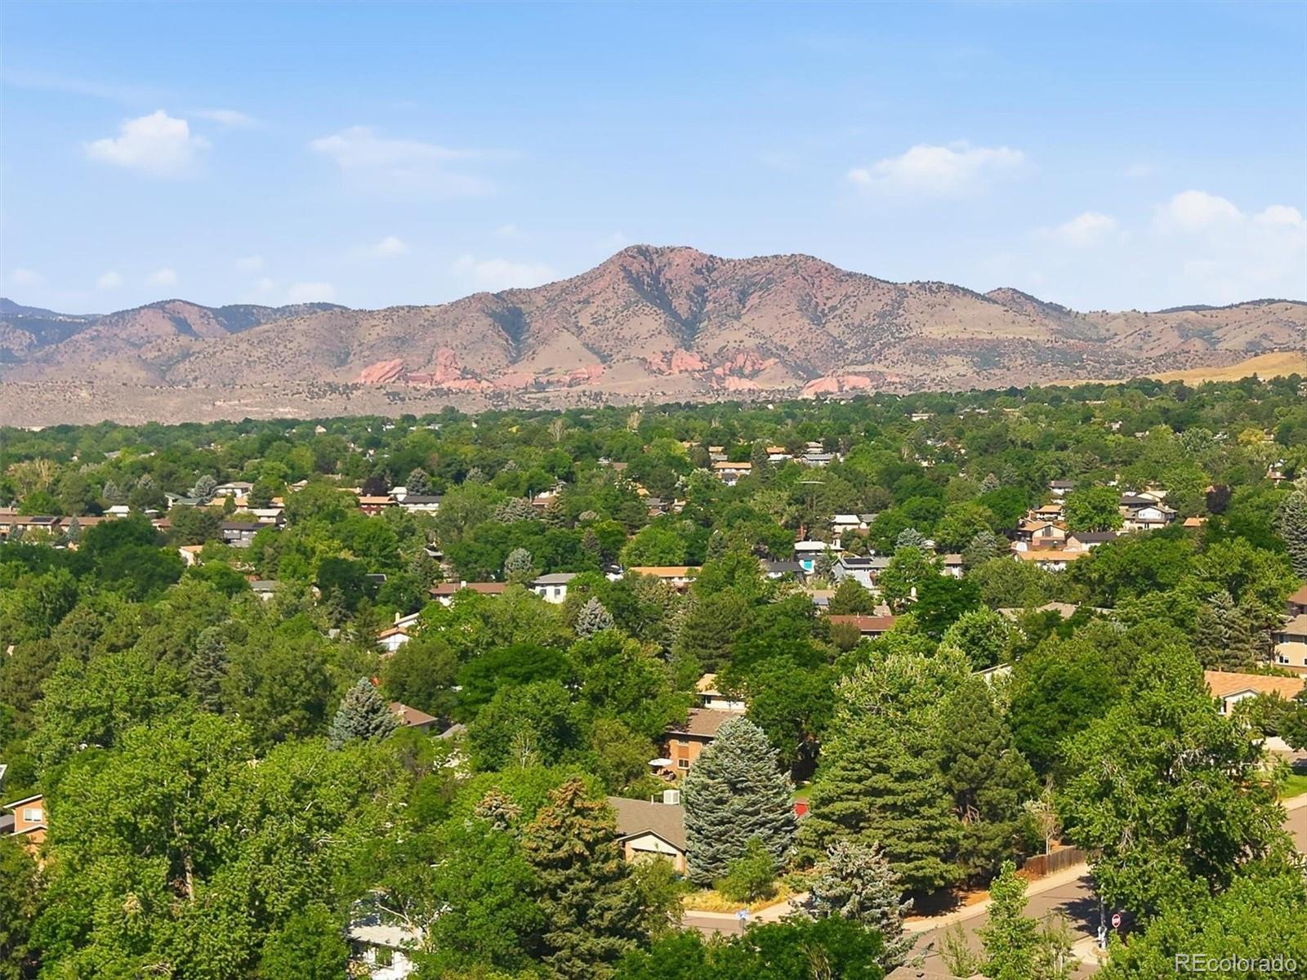
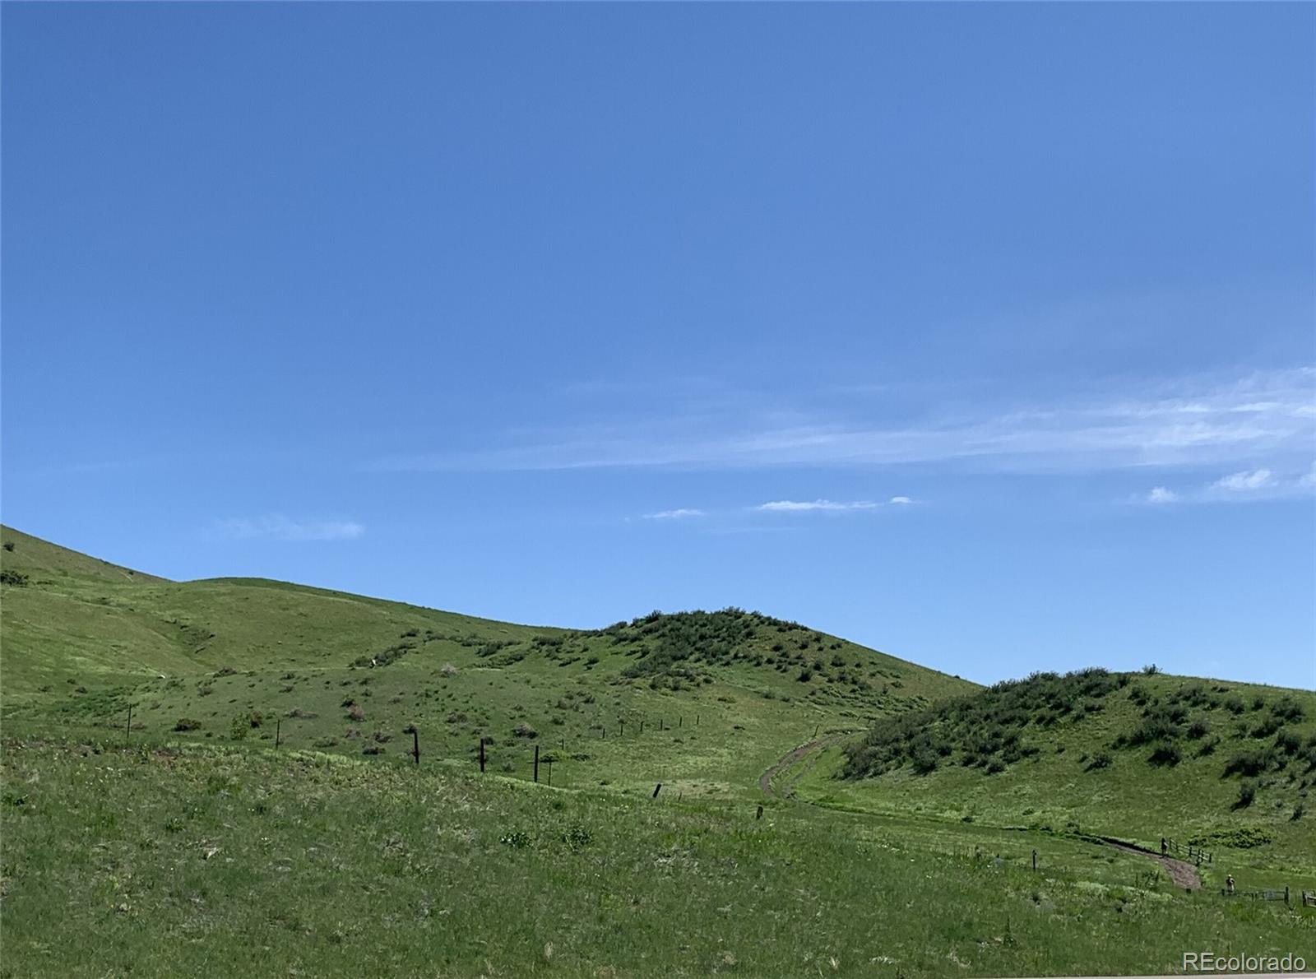
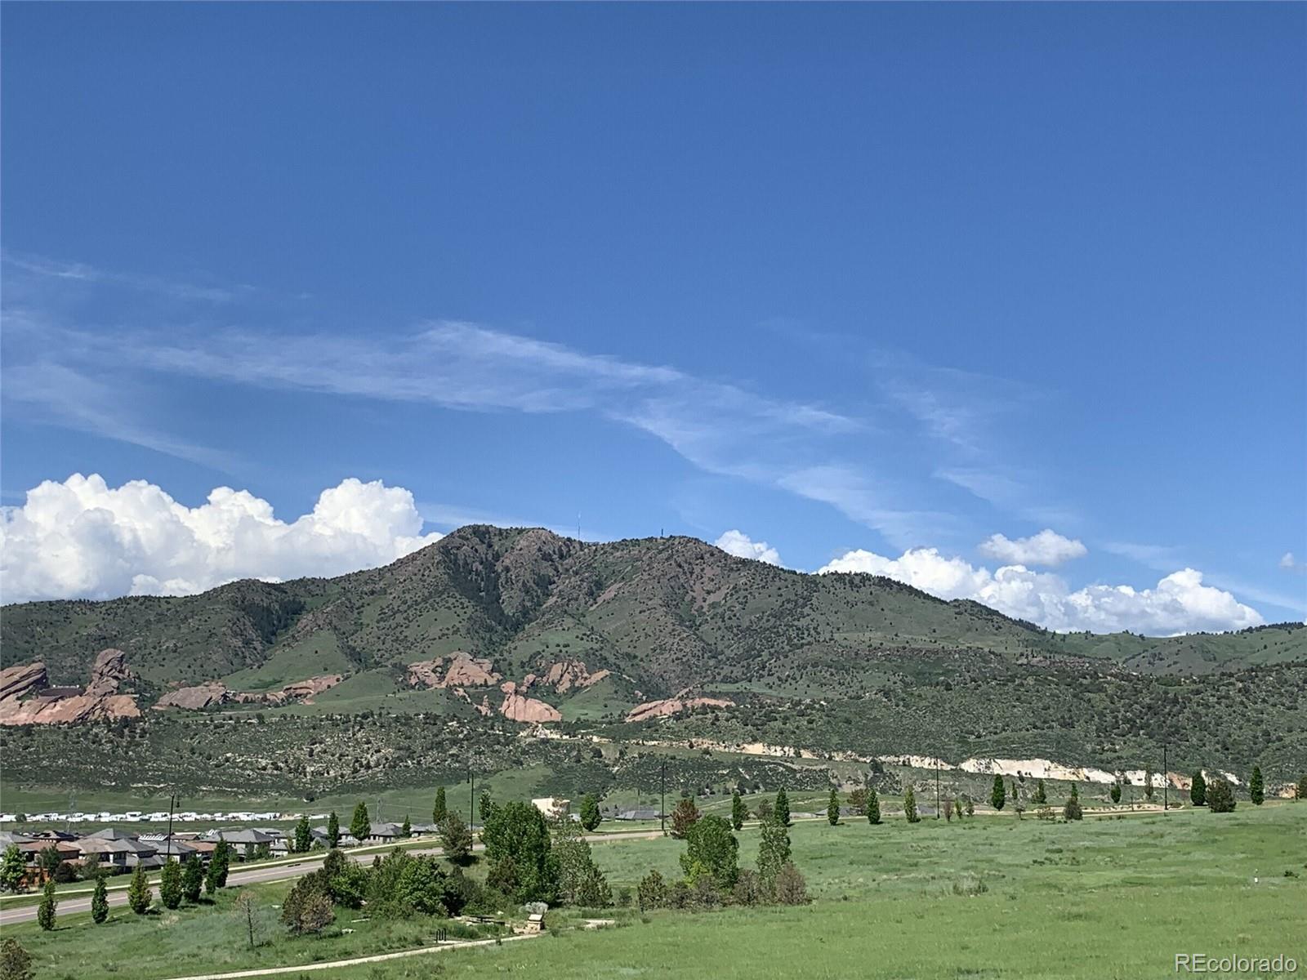
Mountain(s)
Subdivision
Green Mountain
County
Jefferson
Zoning
PD/R-1-6

Property Details
Price
$575,000
Condition
Updated/Remodeled
Property Type
Residential
Property Sub Type
Single Family Residence

Building

Structure Type
House
Levels
Bi-Level
Total Area
1,964

Community

Local Schools

Elementary School
Devinny
Middle School
Dunstan
High School
Green Mountain
School District
Jefferson County R-1

Interior Features

Bedrooms and Bathrooms

Total Bathrooms
3
Full Bathrooms
1
3/4 Bathrooms
2
Bedrooms
3

Area and Spaces

Living Area
1,964
Above Grade Finished Area
1,964

Appliances

Appliances
Cooktop, Dishwasher, Microwave, Oven, Refrigerator

Interior Features

Interior Features
Built-in Features, Ceiling Fan(s), Eat-in Kitchen, Kitchen Island, Open Floorplan, Quartz Counters
Flooring
Carpet, Wood
Window Features
Bay Window(s), Window Coverings
Fireplace Features
Family Room, Gas

Heating and Cooling

Heating Features
Forced Air, Natural Gas
Fireplaces
1

Building Details
Construction

Builders Model
Q Plan Modified
Builder
Hutchinson Homes
Year Built
1977

Materials
Construction Materials
Frame
Roof
Composition

Terms

Terms

Contingency
None Known
Ownership
Individual
Exclusions
washer, dryer, personal property
Special Conditions
None
Special Terms
Cash, Conventional, FHA, VA Loan
Cumulative Days on Market
132

Taxes

Tax

Tax (Annual)
$3,311

Heating, Cooling & Utilities

Cooling Features
Central Air

Utilities

Sewer
Public Sewer
Water Source
Public

Lot

Acres
0.17
Lot Size
7,492
Lot Size Area Sq Ft
7,492
Lot Features
Landscaped, Near Public Transit, Sprinklers In Front, Sprinklers In Rear

Exterior Features

Patio And Porch Features
Patio
Fencing
Full

Parking

Total Parking Spaces
2
Garage Capacity
2
Parking Features
Oversized
Listed by RE/MAX Professionals, tim@timsmithrealtor.com, 303-870-5132
Listing Data last updated 11/20/2026 12:00 am
Get a Link to this Property: Copy To Clipboard
QR Code link to this property

Phone:
Connect with:

Payment Calculator

per month. fixed. % interest.
$
%
$
%
Principal & Interest
+ Home Insurance
+ Property Tax
+ HOA Fees
per month
Total interest paid over s will be:
All estimates and provided for informational purposes only. Actual amounts may vary. The output of the tool is not a loan offer or solicitation, nor is it financial or legal advice. Information, rates, programs and loan scenarios shown are for example only as of 20-Nov-2026 and are subject to change without notice. Interest rates provided by the St. Louis Federal Reserve Economic Data (FRED). All products are subject to credit and property approval. Not all products are available in all states or for all loan amounts. Other restrictions and limitations apply. Contact your preferred lender for the pricing associated with your specific transaction. Calculations are generated by Open Source mortgage calculation software tools using common mathematical formulas. All calculations should be independently verified.
Get Walk Score Content

Property History

3 days ago
Property information last updated
27 days ago
Date of last price change
134 days ago
Status Active. This is the date the listing was placed on market.
Cumulative Days on Market: 132 days (includes prior listings) · Currently listed since July 8, 2026. Data provided by the MLS.

Similar Properties