Property Details

Start of property details
Share this property:
10965 Dearborne Drive
Parker, CO 80134
4 days ago
NEW
$749,900
Active
3
Beds
3
Baths
2
Garage
2,565
Sqft
0.13
Acres
MLS# 6459284
Cumulative Days on Market: 5 · Includes prior listings · Currently listed since 09/18/26 · Data provided by the MLS.

Property Description

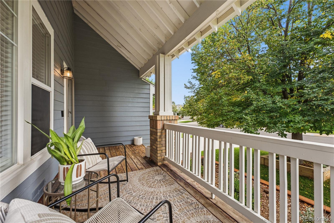
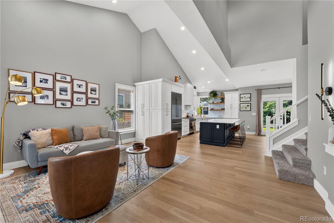
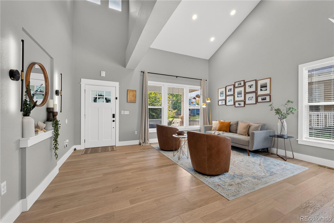
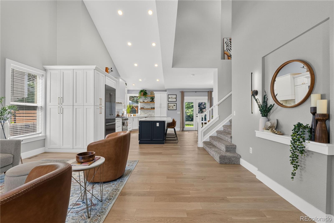
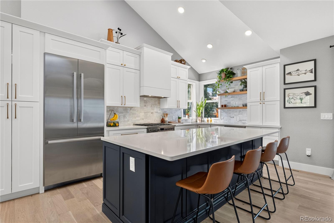
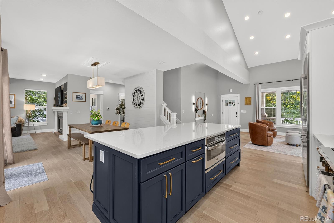
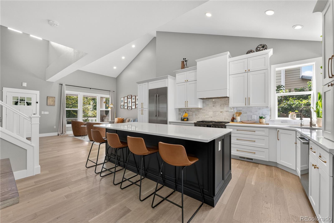
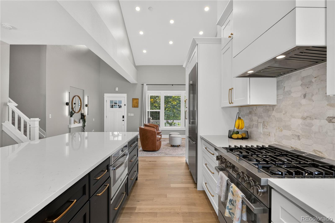
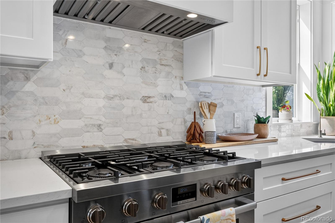
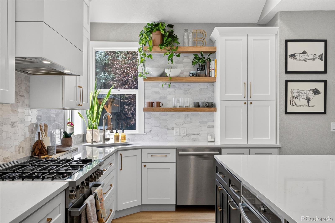
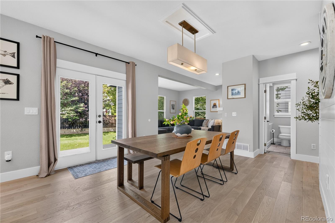
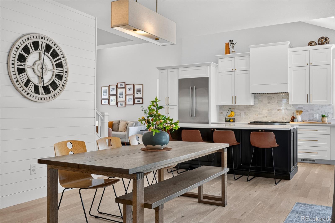
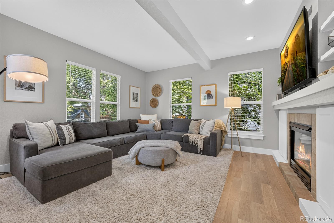
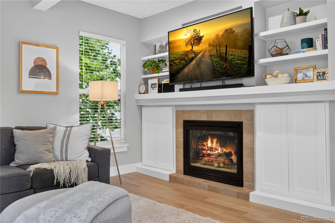
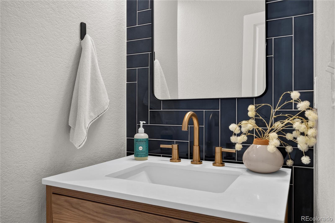
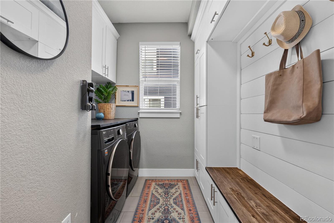
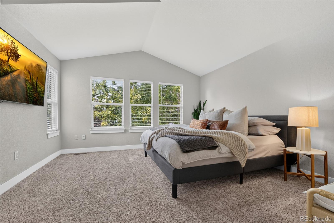
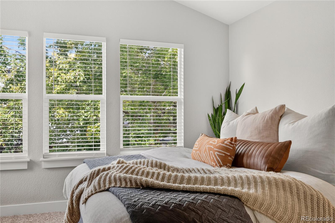
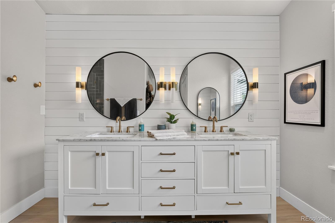
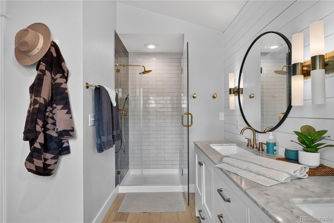
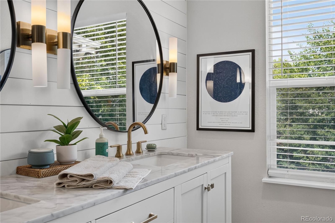
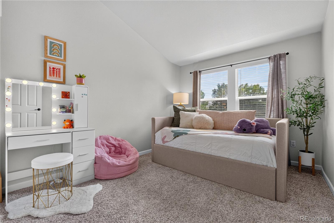
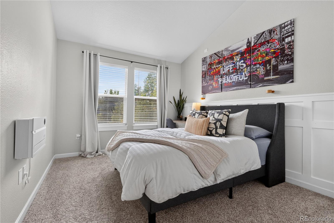
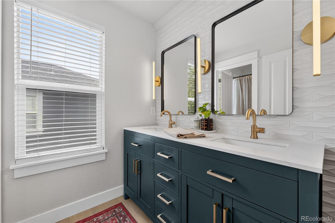
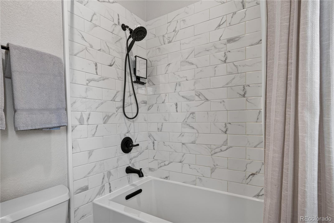
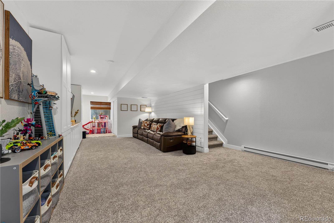
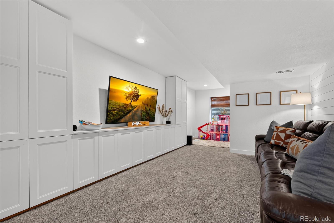
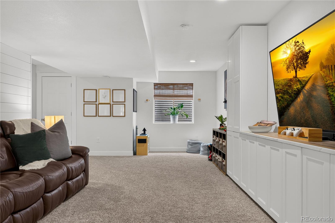
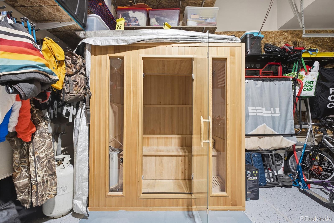
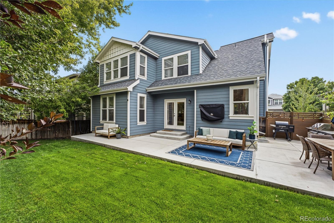
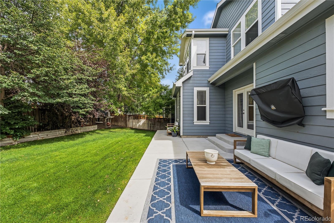
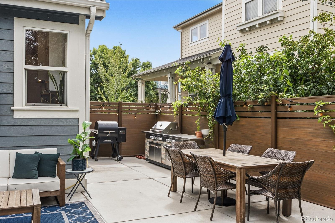
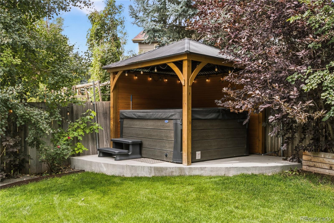
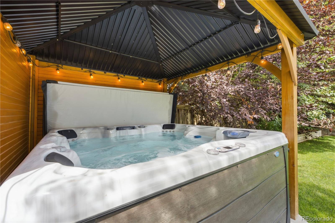
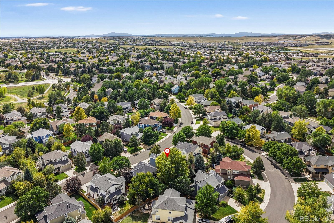
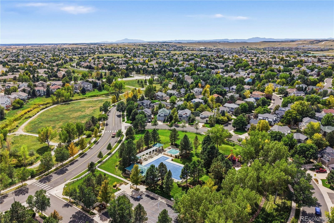
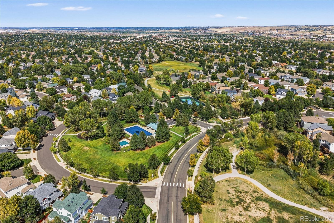
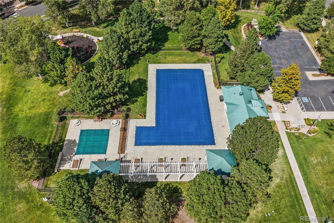
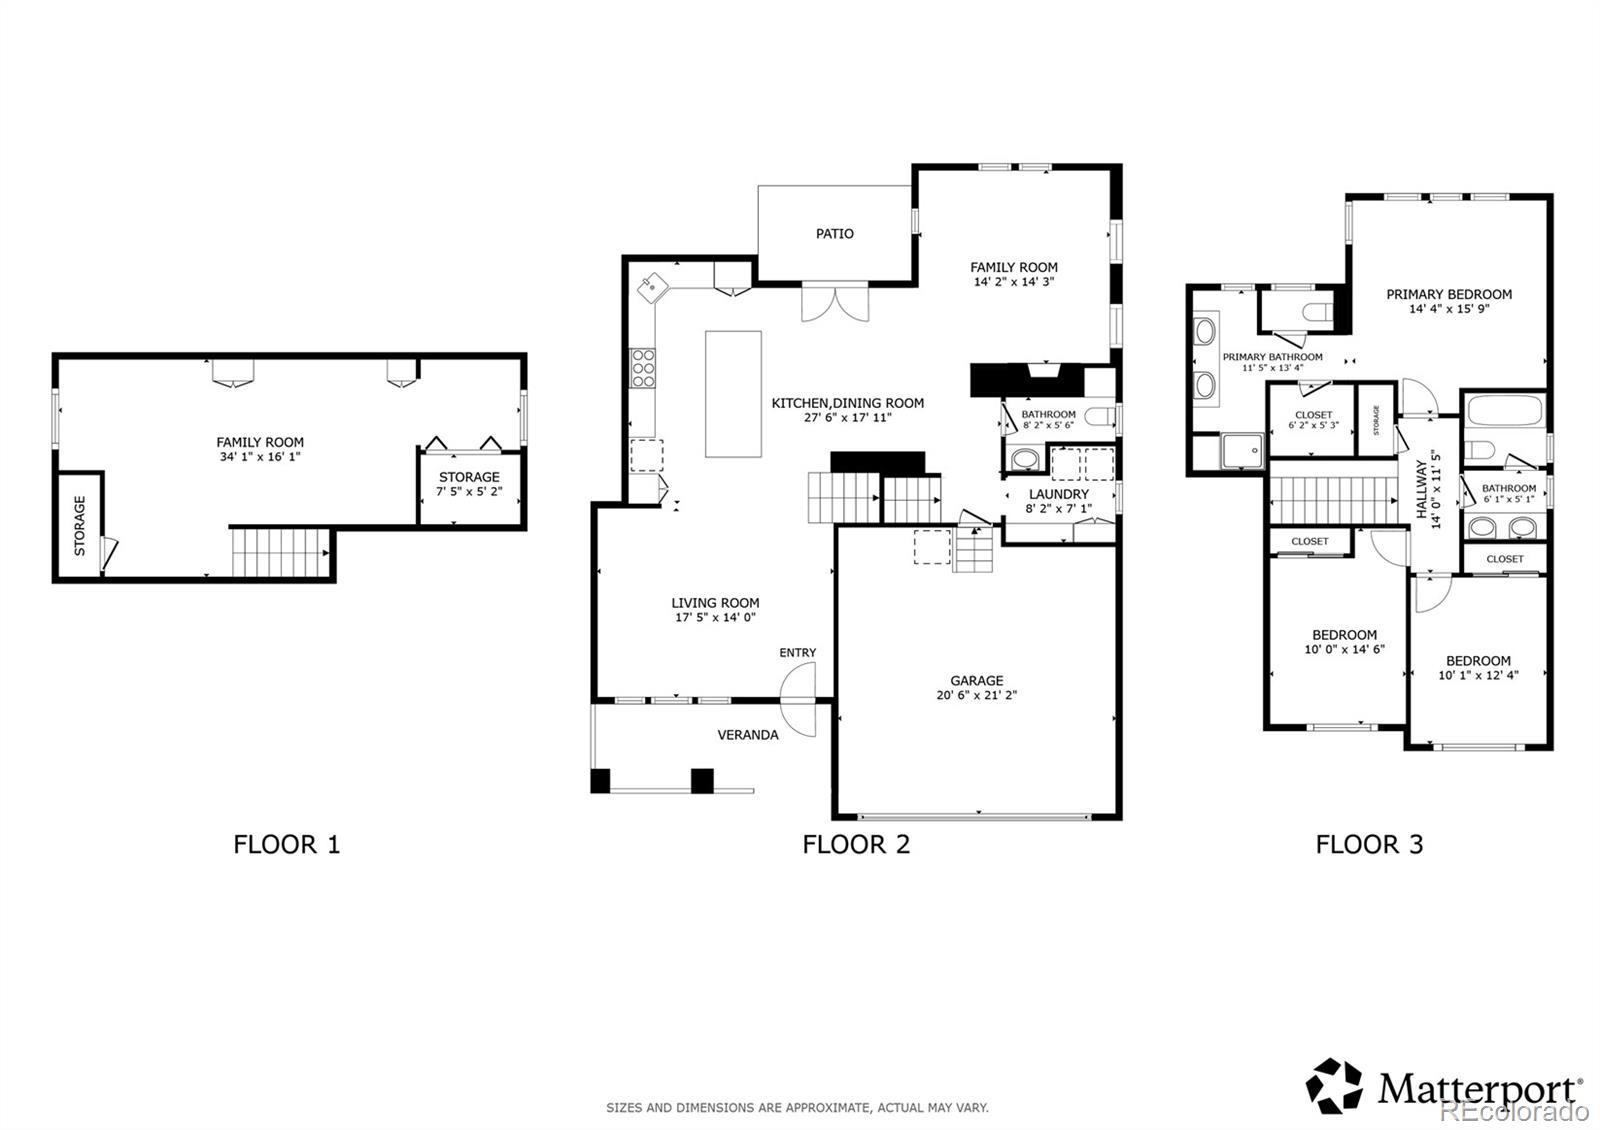
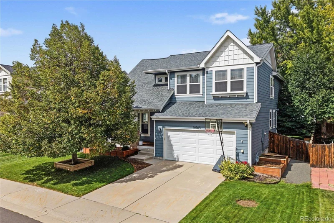
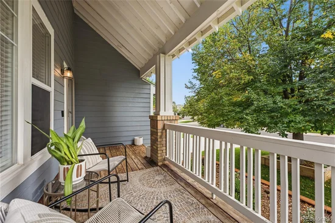
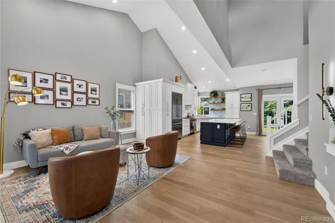
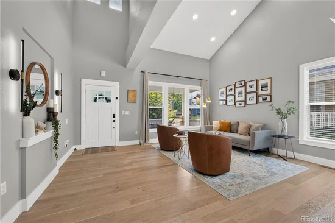
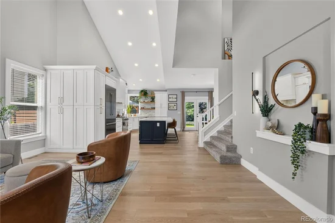
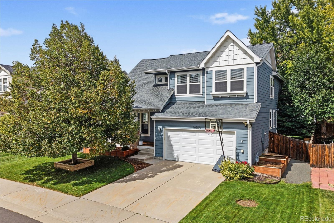
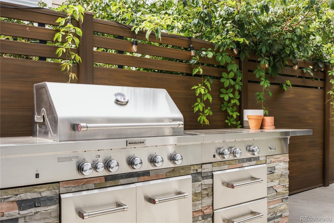
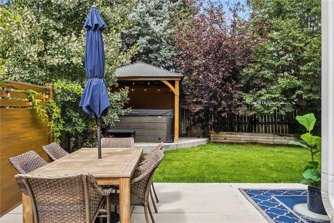
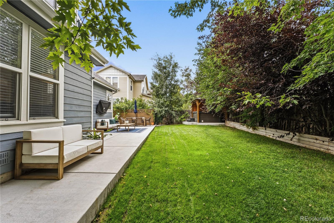
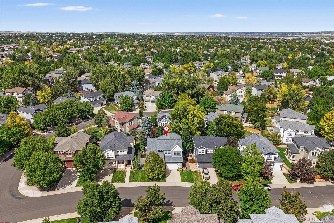
Welcome to this turn-key sanctuary in Parker’s sought-after Bradbury Ranch neighborhood! Showcasing over $90K in recent high-end renovations, this residence pairs low property taxes with a flawless, move-in-ready layout. Outstanding curb appeal welcomes you with a lush front lawn and a classic covered front porch. Step inside to a light-filled living room featuring dramatic vaulted ceilings. The main floor opens seamlessly into a gourmet kitchen outfitted with quartz countertops, sleek finishes, and a massive central island with seating. The adjacent dining area leads outdoors, while a cozy family room with a gas fireplace offers a warm spot to unwind. A convenient half bath, laundry room, and direct access to the attached 2-car garage, which conveniently houses your private indoor sauna, complete this level. Upstairs, vaulted ceilings continue across all three bedrooms. The primary suite serves as a spa-like retreat, boasting a lavish en-suite bath with a walk-in shower and a spacious walk-in closet. Two secondary bedrooms share a refined full guest bath. Downstairs, the finished basement features a versatile bonus / media room—ideal for movies or a home gym. The fully fenced backyard is an entertainer’s paradise surrounded by mature trees for ultimate privacy. Unwind on the sunny patio, host at the included BBQ grill island, or relax in the pergola-covered hot tub. The hot tub, sauna, grill island, and patio furniture are all fully included! Benefit from added peace of mind with an upgraded roof featuring premium impact-resistant shingles. Enjoy a quick walk to the community pool and park, plus easy access to Parker’s top-rated schools, trails, and dining.

Ask a Local Expert

Property Highlights

Property Type
Residential
Property Sub Type
Single Family Residence
Architectural Style
Traditional
Bedrooms
3
Total Bathrooms
3
Living Area
2,565
Price / Sqft
$292
Acres
0.13
Year Built
2000

Location

City/Township
Parker
Direction Faces
South
Subdivision
Bradbury Ranch
County
Douglas

Property Details
Price
$749,900
Property Type
Residential
Property Sub Type
Single Family Residence

Building

Structure Type
House
Levels
Two
Total Area
2,565

Community

Local Schools

Elementary School
Prairie Crossing
Middle School
Sierra
High School
Chaparral
School District
Douglas RE-1

Interior Features

Bedrooms and Bathrooms

Total Bathrooms
3
Bathrooms on Main Level
1
Full Bathrooms
1
1/2 Bathrooms
1
3/4 Bathrooms
1
Bedrooms
3

Rooms and Basement

Has Basement
Yes
Basement Features
Finished, Interior Entry

Area and Spaces

Living Area
2,565
Above Grade Finished Area
1,899
Below Grade Finished Area
666

Appliances

Appliances
Convection Oven, Dishwasher, Disposal, Dryer, Gas Water Heater, Microwave, Range, Range Hood, Refrigerator, Sump Pump, Washer

Interior Features

Interior Features
Built-in Features, High Ceilings, Kitchen Island, Open Floorplan, Primary Suite, Quartz Counters, Sauna, Vaulted Ceiling(s), Walk-In Closet(s)
Flooring
Carpet, Tile, Wood
Fireplace Features
Family Room, Gas

Heating and Cooling

Heating Features
Forced Air, Hot Water, Natural Gas
Fireplaces
1

Building Details
Construction

Architectural Style
Traditional
Year Built
2000

Materials
Construction Materials
Cement Siding, Frame
Roof
Composition

Terms

Terms

Ownership
Individual
Exclusions
Sellers personal property
Special Conditions
None
Special Terms
Cash, Conventional, FHA, VA Loan

Taxes

Tax

Tax (Annual)
$3,609

HOA

Has HOA
Yes
Association Fee
$110 /mo
Association Ammenities
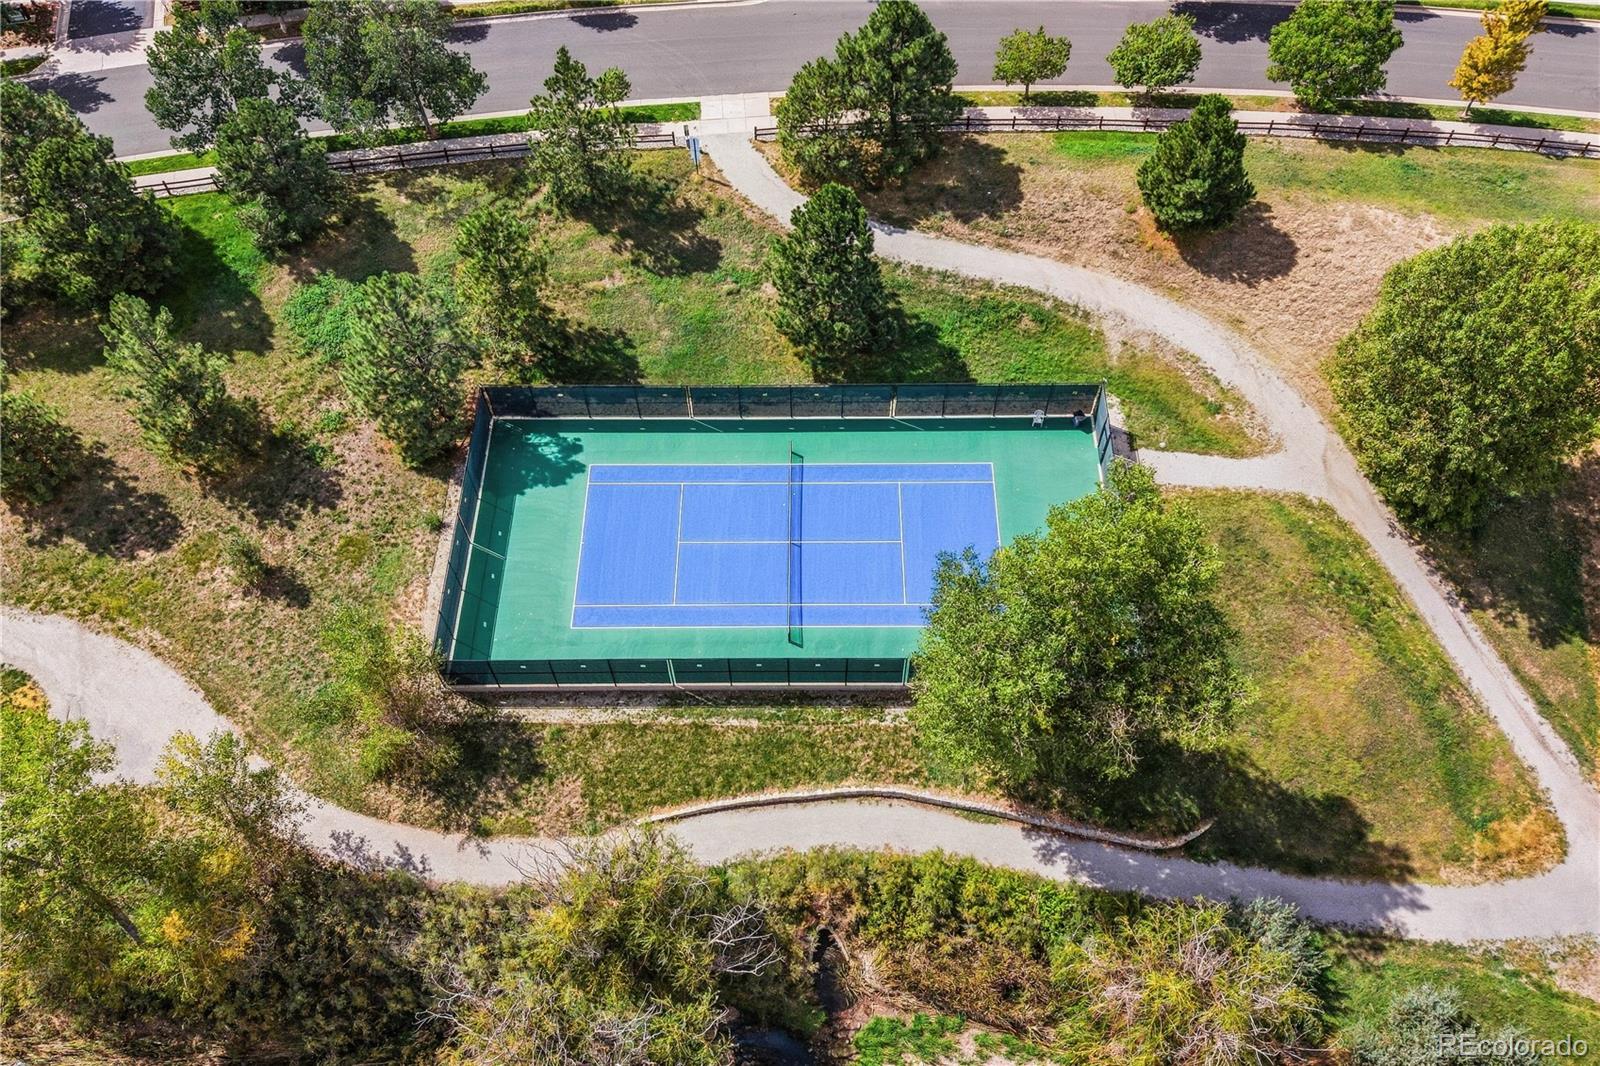
Clubhouse, Playground, Pool, Tennis Court(s)
Association Fee Includes
Recycling, Road Maintenance, Snow Removal, Trash

Heating, Cooling & Utilities

Cooling Features
Central Air

Utilities

Utilities
Cable Available, Electricity Connected, Natural Gas Connected
Sewer
Public Sewer
Water Source
Public

Lot

Acres
0.13
Lot Size
5,663
Lot Size Area Sq Ft
5,663
Lot Features
Many Trees, Sprinklers In Front, Sprinklers In Rear

Exterior Features

Exterior Features
Barbecue, Private Yard, Spa/Hot Tub
Patio And Porch Features
Front Porch, Patio
Fencing
Full

Parking

Total Parking Spaces
4
Garage Capacity
2
Parking Features
Concrete
Listed by Redfin Corporation, taramaynard@gmail.com, 720-212-7658
Listing Data last updated 09/23/2026 04:40 am
Get a Link to this Property: Copy To Clipboard
QR Code link to this property

Phone:
Connect with:

Payment Calculator

per month. fixed. % interest.
$
%
$
%
Principal & Interest
+ Home Insurance
+ Property Tax
+ HOA Fees
per month
Total interest paid over s will be:
All estimates and provided for informational purposes only. Actual amounts may vary. The output of the tool is not a loan offer or solicitation, nor is it financial or legal advice. Information, rates, programs and loan scenarios shown are for example only as of 23-Sep-2026 and are subject to change without notice. Interest rates provided by the St. Louis Federal Reserve Economic Data (FRED). All products are subject to credit and property approval. Not all products are available in all states or for all loan amounts. Other restrictions and limitations apply. Contact your preferred lender for the pricing associated with your specific transaction. Calculations are generated by Open Source mortgage calculation software tools using common mathematical formulas. All calculations should be independently verified.
Get Walk Score Content

Property History

Yesterday
Property information last updated
4 days ago
Status Active. This is the date the listing was placed on market.
Cumulative Days on Market: 5 days (includes prior listings) · Currently listed since September 18, 2026. Data provided by the MLS.

Similar Properties