Property Details

Start of property details
Share this property:
804 Summer Hawk Drive, Unit 8105
Longmont, CO 80504
FOR
SALE
$335,000
Active
3
Beds
2
Baths
1,300
Sqft
2018
Yr. Built
MLS# 6517635
Cumulative Days on Market: 113 · Includes prior listings · Currently listed since 06/01/26 · Data provided by the MLS.

Property Description

$6, 000 Seller Concession Available! Use it toward closing costs, rate buy-down, or prepaid expenses and make homeownership even more affordable.
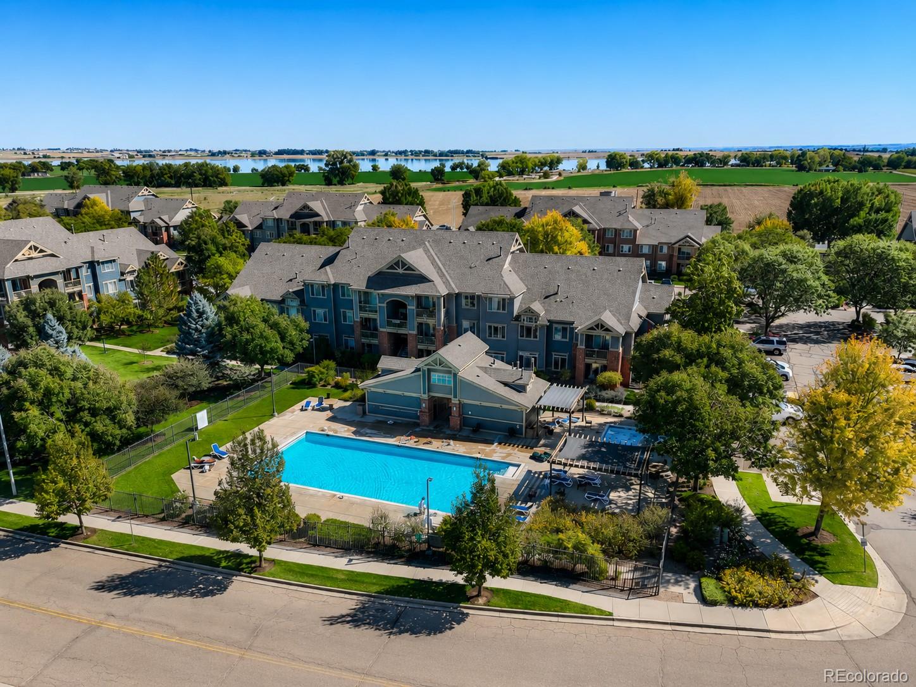
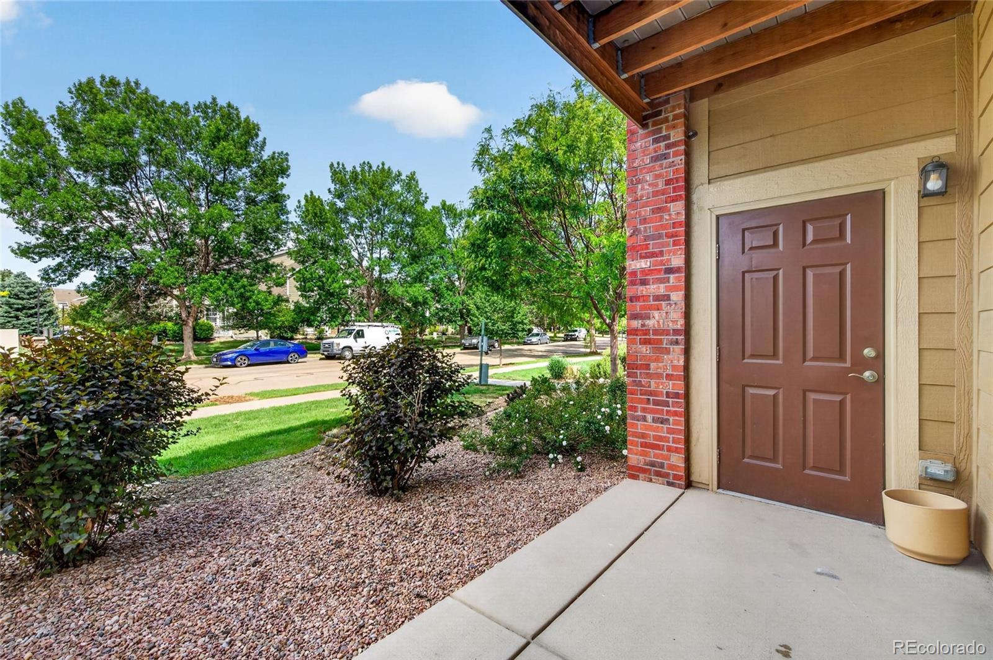
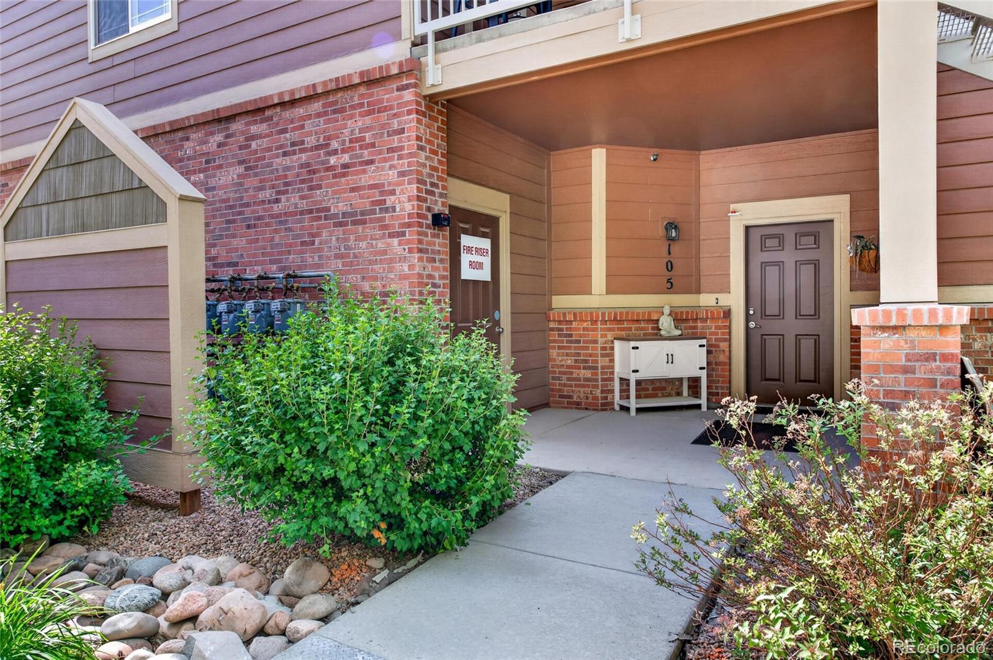
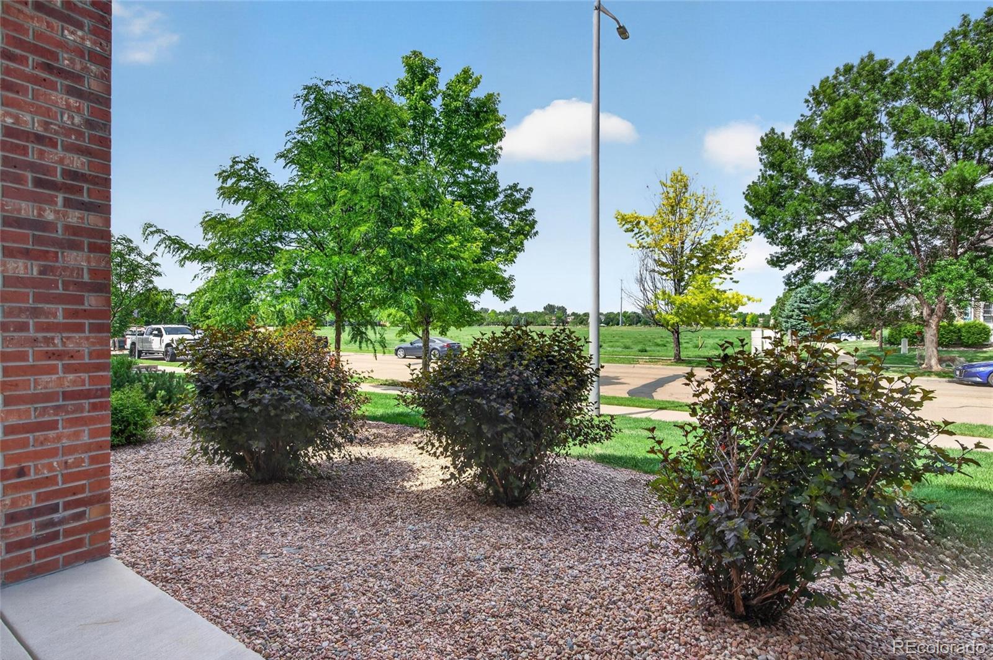
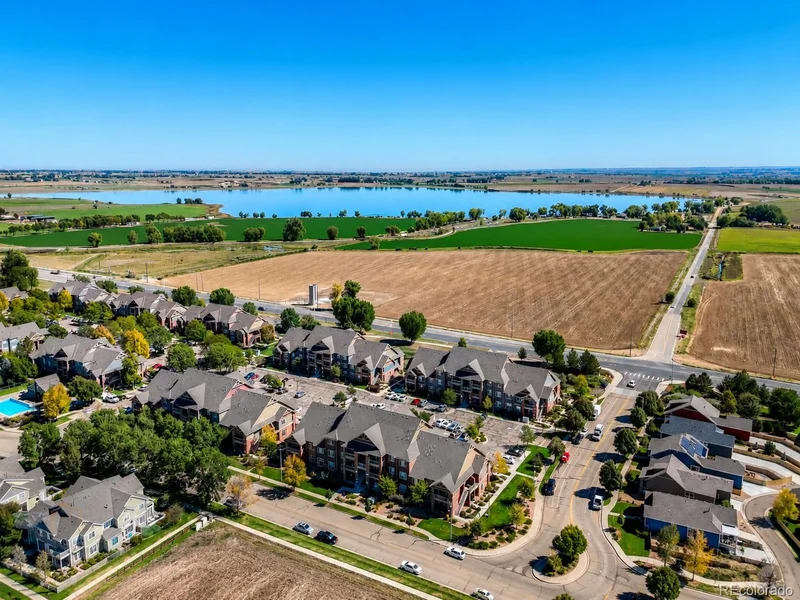
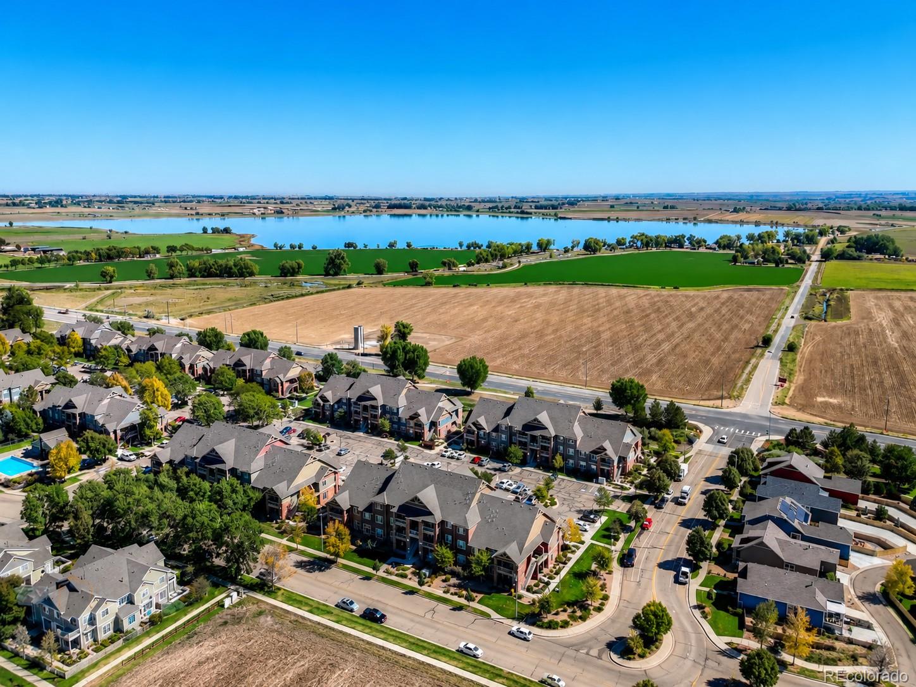
No stairs. Mountain views. Across the street from Union Reservoir. This is Colorado living at its best.
Built in 2018, this beautifully maintained ground-floor condominium offers the convenience of single-level living combined with modern finishes and an unbeatable location. Imagine starting your mornings with a short walk to Union Reservoir, where you can paddle board, swim, boat, fish, or simply enjoy the water and mountain views. Opportunities to live this close to one of the area's most popular outdoor destinations don't come along often.
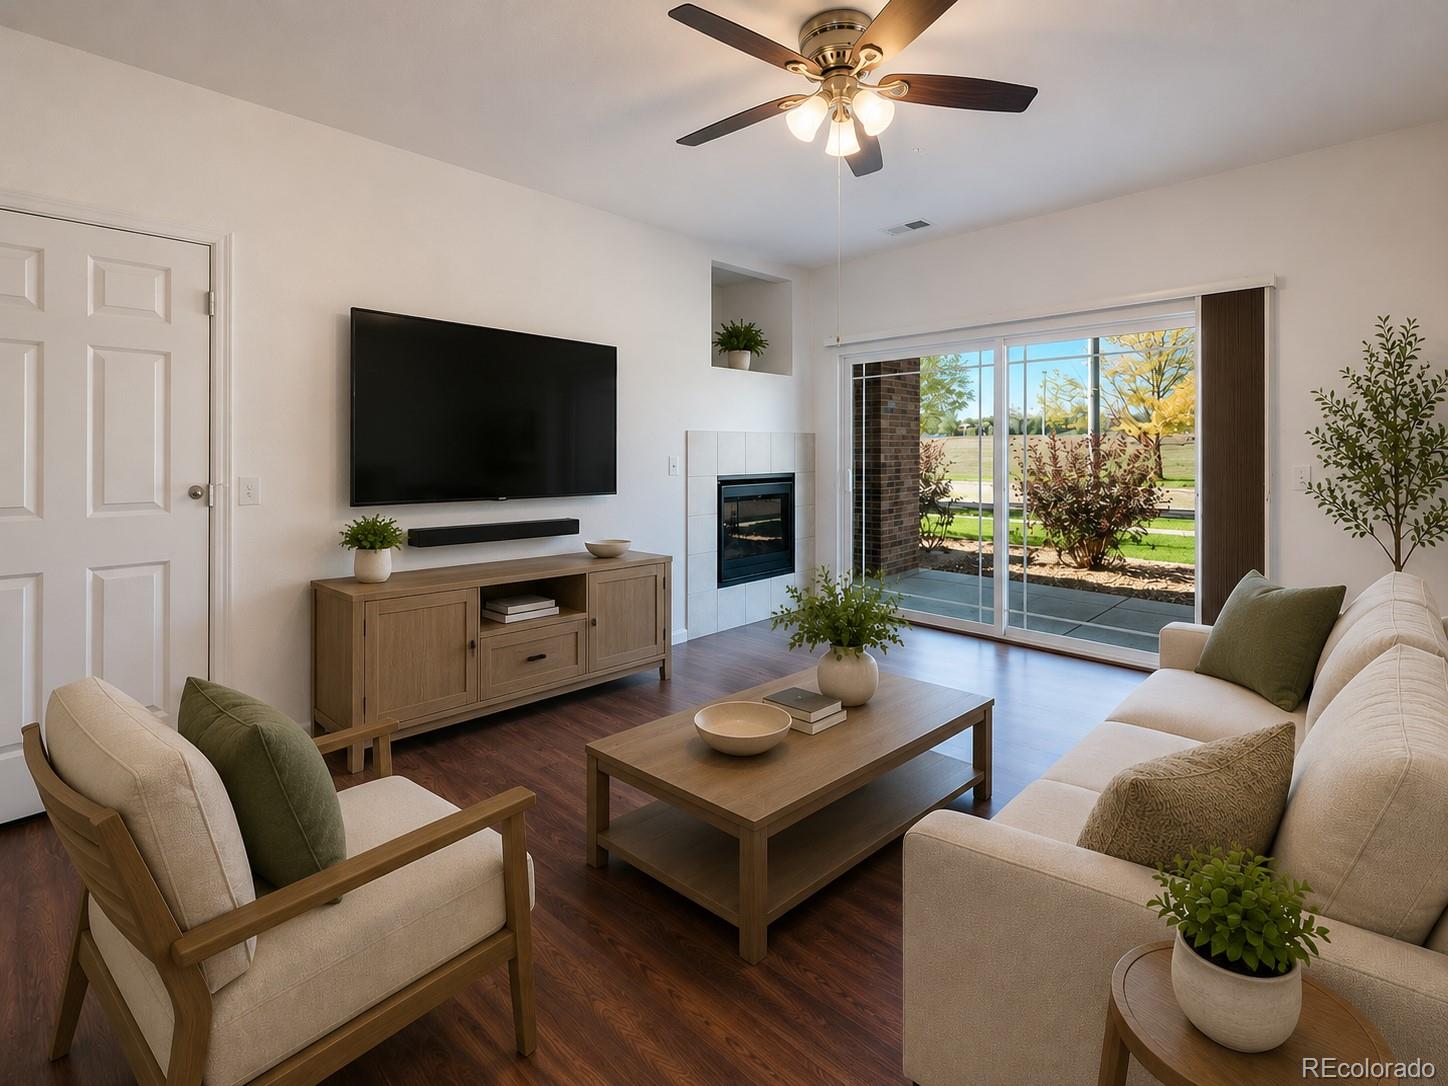
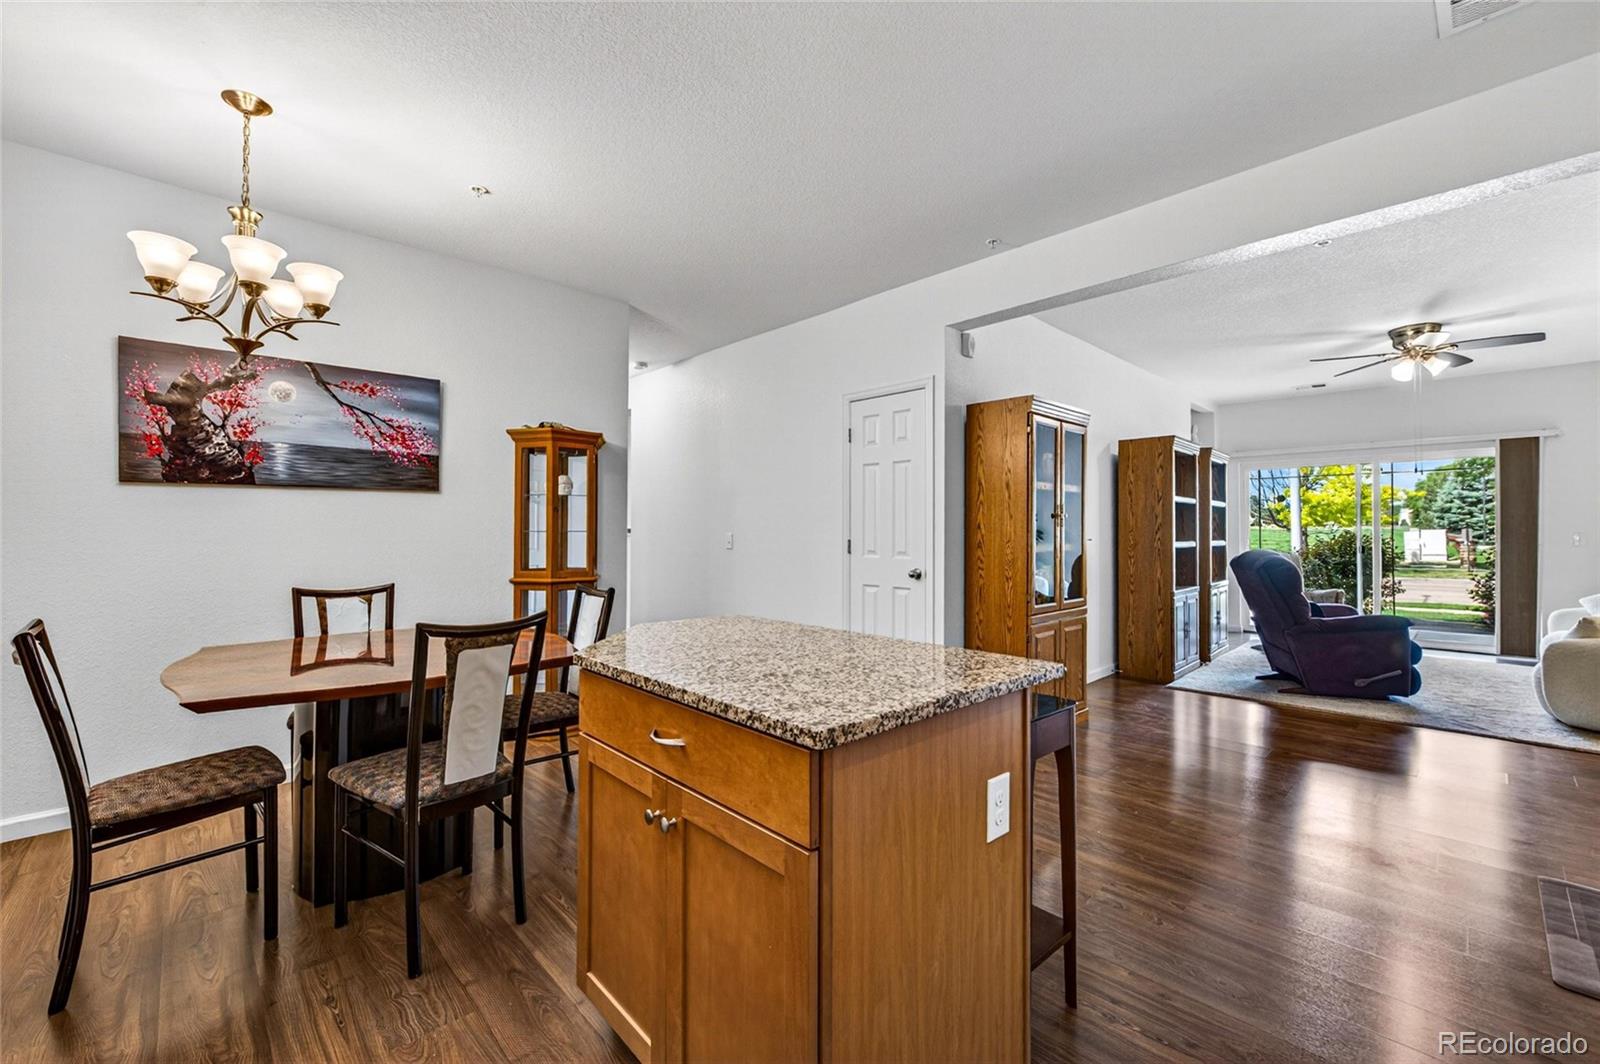
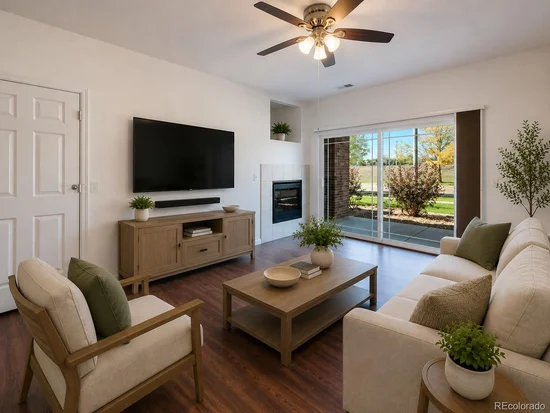
Inside, natural light fills the open floor plan, creating a warm and inviting atmosphere. The spacious living room features a cozy fireplace, making it the perfect place to relax after a day on the water or trails.
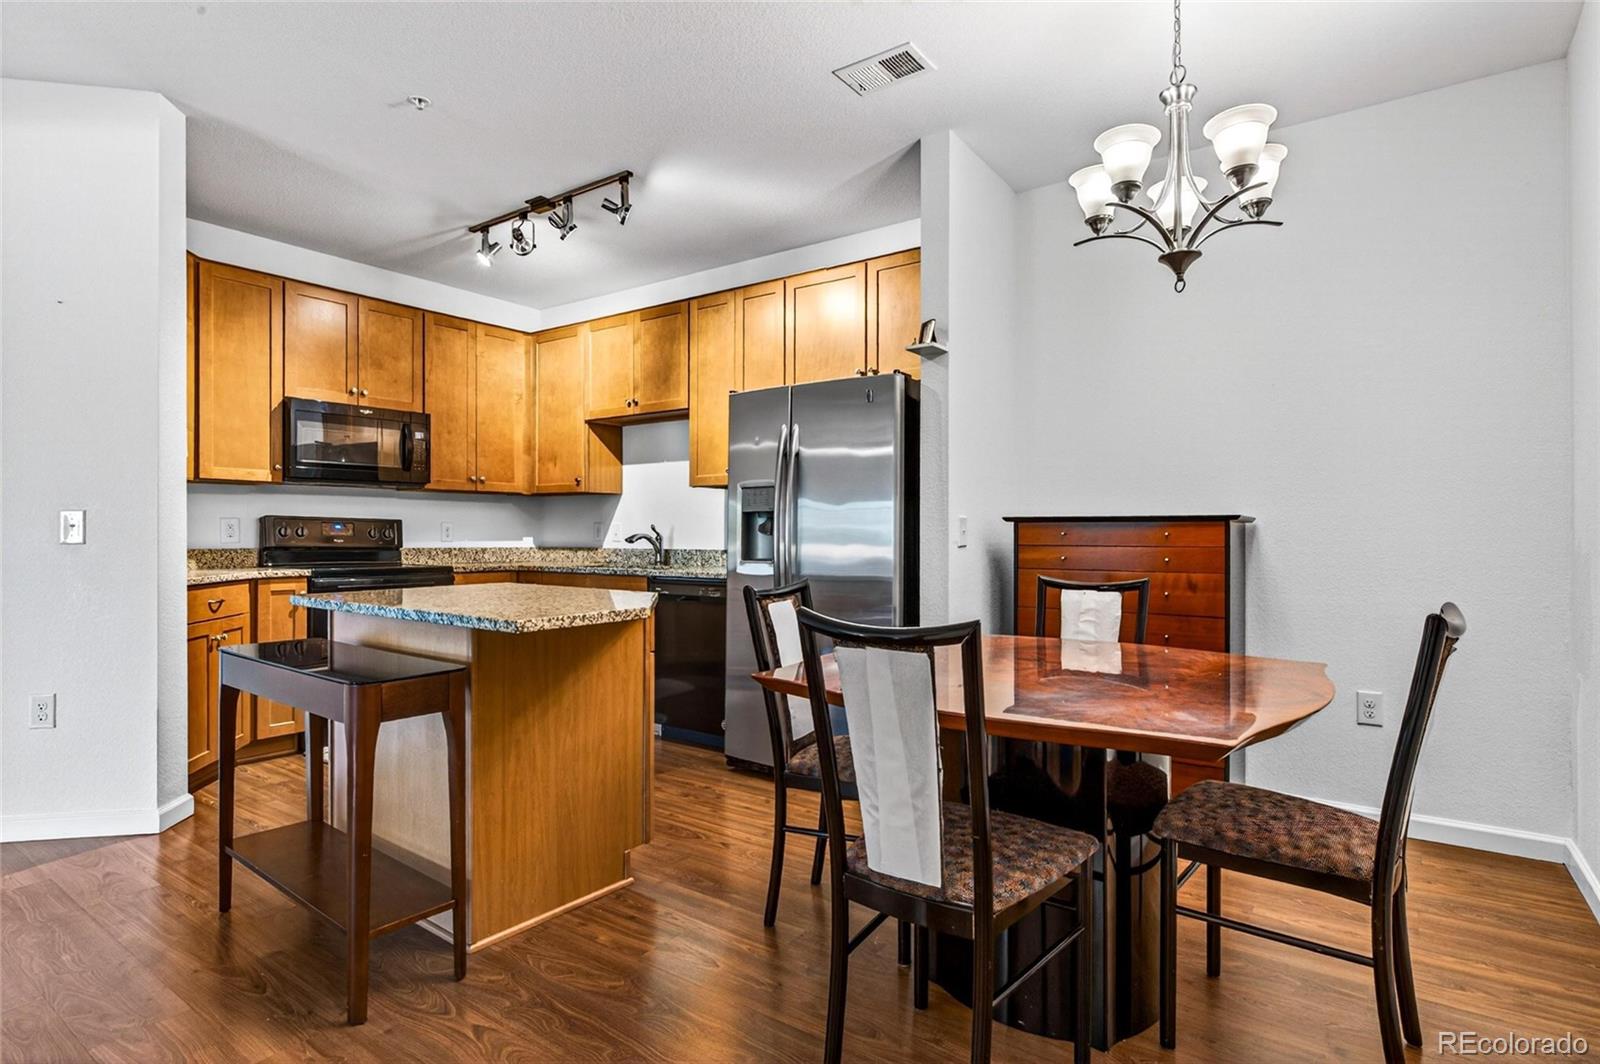
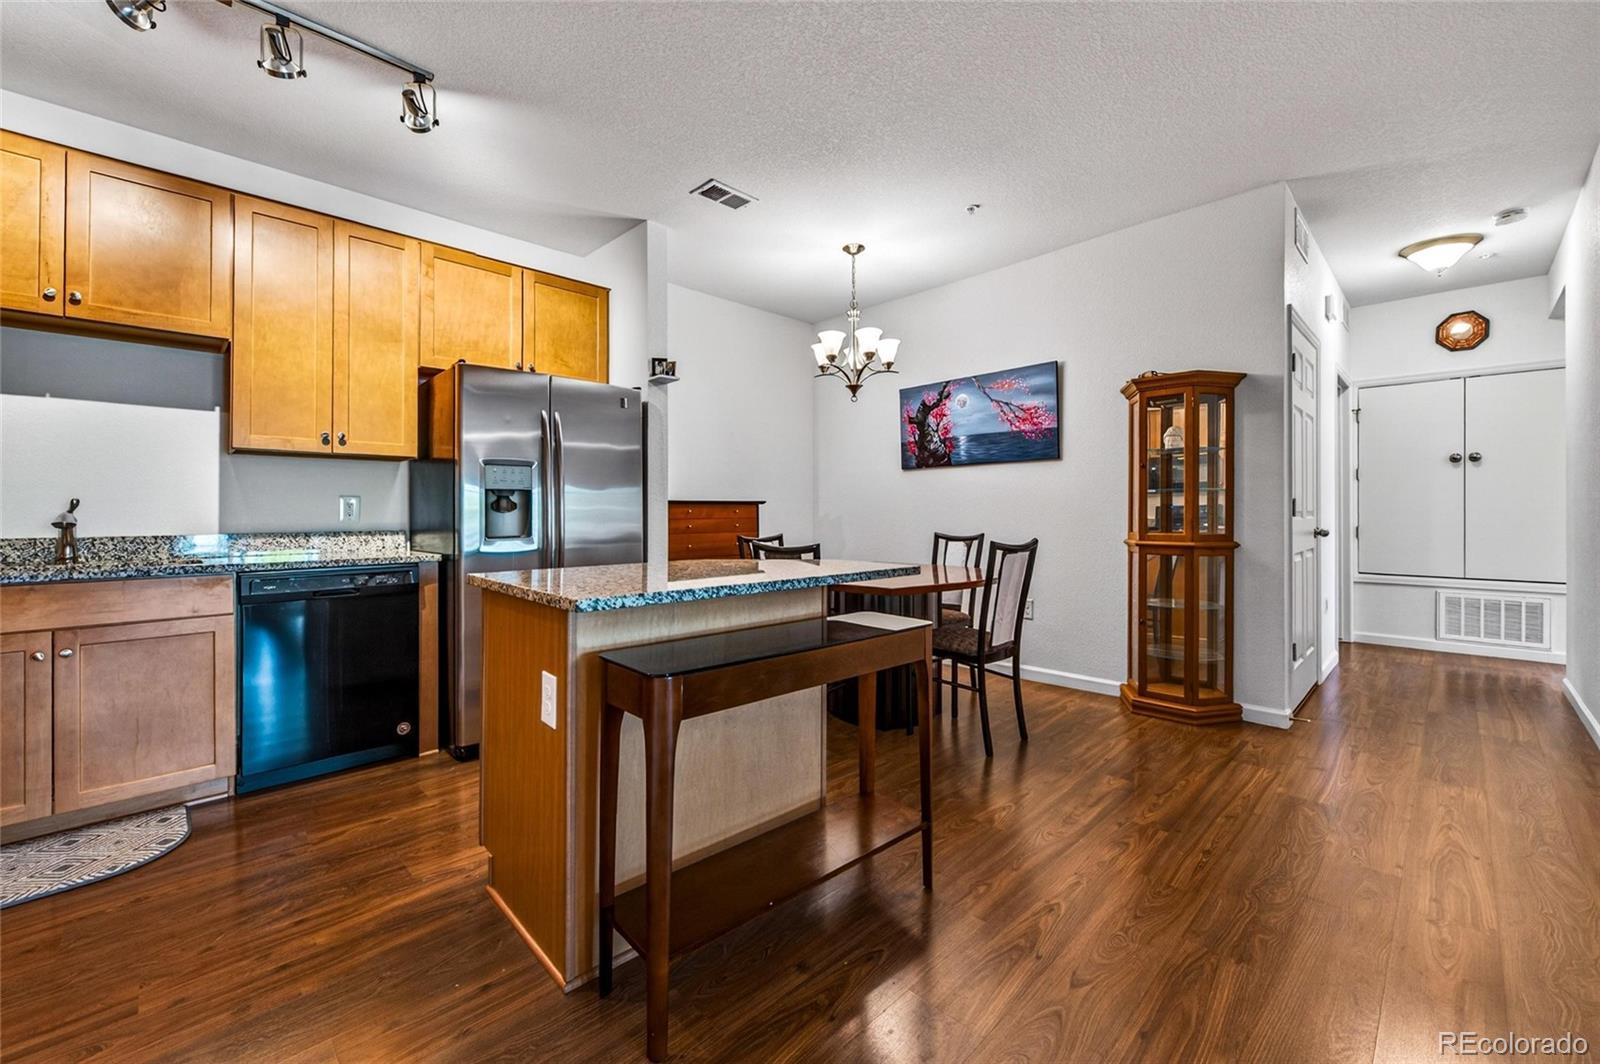
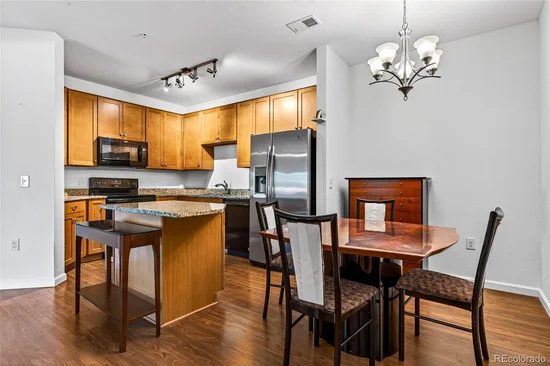
The kitchen was designed for both functionality and entertaining, featuring granite countertops, a large center island, contemporary appliances, upgraded 42-inch cabinets, soft-close drawers, pull out drawers in cabinets and abundant storage.
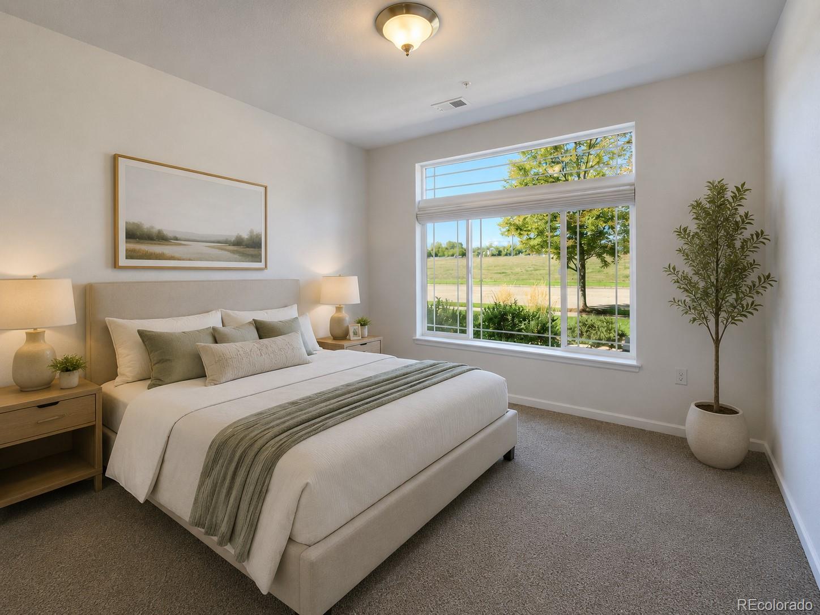
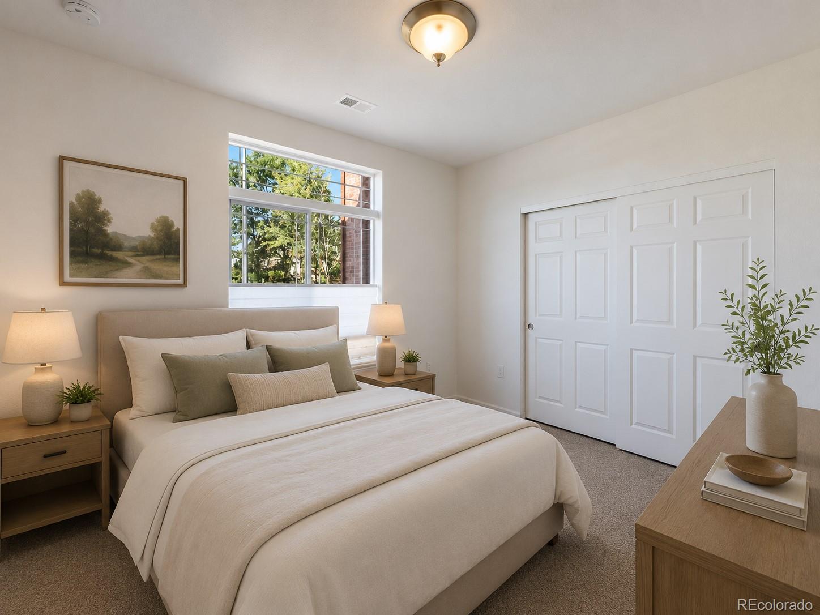
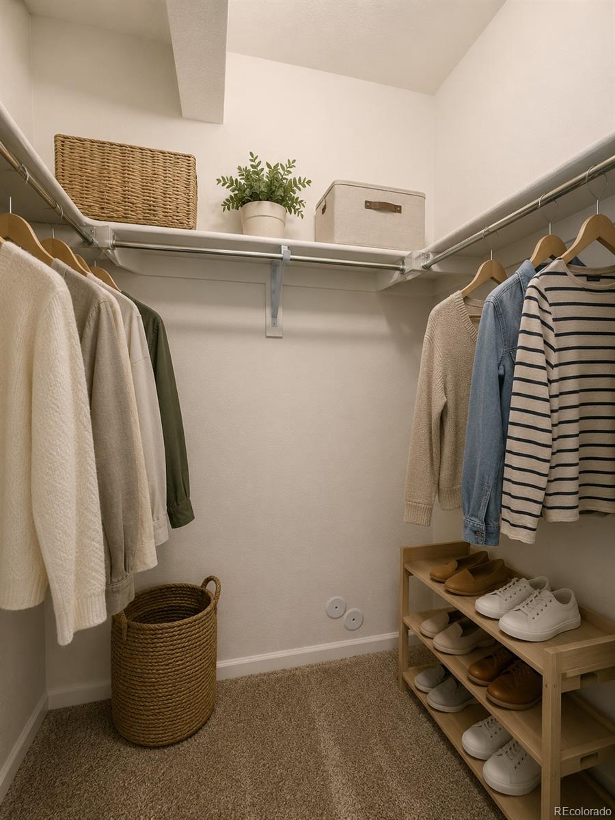
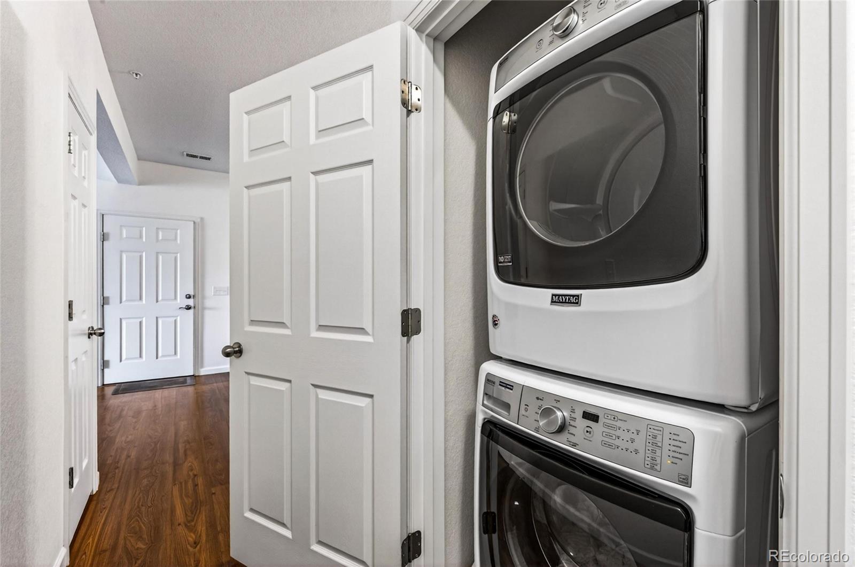
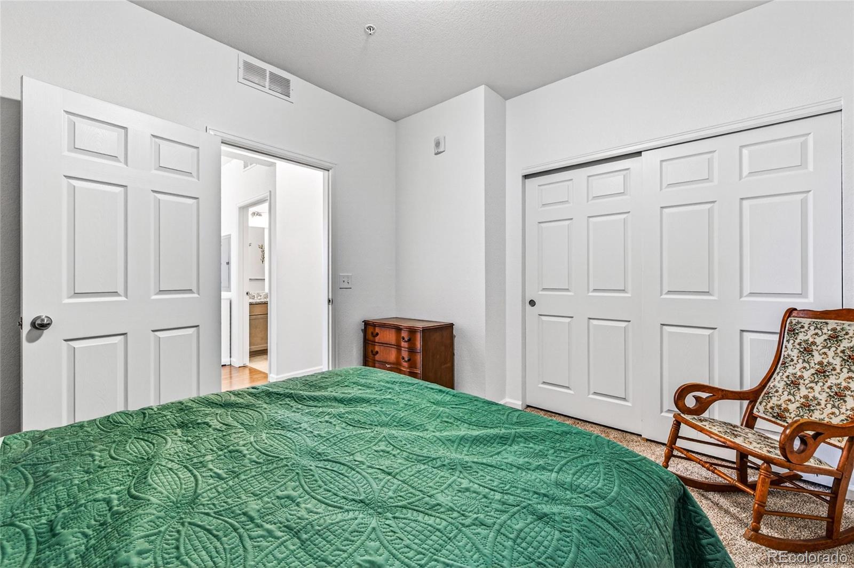
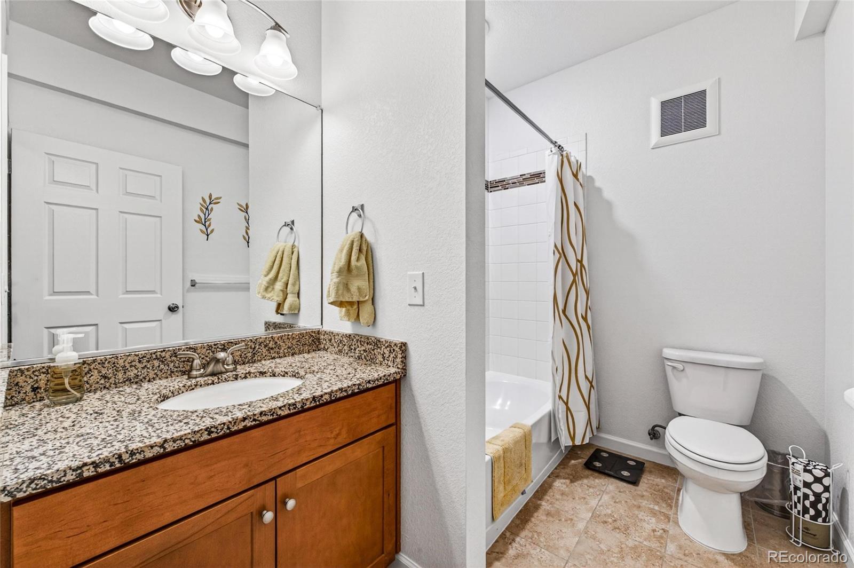
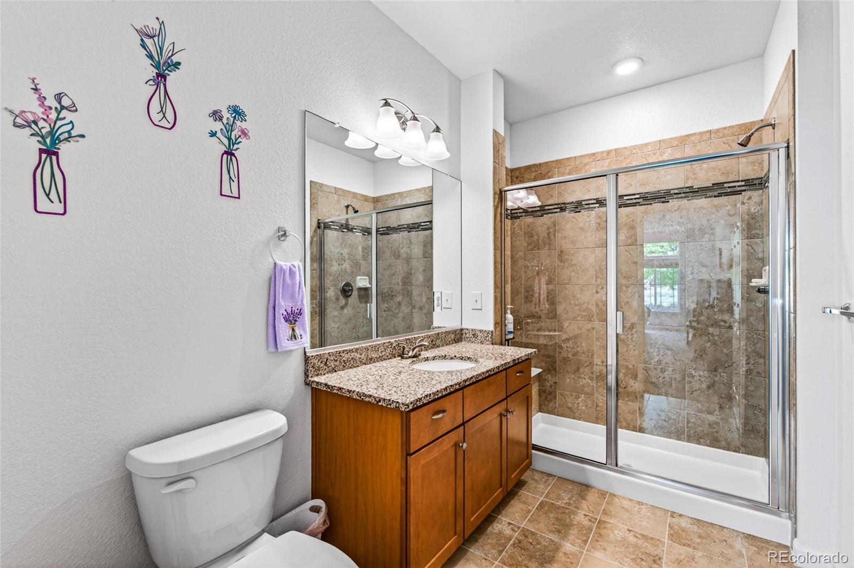
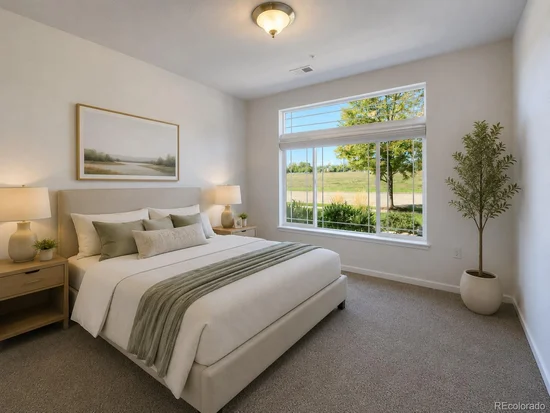
The primary suite feels like a retreat with a large walk-in closet and one of the most sought-after features buyers are looking for today—a spacious walk-in shower. A second bedroom and full bathroom provide flexibility for guests, while the dedicated laundry area adds everyday convenience.
Need additional space? The versatile bonus room can easily serve as a home office, fitness room, art studio, hobby room, or substantial storage area.
Adding to the appeal, open space and mountain views sit directly across the street, with the future Fox Meadow Park planned nearby, creating even more value and enjoyment for years to come.
Move-in ready, low maintenance, and perfectly positioned near outdoor recreation, this home offers the lifestyle buyers dream about—without the maintenance they don't.

Ask a Local Expert

Property Highlights

Property Type
Residential
Property Sub Type
Condominium
Bedrooms
3
Total Bathrooms
2
Living Area
1,300
Price / Sqft
$258
Year Built
2018

Location

City/Township
Longmont
Subdivision
Fairview
County
Boulder

Property Details

Price
$335,000
Property Type
Residential
Property Sub Type
Condominium

Building

Structure Type
Low Rise (1-3)
Levels
One
Total Area
1,300

Community

Local Schools

Elementary School
Rocky Mountain
Middle School
Trail Ridge
High School
Skyline
School District
St. Vrain Valley RE-1J

Interior Features

Bedrooms and Bathrooms

Total Bathrooms
2
Bathrooms on Main Level
2
Full Bathrooms
1
3/4 Bathrooms
1
Bedrooms
3
Bedrooms on Main Level
3

Area and Spaces

Living Area
1,300
Above Grade Finished Area
1,300

Appliances

Appliances
Dishwasher, Disposal, Dryer, Gas Water Heater, Microwave, Oven, Range, Refrigerator, Washer

Interior Features

Interior Features
Breakfast Bar, Ceiling Fan(s), Eat-in Kitchen, Granite Counters, High Speed Internet, Kitchen Island, No Stairs, Open Floorplan, Pantry, Primary Suite, Smoke Free, Walk-In Closet(s)
Flooring
Carpet, Laminate, Tile
Laundry Features
In Unit
Window Features
Double Pane Windows, Window Coverings
Fireplace Features
Family Room
Entry Level
1
Entry Location
Ground

Heating and Cooling

Heating Features
Forced Air
Fireplaces
1

Building Details

Construction

Year Built
2018
Property Attached
Yes
Common Walls
End Unit

Materials

Construction Materials
Frame
Roof
Composition

Terms

Terms

Ownership
Individual
Exclusions
seller’s personal property
Special Conditions
None
Special Terms
Cash, Conventional, FHA, VA Loan

Taxes

Tax

Tax (Annual)
$2,619

HOA

Has HOA
Yes
Association Fee
$435 /mo
Association Fee2
35.00 /mo
Association Ammenities
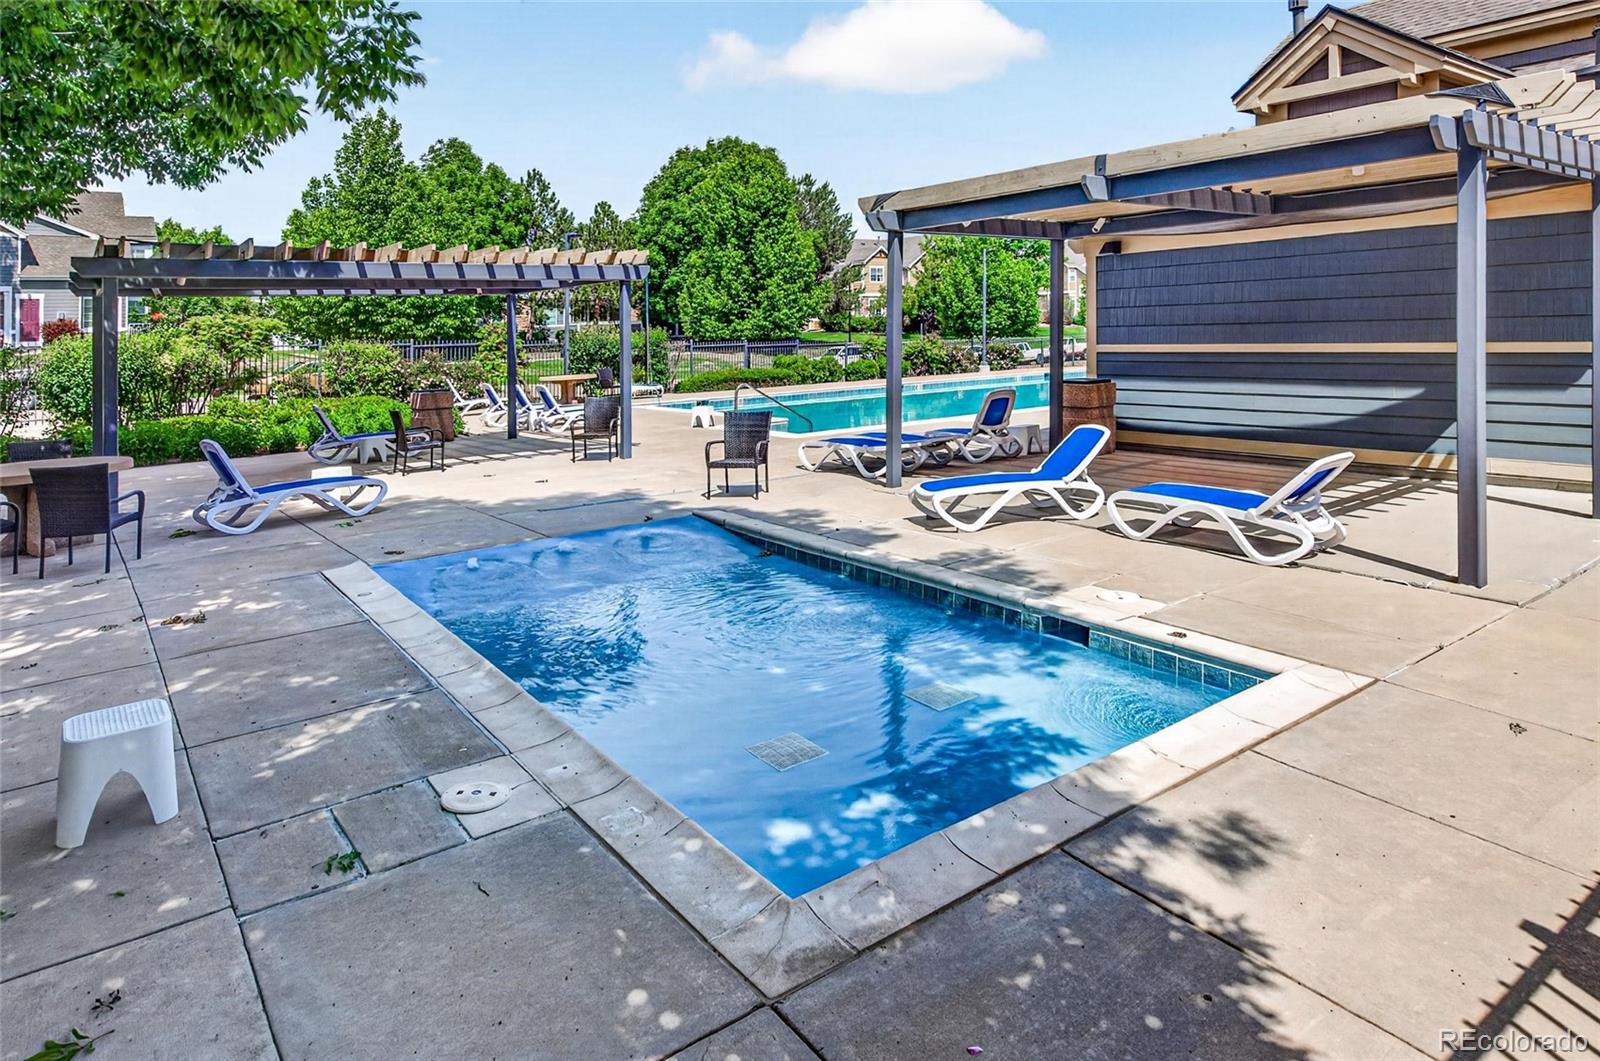
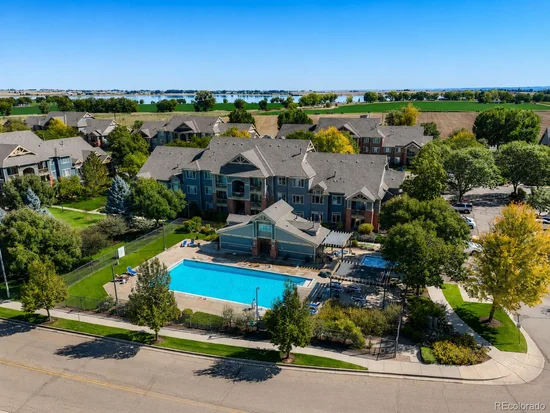
Clubhouse, Pool
Association Fee Includes
Reserves, Insurance, Maintenance Grounds, Maintenance Structure, Sewer, Snow Removal, Trash, Water

Heating, Cooling & Utilities

Cooling Features
Central Air

Utilities

Sewer
Public Sewer
Water Source
Public

Exterior Features

Patio And Porch Features
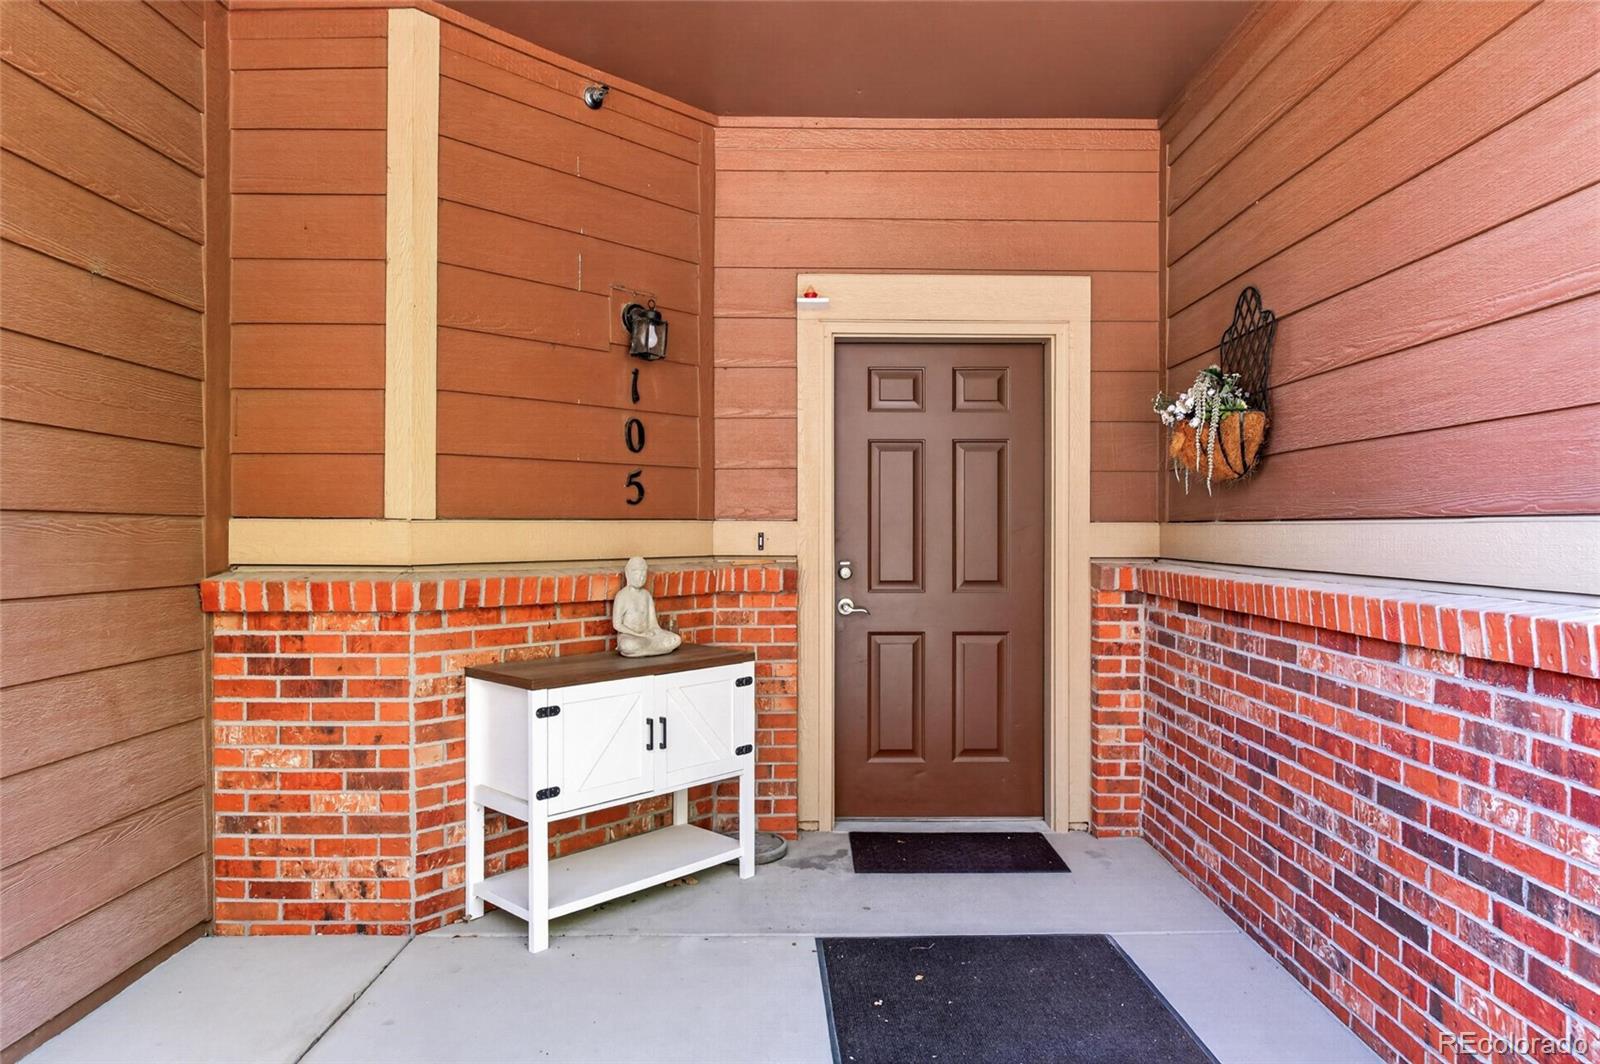
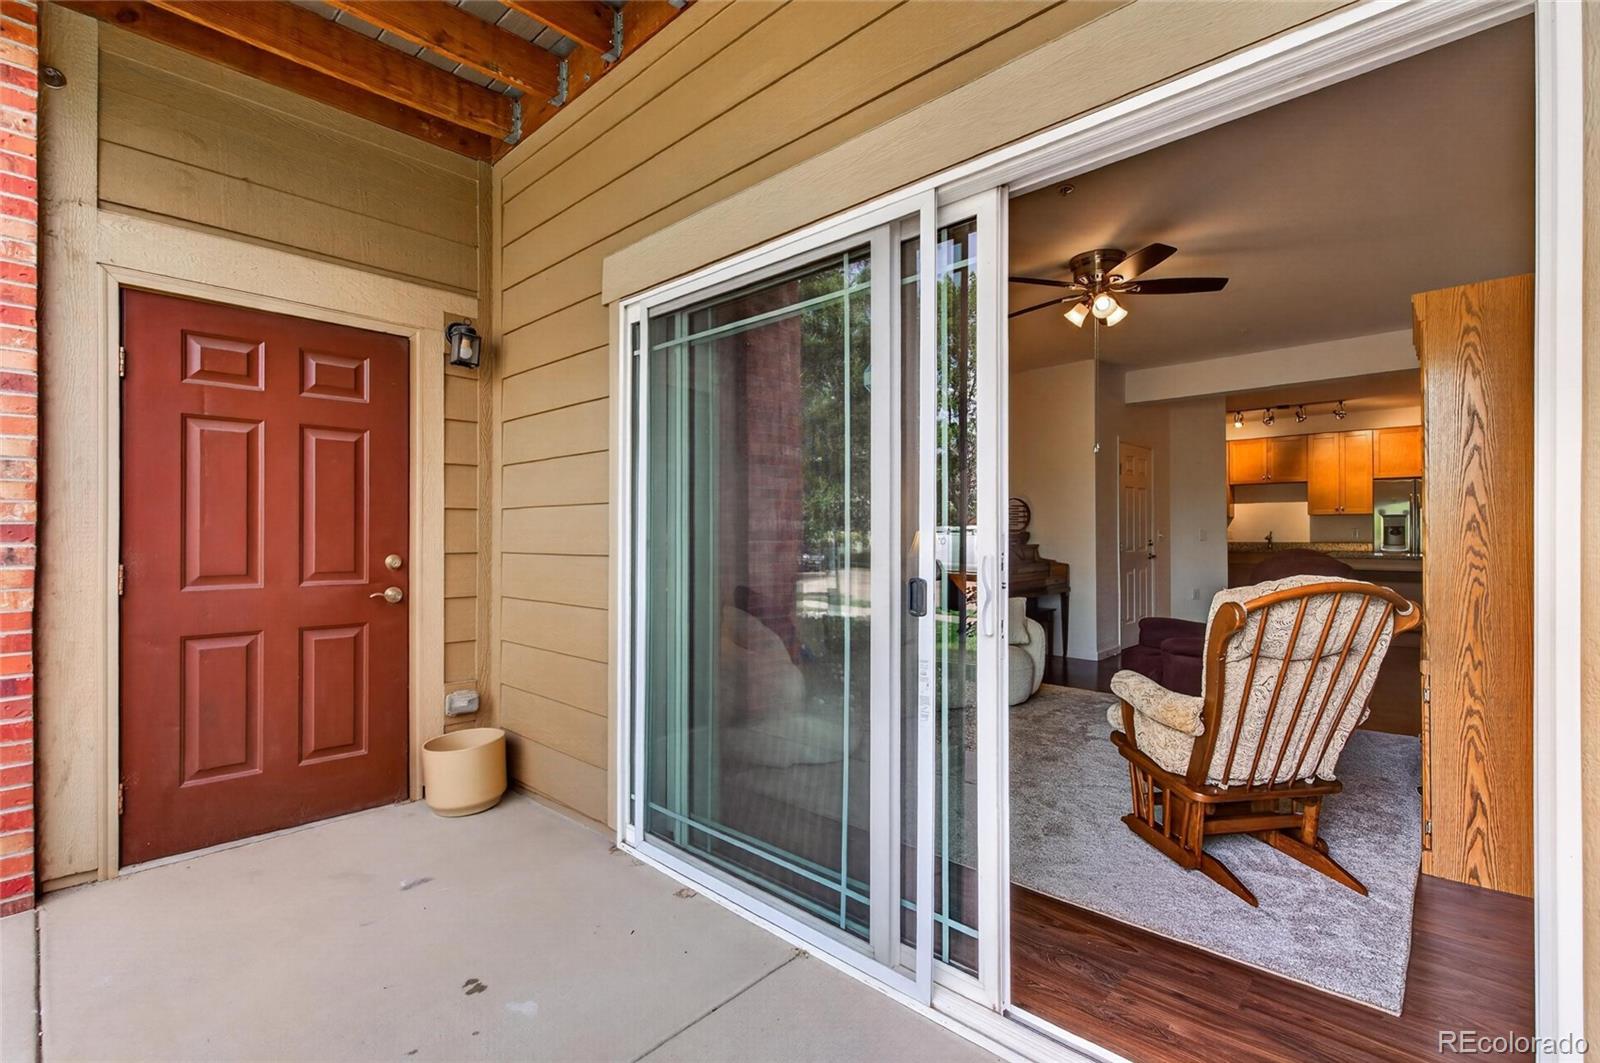
Covered, Front Porch, Patio

Parking

Total Parking Spaces
1
Parking Features
Asphalt

Pool Features

Pool Features
Outdoor Pool
Listed by eXp Realty, LLC, danny@dannytherealtor.com, 720-373-2669
Listing Data last updated 09/23/2026 01:00 am
Get a Link to this Property: Copy To Clipboard
QR Code link to this property

Phone:
Connect with:

Payment Calculator

per month. fixed. % interest.
$
%
$
%
Principal & Interest
+ Home Insurance
+ Property Tax
+ HOA Fees
per month
Total interest paid over s will be:
All estimates and provided for informational purposes only. Actual amounts may vary. The output of the tool is not a loan offer or solicitation, nor is it financial or legal advice. Information, rates, programs and loan scenarios shown are for example only as of 23-Sep-2026 and are subject to change without notice. Interest rates provided by the St. Louis Federal Reserve Economic Data (FRED). All products are subject to credit and property approval. Not all products are available in all states or for all loan amounts. Other restrictions and limitations apply. Contact your preferred lender for the pricing associated with your specific transaction. Calculations are generated by Open Source mortgage calculation software tools using common mathematical formulas. All calculations should be independently verified.
Get Walk Score Content

Property History

4 days ago
Property information last updated
79 days ago
Date of last price change
113 days ago
Status Active. This is the date the listing was placed on market.
Cumulative Days on Market: 113 days (includes prior listings) · Currently listed since June 1, 2026. Data provided by the MLS.

Similar Properties