Property Details

Start of property details
Share this property:
13885 Hessie Trail Road
Parker, CO 80138
29 days ago REDUCED · Active
$1,189,990
$237 / Sqft
4
Beds
5
Baths
3
Garage
5,026
Sqft
0.29
Acres
MLS# 6528251
Cumulative Days on Market: 35 · Includes prior listings · Currently listed since 10/16/26 · Data provided by the MLS.

Property Description

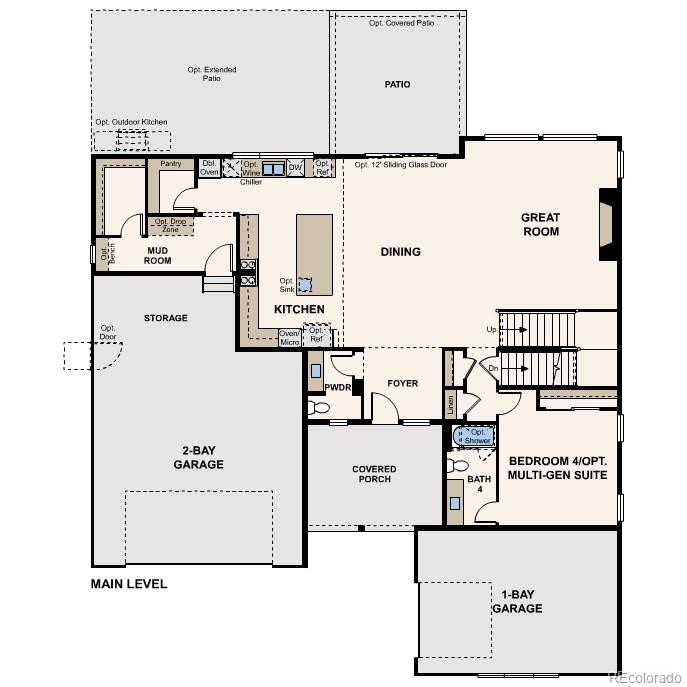
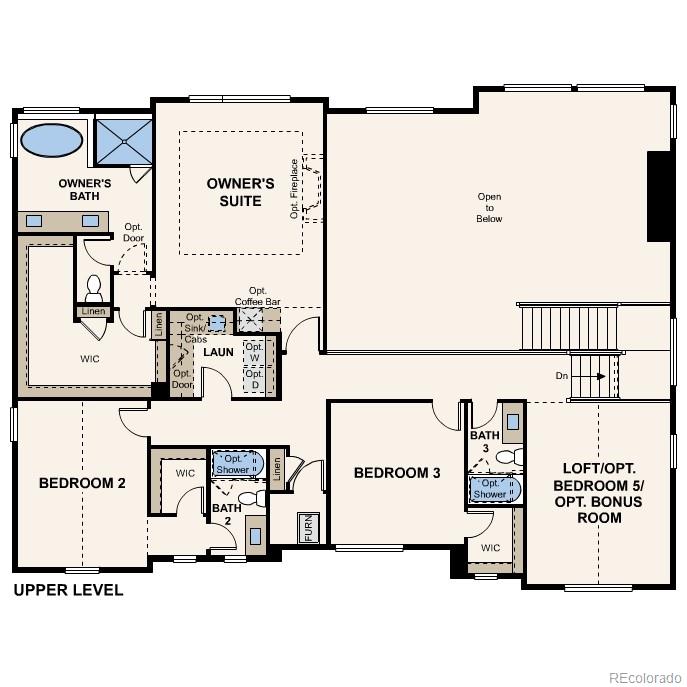
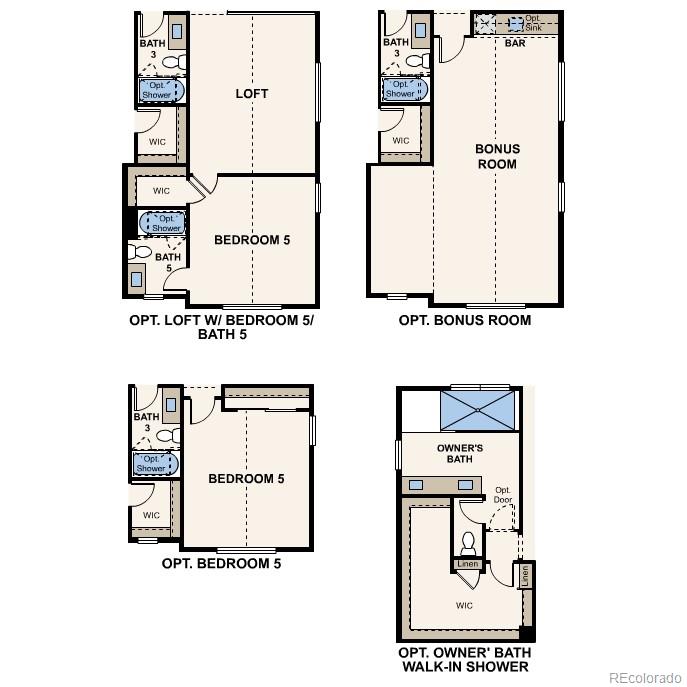
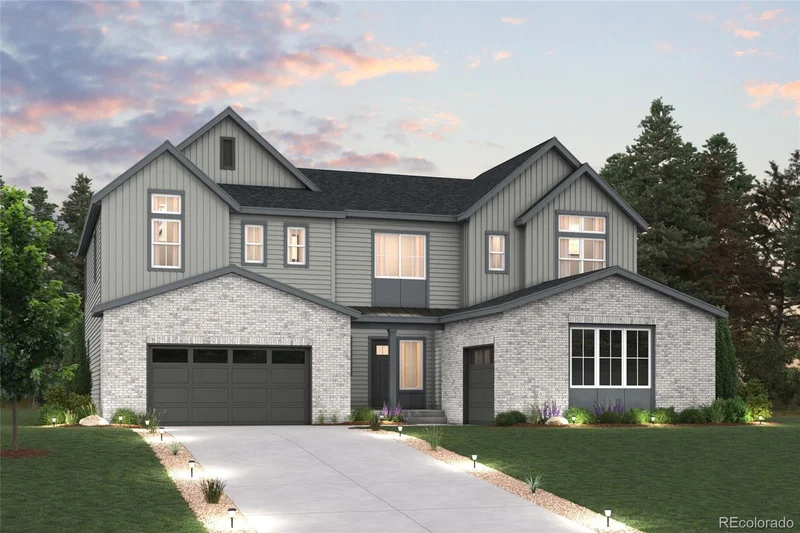
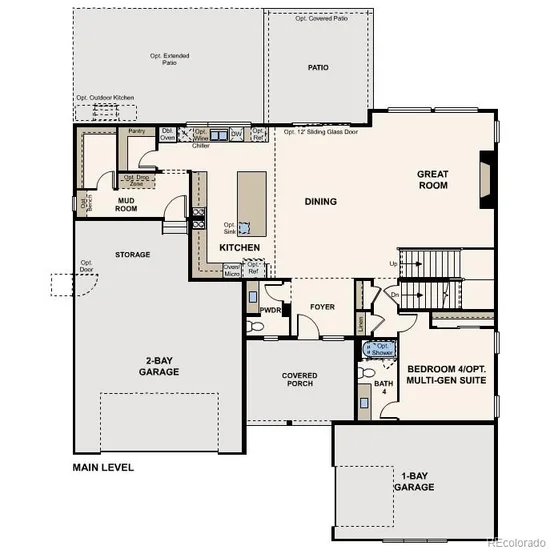
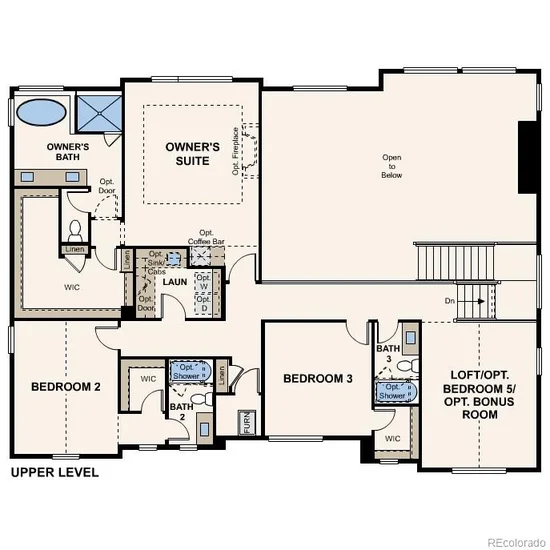
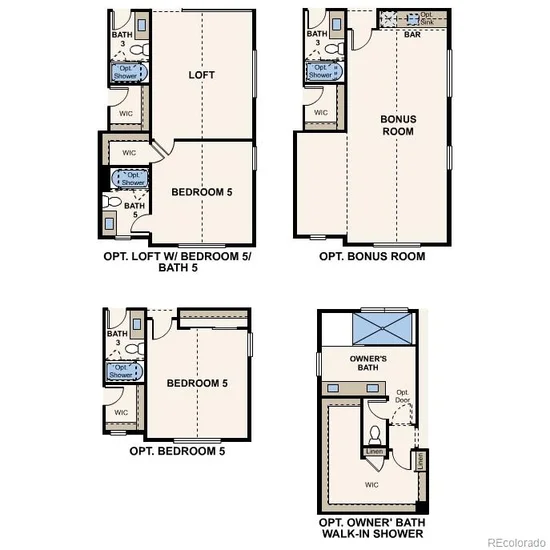
The Regent is the embodiment of elevated living—a grand, two-story plan thoughtfully designed to blend timeless elegance with modern luxury. From the moment you enter, soaring spaces and an abundance of natural light create an atmosphere of warmth, sophistication, and comfort. At the heart of the home, an expansive great room flows into a refined dining space and a chef-approved kitchen curated for both everyday indulgence and unforgettable entertaining. A wraparound counter, center island, and spacious walk-in pantry provide the perfect balance of beauty and functionality for culinary creations and elegant gatherings alike. Just beyond, a private patio offers a peaceful outdoor retreat ideal for alfresco dining, sunset evenings, or quiet moments of relaxation. Near the front of the home, a generously sized bedroom with its own attached bath offers exceptional flexibility and may be transformed into a multi-generational suite for extended guests or family. Upstairs, the primary suite represents a true sanctuary. This lavish retreat features a spa-inspired bath complete with a deep soaking tub, expansive walk-in shower, and an oversized walk-in closet. Two secondary bedrooms, one with a private bath, provide ample room for rest—and walk-in closets! A bright and airy loft adds versatility and refinement, perfect as a lounge, media retreat, executive office, or bedroom. Completing this exceptional residence is an unfinished basement ready to be personalized, along with a 2-bay garage and separate 1-bay garage that effortlessly accommodate both lifestyle and luxury.

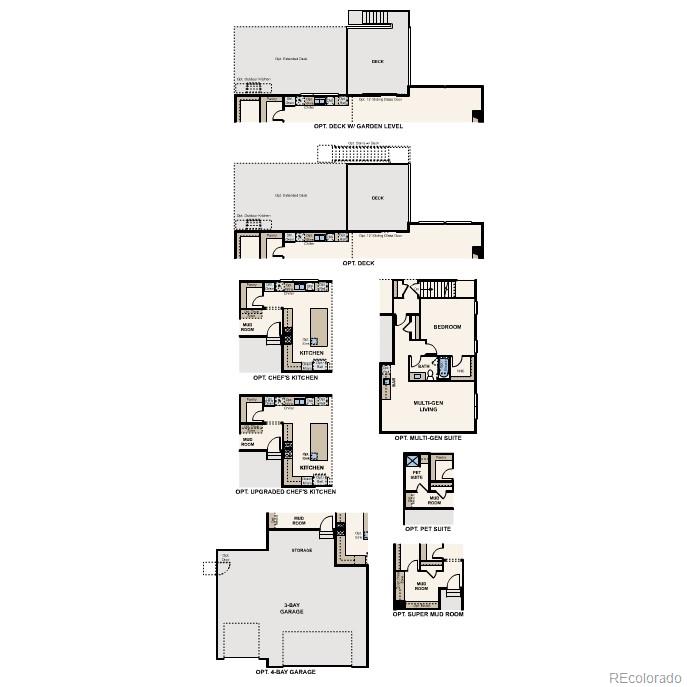
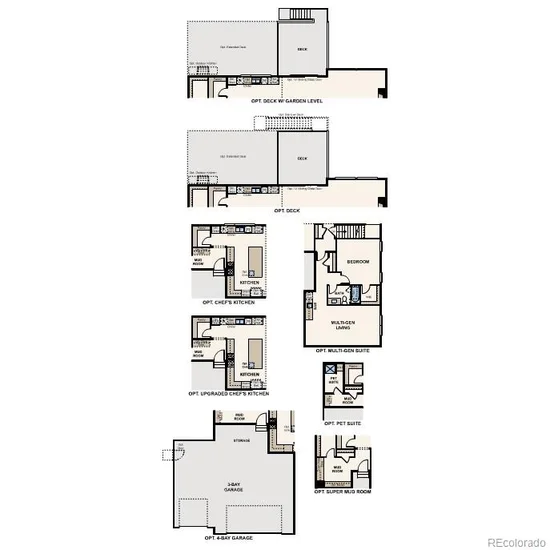
Additional home features include a 2-story great room and dining room, chef's kitchen, oversized spa style shower at primary suite, covered patio with stacked slider and extended patio, main floor guest suite, and an oversized garage.

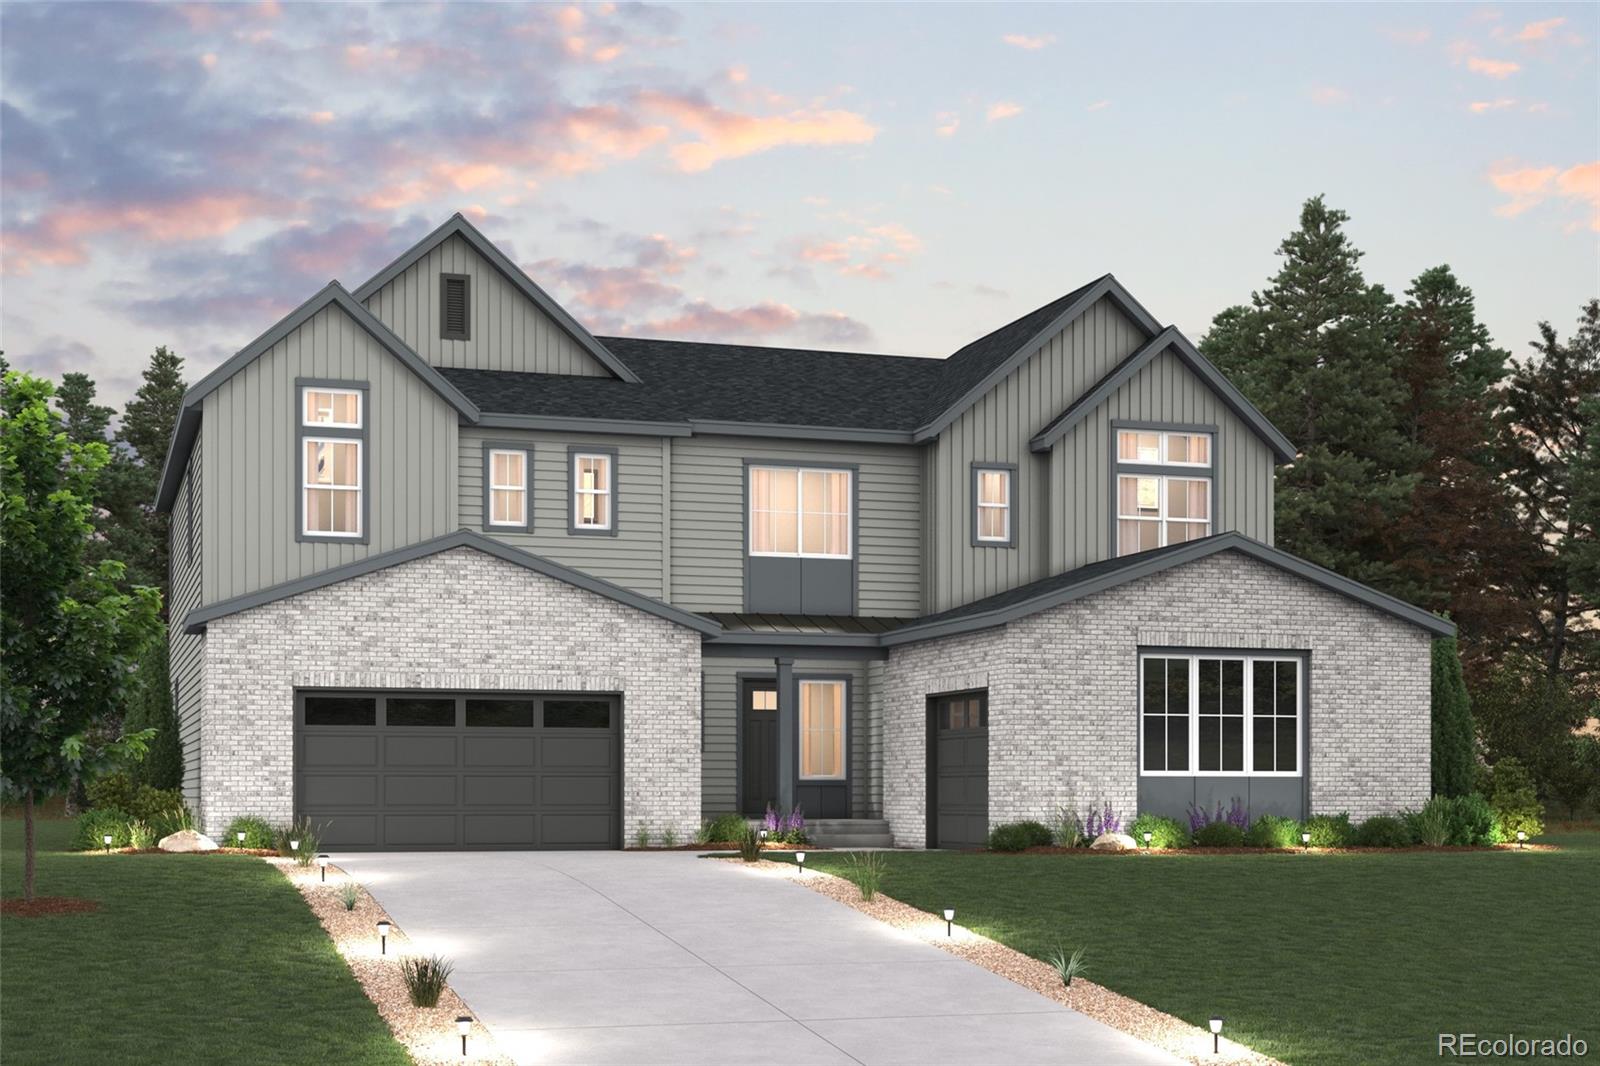
Renderings and model photos are provided for representational purposes only and may not depict this exact property. Contact the builder for specifics on this property.

Property Highlights

Property Type
Residential
Property Sub Type
Single Family Residence
Bedrooms
4
Total Bathrooms
5
Living Area
3,443
Price / Sqft
$237
Acres
0.29
Year Built
2027
Condition
New Construction, Under Construction
Cumulative Days on Market
35

Location

City/Township
Parker
Subdivision
Trails at Smoky Hill | The Preserve
County
Douglas

Property Details

Price
$1,189,990
Condition
New Construction, Under Construction
Property Type
Residential
Property Sub Type
Single Family Residence

Building

Structure Type
House
Levels
Two
Total Area
5,026

Community

Local Schools

Elementary School
Pine Lane Prim/Inter
Middle School
Sierra
High School
Chaparral
School District
Douglas RE-1

Interior Features

Bedrooms and Bathrooms

Total Bathrooms
5
Bathrooms on Main Level
2
Full Bathrooms
4
1/2 Bathrooms
1
Bedrooms
4
Bedrooms on Main Level
1

Rooms and Basement

Has Basement
Yes
Basement Features
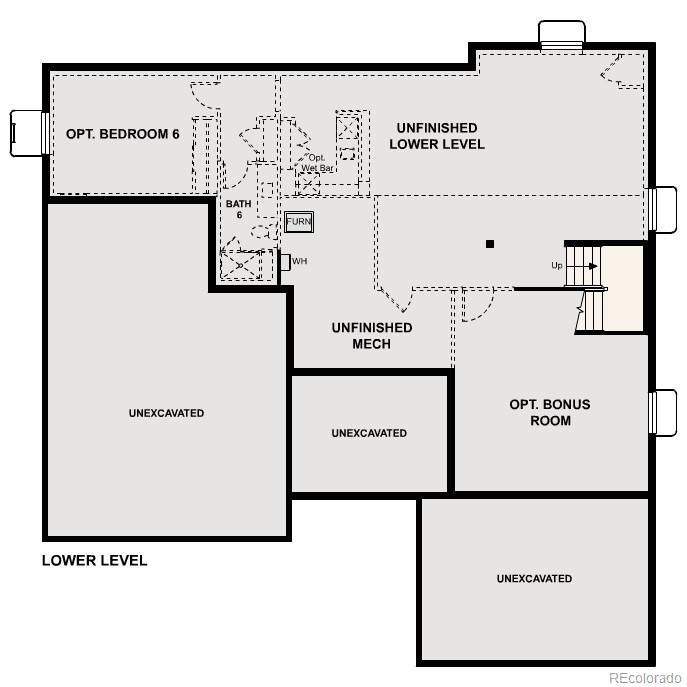
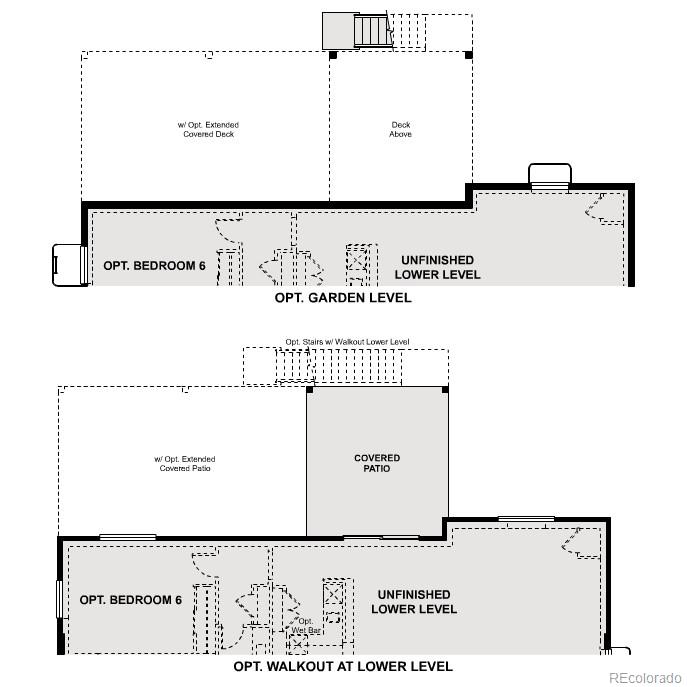
Full, Unfinished

Area and Spaces

Living Area
3,443
Above Grade Finished Area
3,443

Appliances

Appliances
Cooktop, Dishwasher, Disposal, Double Oven, Microwave, Wine Cooler

Interior Features

Interior Features
Kitchen Island, Open Floorplan, Pantry, Primary Suite, Quartz Counters, Smoke Free, Walk-In Closet(s)
Flooring
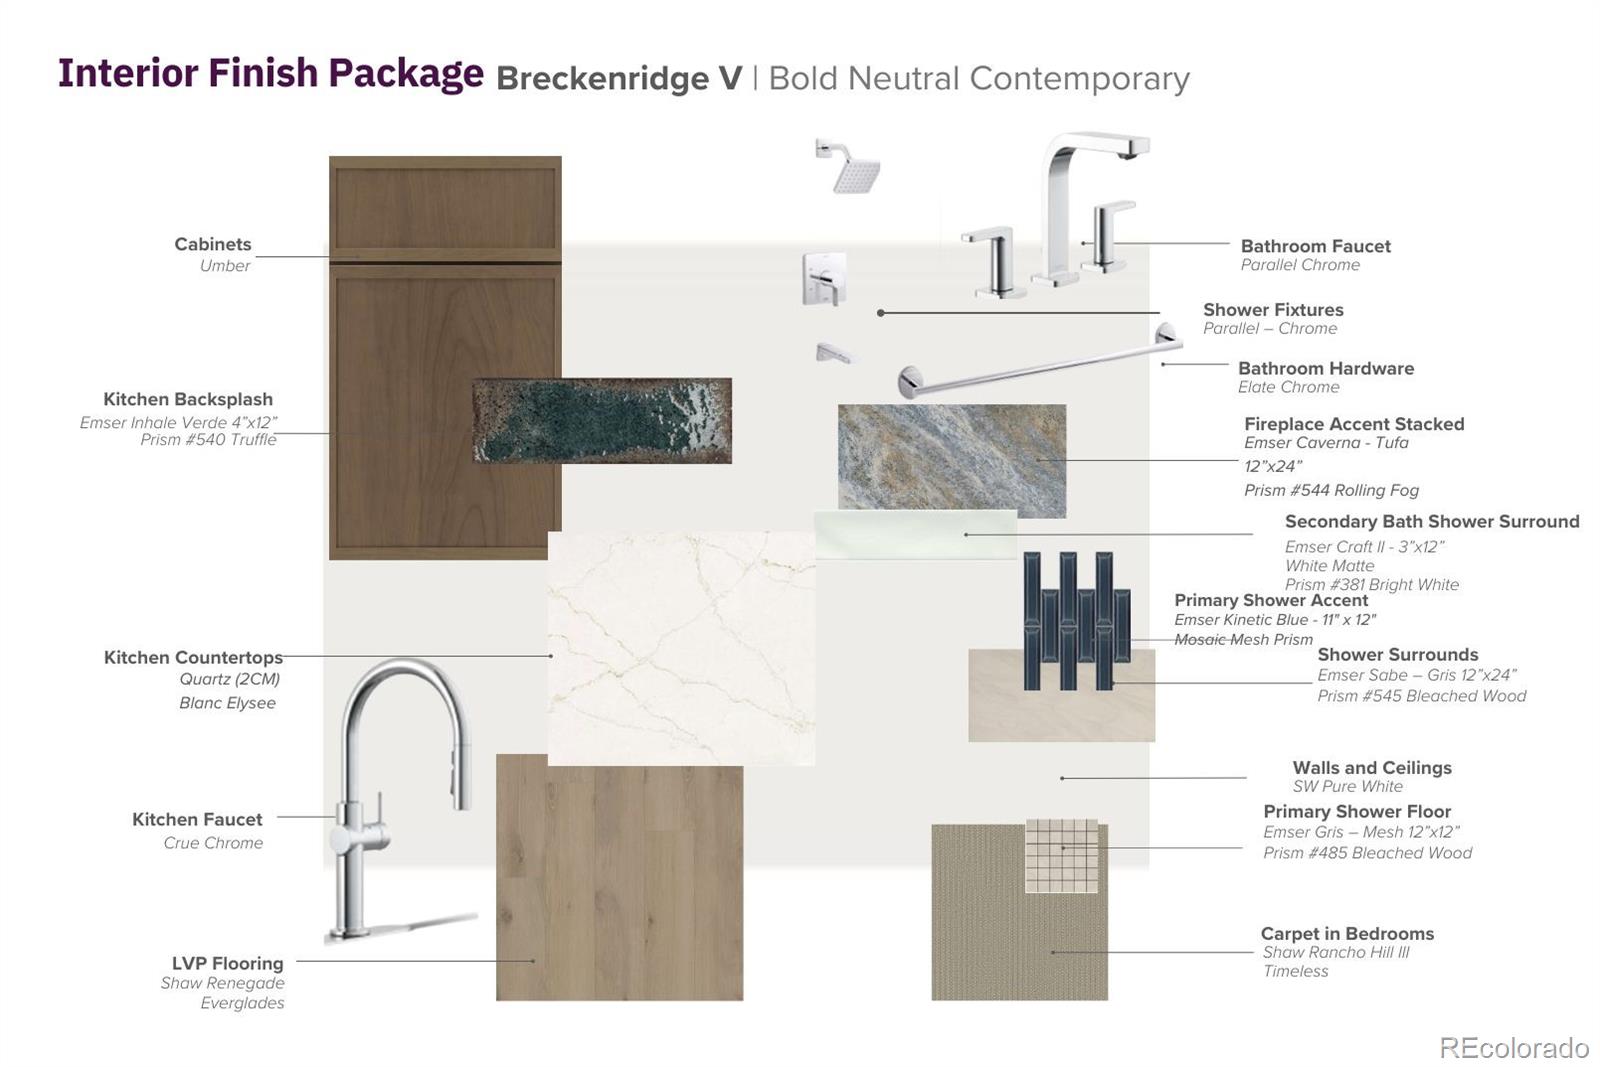
Carpet, Vinyl
Security Features
Carbon Monoxide Detector(s), Smoke Detector(s)
Fireplace Features
Great Room

Heating and Cooling

Heating Features
Forced Air
Fireplaces
1

Building Details

Construction

Builders Model
Regent – 25923443
Builder
Century Communities
Year Built
2027

Materials

Construction Materials
Brick, Cement Siding, Frame
Roof
Composition

Terms

Terms

Ownership
Builder
Exclusions
None
Special Conditions
None
Special Terms
Cash, Conventional, FHA, VA Loan
Cumulative Days on Market
35

Taxes

Tax

Tax (Annual)
$5,904

HOA

Has HOA
Yes
Association Fee
$95 /mo
Association Ammenities
Trail(s)
Association Fee Includes
Maintenance Grounds, Recycling, Trash

Heating, Cooling & Utilities

Cooling Features
Central Air

Utilities

Sewer
Public Sewer
Water Source
Public

Lot

Acres
0.29
Lot Size
12,825
Lot Size Area Sq Ft
12,825
Road Surface
Paved
Road Frontage
Public

Exterior Features

Patio And Porch Features
Covered, Patio

Parking

Total Parking Spaces
3
Garage Capacity
3
Parking Features
220 Volts, Concrete, Lighted, Oversized Door
Listed by Landmark Residential Brokerage, yan@elitemetro.com, 720-248-7653
Listing Data last updated 11/20/2026 02:00 pm
Get a Link to this Property: Copy To Clipboard
QR Code link to this property

Phone:
Connect with:

Payment Calculator

per month. fixed. % interest.
$
%
$
%
Principal & Interest
+ Home Insurance
+ Property Tax
+ HOA Fees
per month
Total interest paid over s will be:
All estimates and provided for informational purposes only. Actual amounts may vary. The output of the tool is not a loan offer or solicitation, nor is it financial or legal advice. Information, rates, programs and loan scenarios shown are for example only as of 20-Nov-2026 and are subject to change without notice. Interest rates provided by the St. Louis Federal Reserve Economic Data (FRED). All products are subject to credit and property approval. Not all products are available in all states or for all loan amounts. Other restrictions and limitations apply. Contact your preferred lender for the pricing associated with your specific transaction. Calculations are generated by Open Source mortgage calculation software tools using common mathematical formulas. All calculations should be independently verified.
Get Walk Score Content

Property History

Today
Property information last updated
29 days ago
Date of last price change
34 days ago
Status Active. This is the date the listing was placed on market.
Cumulative Days on Market: 35 days (includes prior listings) · Currently listed since October 16, 2026. Data provided by the MLS.

Similar Properties