Property Details

Start of property details
Share this property:
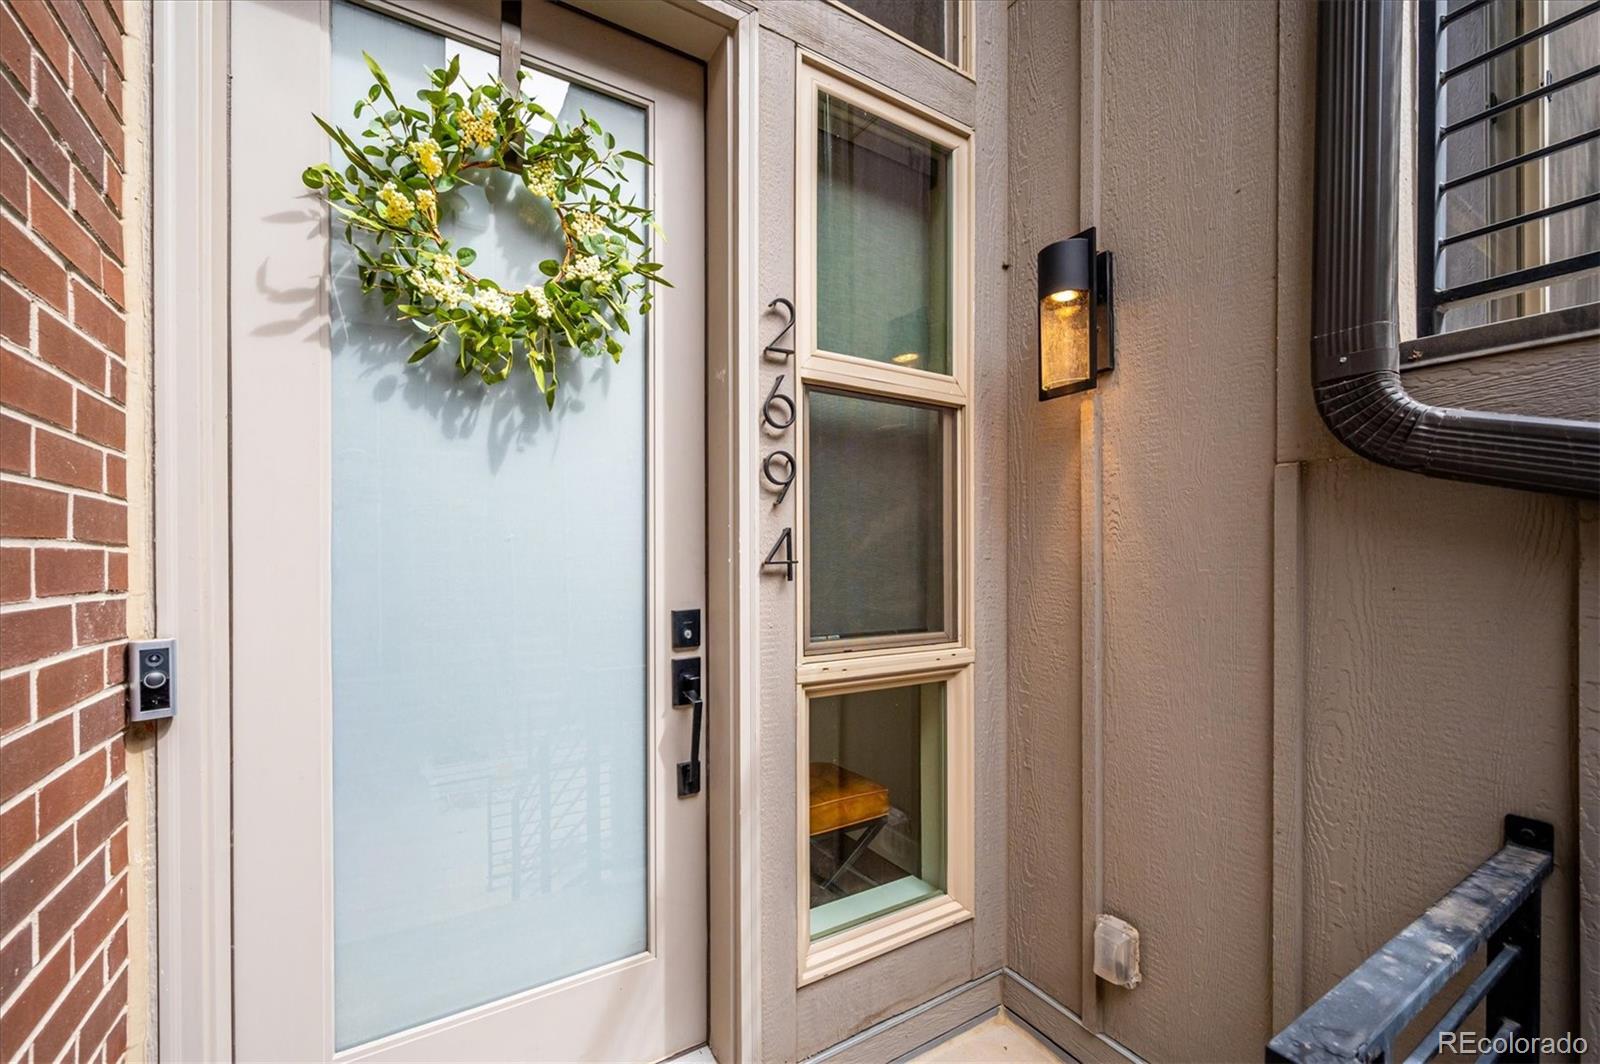
2694 W Grand Avenue
Littleton, CO 80123
29 days ago REDUCED · Active
$670,000
$384 / Sqft
2
Beds
4
Baths
2
Garage
1,746
Sqft
2018
Yr. Built
MLS# 6534096
Cumulative Days on Market: 190 · Includes prior listings · Currently listed since 04/14/26 · Data provided by the MLS.

Property Description

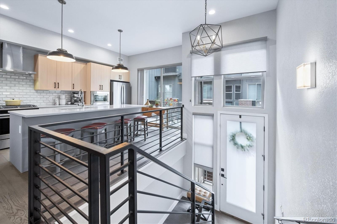
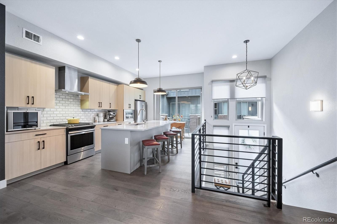
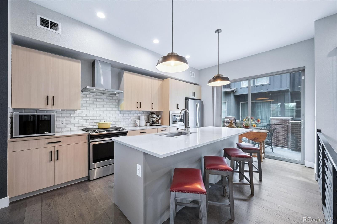
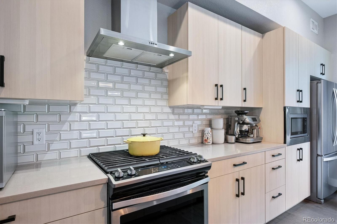
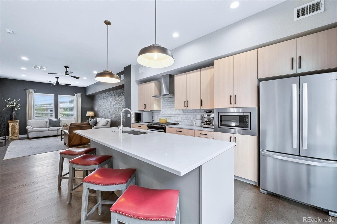
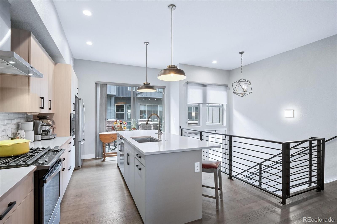
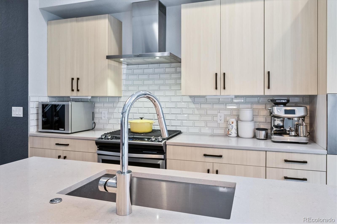
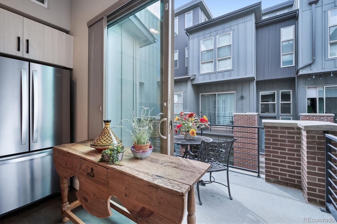
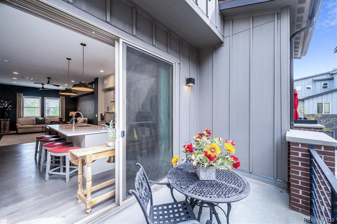
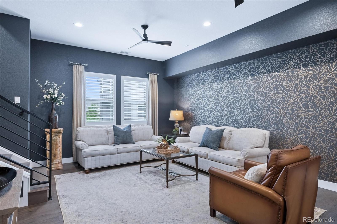
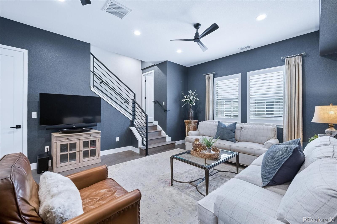
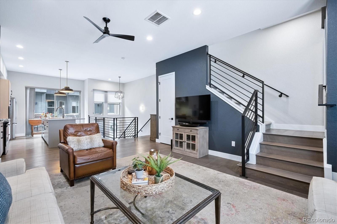
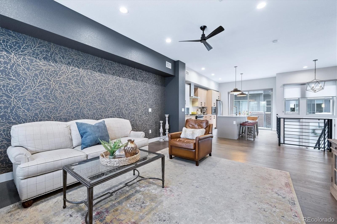
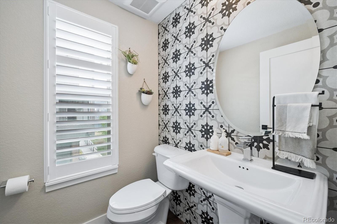
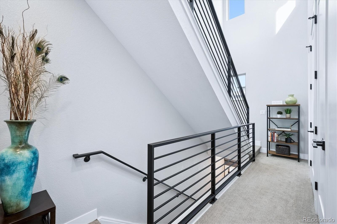
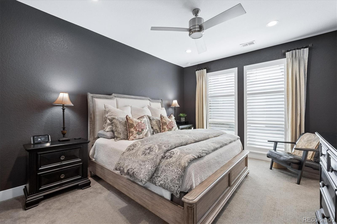
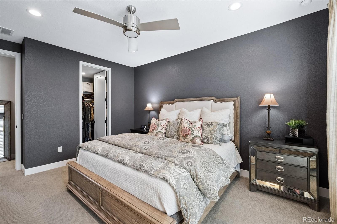
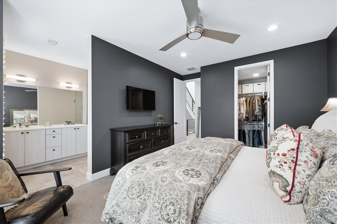
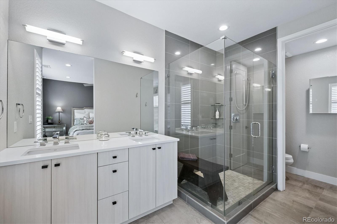
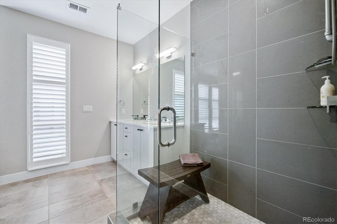
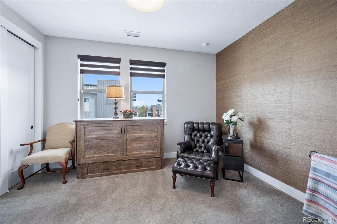
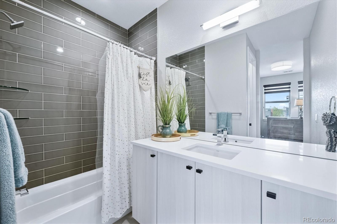
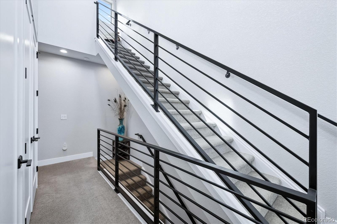
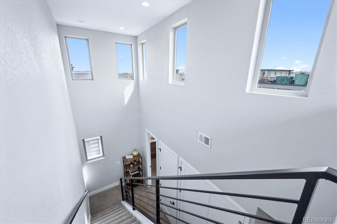
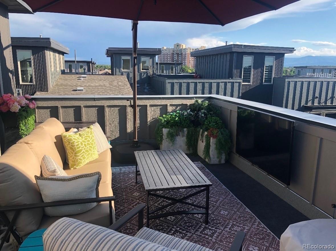
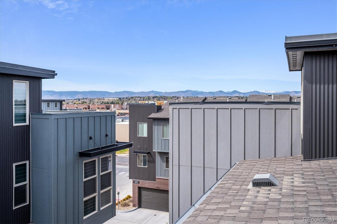
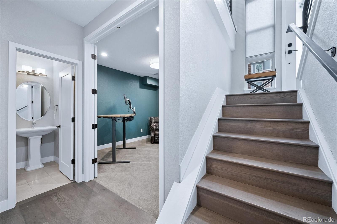
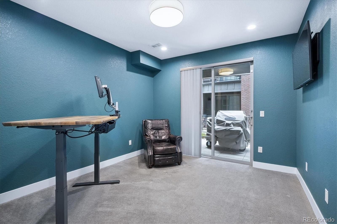
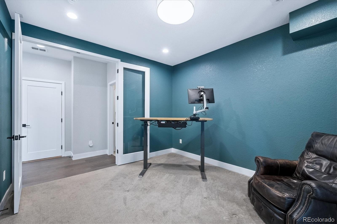
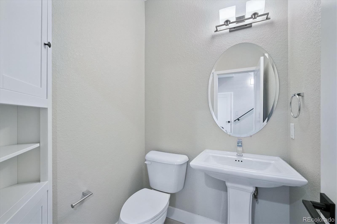
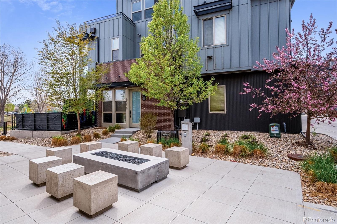
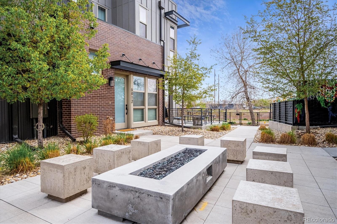
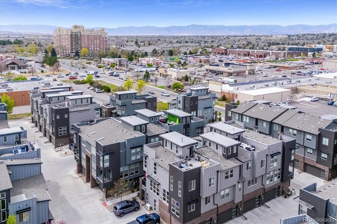
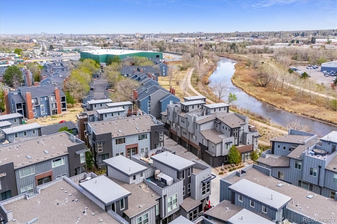
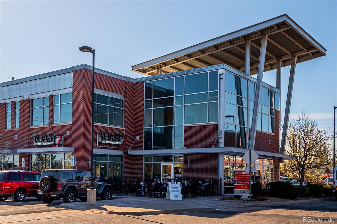
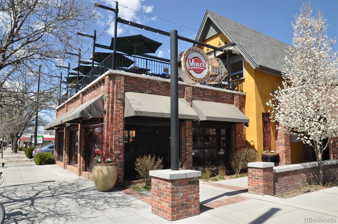
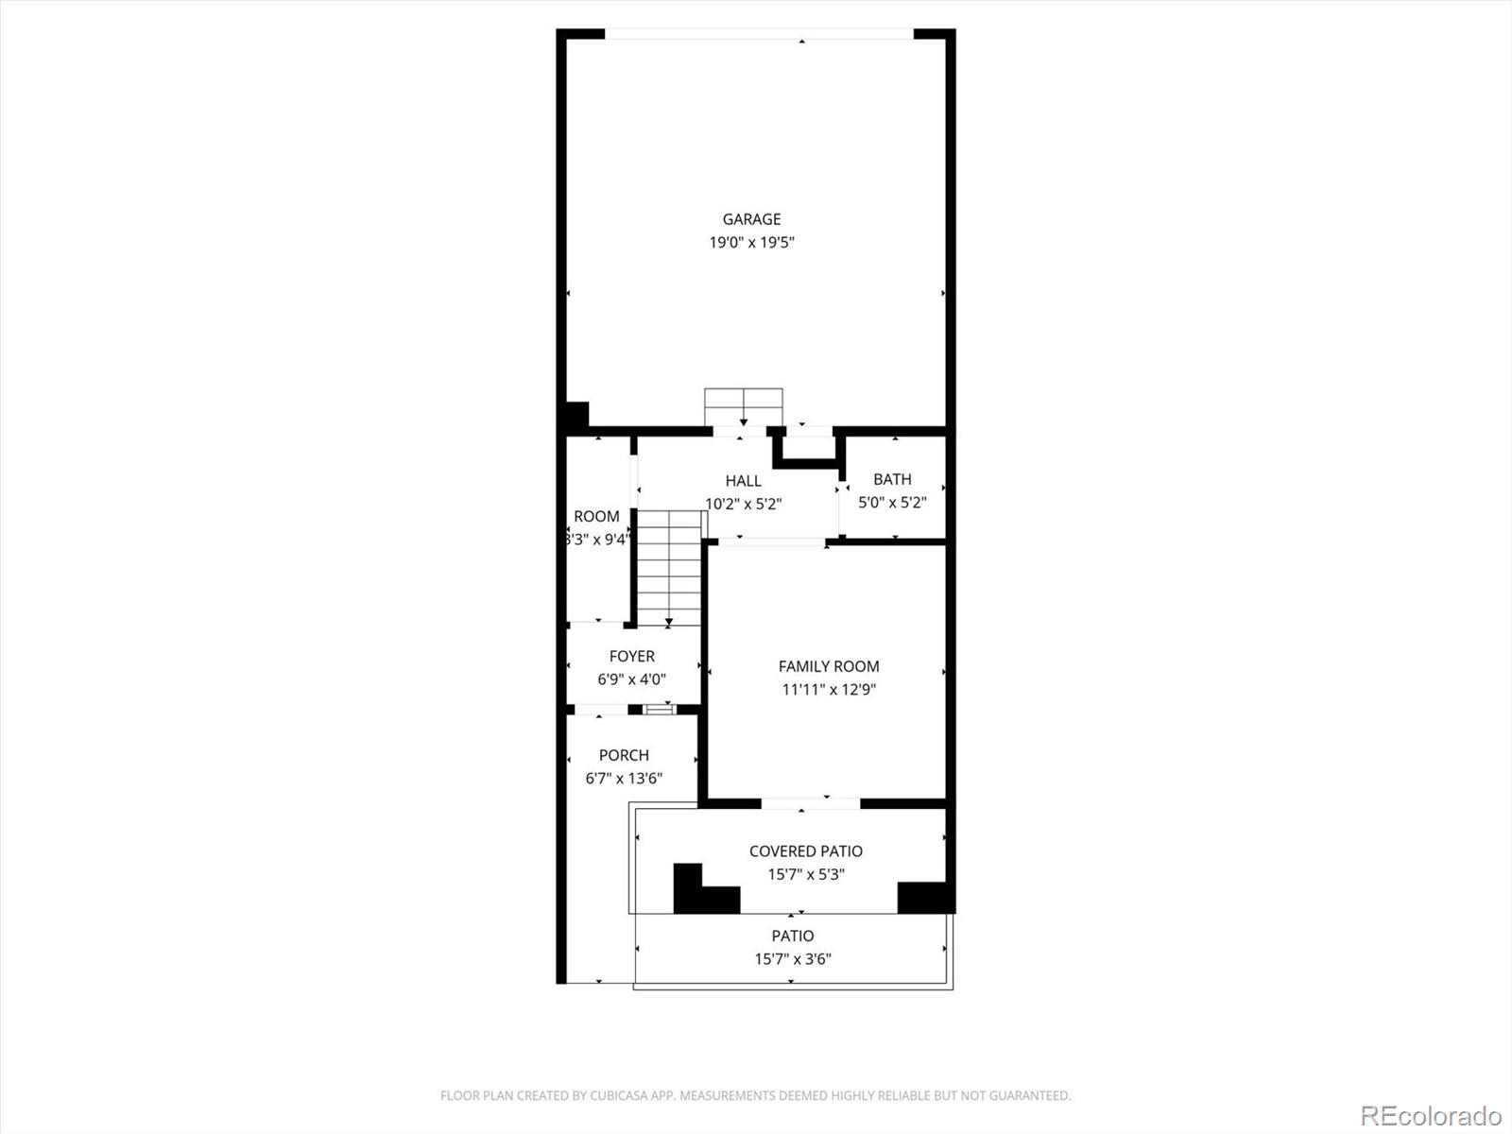
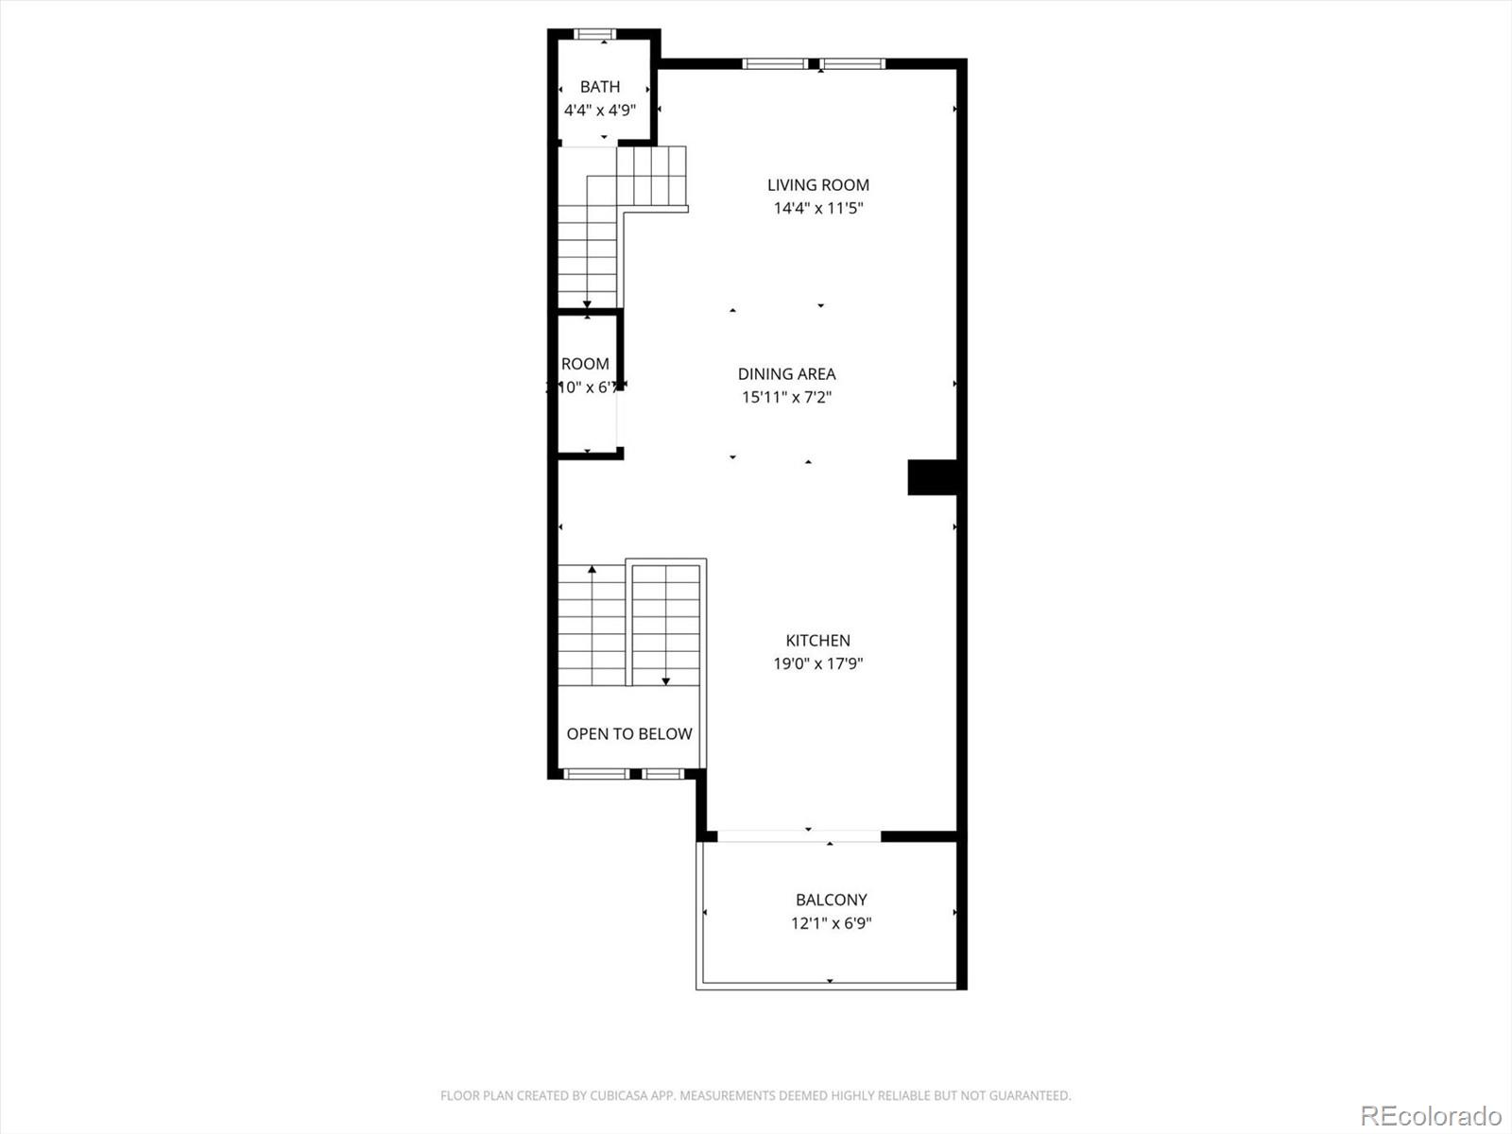
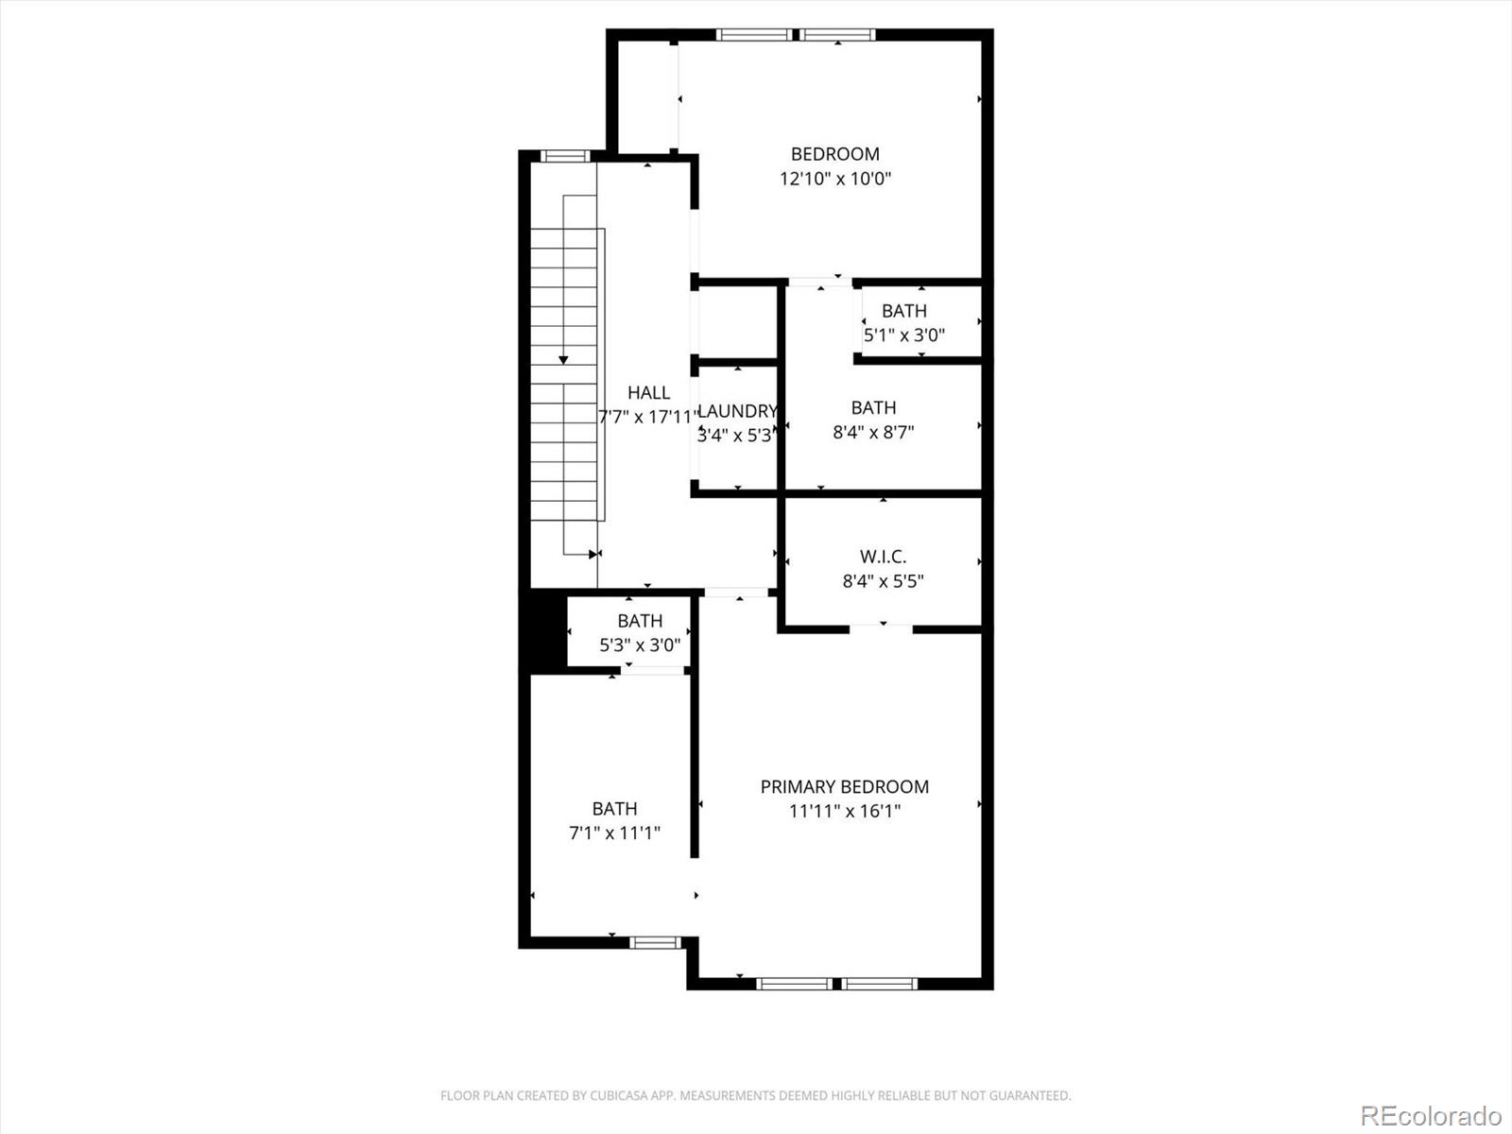
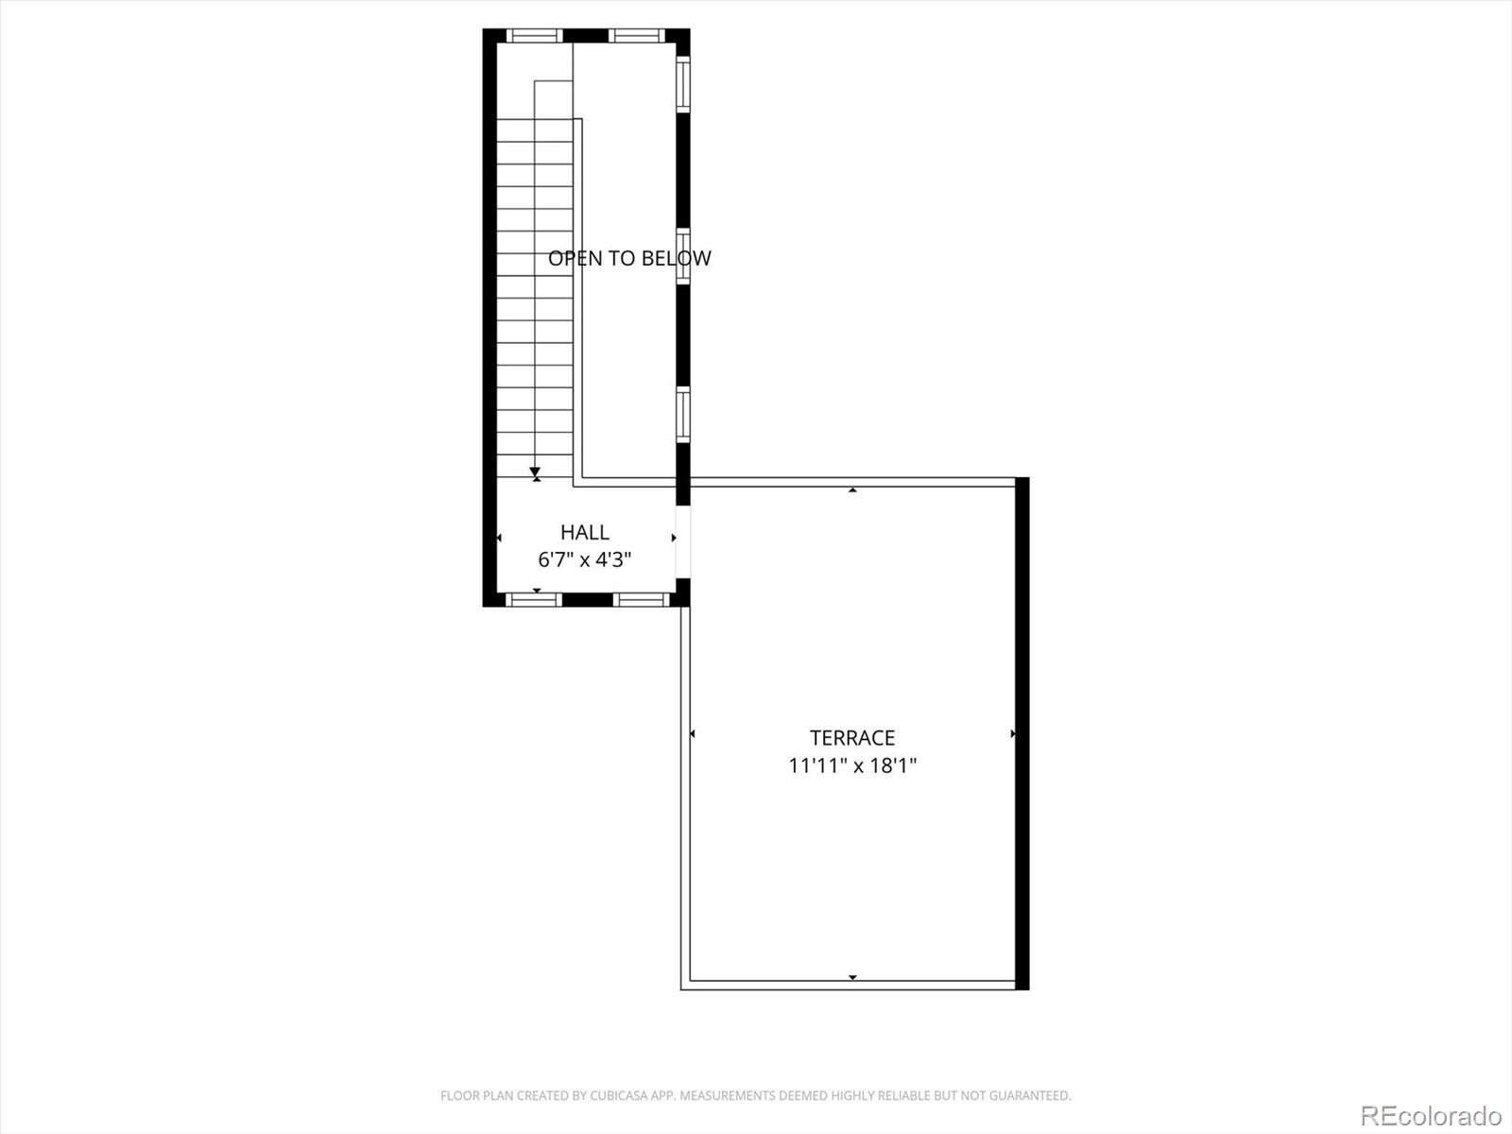
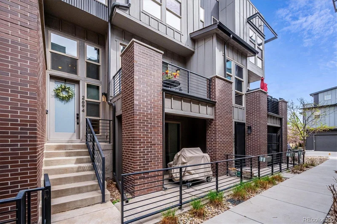
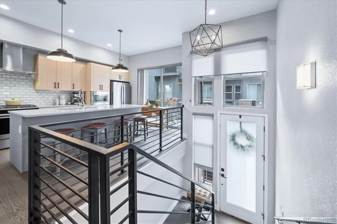
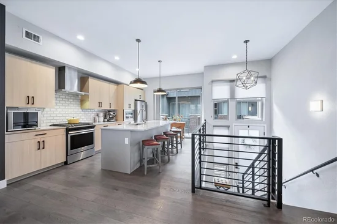
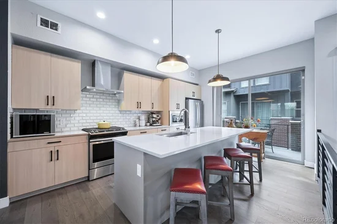
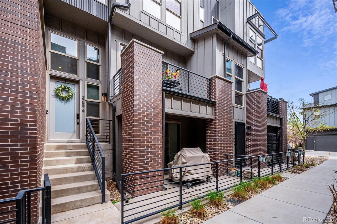
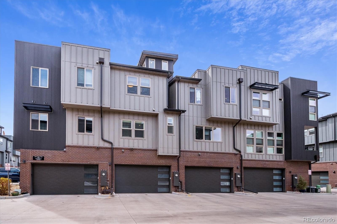
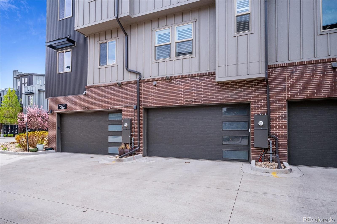
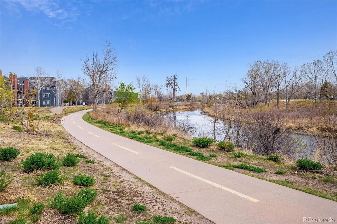
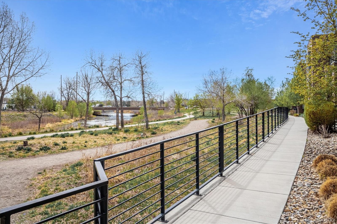
Tucked into a quiet interior location, this elegant and comfortable townhome, offers the perfect blend of style, function, and convenience with 2 bedrooms plus an office and 4 bathrooms. Thoughtfully designed with beautiful finishes throughout, the home features wood flooring and stunning quartz countertops that elevate the living spaces. The kitchen offers a large island, stainless appliances including a gas stove and a private balcony. A flexible office space provides the ideal work-from-home setup complete with direct access to a private patio—perfect for morning coffee or a breath of fresh air between meetings. This space can also be used as a non-conforming 3rd bedroom / guest space. The rooftop deck invites you to unwind or entertain while enjoying the mountain views. Enjoy the best of both worlds with a peaceful setting just moments from the vibrant shopping and dining scene in downtown Littleton. Outdoor enthusiasts will love the easy access to the Platte River Trail, offering miles of scenic paths for walking, running, and biking. This townhome is a rare opportunity to experience refined living in a prime location—where comfort, style, and lifestyle come together seamlessly.

Property Highlights

Property Type
Residential
Property Sub Type
Townhouse
Bedrooms
2
Total Bathrooms
4
Living Area
1,746
Price / Sqft
$384
Year Built
2018
Cumulative Days on Market
190

Location

City/Township
Littleton
Subdivision
Platte 56
County
Arapahoe

Property Details
Price
$670,000
Property Type
Residential
Property Sub Type
Townhouse

Building

Structure Type
Townhouse
Levels
Multi/Split
Total Area
1,746

Community

Local Schools

Elementary School
Centennial Academy of Fine Arts
Middle School
Goddard
High School
Littleton
School District
Littleton 6

Interior Features

Bedrooms and Bathrooms

Total Bathrooms
4
Bathrooms on Main Level
1
Full Bathrooms
1
1/2 Bathrooms
2
3/4 Bathrooms
1
Bedrooms
2

Area and Spaces

Living Area
1,746
Above Grade Finished Area
1,746

Interior Features

Interior Features
Ceiling Fan(s), High Ceilings, Kitchen Island, Open Floorplan, Primary Suite, Quartz Counters, Smoke Free, Walk-In Closet(s)
Flooring
Carpet, Tile, Wood

Heating and Cooling

Heating Features
Forced Air

Building Details
Construction

Year Built
2018
Property Attached
Yes
Common Walls
2+ Common Walls
Materials

Construction Materials
Brick, Metal Siding, Wood Siding
Roof
Composition

Terms

Terms

Ownership
Individual
Exclusions
None
Special Conditions
None
Special Terms
Cash, Conventional, FHA, VA Loan
Cumulative Days on Market
190

Taxes

Tax

Tax (Annual)
$5,104

HOA

Has HOA
Yes
Association Fee
$367 /mo
Association Fee Includes
Insurance, Maintenance Grounds, Maintenance Structure, Recycling, Snow Removal, Trash

Heating, Cooling & Utilities

Cooling Features
Central Air

Utilities

Utilities
Cable Available, Electricity Available, Electricity Connected, Natural Gas Connected
Sewer
Public Sewer
Water Source
Public

Exterior Features

Exterior Features
Balcony
Patio And Porch Features
Covered, Patio, Rooftop

Parking

Total Parking Spaces
2
Garage Capacity
2
Parking Features
Lighted
Listed by Equity Colorado Real Estate, 303-809-2314
Listing Data last updated 10/21/2026 10:40 pm
Get a Link to this Property: Copy To Clipboard
QR Code link to this property

Phone:
Connect with:

Payment Calculator

per month. fixed. % interest.
$
%
$
%
Principal & Interest
+ Home Insurance
+ Property Tax
+ HOA Fees
per month
Total interest paid over s will be:
All estimates and provided for informational purposes only. Actual amounts may vary. The output of the tool is not a loan offer or solicitation, nor is it financial or legal advice. Information, rates, programs and loan scenarios shown are for example only as of 22-Oct-2026 and are subject to change without notice. Interest rates provided by the St. Louis Federal Reserve Economic Data (FRED). All products are subject to credit and property approval. Not all products are available in all states or for all loan amounts. Other restrictions and limitations apply. Contact your preferred lender for the pricing associated with your specific transaction. Calculations are generated by Open Source mortgage calculation software tools using common mathematical formulas. All calculations should be independently verified.
Get Walk Score Content

Property History

5 days ago
Property information last updated
29 days ago
Date of last price change
190 days ago
Status Active. This is the date the listing was placed on market.
Cumulative Days on Market: 190 days (includes prior listings) · Currently listed since April 14, 2026. Data provided by the MLS.

Similar Properties