Property Details

Start of property details
Share this property:
360 S Lafayette Street, Unit 101
Denver, CO 80209
Yesterday REDUCED · Active
$685,000
$486 / Sqft
2
Beds
2
Baths
2
Garage
1,409
Sqft
2009
Yr. Built
MLS# 6540020
Cumulative Days on Market: 70 · Includes prior listings · Currently listed since 09/04/26 · Data provided by the MLS.

Property Description

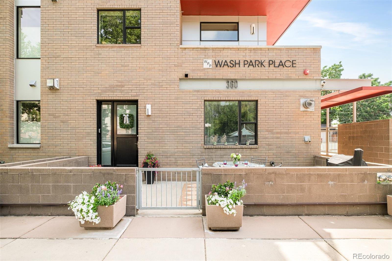
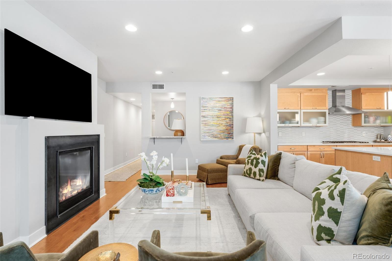
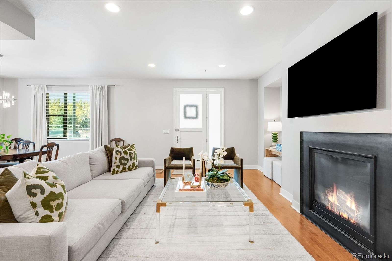
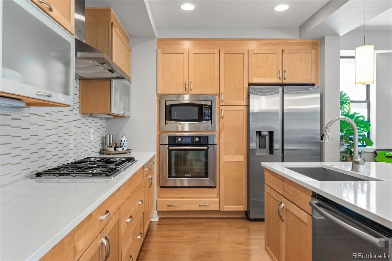
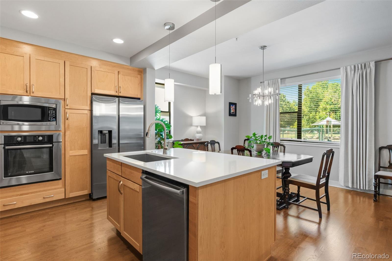
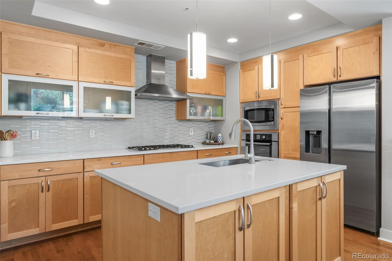
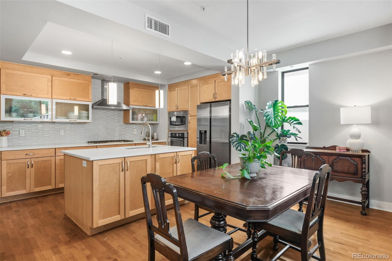
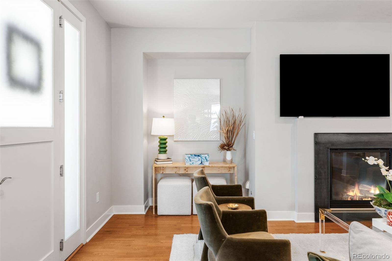
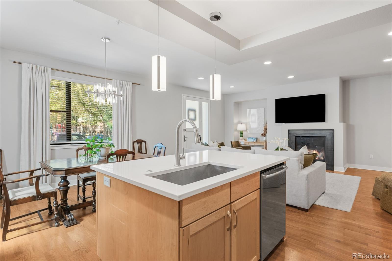
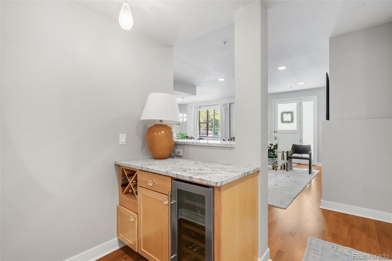
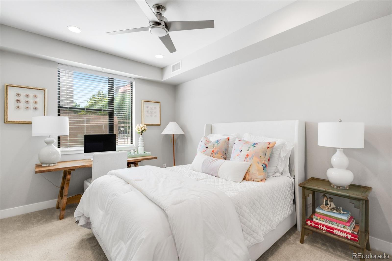
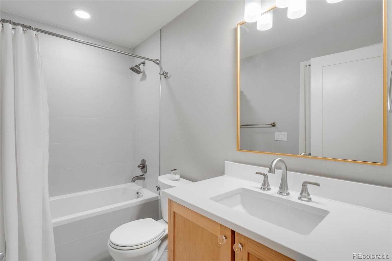
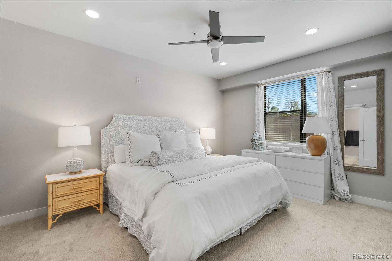
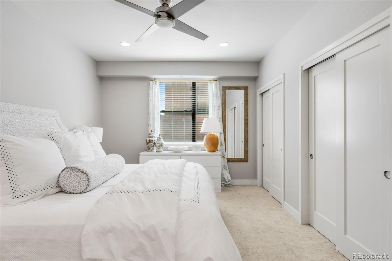
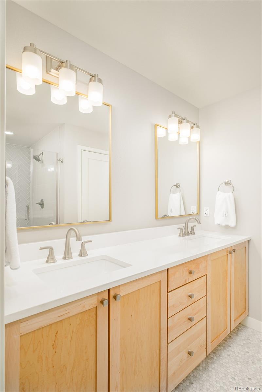
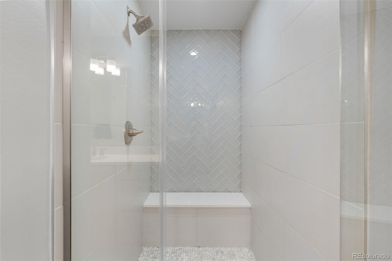
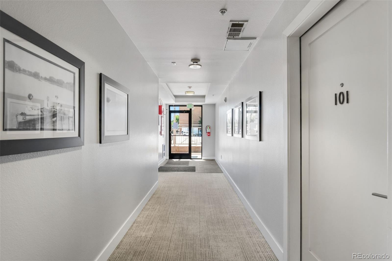
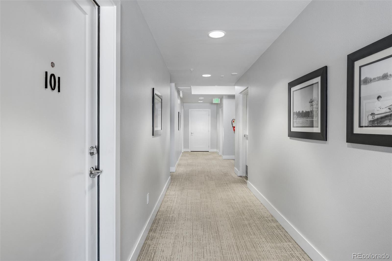
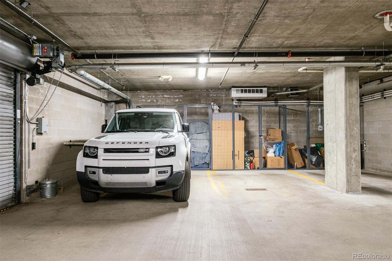
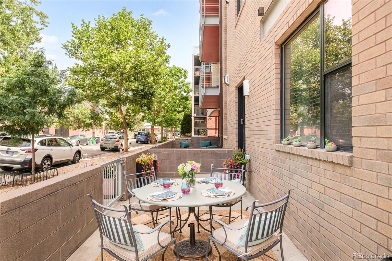
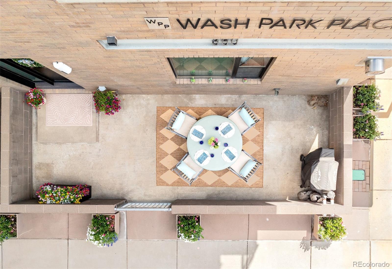
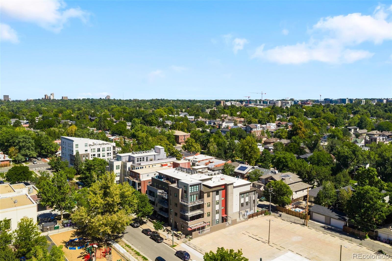
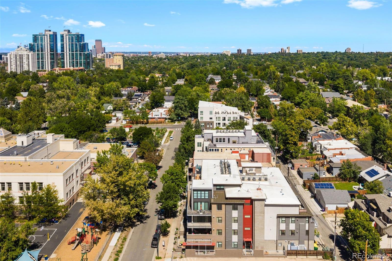
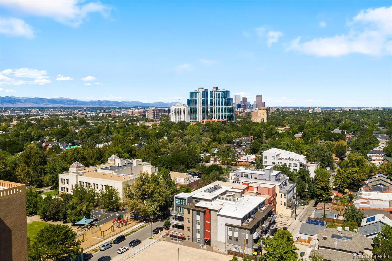
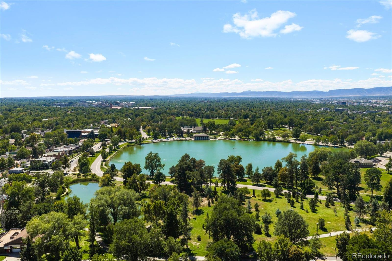
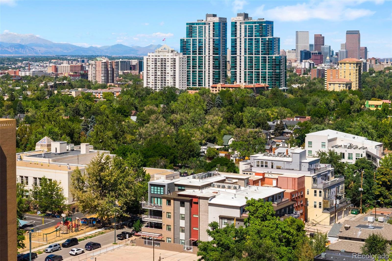
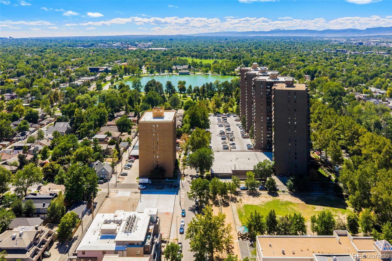
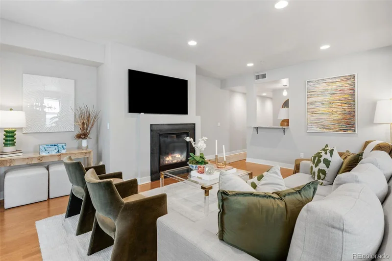
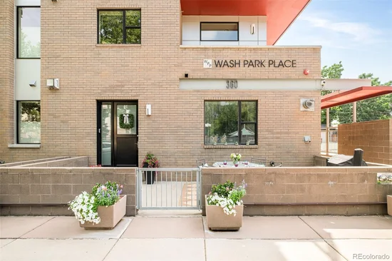
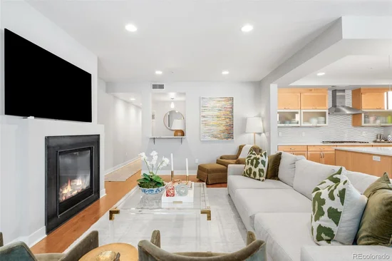
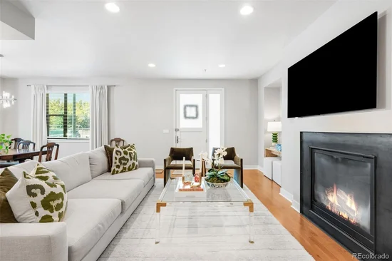
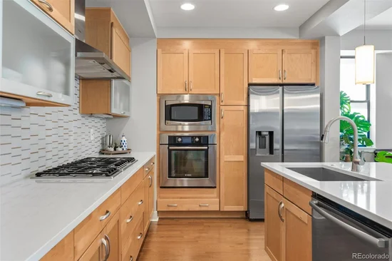
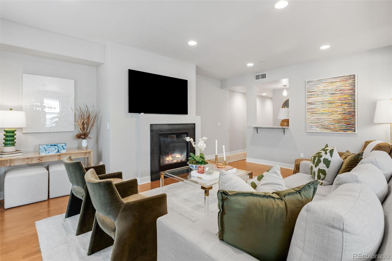
Light pours through this corner-unit residence in Wash Park, where a rare main-floor address delivers true street-level ease — walk directly into the unit, no corridor access required. A luxury designer reimagined the home from top to bottom, and it shows. Hardwood floors carry an open floor plan past a custom bar with wine fridge and light cabinetry, into a living area anchored by a modern fireplace. The kitchen reflects that same eye for detail — quartz counters, a fresh backsplash, gas cooktop, stainless appliances and a center island — opening onto a dining space lit by a stylish chandelier. In the primary suite, a barn door slides shut on a spa-like bath finished with new tile, lighting and a dual vanity; a second bedroom and equally polished bath keep guests just as comfortable. Outside, the corner unit's patio offers generous outdoor space for relaxing or entertaining. The laundry closet comes with side-by-side washer and dryer and storage. Two parking spaces and storage lockers sit steps away in the heated garage. Park your car and simply walk across the hall into your unit and avoid the hassle of stairs and / or elevators. Everything about this home points to one thing: lock the door and go. This condo also makes an excellent investment property (rent averaging $3, 300+ per month) or 1031 Exchange. Wash Park living, done right.

Property Highlights

Property Type
Residential
Property Sub Type
Condominium
Architectural Style
Urban Contemporary
Bedrooms
2
Total Bathrooms
2
Living Area
1,409
Price / Sqft
$486
Year Built
2009
Cumulative Days on Market
70

Location

City/Township
Denver
Subdivision
Wash Park
County
Denver
Zoning
G-MU-5

Property Details

Price
$685,000
Property Type
Residential
Property Sub Type
Condominium

Building

Structure Type
Mid Rise (4-7)
Levels
One
Total Area
1,409

Community

Local Schools

Elementary School
Steele
Middle School
Merrill
High School
South
School District
Denver 1

Interior Features

Bedrooms and Bathrooms

Total Bathrooms
2
Bathrooms on Main Level
2
Full Bathrooms
2
Bedrooms
2
Bedrooms on Main Level
2

Area and Spaces

Living Area
1,409
Above Grade Finished Area
1,409

Appliances

Appliances
Cooktop, Dishwasher, Disposal, Microwave, Oven, Range Hood, Wine Cooler

Interior Features

Interior Features
Ceiling Fan(s), Kitchen Island, Open Floorplan, Quartz Counters
Flooring
Carpet, Tile, Wood
Security Features
Secured Garage/Parking, Security Entrance, Smoke Detector(s)
Fireplace Features
Gas, Living Room
Entry Level
1
Entry Location
Corridor Access

Heating and Cooling

Heating Features
Forced Air
Fireplaces
1

Building Details

Construction

Architectural Style
Urban Contemporary
Year Built
2009
Property Attached
Yes
Common Walls
End Unit

Materials

Construction Materials
Brick
Roof
Other

Terms

Terms

Ownership
Corporation/Trust
Exclusions
Seller’s personal property, staging items and the 2 sets of curtains. All blinds and the hardware to hold the curtains are included.
Special Conditions
None
Special Terms
Cash, Conventional, Other
Cumulative Days on Market
70

Taxes

Tax

Tax (Annual)
$3,737.36

HOA

Has HOA
Yes
Association Fee
$756.50 /mo
Association Fee Includes
Reserves, Insurance, Maintenance Grounds, Maintenance Structure, Recycling, Trash, Water

Heating, Cooling & Utilities

Cooling Features
Central Air

Utilities

Utilities
Cable Available, Electricity Connected, Internet Access (Wired), Natural Gas Connected
Sewer
Public Sewer
Water Source
Public

Lot

Road Surface
Paved
Road Frontage
Public

Exterior Features

Patio And Porch Features
Patio

Parking

Total Parking Spaces
2
Garage Capacity
2
Parking Features
Concrete, Exterior Access Door, Heated Garage, Storage
Listed by Serhant Colorado LLC, kh@serhant.com, 720-877-1538
Listing Data last updated 11/13/2026 05:20 pm
Get a Link to this Property: Copy To Clipboard
QR Code link to this property

Phone:
Connect with:

Payment Calculator

per month. fixed. % interest.
$
%
$
%
Principal & Interest
+ Home Insurance
+ Property Tax
+ HOA Fees
per month
Total interest paid over s will be:
All estimates and provided for informational purposes only. Actual amounts may vary. The output of the tool is not a loan offer or solicitation, nor is it financial or legal advice. Information, rates, programs and loan scenarios shown are for example only as of 14-Nov-2026 and are subject to change without notice. Interest rates provided by the St. Louis Federal Reserve Economic Data (FRED). All products are subject to credit and property approval. Not all products are available in all states or for all loan amounts. Other restrictions and limitations apply. Contact your preferred lender for the pricing associated with your specific transaction. Calculations are generated by Open Source mortgage calculation software tools using common mathematical formulas. All calculations should be independently verified.
Get Walk Score Content

Property History

Today
Property information last updated
Yesterday
Date of last price change
70 days ago
Status Active. This is the date the listing was placed on market.
Cumulative Days on Market: 70 days (includes prior listings) · Currently listed since September 4, 2026. Data provided by the MLS.

Similar Properties