Property Details

Start of property details
Share this property:
5182 Zinnia Street
Arvada, CO 80002
ACTIVE
UNDER CONTRACT
$550,000
Active Under Contract
2
Beds
2
Baths
2
Garage
1,186
Sqft
0.20
Acres
MLS# 6547630
Cumulative Days on Market: 53 · Includes prior listings · Currently listed since 08/07/26 · Data provided by the MLS.

Property Description

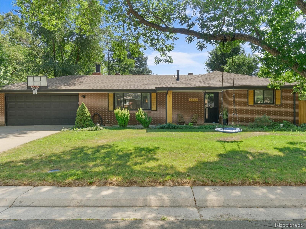
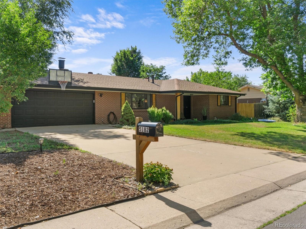
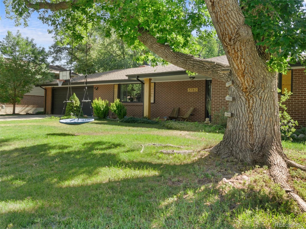
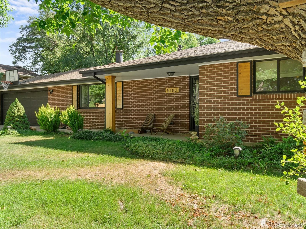
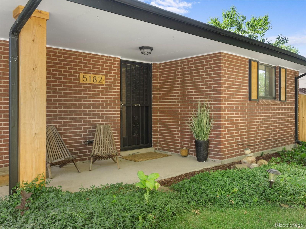
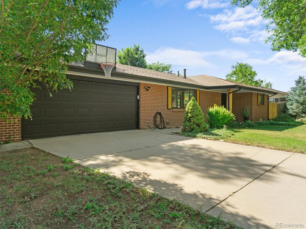
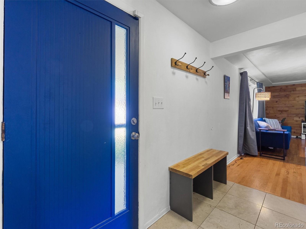
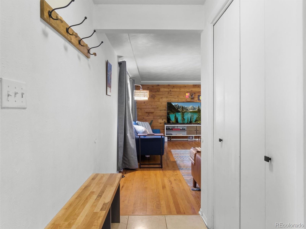
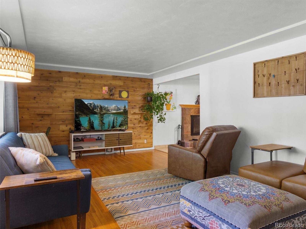
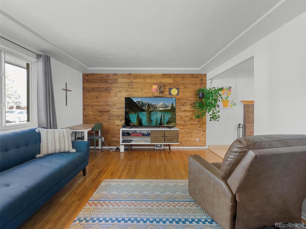
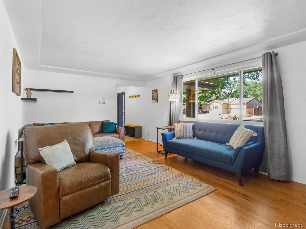
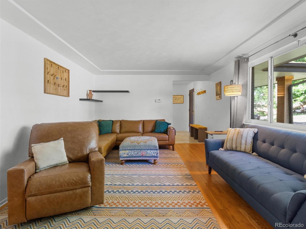
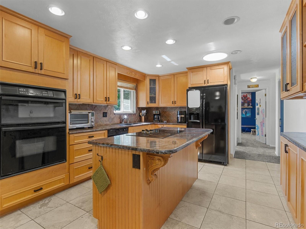
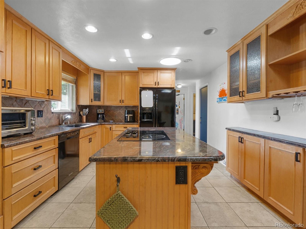
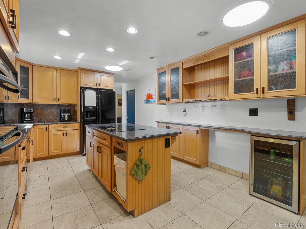
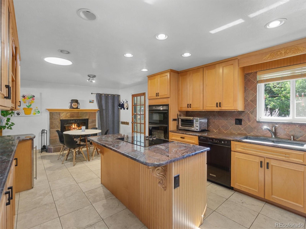
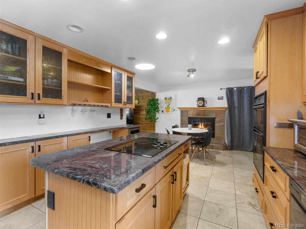
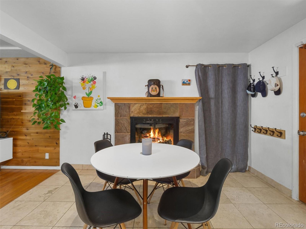
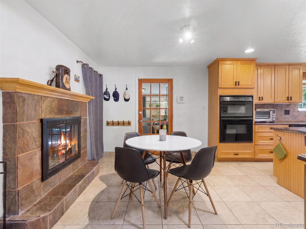
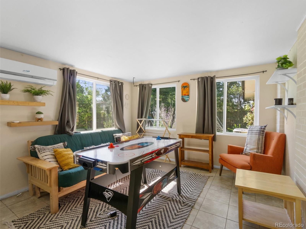
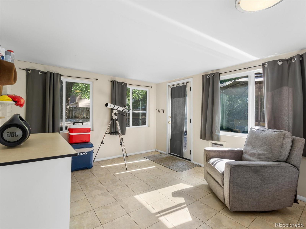
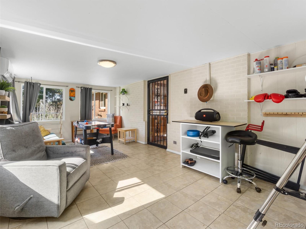
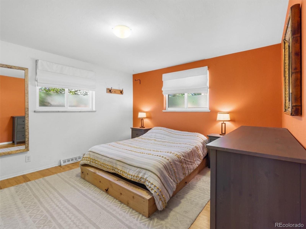
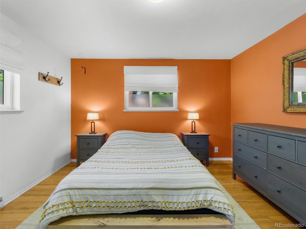
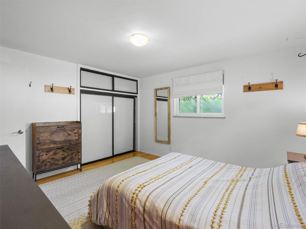
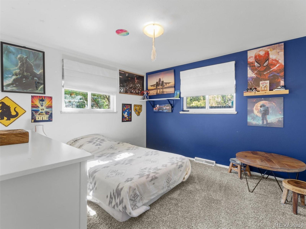
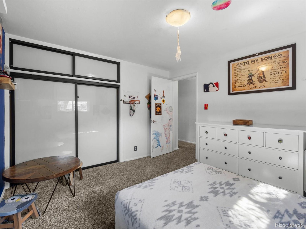
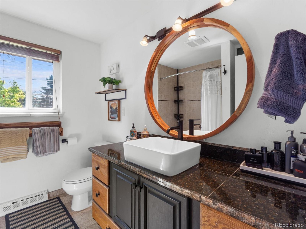
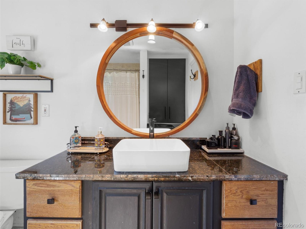
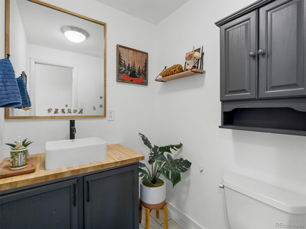
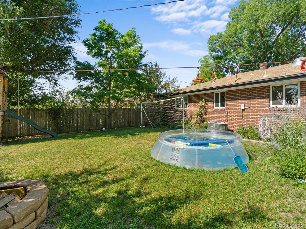
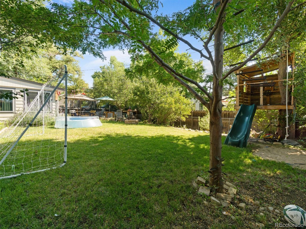
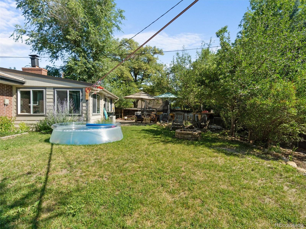
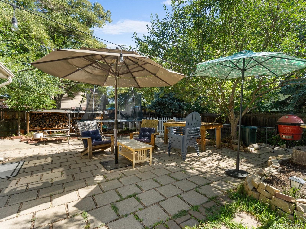
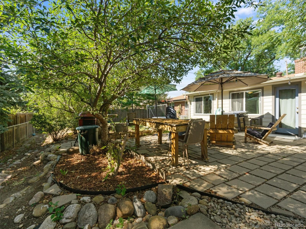
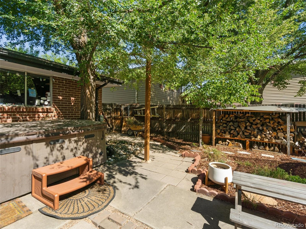
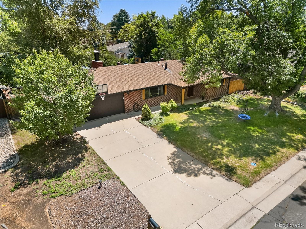
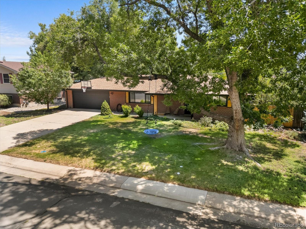
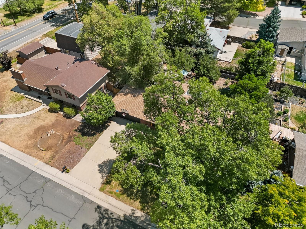
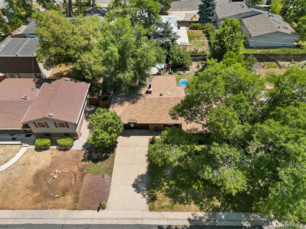
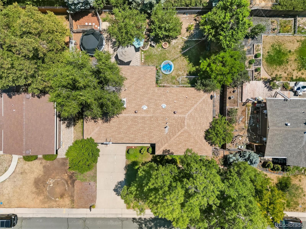
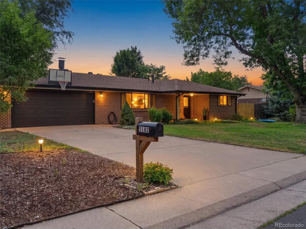
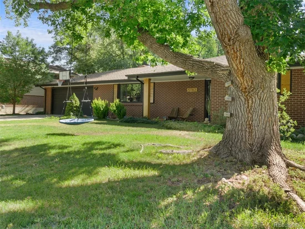
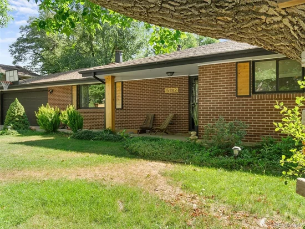
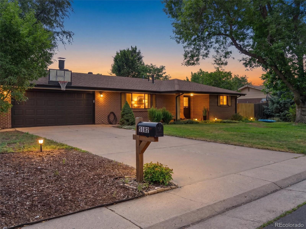
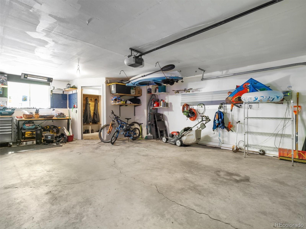
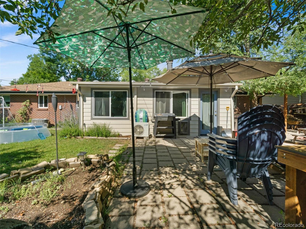
Welcome home to 5182 Zinnia Street—a place where comfort, convenience, and Colorado adventure come together. This inviting 2-bedroom, 1.5-bath single-family home offers the perfect space to relax, entertain, and create lasting memories. With a spacious 2-car garage and a thoughtfully designed layout, it's an ideal fit for first-time buyers, those looking to simplify, or anyone searching for a place that truly feels like home.

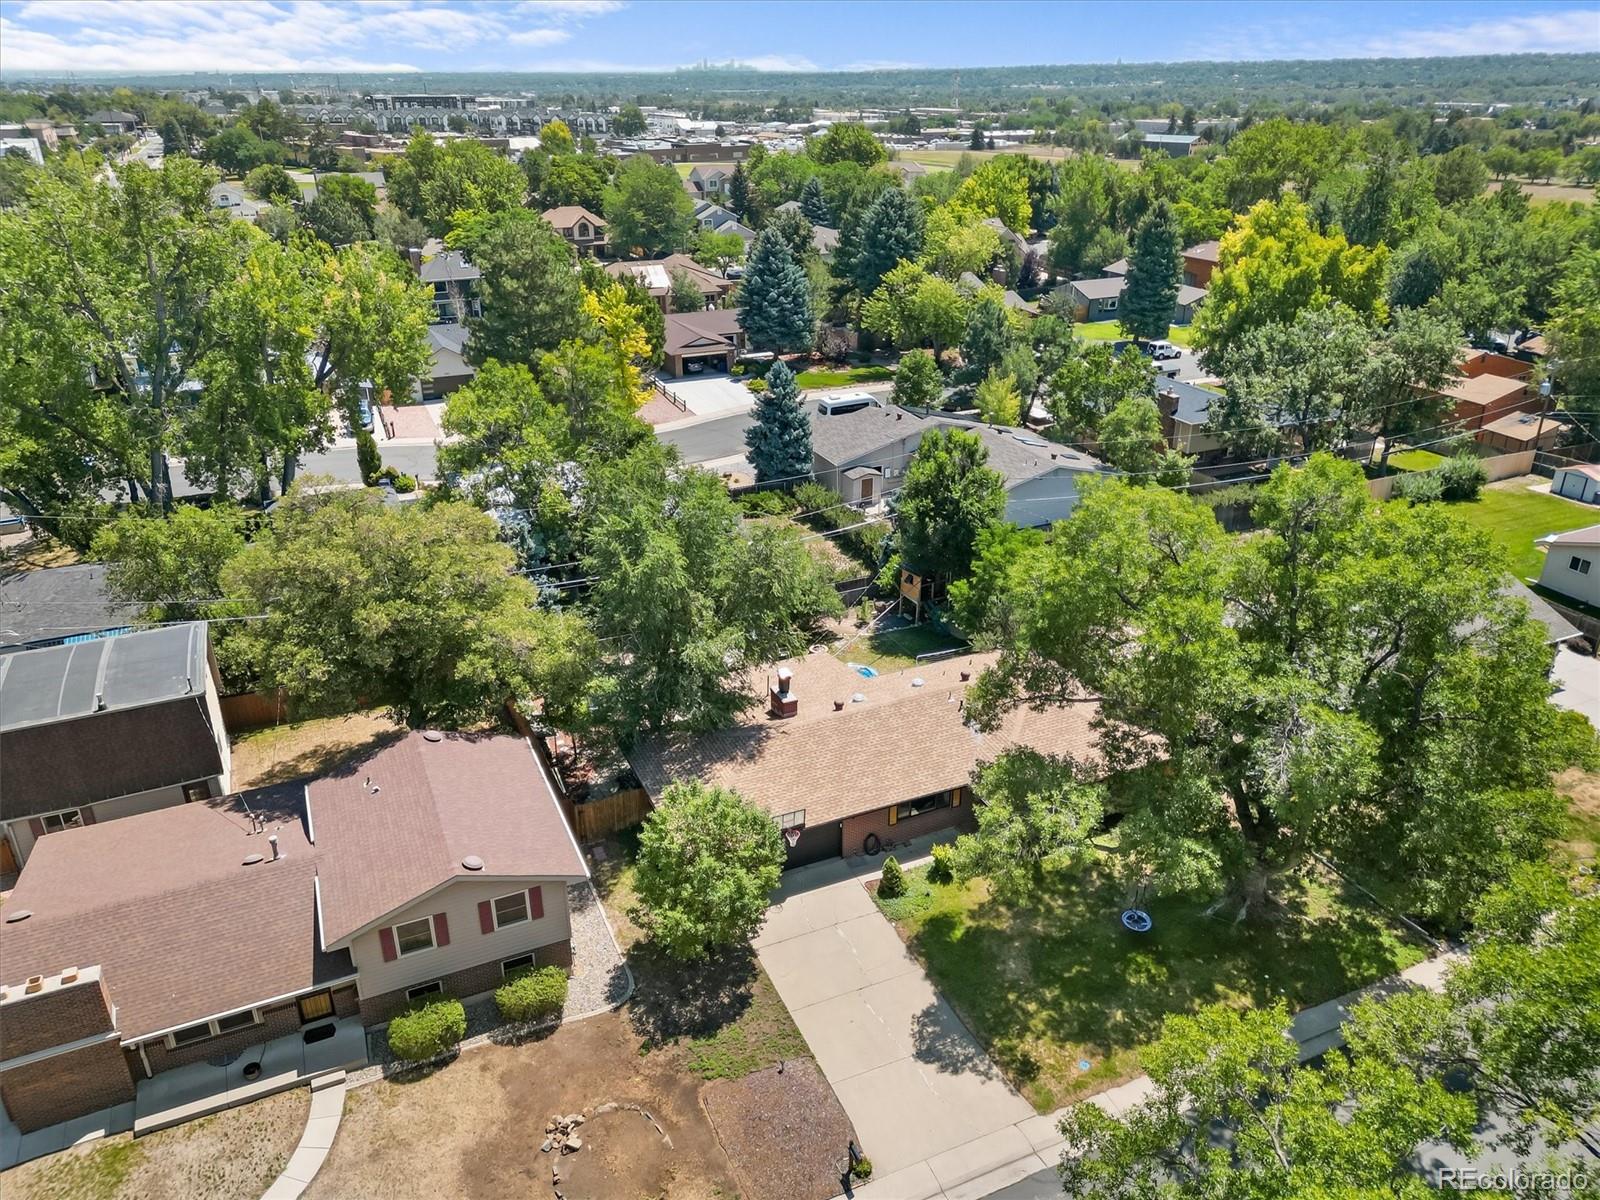
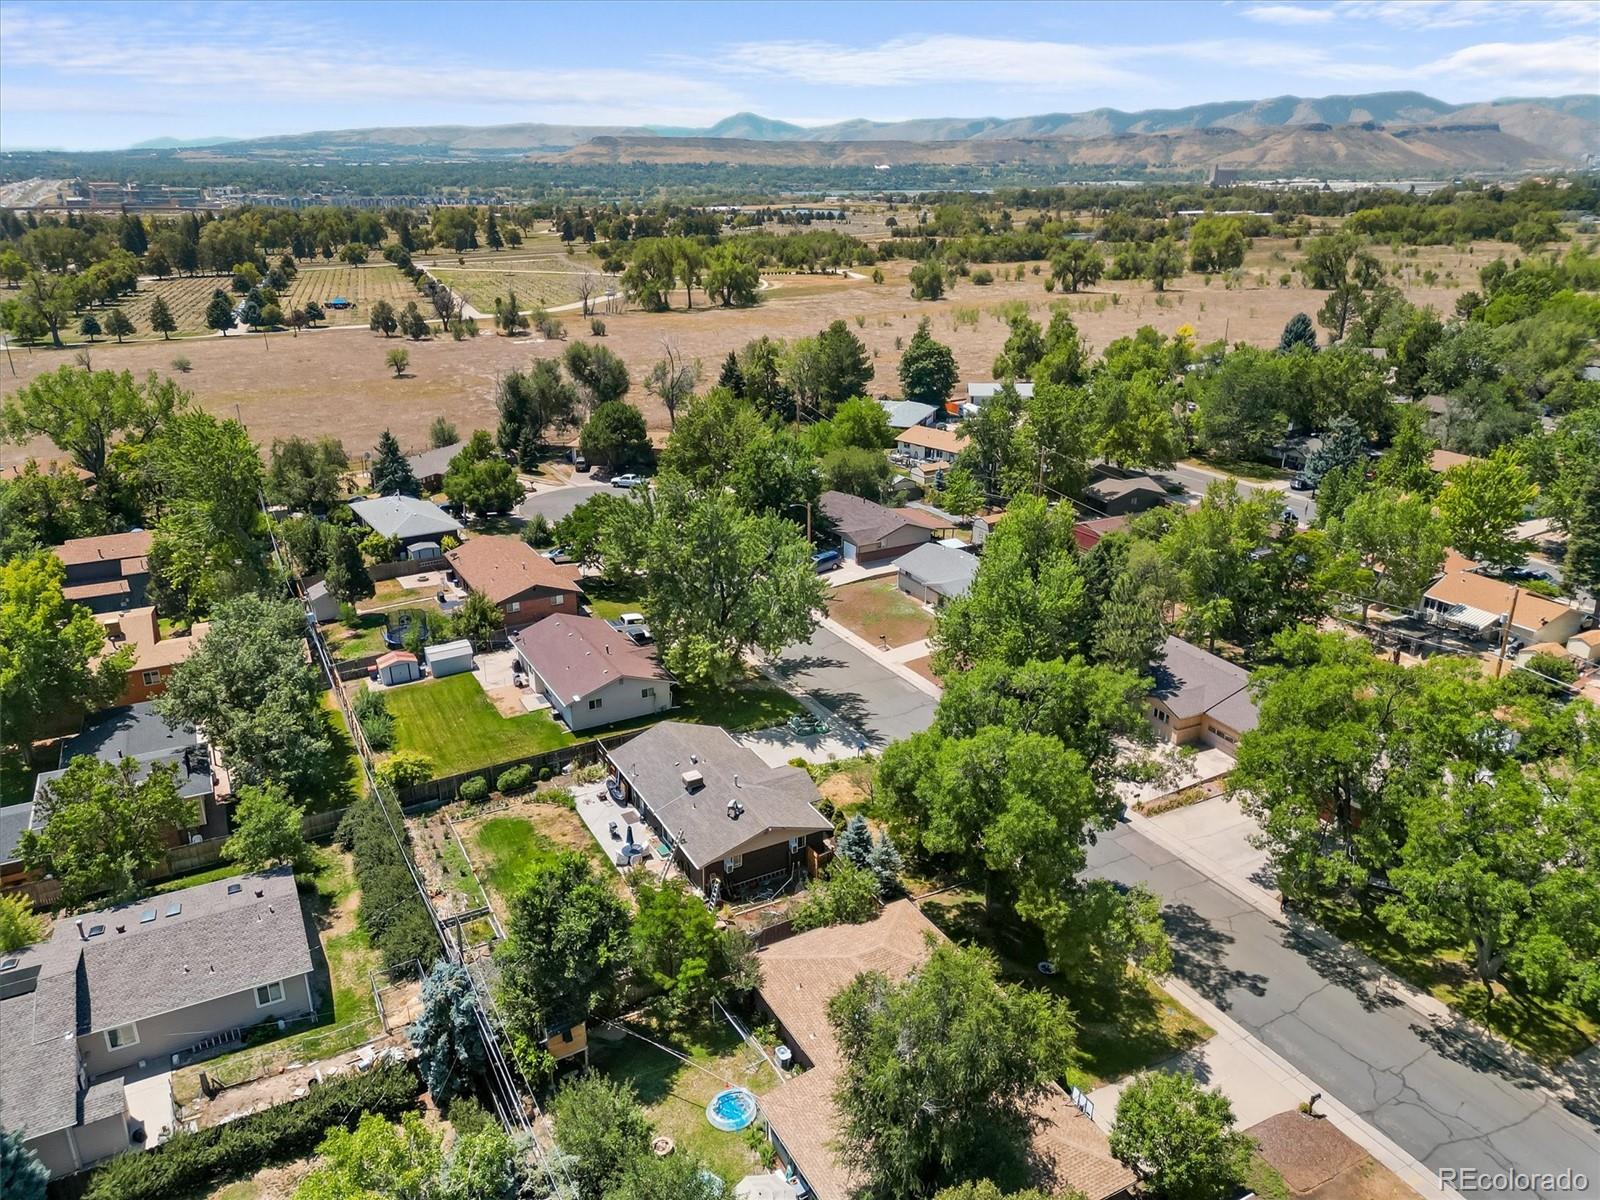
Imagine starting your mornings with a cup of coffee before heading out for a hike at nearby North Table Mountain, spending sunny afternoons with friends at New Terrain Brewing Company, or taking a quick drive into the mountains for a weekend escape. When the workweek calls, easy highway access makes commuting to downtown Denver simple, giving you more time to enjoy everything Colorado has to offer.

Located in a highly regarded school district and surrounded by outdoor recreation, local dining, and everyday conveniences, this home offers more than just a great location—it offers a lifestyle. Whether you're hosting friends, relaxing after a day of adventure, or putting down roots in a welcoming community, 5182 Zinnia Street is ready to be the backdrop for your next chapter.

Ask a Local Expert

Property Highlights

Property Type
Residential
Property Sub Type
Single Family Residence
Bedrooms
2
Total Bathrooms
2
Living Area
1,186
Price / Sqft
$464
Acres
0.20
Year Built
1963

Location

City/Township
Arvada
Subdivision
Blue Hills Estates
County
Jefferson
Zoning
R-1A

Property Details
Price
$550,000
Property Type
Residential
Property Sub Type
Single Family Residence

Building

Structure Type
House
Levels
One
Total Area
1,186

Community

Local Schools

Elementary School
Fairmount
Middle School
Drake
High School
Arvada West
School District
Jefferson County R-1

Interior Features

Bedrooms and Bathrooms

Total Bathrooms
2
Bathrooms on Main Level
2
Full Bathrooms
1
1/2 Bathrooms
1
Bedrooms
2
Bedrooms on Main Level
2

Area and Spaces

Living Area
1,186
Above Grade Finished Area
1,186

Appliances

Appliances
Dishwasher, Disposal, Dryer, Microwave, Range, Refrigerator, Washer

Interior Features

Interior Features
Ceiling Fan(s), Kitchen Island, Smoke Free
Flooring
Carpet, Tile, Wood
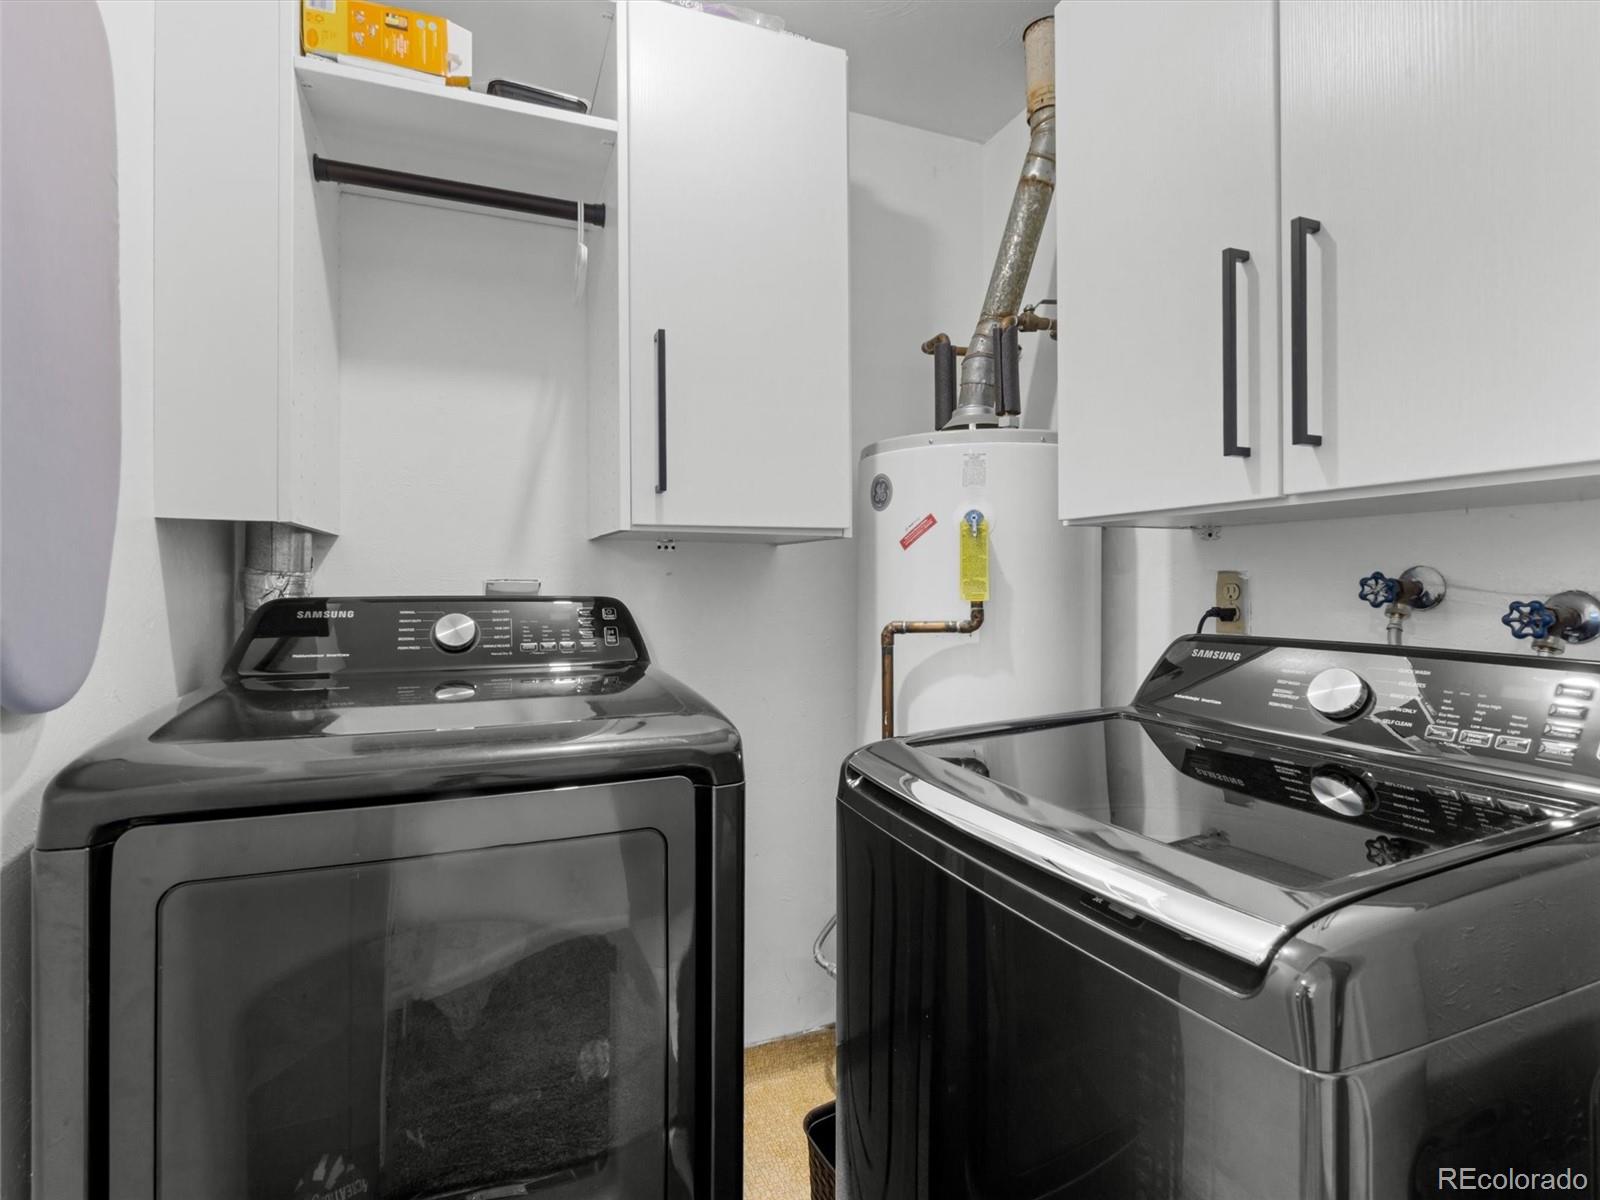
Laundry Features
In Unit
Window Features
Double Pane Windows

Heating and Cooling

Heating Features
Forced Air

Building Details
Construction

Year Built
1963

Materials
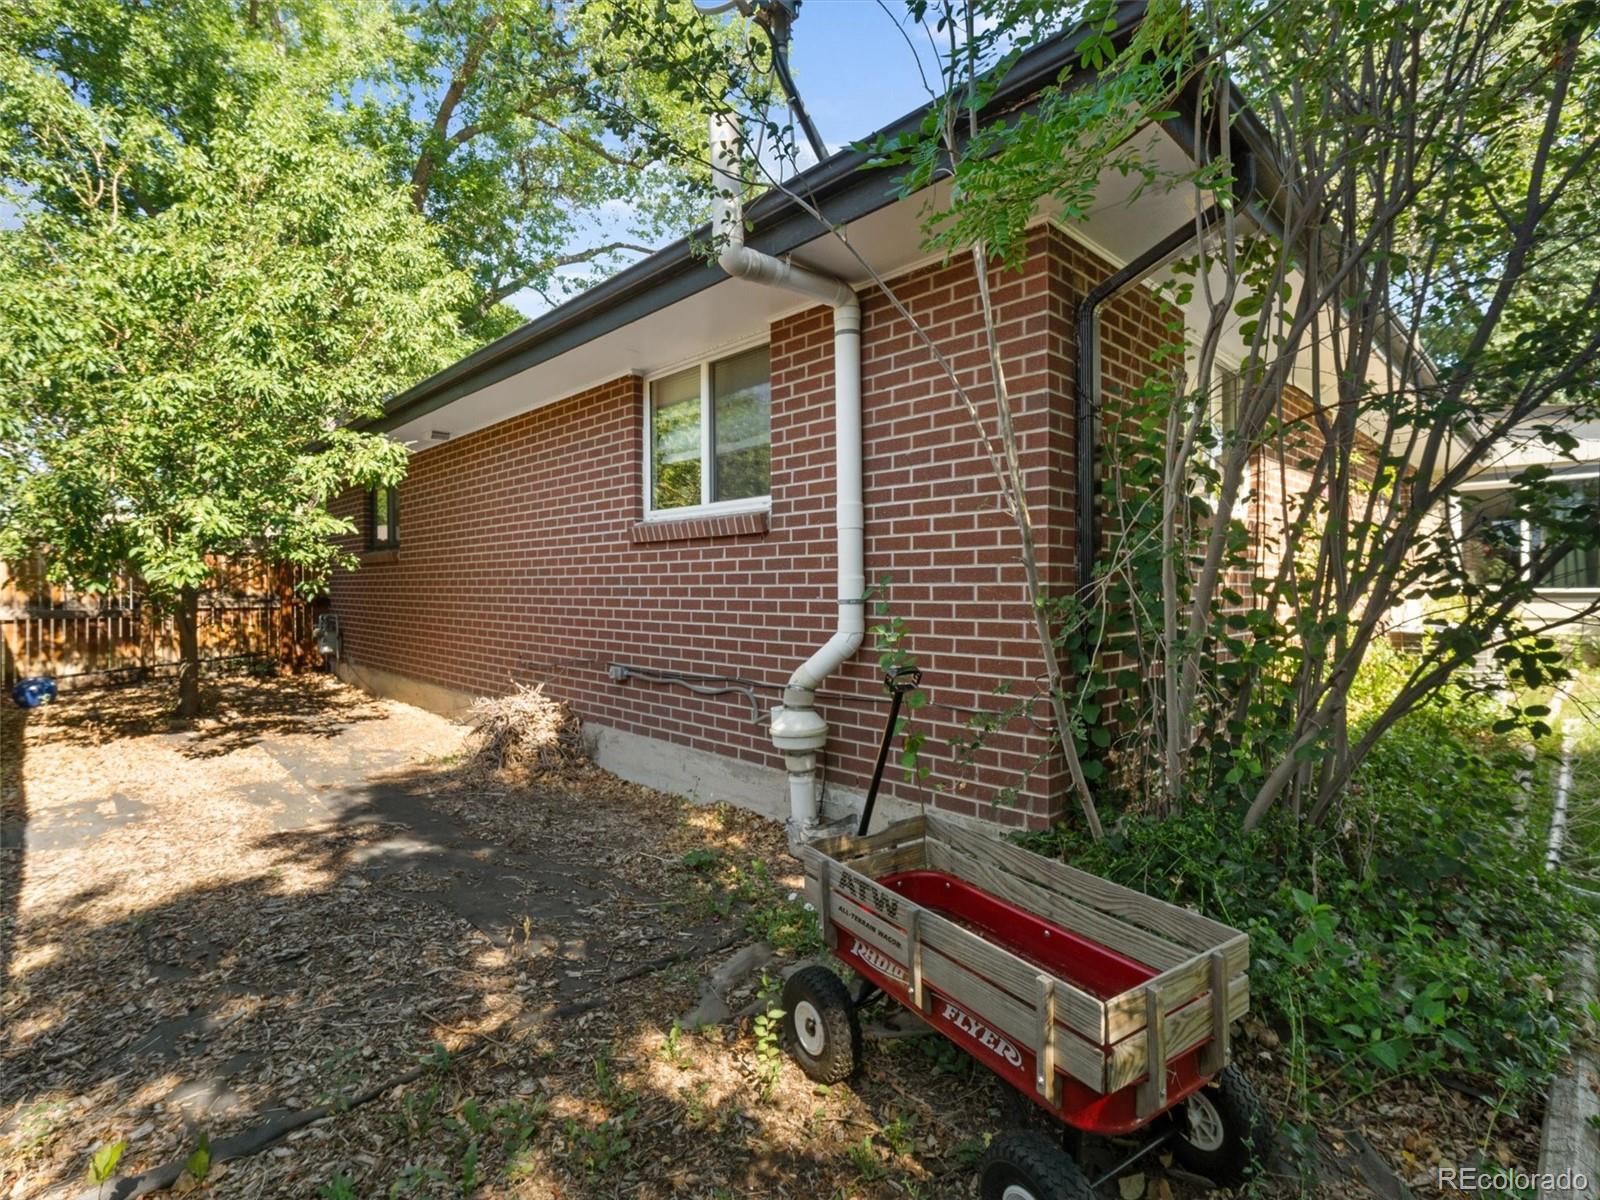
Construction Materials
Brick, Frame
Roof
Composition

Terms

Terms

Contingency
None Known
Ownership
Individual
Exclusions
Seller’s personal property
Special Conditions
None
Special Terms
1031 Exchange, Cash, Conventional, FHA, VA Loan

Taxes

Tax

Tax (Annual)
$3,469

Heating, Cooling & Utilities

Cooling Features
Central Air

Utilities

Sewer
Public Sewer
Water Source
Public

Lot

Acres
0.20
Lot Size
8,712
Lot Size Area Sq Ft
8,712

Parking

Total Parking Spaces
2
Garage Capacity
2
Listed by Signature Real Estate Corp., bzdenver@gmail.com,
Listing Data last updated 09/29/2026 08:20 am
Get a Link to this Property: Copy To Clipboard
QR Code link to this property

Phone:
Connect with:

Payment Calculator

per month. fixed. % interest.
$
%
$
%
Principal & Interest
+ Home Insurance
+ Property Tax
+ HOA Fees
per month
Total interest paid over s will be:
All estimates and provided for informational purposes only. Actual amounts may vary. The output of the tool is not a loan offer or solicitation, nor is it financial or legal advice. Information, rates, programs and loan scenarios shown are for example only as of 29-Sep-2026 and are subject to change without notice. Interest rates provided by the St. Louis Federal Reserve Economic Data (FRED). All products are subject to credit and property approval. Not all products are available in all states or for all loan amounts. Other restrictions and limitations apply. Contact your preferred lender for the pricing associated with your specific transaction. Calculations are generated by Open Source mortgage calculation software tools using common mathematical formulas. All calculations should be independently verified.
Get Walk Score Content

Property History

11 days ago
Property information last updated
52 days ago
Status Active. This is the date the listing was placed on market.
Cumulative Days on Market: 53 days (includes prior listings) · Currently listed since August 7, 2026. Data provided by the MLS.

Similar Properties