Property Details

Start of property details
Share this property:
13405 W 82nd Avenue
Arvada, CO 80005
9 days ago
REDUCED
$725,000
Active
3
Beds
3
Baths
3
Garage
1,922
Sqft
0.39
Acres
MLS# 6555810
Cumulative Days on Market: 30 · Includes prior listings · Currently listed since 08/17/26 · Data provided by the MLS.

Property Description

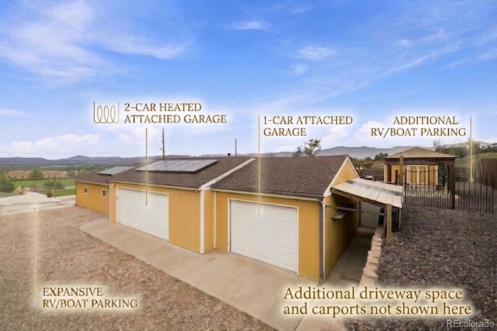
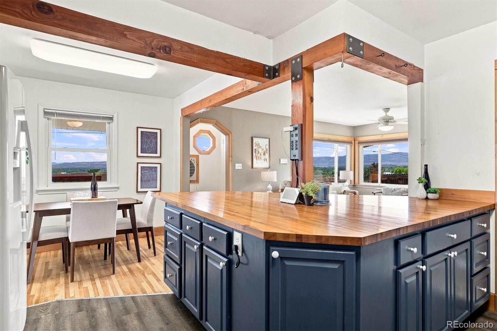
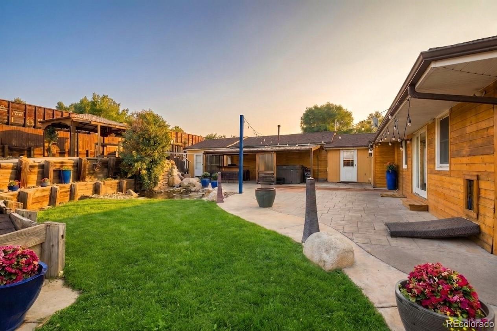
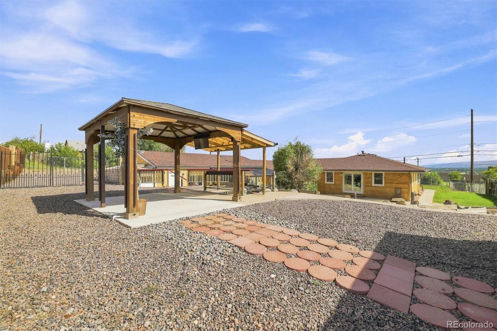
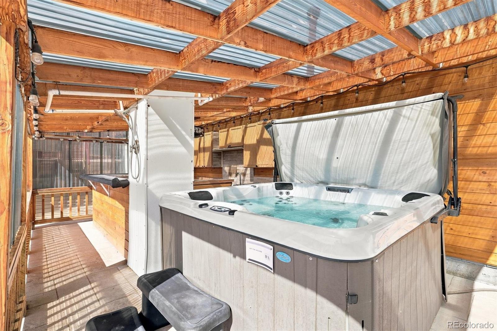
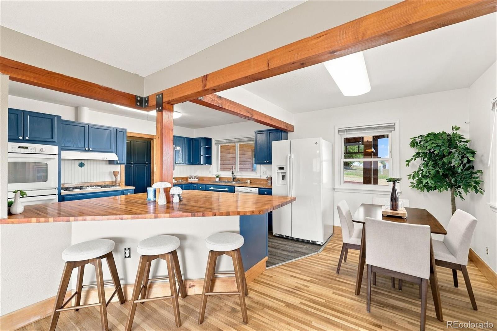
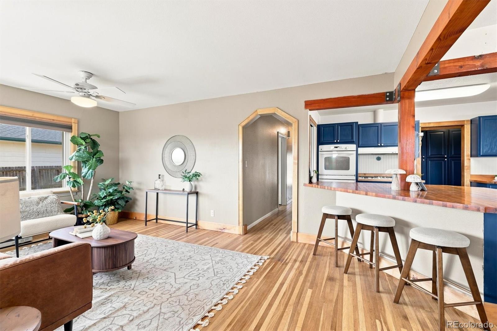
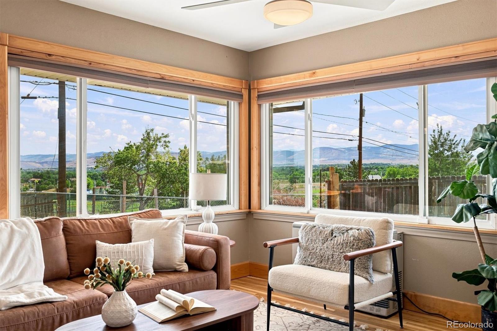
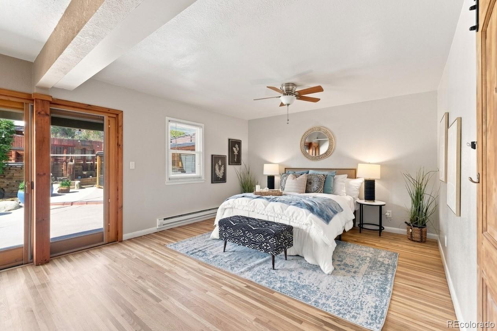
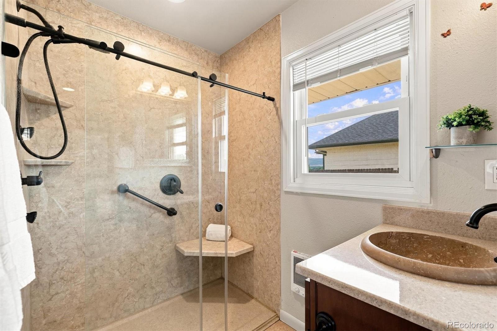
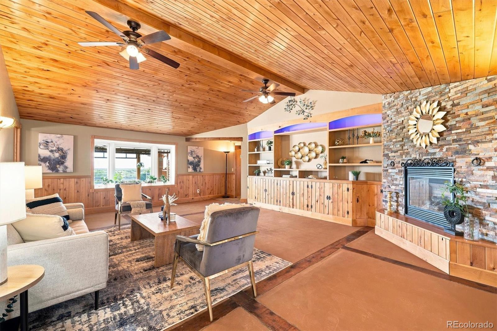
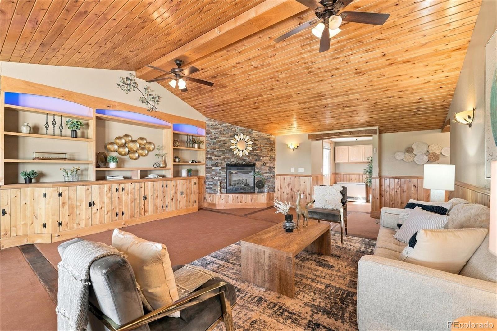
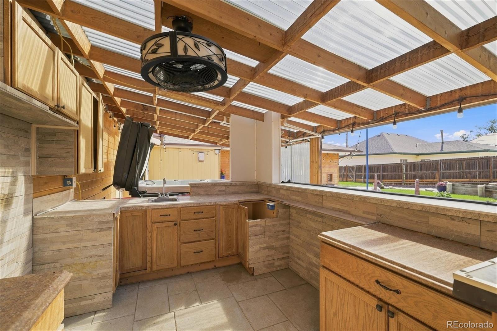
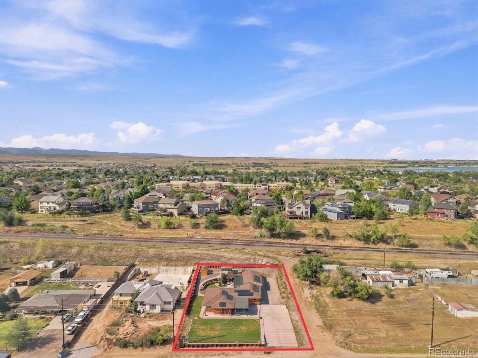
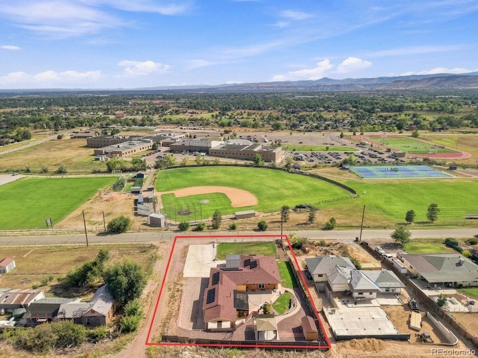
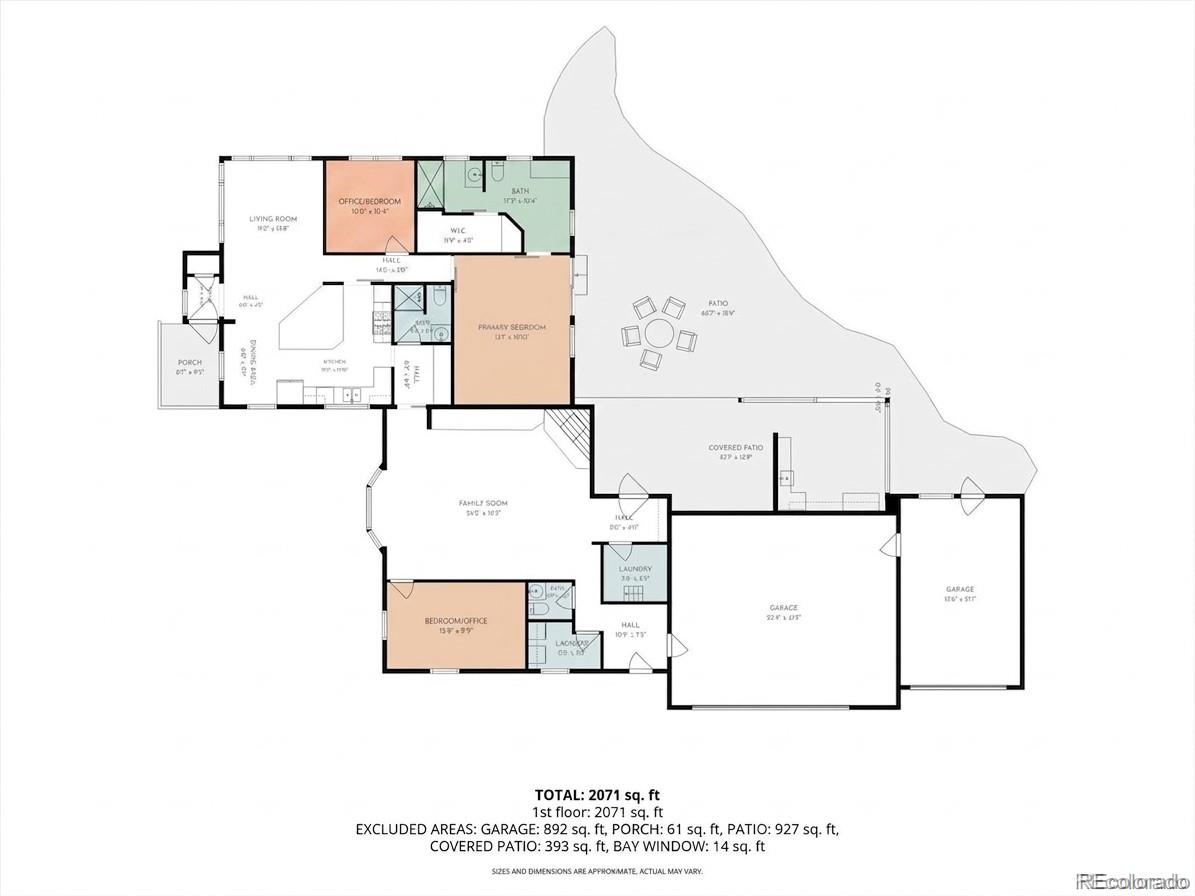
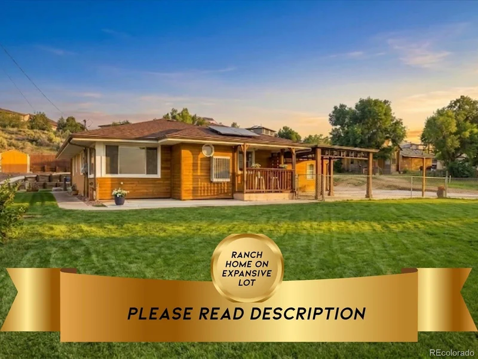
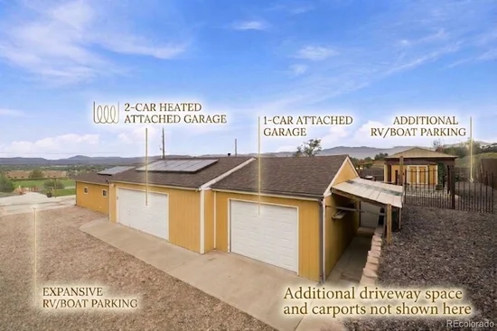
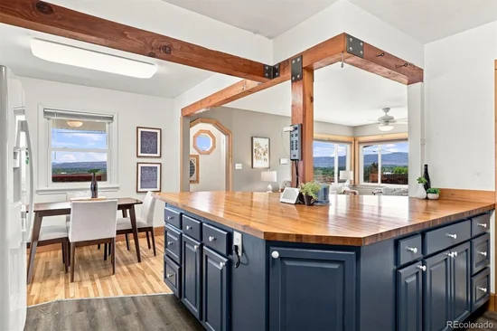
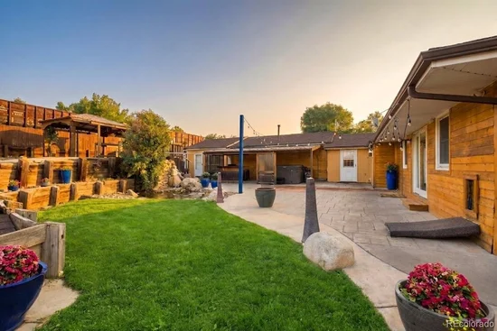
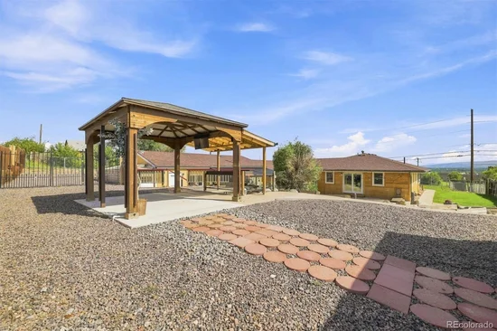
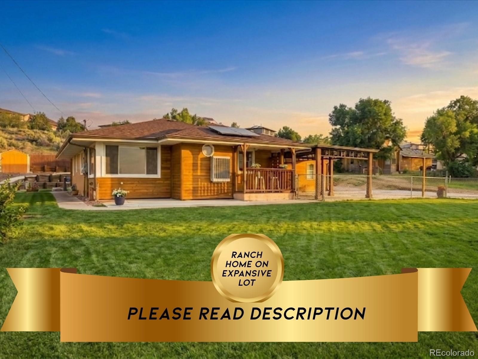
UP TO $7, 250 in CONCESSIONS AVAILABLE WITH PREFEREED LENDER | NO HOA | RANCH WITH CUSTOM RAMPS and ZERO-STEP ENTRY | EXPANSIVE PARKING FOR WORK TRUCKS, TRAILERS and RVS | PRIVATE BACKYARD SANCTUARY WITH OUTDOOR KITCHEN SETUP, HOT TUB and PERGOLA | DIRECTLY ACROSS FROM RALSTON VALLEY HIGH SCHOOL | * * * Welcome to this Arvada ranch with $7, 5000 in seller concessions available! Blending single-level comfort, functional workspace, and vibrant outdoor living, this property offers incredible versatility with NO HOA. Designed with accessibility in mind, custom exterior concrete ramps and zero-step entryways provide smooth main-floor navigation throughout. Inside, the kitchen features hardwood floors, butcher block counters, blue cabinetry, and a double oven, while the adjacent family room offers vaulted tongue-and-groove ceilings, built-in shelving, and a cozy flagstone fireplace. The exterior is a dream for trades, hobbyists, and vehicle enthusiasts; offering massive parking capacity ideal for work trucks, trailers, equipment, or RV's, boats, and toys plus a front yard with an additional area for a dog run or garden. The fully fenced front and backyard sanctuary boasts a massive patio, hot tub, pergola, water feature, shed, and an outdoor kitchen setup ready for your appliances. Well maintained and cared for over the years, this home is move-in ready today while offering its next owners an exciting opportunity to make it their own, add personal touches, and build additional value over time. Enjoy country-style space with suburban convenience, just minutes from Standley Lake, mountain routes, and Ralston Valley High School.

Ask a Local Expert

Property Highlights

Property Type
Residential
Property Sub Type
Single Family Residence
Bedrooms
3
Total Bathrooms
3
Living Area
1,922
Price / Sqft
$377
Acres
0.39
Year Built
1958

Location

City/Township
Arvada
Direction Faces
South
View
Mountain(s)
Subdivision
Ferch/ Ralston Valley
County
Jefferson
Zoning
R-1

Lake/Waterfront Information

Waterfront Features
Pond

Property Details

Price
$725,000
Property Type
Residential
Property Sub Type
Single Family Residence

Building

Structure Type
House
Levels
One
Total Area
1,922

Community

Local Schools

Elementary School
Van Arsdale
Middle School
Oberon
High School
Ralston Valley
School District
Jefferson County R-1

Interior Features

Bedrooms and Bathrooms

Total Bathrooms
3
Bathrooms on Main Level
3
1/2 Bathrooms
1
3/4 Bathrooms
2
Bedrooms
3
Bedrooms on Main Level
3

Area and Spaces

Living Area
1,922
Above Grade Finished Area
1,922

Appliances

Appliances
Cooktop, Dishwasher, Disposal, Dryer, Oven, Refrigerator, Self Cleaning Oven, Tankless Water Heater, Warming Drawer, Washer

Interior Features

Interior Features
Built-in Features, Butcher Counters, Ceiling Fan(s), Eat-in Kitchen, In-Law Floorplan, Kitchen Island, No Stairs, Hot Tub, Vaulted Ceiling(s)
Flooring
Carpet, Vinyl, Wood
Accessibility Features
Accessible Bathroom, Accessible Bedroom, Accessible Central Living Area, Accessible Common Area, Accessible Entrance, Accessible Kitchen, Accessible Washer/Dryer
Window Features
Bay Window(s), Double Pane Windows, Window Coverings, Window Treatments
Security Features
Carbon Monoxide Detector(s), Smoke Detector(s), Video Doorbell
Electic
220 Volts
Fireplace Features
Family Room

Heating and Cooling

Heating Features
Baseboard, Electric, Radiant
Fireplaces
1

Building Details

Construction

Year Built
1958

Materials

Construction Materials
Cedar, Cement Siding, Frame, Wood Siding
Roof
Composition

Terms

Terms

Ownership
Individual
Exclusions
Staging items
Special Conditions
None
Special Terms
1031 Exchange, Cash, Conventional, FHA

Taxes

Tax

Tax (Annual)
$4,557

Heating, Cooling & Utilities

Cooling Features
Evaporative Cooling

Utilities

Utilities
Cable Available, Electricity Available, Electricity Connected
Sewer
Septic Tank
Water Source
Public

Lot

Acres
0.39
Lot Size
0.39
Lot Size Area Sq Ft
16,988.40
Lot Features
Irrigated, Landscaped, Level
Road Surface
Alley Paved
Road Frontage
Public

Exterior Features

Exterior Features
Dog Run, Lighting, Private Yard, Smart Irrigation, Spa/Hot Tub, Water Feature
Patio And Porch Features
Covered, Front Porch
Fencing
Full

Parking

Total Parking Spaces
7
Garage Capacity
3
Parking Features
220 Volts, Concrete, Gravel, Dry Walled, Heated Garage, Insulated Garage, Oversized
Listed by LUX Real Estate Company ERA Powered, tanya@luxdenver.com, 303-868-6363
Listing Data last updated 09/19/2026 03:00 am
Get a Link to this Property: Copy To Clipboard
QR Code link to this property

Phone:
Connect with:

Payment Calculator

per month. fixed. % interest.
$
%
$
%
Principal & Interest
+ Home Insurance
+ Property Tax
+ HOA Fees
per month
Total interest paid over s will be:
All estimates and provided for informational purposes only. Actual amounts may vary. The output of the tool is not a loan offer or solicitation, nor is it financial or legal advice. Information, rates, programs and loan scenarios shown are for example only as of 19-Sep-2026 and are subject to change without notice. Interest rates provided by the St. Louis Federal Reserve Economic Data (FRED). All products are subject to credit and property approval. Not all products are available in all states or for all loan amounts. Other restrictions and limitations apply. Contact your preferred lender for the pricing associated with your specific transaction. Calculations are generated by Open Source mortgage calculation software tools using common mathematical formulas. All calculations should be independently verified.
Get Walk Score Content

Property History

Today
Property information last updated
9 days ago
Date of last price change
32 days ago
Status Active. This is the date the listing was placed on market.
Cumulative Days on Market: 30 days (includes prior listings) · Currently listed since August 17, 2026. Data provided by the MLS.

Similar Properties