Property Details

Start of property details
Share this property:
5232 Stuart Street
Denver, CO 80212
4 days ago
NEW
$775,000
Active
4
Beds
3
Baths
2
Garage
2,576
Sqft
0.12
Acres
MLS# 6576661
Cumulative Days on Market: 5 · Includes prior listings · Currently listed since 09/18/26 · Data provided by the MLS.

Property Description

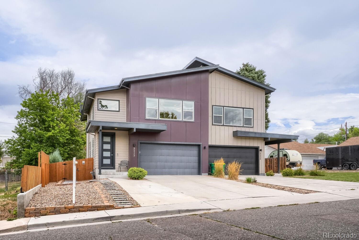
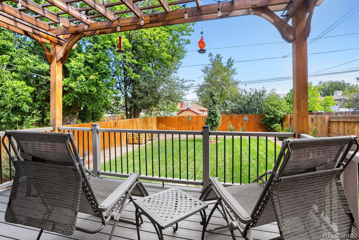
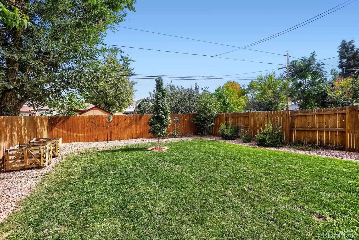
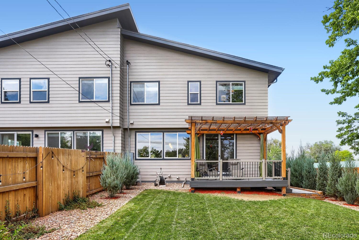
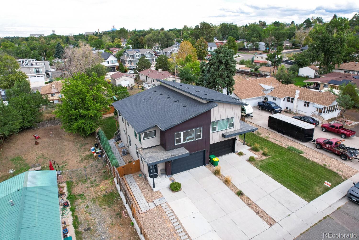
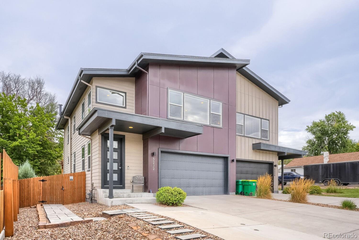
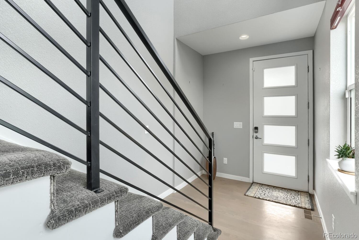
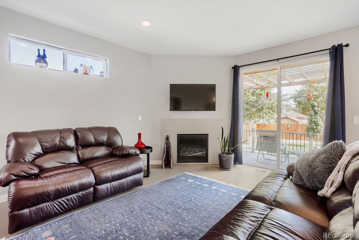
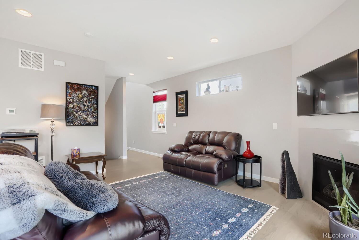
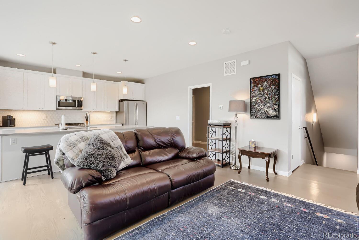
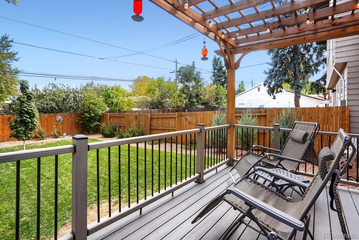
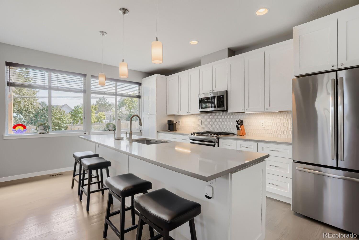
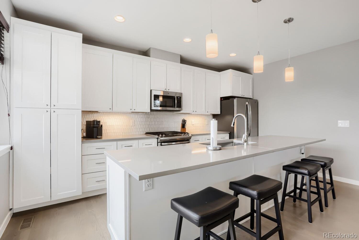
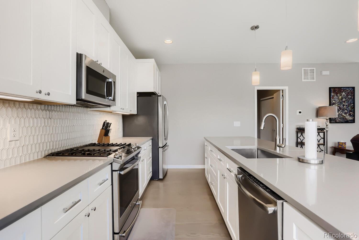
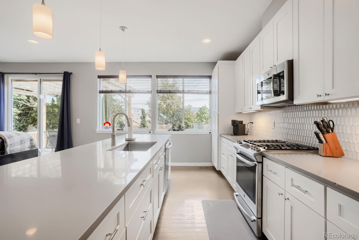
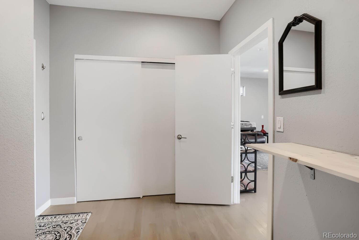
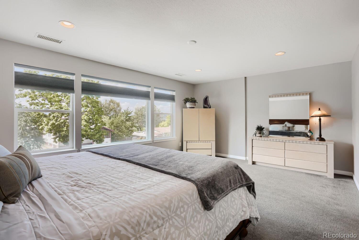
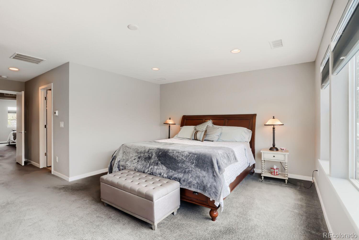
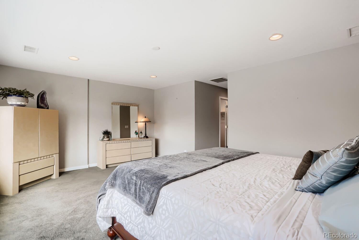
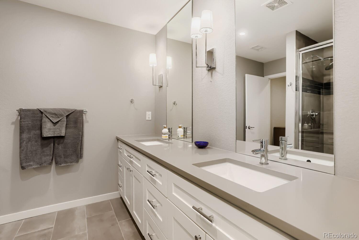
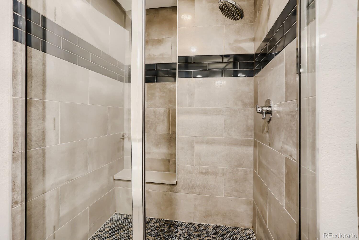
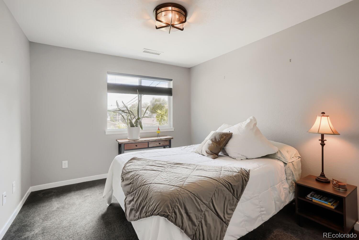
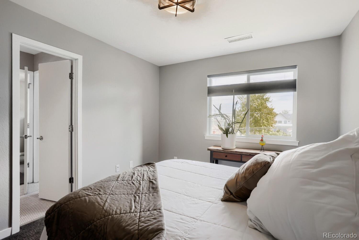
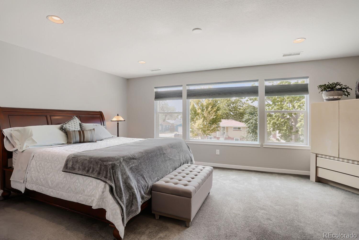
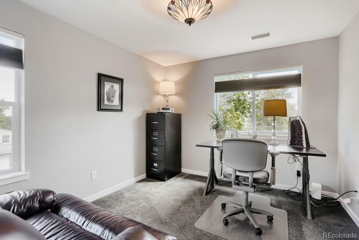
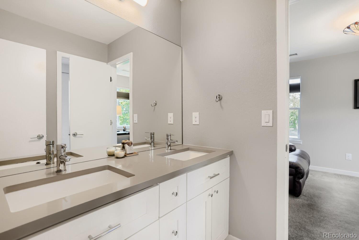
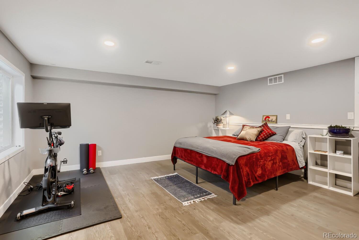
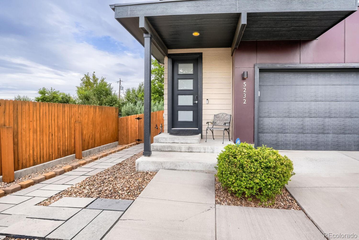
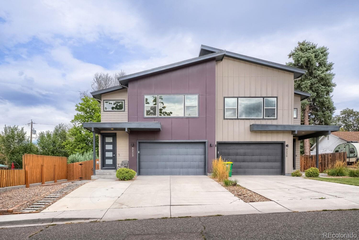
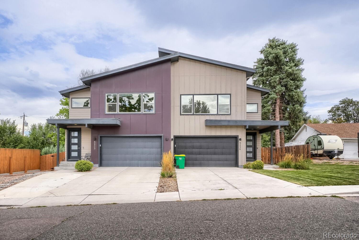
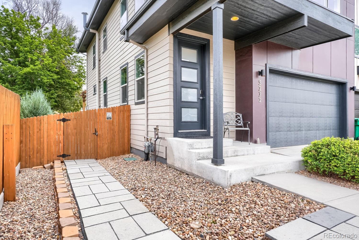
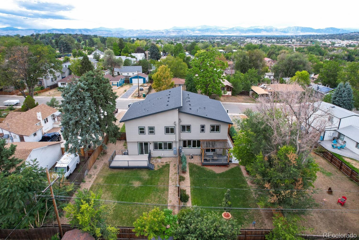
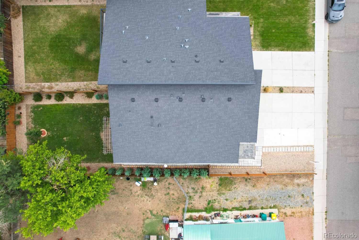
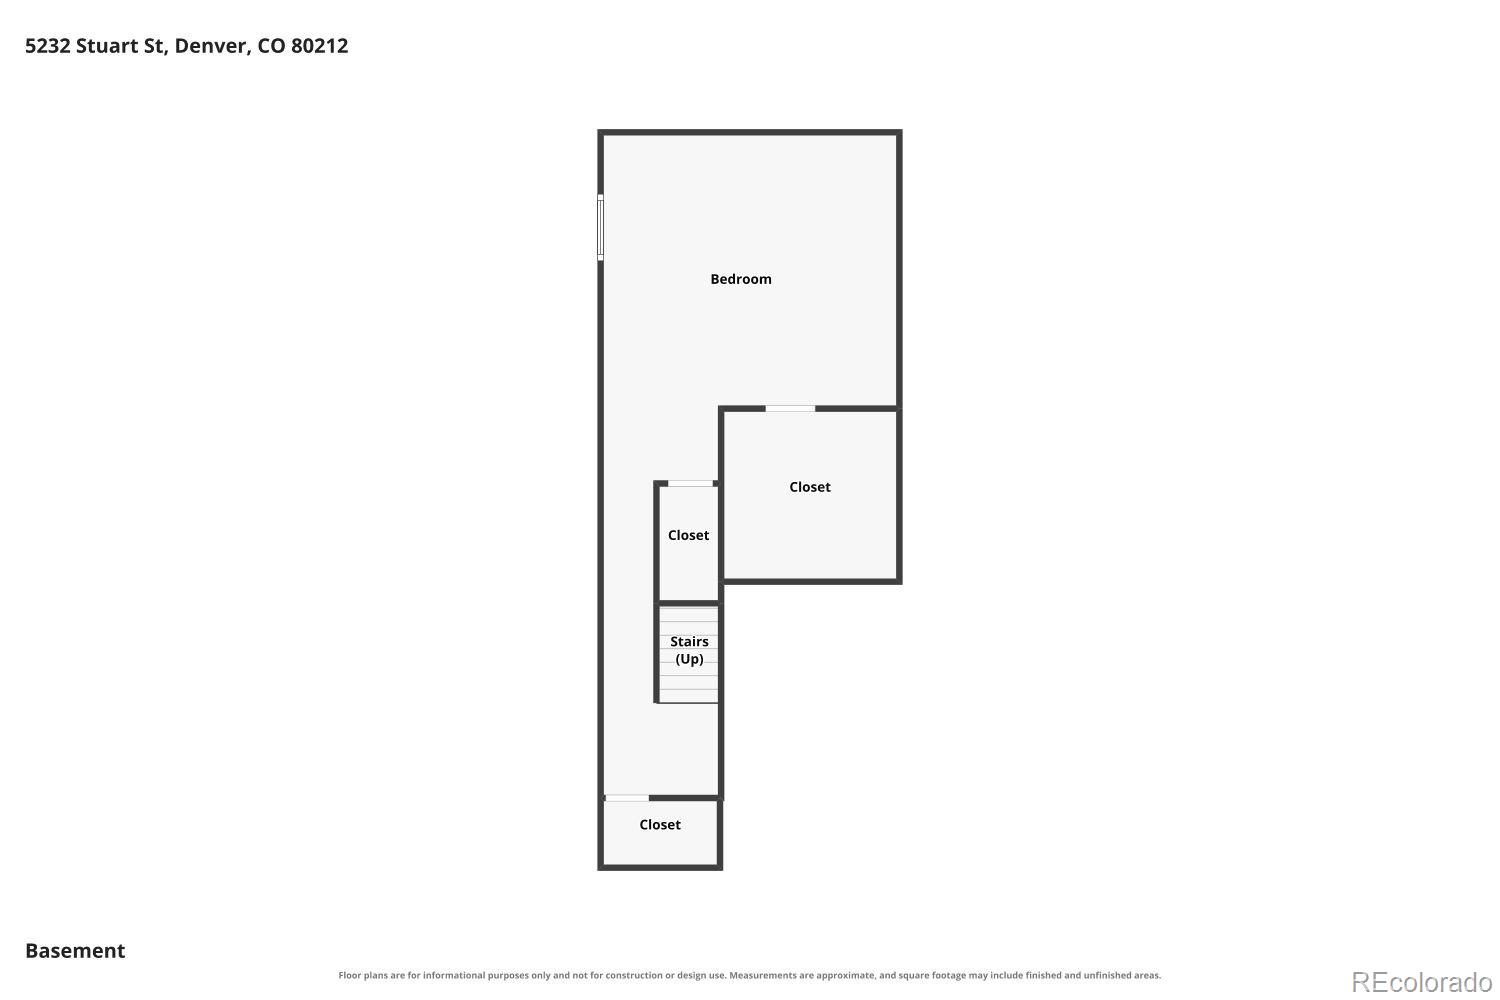
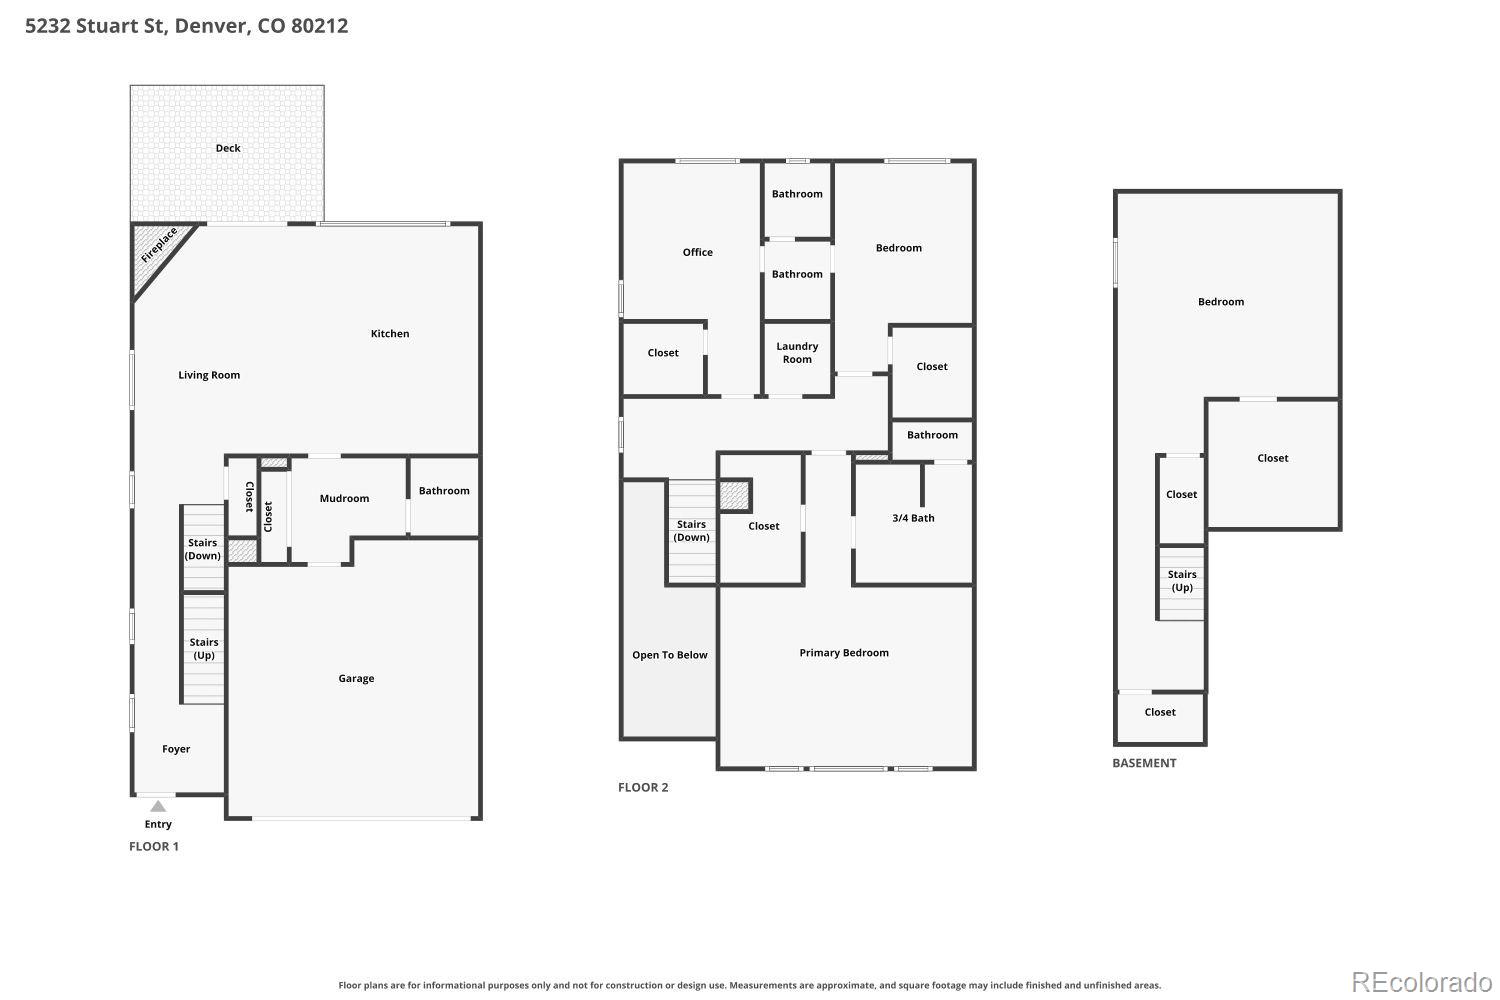
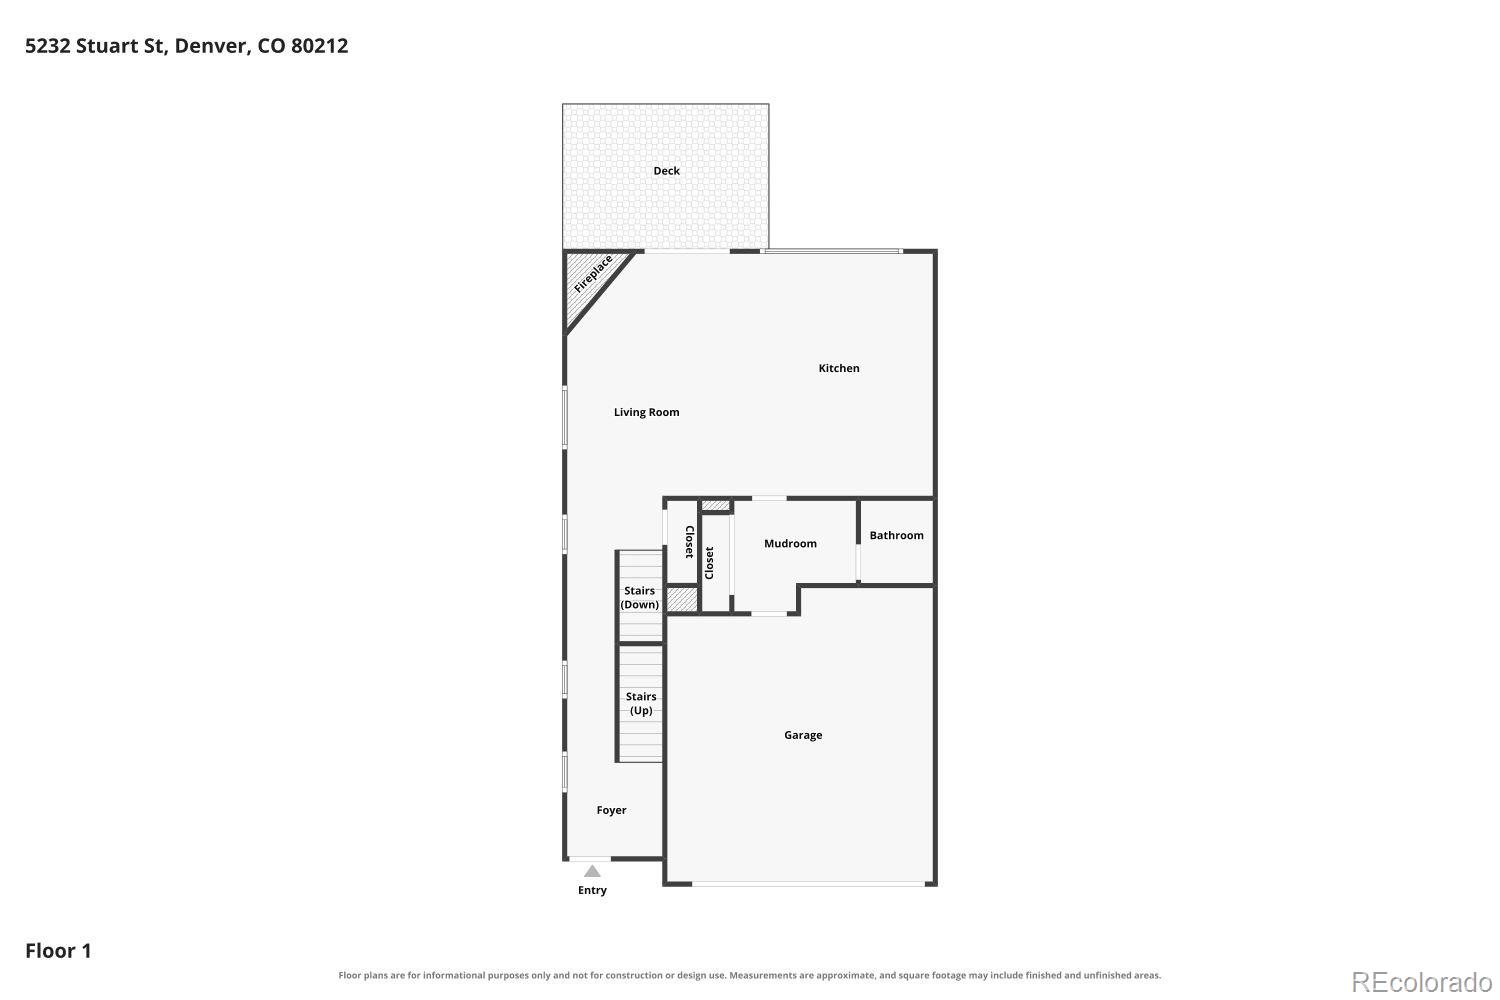
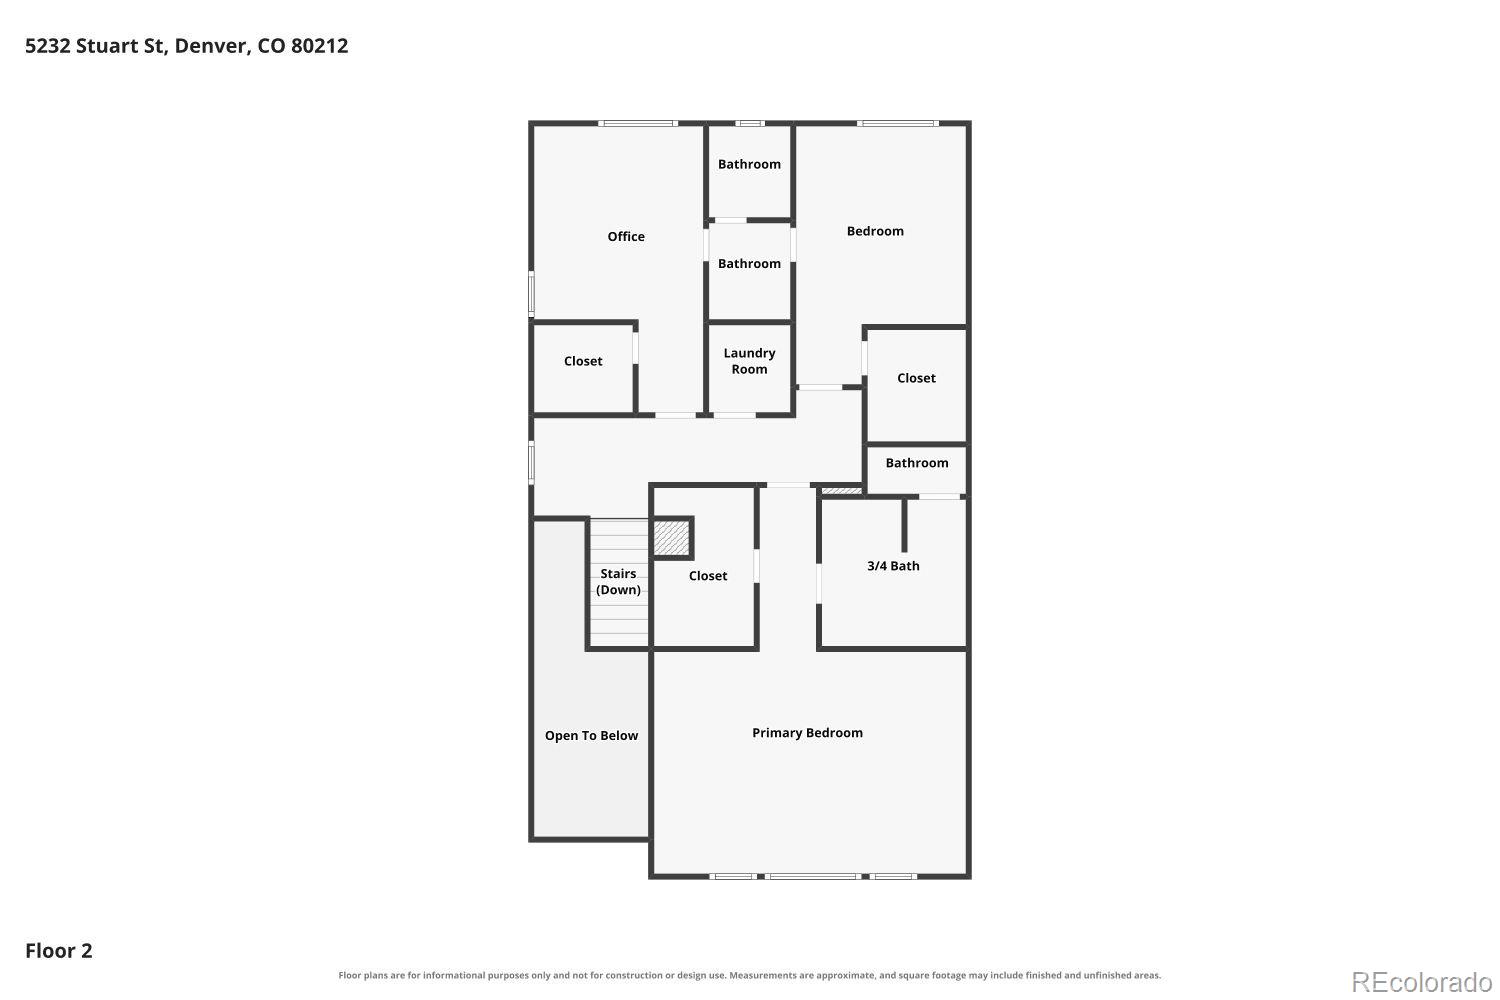
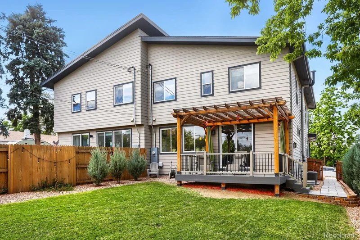
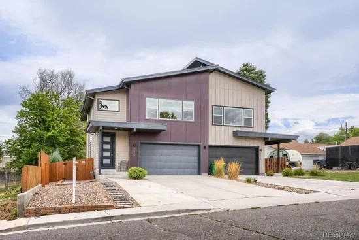
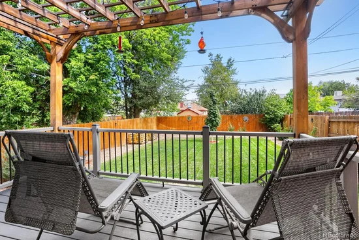
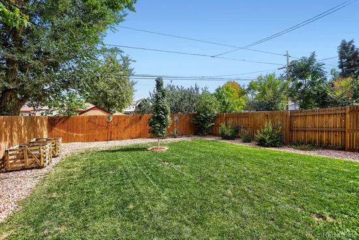
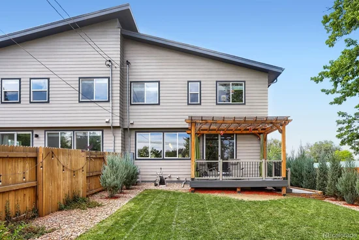
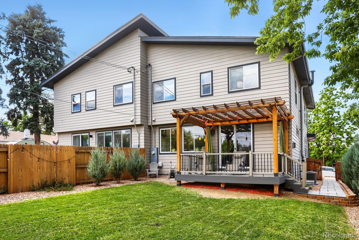
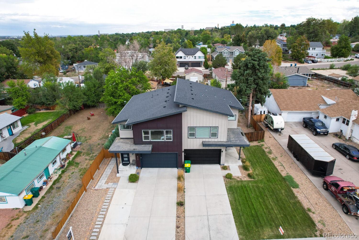
Welcome to 5232 Stuart Street, an exceptional Berkeley / Regis residence offering the perfect blend of modern design, generous living space, and an enviable Denver location. One owner home completed in 2019 and meticulously maintained, this turn-key home delivers the comfort and efficiency of newer construction while placing you in the heart of one of Denver’s most sought-after neighborhoods. Inside, the 2, 576-square-foot floor plan offers an impressive sense of space with 4 bedrooms, 2.5 bathrooms, and a finished basement. Step outside to an unusually generous 5, 295-square-foot lot, offering a spacious backyard and plenty of room to enjoy Colorado’s outdoor lifestyle. The attached garage, dedicated RV pad, and additional parking provide exceptional convenience and flexibility. From the property, take in beautiful mountain views from the primary bedroom, including iconic Longs Peak and Mt. Blue Sky, creating a stunning Colorado backdrop. The location is equally impressive. Willis Case Public Golf Course is within walking distance, while Berkeley Lake Park and Rocky Mountain Lake Park are approximately one mile away, offering abundant opportunities for walking, recreation, and enjoying the outdoors. The vibrant Tennyson Street corridor is close by. Regis University is nearby, and easy access to both I-70 and I-76 makes commuting throughout Denver and exploring the mountains and beyond remarkably convenient. Whether you're heading downtown, enjoying a round of golf, grabbing a coffee on Tennyson Street, or setting out for a weekend adventure, this location puts it all within easy reach. With modern 2019 construction, a spacious and flexible floor plan, finished basement, oversized lot, mountain views, RV pad, excellent parking, nearby parks and golf, and an exceptional Berkeley / Regis location, 5232 Stuart Street offers a rare opportunity to enjoy a sophisticated yet comfortable Denver lifestyle—with the space, convenience, and Colorado setting you've been looking for.

Ask a Local Expert

Open House Announcements

Sep 26th
12:00pm to 2:00pm
In person. Please join us!

Property Highlights

Property Type
Residential
Property Sub Type
Single Family Residence
Architectural Style
Contemporary
Bedrooms
4
Total Bathrooms
3
Living Area
2,576
Price / Sqft
$301
Acres
0.12
Year Built
2018

Location

City/Township
Denver
Direction Faces
West
View
Mountain(s)
Subdivision
BERKELEY GARDENS BLK 7 PLAT CORR NO 2 LOT 2
County
Adams

Property Details
Price
$775,000
Property Type
Residential
Property Sub Type
Single Family Residence

Building

Structure Type
Duplex
Levels
Two
Total Area
2,576

Community

Local Schools

Elementary School
Tennyson Knolls
Middle School
Tennyson Knolls
High School
Westminster
School District
Westminster Public Schools

Interior Features

Bedrooms and Bathrooms

Total Bathrooms
3
Bathrooms on Main Level
1
Full Bathrooms
2
1/2 Bathrooms
1
Bedrooms
4

Rooms and Basement

Has Basement
Yes
Basement Features
Finished

Area and Spaces

Living Area
2,576
Above Grade Finished Area
1,981
Below Grade Finished Area
595

Appliances

Appliances
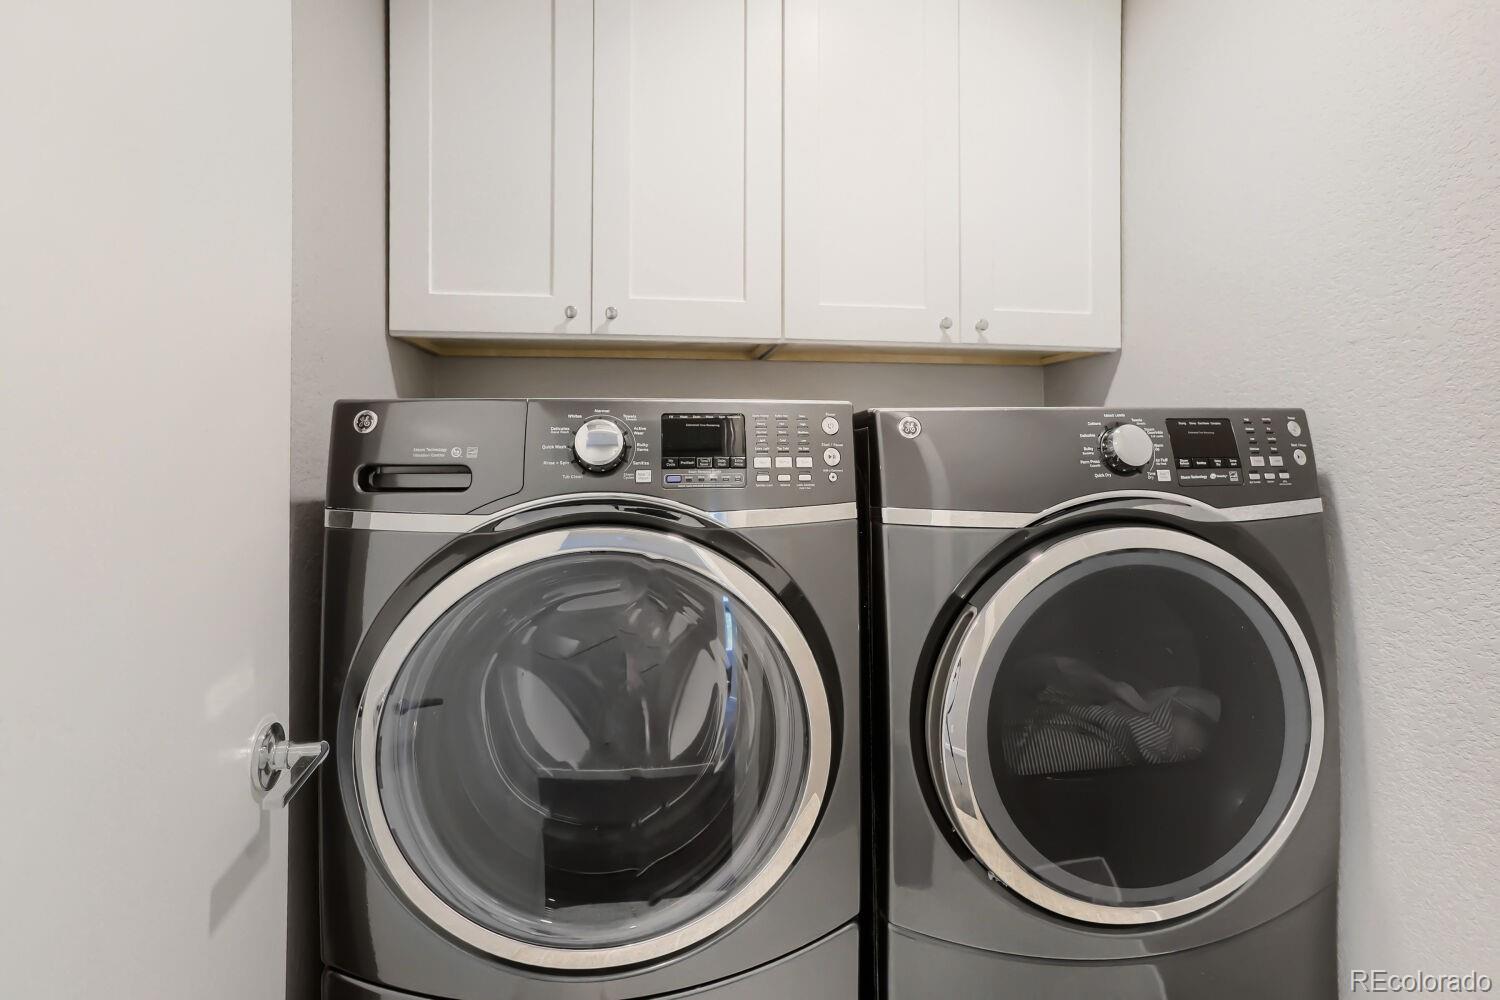
Dishwasher, Disposal, Dryer, Microwave, Range, Refrigerator, Washer

Interior Features

Interior Features
Radon Mitigation System
Flooring
Carpet, Wood
Fireplace Features
Gas, Great Room

Heating and Cooling

Heating Features
Forced Air, Natural Gas
Fireplaces
1

Building Details
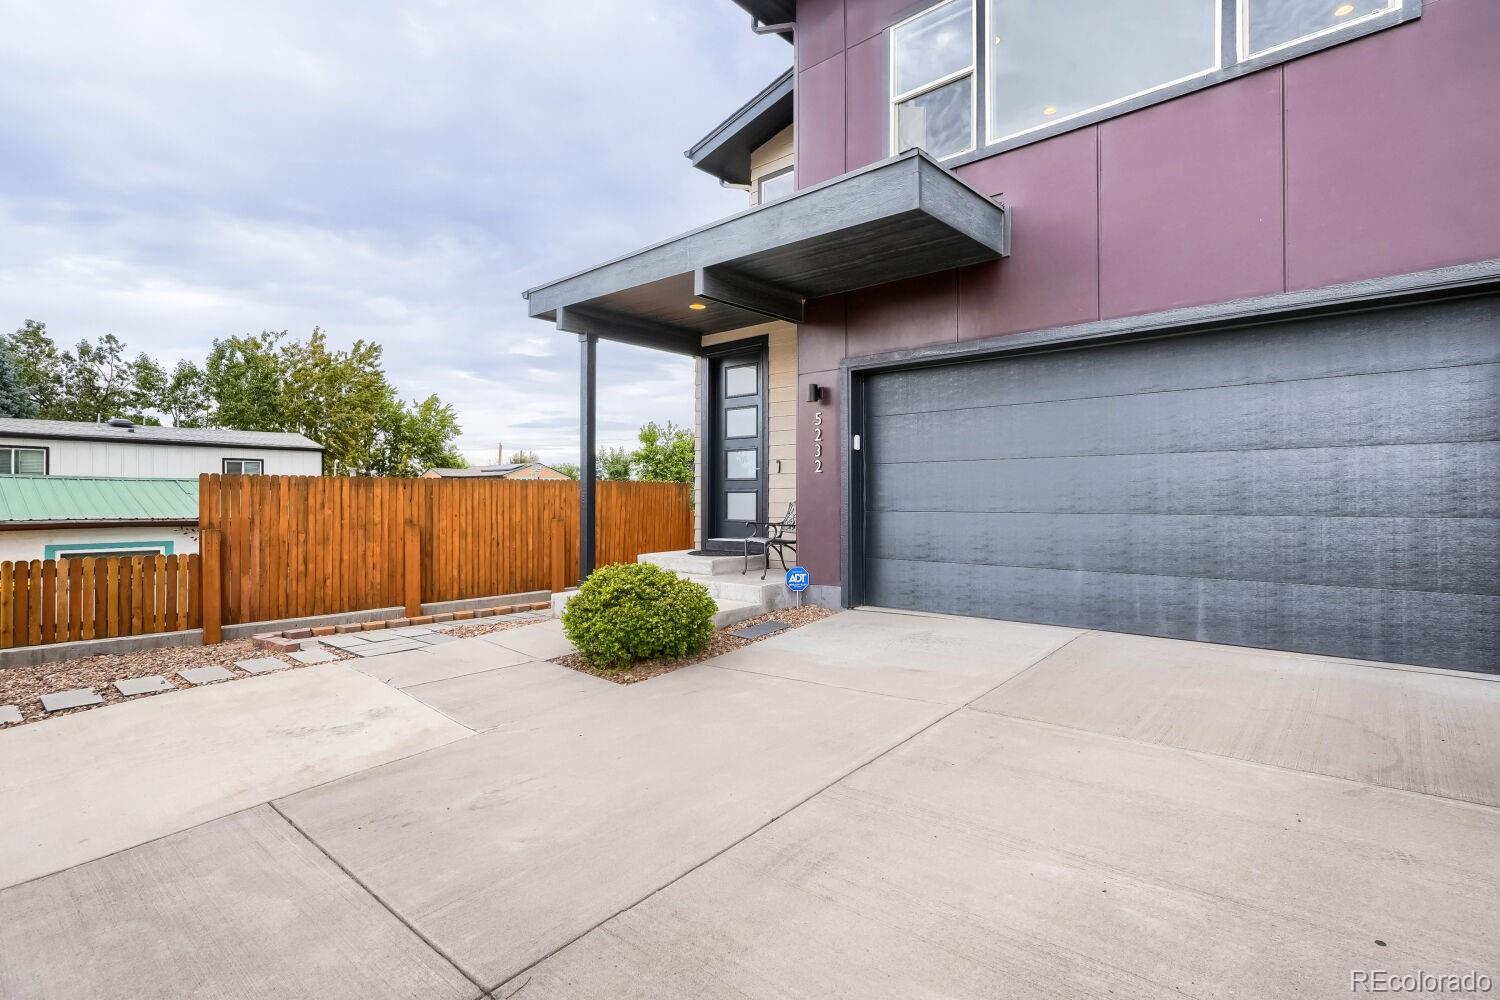
Construction

Architectural Style
Contemporary
Year Built
2018
Property Attached
Yes
Common Walls
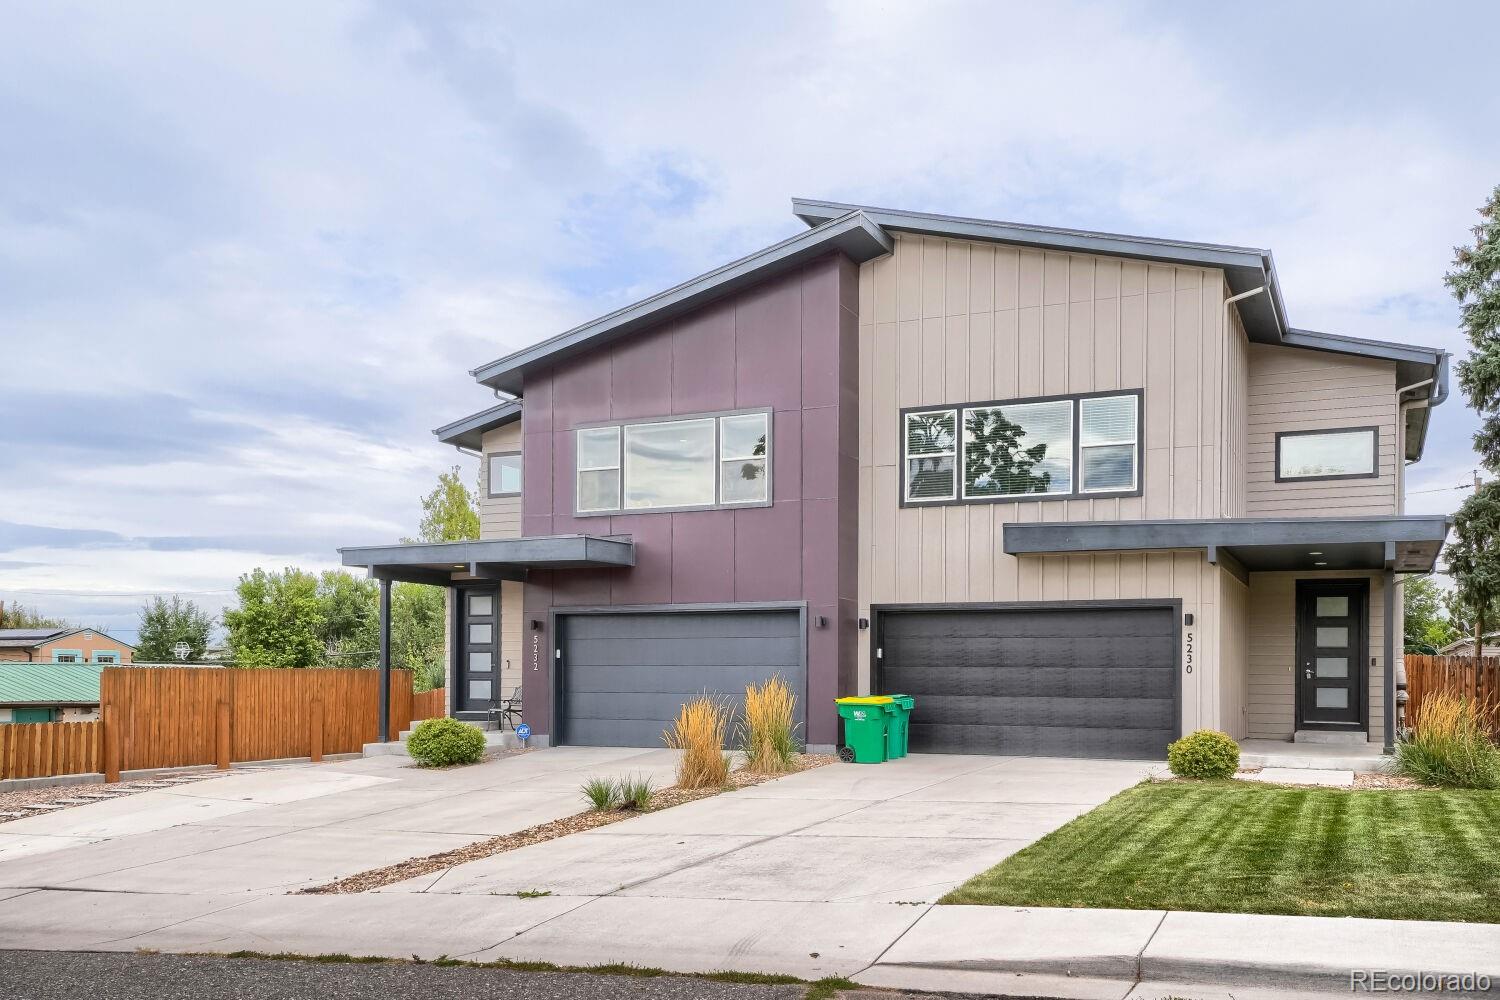
End Unit

Materials
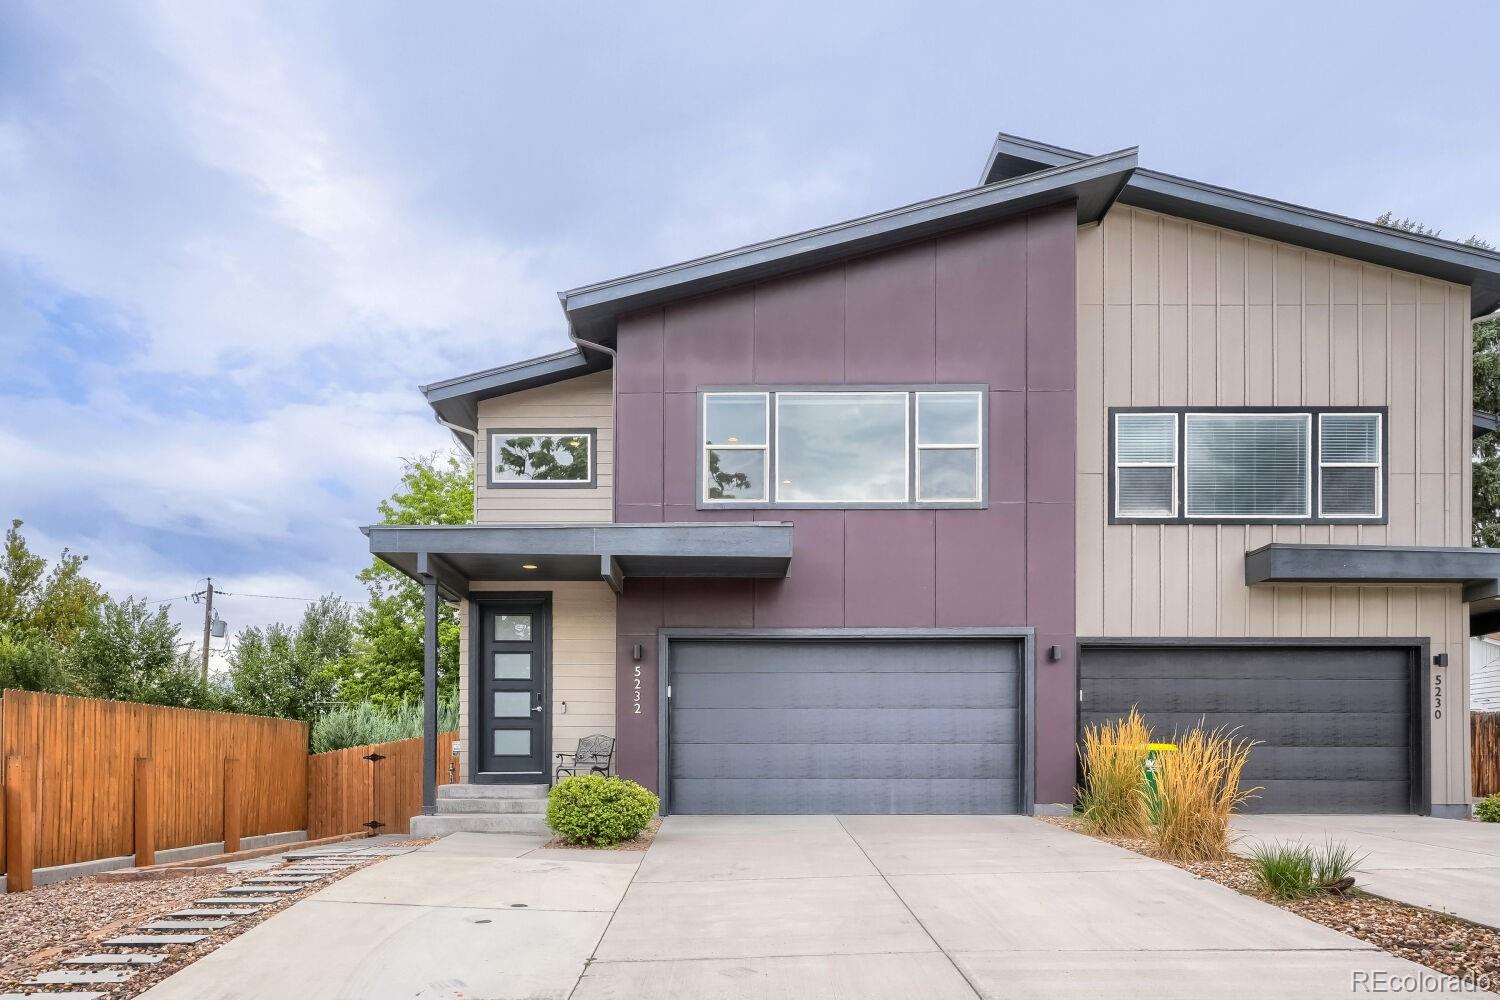
Construction Materials
Frame
Roof
Composition

Terms

Terms

Ownership
Individual
Exclusions
Furniture art work and furnishings
Special Conditions
None
Special Terms
1031 Exchange, Cash, Conventional

Taxes

Tax

Tax (Annual)
$5,920

Heating, Cooling & Utilities

Cooling Features
Central Air

Utilities

Sewer
Public Sewer
Water Source
Public

Lot

Acres
0.12
Lot Size
5,296
Lot Size Area Sq Ft
5,296
Road Surface
Paved

Exterior Features

Patio And Porch Features
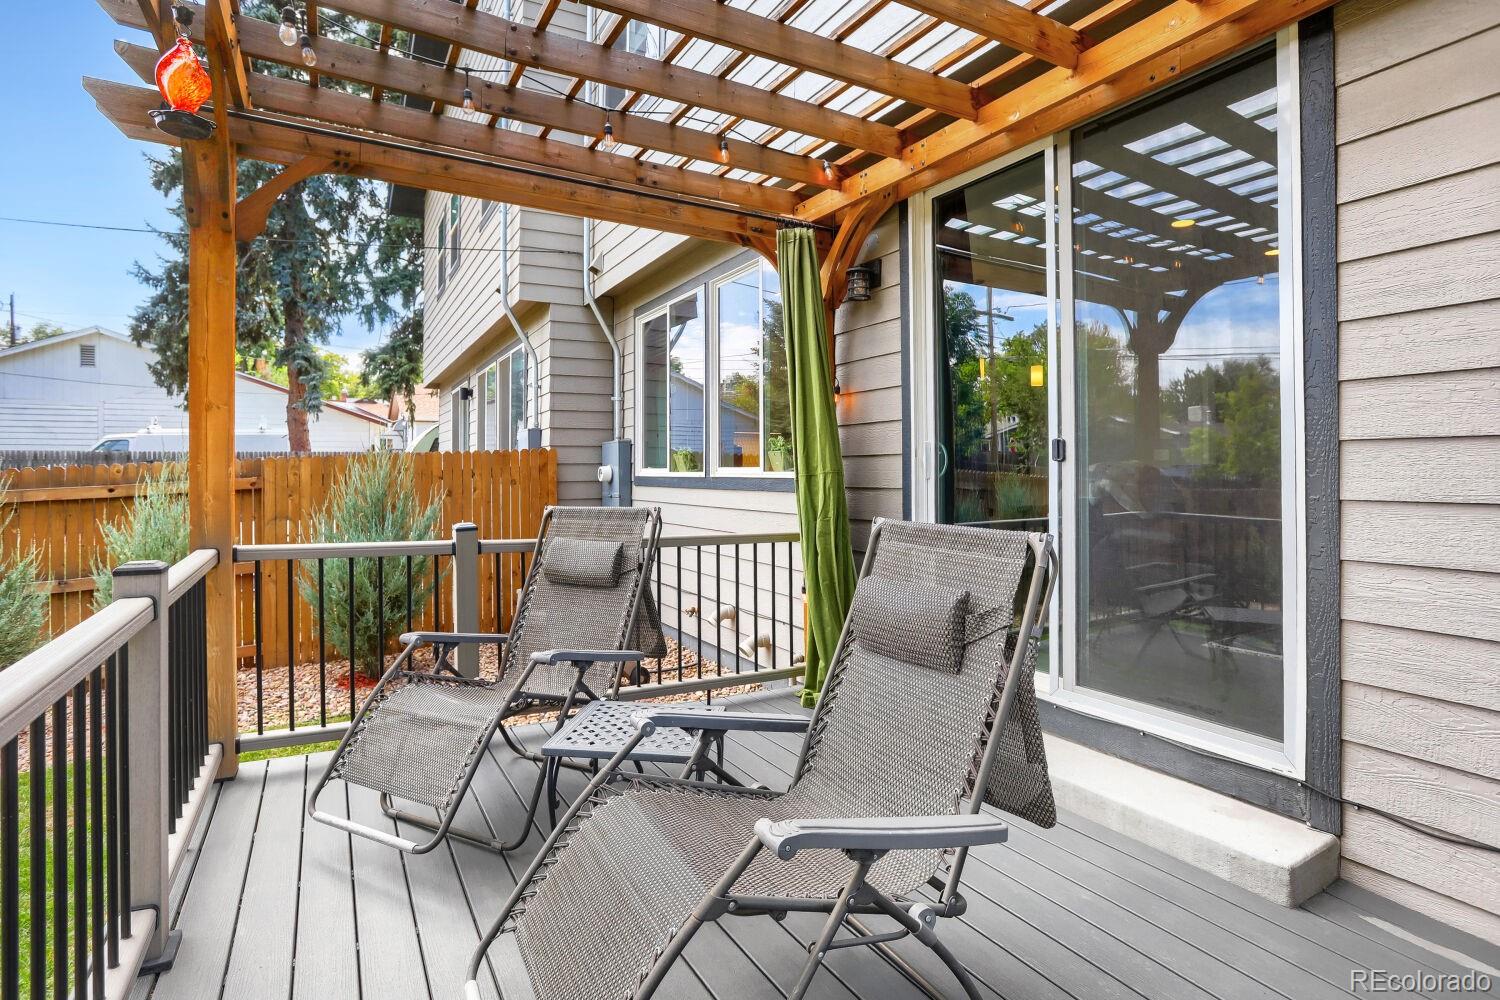
Deck

Parking

Total Parking Spaces
2
Garage Capacity
2
Parking Features
Concrete
Listed by West and Main Homes Inc, 970-485-1214
Listing Data last updated 09/22/2026 11:20 pm
Get a Link to this Property: Copy To Clipboard
QR Code link to this property

Phone:
Connect with:

Payment Calculator

per month. fixed. % interest.
$
%
$
%
Principal & Interest
+ Home Insurance
+ Property Tax
+ HOA Fees
per month
Total interest paid over s will be:
All estimates and provided for informational purposes only. Actual amounts may vary. The output of the tool is not a loan offer or solicitation, nor is it financial or legal advice. Information, rates, programs and loan scenarios shown are for example only as of 23-Sep-2026 and are subject to change without notice. Interest rates provided by the St. Louis Federal Reserve Economic Data (FRED). All products are subject to credit and property approval. Not all products are available in all states or for all loan amounts. Other restrictions and limitations apply. Contact your preferred lender for the pricing associated with your specific transaction. Calculations are generated by Open Source mortgage calculation software tools using common mathematical formulas. All calculations should be independently verified.
Get Walk Score Content

Property History

Today
Property information last updated
4 days ago
Status Active. This is the date the listing was placed on market.
Cumulative Days on Market: 5 days (includes prior listings) · Currently listed since September 18, 2026. Data provided by the MLS.

Similar Properties