Property Details

Start of property details
Share this property:
2660 S University Boulevard, Unit I
Denver, CO 80210
7 days ago
REDUCED
$639,000
Active
3
Beds
3
Baths
2
Garage
2,682
Sqft
1997
Yr. Built
MLS# 6579963
Cumulative Days on Market: 141 · Includes prior listings · Currently listed since 05/05/26 · Data provided by the MLS.

Property Description

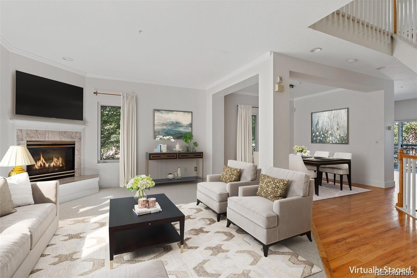
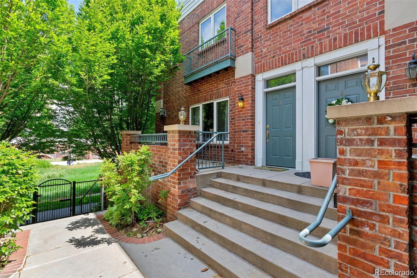
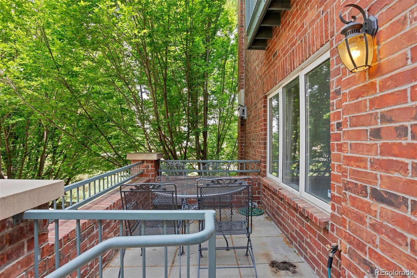
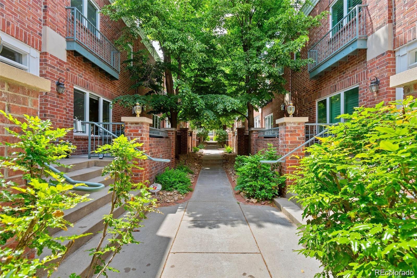
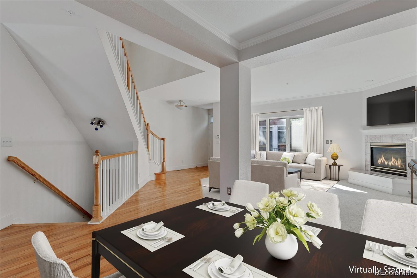
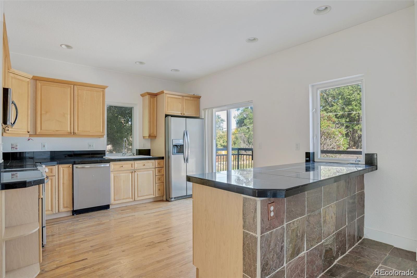
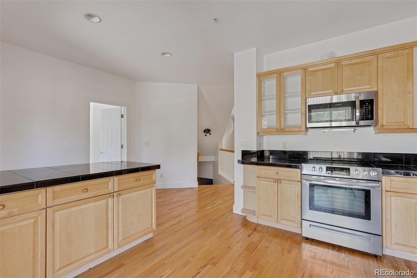
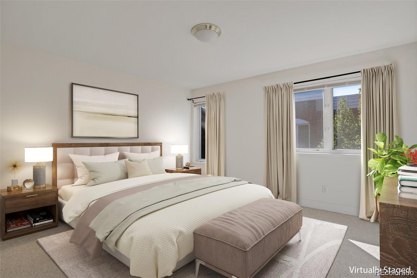
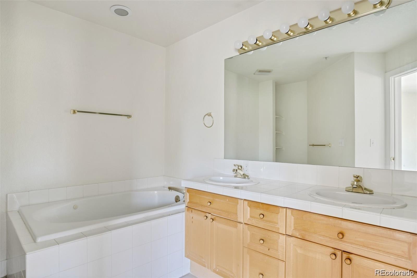
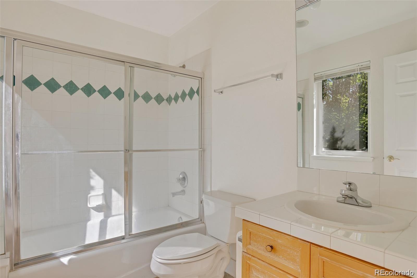
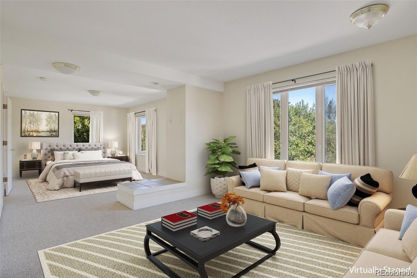
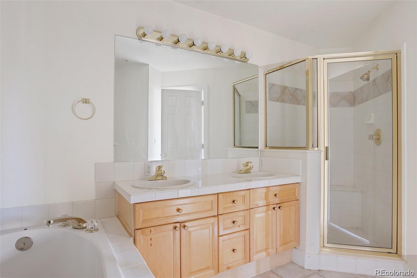
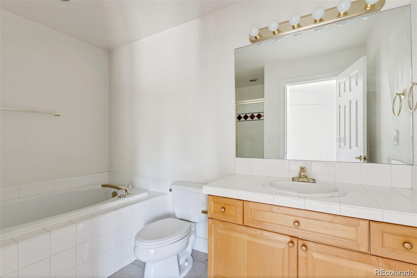
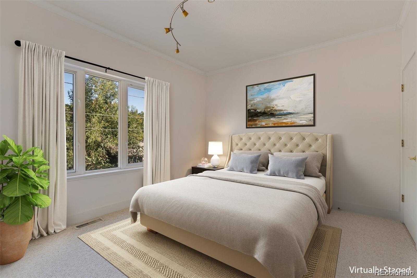
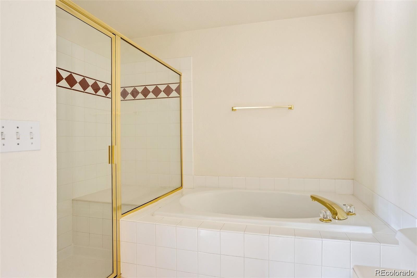
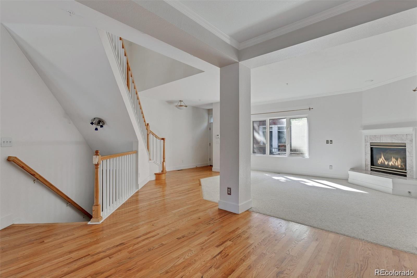
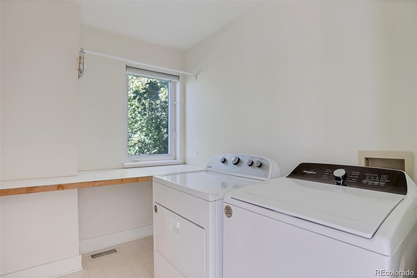
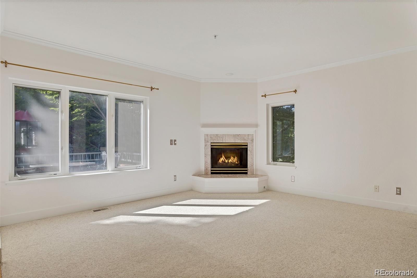
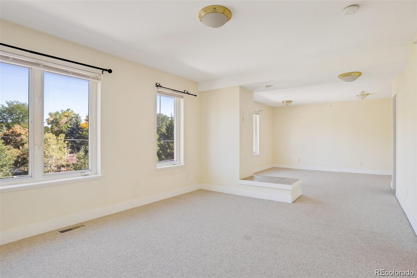
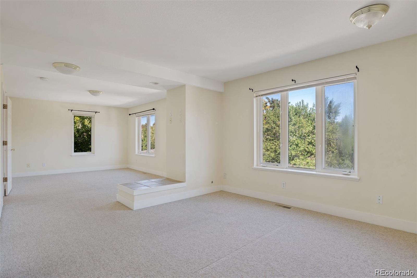
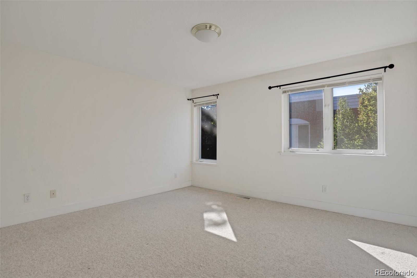
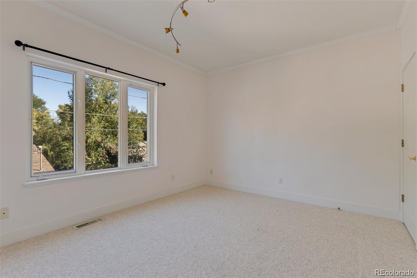
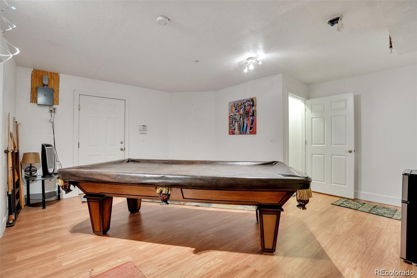
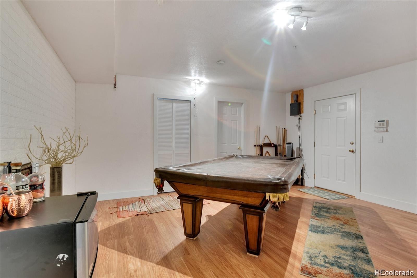
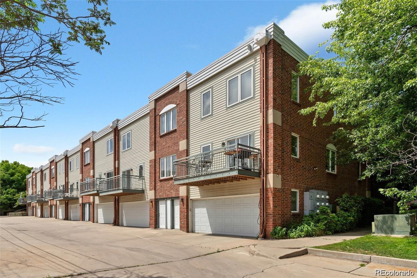
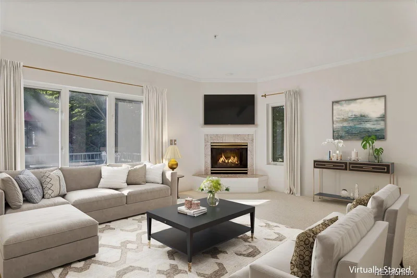
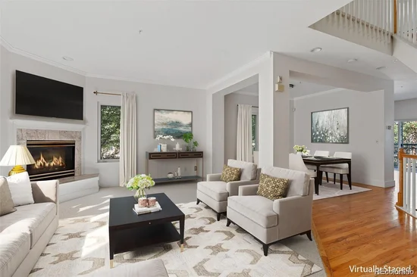
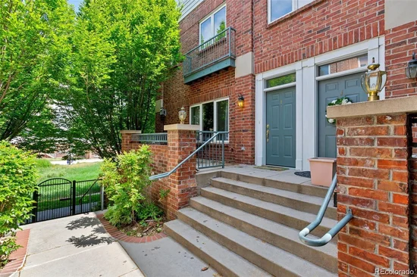
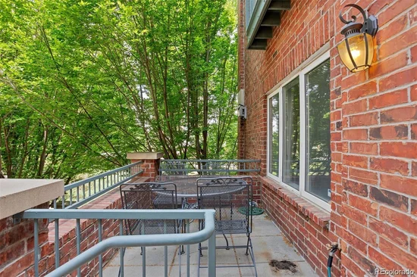
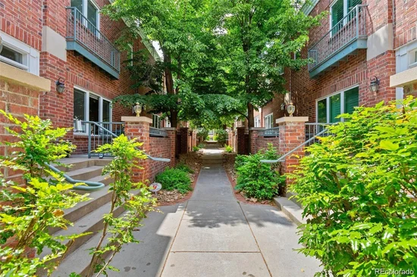
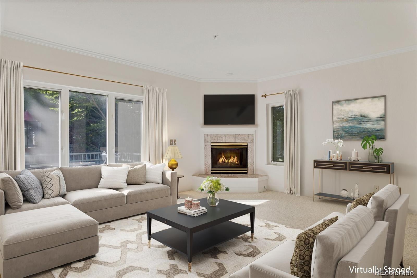
Walking distance to Everything: All of your Favorite Cafes, Bars, Gastropubs, and Restaurants…Live the Cherry Creek Lifestyle without the Cherry Creek Price Tag! Updated end-unit brick townhome just steps from the University of Denver, tucked on a quiet, tree-lined street. This spacious 4-bedroom, 3-bath home combines modern upgrades with comfort and convenience. Fresh interior paint and newly refinished hardwood floors create a warm, inviting feel, while large north-facing windows bring in abundant natural light and offer views of -Harvard Gulch Park. The main level features a welcoming living room with a cozy gas fireplace, a formal dining area, and a well-appointed kitchen with newer stainless steel appliances, center island, and generous cabinetry. A versatile main-floor bedroom with a full bath and large closet can easily function as a primary suite, guest room, office, or additional living space. Upstairs, you’ll find two spacious en-suite bedrooms, including an oversized primary retreat with room for multiple beds and a sitting area, plus a spa-inspired bath with jetted tub. A large laundry room with washer and dryer adds convenience on this level. The garden-level bedroom or flex space includes a roughed-in bath, offering excellent potential for future expansion. Enjoy an oversized two-car garage with private entry and built-in storage. Recent upgrades include a newer HVAC system and water heater. Ideally located near parks, dining, shopping, public transit, and major amenities, including Washington Park, Cherry Creek Shopping Center, and Porter Adventist Hospital. An excellent opportunity to enjoy urban living with a peaceful neighborhood feel.

Ask a Local Expert

Property Highlights

Property Type
Residential
Property Sub Type
Townhouse
Bedrooms
3
Total Bathrooms
3
Living Area
2,682
Price / Sqft
$238
Year Built
1997

Location

City/Township
Denver
View
City, Meadow
Subdivision
University Park
County
Denver

Property Details

Price
$639,000
Property Type
Residential
Property Sub Type
Townhouse

Building

Structure Type
Townhouse
Levels
Three Or More
Total Area
2,682

Community

Local Schools

Elementary School
University Park
Middle School
Merrill
High School
South
School District
Denver 1

Interior Features

Bedrooms and Bathrooms

Total Bathrooms
3
Bathrooms on Main Level
1
Full Bathrooms
3
Bedrooms
3
Bedrooms on Main Level
1

Rooms and Basement

Has Basement
Yes
Basement Features
Bath/Stubbed, Finished, Partial

Area and Spaces

Living Area
2,682
Above Grade Finished Area
2,240
Below Grade Finished Area
442

Interior Features

Electic
110V, 220 Volts

Heating and Cooling

Heating Features
Forced Air, Natural Gas

Building Details

Construction

Year Built
1997
Property Attached
Yes
Common Walls
End Unit, 1 Common Wall

Materials

Construction Materials
Brick, Other
Roof
Other

Terms

Terms

Ownership
Individual
Exclusions
Sellers Personal Property
Special Conditions
None
Special Terms
Cash, Conventional, VA Loan

Taxes

Tax

Tax (Annual)
$3,825

HOA

Has HOA
Yes
Association Fee
$603 /mo
Association Fee Includes
Insurance, Maintenance Grounds, Maintenance Structure, Sewer, Snow Removal, Water

Heating, Cooling & Utilities

Cooling Features
Central Air

Utilities

Utilities
Electricity Connected, Internet Access (Wired), Natural Gas Connected, Phone Connected
Sewer
Public Sewer
Water Source
Public

Lot

Lot Features
Greenbelt, Open Space
Road Surface
Paved
Road Frontage
Public

Exterior Features

Exterior Features
Balcony
Patio And Porch Features
Front Porch, Patio

Parking

Total Parking Spaces
2
Garage Capacity
2
Listed by HomeSmart, jimmyvasquez.jpv@gmail.com, 719-244-0158
Listing Data last updated 09/23/2026 07:20 am
Get a Link to this Property: Copy To Clipboard
QR Code link to this property

Phone:
Connect with:

Payment Calculator

per month. fixed. % interest.
$
%
$
%
Principal & Interest
+ Home Insurance
+ Property Tax
+ HOA Fees
per month
Total interest paid over s will be:
All estimates and provided for informational purposes only. Actual amounts may vary. The output of the tool is not a loan offer or solicitation, nor is it financial or legal advice. Information, rates, programs and loan scenarios shown are for example only as of 23-Sep-2026 and are subject to change without notice. Interest rates provided by the St. Louis Federal Reserve Economic Data (FRED). All products are subject to credit and property approval. Not all products are available in all states or for all loan amounts. Other restrictions and limitations apply. Contact your preferred lender for the pricing associated with your specific transaction. Calculations are generated by Open Source mortgage calculation software tools using common mathematical formulas. All calculations should be independently verified.
Get Walk Score Content

Property History

3 days ago
Property information last updated
7 days ago
Date of last price change
140 days ago
Status Active. This is the date the listing was placed on market.
Cumulative Days on Market: 141 days (includes prior listings) · Currently listed since May 5, 2026. Data provided by the MLS.

Similar Properties