Property Details

Start of property details
Share this property:
25193 N Turkey Creek Road
Evergreen, CO 80439
ACTIVE
UNDER CONTRACT
$849,000
Active Under Contract
4
Beds
4
Baths
2
Garage
3,256
Sqft
2.07
Acres
MLS# 6584894
Cumulative Days on Market: 131 · Includes prior listings · Currently listed since 05/08/26 · Data provided by the MLS.

Property Description

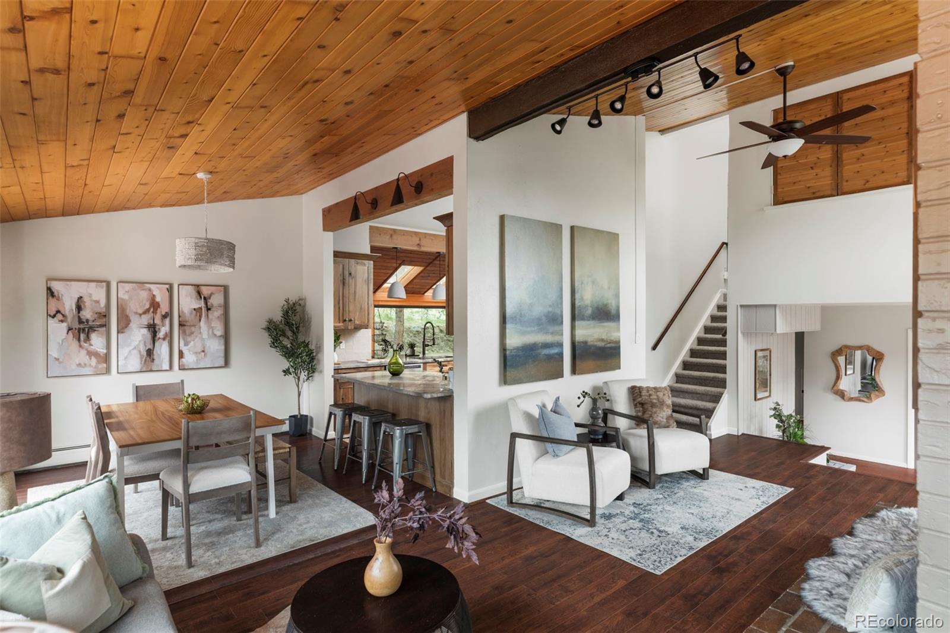
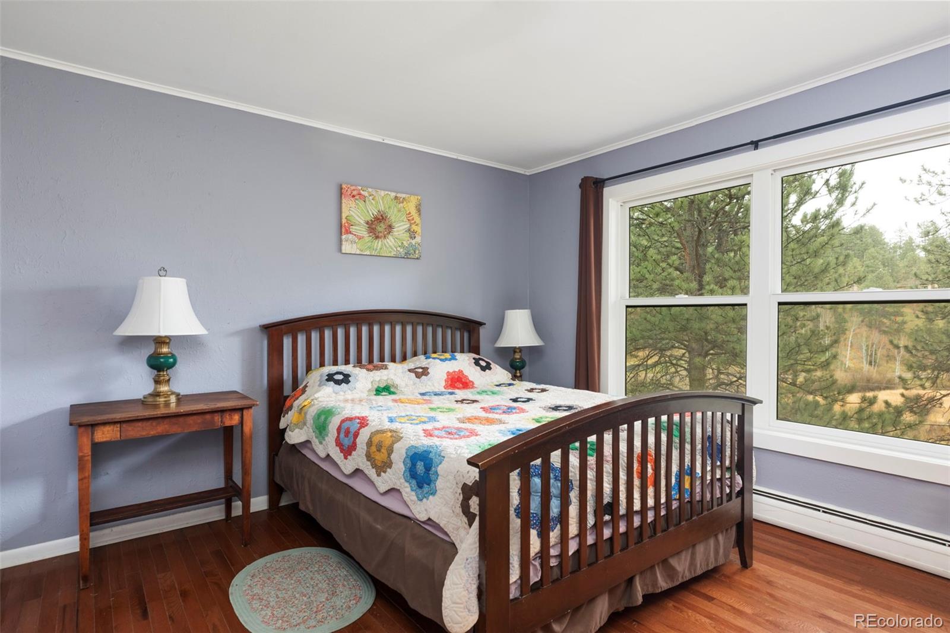
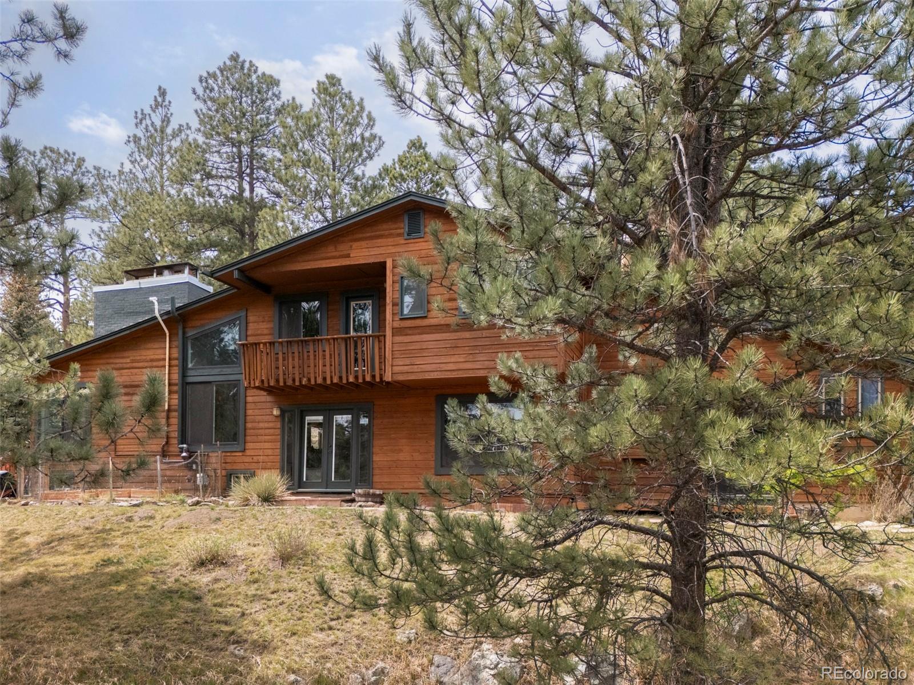
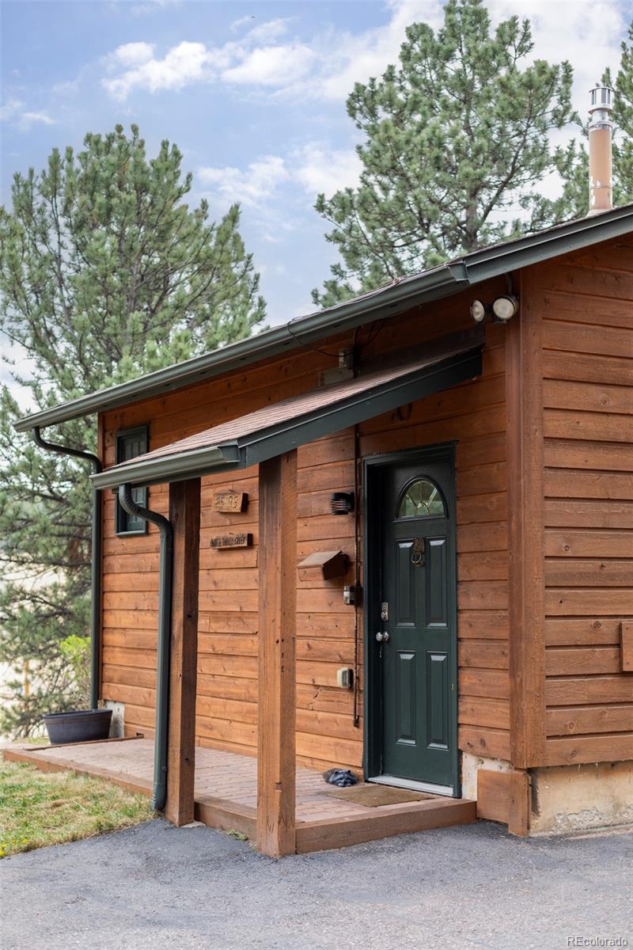
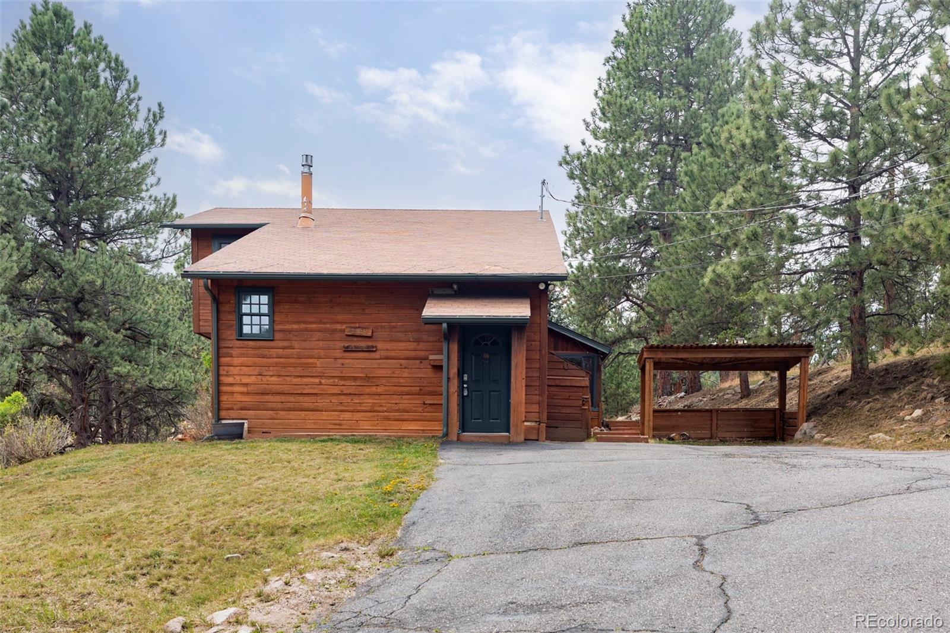
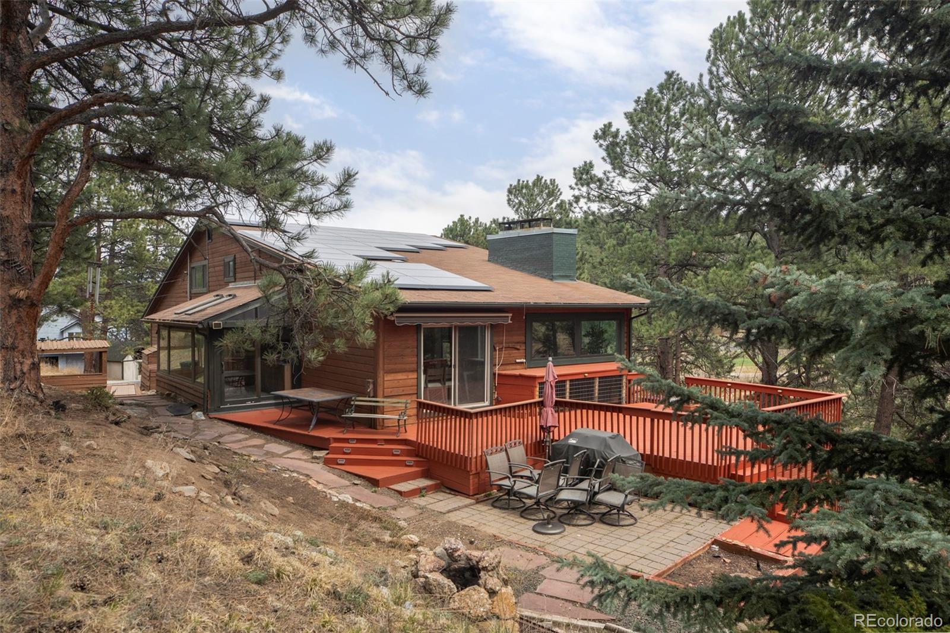
With Mother in Law Suite! Welcome to this beautifully remodeled mountain retreat nestled among the aspens and pine trees of Evergreen. Thoughtfully updated with warmth and character, this home blends modern comfort, natural beauty, and flexible living — complete with a private mother-in-law suite.

Zoned A2 (horse property), this home is ideally located minutes from Marshdale elementary school and on the bus line. Open space and parks litter evergreen, and his home is located near two large Denver Mountain Parks -Berrian Mountain and North Turkey Creek Park. Head to Flying J Ranch or Cub Creek for gorgeous runs. 15 minutes from C470, 30 minutes to downtown Denver and 10 minutes to downtown Evergreen.

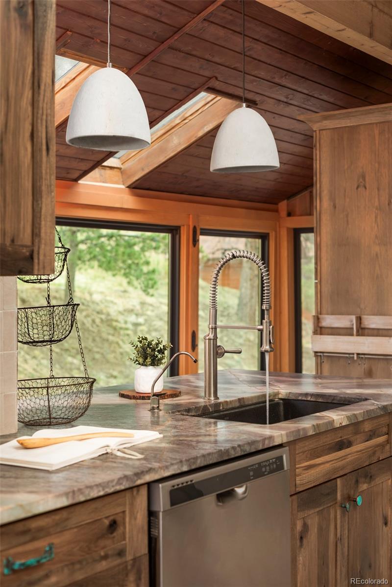
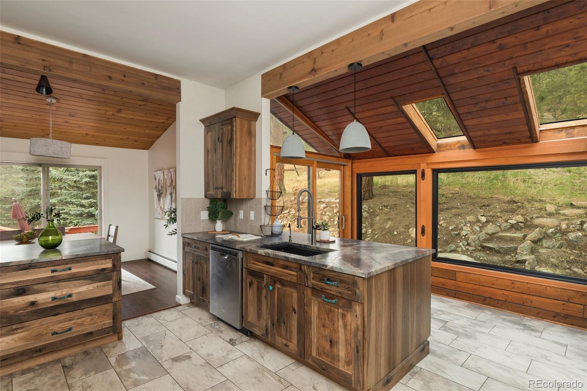
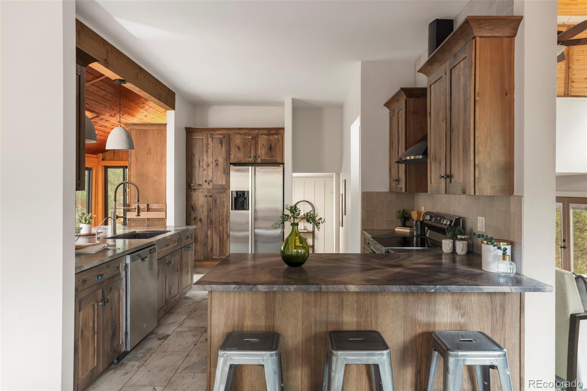
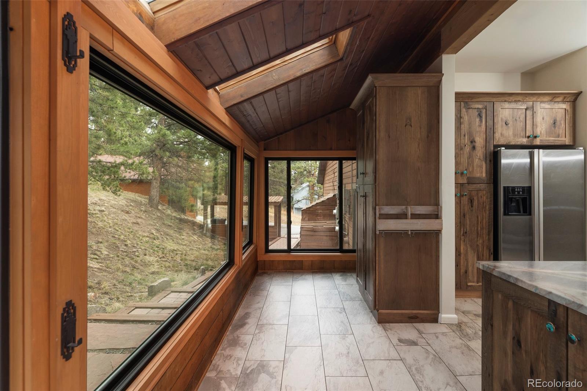
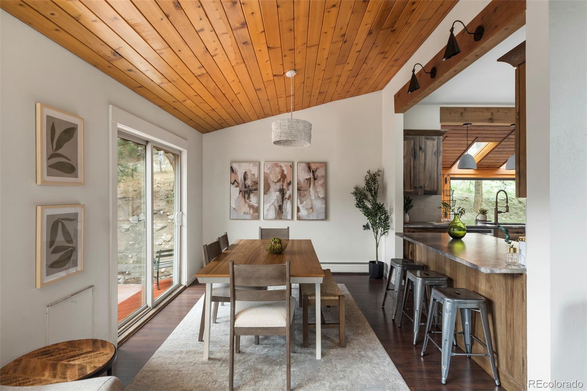
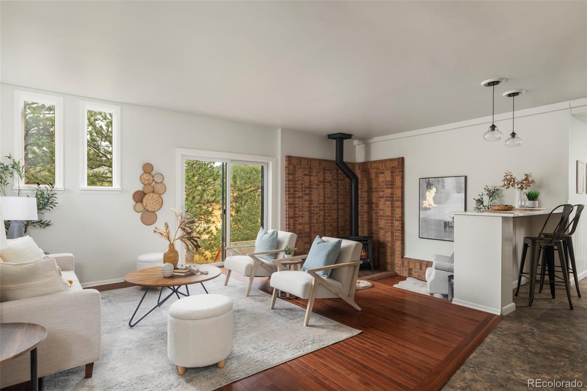
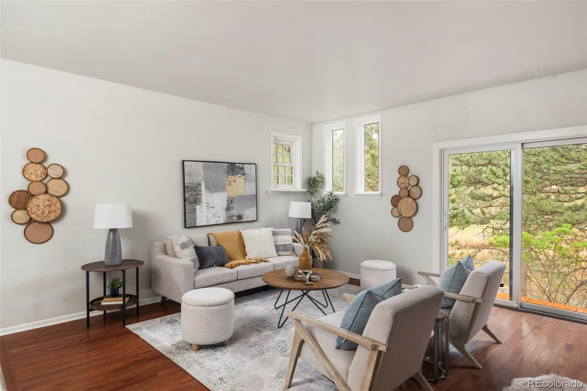
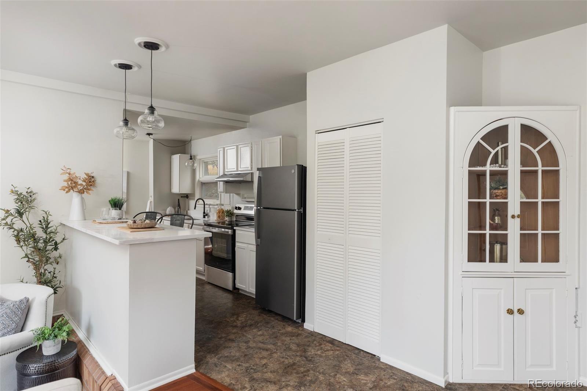
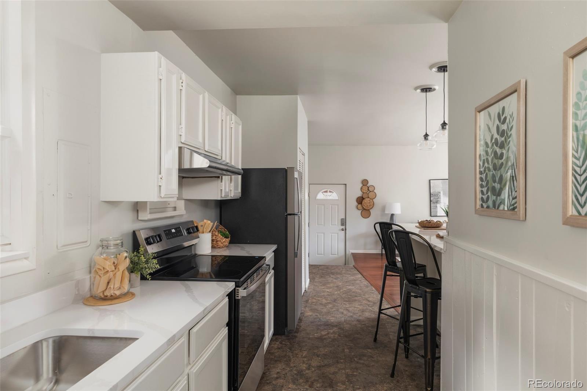
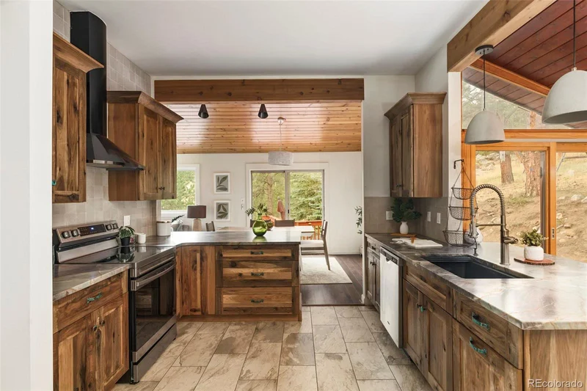
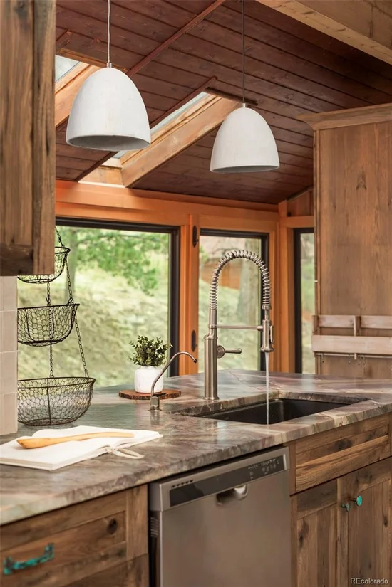
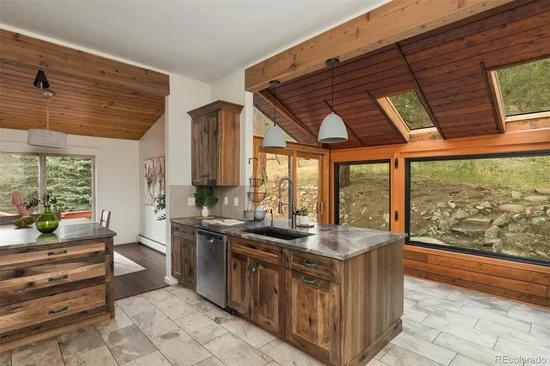
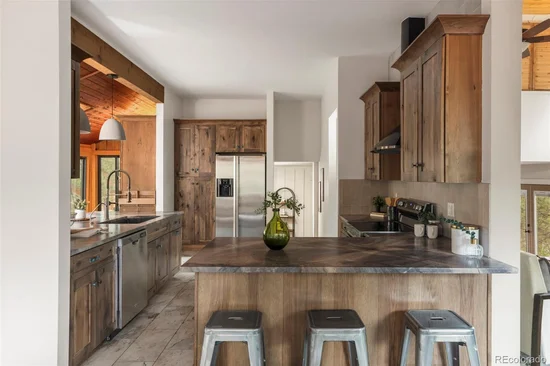
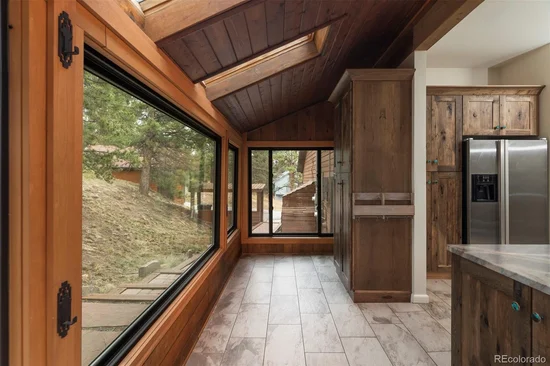
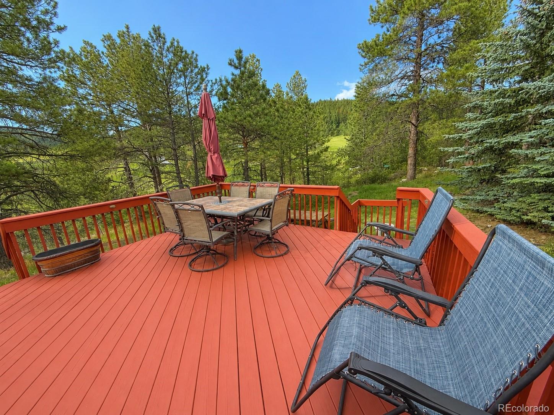
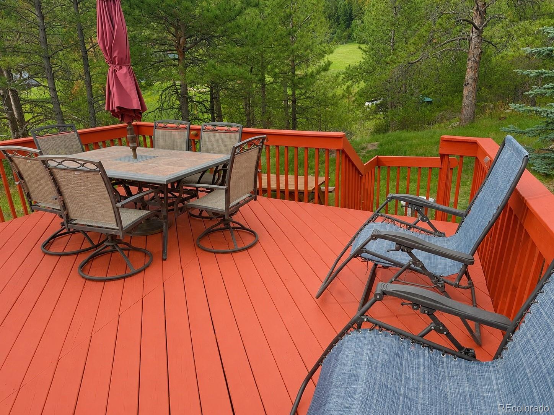
The stunning open-concept kitchen features leathered Zumaia Quartzite countertops, rich hickory cabinetry, and stainless steel appliances. Flowing into the dining area and expansive deck, the space is perfect for entertaining. Large picture windows and skylights fill the home with natural light and showcase the peaceful mountain surroundings.

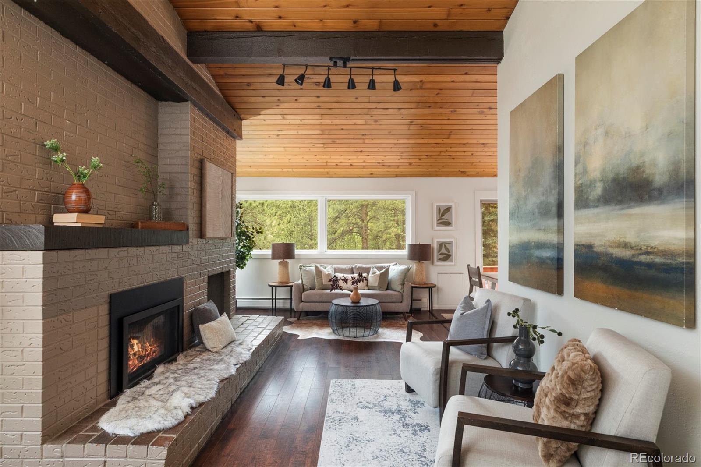
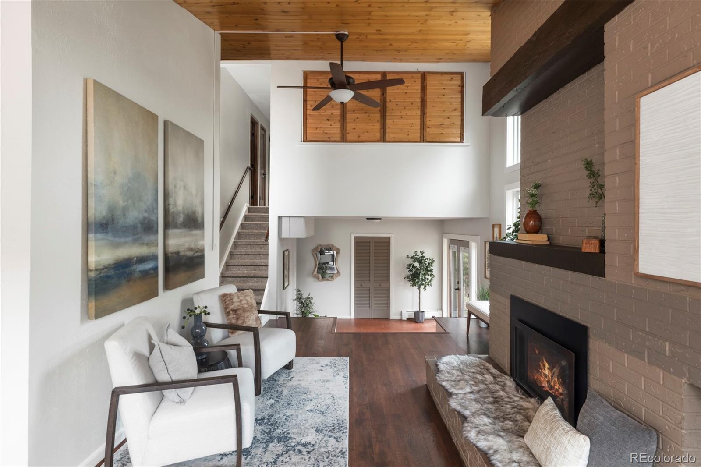
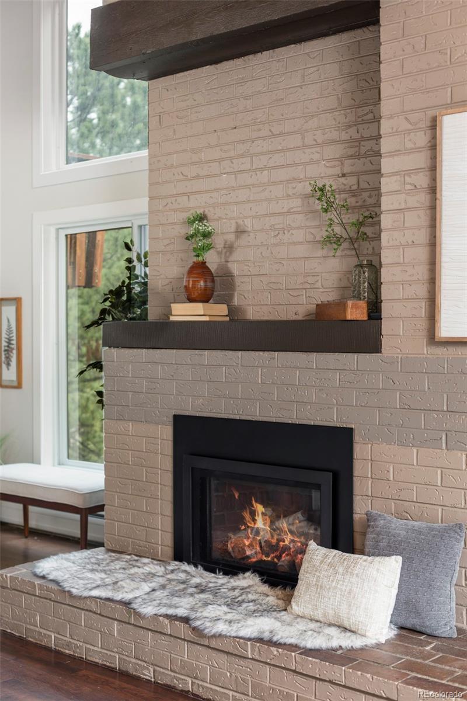
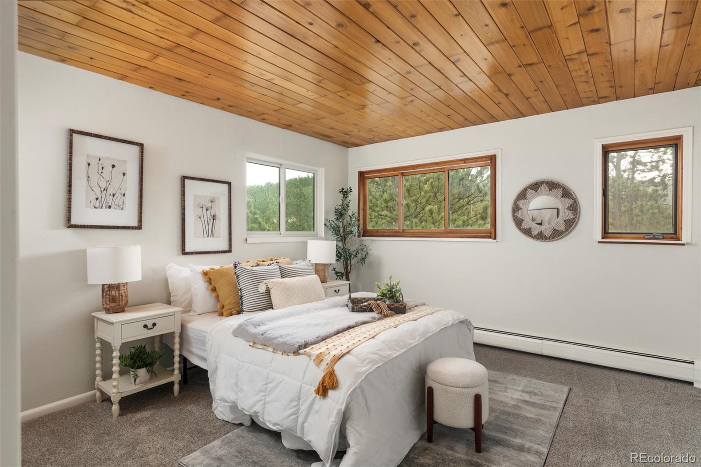
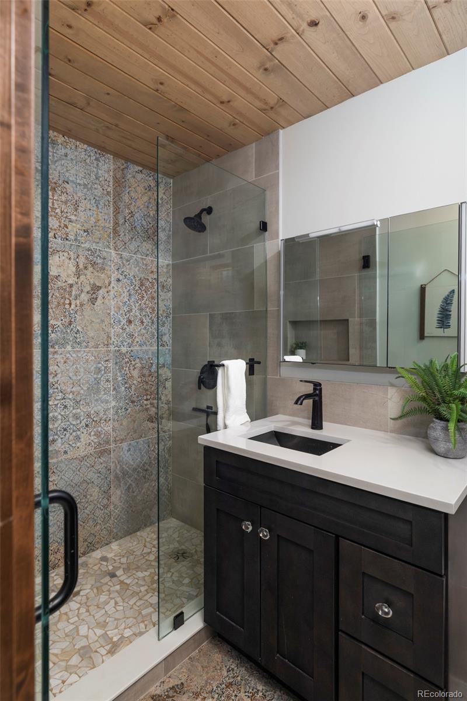
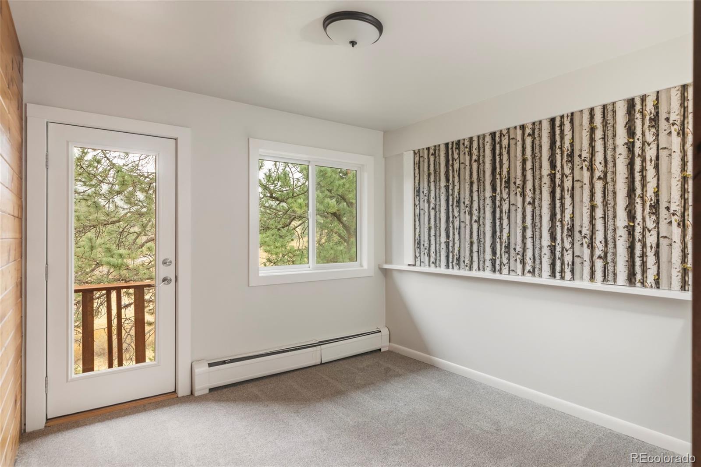
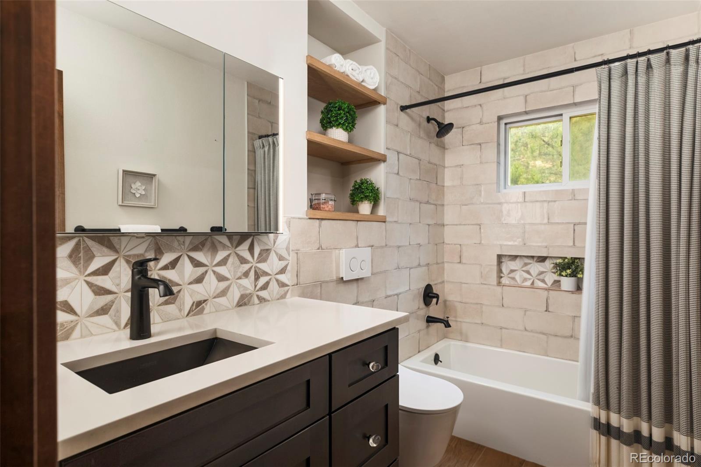
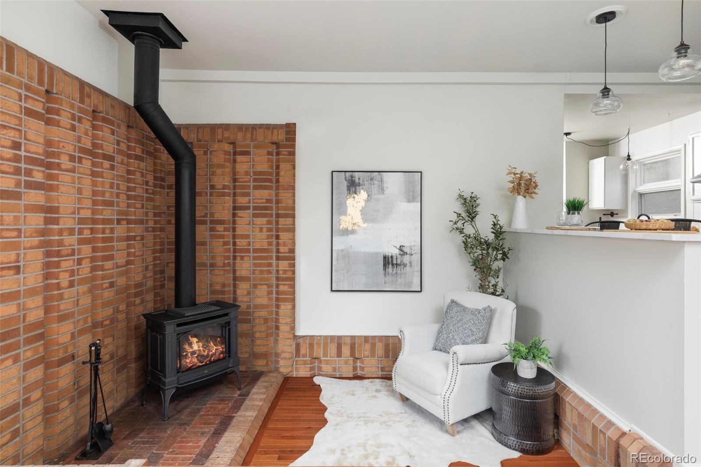
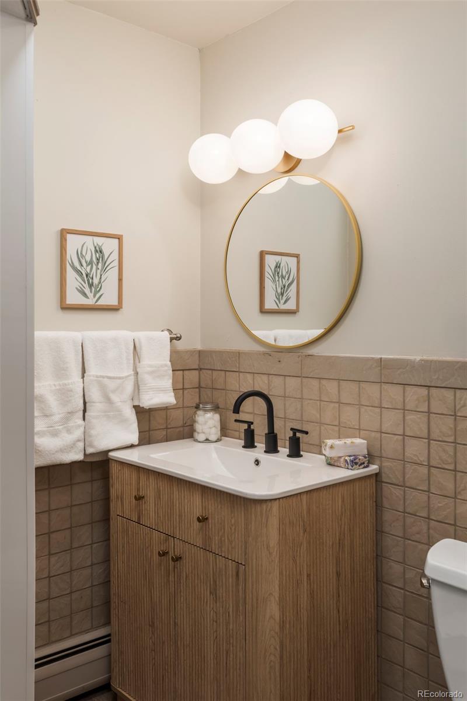
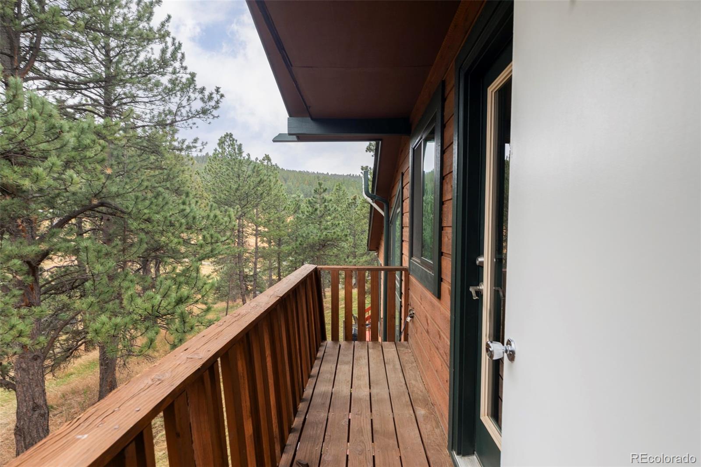
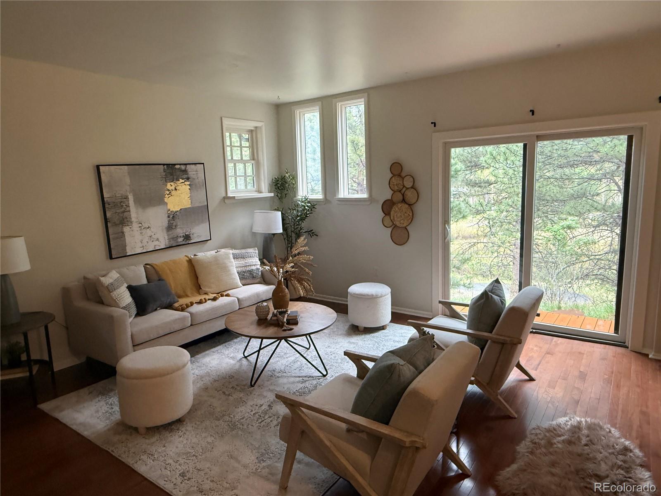
Relax beside the gas fireplace in the inviting living room or retreat to the spacious primary suite with a beautifully remodeled bathroom and private balcony access. Upstairs also includes two additional bedrooms and a tastefully updated secondary bathroom.

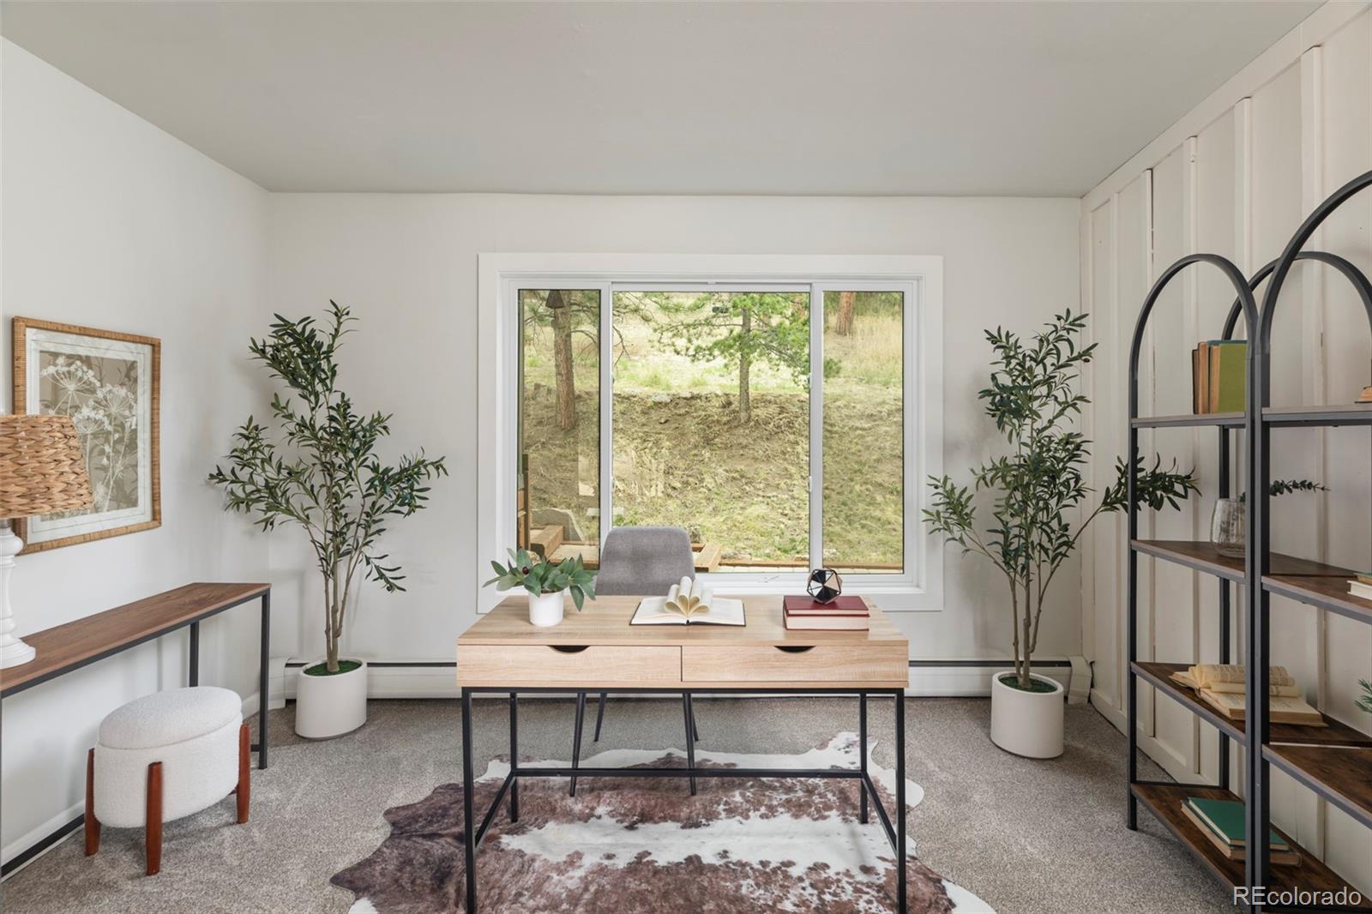
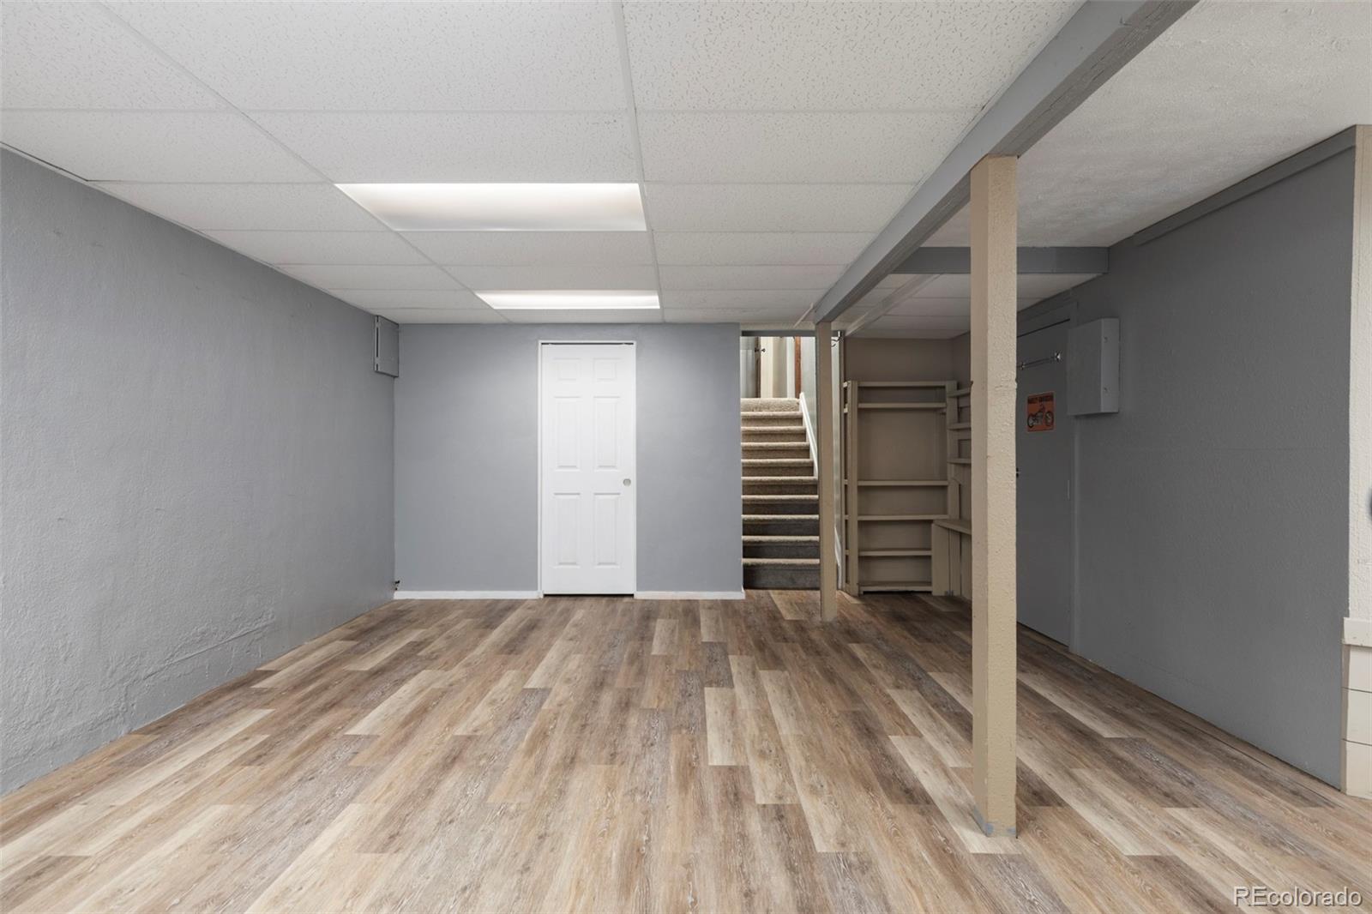
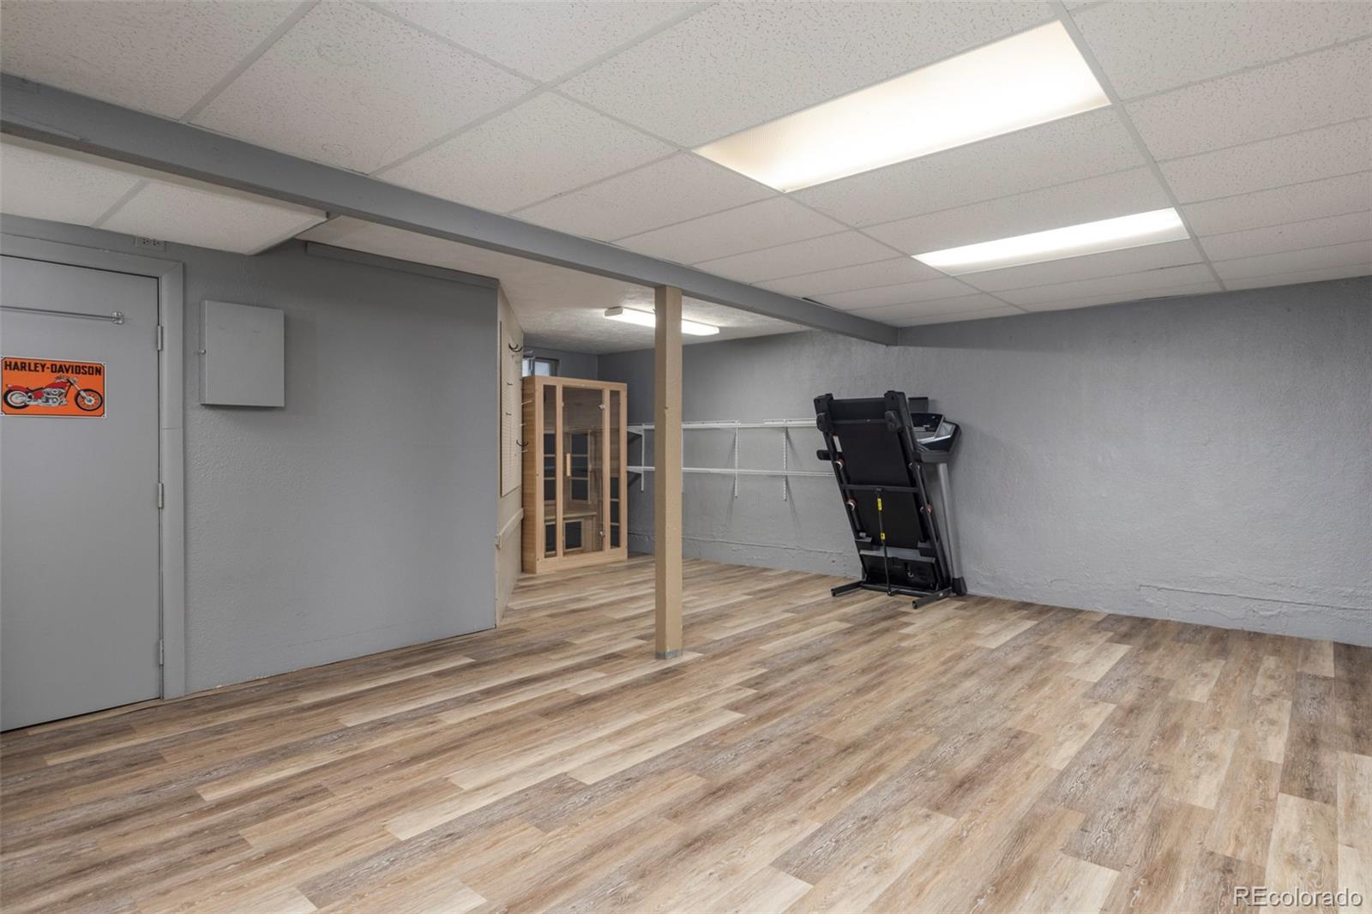
The versatile lower level offers vinyl plank flooring, a half bath, and ample space for a gym, office, or storage.

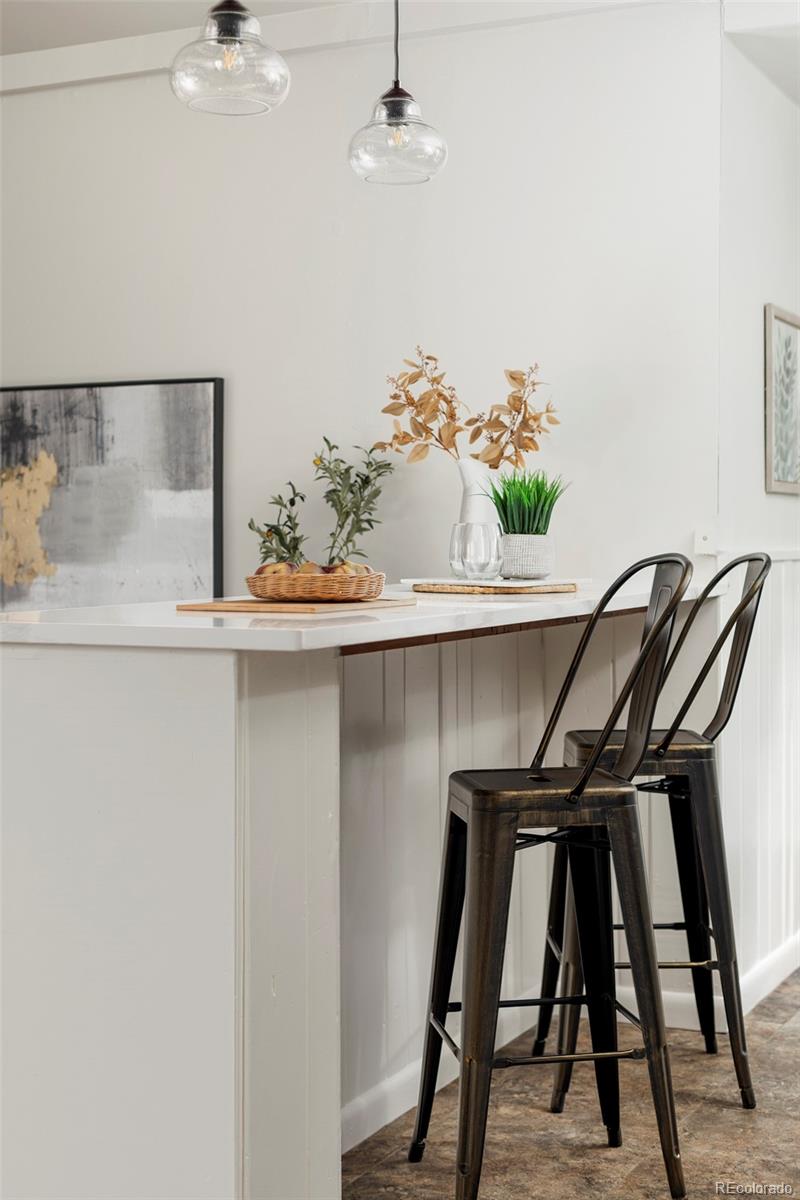
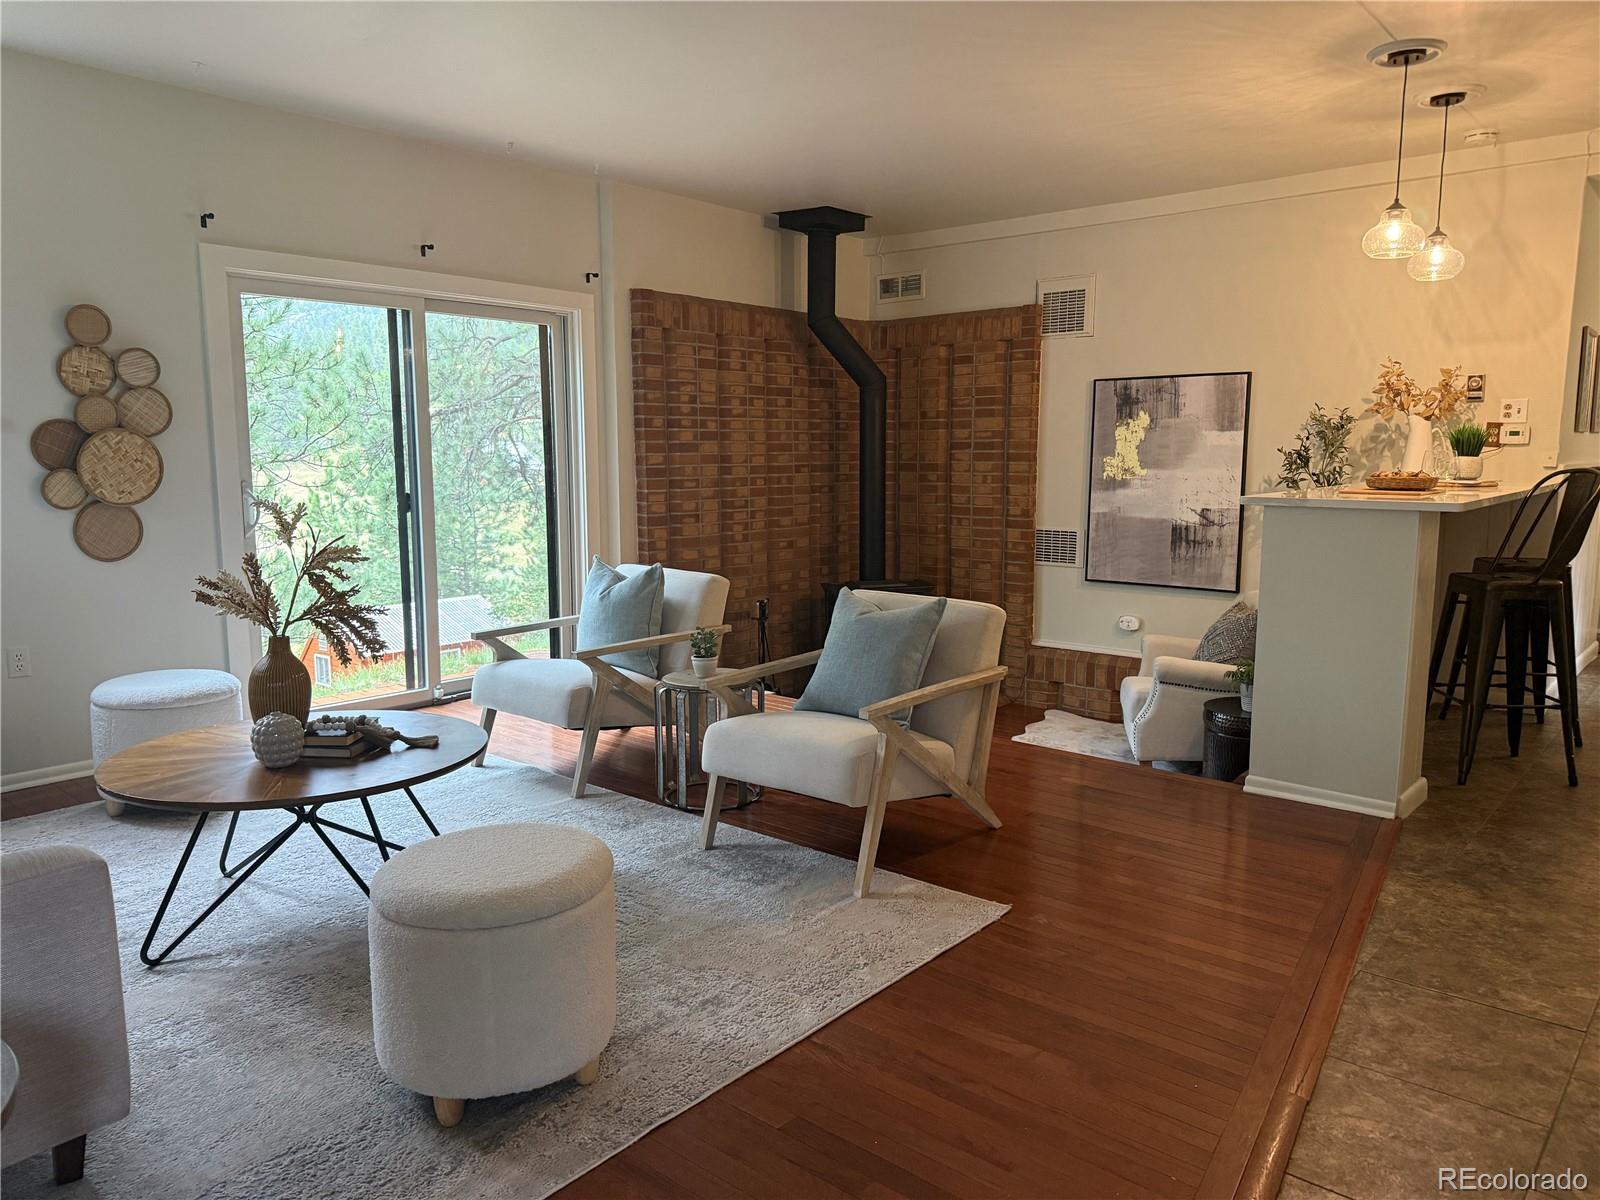
The private mother-in-law suite features its own open-concept living area with plenty of natural light, a cozy gas fireplace, kitchen with quartz countertops, breakfast bar, bathroom, and bedroom — ideal for guests or multi-generational living.
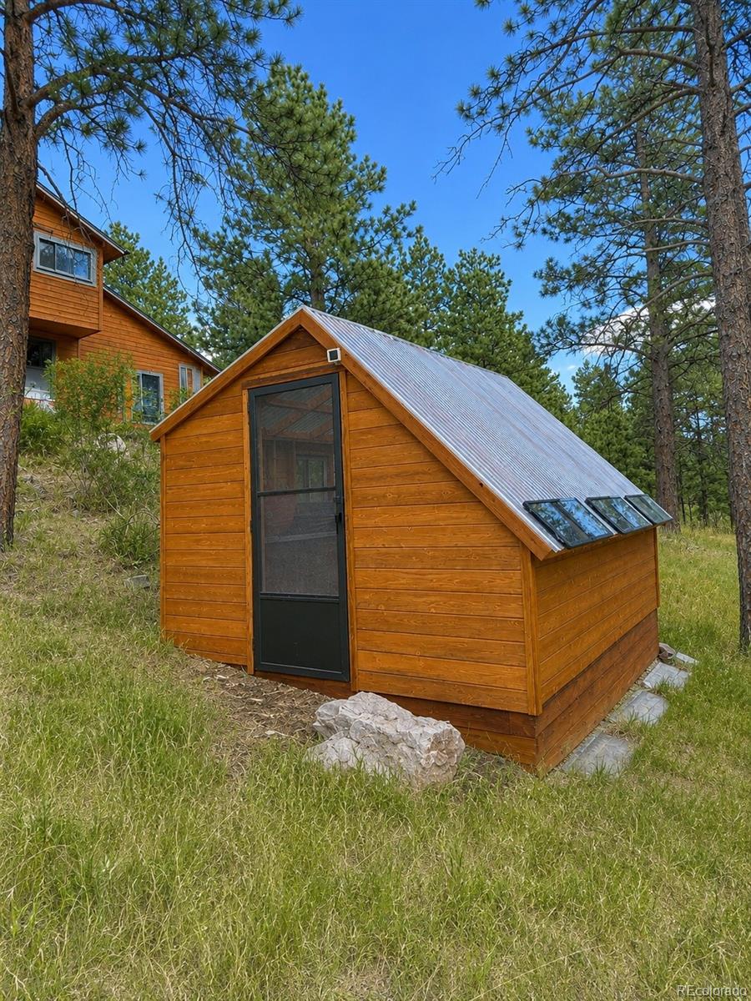
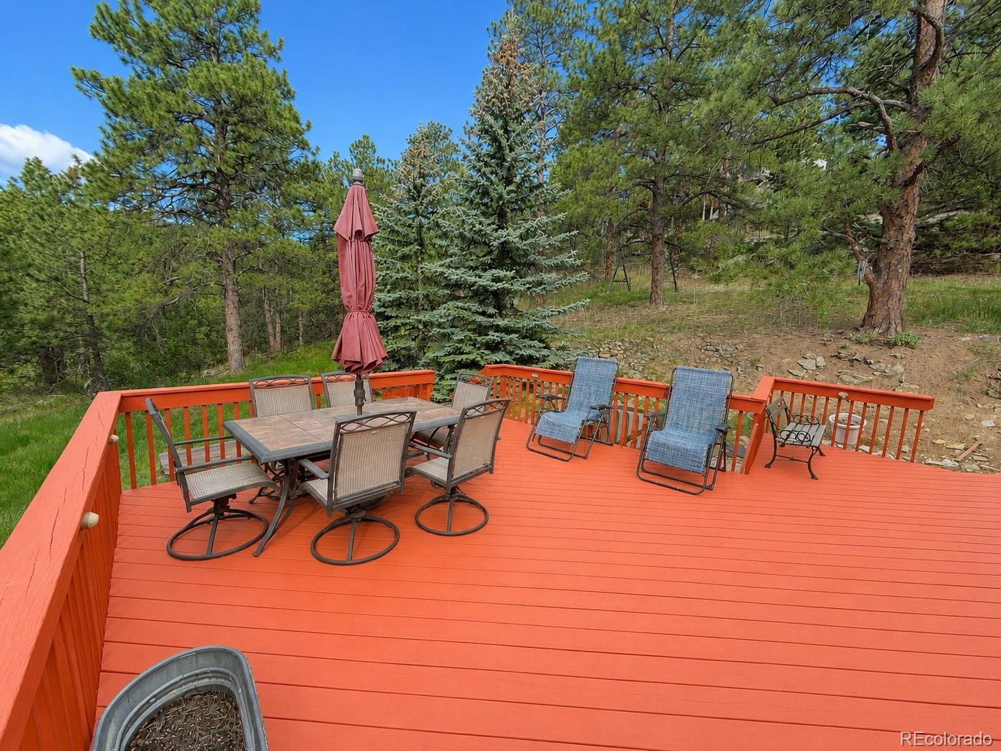
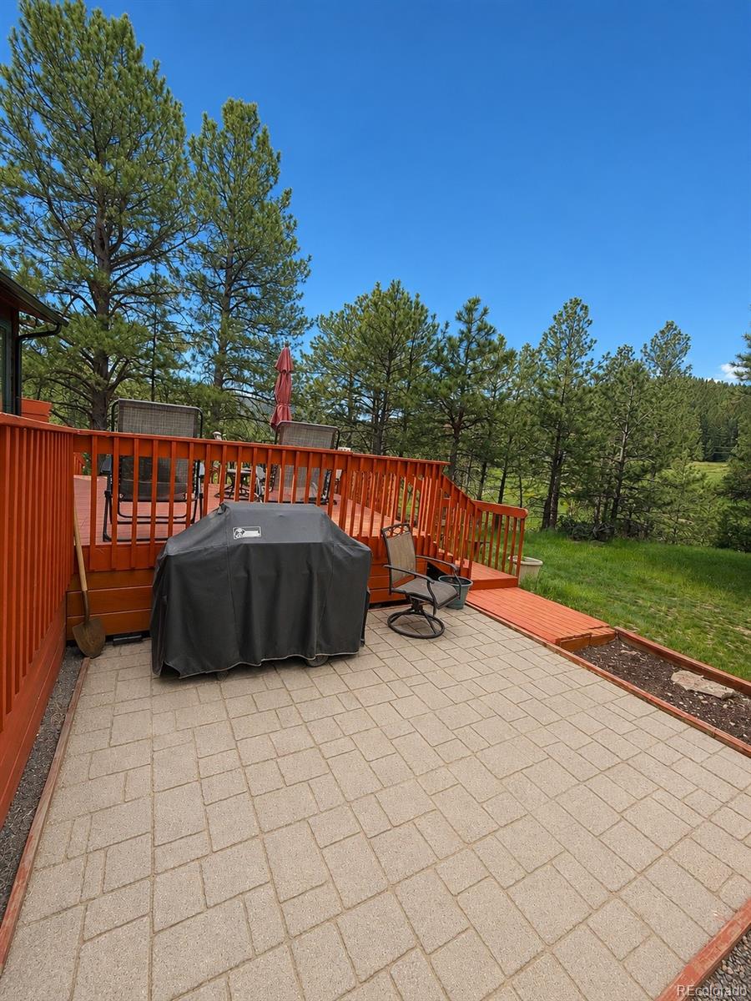
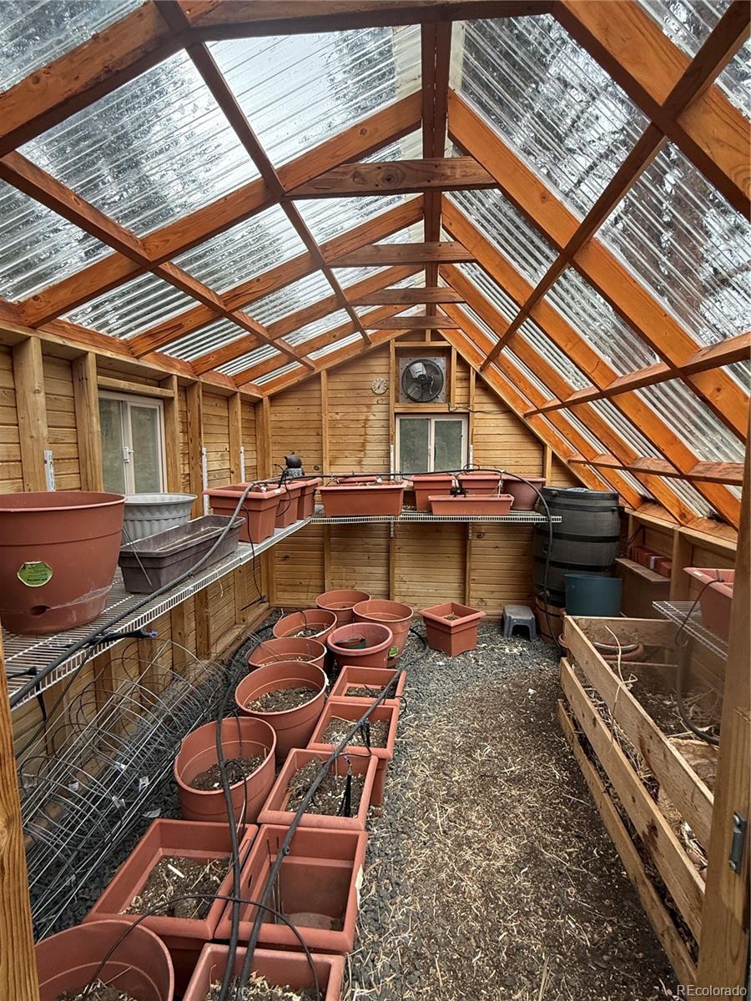
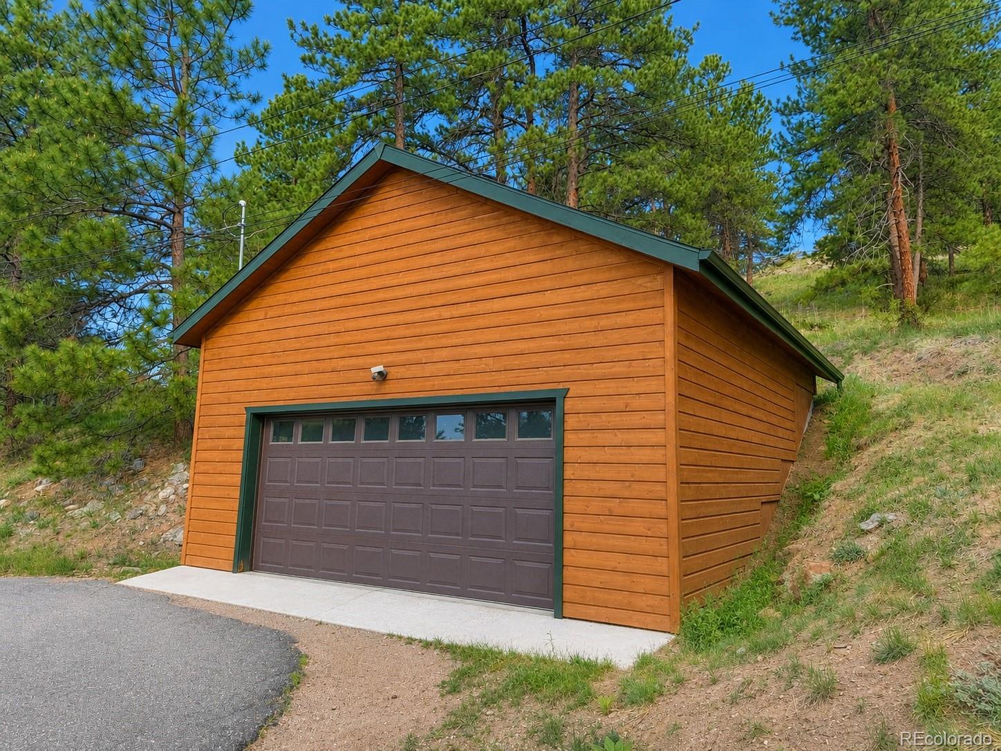
Outside, enjoy the oversized two-car garage with a 240V Level 2 ChargePoint EV charger powered in part by rooftop solar panels. The expansive deck, grilling area, and greenhouse complete this incredible property.

Experience mountain living at its finest and make this Evergreen retreat your next home.

Ask a Local Expert

Property Highlights

Property Type
Residential
Property Sub Type
Single Family Residence
Architectural Style
Mountain Contemporary
Bedrooms
4
Total Bathrooms
4
Living Area
2,618
Price / Sqft
$324
Acres
2.07
Year Built
1970
Condition
Updated/Remodeled

Location

City/Township
Evergreen
Subdivision
Marschner 5th Flg
County
Jefferson
Zoning
A-2

Property Details
Price
$849,000
Condition
Updated/Remodeled
Property Type
Residential
Property Sub Type
Single Family Residence

Building

Structure Type
House
Levels
Two
Total Area
3,256

Community

Local Schools

Elementary School
Marshdale
Middle School
West Jefferson
High School
Conifer
School District
Jefferson County R-1

Interior Features

Bedrooms and Bathrooms

Total Bathrooms
4
Bathrooms on Main Level
1
Full Bathrooms
1
1/2 Bathrooms
1
3/4 Bathrooms
2
Bedrooms
4
Bedrooms on Main Level
1

Rooms and Basement

Has Basement
Yes
Basement Features
Partial

Area and Spaces

Living Area
2,618
Above Grade Finished Area
2,618

Appliances

Appliances
Dishwasher, Disposal, Dryer, Gas Water Heater, Range, Range Hood, Refrigerator, Washer

Interior Features

Interior Features
Breakfast Bar, Ceiling Fan(s), Eat-in Kitchen, Entrance Foyer, High Ceilings, In-Law Floorplan, Open Floorplan, Pantry, Primary Suite, Quartz Counters
Flooring
Brick, Carpet, Vinyl, Wood
Window Features
Skylight(s)
Security Features
Smoke Detector(s)
Fireplace Features
Gas, Living Room

Heating and Cooling

Heating Features
Hot Water, Natural Gas
Fireplaces
2

Building Details
Construction

Architectural Style
Mountain Contemporary
Year Built
1970
Foundations
Slab

Materials
Construction Materials
Wood Siding
Roof
Composition

Terms

Terms

Contingency
None Known
Ownership
Individual
Exclusions
Seller’s personal property
Special Conditions
None
Special Terms
Cash, Conventional, Jumbo, VA Loan

Taxes

Tax

Tax (Annual)
$4,842

Heating, Cooling & Utilities

Cooling Features
None

Utilities

Utilities
Cable Available, Electricity Connected, Natural Gas Connected
Sewer
Septic Tank

Lot

Acres
2.07
Lot Size
90,300
Lot Size Area Sq Ft
90,300
Lot Features
Many Trees, Mountainous

Exterior Features

Exterior Features
Balcony, Private Yard
Patio And Porch Features
Deck, Patio

Parking

Total Parking Spaces
2
Garage Capacity
2
Parking Features
Asphalt, Electric Vehicle Charging Station(s)
Listed by Framework Real Estate LLC, nick@frameworkre.com, 719-337-5317
Listing Data last updated 09/16/2026 02:40 am
Get a Link to this Property: Copy To Clipboard
QR Code link to this property

Phone:
Connect with:

Payment Calculator

per month. fixed. % interest.
$
%
$
%
Principal & Interest
+ Home Insurance
+ Property Tax
+ HOA Fees
per month
Total interest paid over s will be:
All estimates and provided for informational purposes only. Actual amounts may vary. The output of the tool is not a loan offer or solicitation, nor is it financial or legal advice. Information, rates, programs and loan scenarios shown are for example only as of 16-Sep-2026 and are subject to change without notice. Interest rates provided by the St. Louis Federal Reserve Economic Data (FRED). All products are subject to credit and property approval. Not all products are available in all states or for all loan amounts. Other restrictions and limitations apply. Contact your preferred lender for the pricing associated with your specific transaction. Calculations are generated by Open Source mortgage calculation software tools using common mathematical formulas. All calculations should be independently verified.
Get Walk Score Content

Property History

Today
Property information last updated
57 days ago
Date of last price change
131 days ago
Status Active. This is the date the listing was placed on market.
Cumulative Days on Market: 131 days (includes prior listings) · Currently listed since May 8, 2026. Data provided by the MLS.

Similar Properties