Property Details

Start of property details
Share this property:
14085 Deertrack Lane
Parker, CO 80134
12 days ago
REDUCED
$615,000
Active
4
Beds
3
Baths
2
Garage
3,098
Sqft
0.07
Acres
MLS# 6601825
Cumulative Days on Market: 33 · Includes prior listings · Currently listed since 08/22/26 · Data provided by the MLS.

Property Description

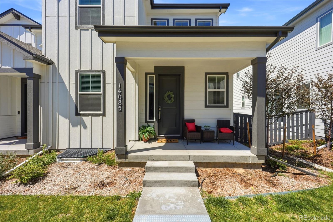
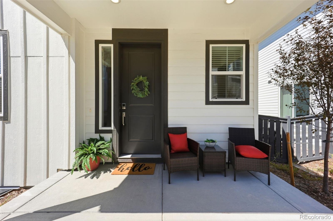
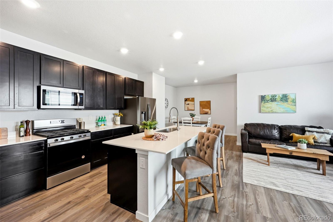
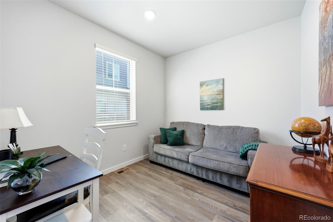
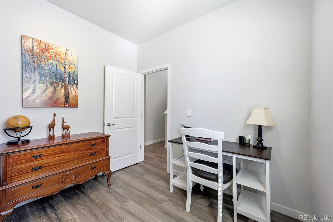
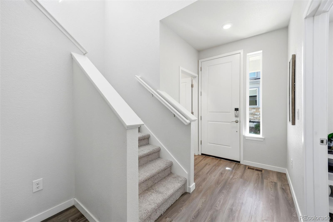
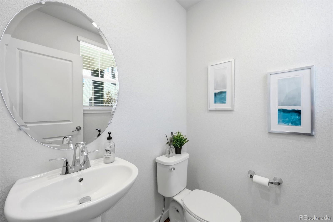
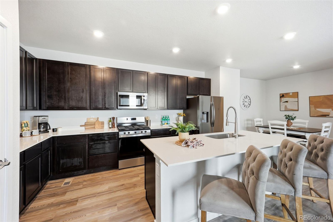
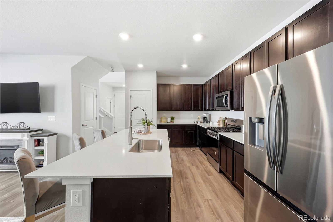
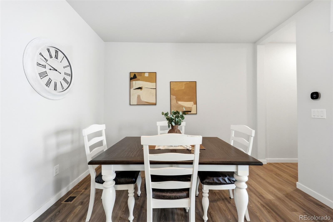
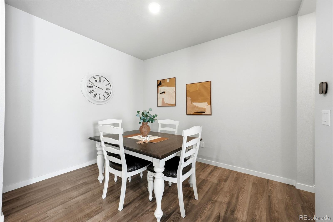
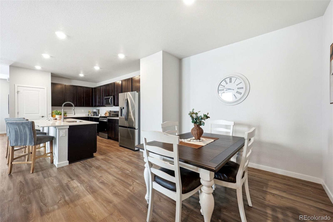
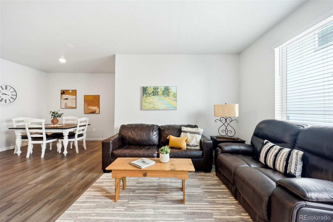
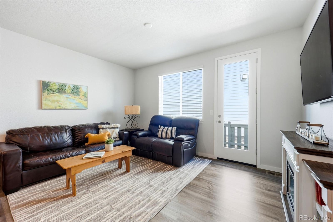
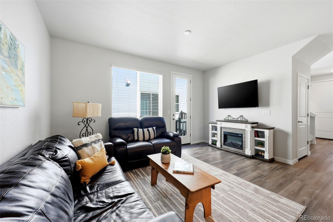
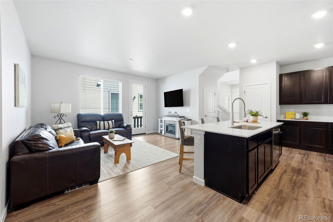
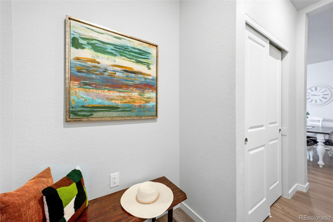
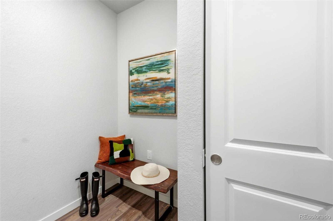
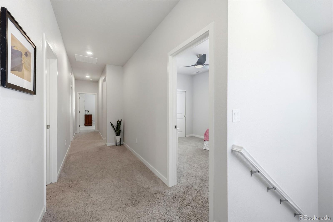
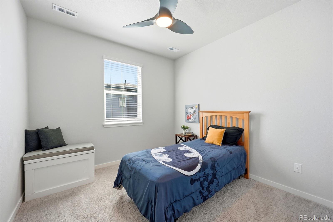
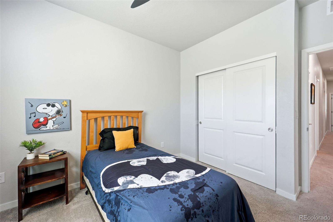
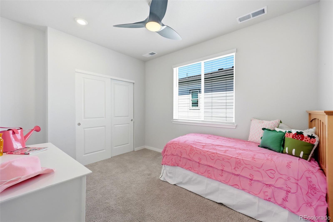
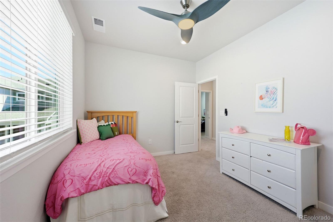
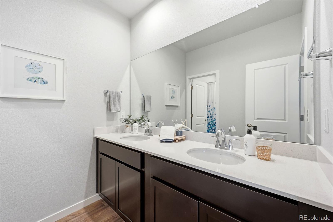
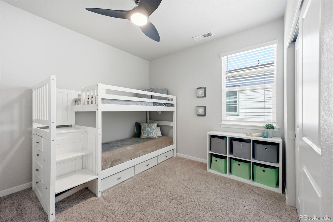
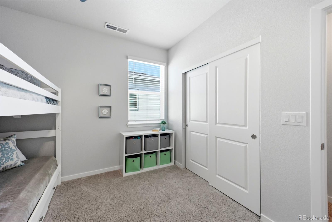
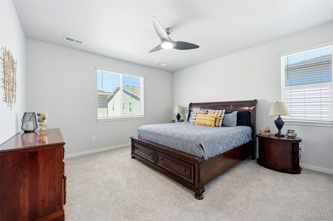
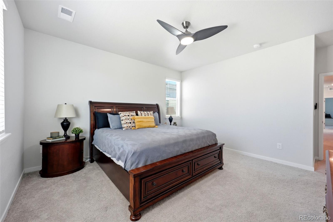
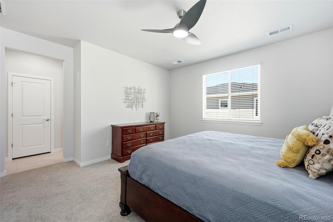
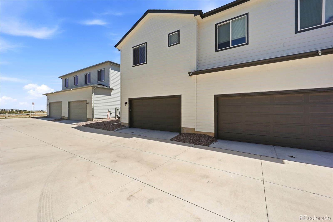
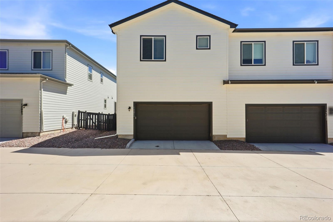
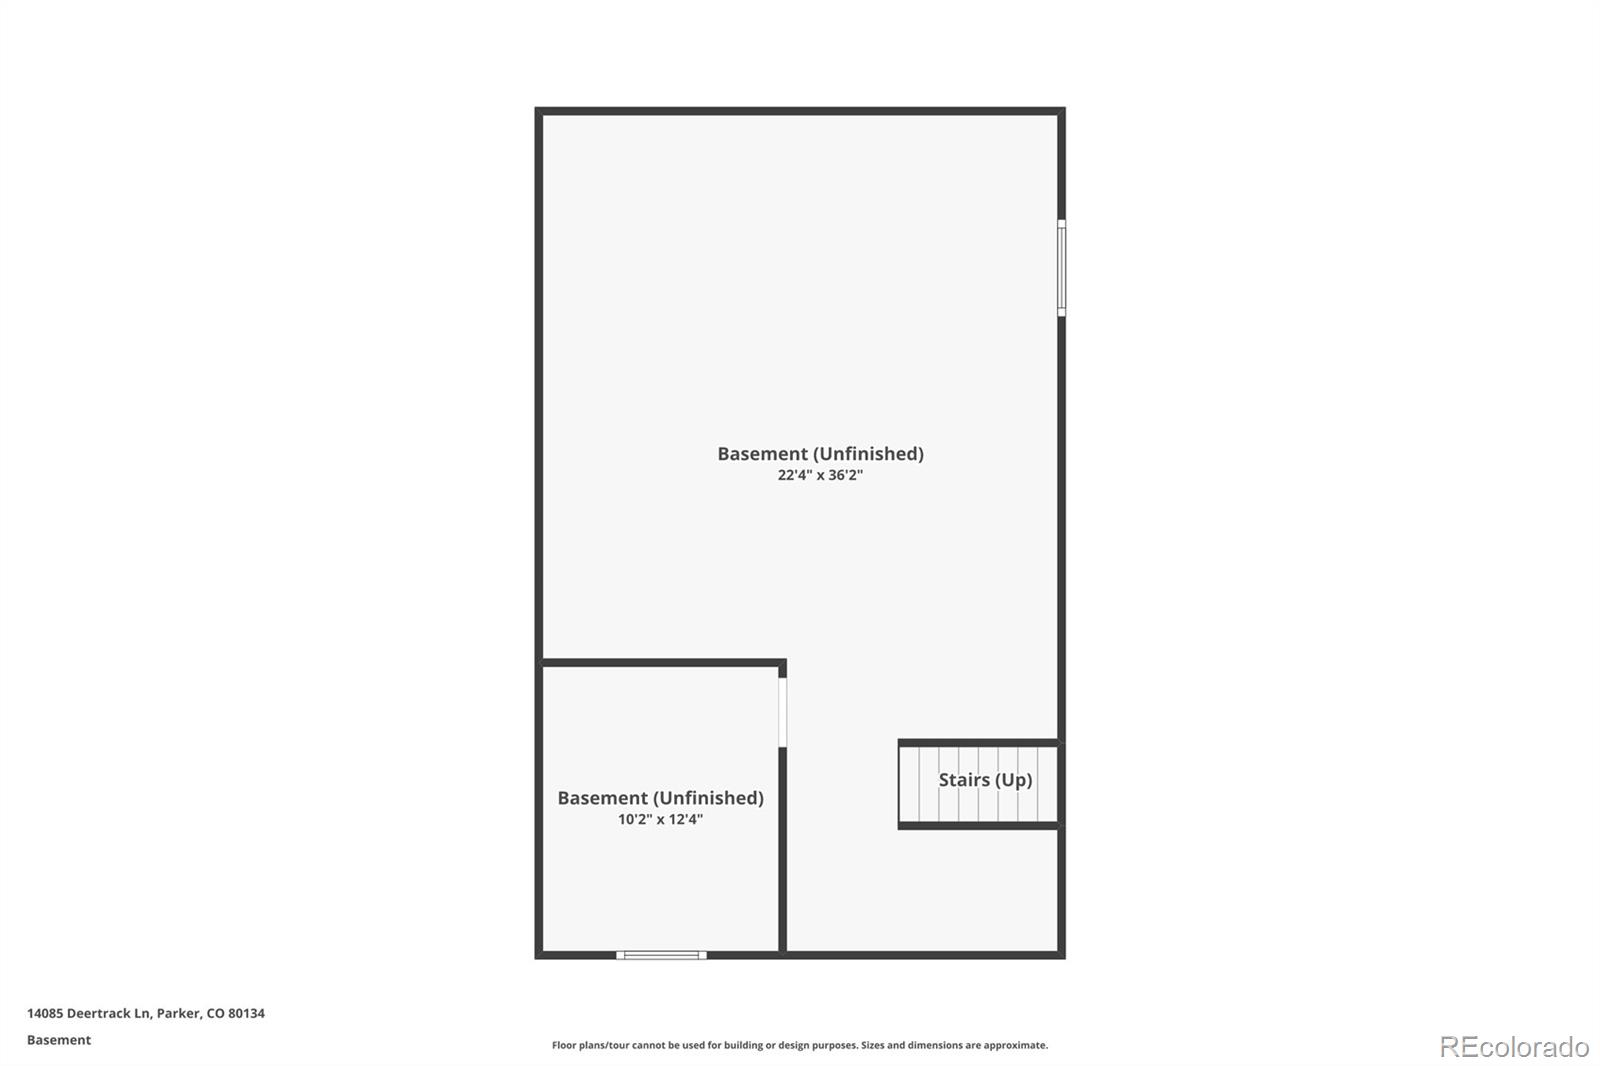
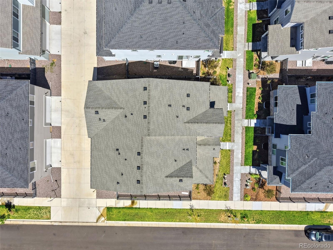
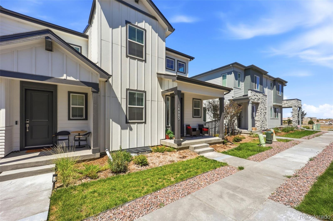
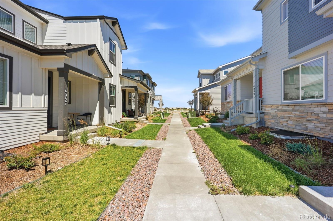
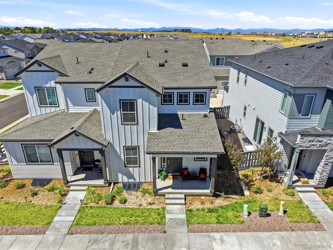
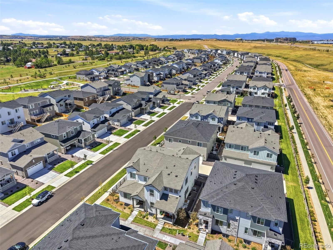
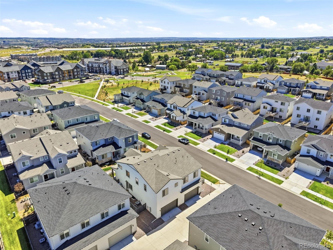
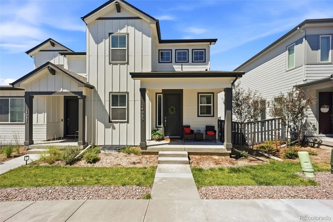
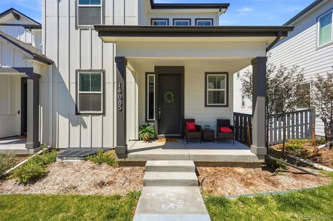
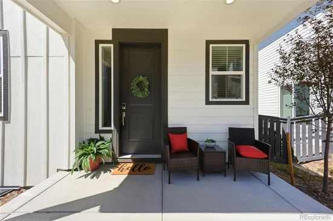
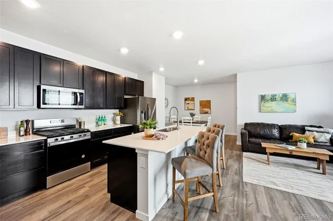
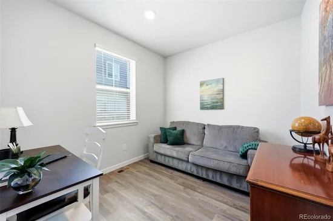
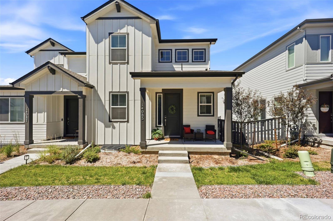
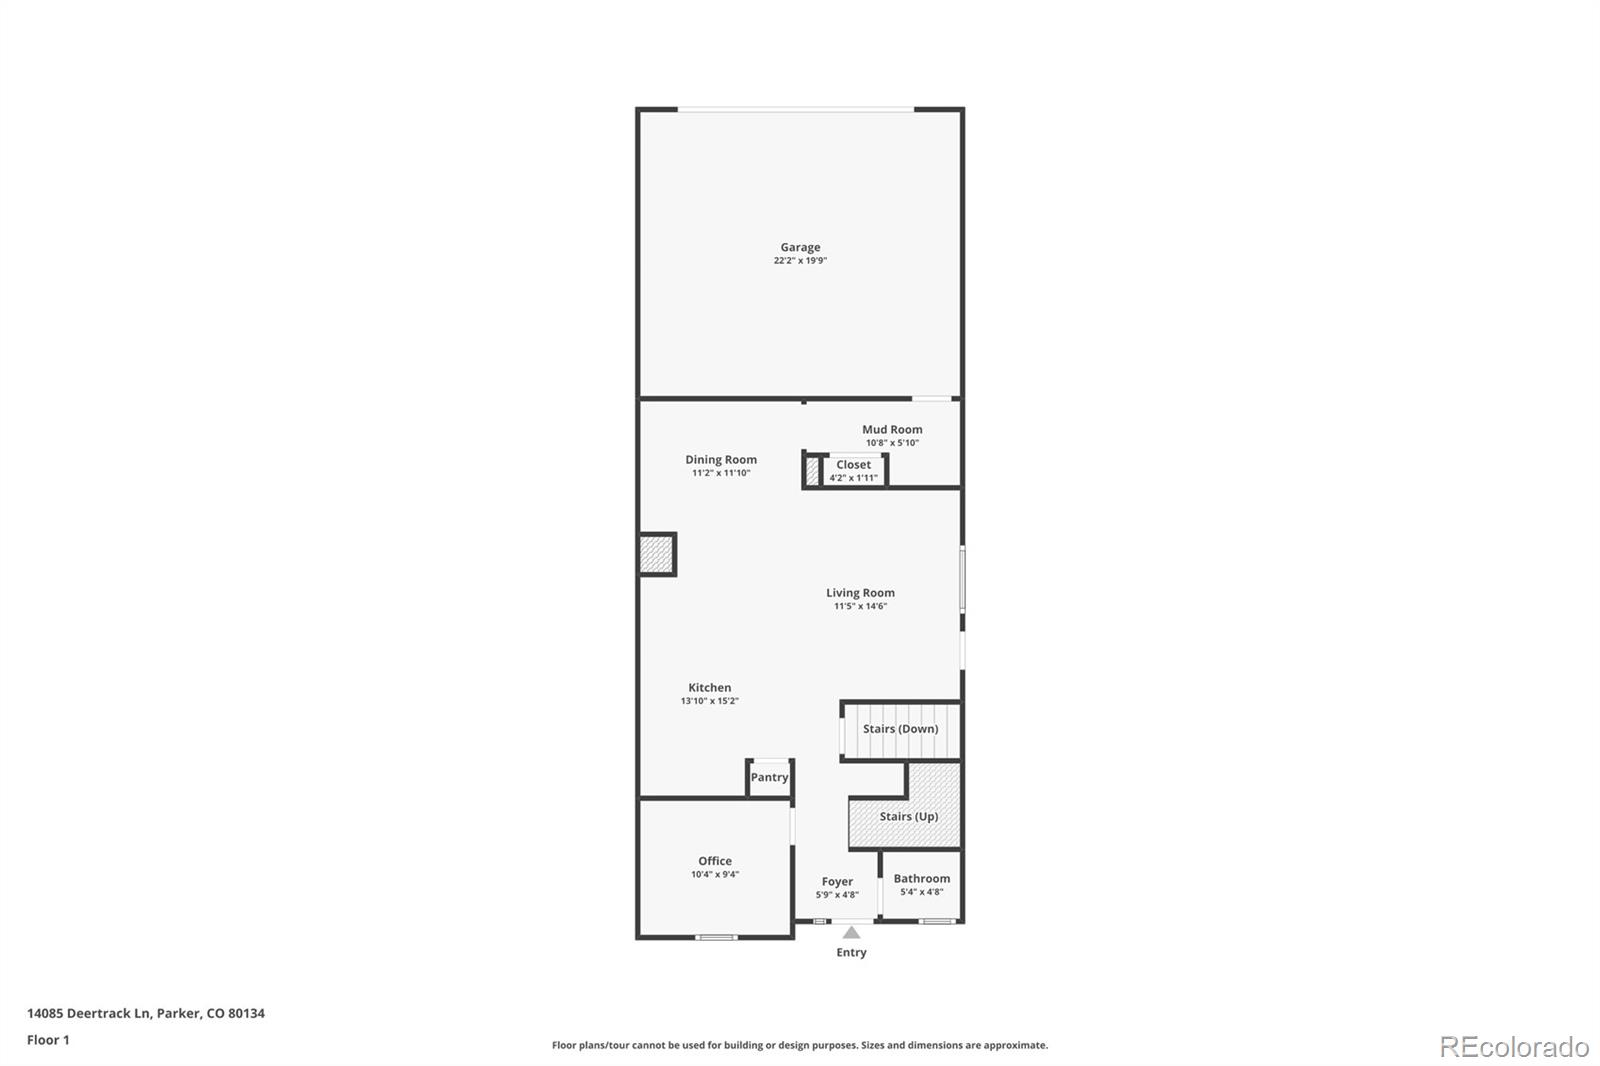
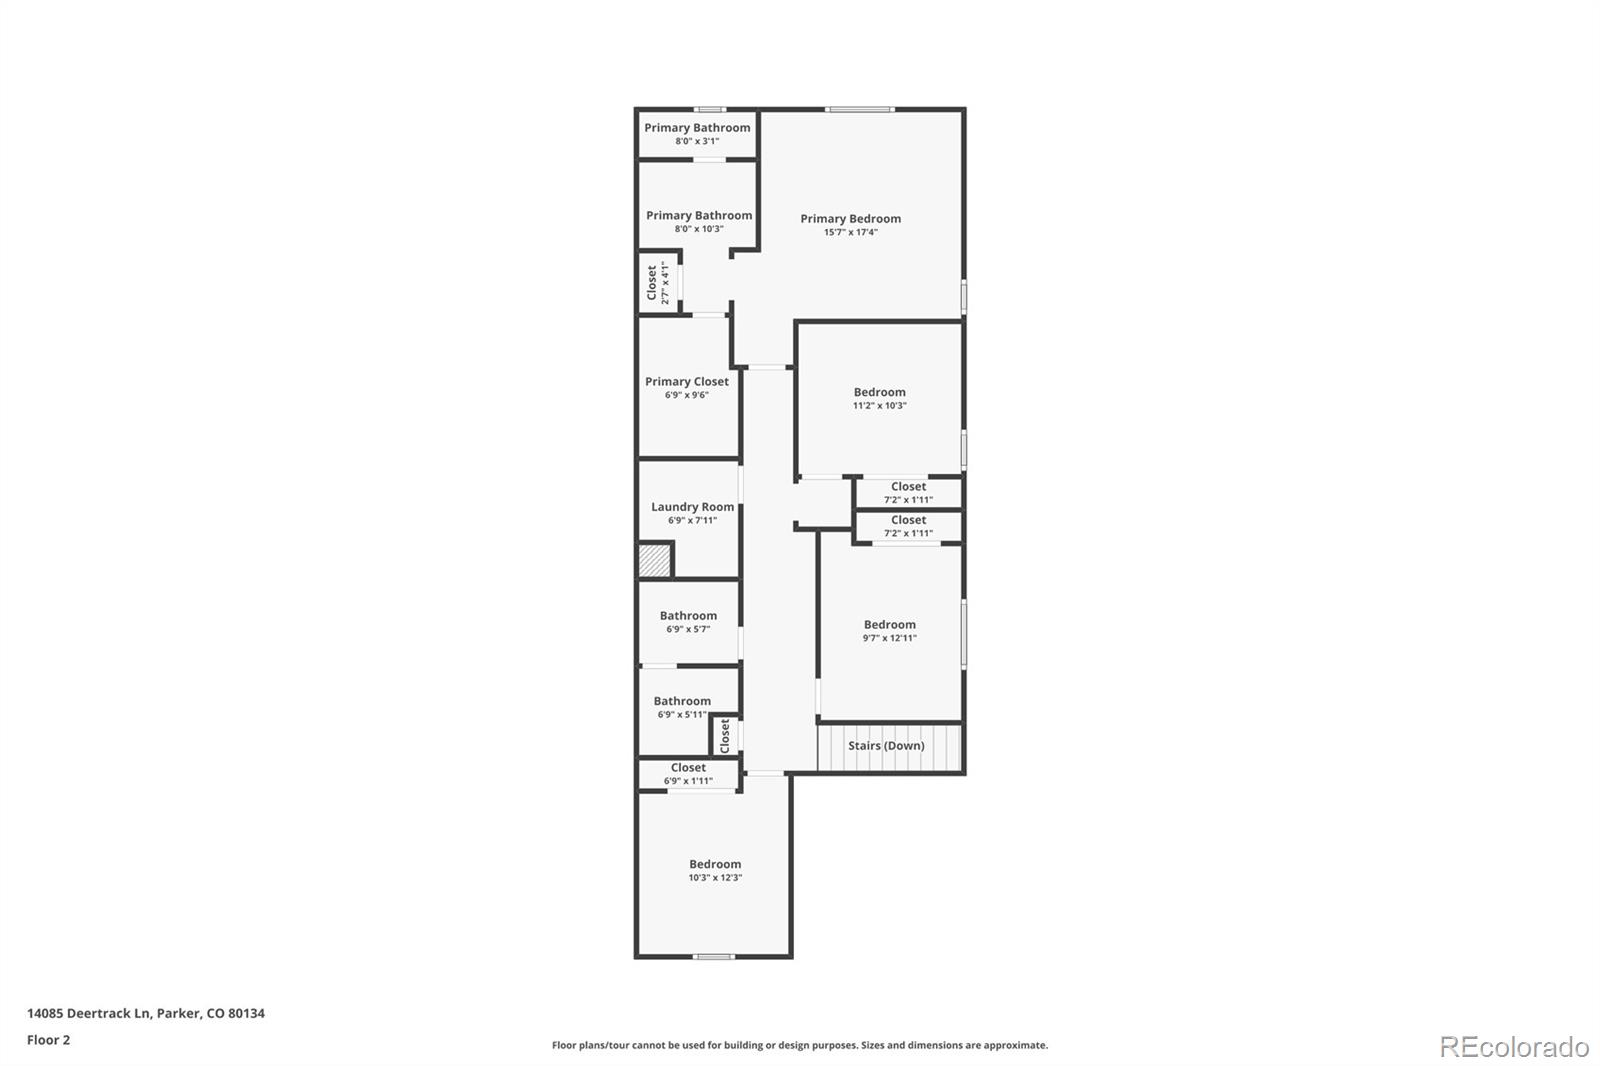
Welcome to Alder Creek, an inviting new home community that offers residents a harmonious blend of suburban tranquility and urban accessibility. Enjoy proximity to Parker's vibrant downtown (3 miles), renowned for its charming shops, eateries, breweries, and year-round community events, as well as being home to the PACE Center for arts and cultural events and nearby Parker Fieldhouse. This charming traditional home evokes Americana with it's covered front porch adjacent the sidewalk. Enter into a deceptively large and always bright interior with exquisitely clean, linen-white-like walls and warm LVP flooring and plush carpeting that blends equally well with furniture shades of browns, black, or grays. With a rare 4th bedroom upstairs, plus an office off the front foyer, SPACE is the watchword in this home. The kitchen, dining area, and family room flow into each other with tons room to entertain family and friends, with tons of cabinets, a large island with seating, and a pantry for all your storage. The untidy part of family life stays in the mudroom with the large coat and utility closet. Or, the oversized rear-entry two-car garage and the unfinished basement (that could be a great place for that theater or workout room you've dreamed of). The house is in close walking distance to THREE neighborhood parks with engaging playgrounds and shade pavilions to get out and connect with neighbors. The neighborhood is adjacent to extensive (1, 450 acres) parks and open spaces, including the popular Cherry Creek Trail, providing ample opportunities for outdoor recreation. Need to get to DTC? 15 miles. Downtown Denver? 25 miles. DIA 30 miles on the always flowing E470. I'd love to open the door to you and welcome you to what very well may be your next home–just reach out if I can. Be sure to check out the floor plans, 3D model you can tour, and the video.

Ask a Local Expert

Property Highlights

Property Type
Residential
Property Sub Type
Single Family Residence
Bedrooms
4
Total Bathrooms
3
Living Area
2,194
Price / Sqft
$280
Acres
0.07
Year Built
2025

Location

City/Township
Parker
Direction Faces
East
Subdivision
Compark Village South
County
Douglas
Zoning
R

Property Details
Price
$615,000
Property Type
Residential
Property Sub Type
Single Family Residence

Building

Structure Type
House
Levels
Two
Total Area
3,098

Community

Local Schools

Elementary School
Mammoth Heights
Middle School
Sierra
High School
Chaparral
School District
Douglas RE-1

Interior Features

Bedrooms and Bathrooms

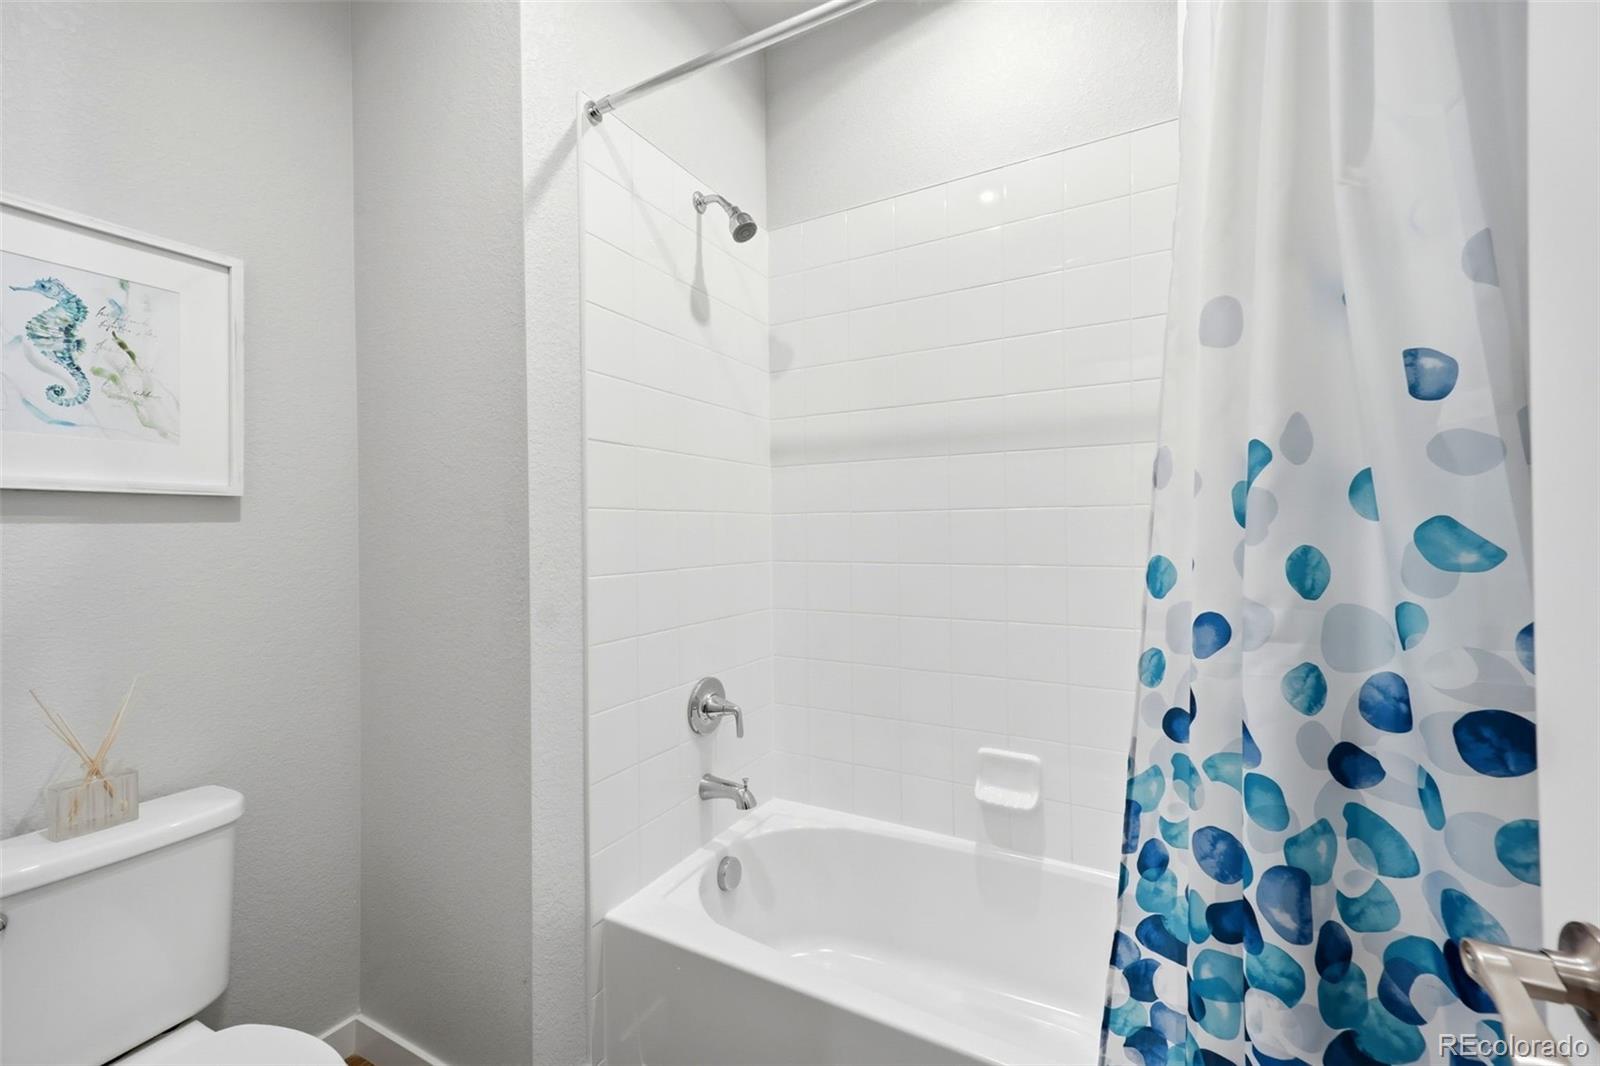
Total Bathrooms
3
Bathrooms on Main Level
1
Full Bathrooms
1
1/2 Bathrooms
1
3/4 Bathrooms
1
Bedrooms
4

Rooms and Basement

Has Basement
Yes
Basement Features
Unfinished

Area and Spaces

Living Area
2,194
Above Grade Finished Area
2,194

Appliances

Appliances
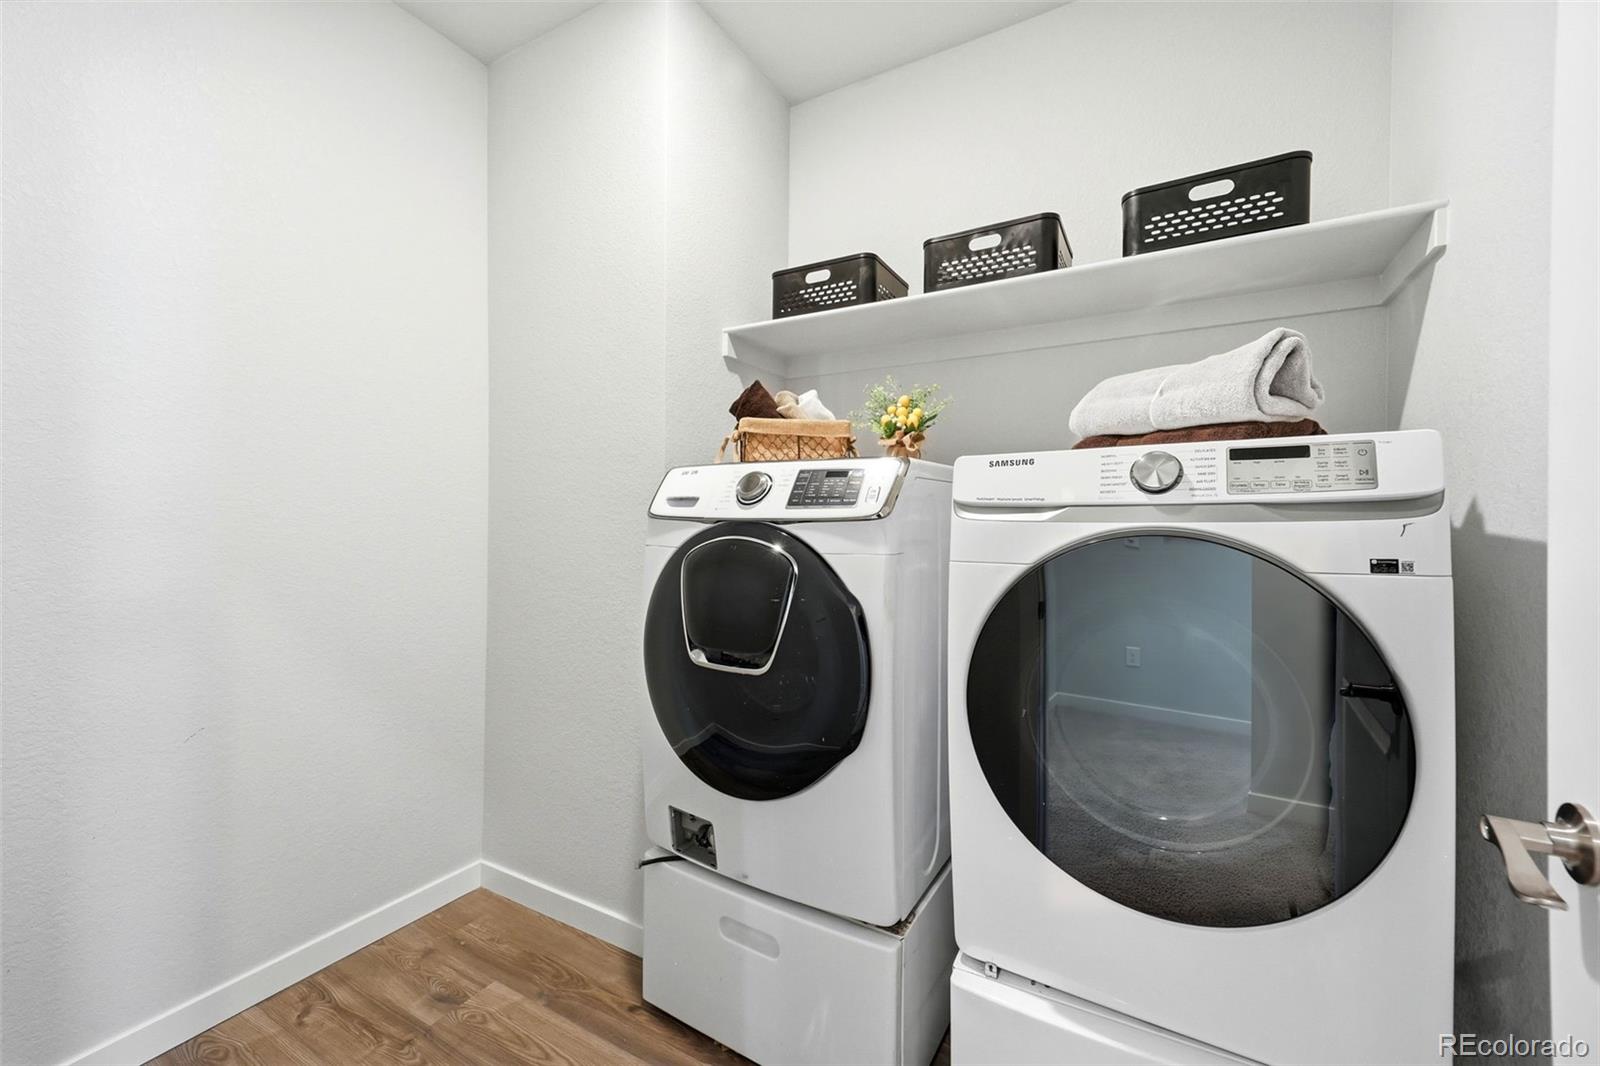
Dishwasher, Disposal, Dryer, Gas Water Heater, Microwave, Range, Refrigerator, Self Cleaning Oven, Sump Pump, Washer

Interior Features

Interior Features
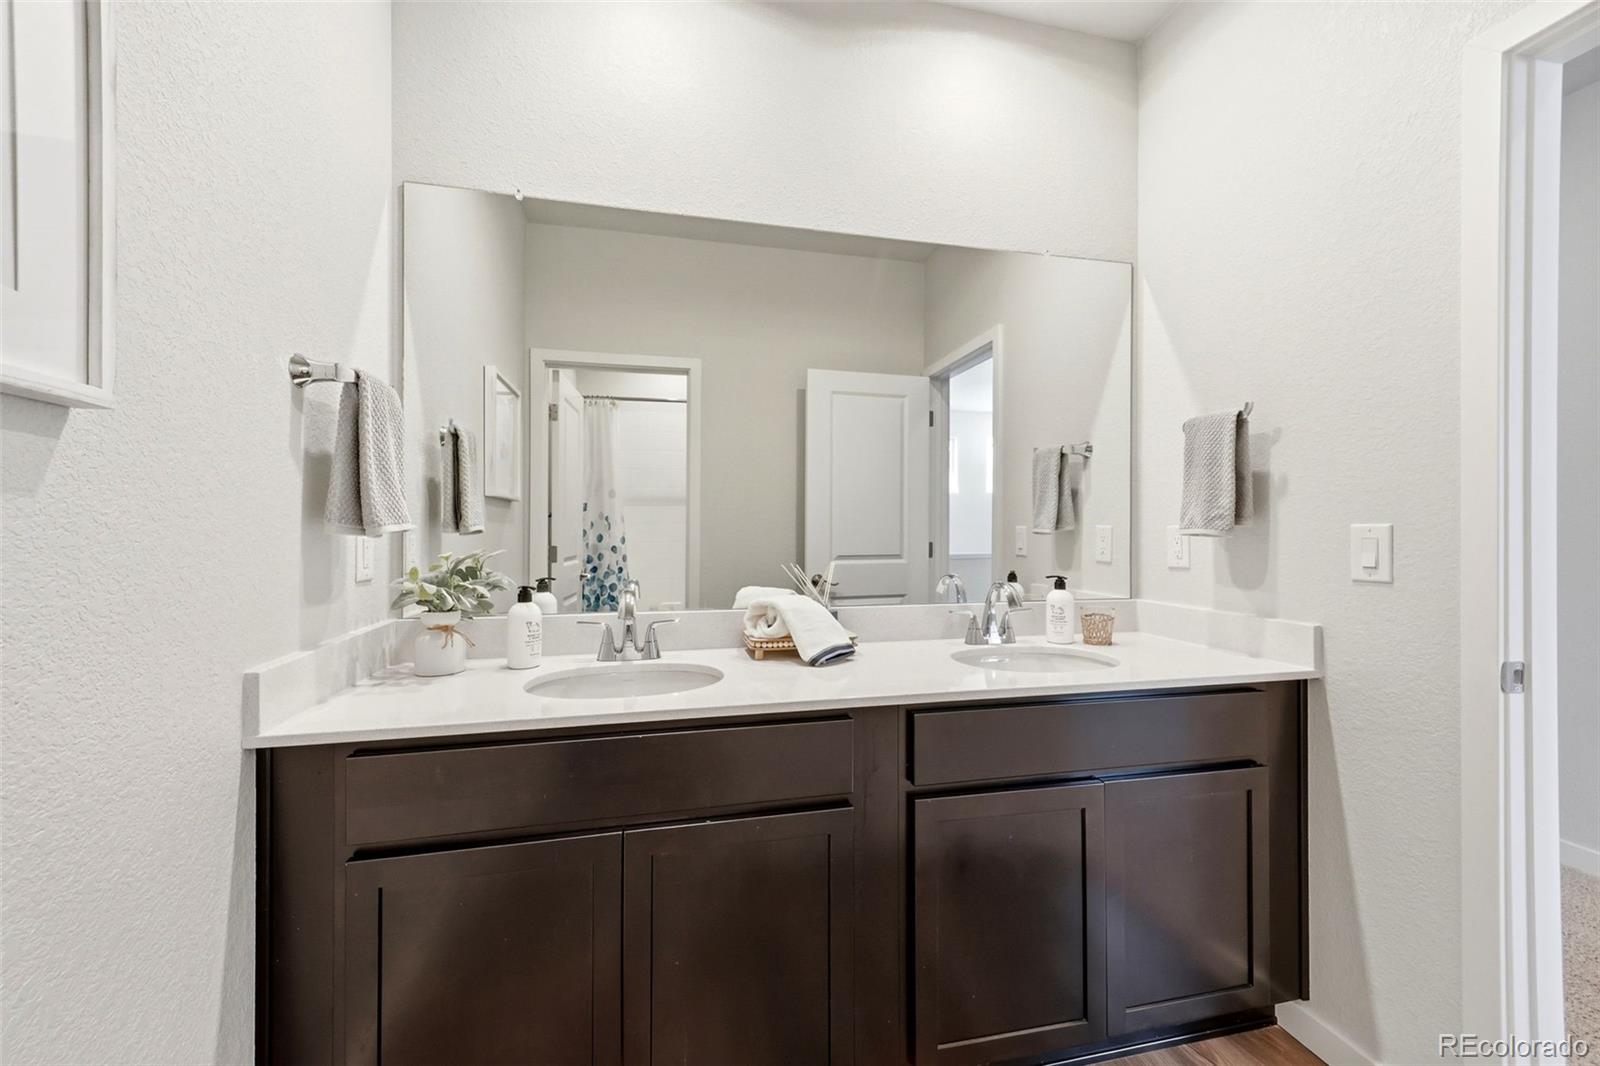
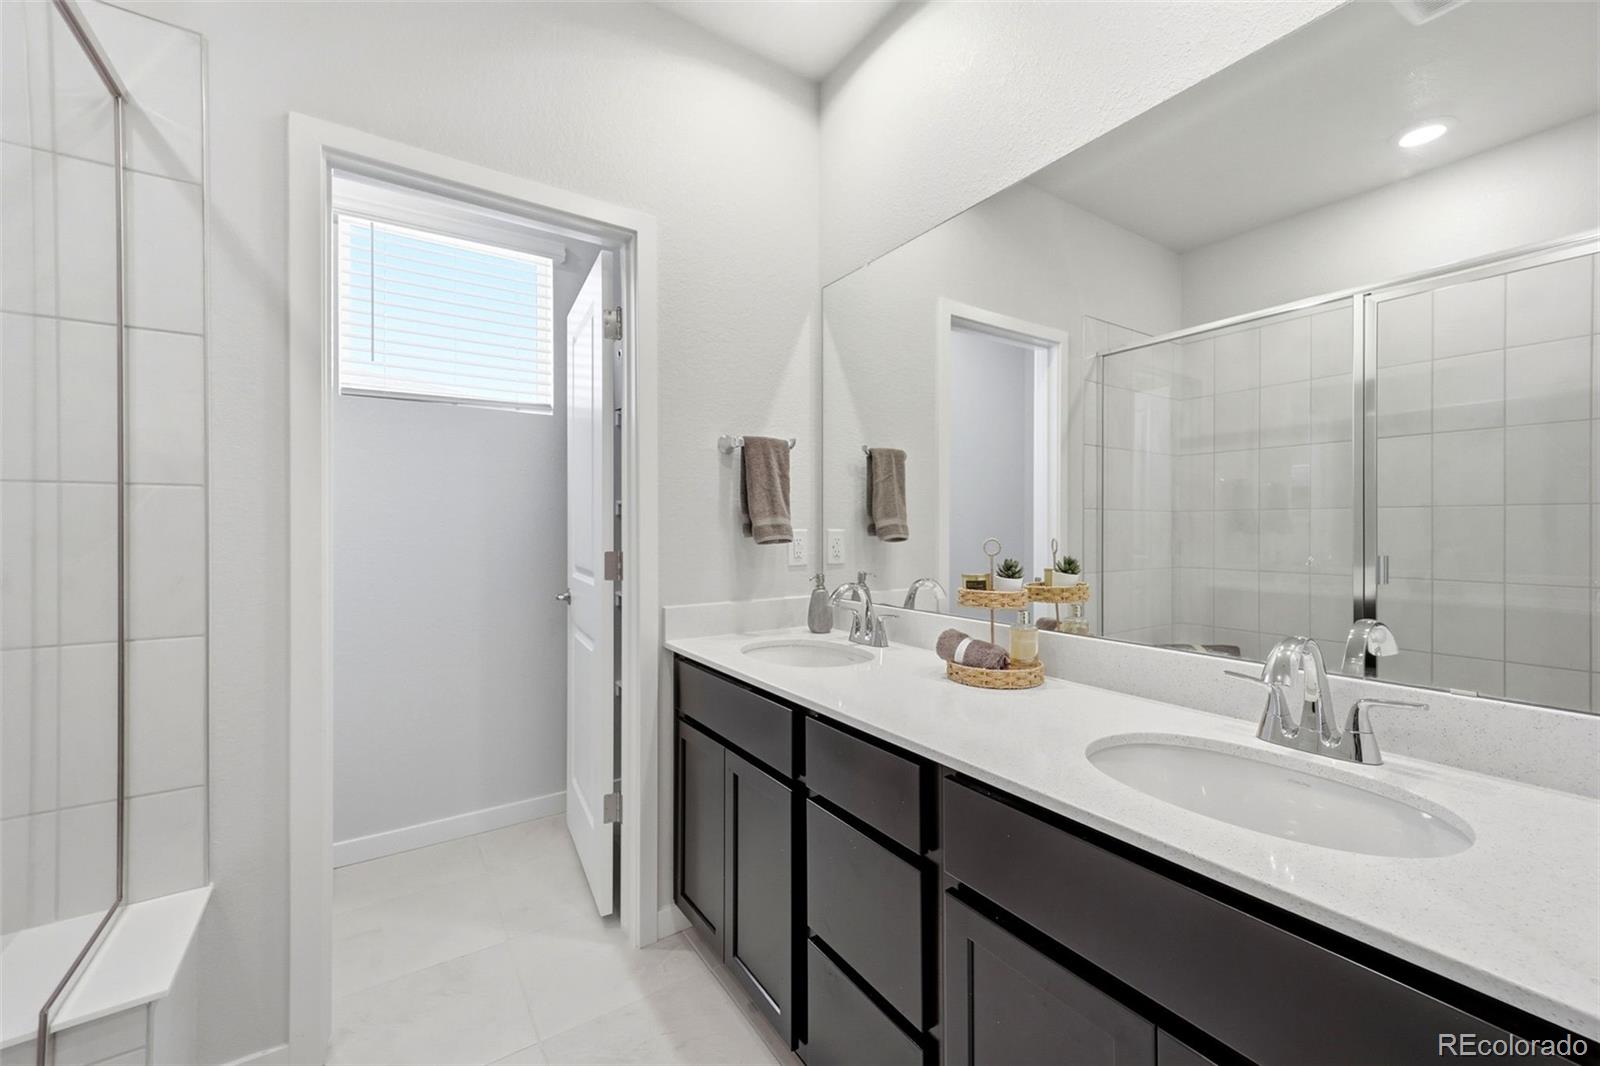
Built-in Features, Ceiling Fan(s), High Ceilings, High Speed Internet, Kitchen Island, Open Floorplan, Pantry, Primary Suite, Quartz Counters, Walk-In Closet(s)
Flooring
Carpet, Laminate, Tile
Window Features
Double Pane Windows, Storm Window(s)
Security Features
Carbon Monoxide Detector(s), Smart Locks, Smoke Detector(s)

Heating and Cooling

Heating Features
Forced Air

Building Details
Construction

Builder
Century
Year Built
2025
Property Attached
Yes
Foundations
Concrete Perimeter
Common Walls
1 Common Wall

Materials
Construction Materials
Cement Siding
Roof
Composition

Terms

Terms

Ownership
Individual
Exclusions
All personal property and staging items.
Special Conditions
None
Special Terms
Cash, Conventional, FHA, VA Loan

Taxes

Tax

Tax (Annual)
$2,432

HOA

Has HOA
Yes
Association Fee
$140 /mo
Association Ammenities
Playground
Association Fee Includes
Recycling, Snow Removal, Trash

Heating, Cooling & Utilities

Cooling Features
Central Air

Utilities

Sewer
Public Sewer
Water Source
Public

Lot

Acres
0.07
Lot Size
2,875
Lot Size Area Sq Ft
2,875

Exterior Features

Exterior Features
Lighting, Rain Gutters
Patio And Porch Features
Front Porch, Patio

Parking

Total Parking Spaces
2
Garage Capacity
2
Listed by Compass – Denver, chris.cote@compass.com, 303-305-8157
Listing Data last updated 09/23/2026 05:40 am
Get a Link to this Property: Copy To Clipboard
QR Code link to this property

Phone:
Connect with:

Payment Calculator

per month. fixed. % interest.
$
%
$
%
Principal & Interest
+ Home Insurance
+ Property Tax
+ HOA Fees
per month
Total interest paid over s will be:
All estimates and provided for informational purposes only. Actual amounts may vary. The output of the tool is not a loan offer or solicitation, nor is it financial or legal advice. Information, rates, programs and loan scenarios shown are for example only as of 23-Sep-2026 and are subject to change without notice. Interest rates provided by the St. Louis Federal Reserve Economic Data (FRED). All products are subject to credit and property approval. Not all products are available in all states or for all loan amounts. Other restrictions and limitations apply. Contact your preferred lender for the pricing associated with your specific transaction. Calculations are generated by Open Source mortgage calculation software tools using common mathematical formulas. All calculations should be independently verified.
Get Walk Score Content

Property History

5 days ago
Property information last updated
12 days ago
Date of last price change
32 days ago
Status Active. This is the date the listing was placed on market.
Cumulative Days on Market: 33 days (includes prior listings) · Currently listed since August 22, 2026. Data provided by the MLS.

Similar Properties